Single Family
39 Allison Drive, Cole Harbour, NS (MLS® 202628339).
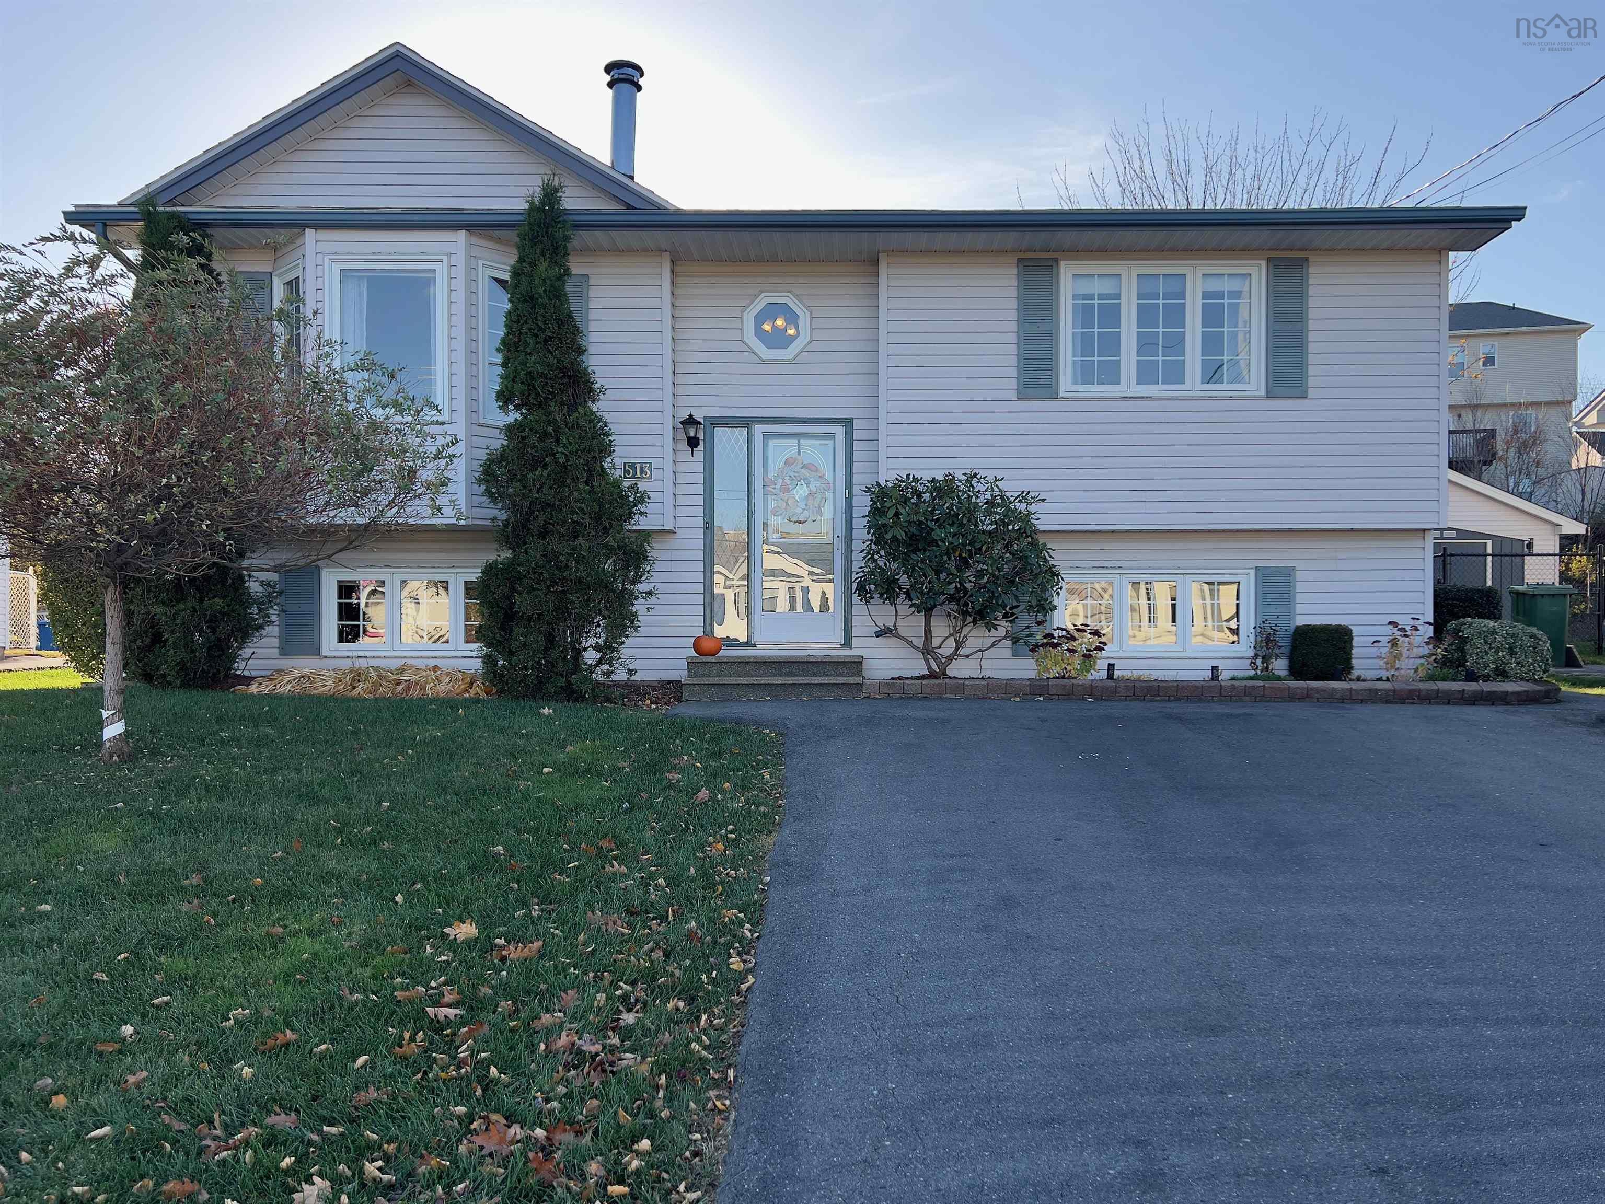
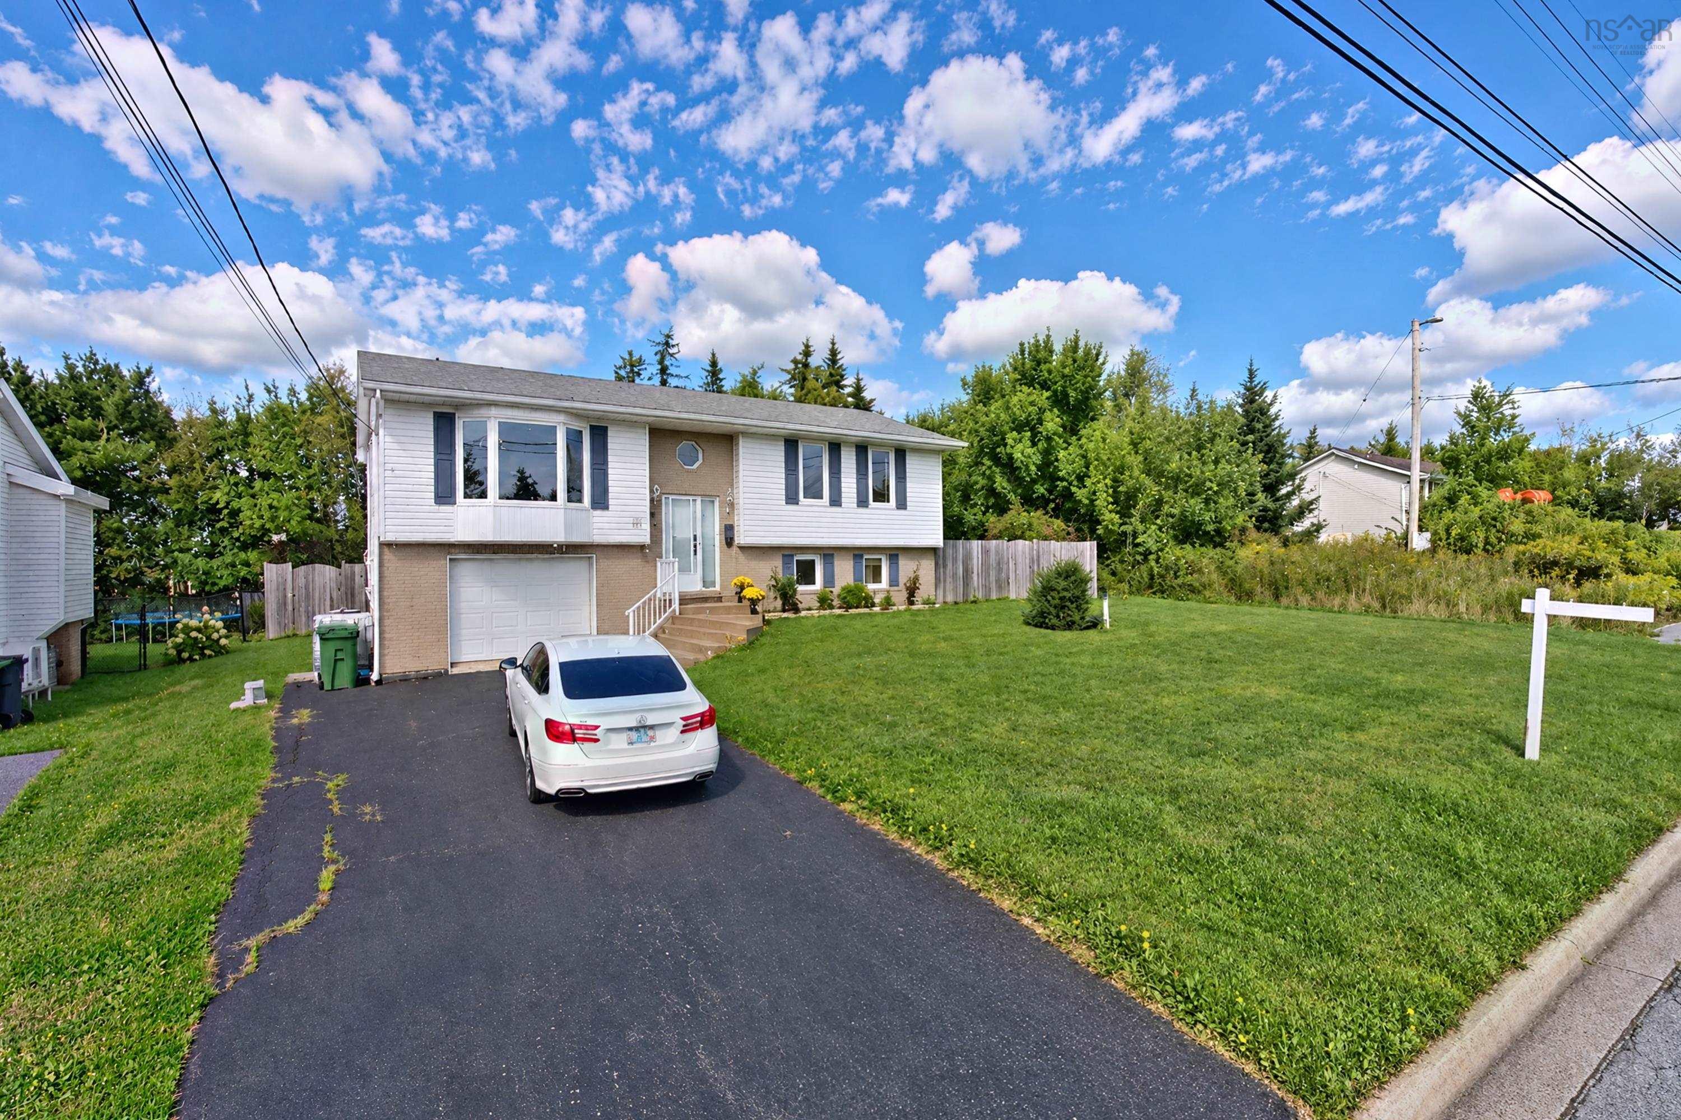
39 Allison Drive, Cole Harbour, NS (MLS® 202628339): Welcome to 39 Allison Drive in Cole Harbour! This 3-bedroom, 2-bathroom split-entry home offers comfortable family living in a great location, close to schools, shopping, parks and everyday amenities. Step inside to a bright and inviting living room filled with natural light. Multiple heat pumps throughout the home provide added comfort year-round. The spacious dining area flows nicely into the kitchen, complete with stainless steel appliances and plenty of room for everyday cooking and gathering. Down the hall, you'll find three generously sized bedrooms and a 4-piece main bathroom. The lower level offers even more living space, featuring a comfortable family room, along with a versatile recreation or hobby room that can be adapted to suit your needs. You'll also find a second 4-piece bathroom, utility space and a walkout basement leading directly to the backyard. With its functional layout, additional living space and convenient Cole Harbour location, this home is a wonderful opportunity for families looking for a place to call home!
Directions
Cole Harbour Road to Astral Drive, right on Spence, left on Allison
Inclusions
Fridge, Stove, Washer, Dryer, Dishwasher, Microwave
Utilities
- Cable
- Electricity
- High Speed Internet
- Telephone
Features
- Wood Stove(s)
- Wood Fireplace
Community Features
- Beach
- Park
- Place of Worship
- Playground
- Public Transit
- Recreation Center
- School Bus Service
- Shopping
Rooms.
| Level | Type | Dimensions |
|---|---|---|
| Main Floor | Foyer | 6.5x4.10 |
| Main Floor | Living Room | 18.3x12.2 |
| Main Floor | Dining Room | 9.4x11.8 |
| Main Floor | Kitchen | 9.3x11.4 |
| Main Floor | Bath 1 | 4 pce |
| Main Floor | Primary Bedroom | 12.6x12.2 |
| Main Floor | Bedroom | 12.6x8.11 |
| Main Floor | Bedroom | 16.3x8.11 |
| Level | Type | Dimensions |
|---|---|---|
| Lower Level | Family Room | 24.6x11.4 |
| Lower Level | Utility | 18.11x12.2 |
| Lower Level | Bath 2 | 4 pce |
| Lower Level | Rec Room | 15.11x20.9 |
| Lower Level | OTHER | 14.2x12.2 |
Schools.
| Type | Name |
|---|---|
| Elementary School | Astral Drive Elementary School |
| Middle School | Astral Drive Junior High School |
| High School | Auburn Drive High School |
| Elementary School (Fr. Imm.) | Astral Drive Elementary School |
| Middle School (Fr. Imm.) | Astral Drive Junior High School |
| High School (Fr. Imm.) | Auburn Drive High School |
contact the agent.

Nas has been a licensed REALTOR® since 2003. Nas enjoys the challenge of matching people to their dream homes.