















| Level | Type | Dimensions |
|---|---|---|
| Main Floor | Foyer | 8 x 10 |
| Main Floor | Living Room | 17 x 21 |
| Main Floor | Dining Room | 13 x 13 |
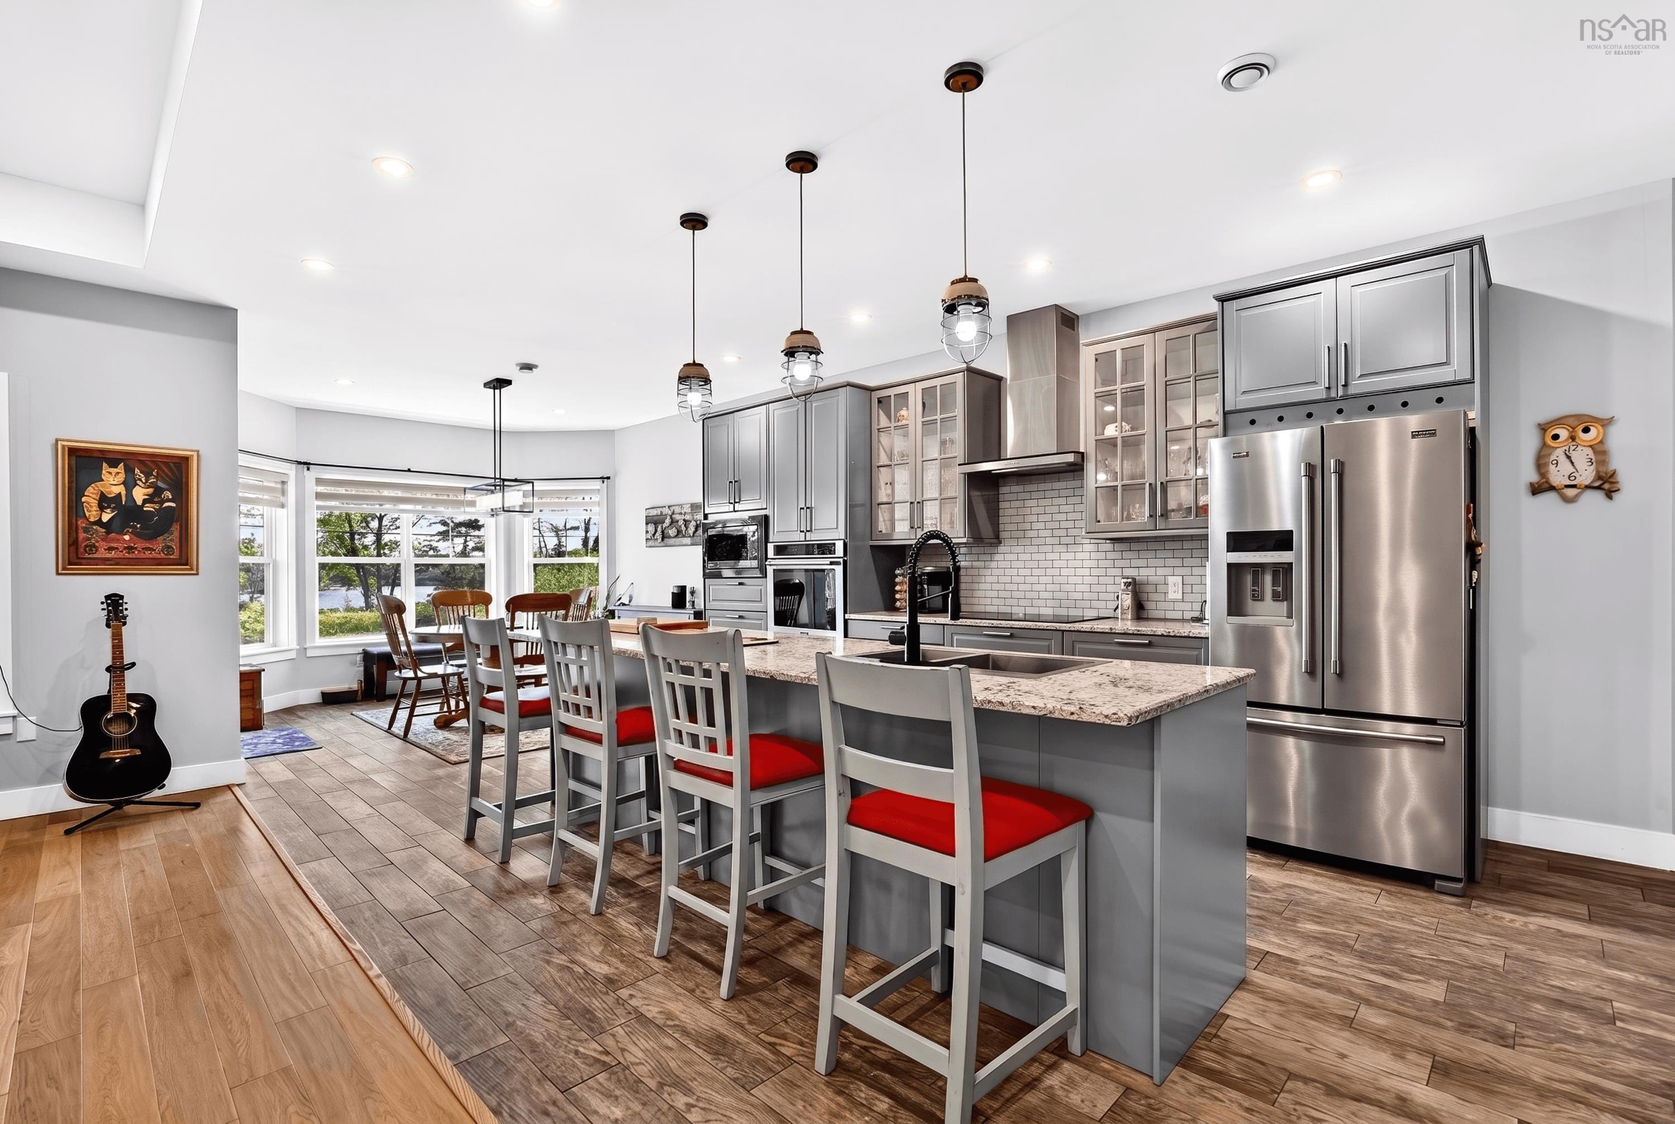
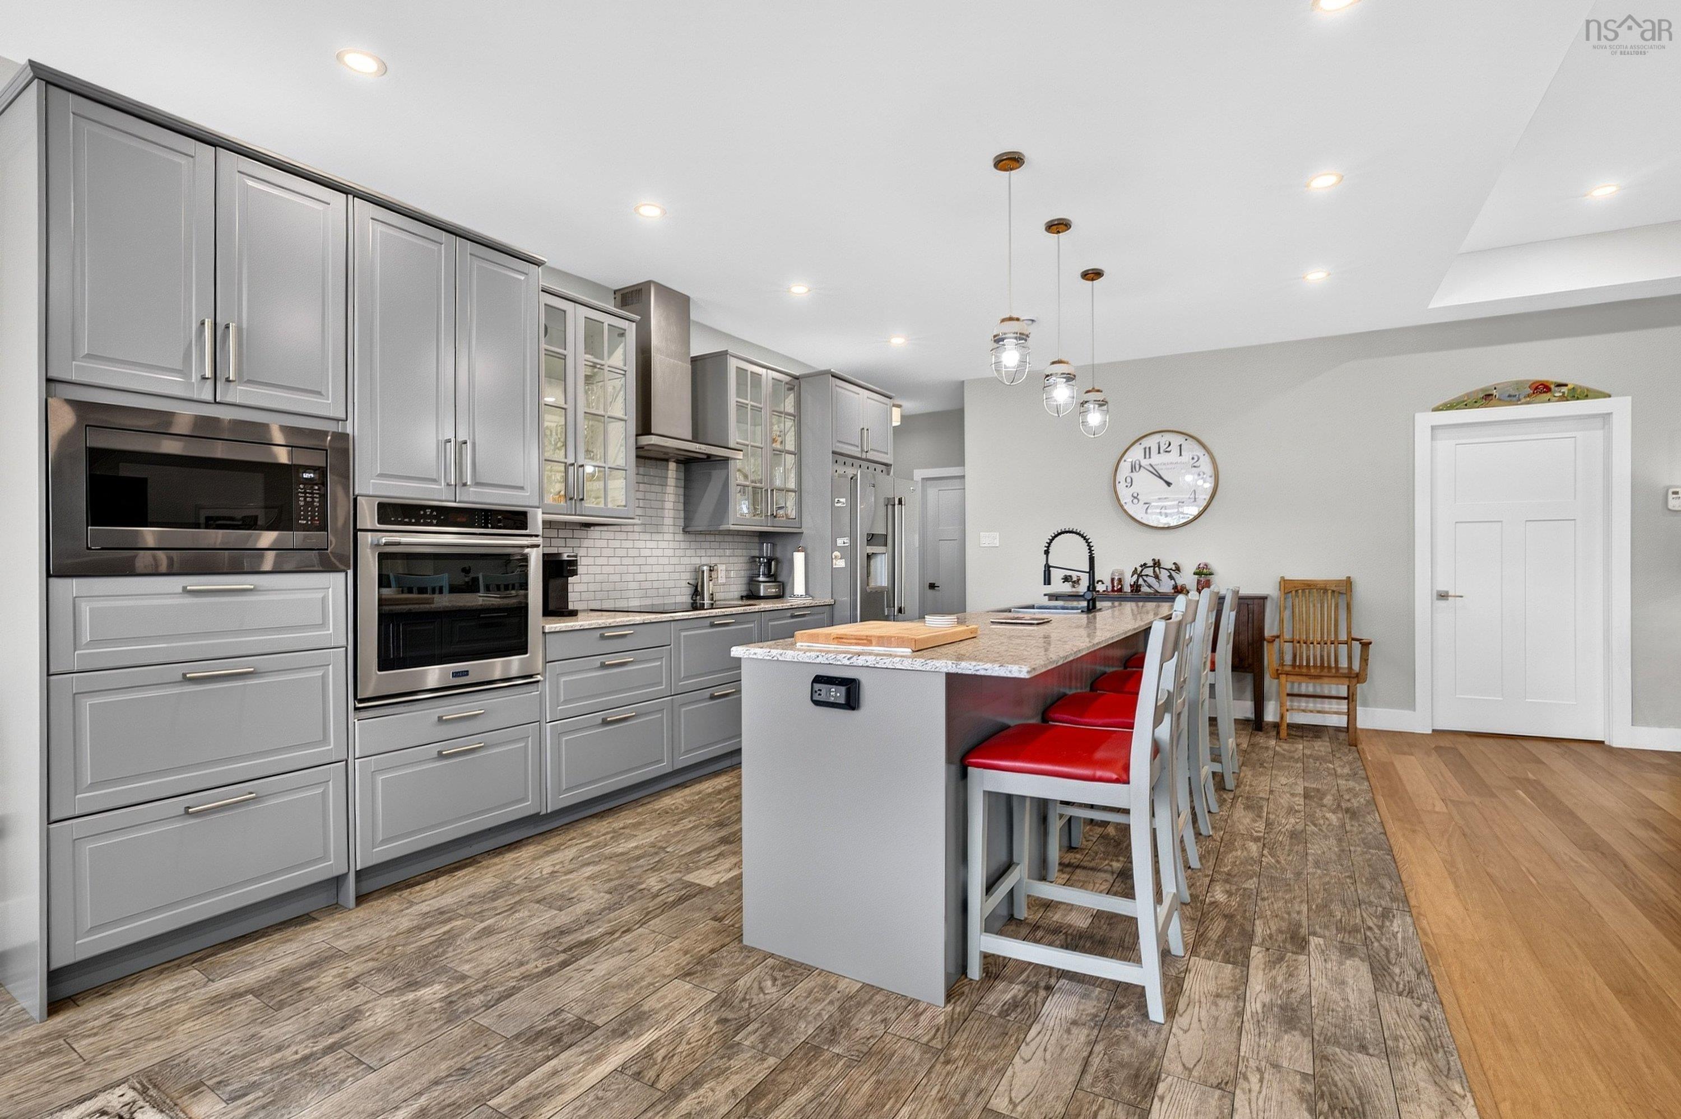
| Main Floor | Kitchen | 13 x 17 |
| Main Floor | Den/Office | 9 x 9 |
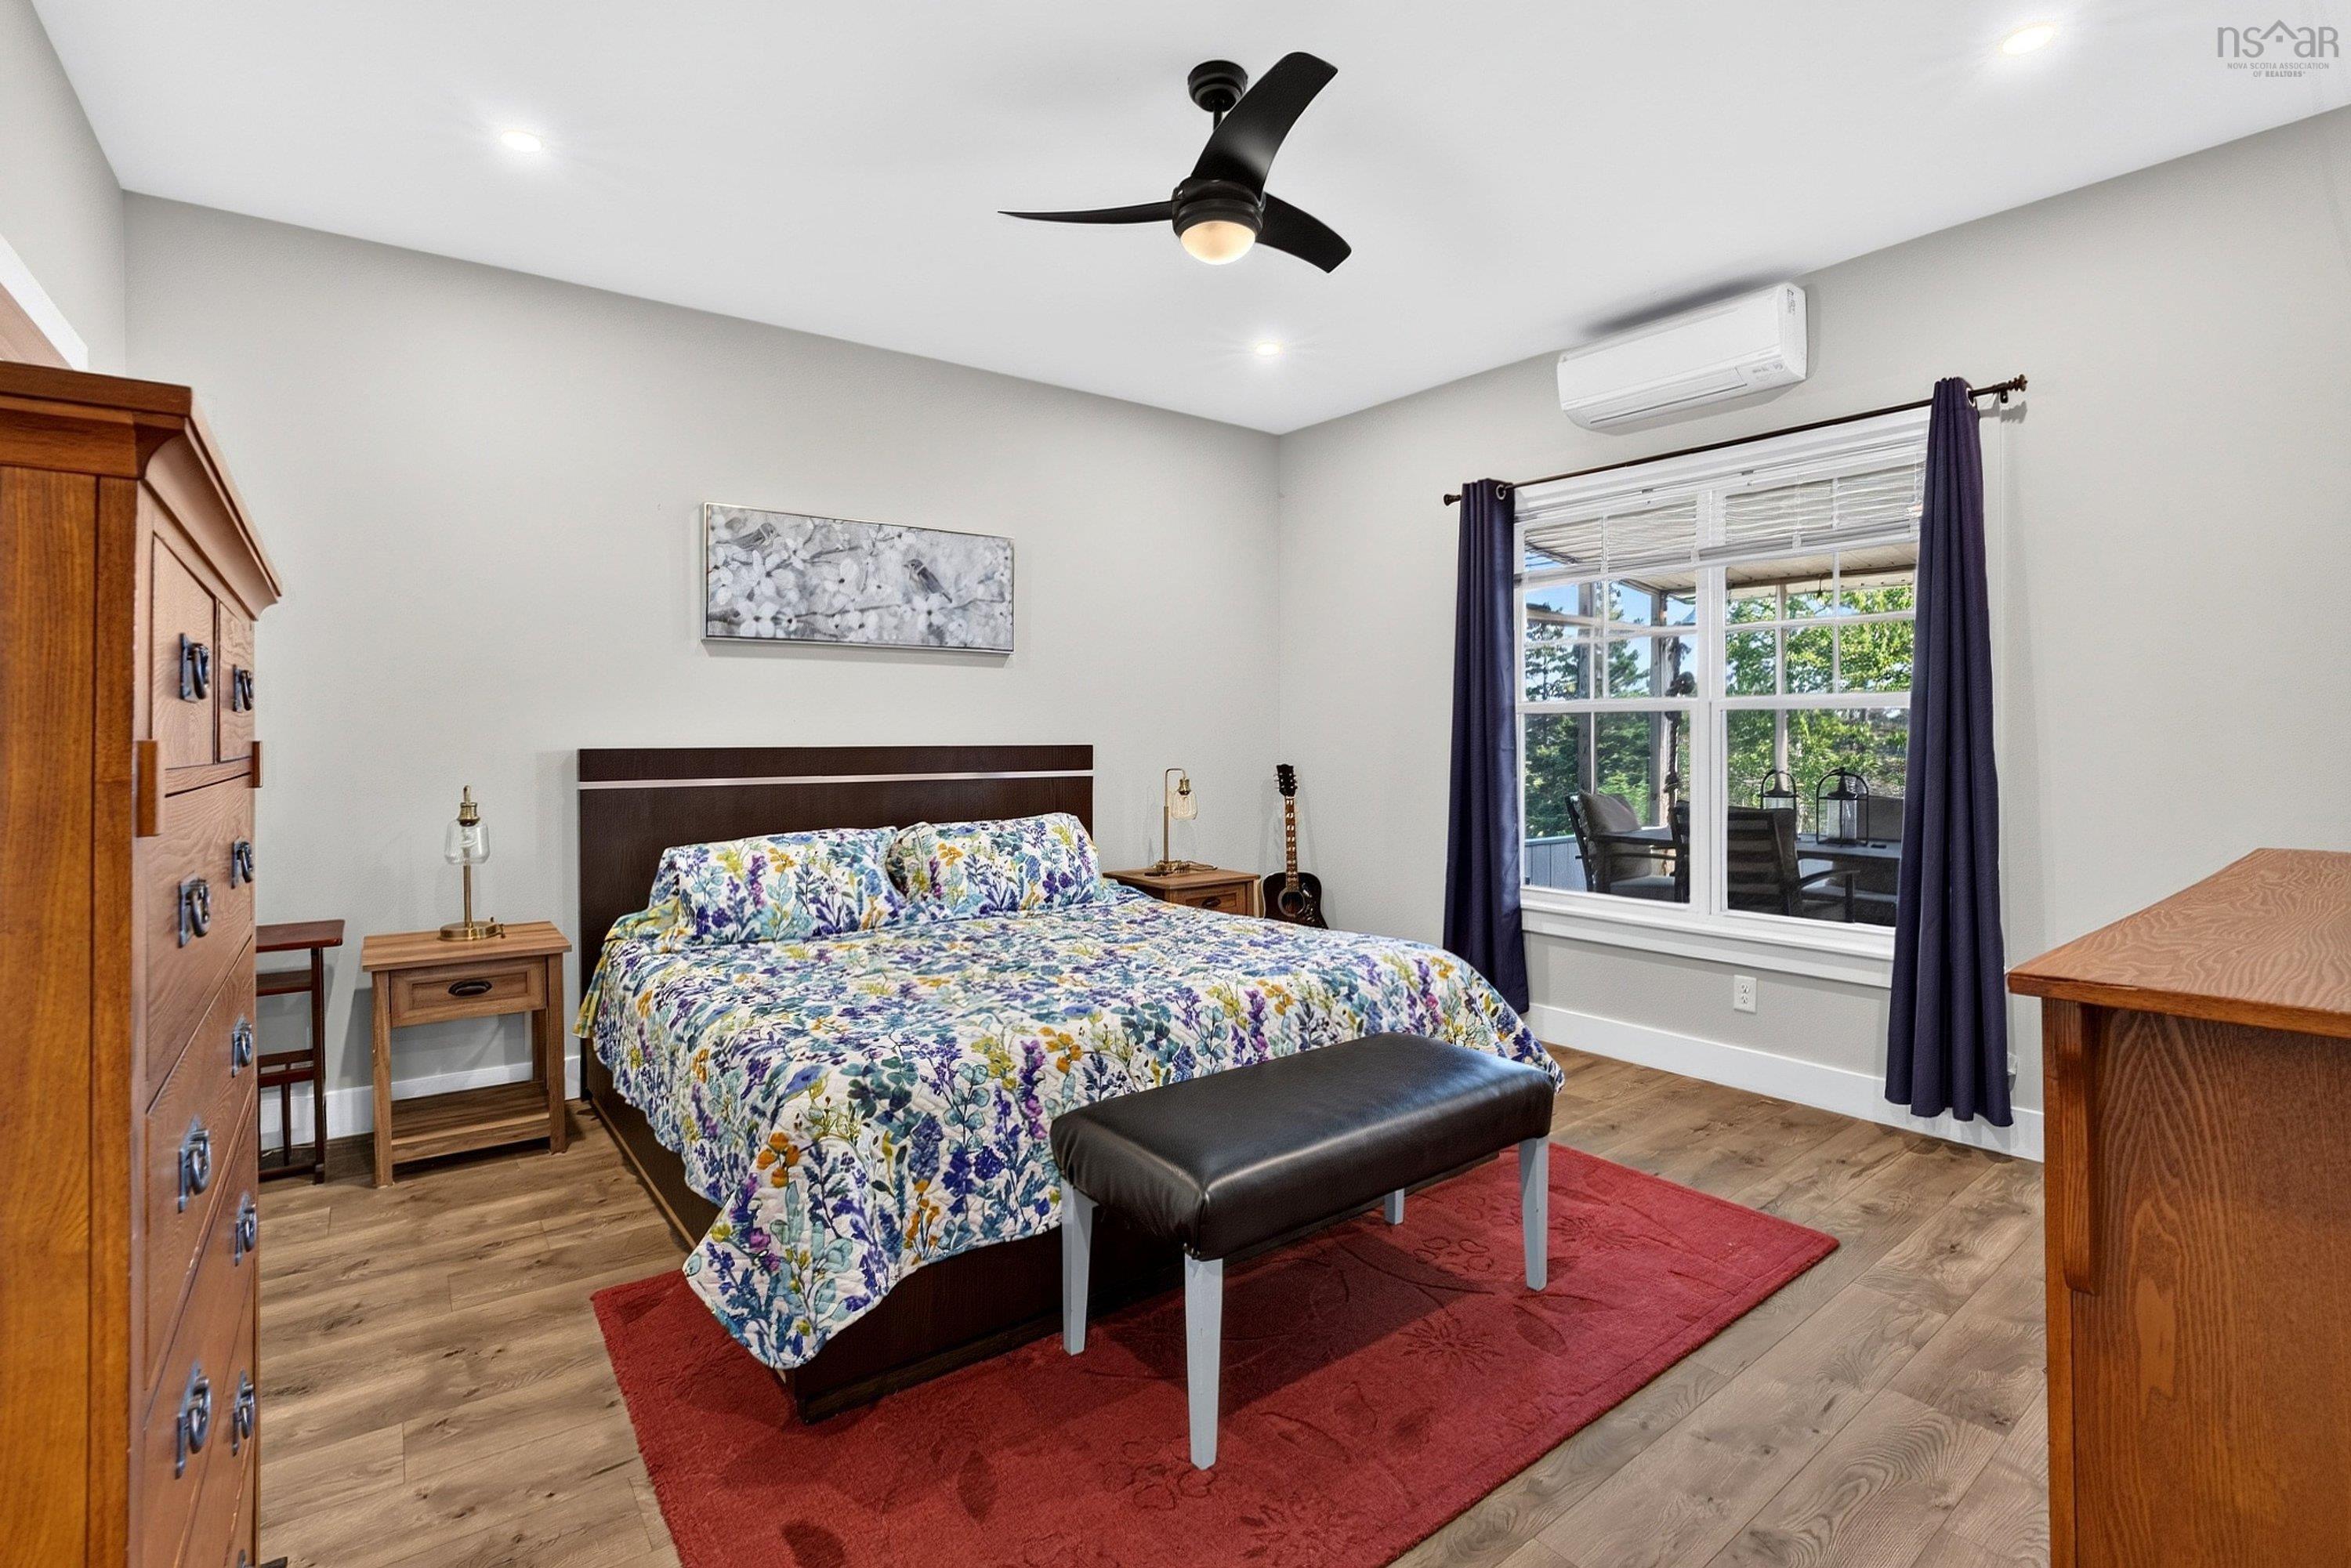
| Main Floor | Primary Bedroom | 14 x 14 |
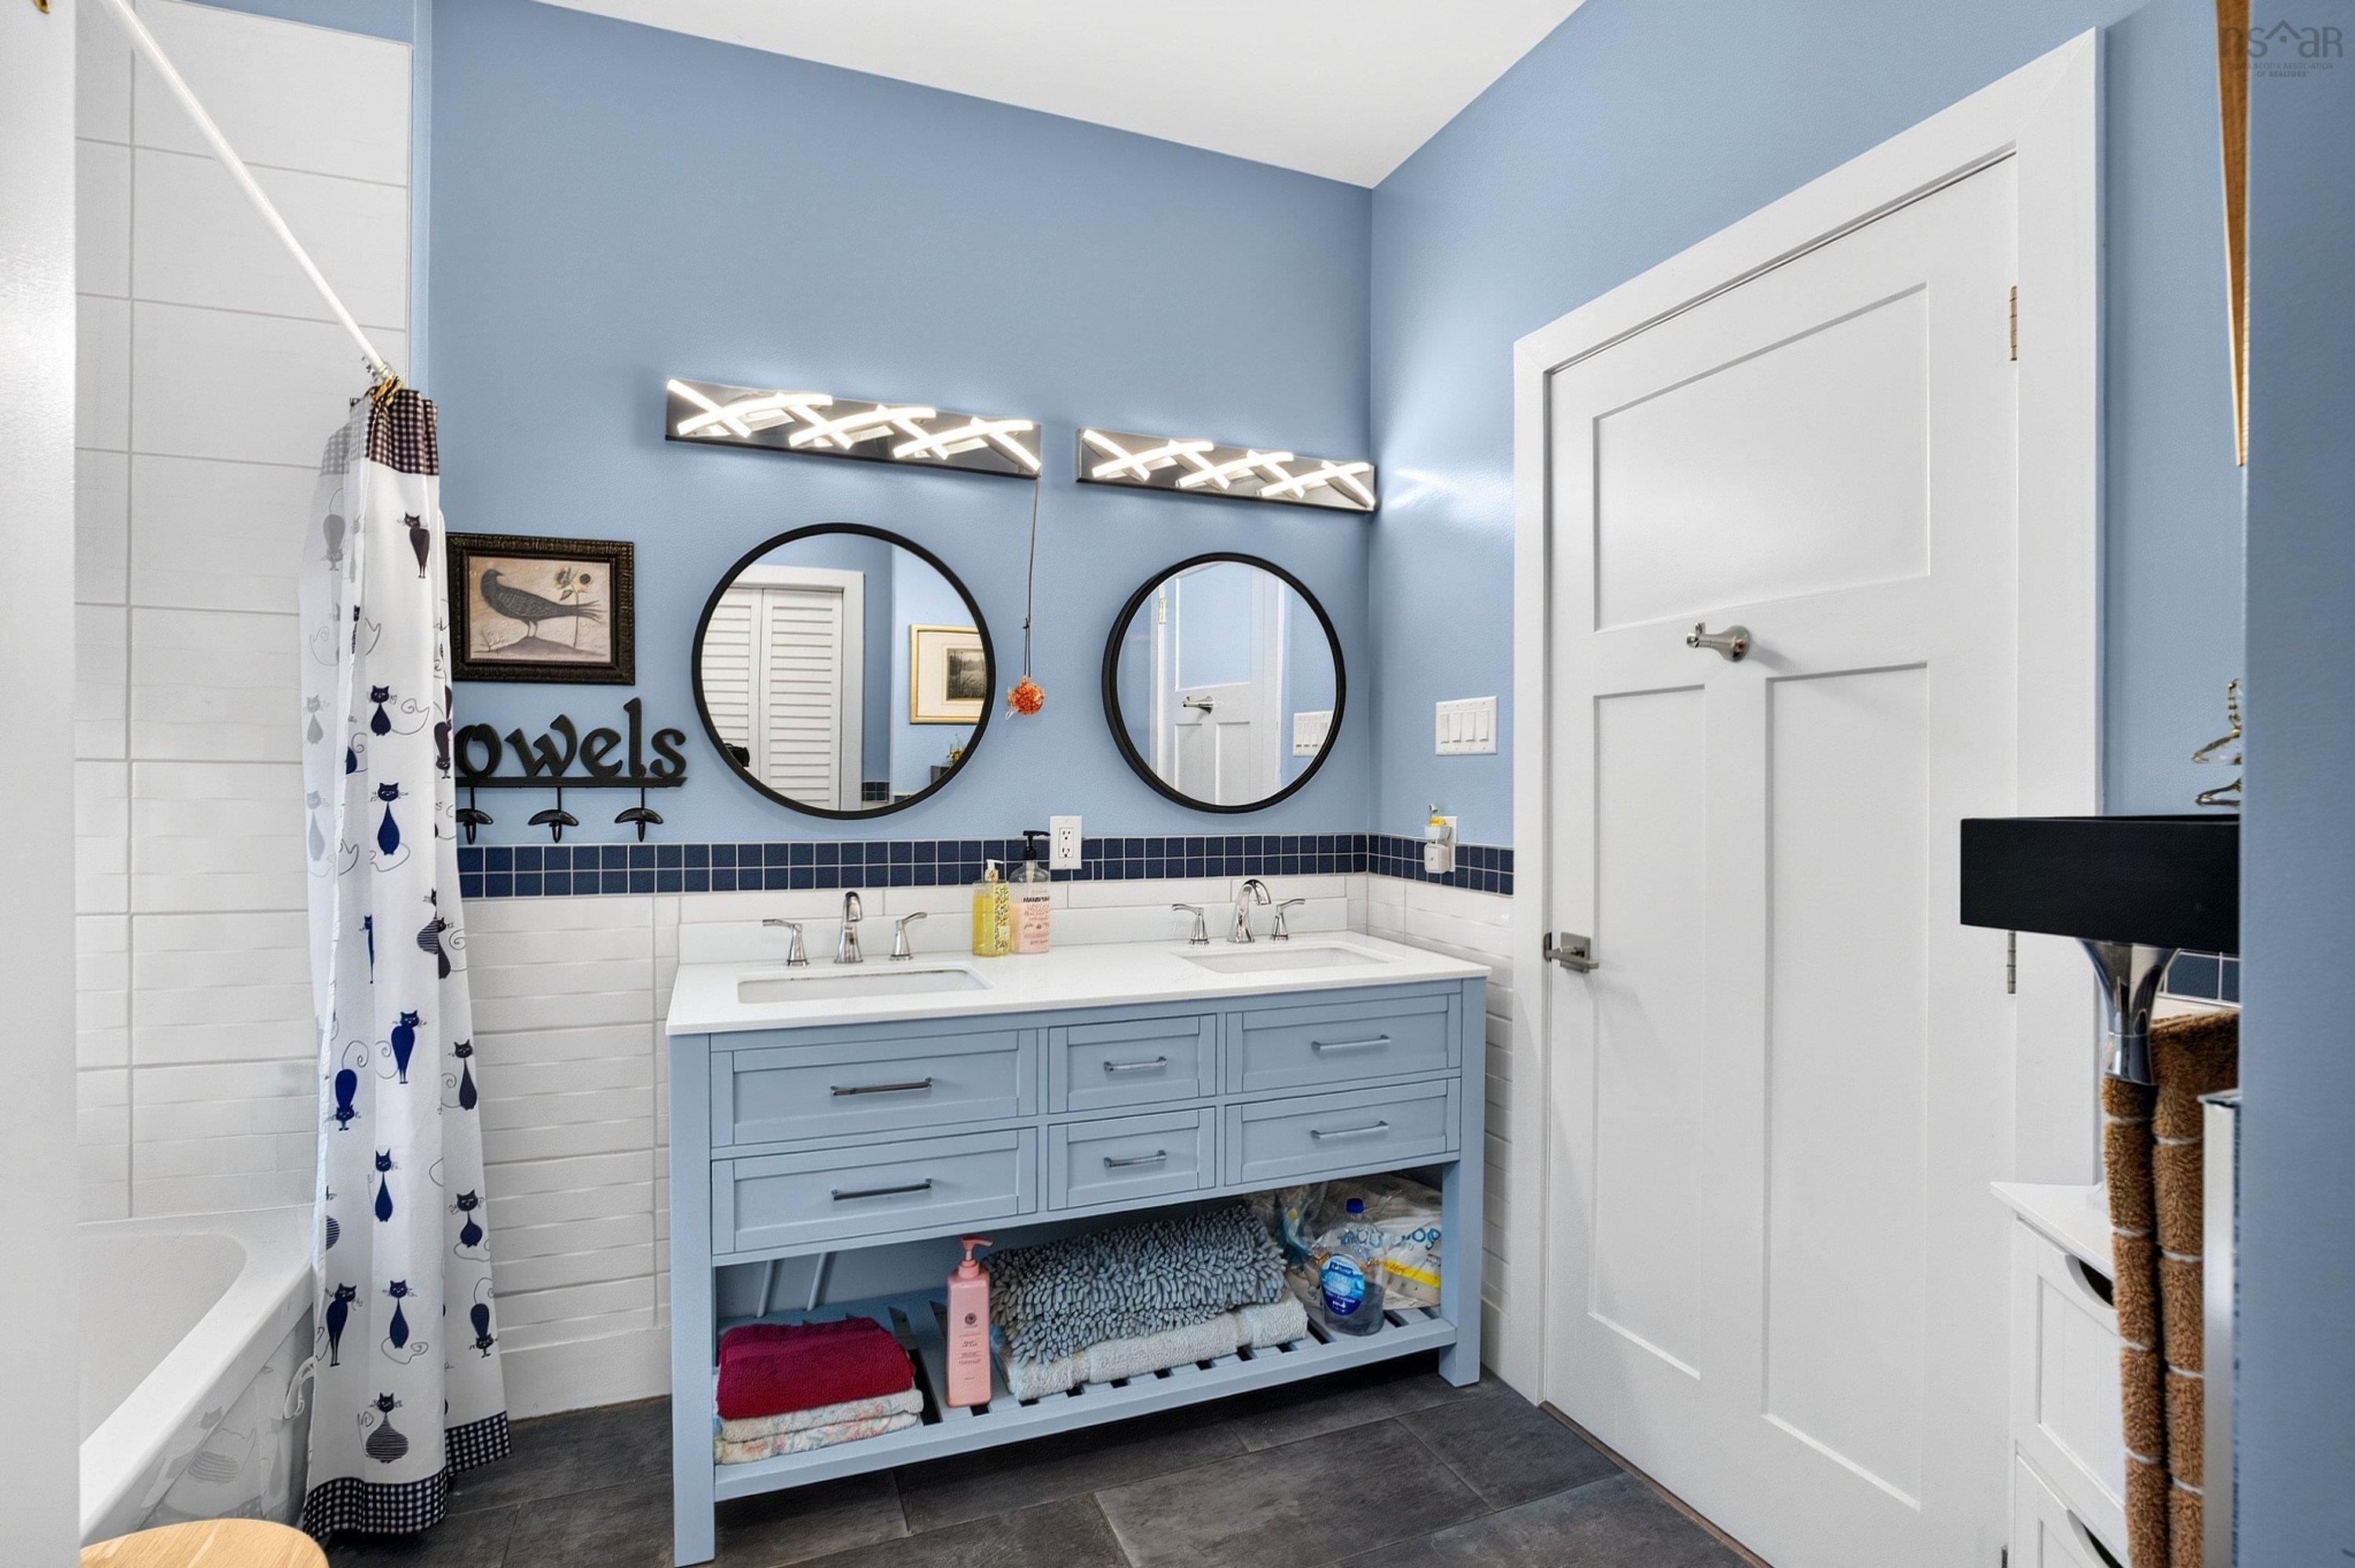
| Main Floor | Ensuite Bath 1 | 11 x 9 + |
| Main Floor | Bedroom | 14 x 14 |
| Main Floor | Bath 2 | 7 x 9 |
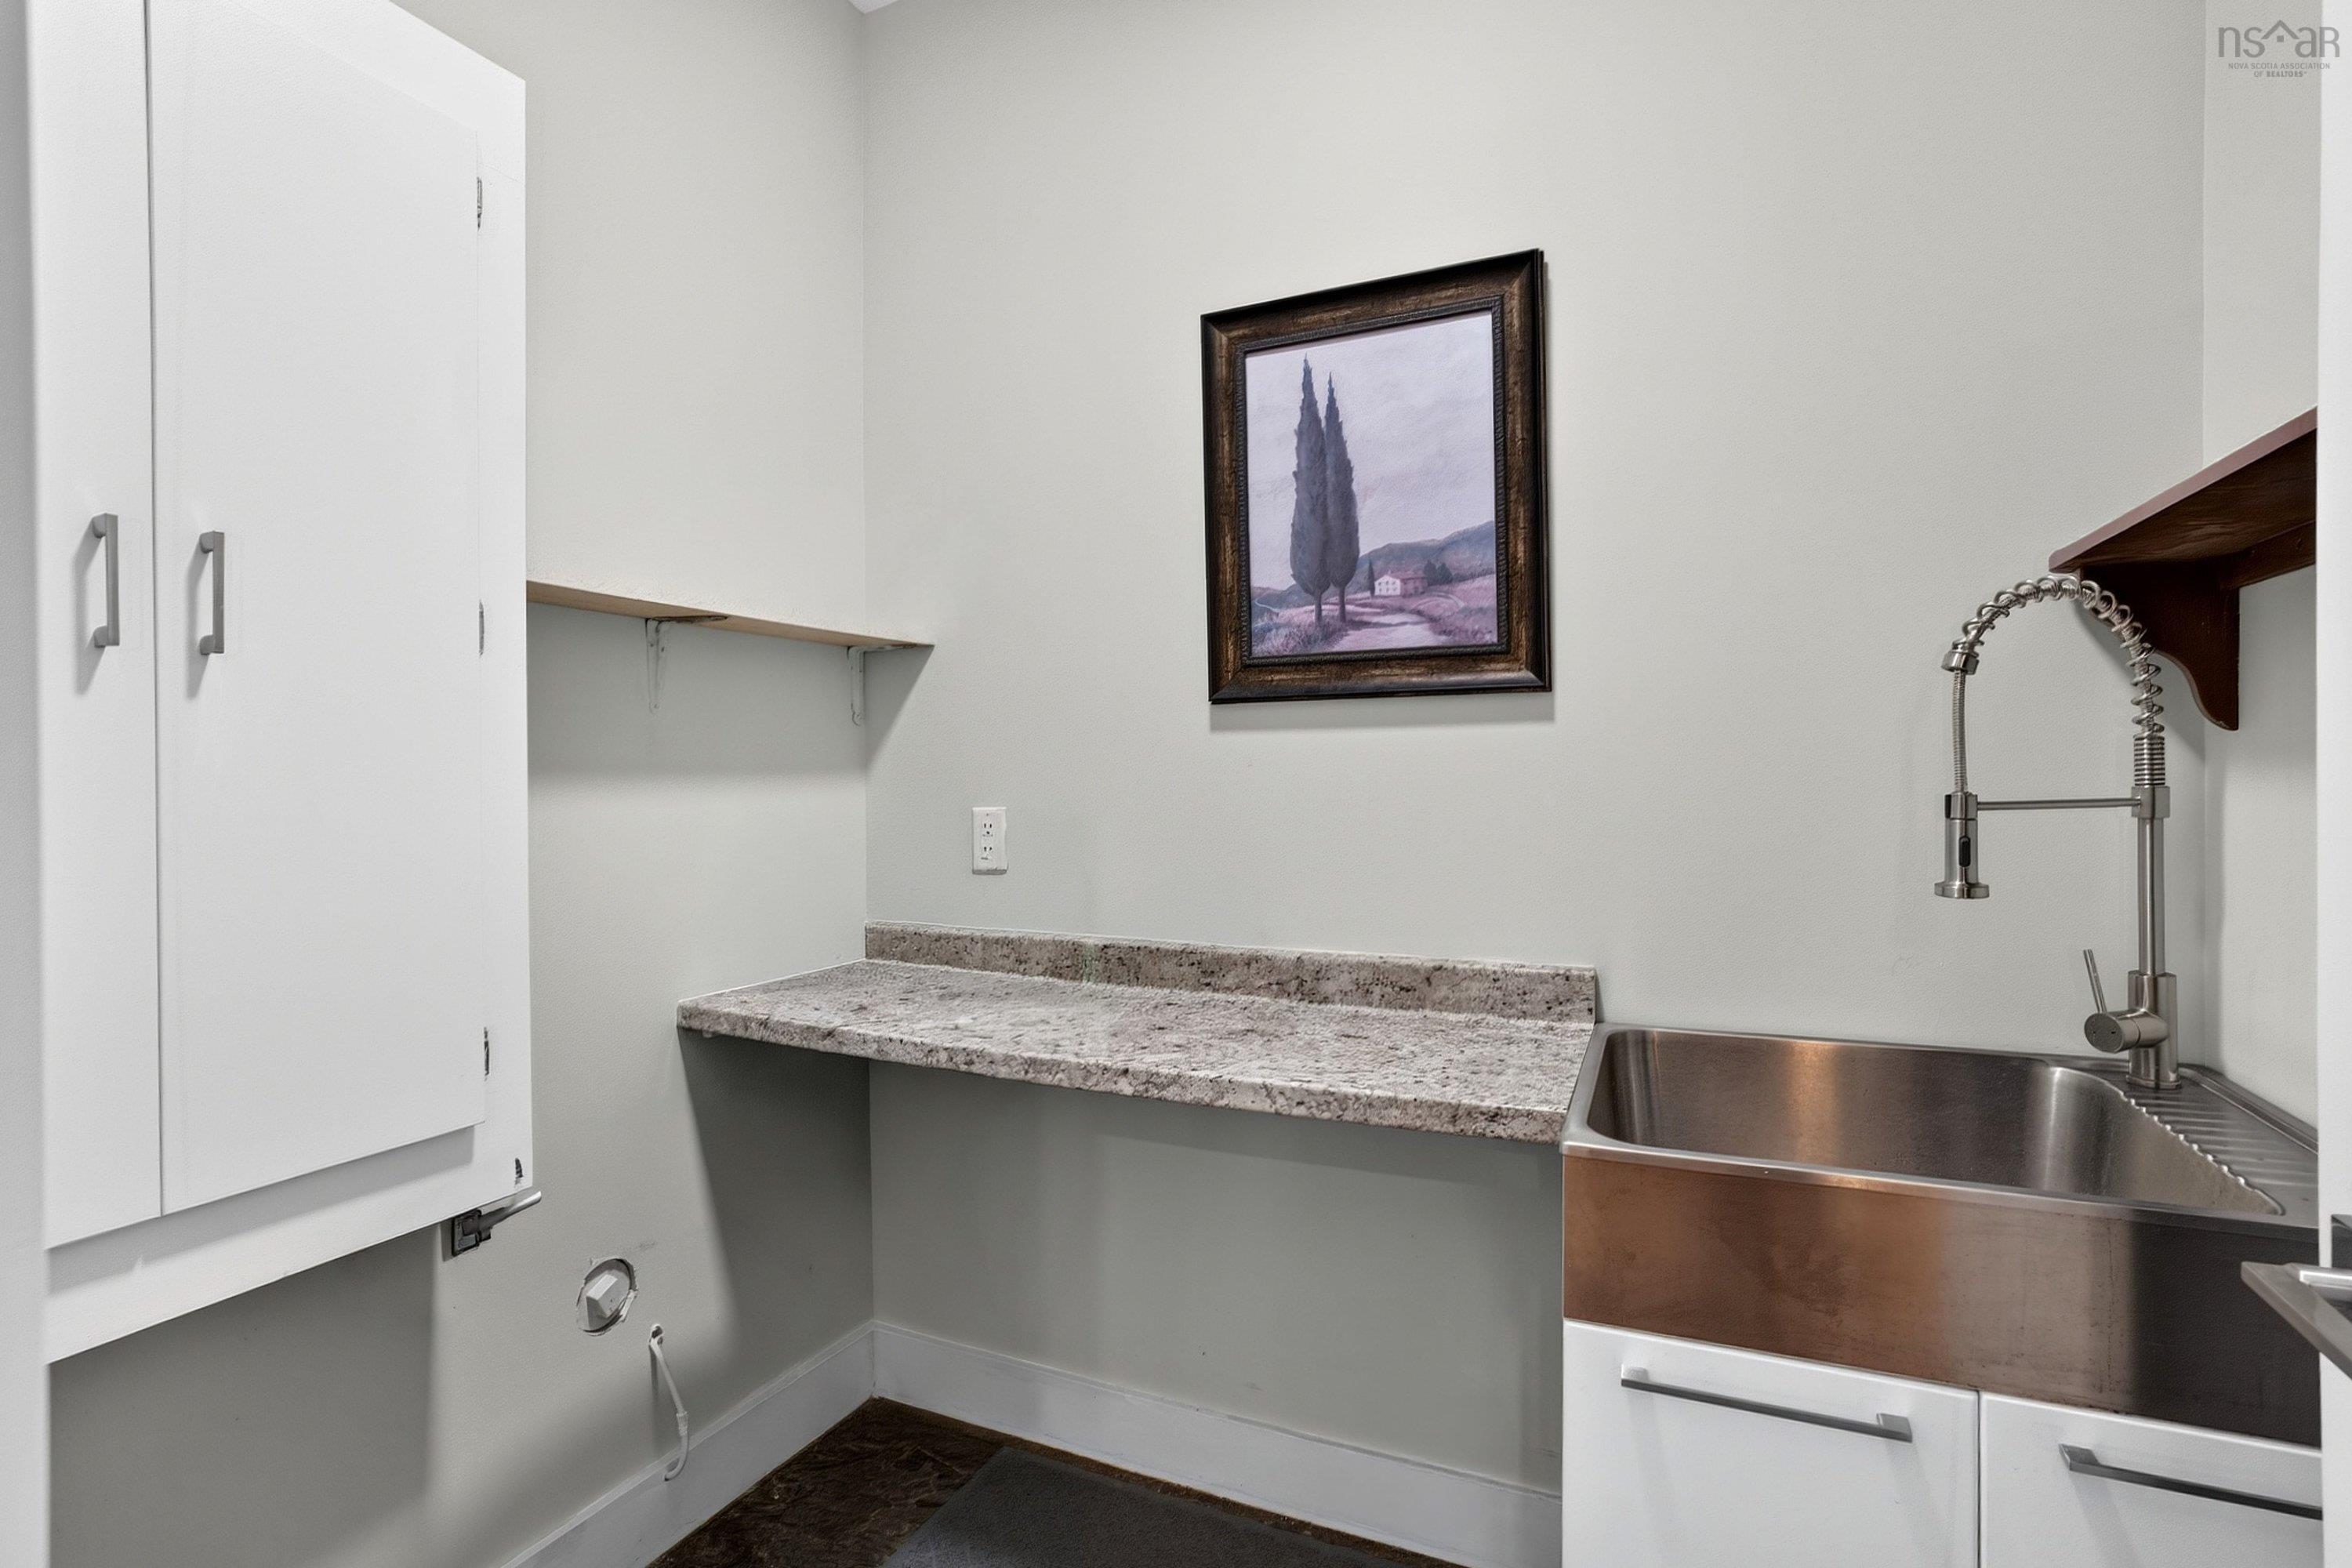
| Main Floor | Laundry | 5.3 x 6.10 |
| Main Floor | Bath 3 | 9.1 x 4.11 |
| Main Floor | Utility | 11 x 4 |
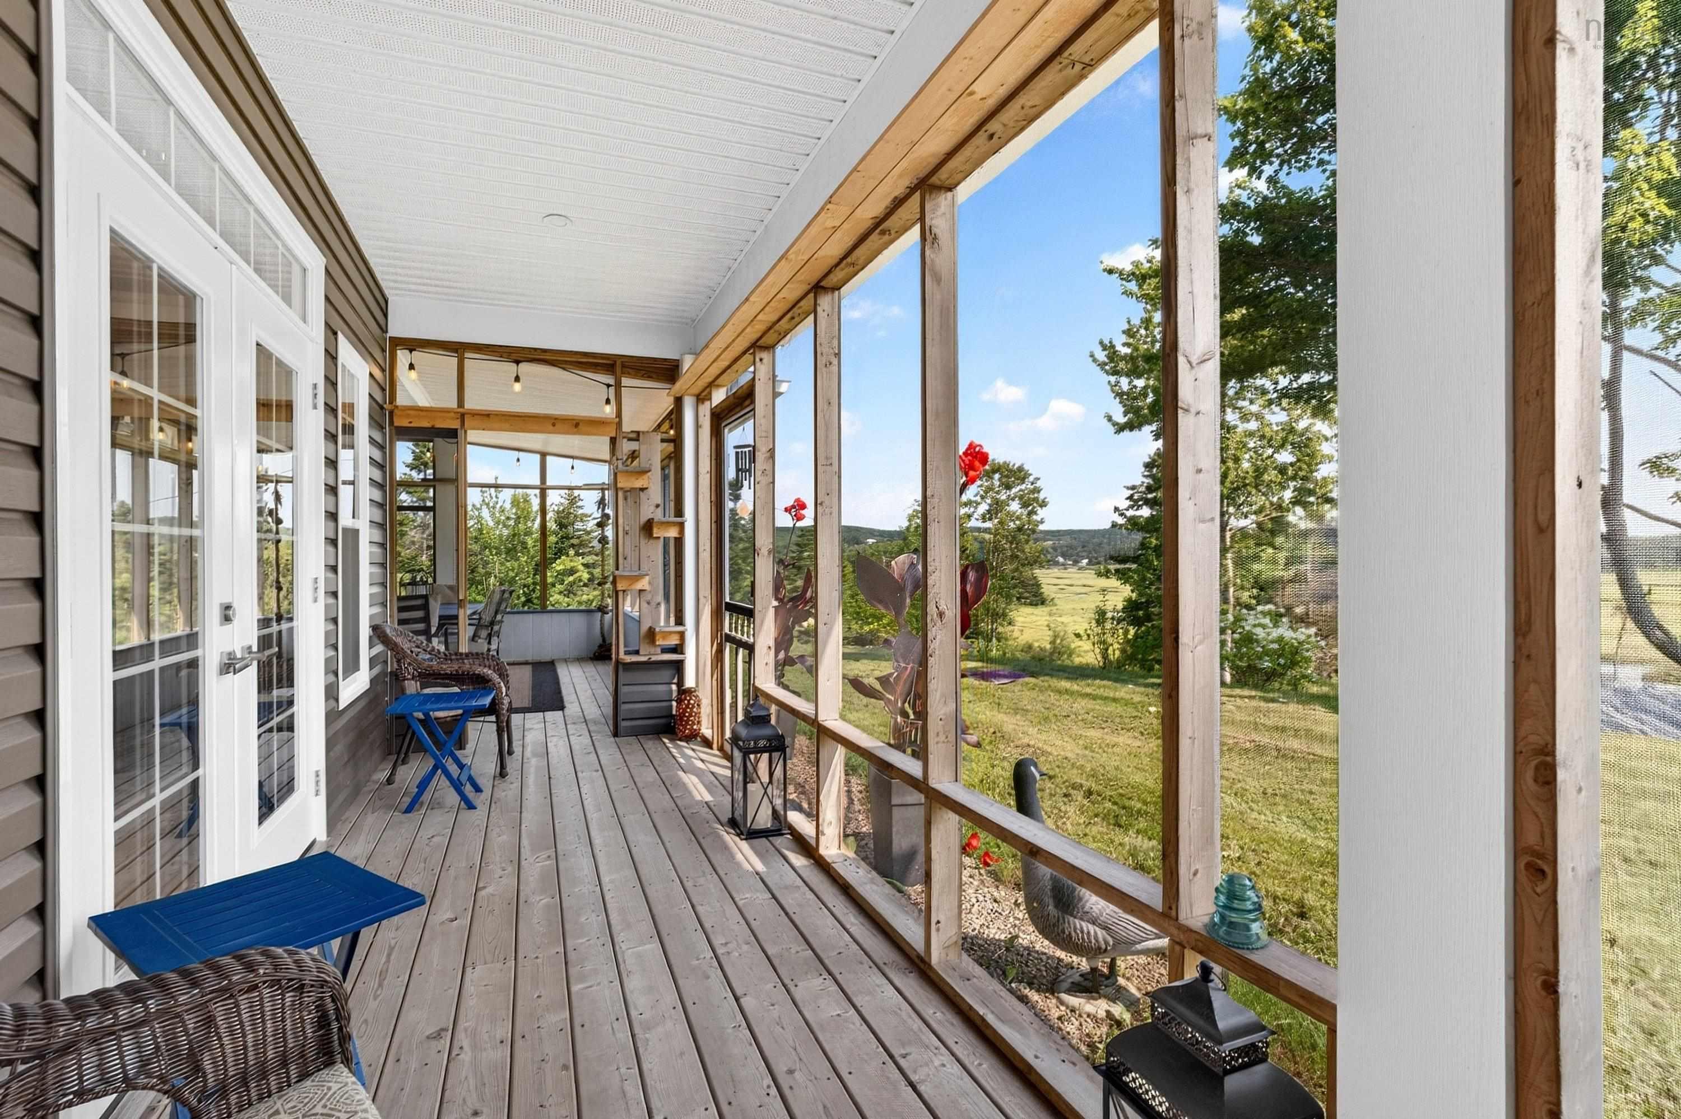
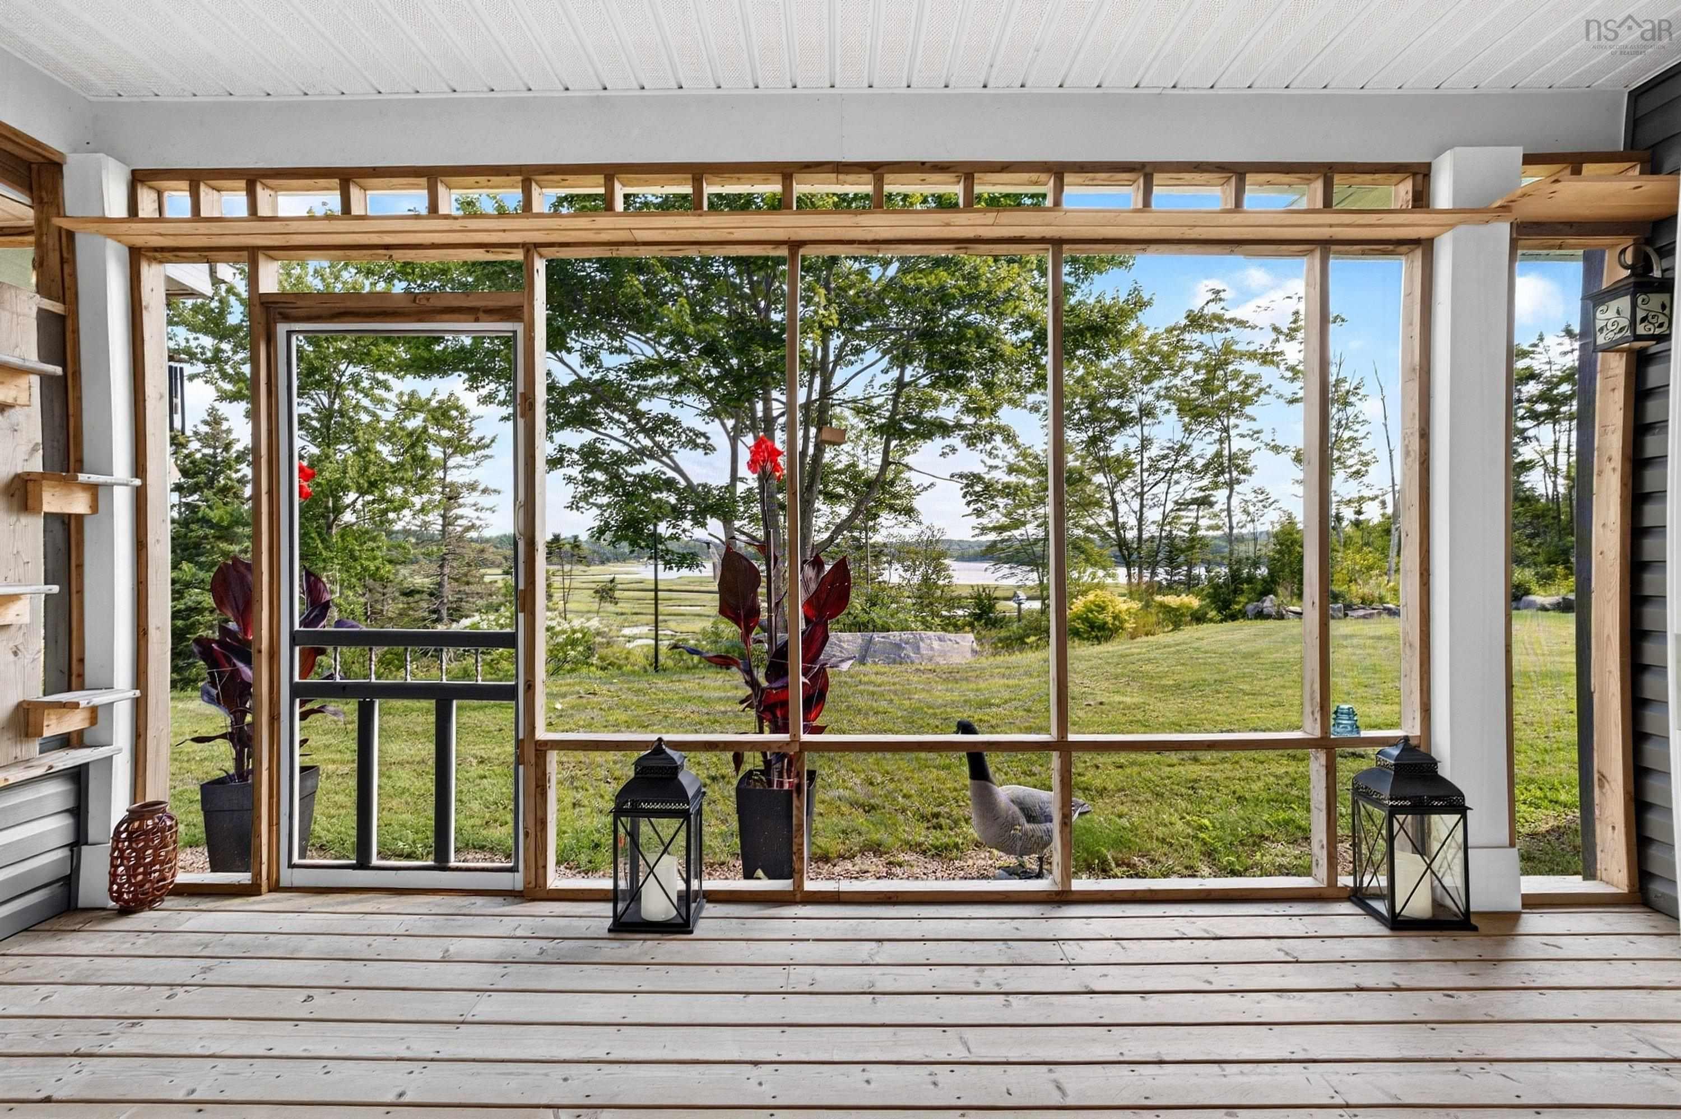
| Main Floor | Porch | 11.10 x 13.8 |
| Main Floor | Sun Room | 5.11 x 17.1 |
Single Family
395 Shore Road, West Chezzetcook, NS (MLS® 202622590).
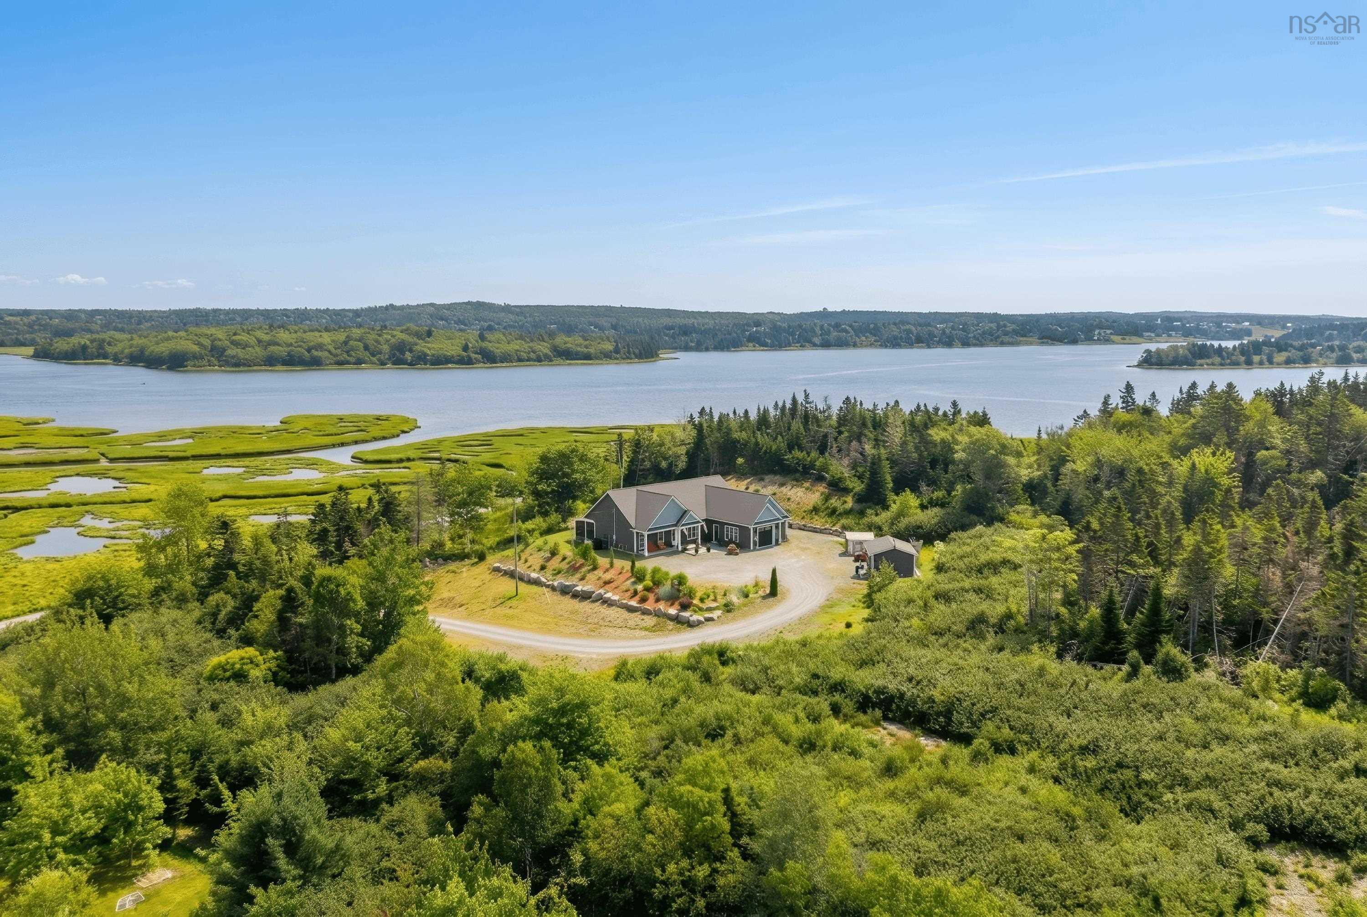
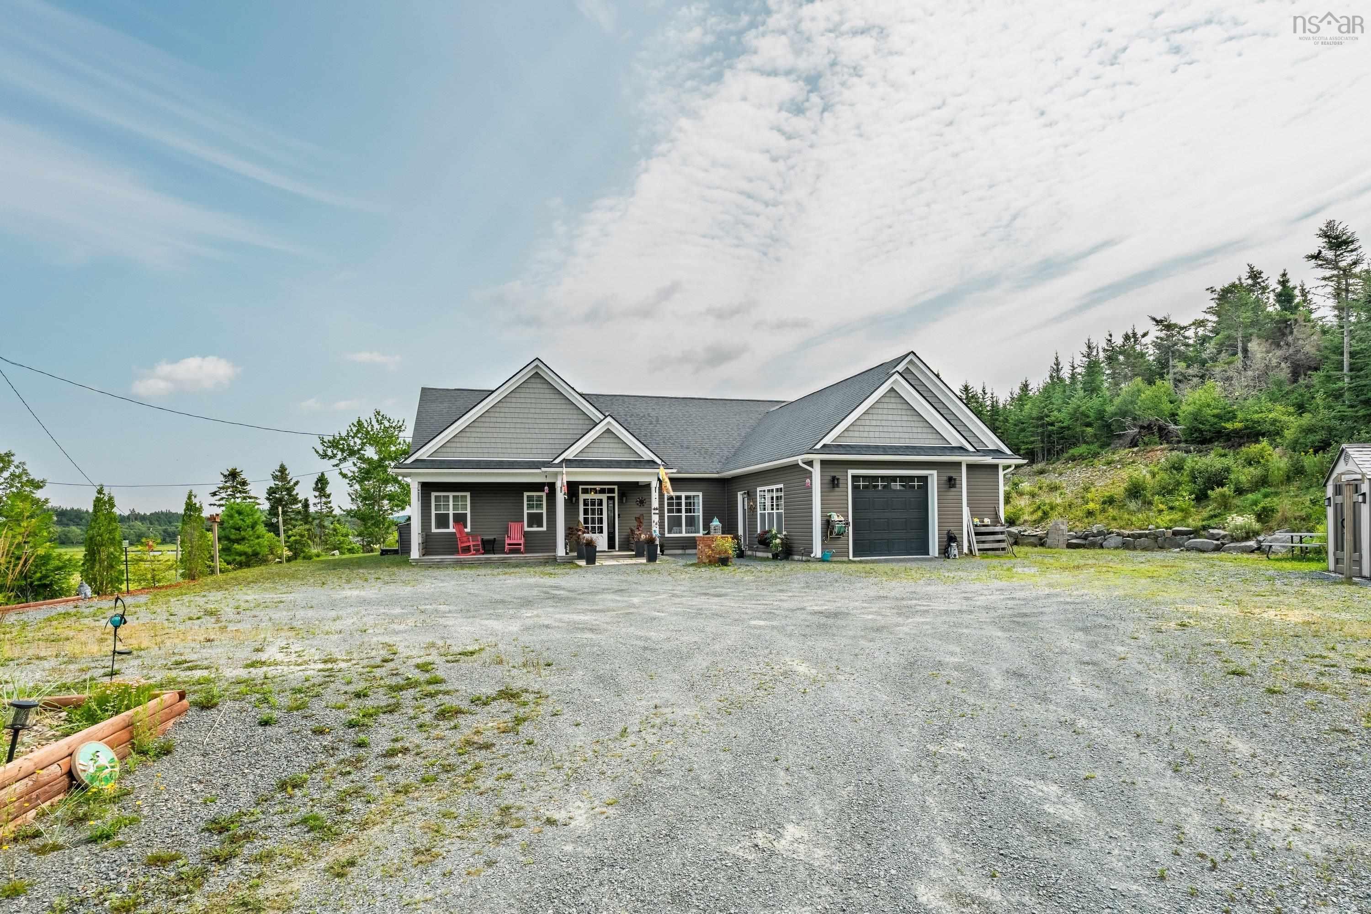
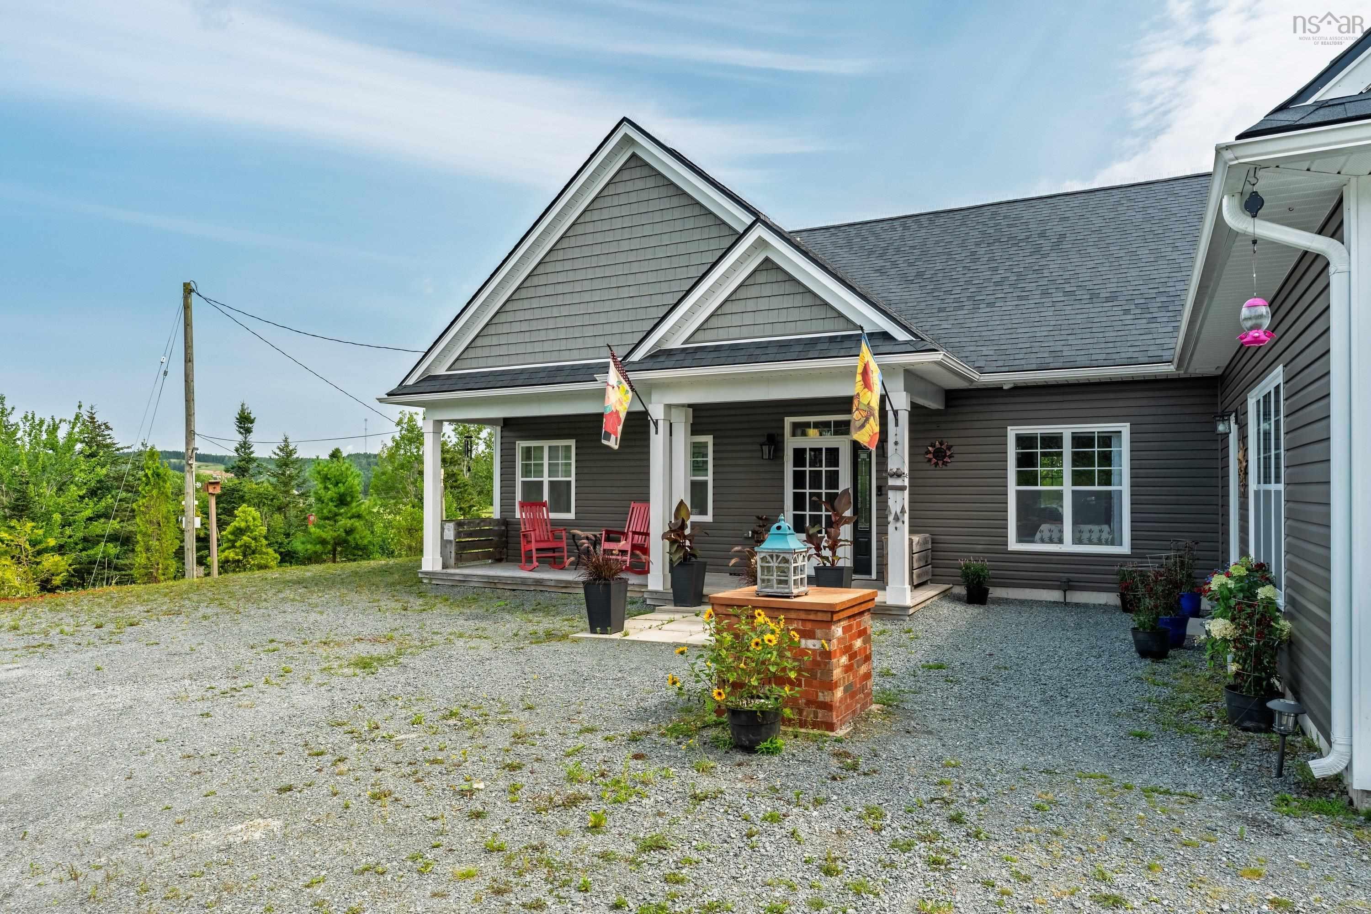
395 Shore Road, West Chezzetcook, NS (MLS® 202622590): Prepare to be impressed by this stunning six-year-old bungalow, thoughtfully designed for refined, effortless living. The bright open-concept layout features 9 foot ceilings, a spacious living room, elegant dining area, and beautifully appointed kitchen with modern cabinetry, quality quartz countertops, and an impressive centre island. A true showstopper is the expansive screened-in porch, offering exceptional space for entertaining and panoramic views of the Chezzetcook Inlet, the perfect setting to relax and enjoy the surrounding landscape. The home offers two generously sized bedrooms, each with its own luxurious ensuite bath, providing privacy and comfort. A stylish powder room, dedicated office, and convenient laundry/storage area complete the elegantly designed interior. As well, there is ductless cooling and in-floor heating throughout the home and a GENERAC generator when needed. Set on a large, beautifully landscaped 2.4 acre lot with two storage sheds, this exceptional property is truly move-in ready. Sophisticated, comfortable, and beautifully maintained — simply unpack and enjoy.
Directions
107 to Exit 20, R to 7, R to Stella Drive, R to West Chezzetcook, left to Shore Road, property on right.
Inclusions
Fridage, stove, dishwasher, washer, dryer
$689,900
MLS®
202622590
PID
41149253
List Price
$689,900
Type
Single Family
Style
Detached
Sewer
Septic
Building Age
6
Foundation
Poured Concrete
Exterior
Vinyl
Flooring
Ceramic, Engineered Hardwood, Laminate, Vinyl Plank
MLA
1,985 ft2
TLA
1,985 ft2
Bedrooms
2
Bathrooms
3
Water
Drilled Well
Utilities
- Cable
- Electricity
- High Speed Internet
- Telephone
Features
- Air Exchanger
- Ensuite Bath
- Generator Panel
- Walk In Closet
Community Features
- Beach
- Place of Worship
- School Bus Service
- Shopping
Rooms.
Schools.
| Type | Name |
|---|---|
| Elementary School | Porters Lake Elementary School |
| Middle School | Eastern Shore Consolidated School |
| High School | Eastern Shore Consolidated School |
contact the agent.

(902) 877-2122
nas@klayme.com
Nas has been a licensed REALTOR® since 2003. Nas enjoys the challenge of matching people to their dream homes.