Single Family
3981 Prospect Road, Shad Bay, NS (MLS® 202625467).
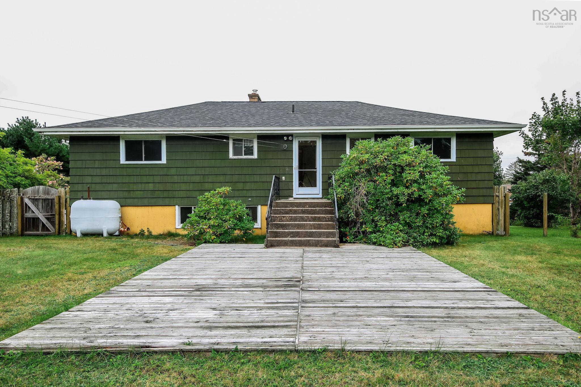
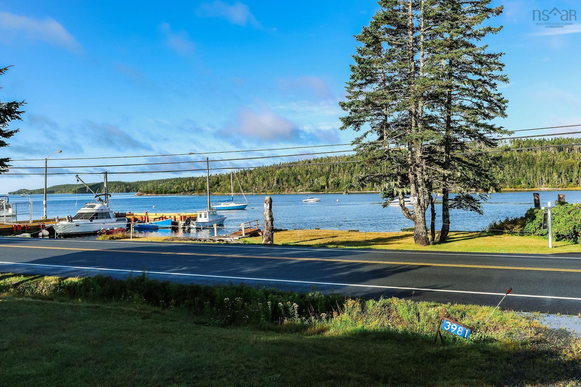
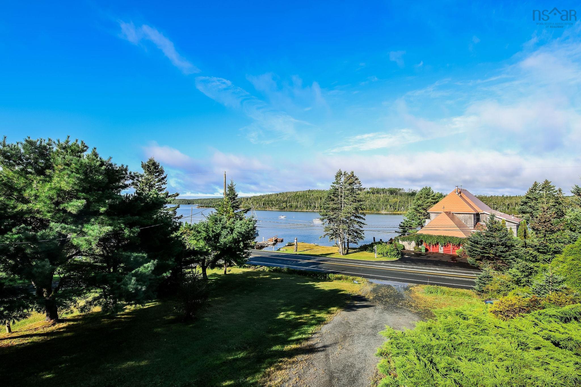
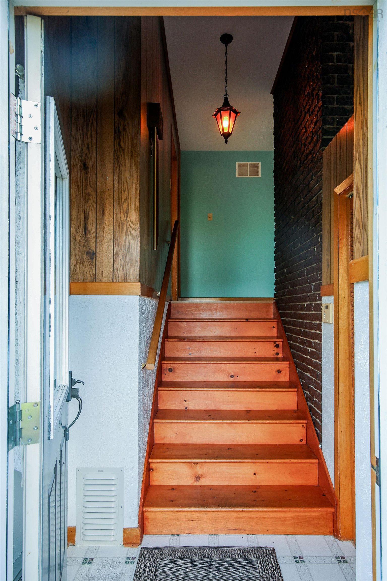
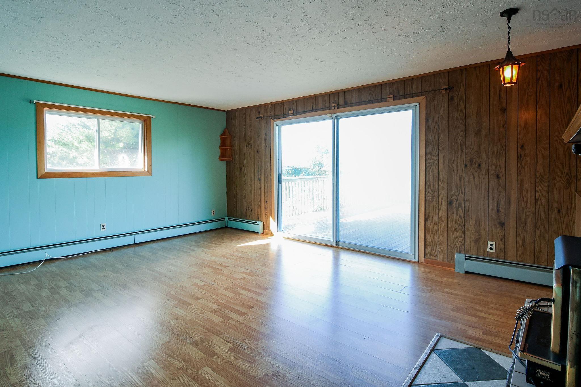
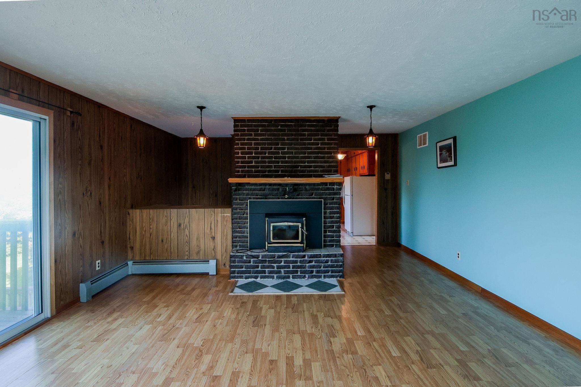
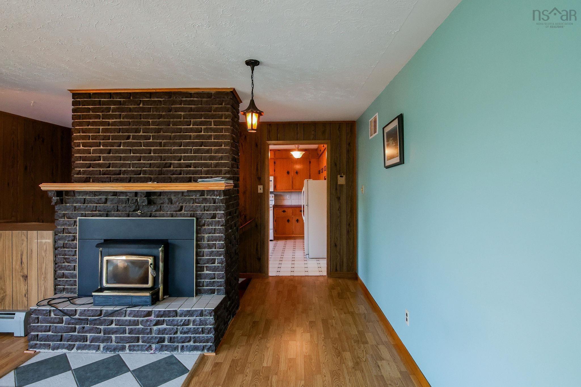
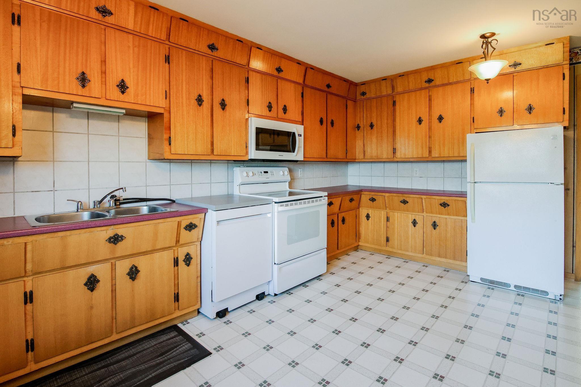
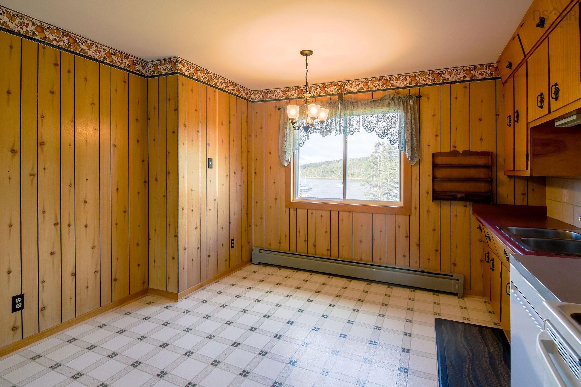
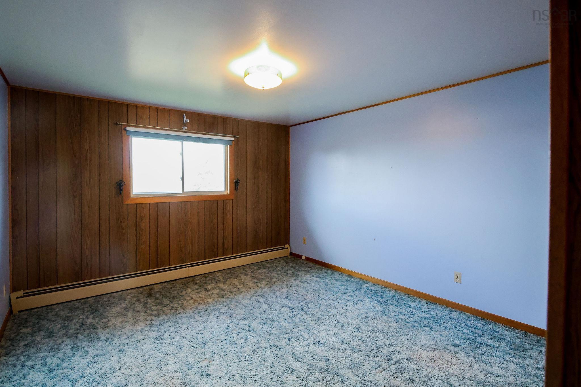
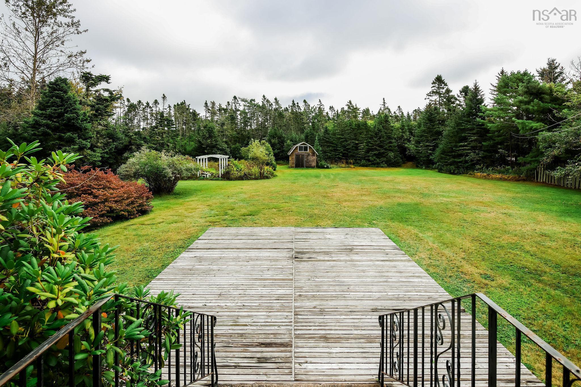
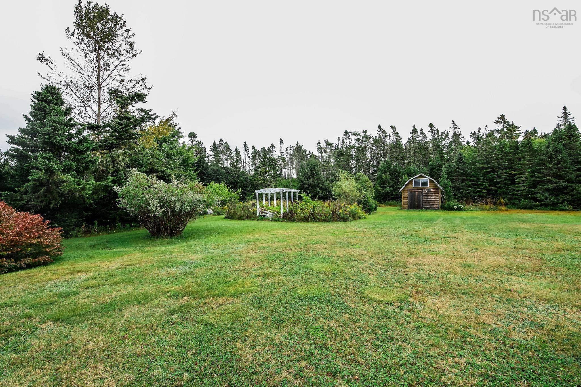
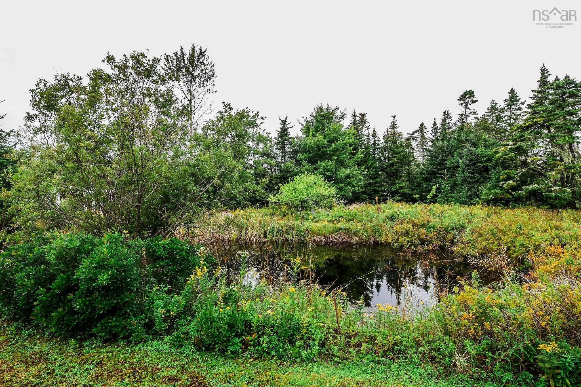
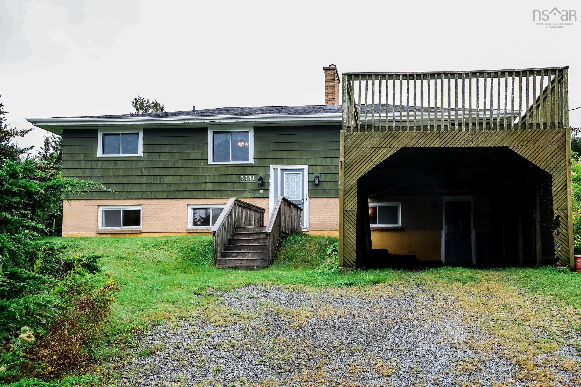
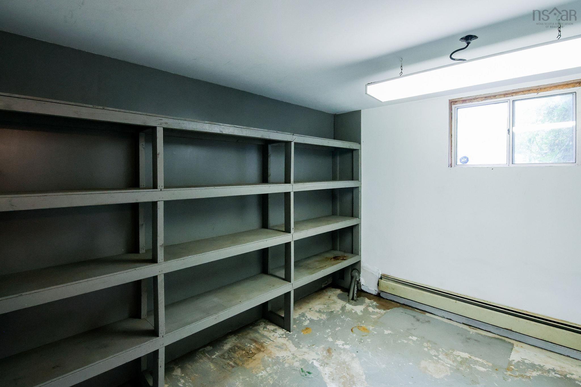
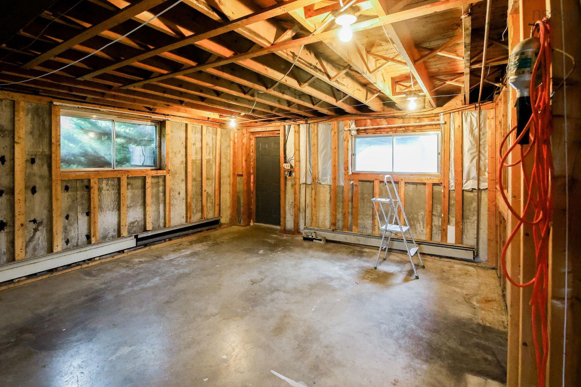
3981 Prospect Road, Shad Bay, NS (MLS® 202625467): Charming Bungalow on 4+ acres with Ocean View - A Vision Awaits! Discover the perfect blend of tranquility and opportunity in this spilt-entry bungalow set on over 4 picturesque acres. Wake up to stunning ocean views and enjoy a level backyard ideal for gardens, play, or simply soaking in the coastal scenery. With a flexible walk-out basement level, the possibilities are endless - create an in-law suite, add extra bedrooms, or design the space of your dreams. Plus, you're only 20 minutes from the city, making your commute a breeze while living in your own peaceful retreat. This home needs some TLC, but that's your chance to build real equity and value. If you're ready to roll up your sleeves and turn vision into reality, this is the investment you've been waiting for. Bring your creativity - your coastal project home awaits!
Directions
Take Route 333 West 18.4 kms. Property will be on the right.
Inclusions
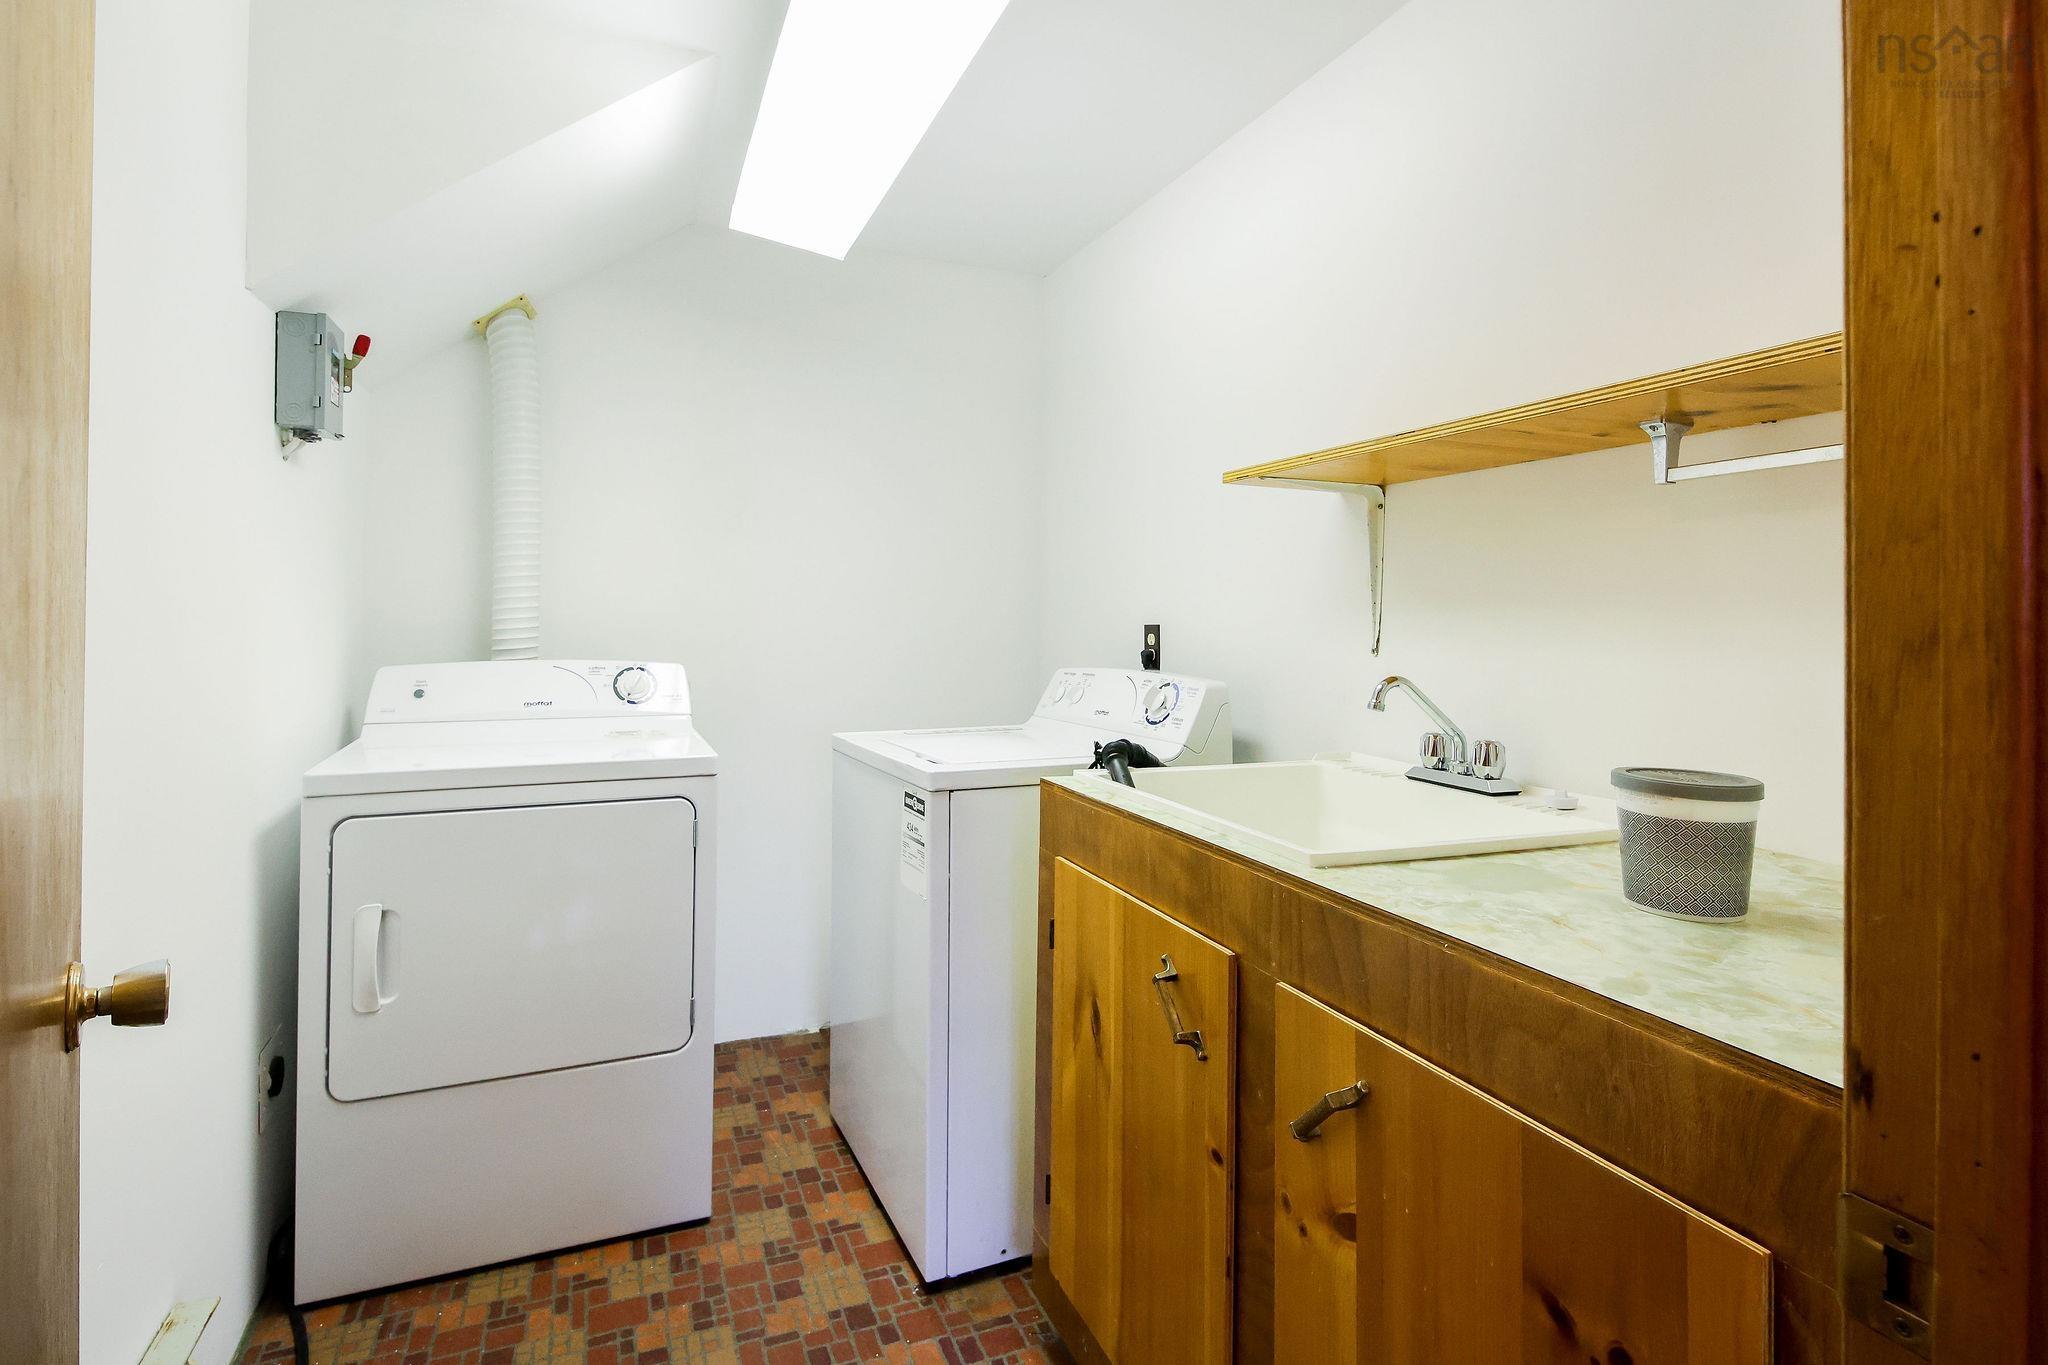
Fridge, stove, washer, dryer
Utilities
- Cable
- Electricity
- High Speed Internet
- Telephone
Features
- Wood Stove(s)
Community Features
- Beach
- Golf Course
- Marina
- Place of Worship
- School Bus Service
- Shopping
Rooms.
| Level | Type | Dimensions |
|---|---|---|
| Main Floor | Living Room | 22'11 x 15'8 |
| Main Floor | Kitchen | 16'3 x 12'1 |
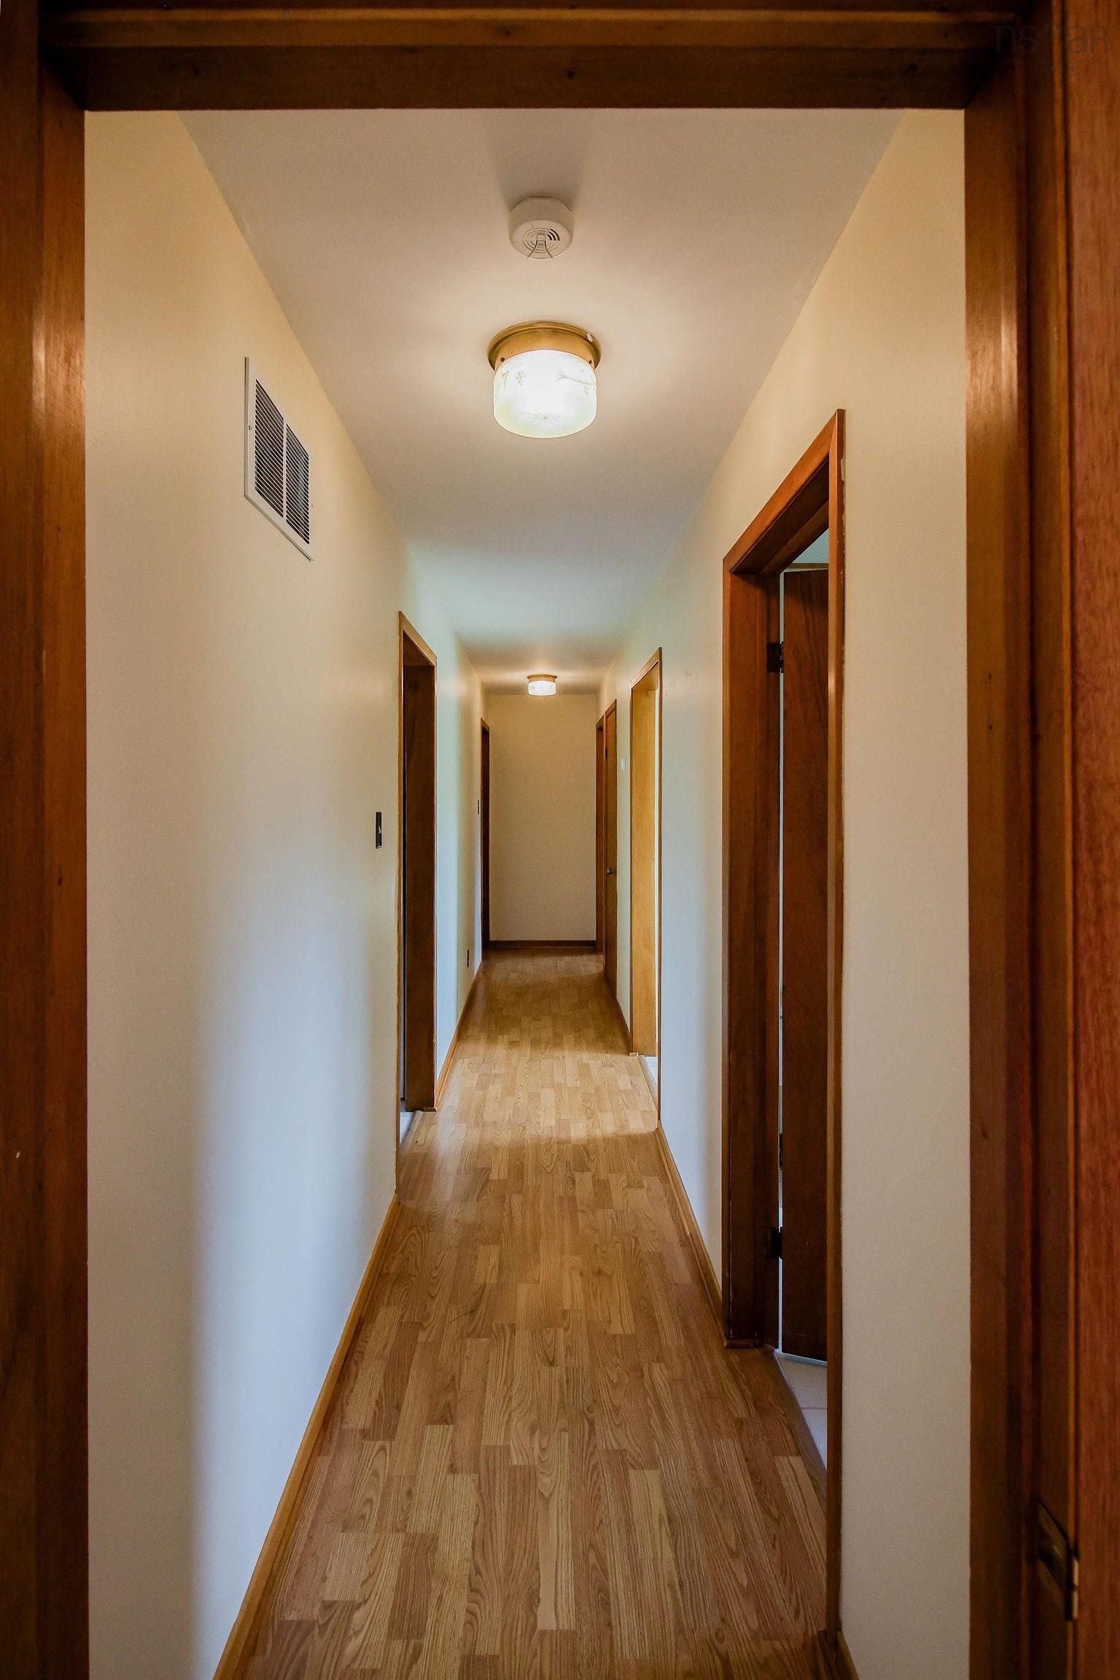
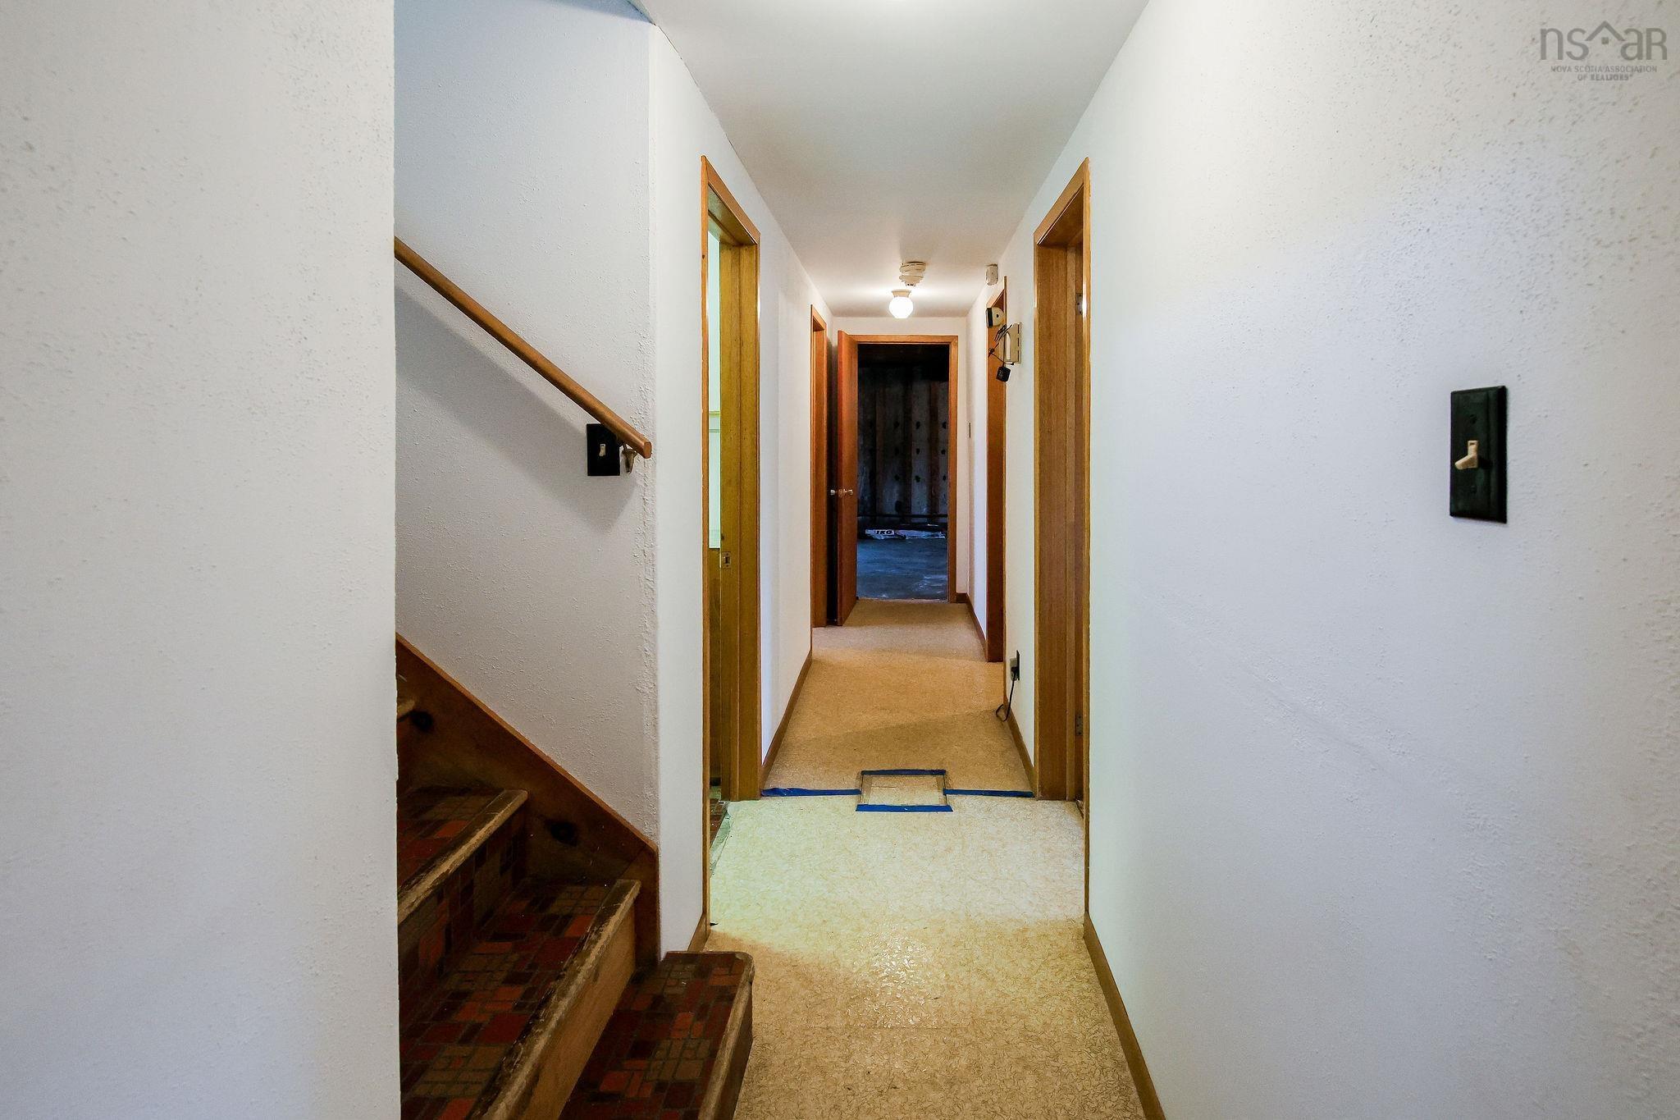
| Main Floor | Upstairs Hallway | |
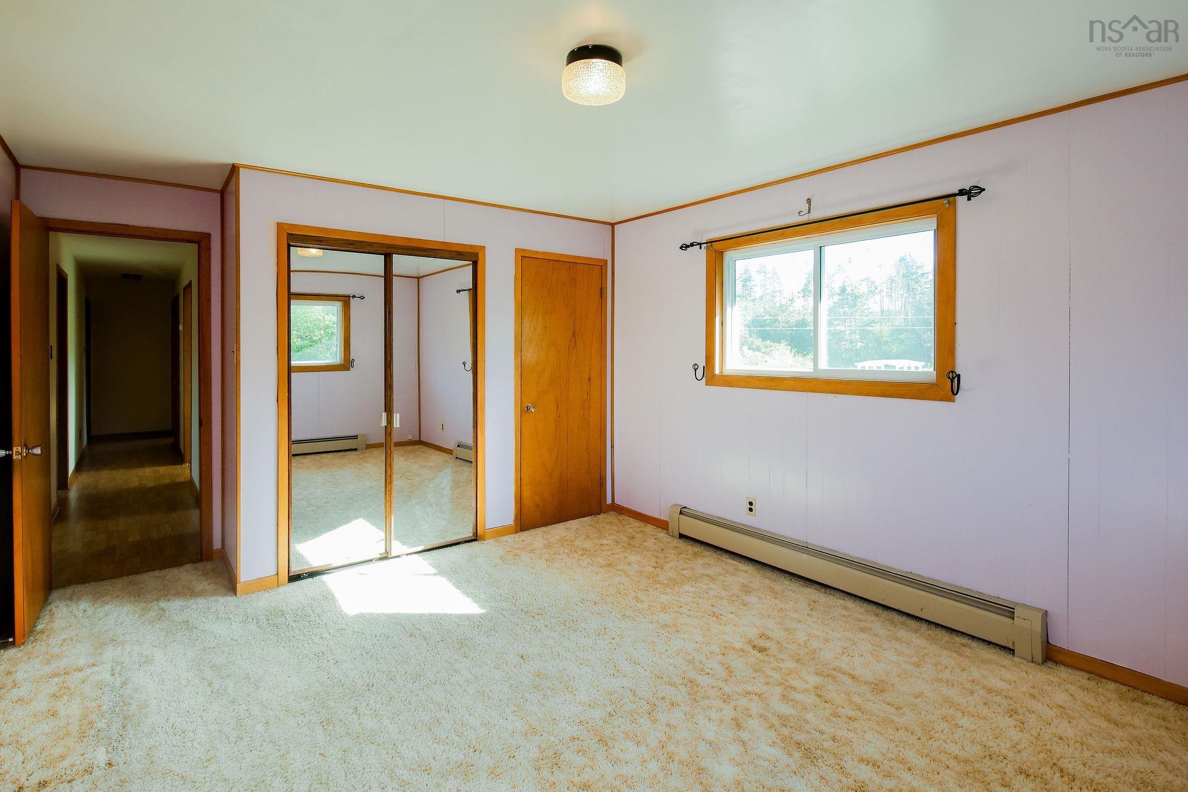
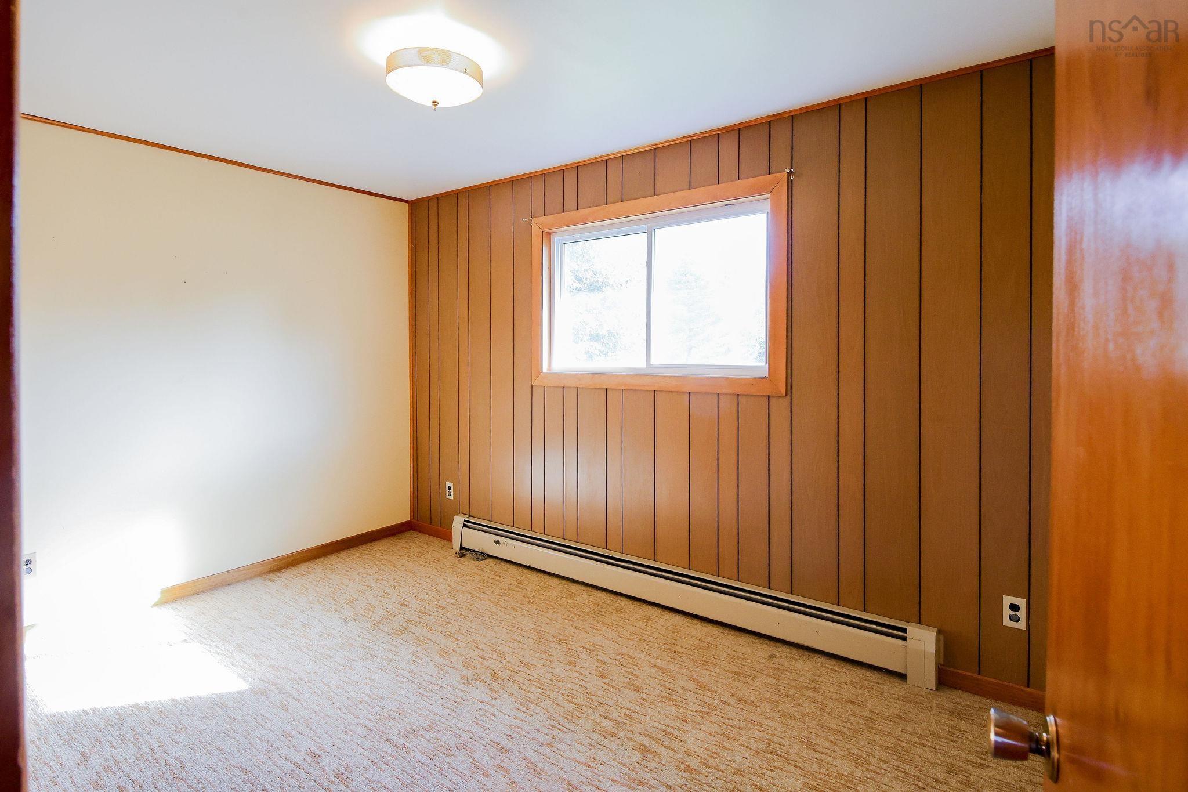
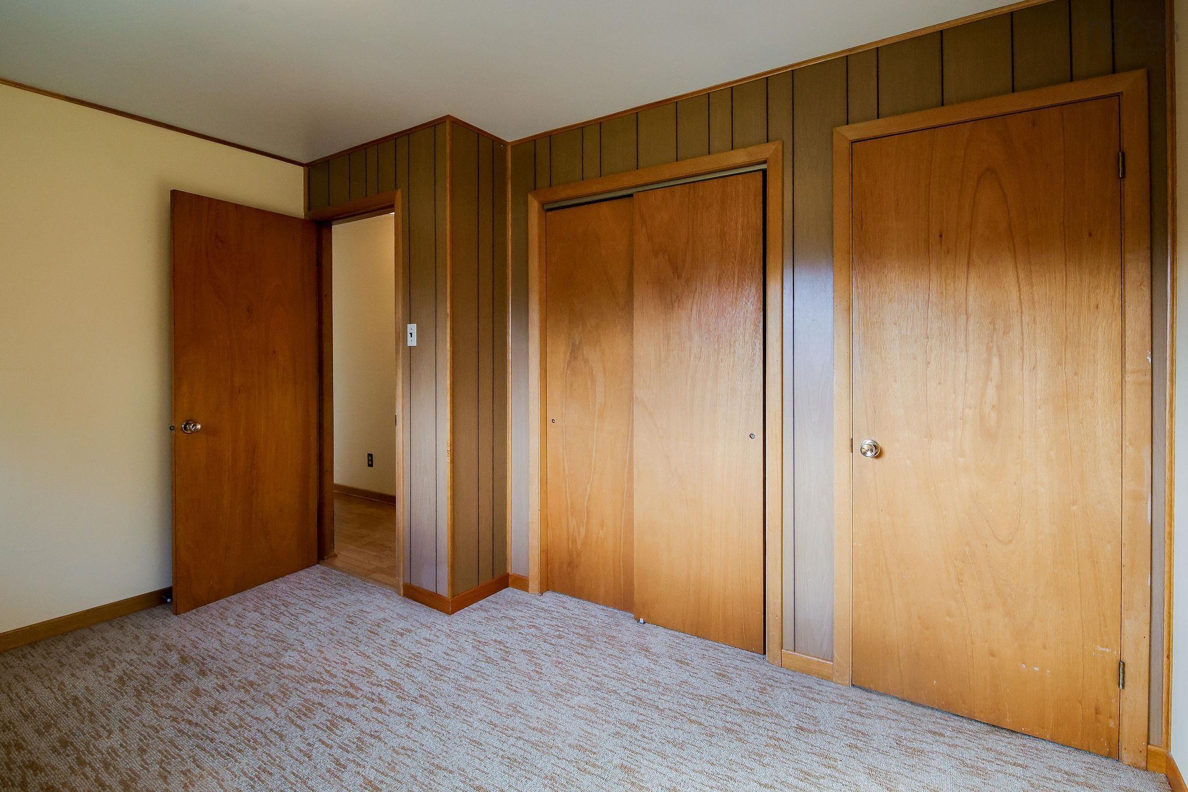
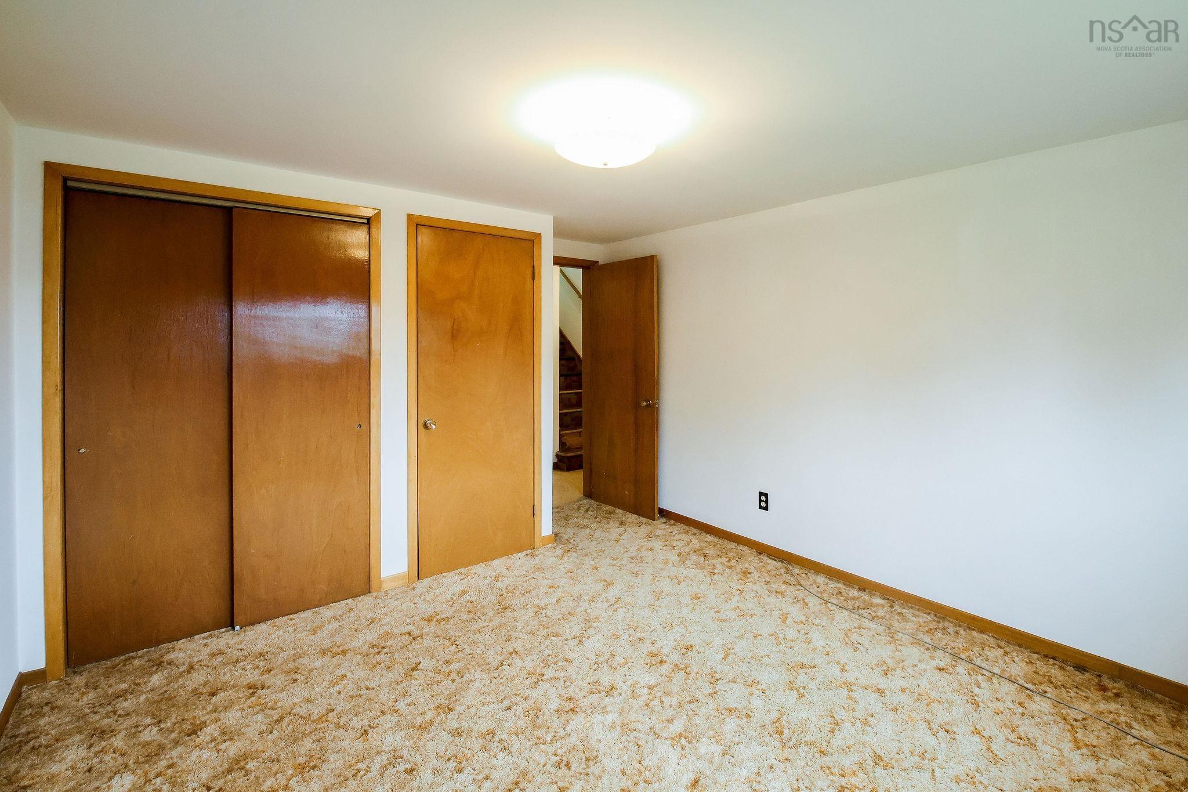
| Main Floor | Bedroom | 13'11 x 12'2 |
| Main Floor | Bedroom | 13'4 x 12'3 |
| Main Floor | Bedroom | 12'8 x 9'11 |
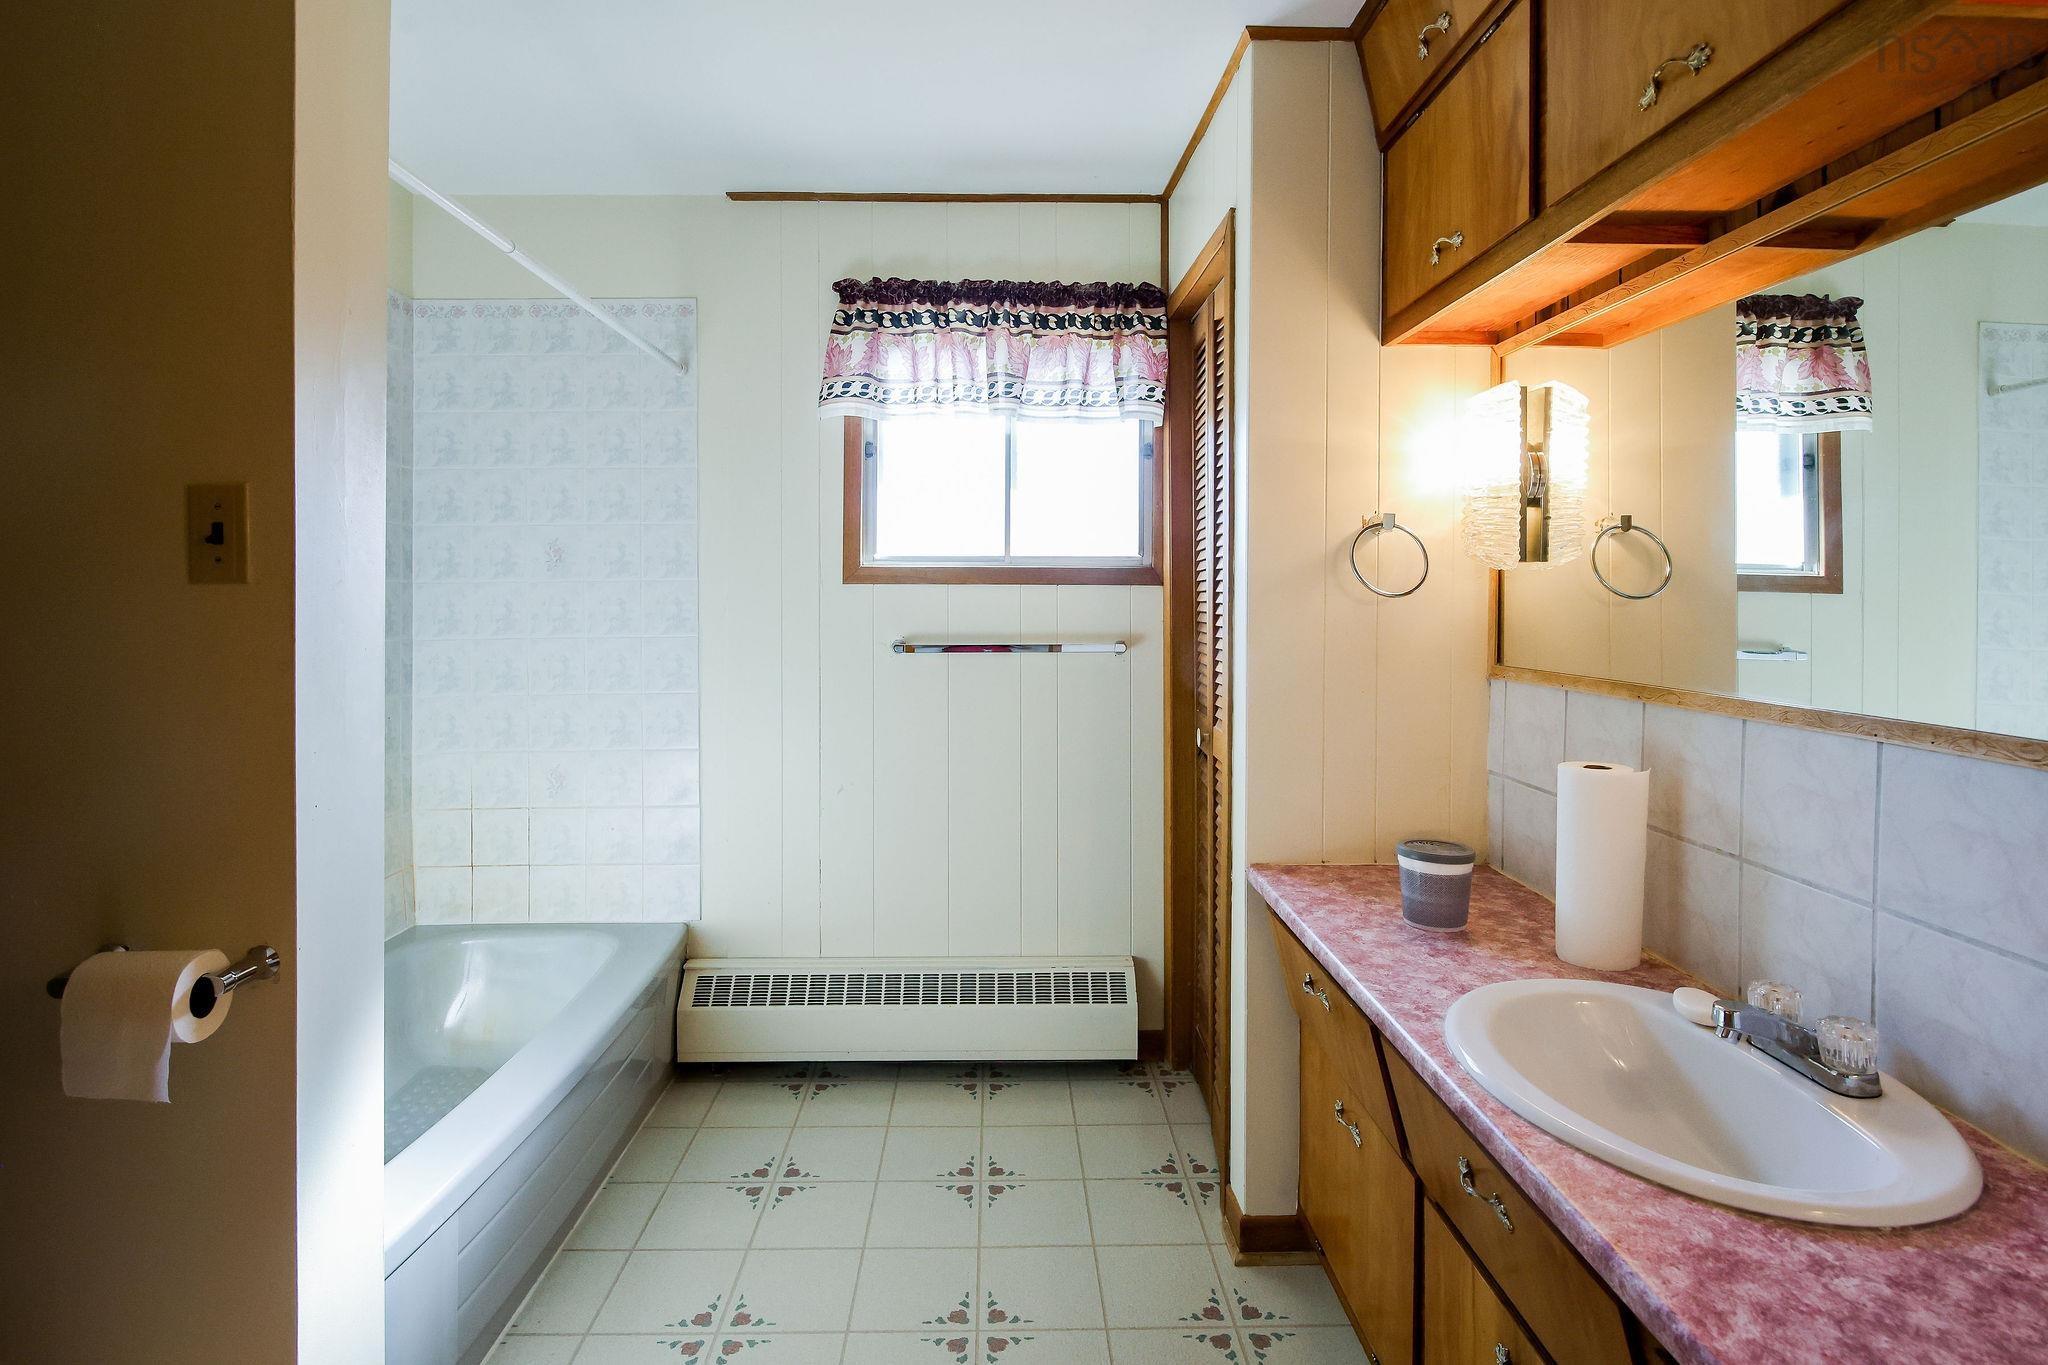
| Main Floor | Bath 1 | 8'6 x 8'6-3pc |
| Level | Type | Dimensions |
|---|---|---|
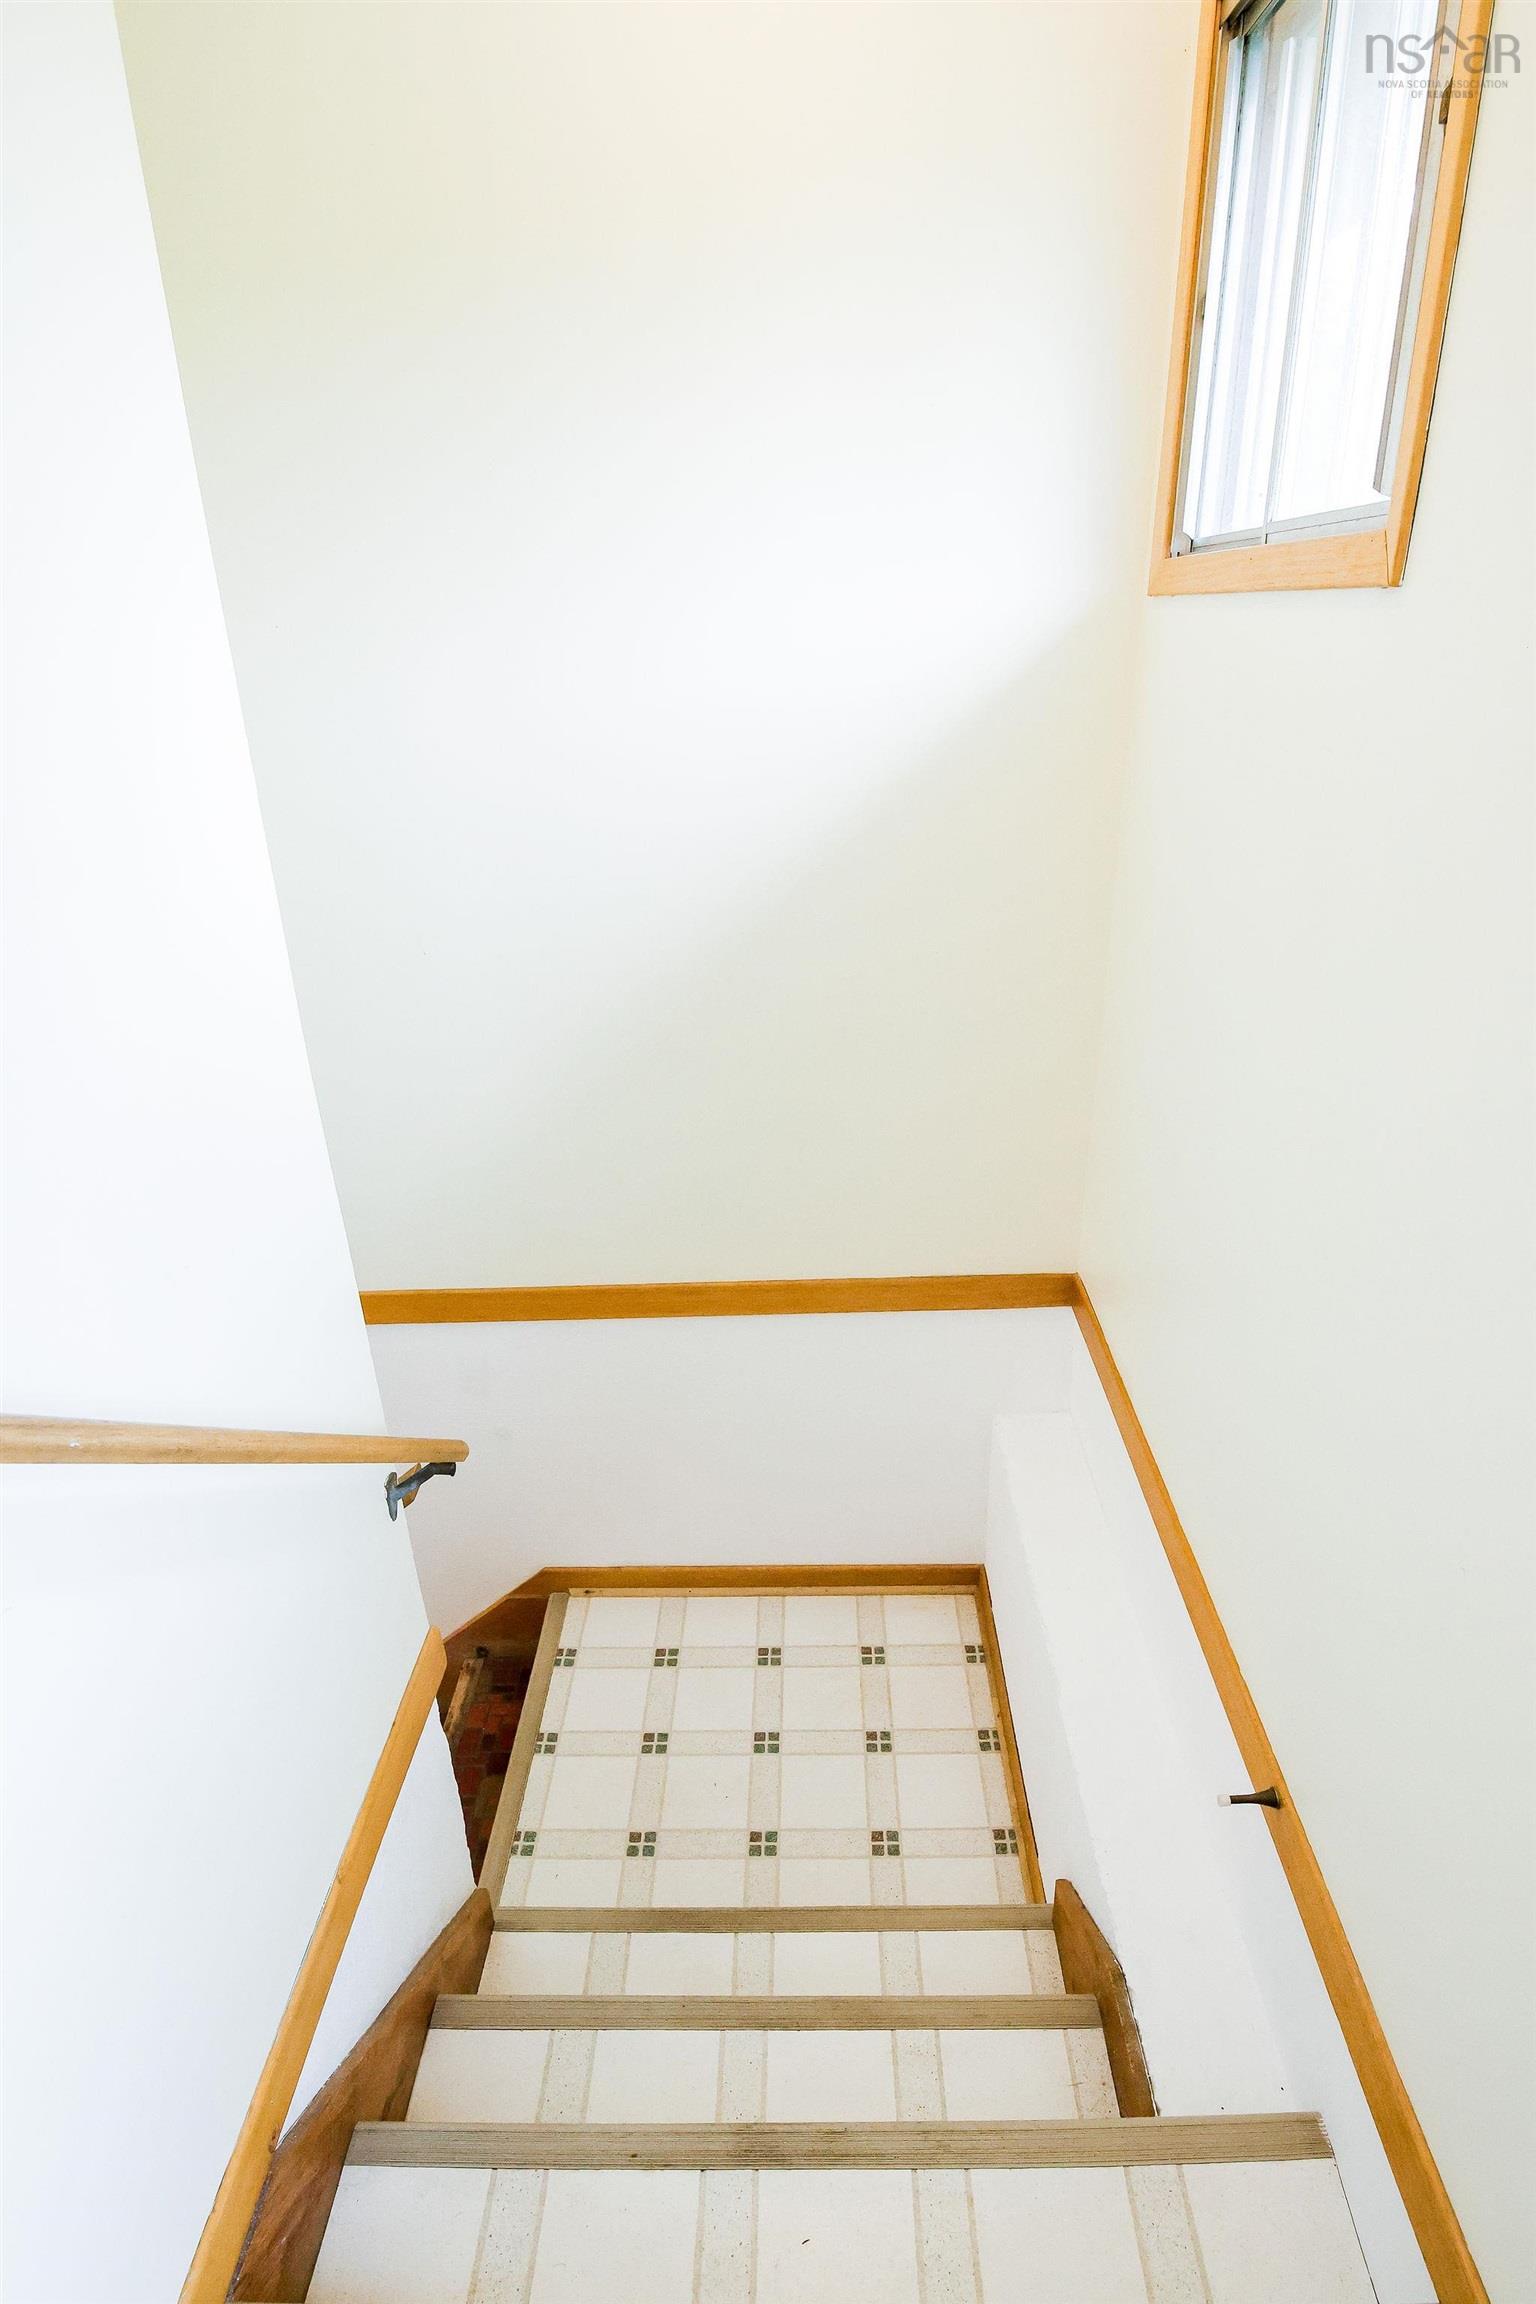
| Lower Level | Foyer | 5'4 x 10' |
| Level | Type | Dimensions |
|---|---|---|
| Basement | Laundry | 8'6 x 6' |
| Basement | Utility | 9'10 x 9'6 |
| Basement | Den/Office | 9'6 x 8'11 |
| Basement | Bath 2 | 8'6 x 8'6-3pc |
| Basement | Bedroom | 12' x 11'5 |
| Basement | Bedroom | 12'4 x 12'1 |
contact the agent.

Nas has been a licensed REALTOR® since 2003. Nas enjoys the challenge of matching people to their dream homes.