| Level | Type | Dimensions |
|---|---|---|
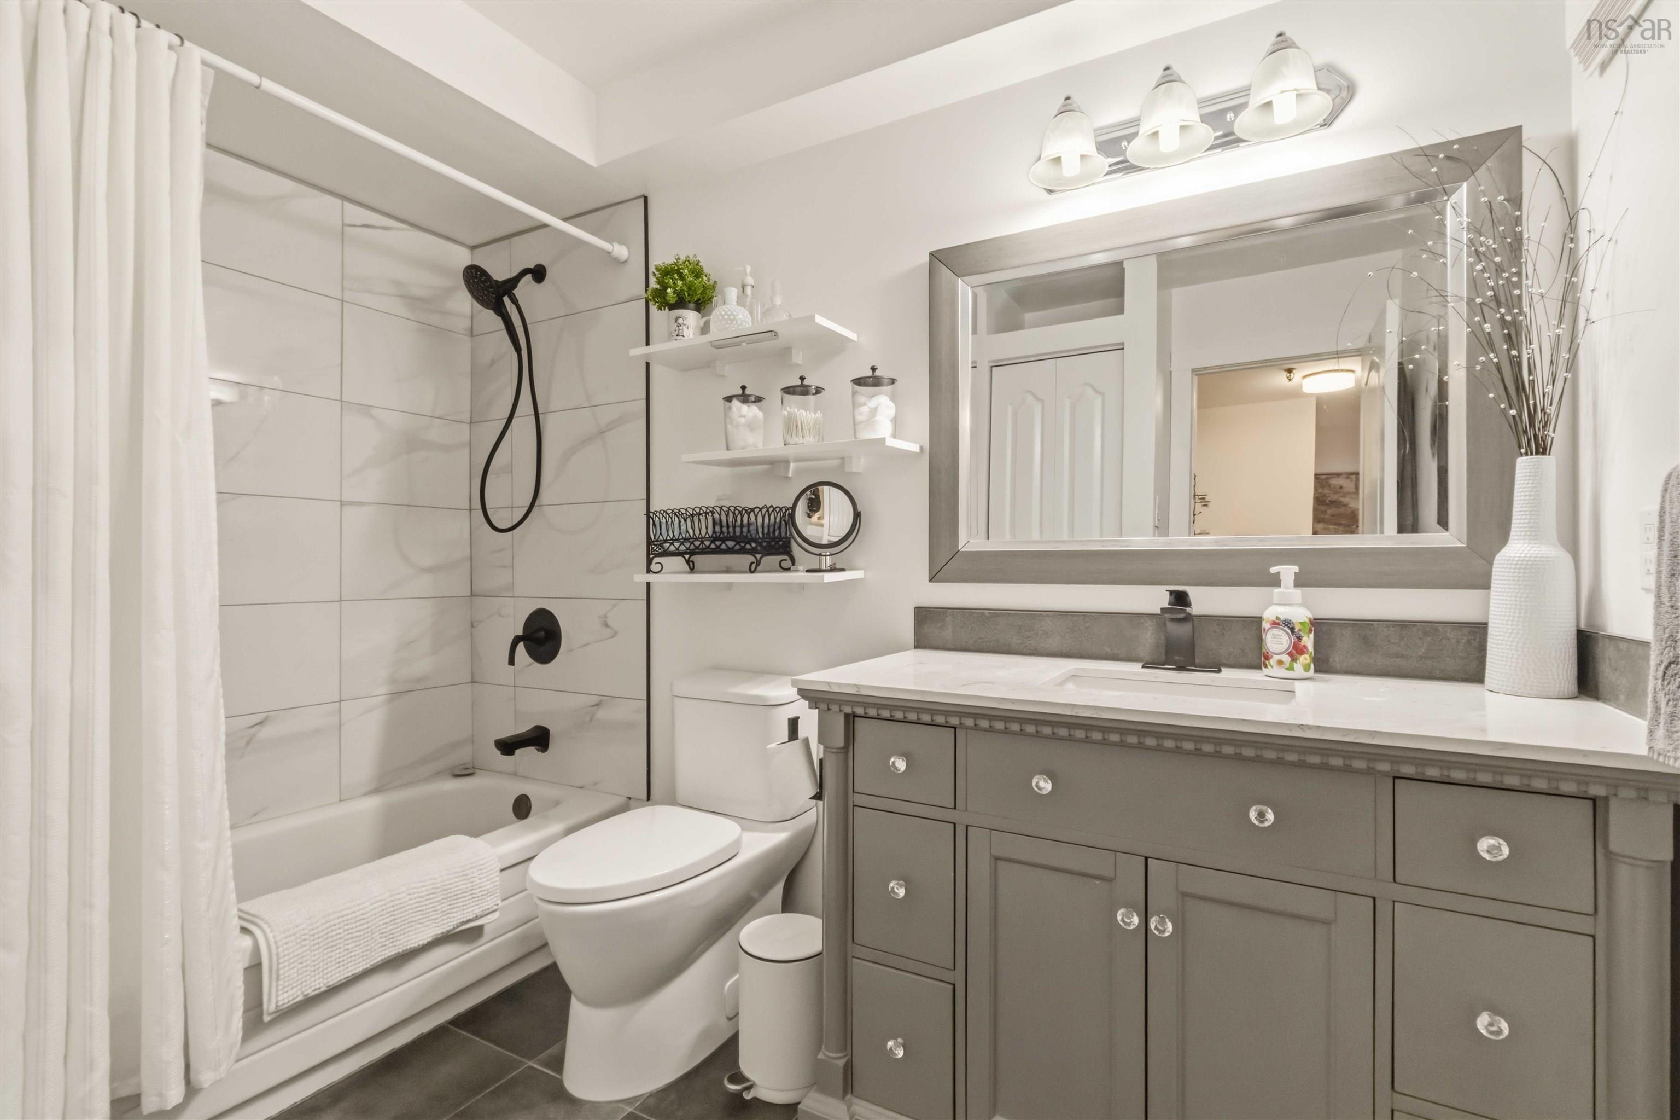
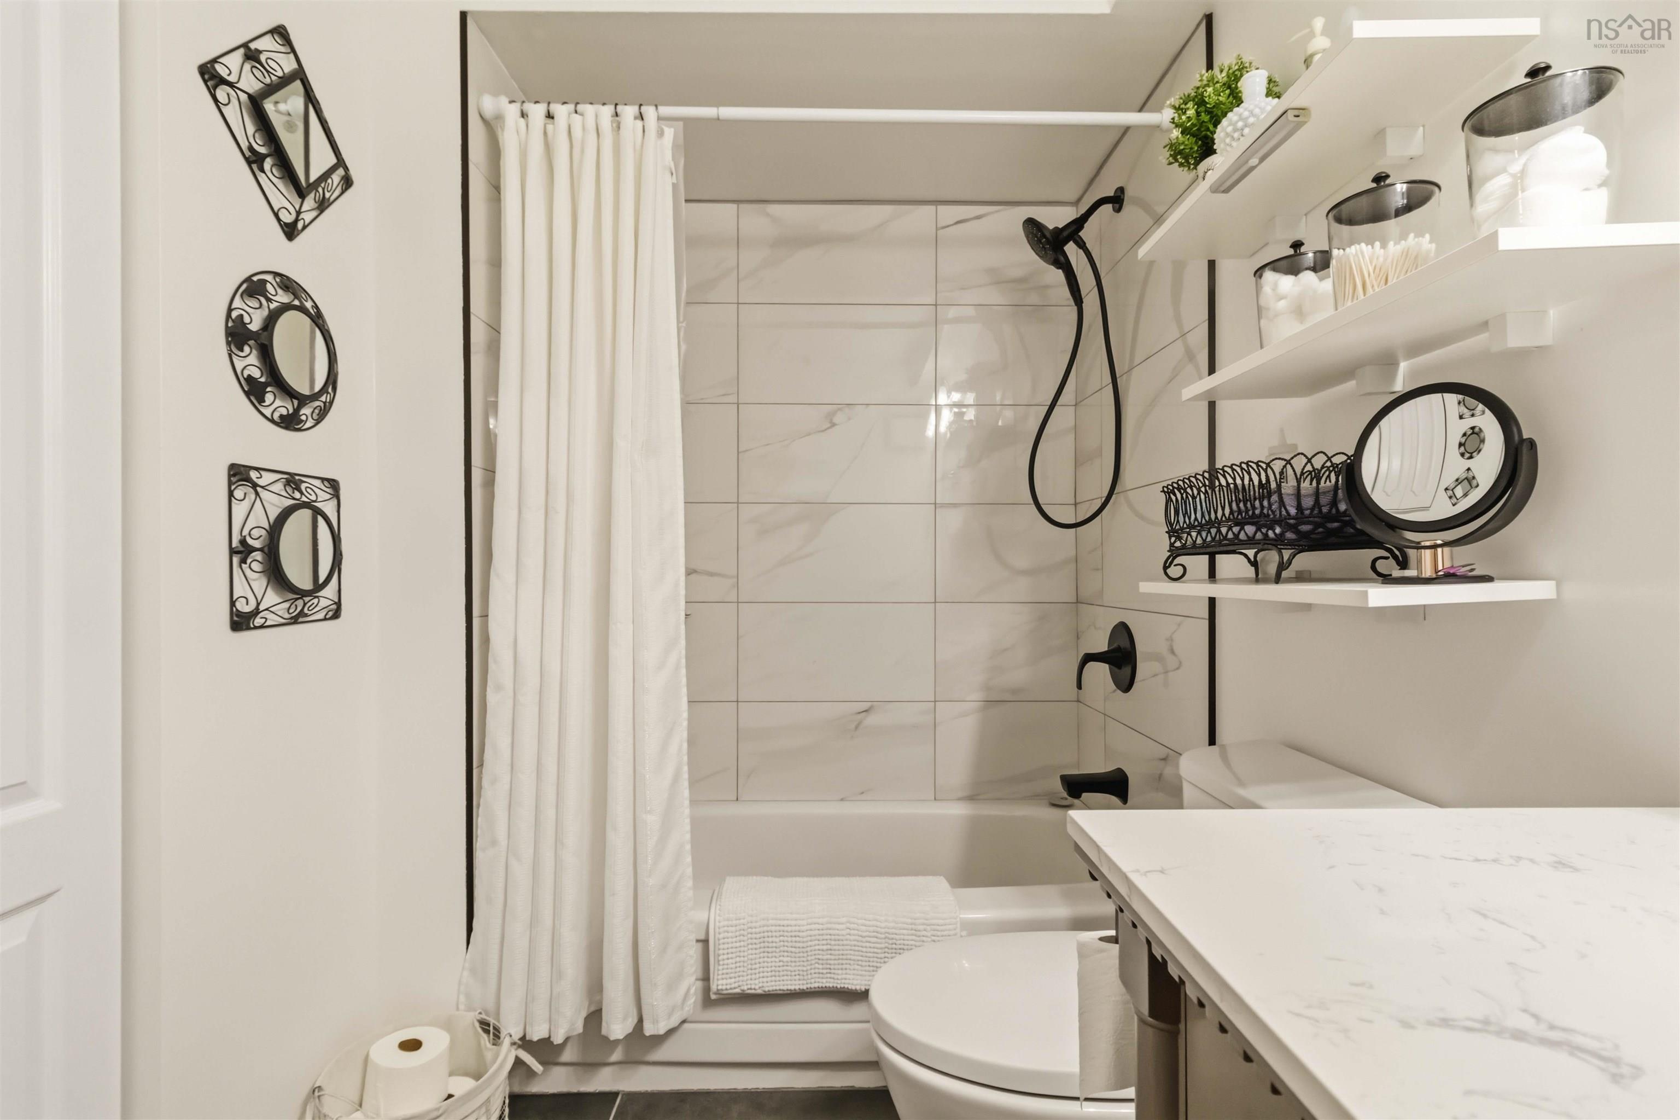
| Main Floor | Bath 1 | 9.6x7.4(-jog) |
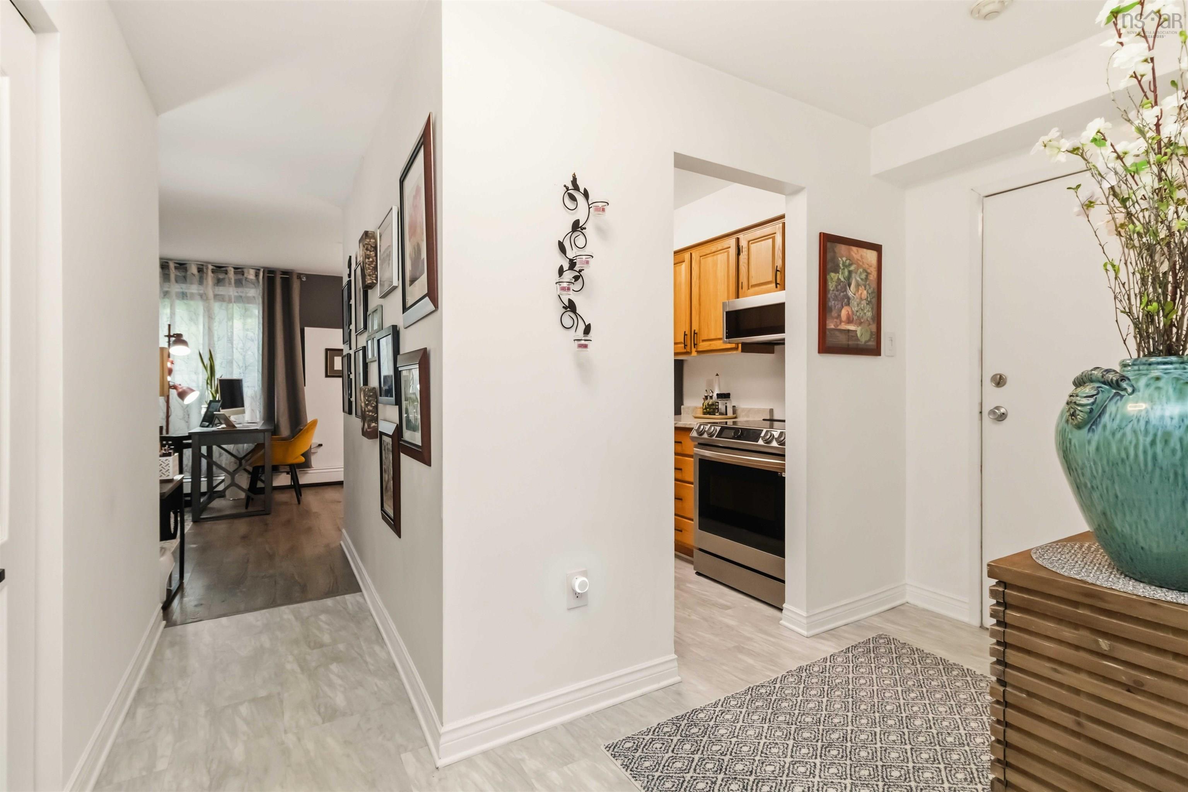
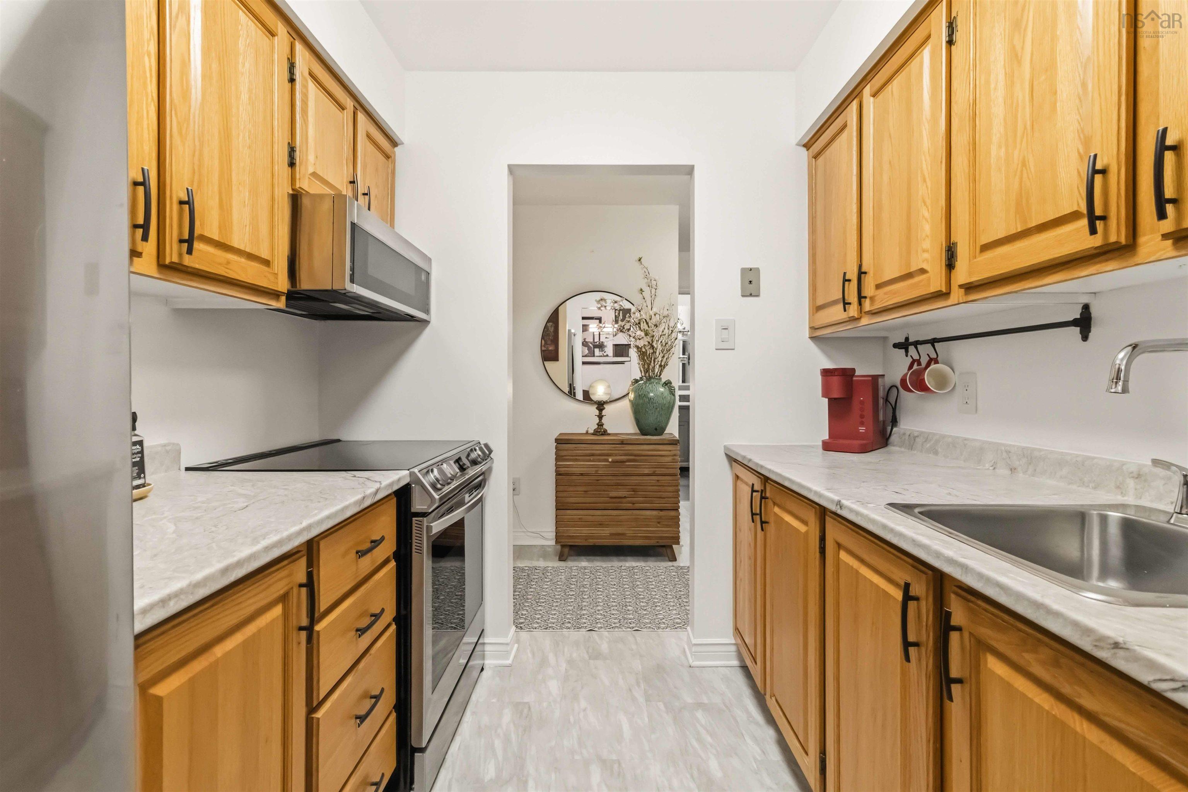
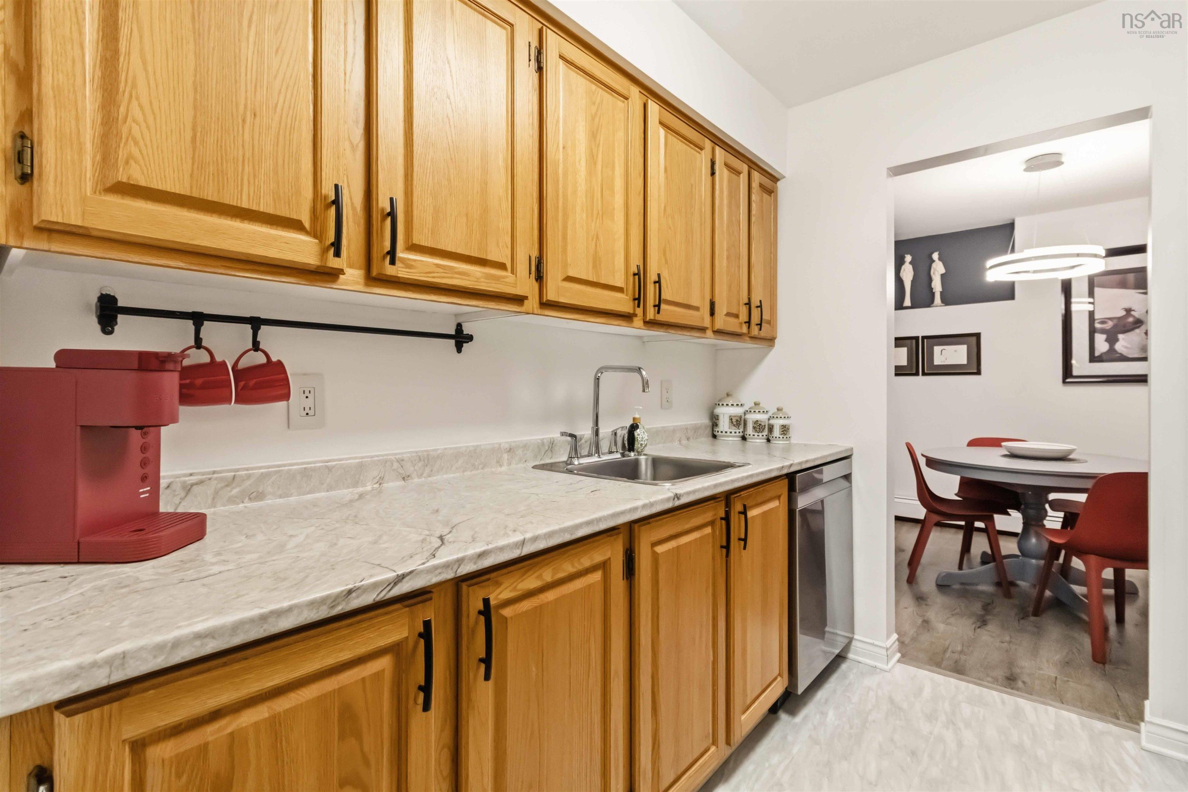
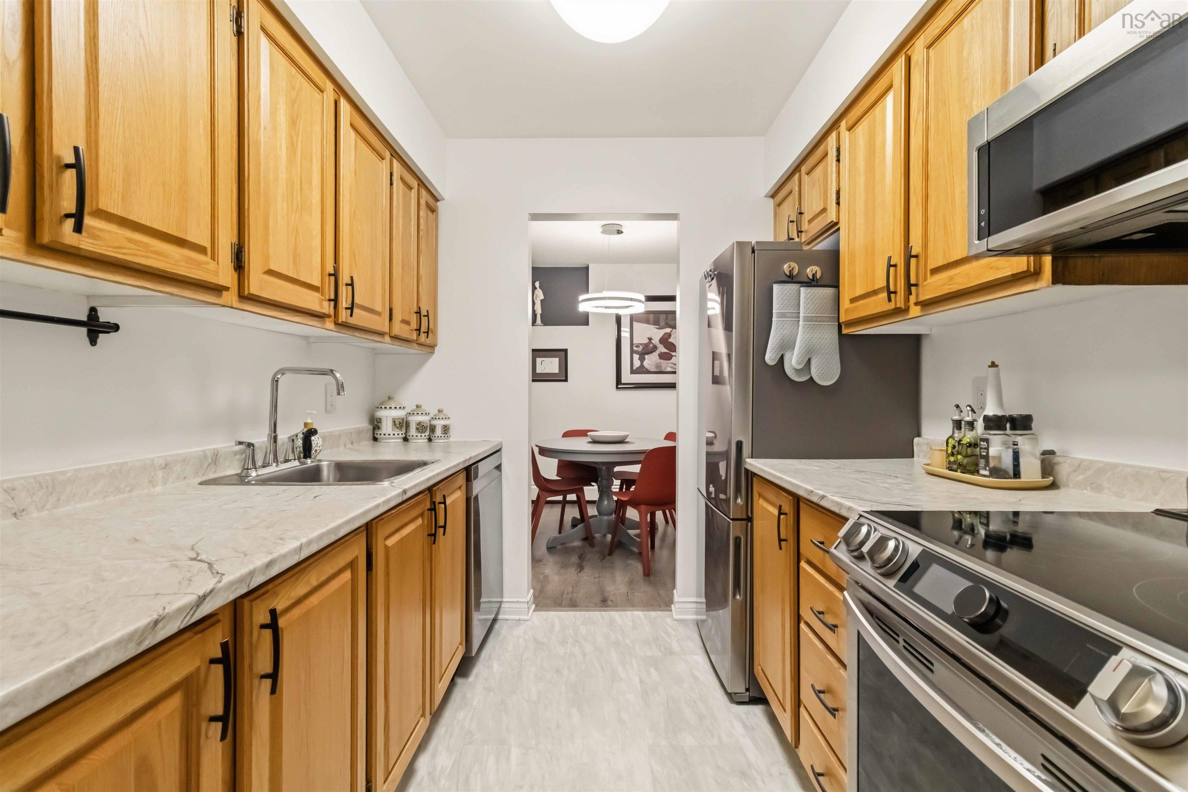
| Main Floor | Kitchen | 8.1x7.6 |
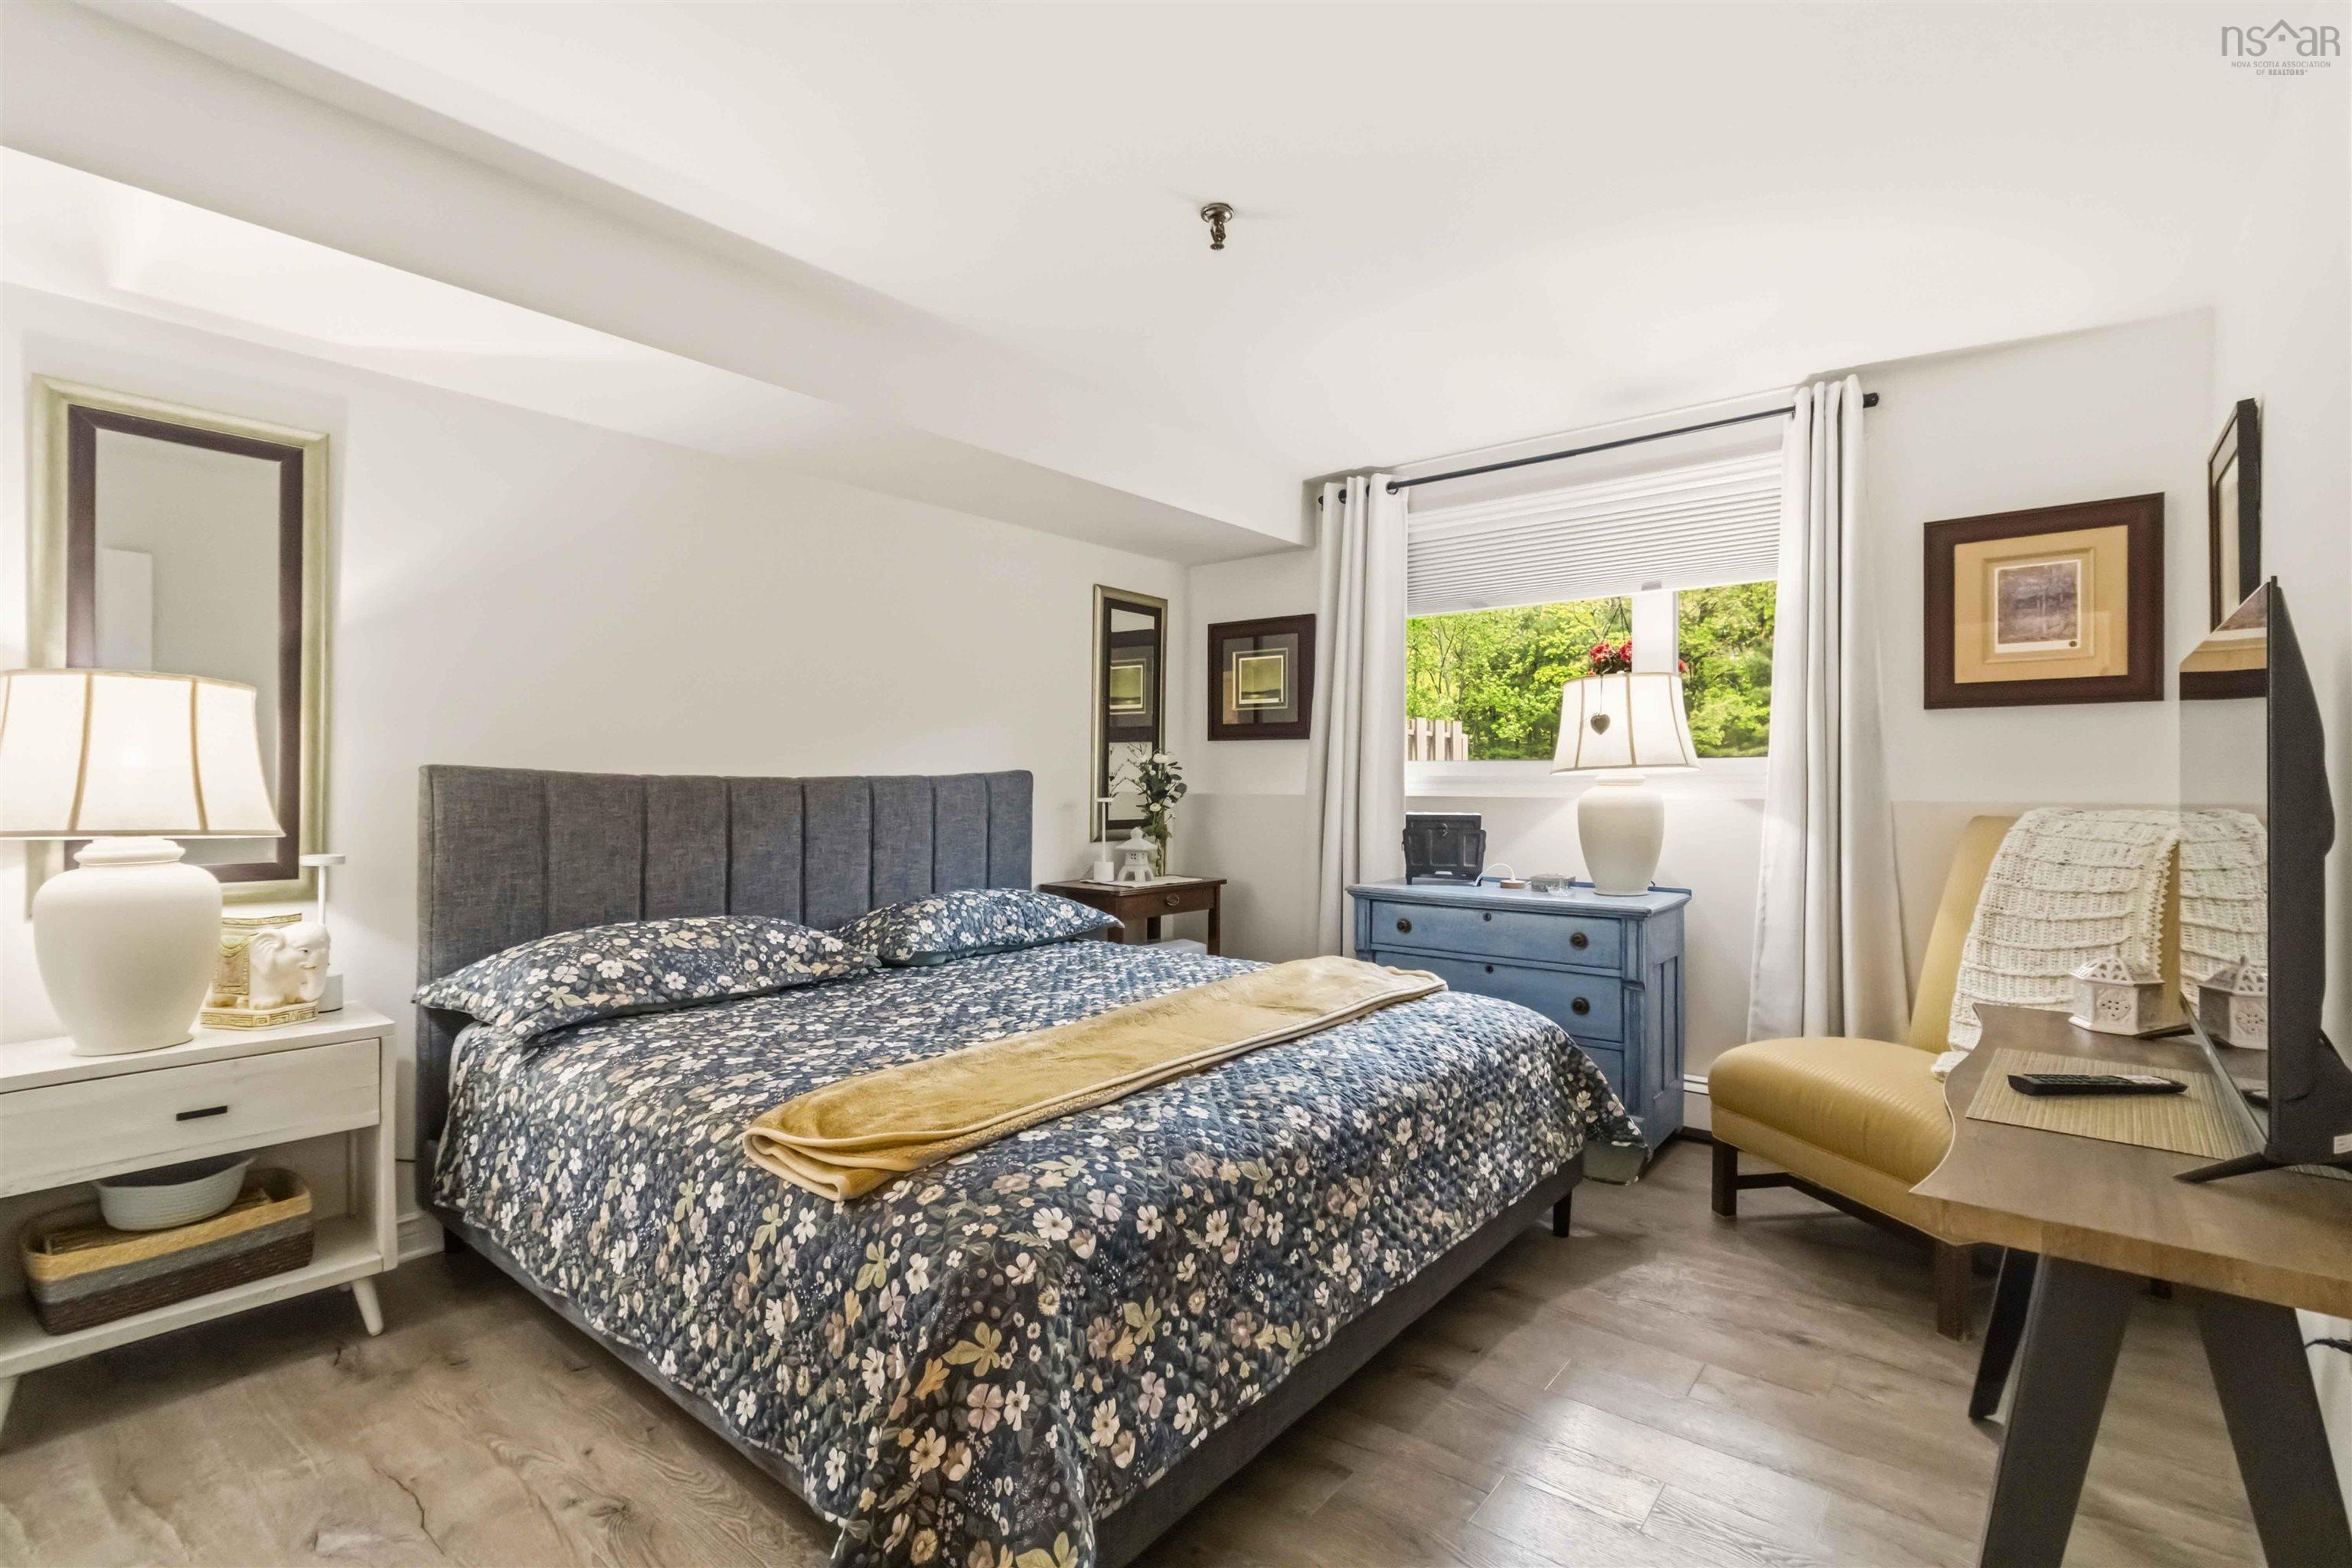
| Main Floor | Primary Bedroom | 12.4x11.4 |
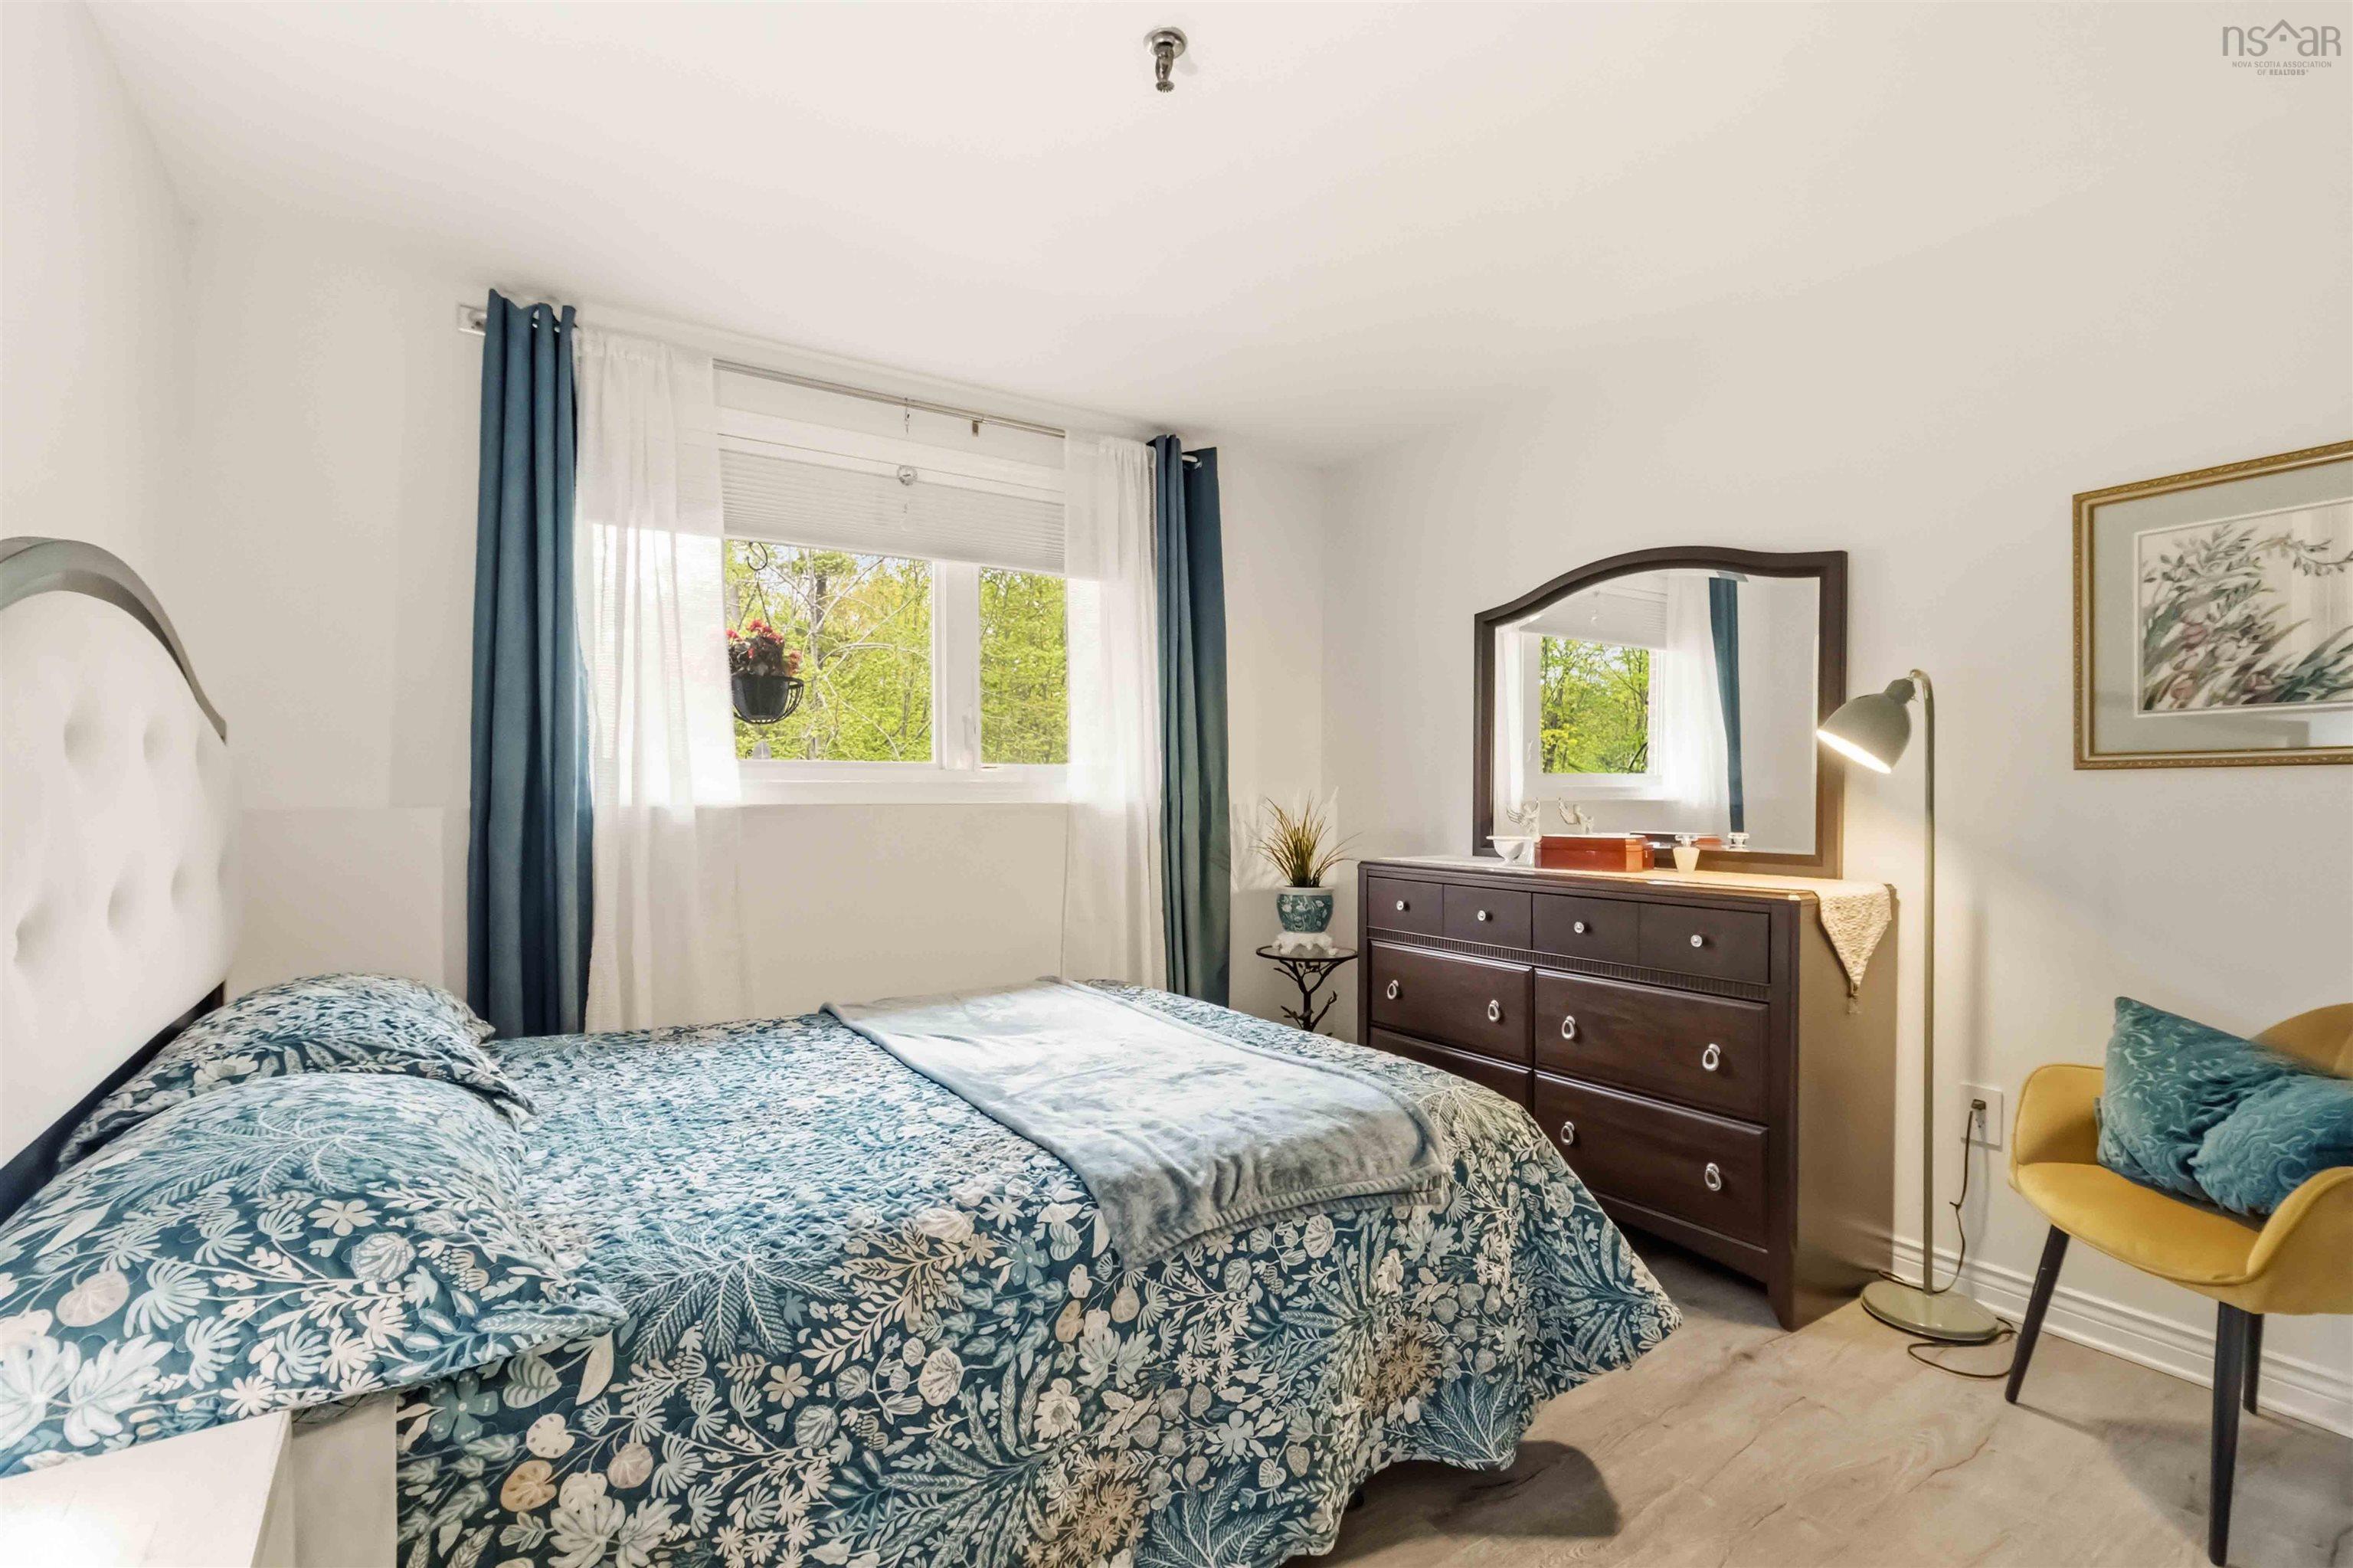
| Main Floor | Bedroom | 10.9x10.9 |
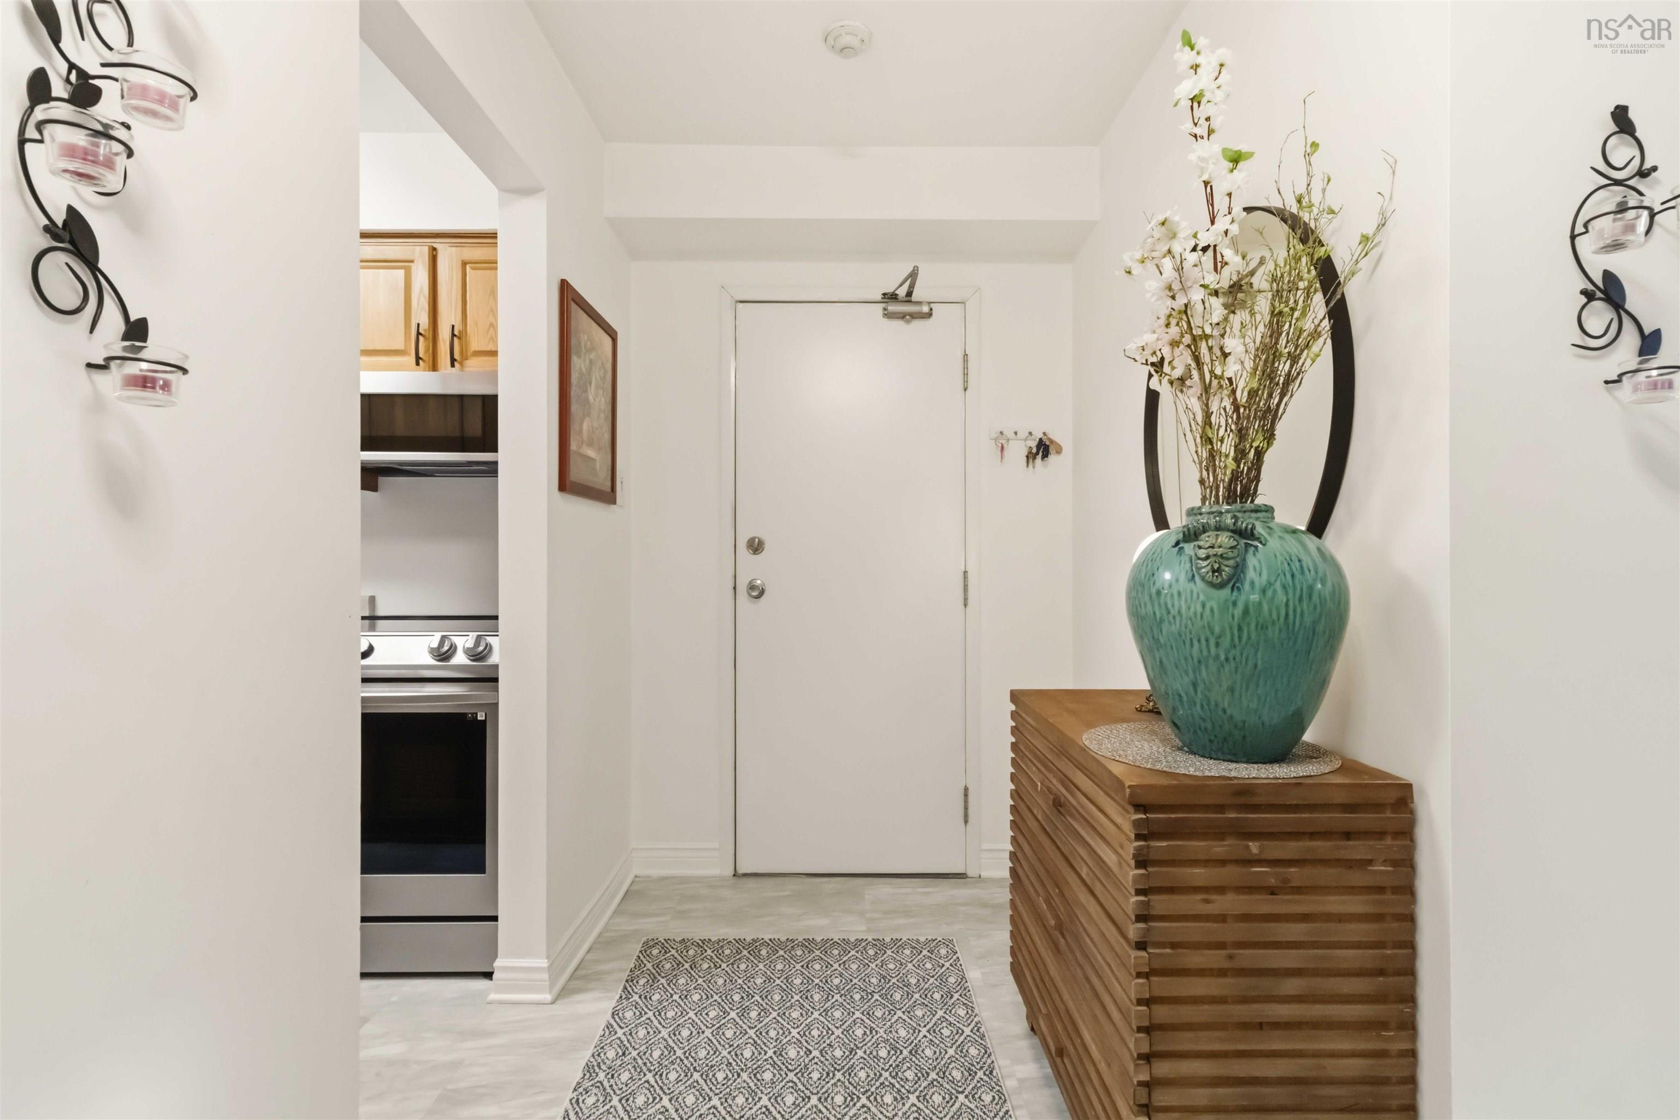
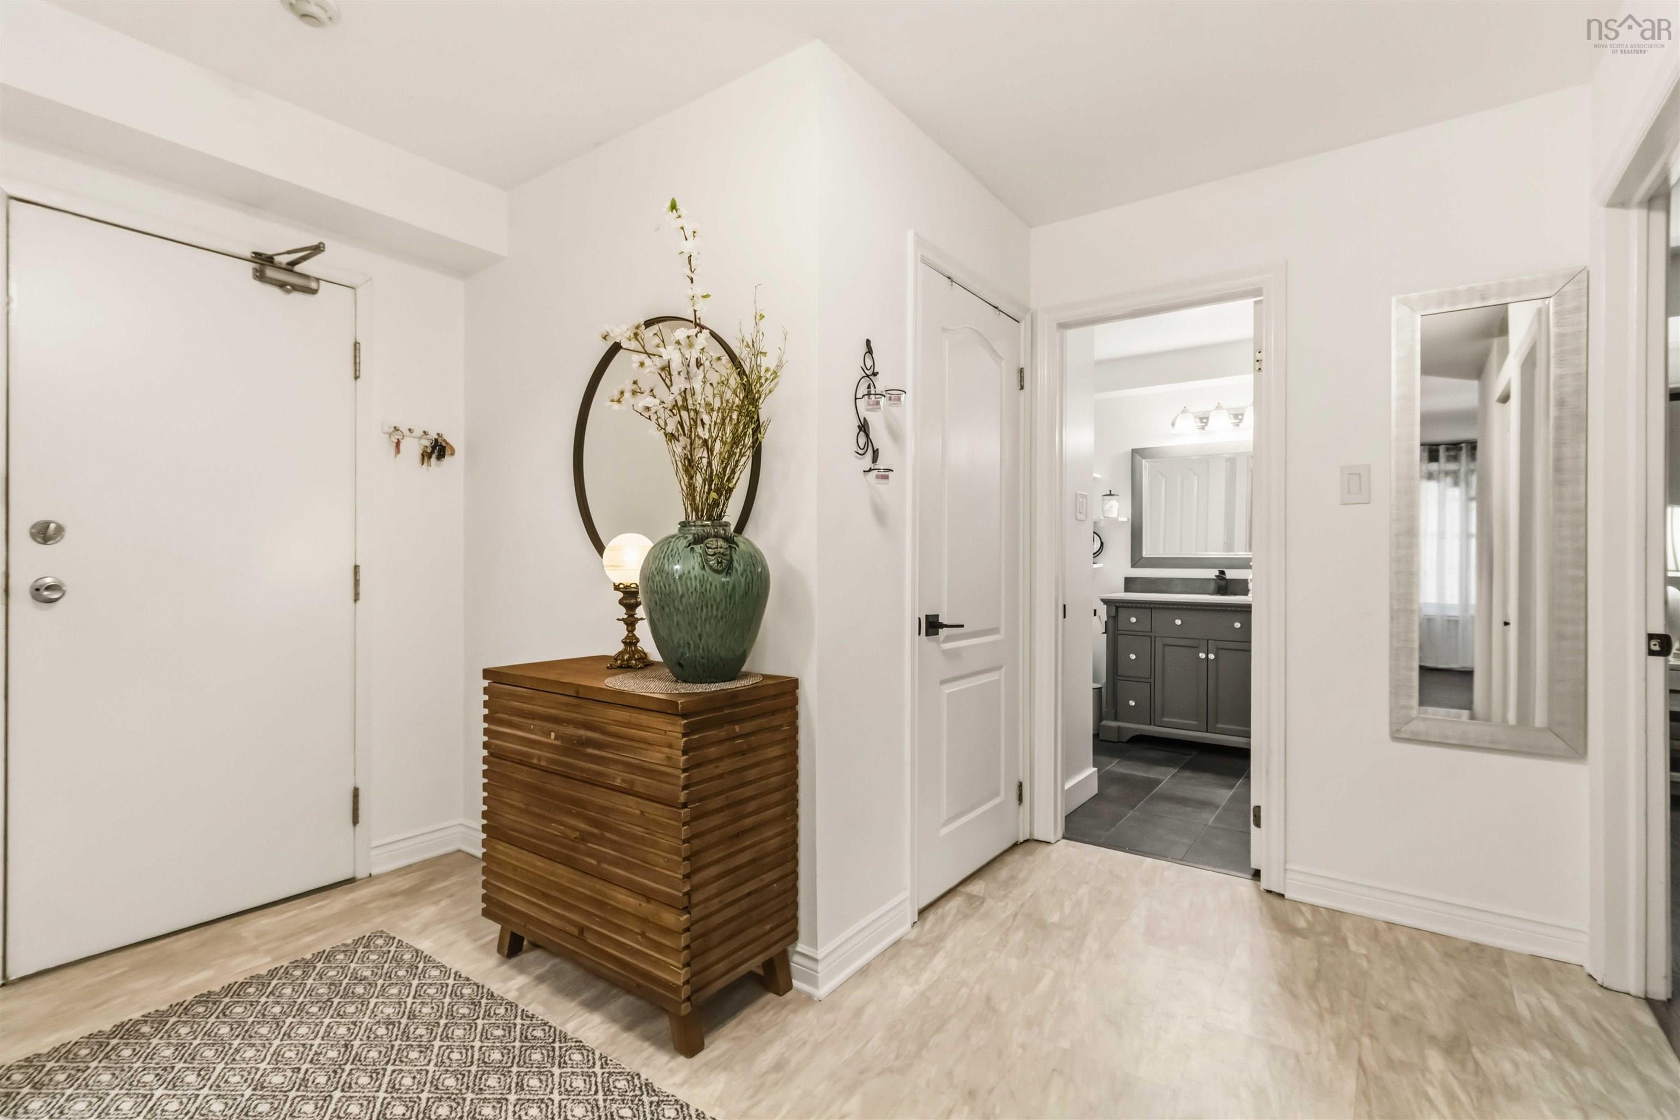
| Main Floor | Foyer | 11.1x5.1 |
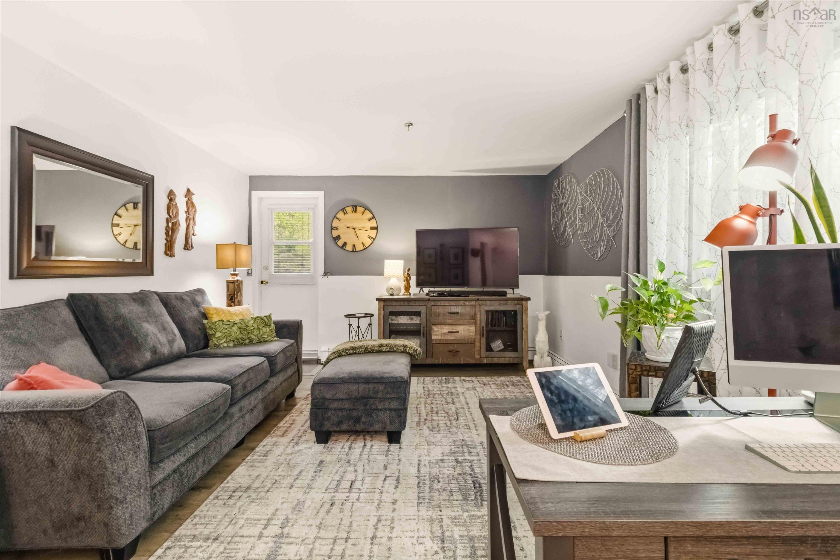
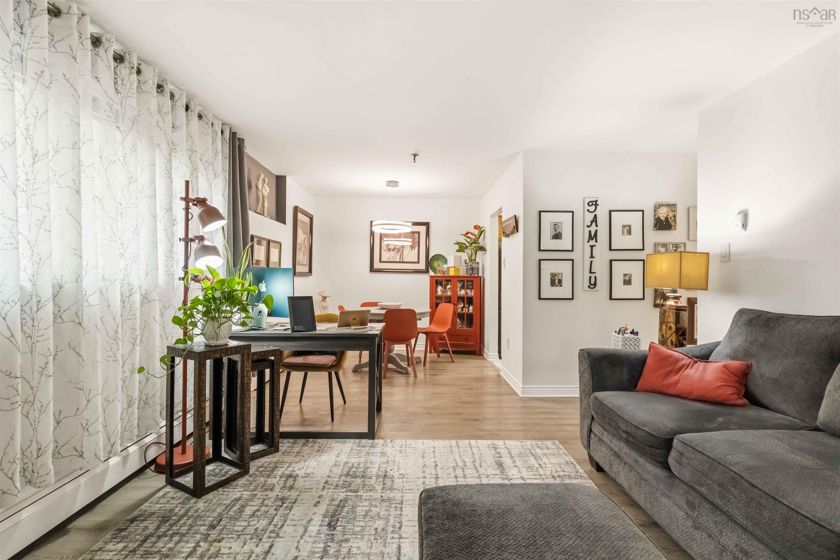
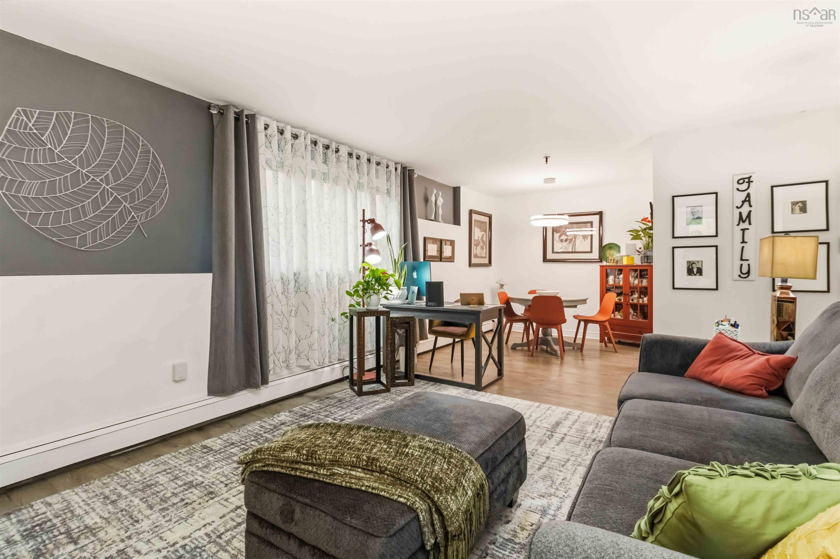
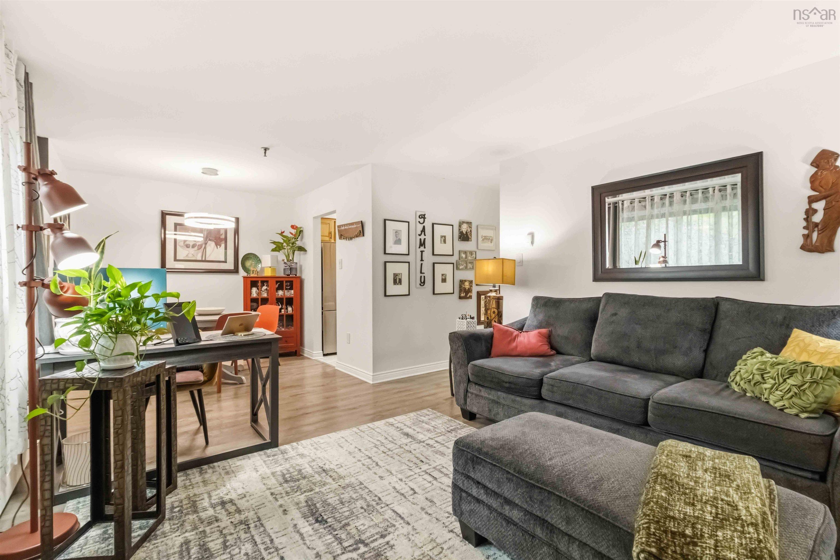
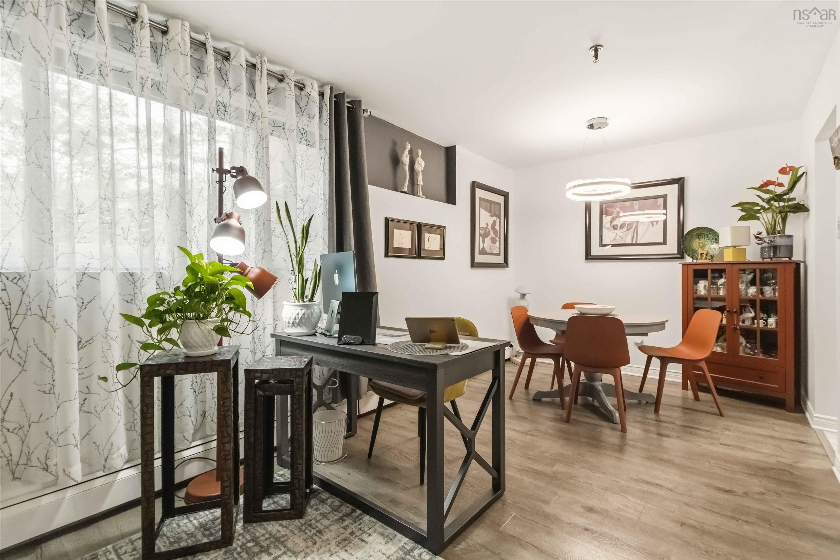
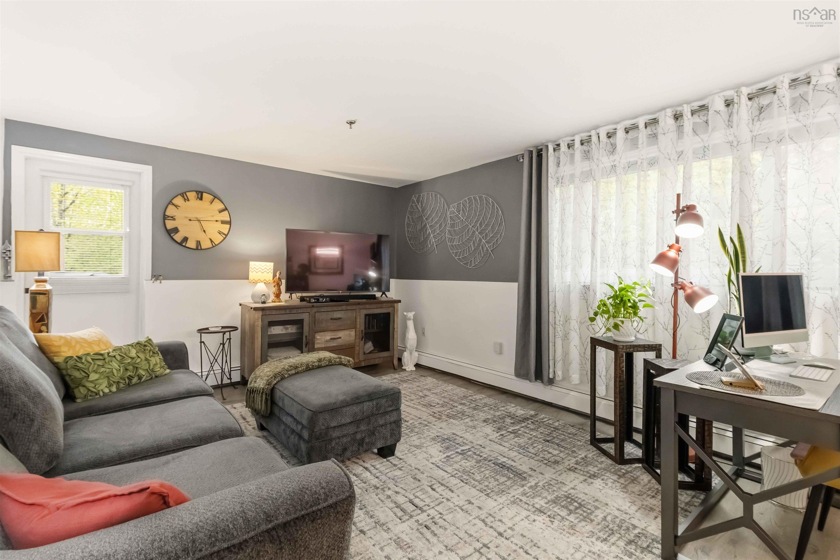
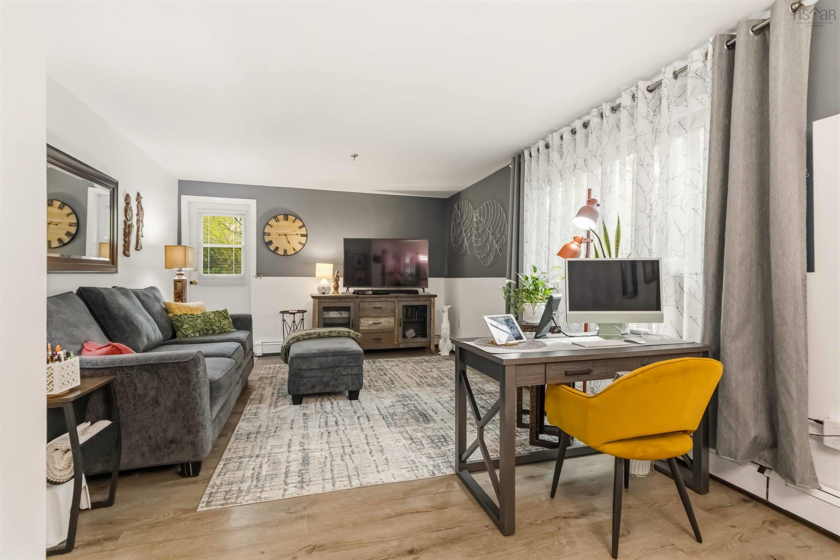
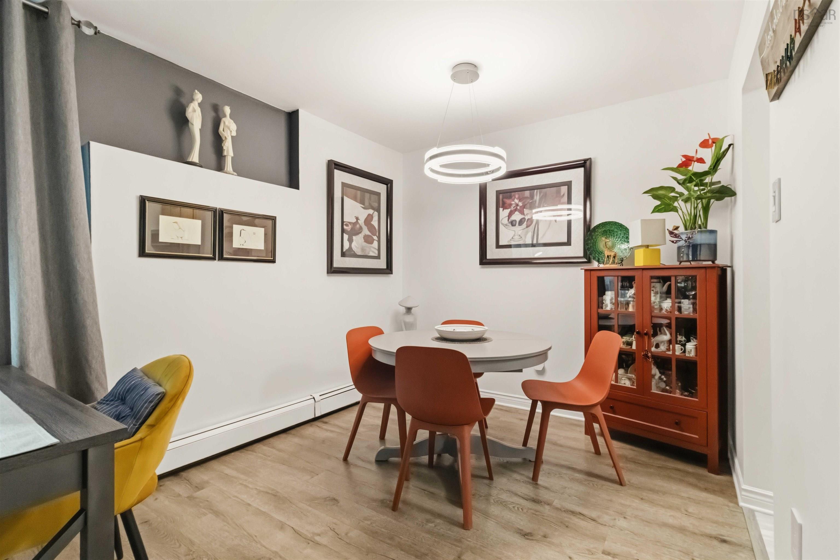
| Main Floor | Living Room | 24.2x12.8(Includes Dining) |
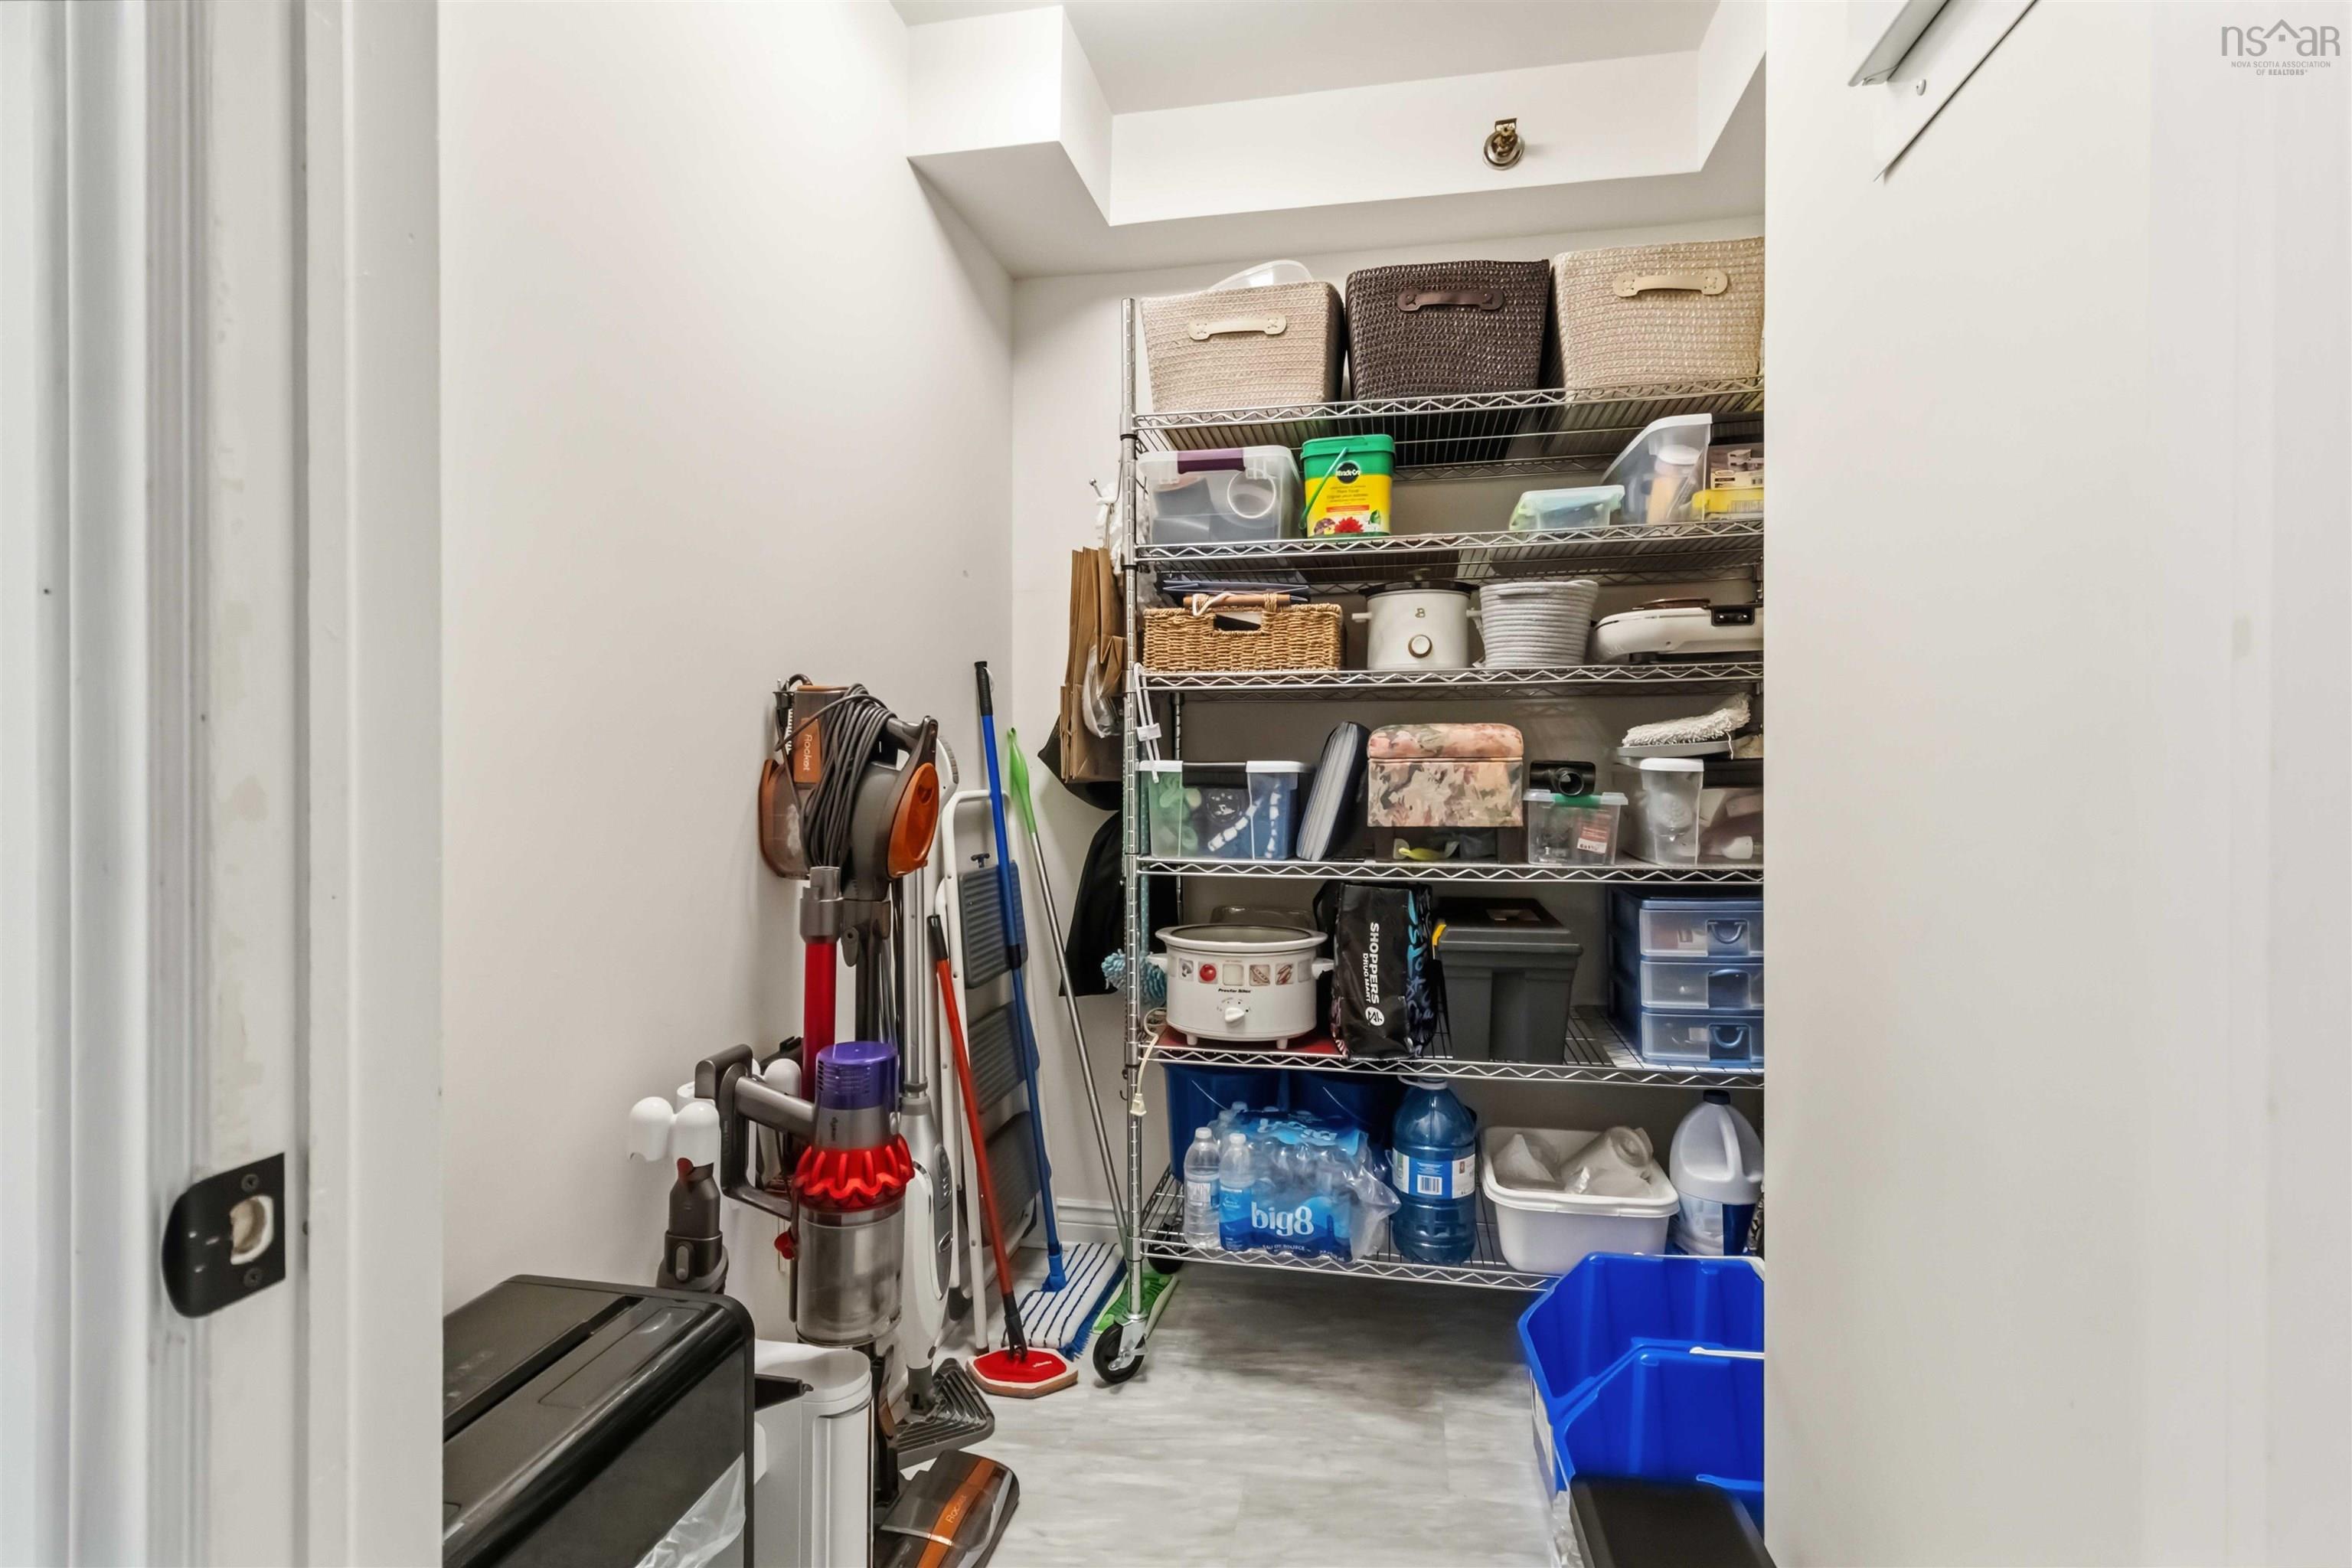
| Main Floor | Storage | 6.1x6.0 |
| Main Floor | Main Hallway |
Single Family
4 41 Moirs Mill Road, Bedford, NS (MLS® 202612365).
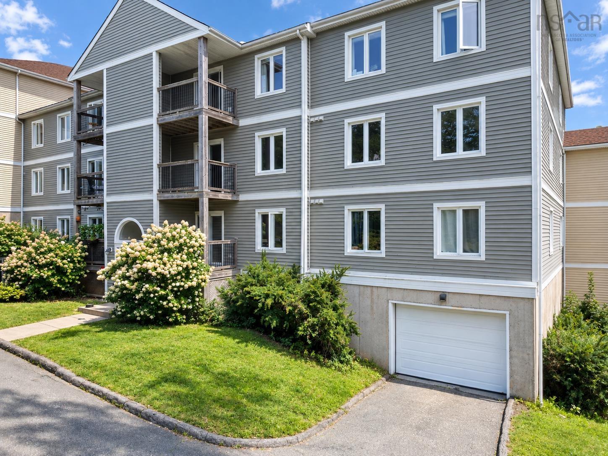
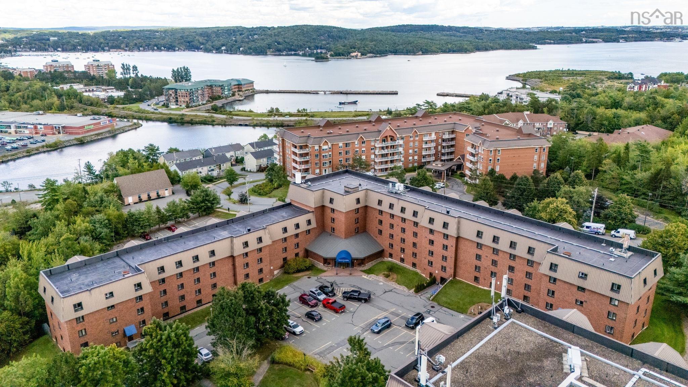
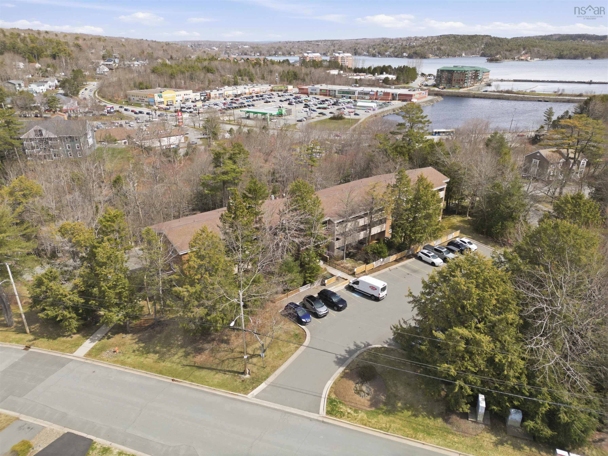
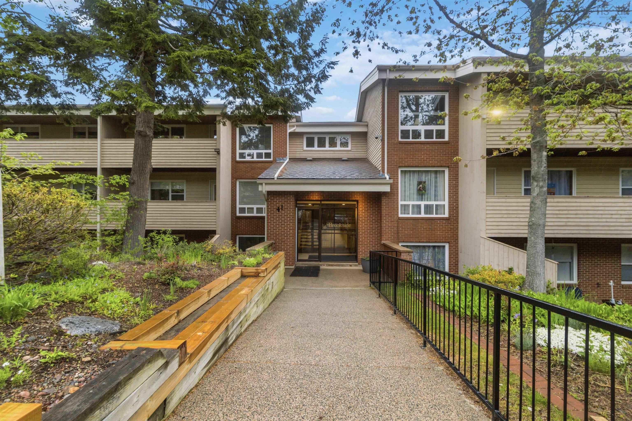
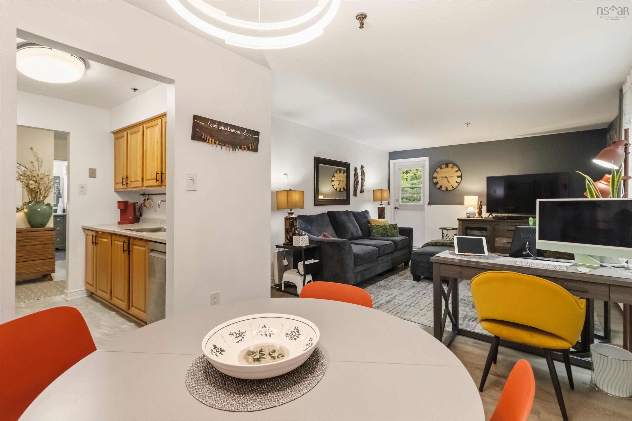
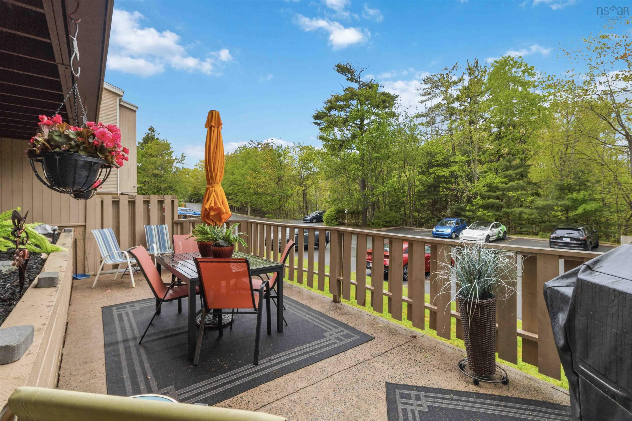
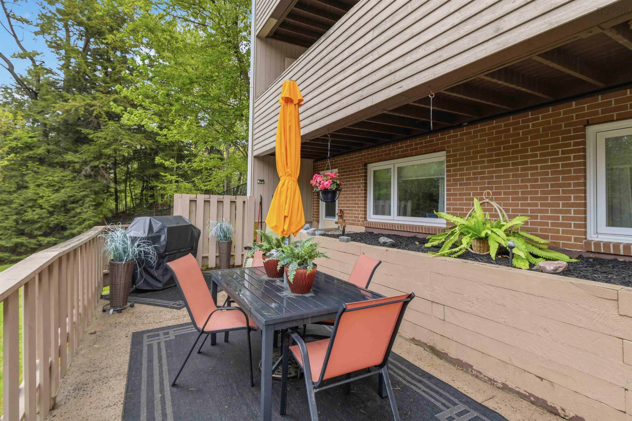
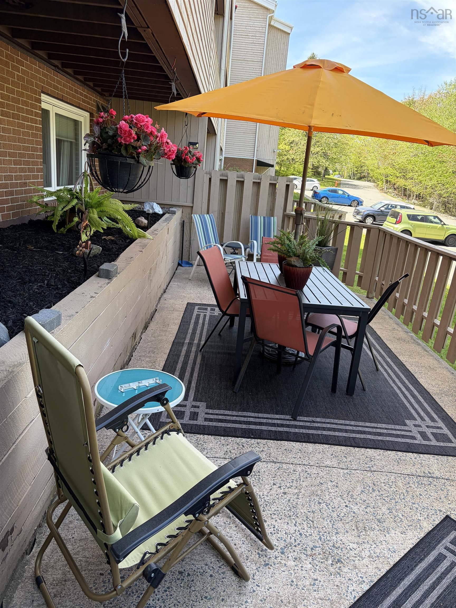
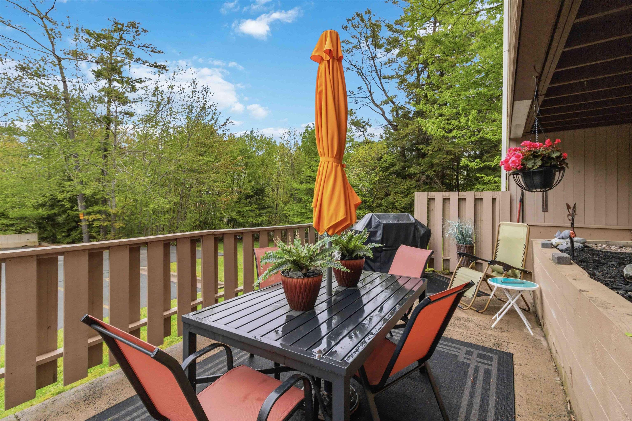
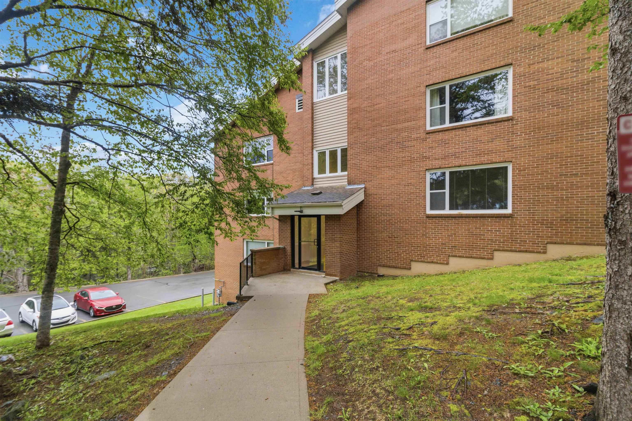
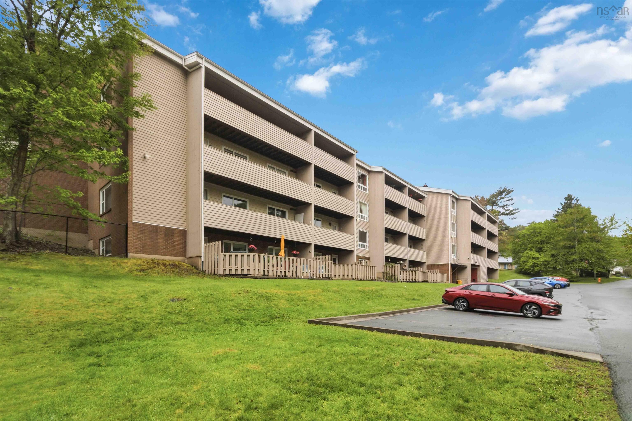
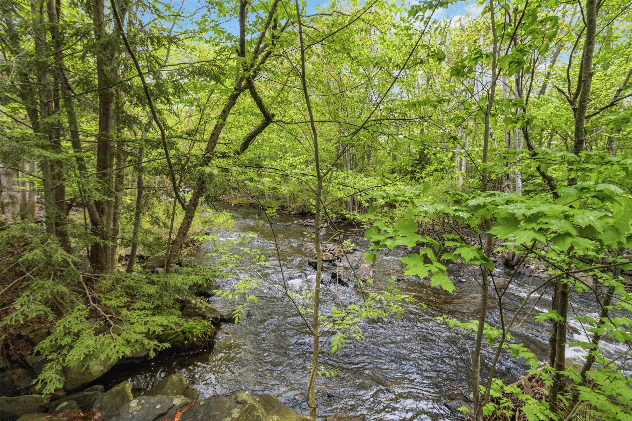
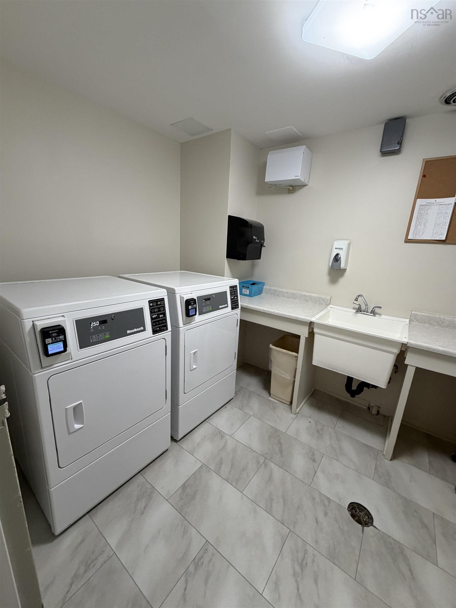
4 41 Moirs Mill Road, Bedford, NS (MLS® 202612365): Welcome to 41 Moirs Mill Road—simple, low-maintenance living in one of Bedford’s most desirable locations. Nestled alongside a serene, babbling brook, this quiet building offers a rare blend of nature and everyday convenience. Walk to Paper Mill Lake, scenic trails, the DeWolf Park waterfront boardwalk, Sobeys, local cafés, and transit—plus enjoy quick commuter access, being just seconds to the Bedford Highway and under 5 minutes to Highway 102. This bright, 871 sq. ft. main-floor unit features two spacious bedrooms—a rare find in condo living—and a freshly renovated 4-piece bathroom. The open living & dining area flows into a well-appointed kitchen with ample counter and cabinet space. Enjoy the convenience of ground-level living with an expanded private rear patio facing mature trees and the brook, far removed from the main road. Extra features include a designated parking space, an in-unit storage room, a separate secure storage locker, separate laundry one floor up and a strict non-smoking building policy. The building’s freshly updated hallways with modern paint, trim, and carpets offer a clean, welcoming feel from the moment you arrive. Pristine, move-in ready, and perfectly located—book your private showing today!
Directions
Bedford Hwy - Moirs Mill Road, Mill Run; Second Street on the right to back lot entrance
Inclusions
Fridge, stove, Dishwasher
$324,900
MLS®
202612365
PID
40371593
List Price
$324,900
Type
Condominium
Style
Condo Apartment
Sewer
Municipal
Building Age
43
Foundation
Poured Concrete
Exterior
Brick, Wood Shingles
Flooring
Ceramic, Laminate
MLA
871 ft2
TLA
871 ft2
Bedrooms
2
Bathrooms
1
Water
Municipal
Utilities
- Cable
- Electricity
- Telephone
Features
- Intercom
Community Features
- Beach
- Park
- Place of Worship
- Playground
- Public Transit
- Recreation Center
- School Bus Service
- Shopping
Rooms.
Schools.
| Type | Name |
|---|---|
| Elementary School | Bedford South School |
| Middle School | Rocky Lake Junior High School |
| High School | Rocky Lake Junior High School |
| Middle School (Fr. Imm.) | Rocky Lake Junior High School |
| High School (Fr. Imm.) | West Bedford School |
contact the agent.

(902) 877-2122
nas@klayme.com
Nas has been a licensed REALTOR® since 2003. Nas enjoys the challenge of matching people to their dream homes.