Single Family
4 Lynn Road, Halifax, NS (MLS® 202625747).
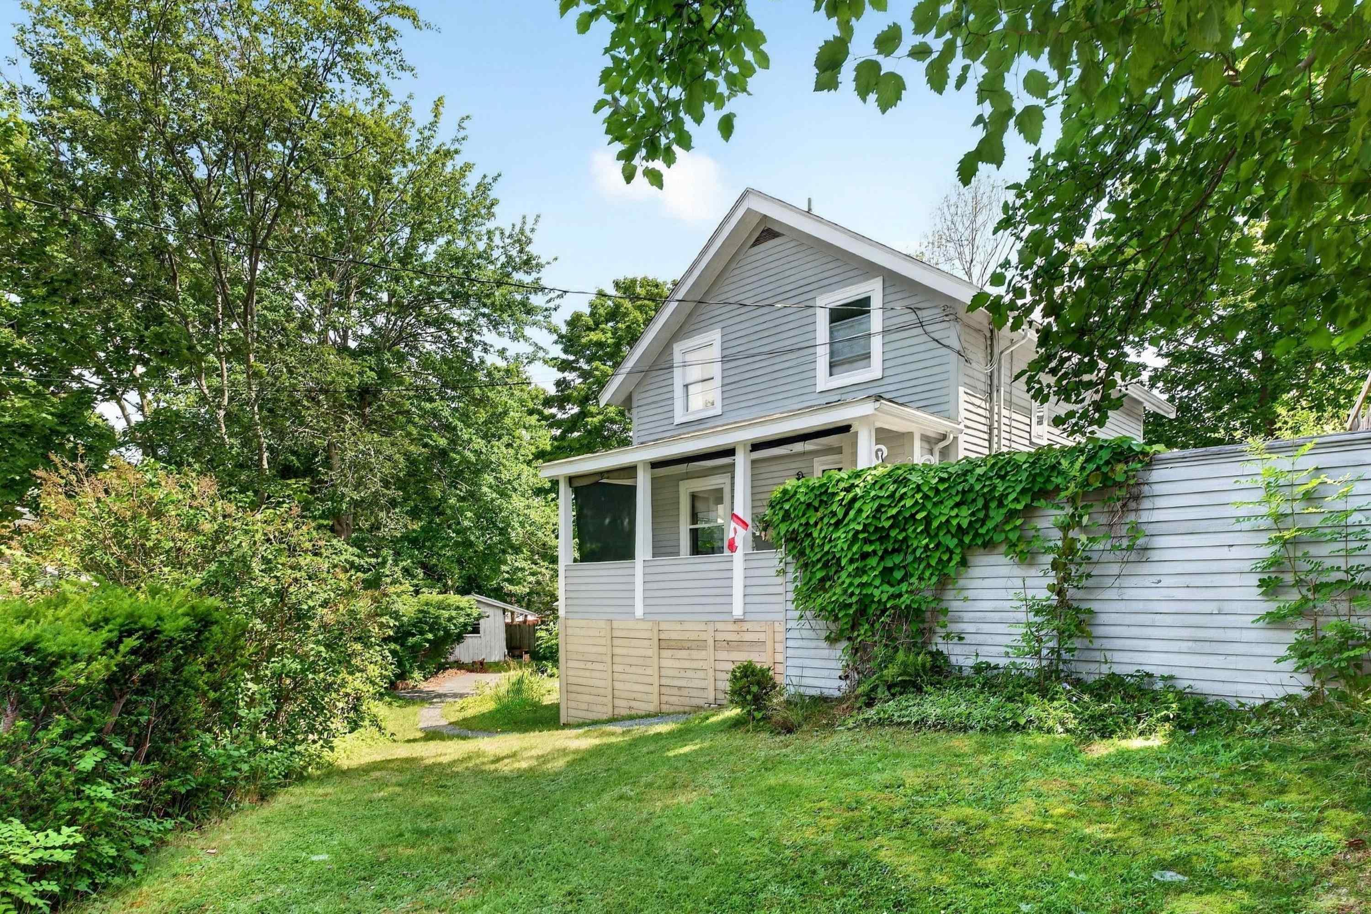
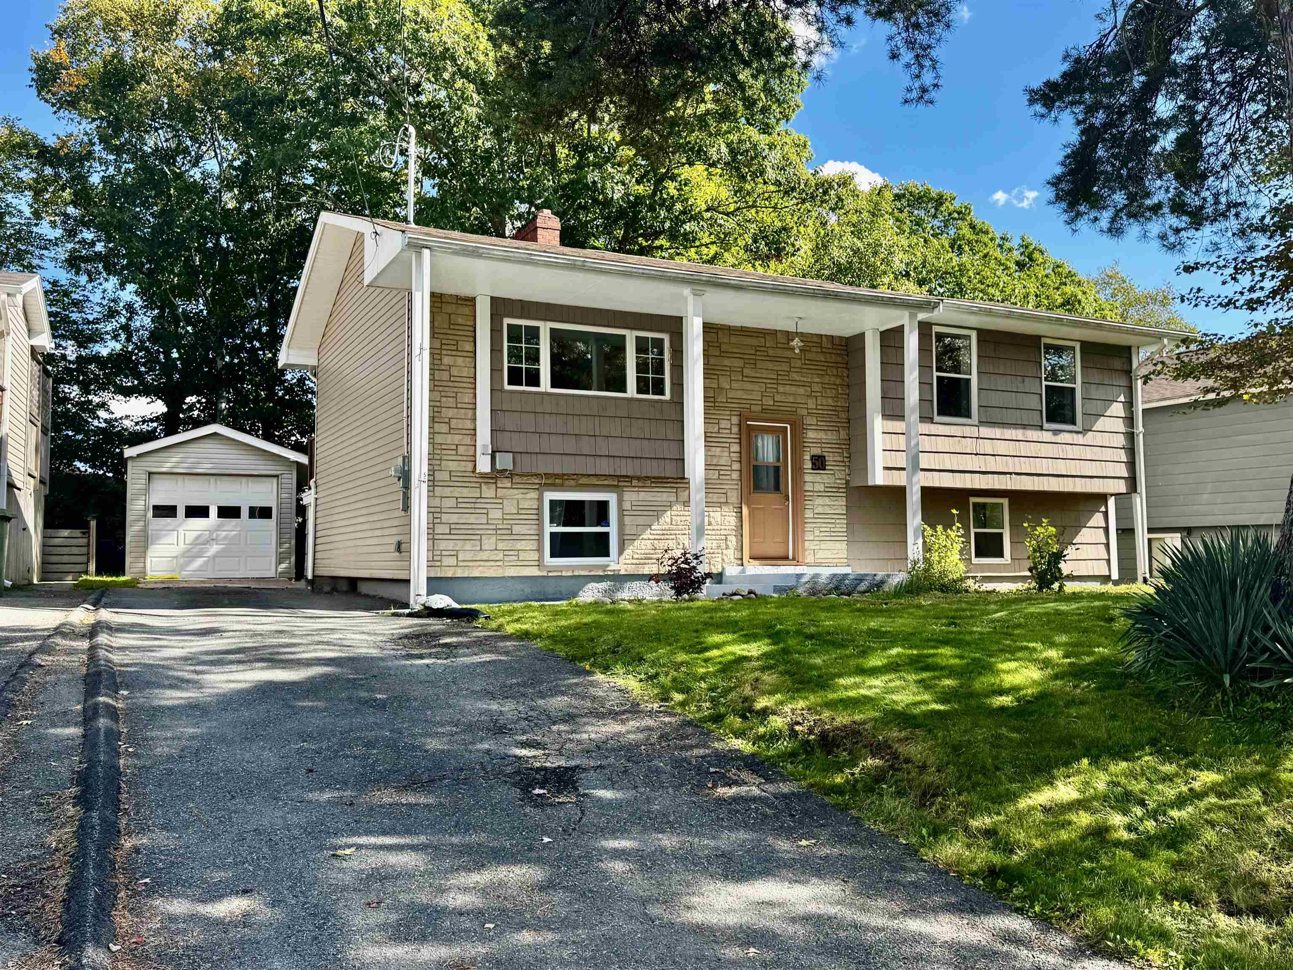
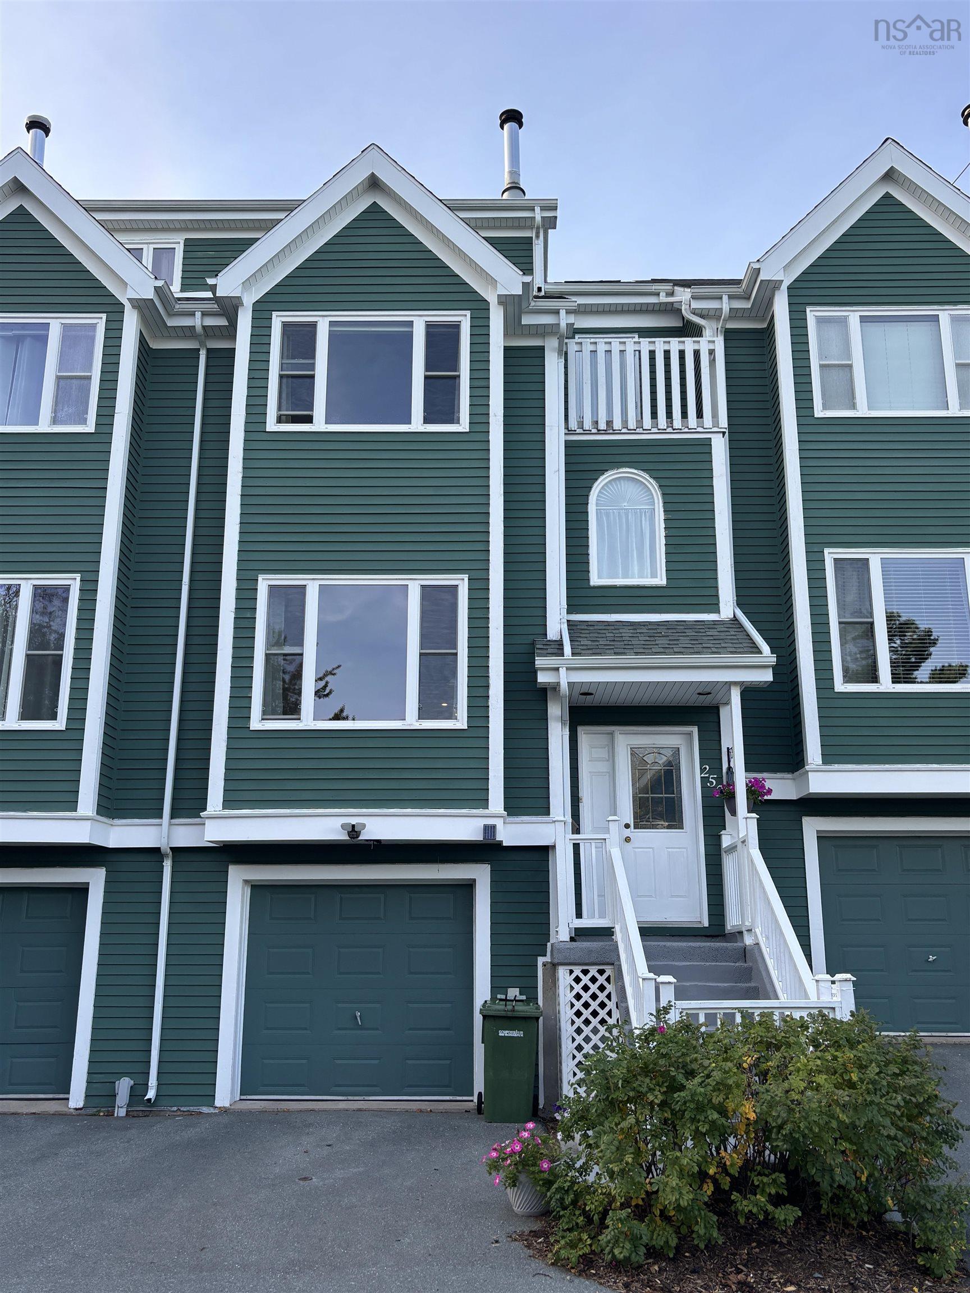
4 Lynn Road, Halifax, NS (MLS® 202625747): A charming mid-century-inspired home in the desirable Chocolate Lake area, just 10 minutes from downtown Halifax. Built in 1979, this timber-framed, three-level home blends contemporary style with warm, inviting features, including cathedral ceilings, hardwood floors, new Berber carpet, skylights, a floor-to-ceiling brick fireplace, and a sauna. The lower level offers a guest room or home office with an ensuite, plus a sauna and a laundry room with ample storage. On the main level, the cathedral-ceiling living room features an airtight wood-burning fireplace and hardwood floors that extend to a spacious balcony with leafy treetop views. The galley kitchen overlooks the backyard, where a generous patio is perfect for barbecuing. A storage shed and professionally installed horizontal wood fencing add convenience and privacy. Upstairs, a loft-like layout features two bedrooms, including a spacious primary bedroom, and a full bathroom. Set on an oversized 10,000-square-foot lot with excellent sun exposure, the property feels wonderfully private among mature trees. The backyard is a peaceful oasis of patios, rock gardens, and perennial flowers. Chocolate Lake is just a six-minute stroll away, offering freshwater swimming, tennis, basketball, and more. Walk six-minutes more to enjoy Halifax Yoga Centre and Chocolate Lake Community Recreation Centre featuring a fitness centre, gym, and dance studio. Within a ten-minute drive, you’ll find the Royal Nova Scotia Yacht Squadron, Ashburn Golf Club, Halifax Shopping Centre, and Bayers Lake.
Directions
Herring Cove Rd to Melwood Ave or St Margarets Bay Rd to Fenwood Rd
Inclusions
Fridge, range, dishwasher, stacked full size HE washer+dryer, stand-up deep freeze, and central vac. All currently working but to be conveyed in as-is condition.
Exclusions
Staging
Utilities
- Cable
- Electricity
- High Speed Internet
- Telephone
Features
- Alarm System
- Central Vacuum
- Wood Stove(s)
- Wood Fireplace
Community Features
- Beach
- Golf Course
- Marina
- Park
- Place of Worship
- Playground
- Public Transit
- Recreation Center
- Shopping
Rooms.
| Level | Type | Dimensions |
|---|---|---|
| Lower Level | Foyer | 9.11 x 9.0 |
| Lower Level | Bedroom | 12.3 x 11.6 |
| Lower Level | Bath 1 | 6.2 x 6.4 |
| Lower Level | Laundry | 15.5 x 8.3 |
| Lower Level | OTHER | Sauna 3.6x4.9 |
| Level | Type | Dimensions |
|---|---|---|
| 2nd Level | Foyer | 7.10 x 7.7 |
| 2nd Level | Kitchen | 12.0 x 7.7 |
| 2nd Level | Dining Room | 8.8 x 8.1 |
| 2nd Level | Living Room | 25.6 x 11.4 |
| 2nd Level | OTHER | Deck 15x7 |
| Level | Type | Dimensions |
|---|---|---|
| 3rd Level | 3rd Hallway | |
| 3rd Level | Primary Bedroom | 9.7 x 11.4 |
| 3rd Level | Bath 2 | 5 x 6.10 |
| 3rd Level | Bedroom | 10.10 x 7.2 |
Schools.
| Type | Name |
|---|---|
| Elementary School | Springvale Elementary School |
| Middle School | St Agnes Junior High School |
| High School | Citadel High School |
| Elementary School (Fr. Imm.) | St Catherine's Elementary School |
| Middle School (Fr. Imm.) | Oxford School |
| High School (Fr. Imm.) | Citadel High School |
contact the agent.

Nas has been a licensed REALTOR® since 2003. Nas enjoys the challenge of matching people to their dream homes.