







Single Family
4 Skyline Drive, Harrietsfield, NS (MLS® 202623585).
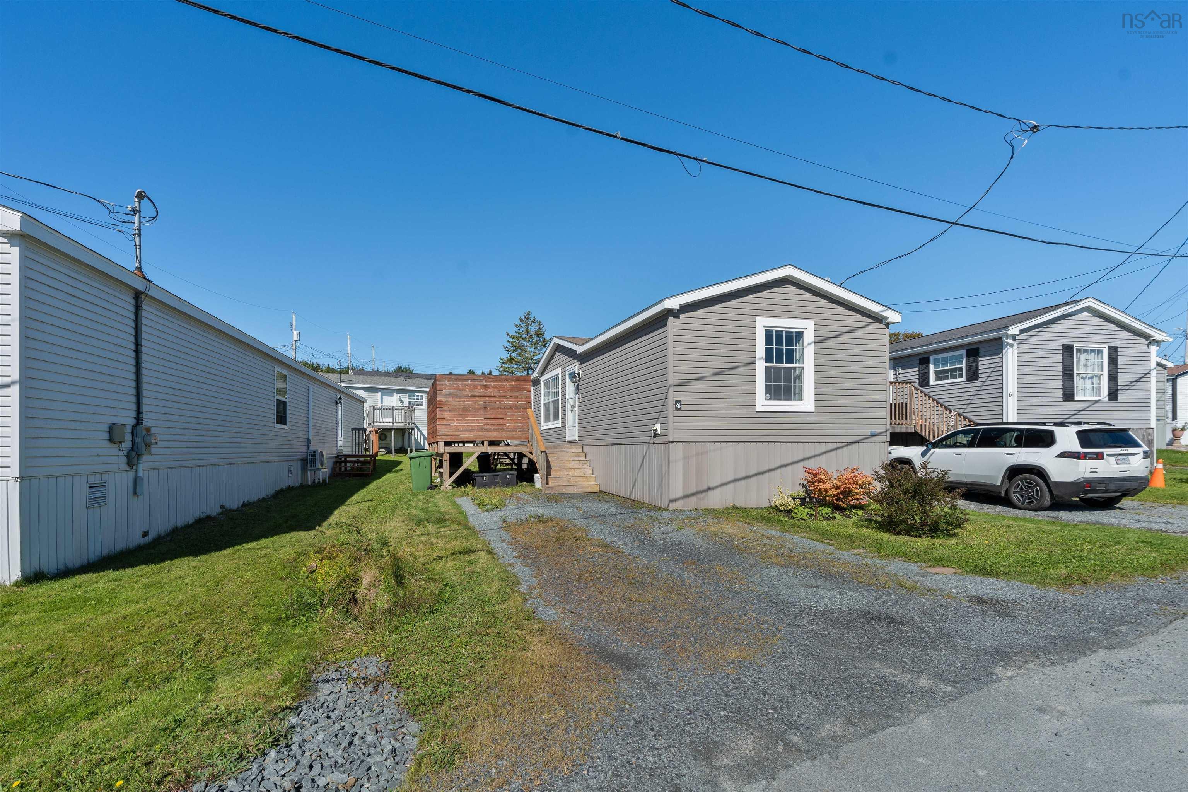
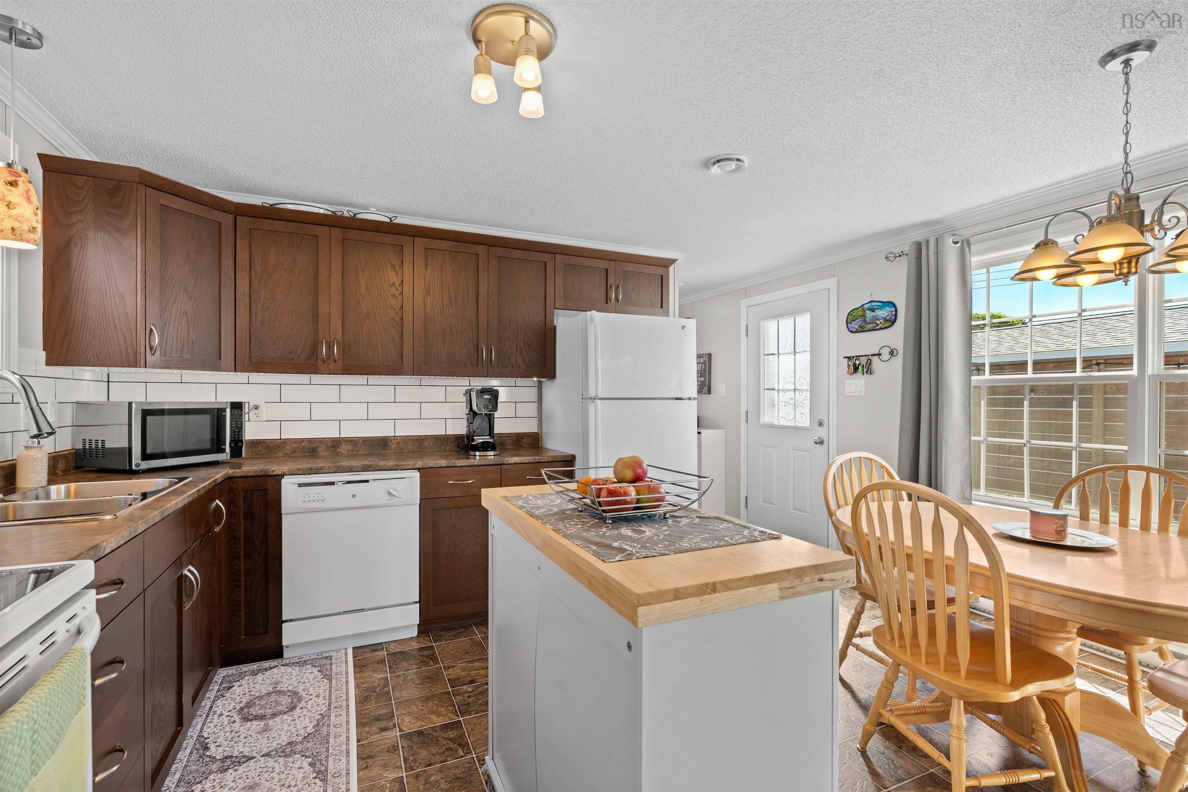
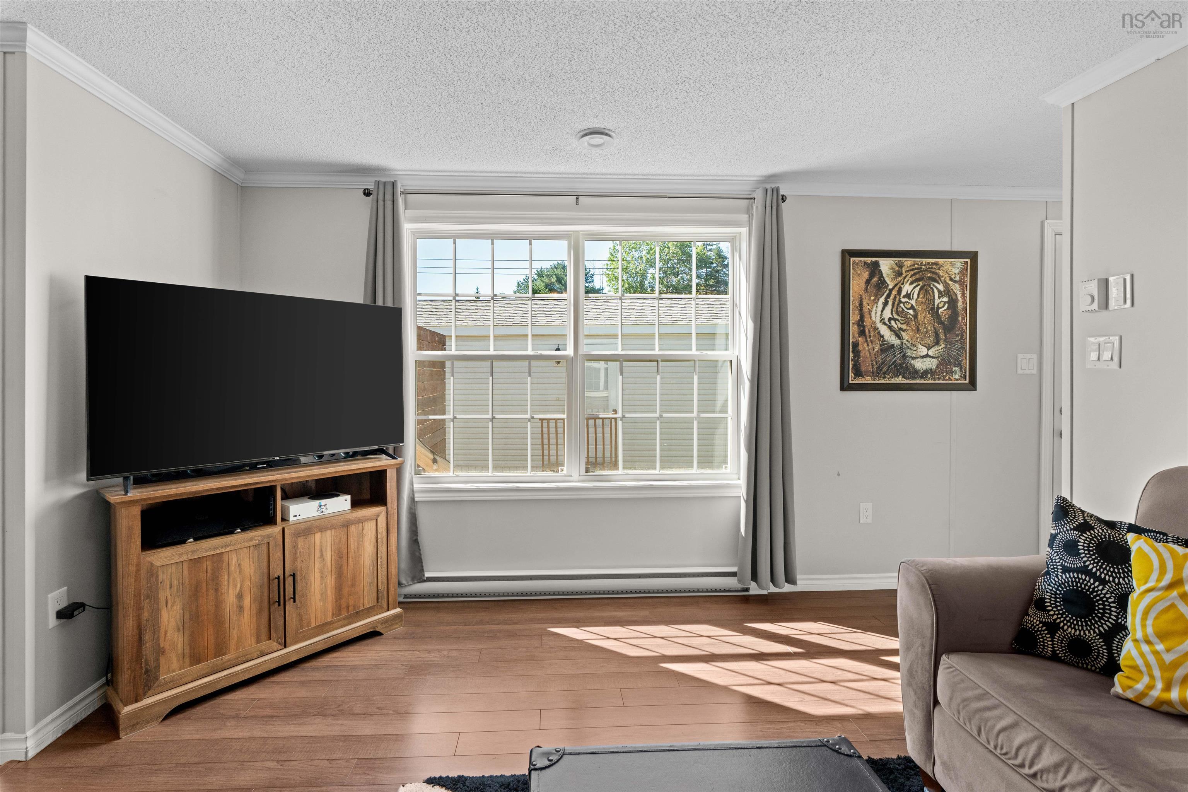
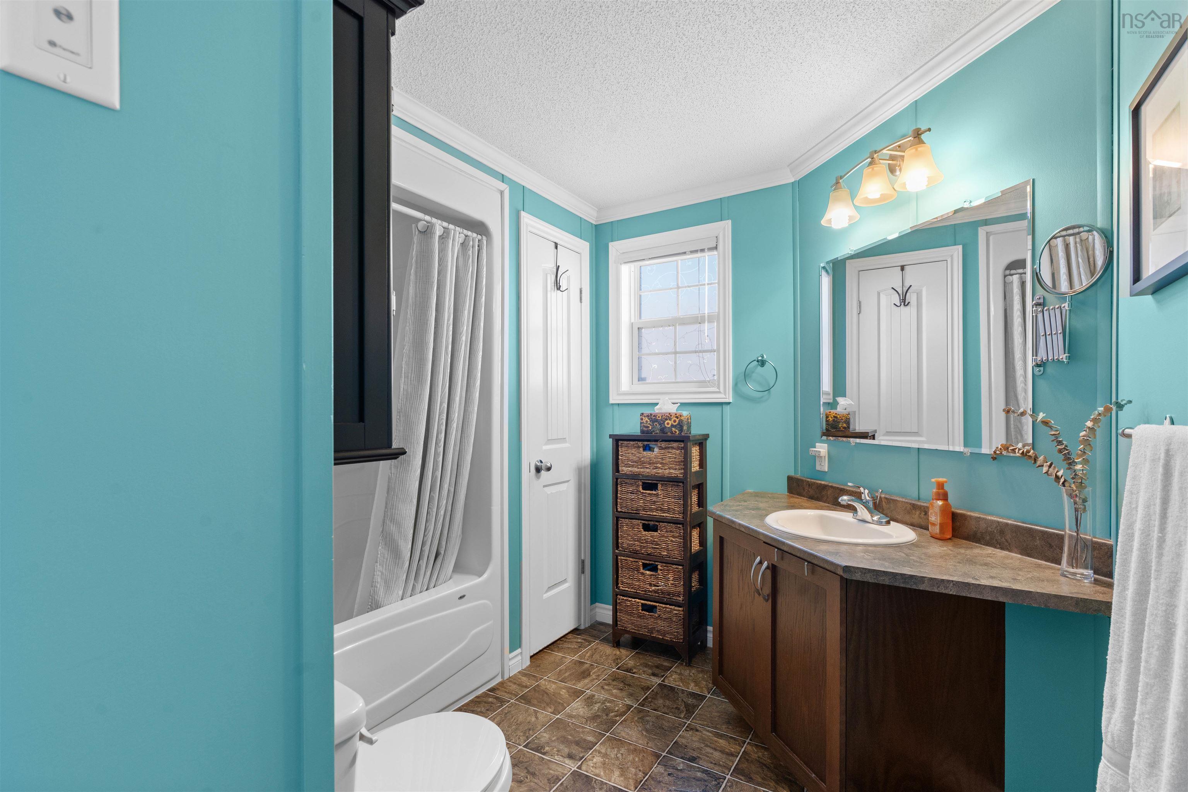
4 Skyline Drive, Harrietsfield, NS (MLS® 202623585): Welcome to 4 Skyline Drive in Harrietsfield! This well-maintained three-bedroom, one-bathroom mini home offers comfortable one-level living and is an excellent option for first-time buyers, downsizers, or anyone looking for a manageable home with plenty of recent updates. Step inside to a bright, open-concept main living area featuring a functional kitchen with island, dining space, and a generous living room. Down the hall, you’ll find the four-piece bathroom, convenient hallway laundry, and primary bedroom, while the opposite end of the home offers two additional bedrooms, providing a practical layout with separation between living and sleeping spaces. Outside, enjoy a 12 x 16 deck with privacy wall, along with additional exterior storage space for tools, seasonal items, and more. Recent improvements include a Fujitsu heat pump installed in June 2023, hot water tank replaced in April 2025, back deck stairs replaced in August 2026, kitchen backsplash and under-cabinet LED lighting, kitchen island, and ceiling fans in both the living room and primary bedroom. Offering a comfortable layout, thoughtful updates, and easy one-level living, 4 Skyline Drive is ready to welcome you home.
Directions
Old Sambro Road to Bonavista to left on skyline drive
Inclusions
Fridge, Stove, Washer, Dryer, Dishwasher
Utilities
- Cable
- Electricity
- High Speed Internet
- Telephone
Community Features
- Park
- Place of Worship
- Playground
- Public Transit
- Recreation Center
- Shopping
Rooms.
| Level | Type | Dimensions |
|---|---|---|
| Main Floor | Porch | 15'8"x11'10" |
| Main Floor | Dining Room | 11'11"x4'7" |
| Main Floor | Kitchen | 11'11x9'6" |
| Main Floor | Living Room | 12'1"x14'1" |
| Main Floor | Bath 1 | 4 pce |
| Main Floor | Primary Bedroom | 11'0x11'9" |
| Main Floor | Bedroom | 8'6"x10'8" |
| Main Floor | Bedroom | 8'4"x14'1" |
Schools.
| Type | Name |
|---|---|
| Elementary School | Harrietsfield Elementary School |
| Middle School | Herring Cove Junior High School |
| High School | JL Ilsley High School |
contact the agent.

Nas has been a licensed REALTOR® since 2003. Nas enjoys the challenge of matching people to their dream homes.