| Level | Type | Dimensions |
|---|---|---|
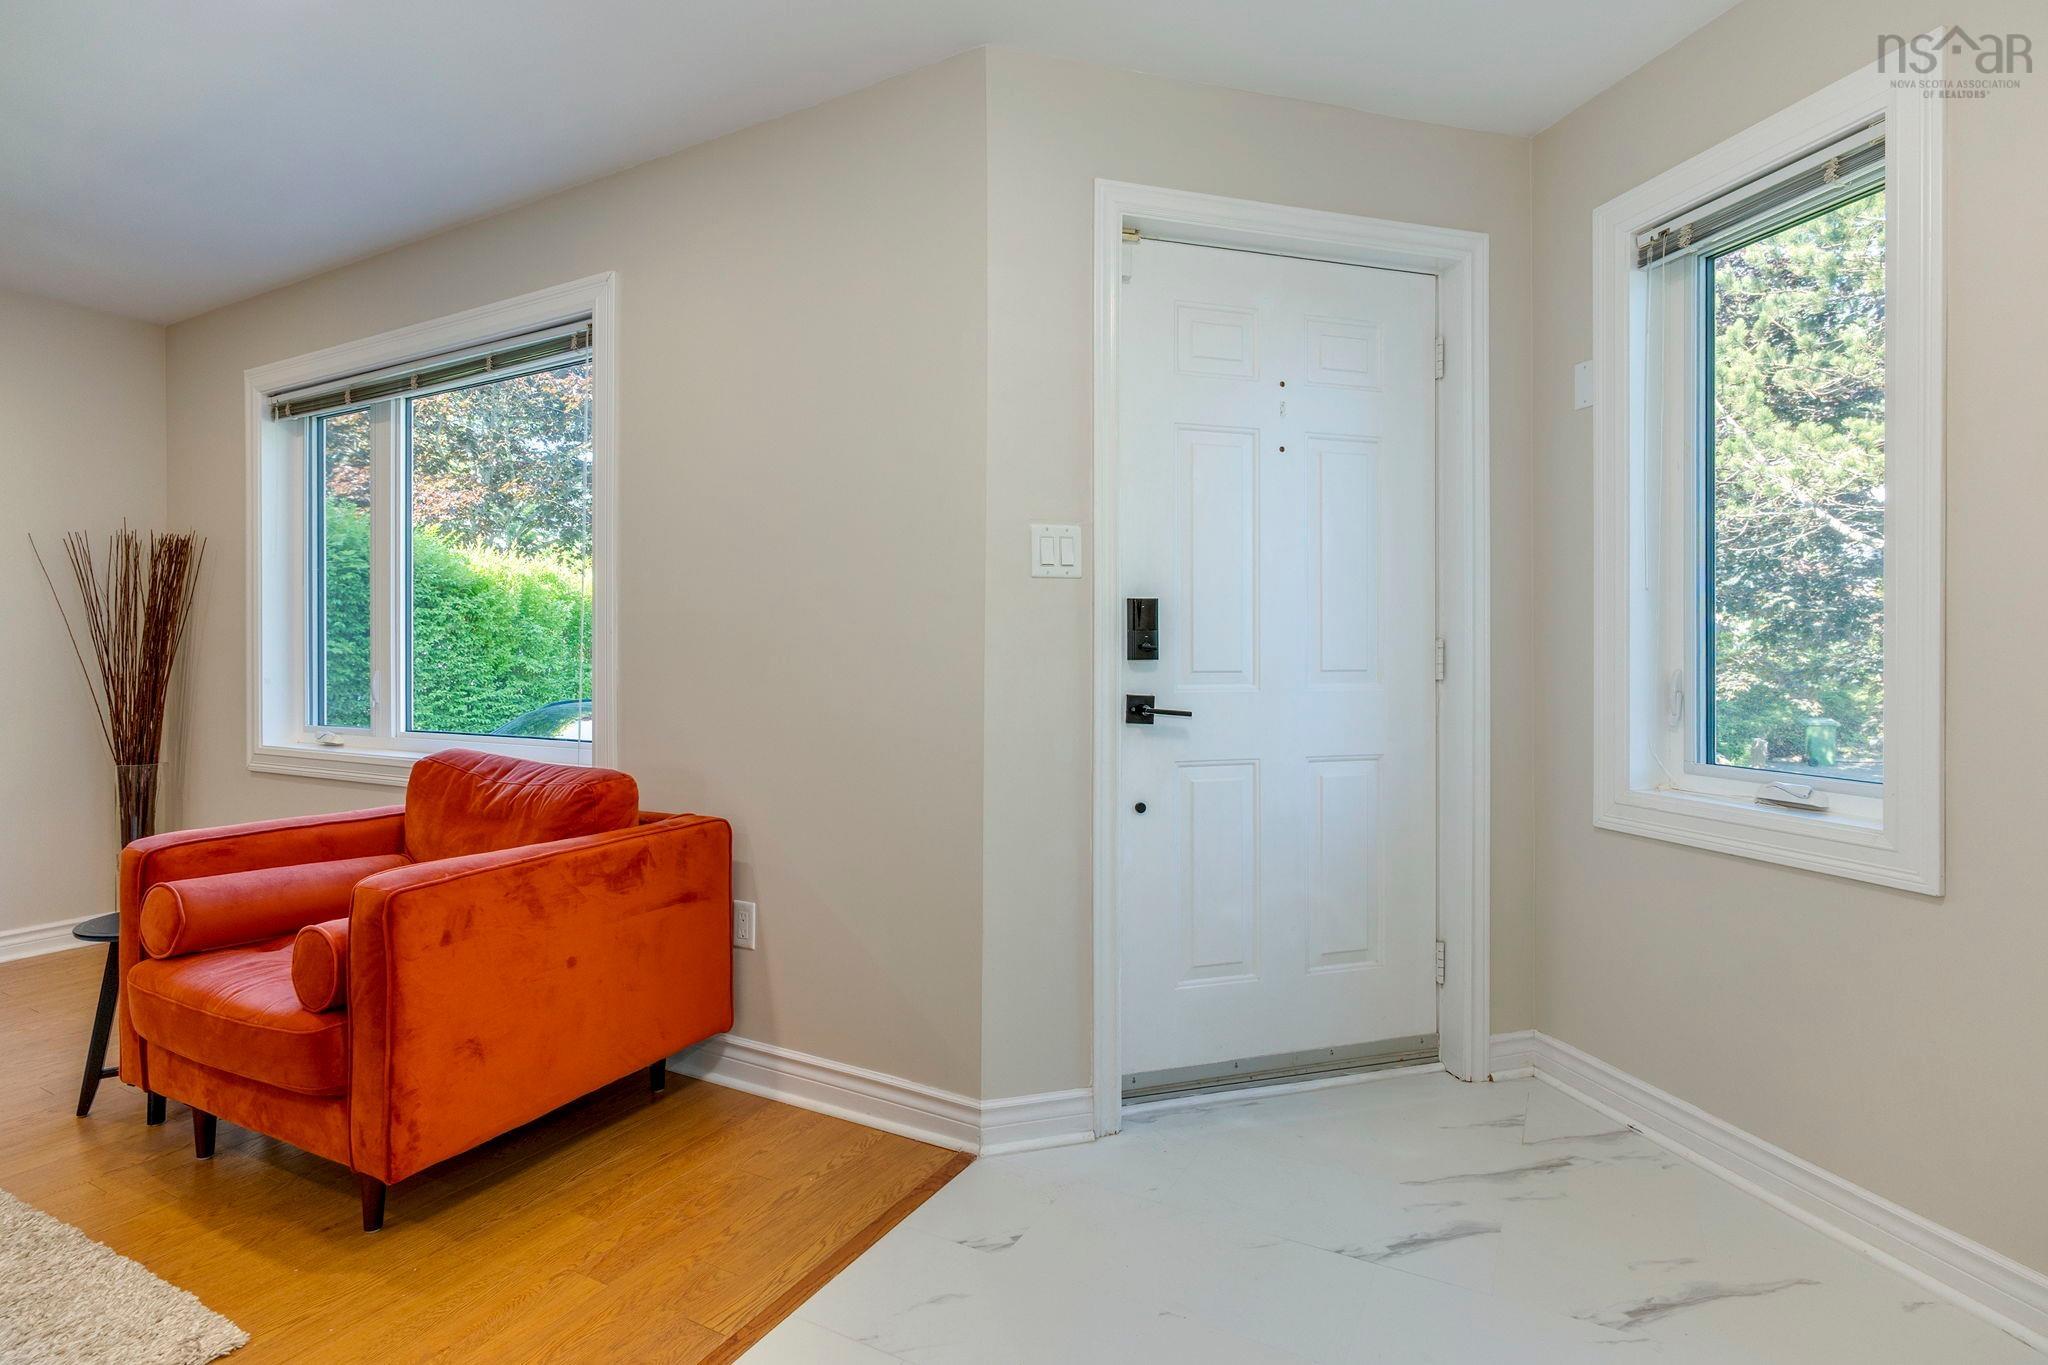
| Main Floor | Foyer | 10.2 x 6.9 |
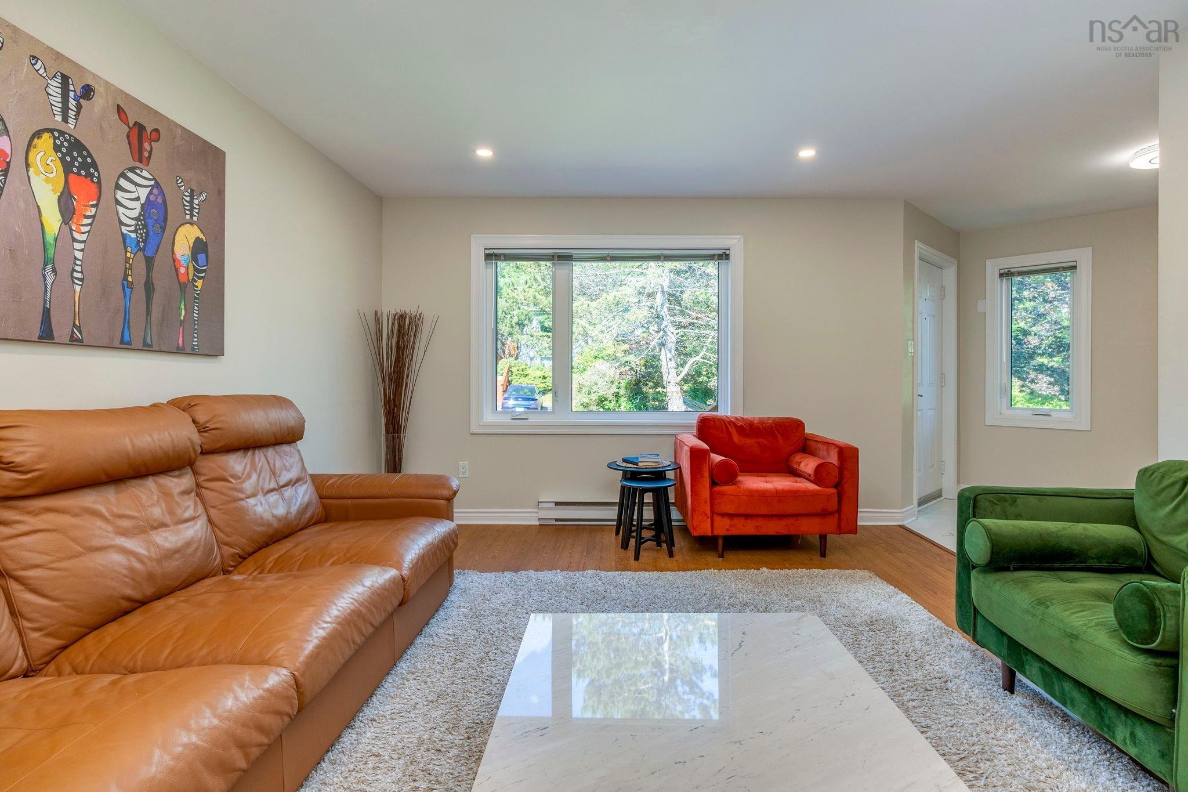
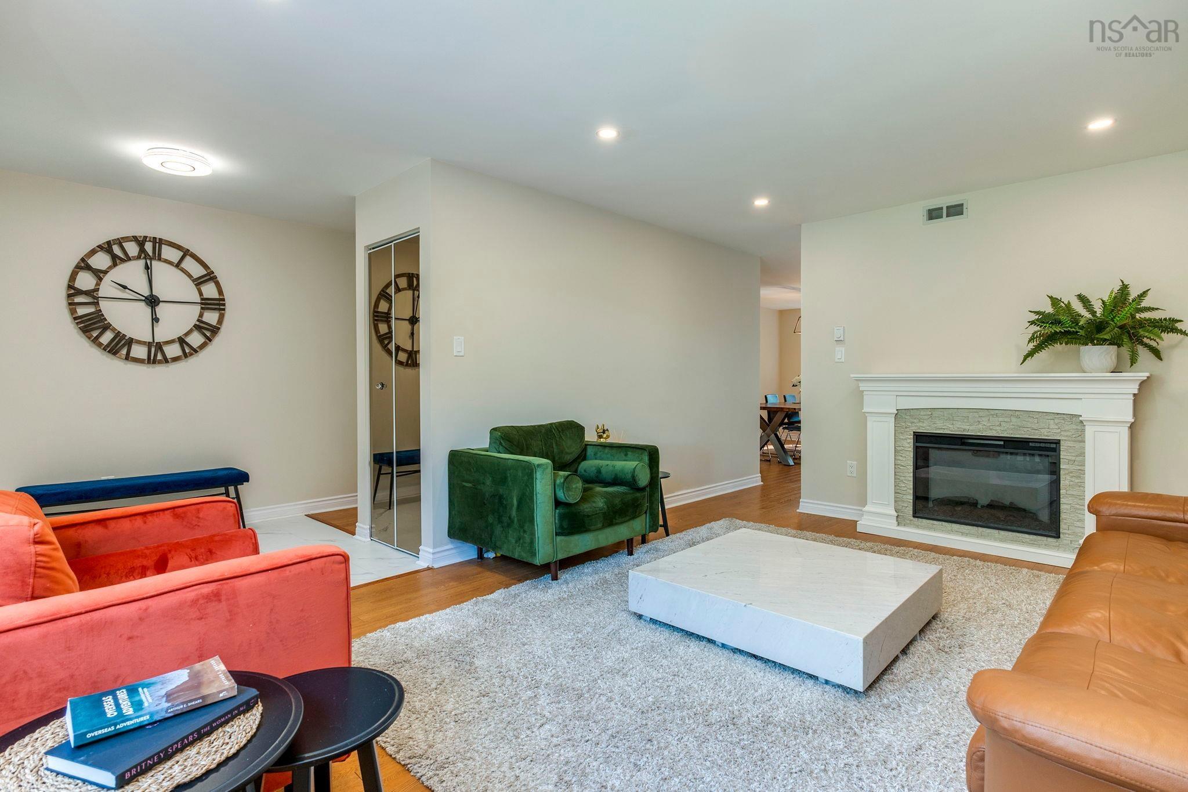
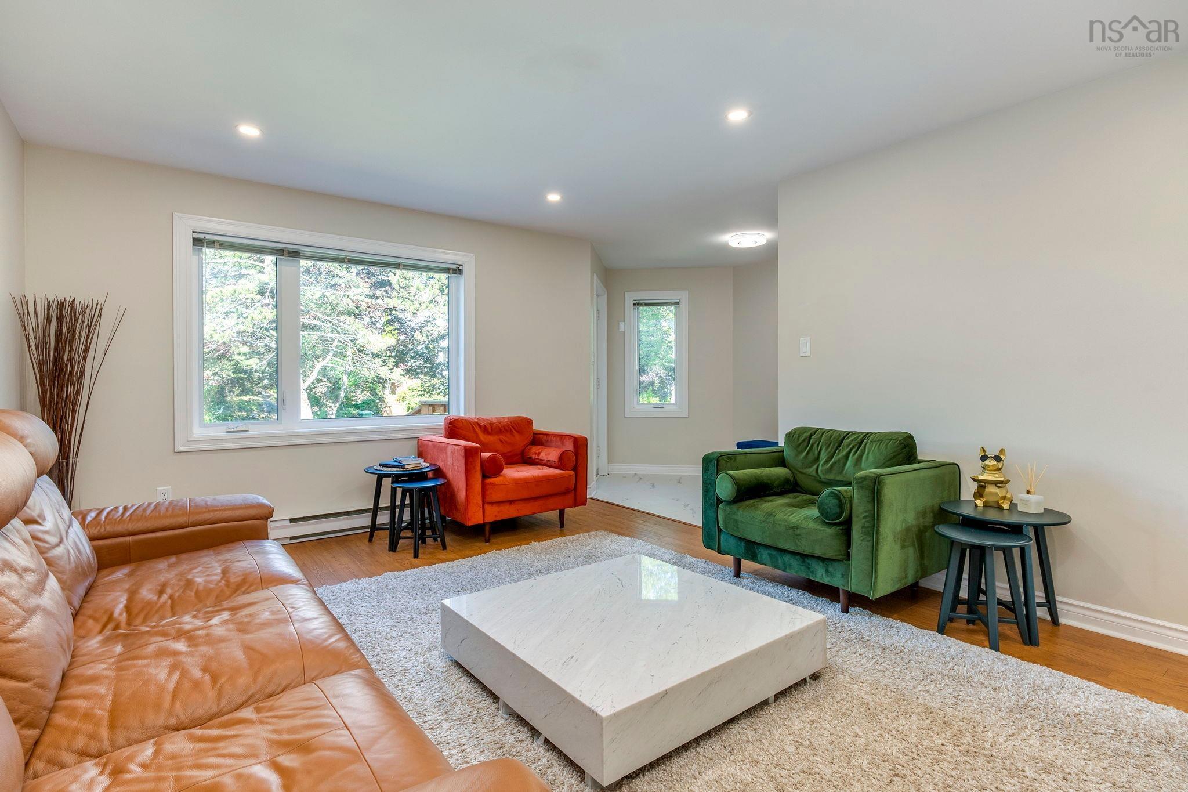
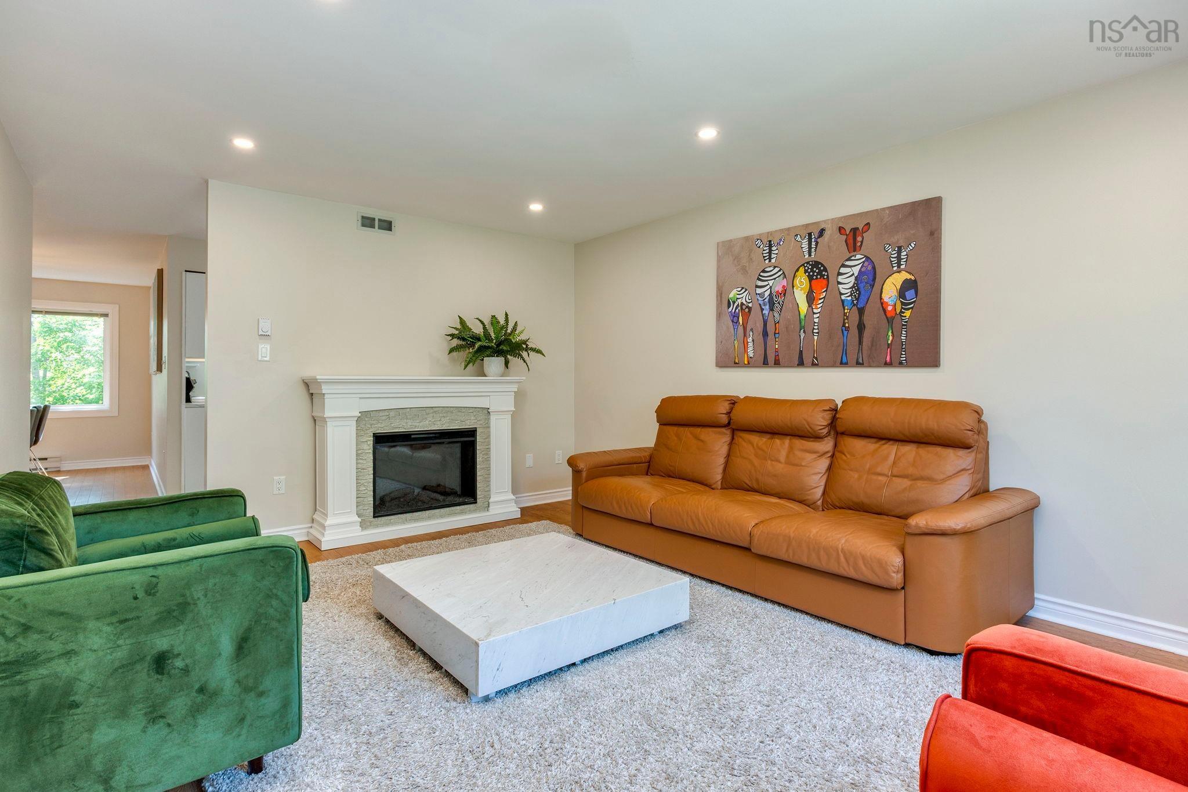
| Main Floor | Living Room | 17 x 12.8 |
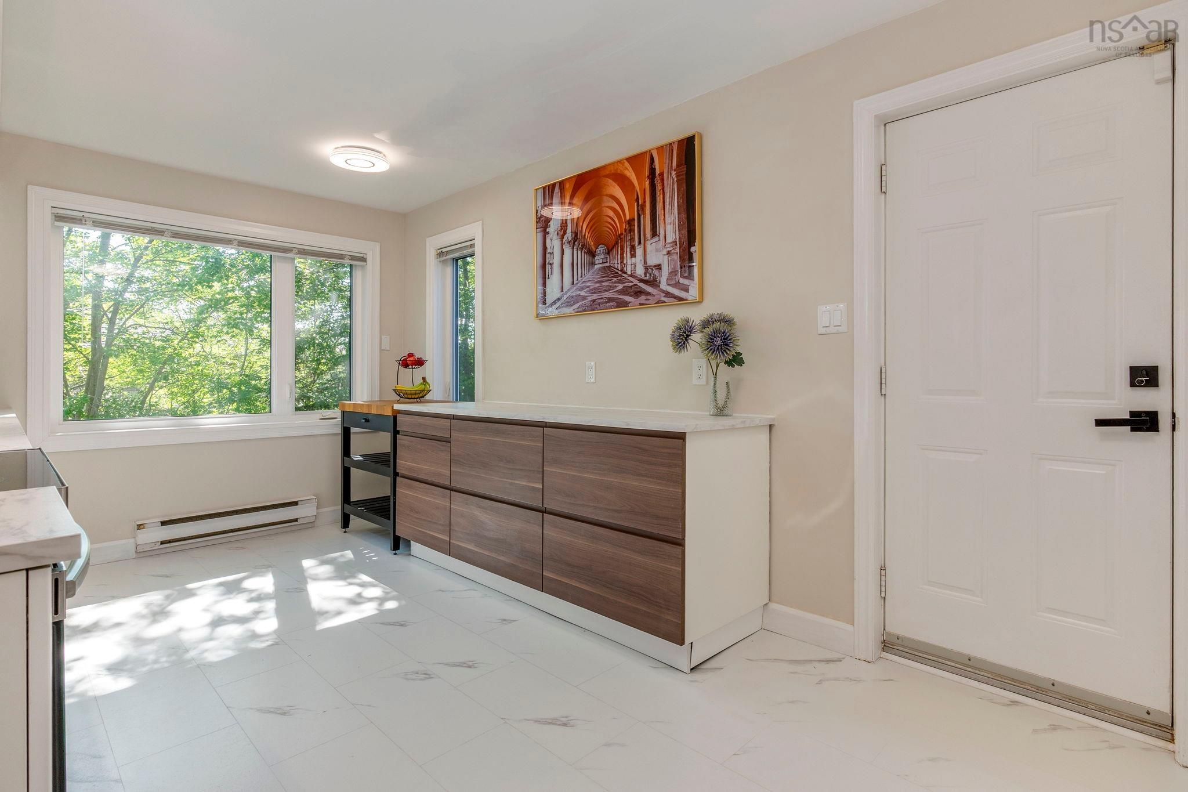
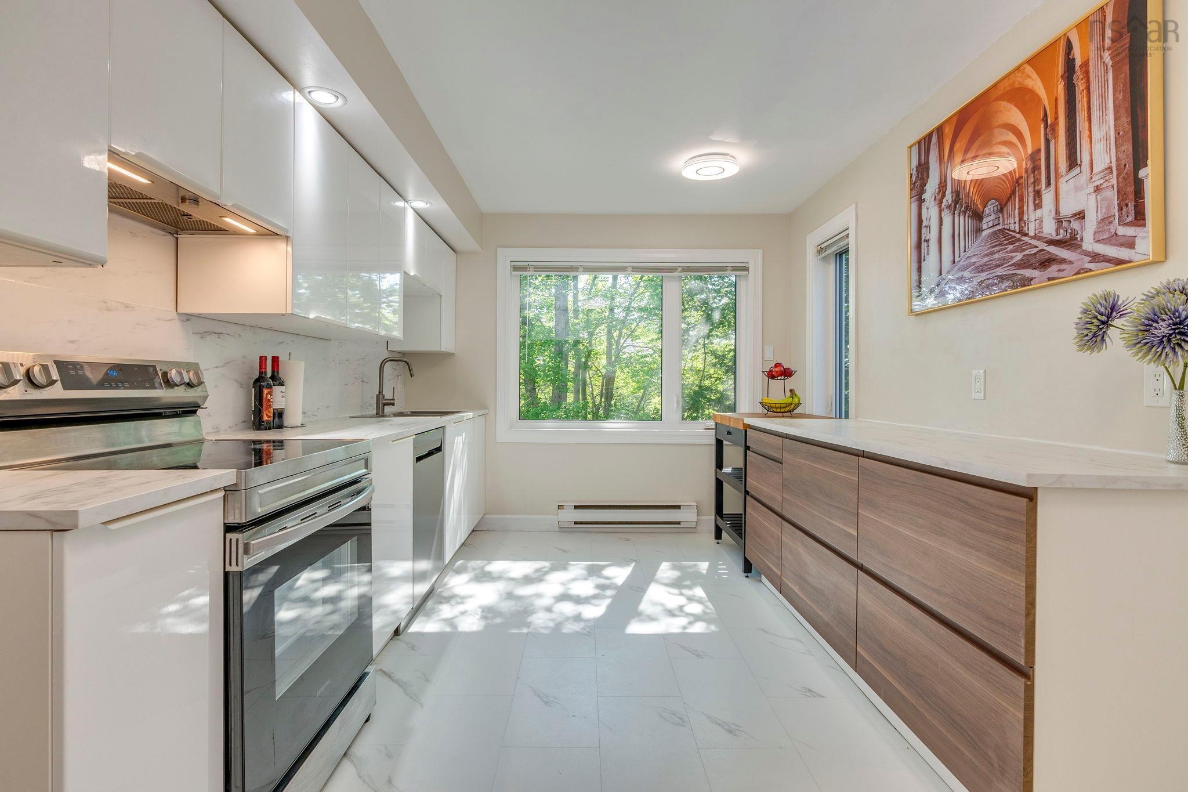
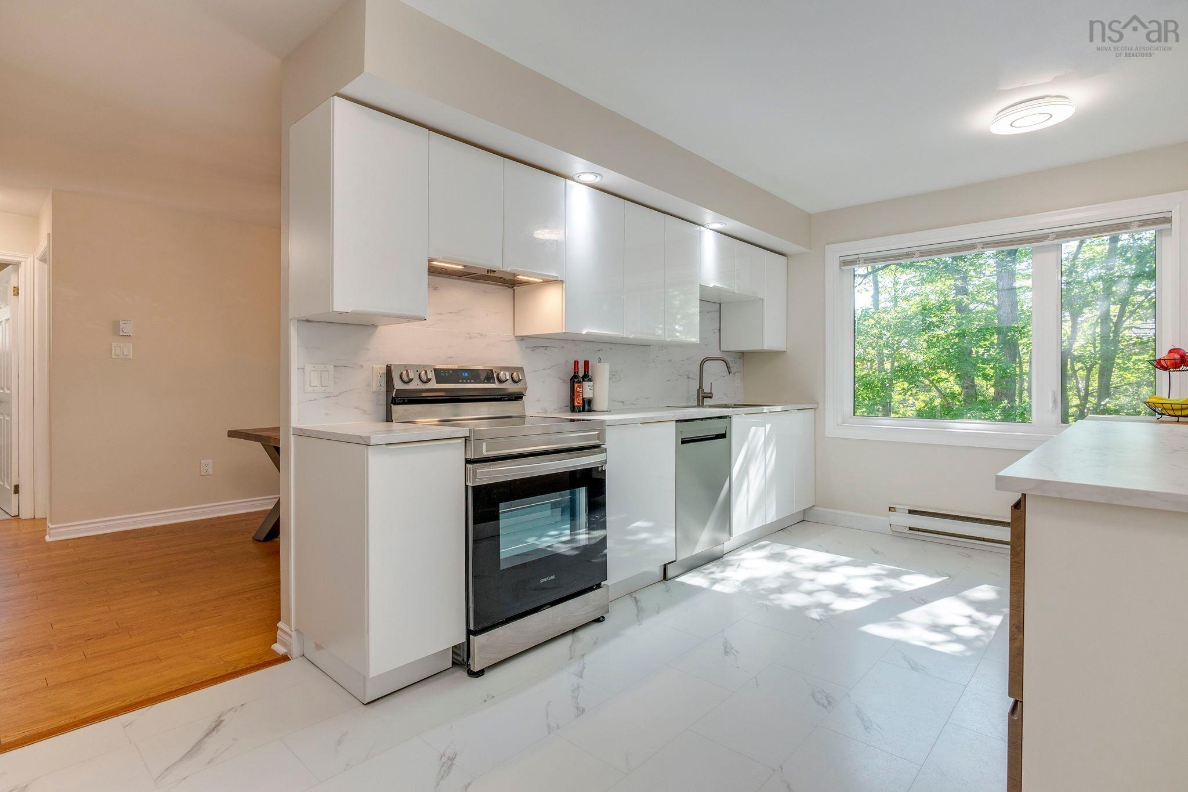
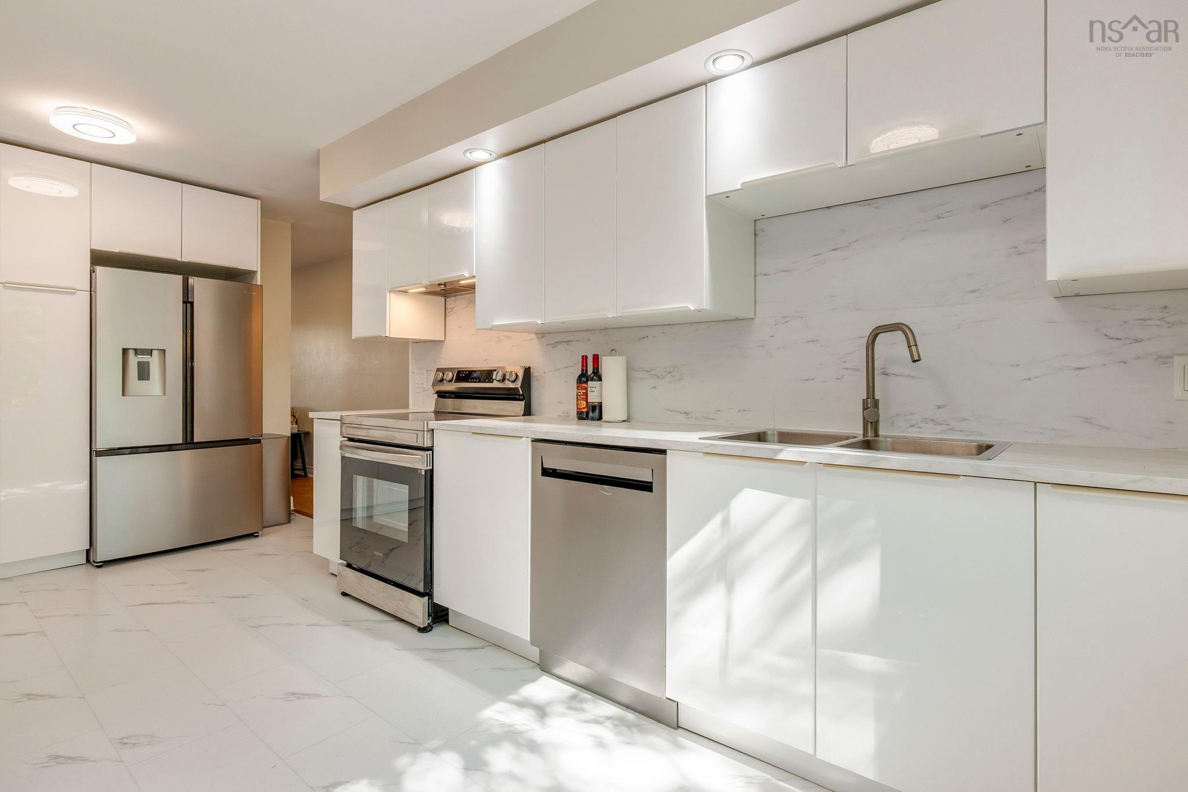
| Main Floor | Kitchen | 18 x 10 |
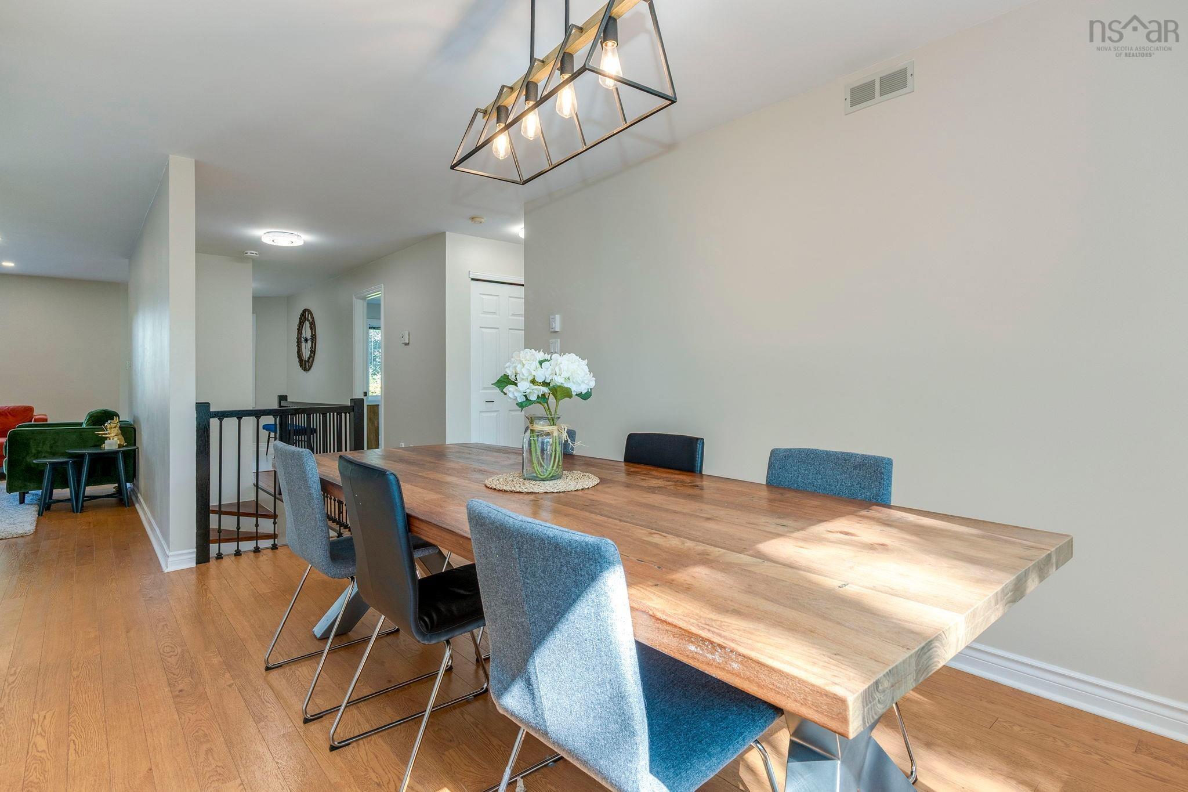
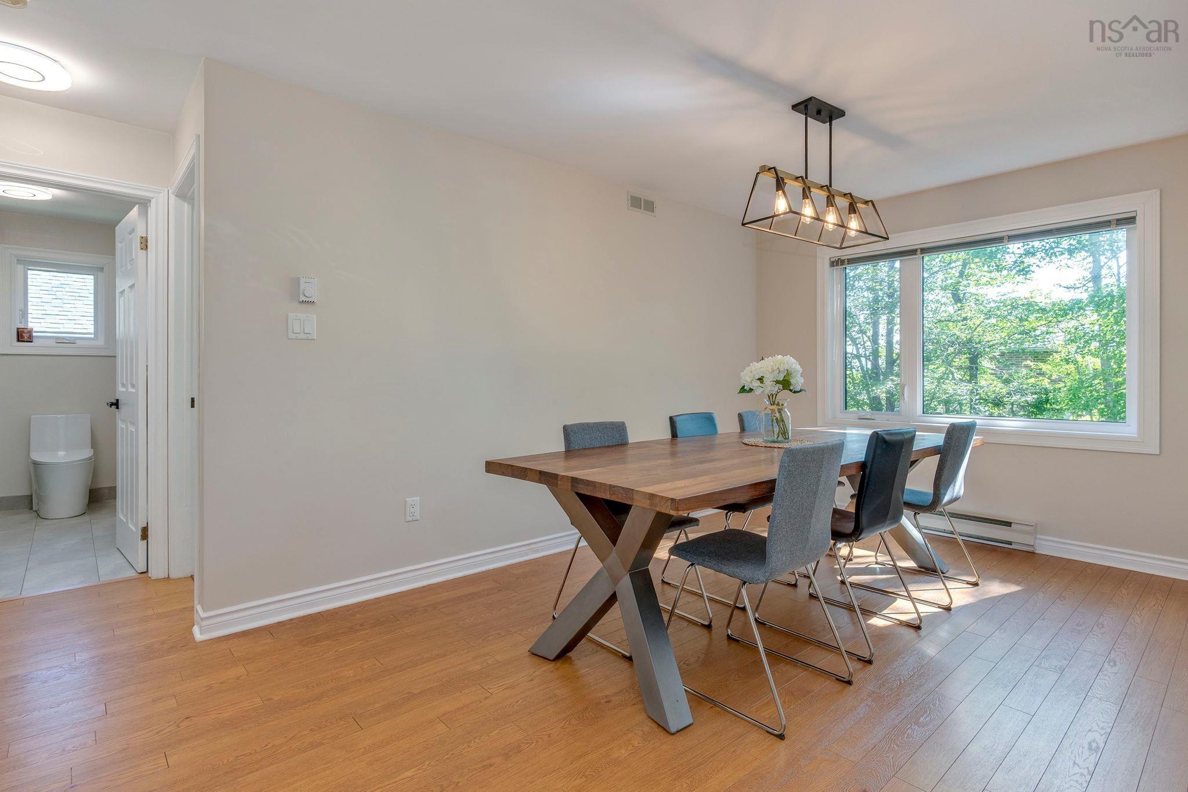
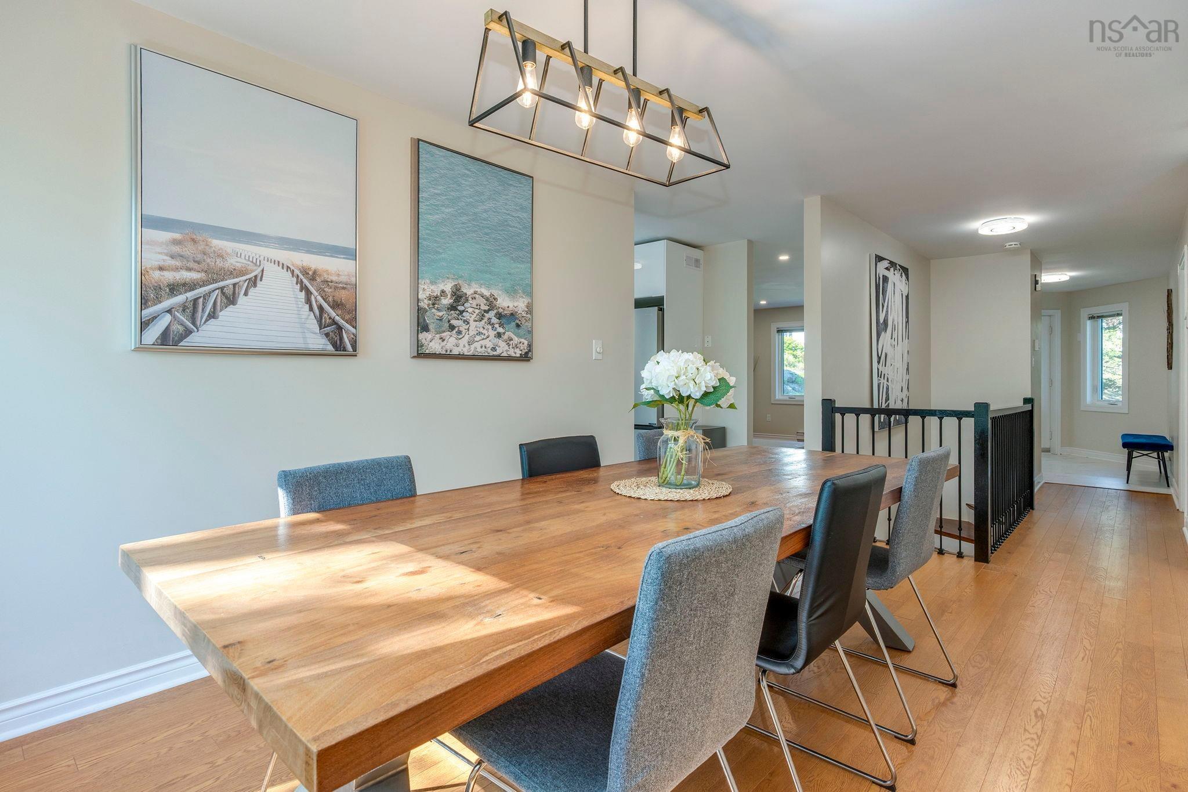
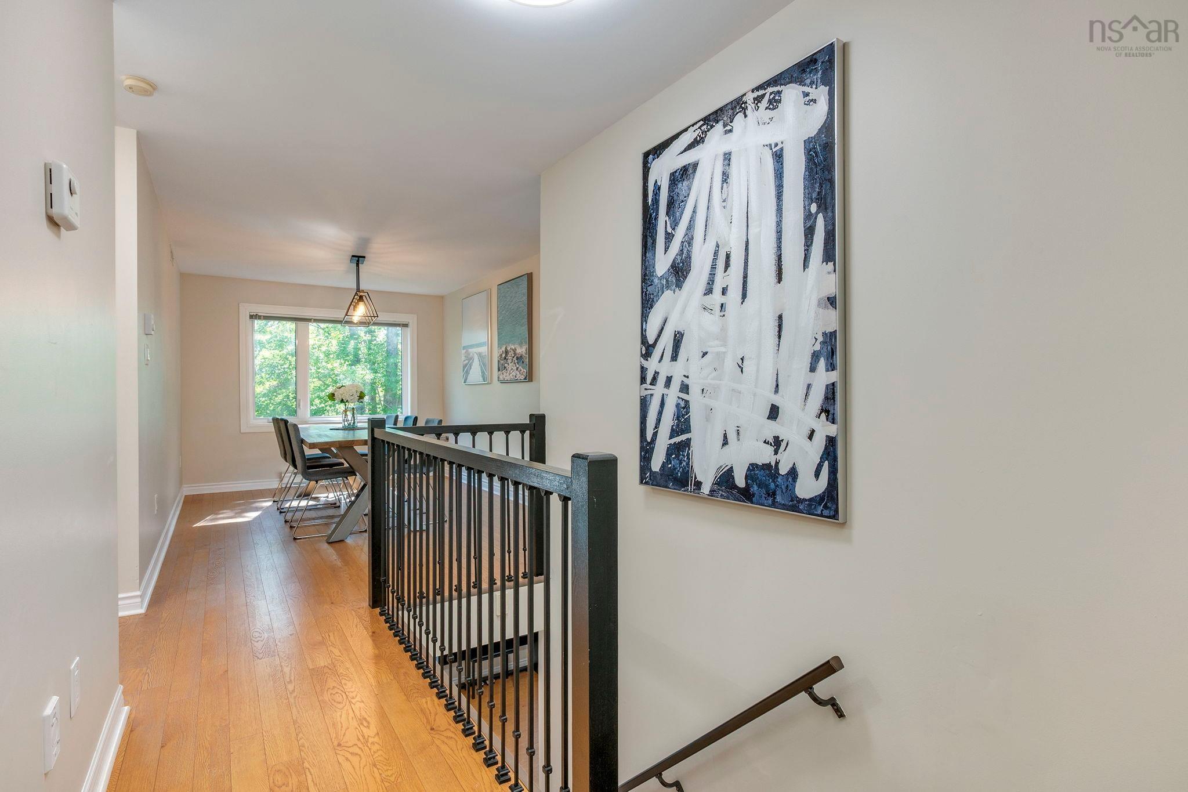
| Main Floor | Dining Room | 18 x 9.7 |
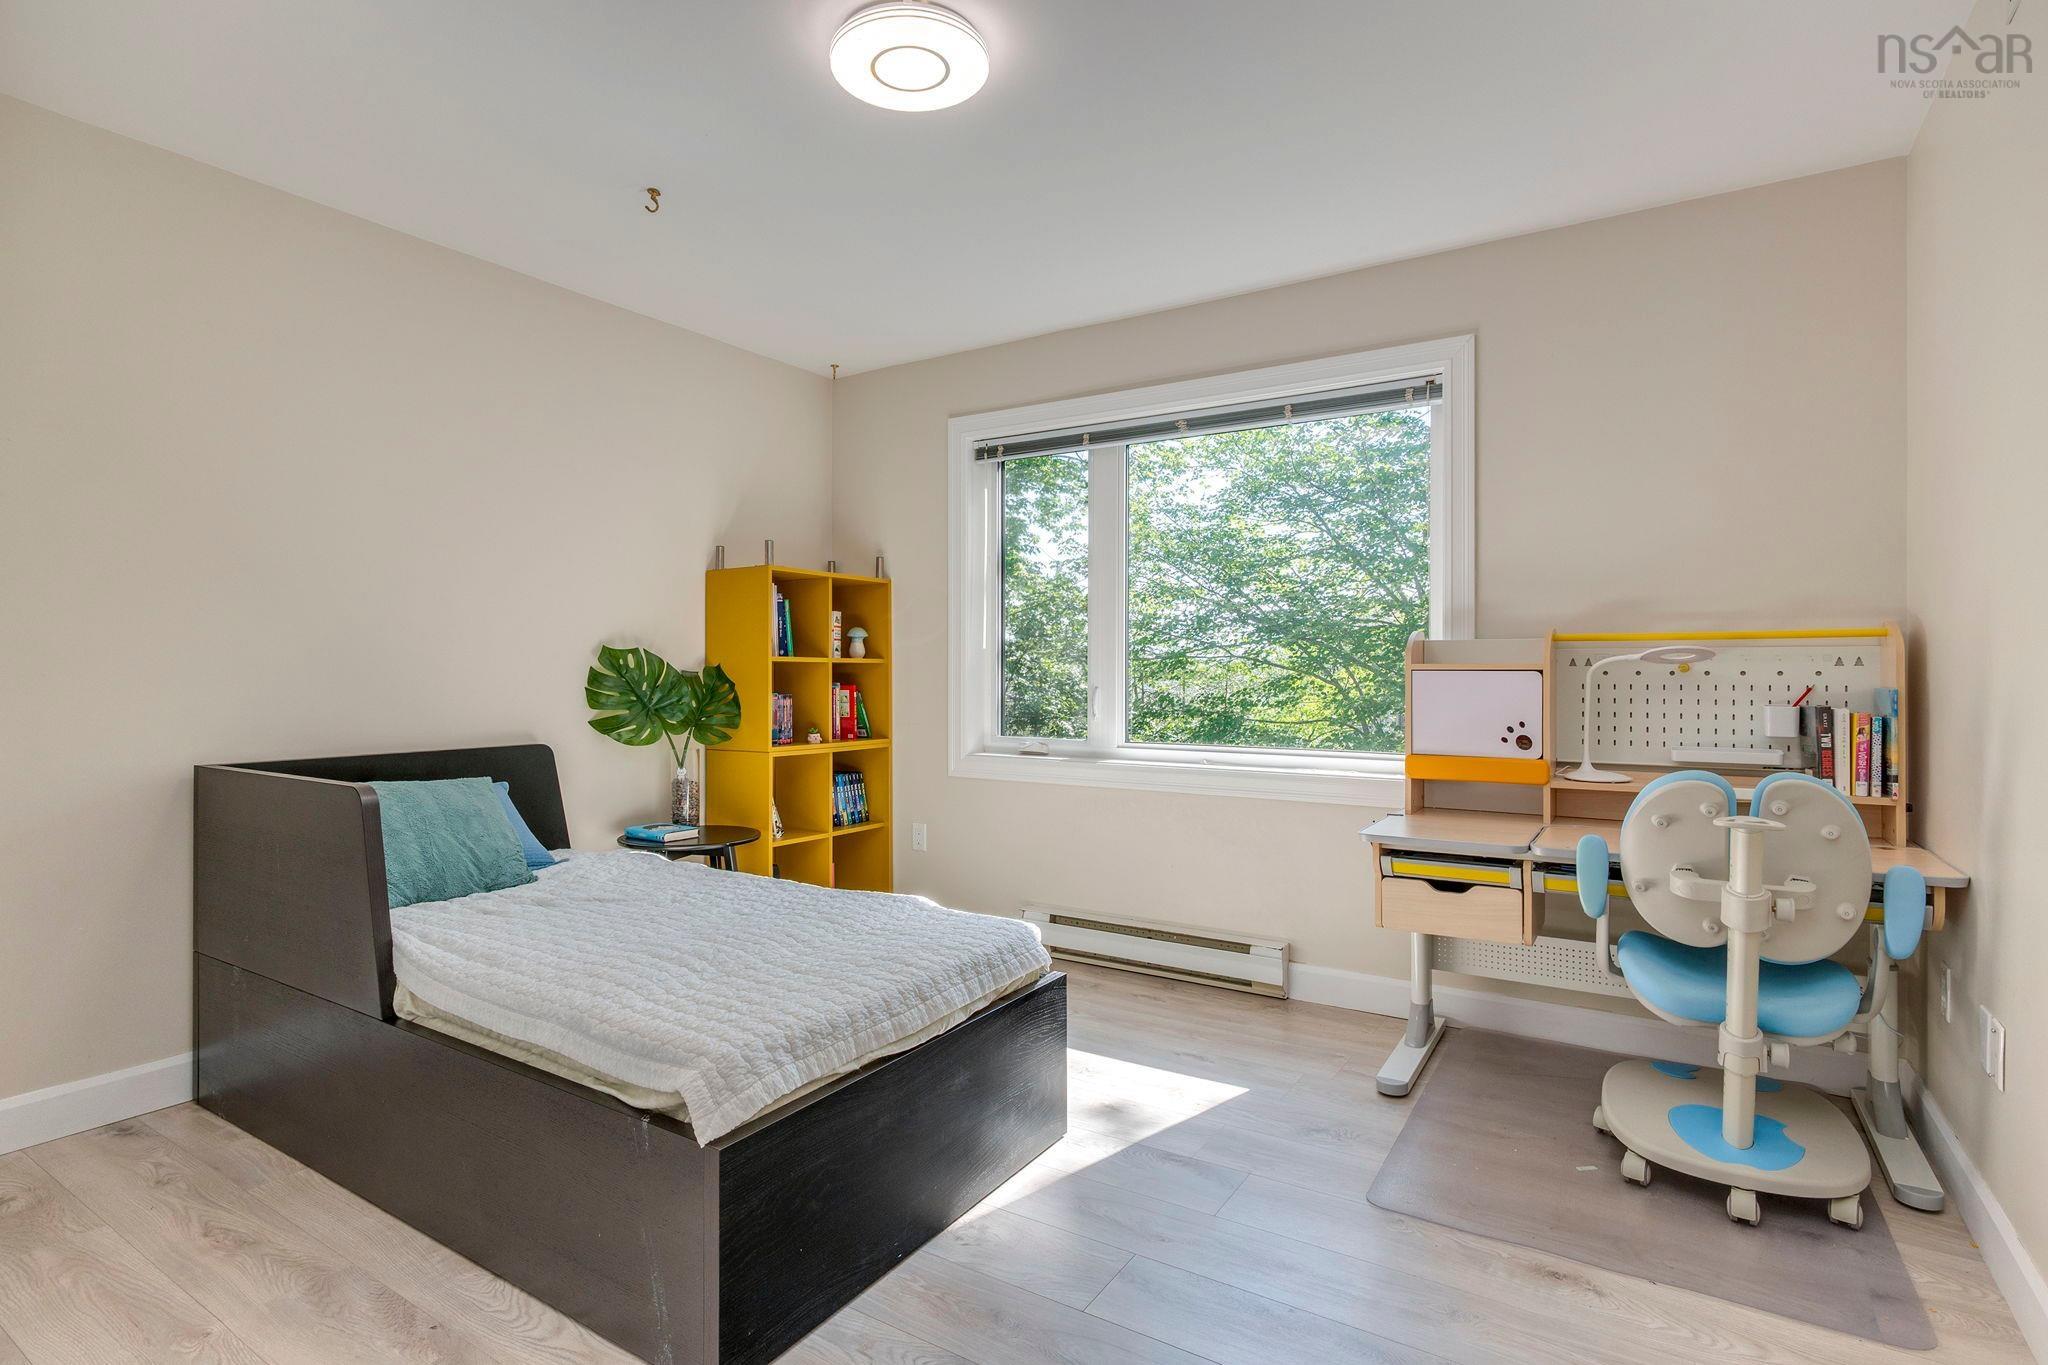
| Main Floor | Bedroom | 13.1 x 12.2 |
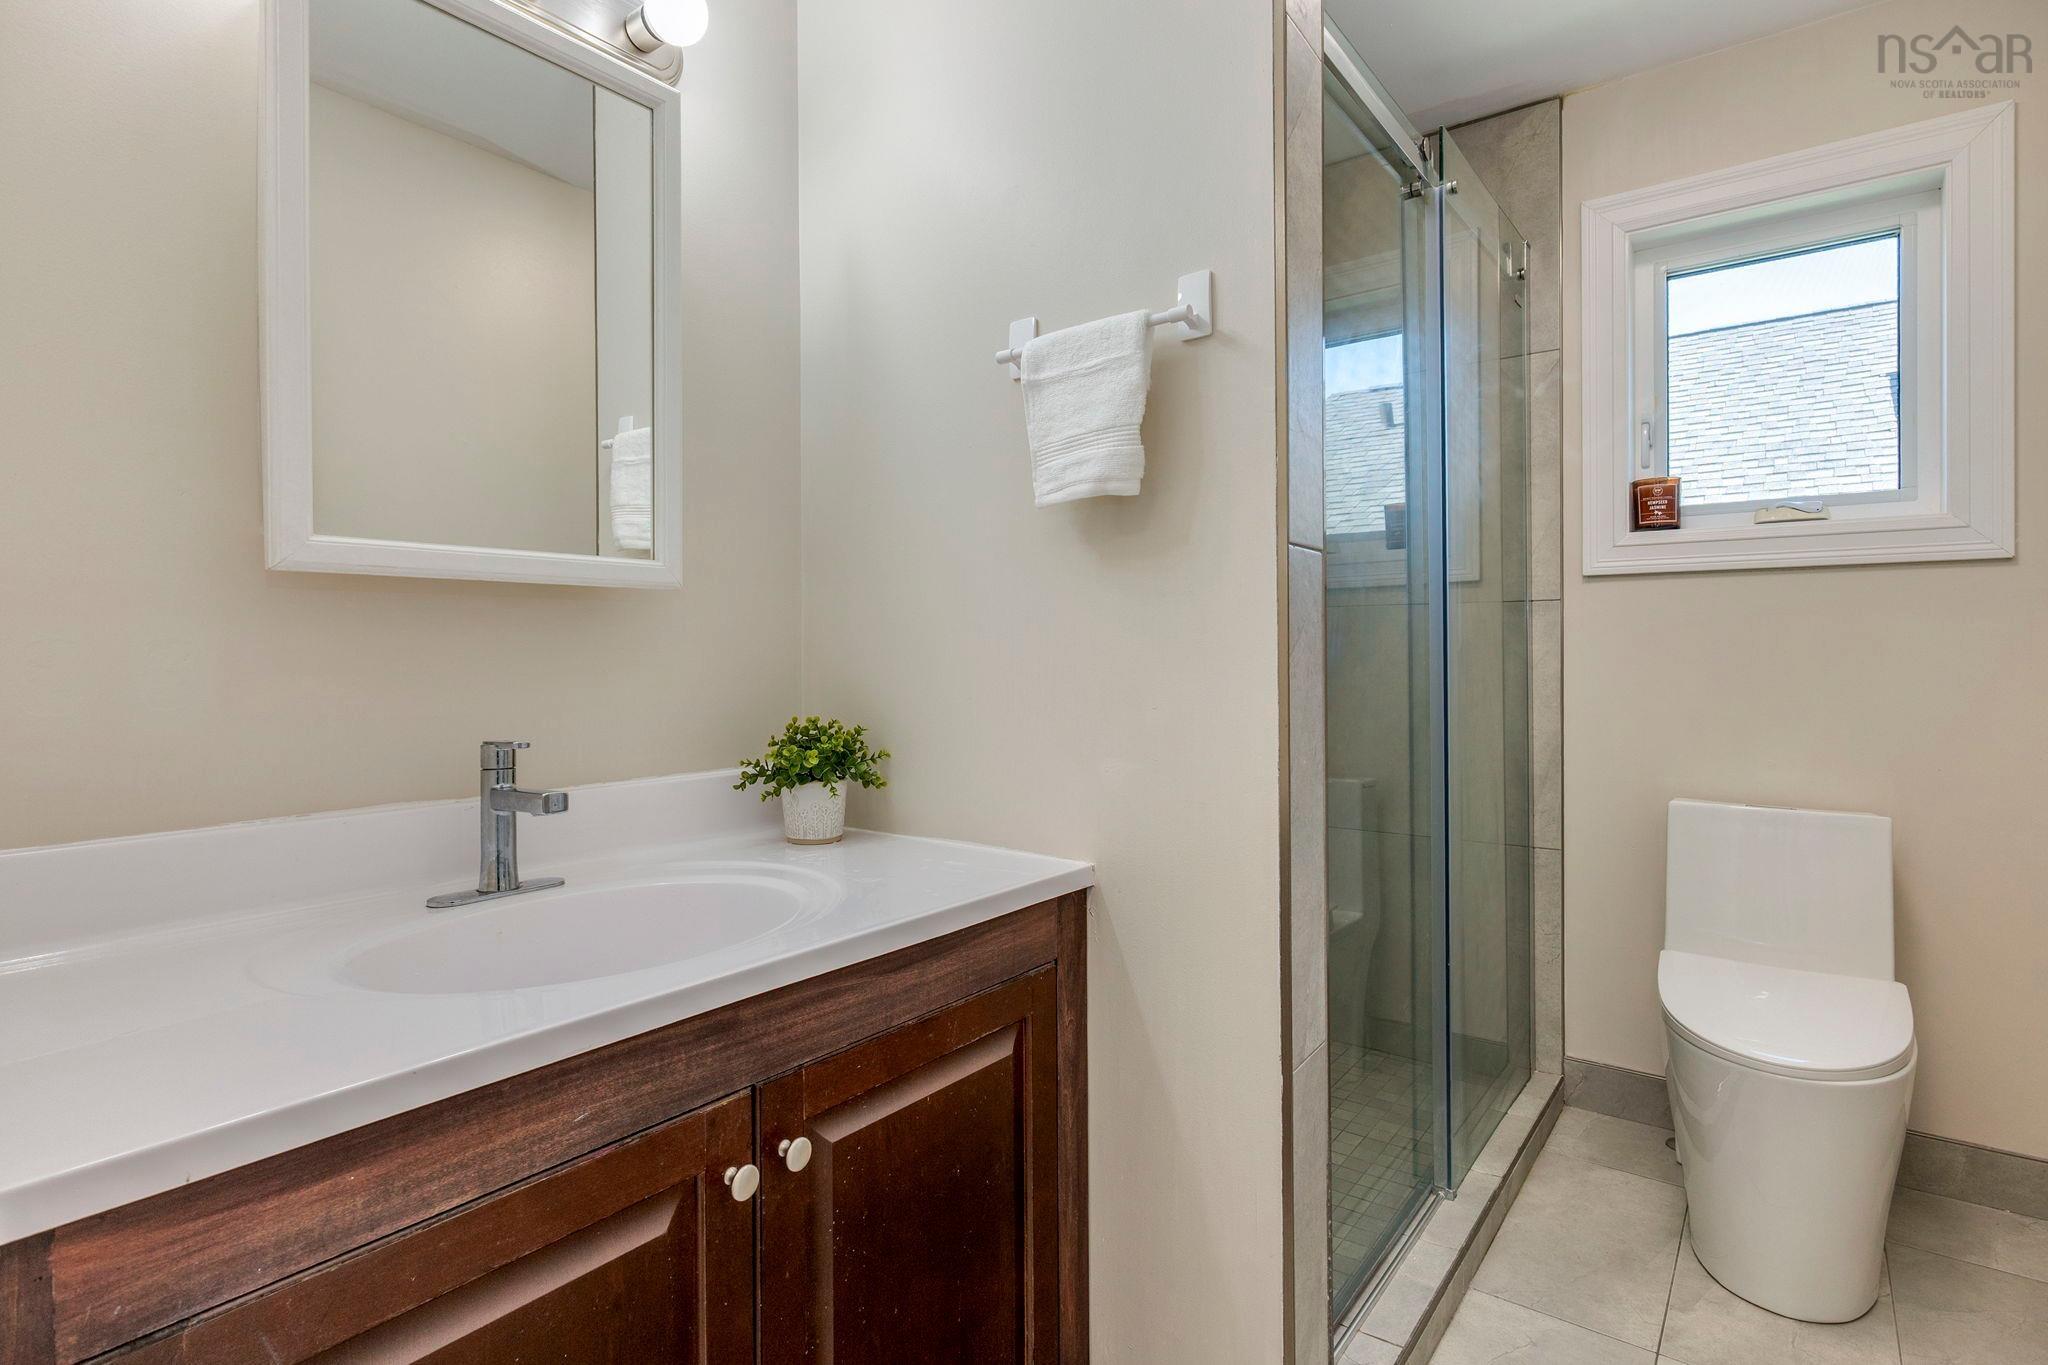
| Main Floor | Bath 1 | 5.8 x 8.10 |
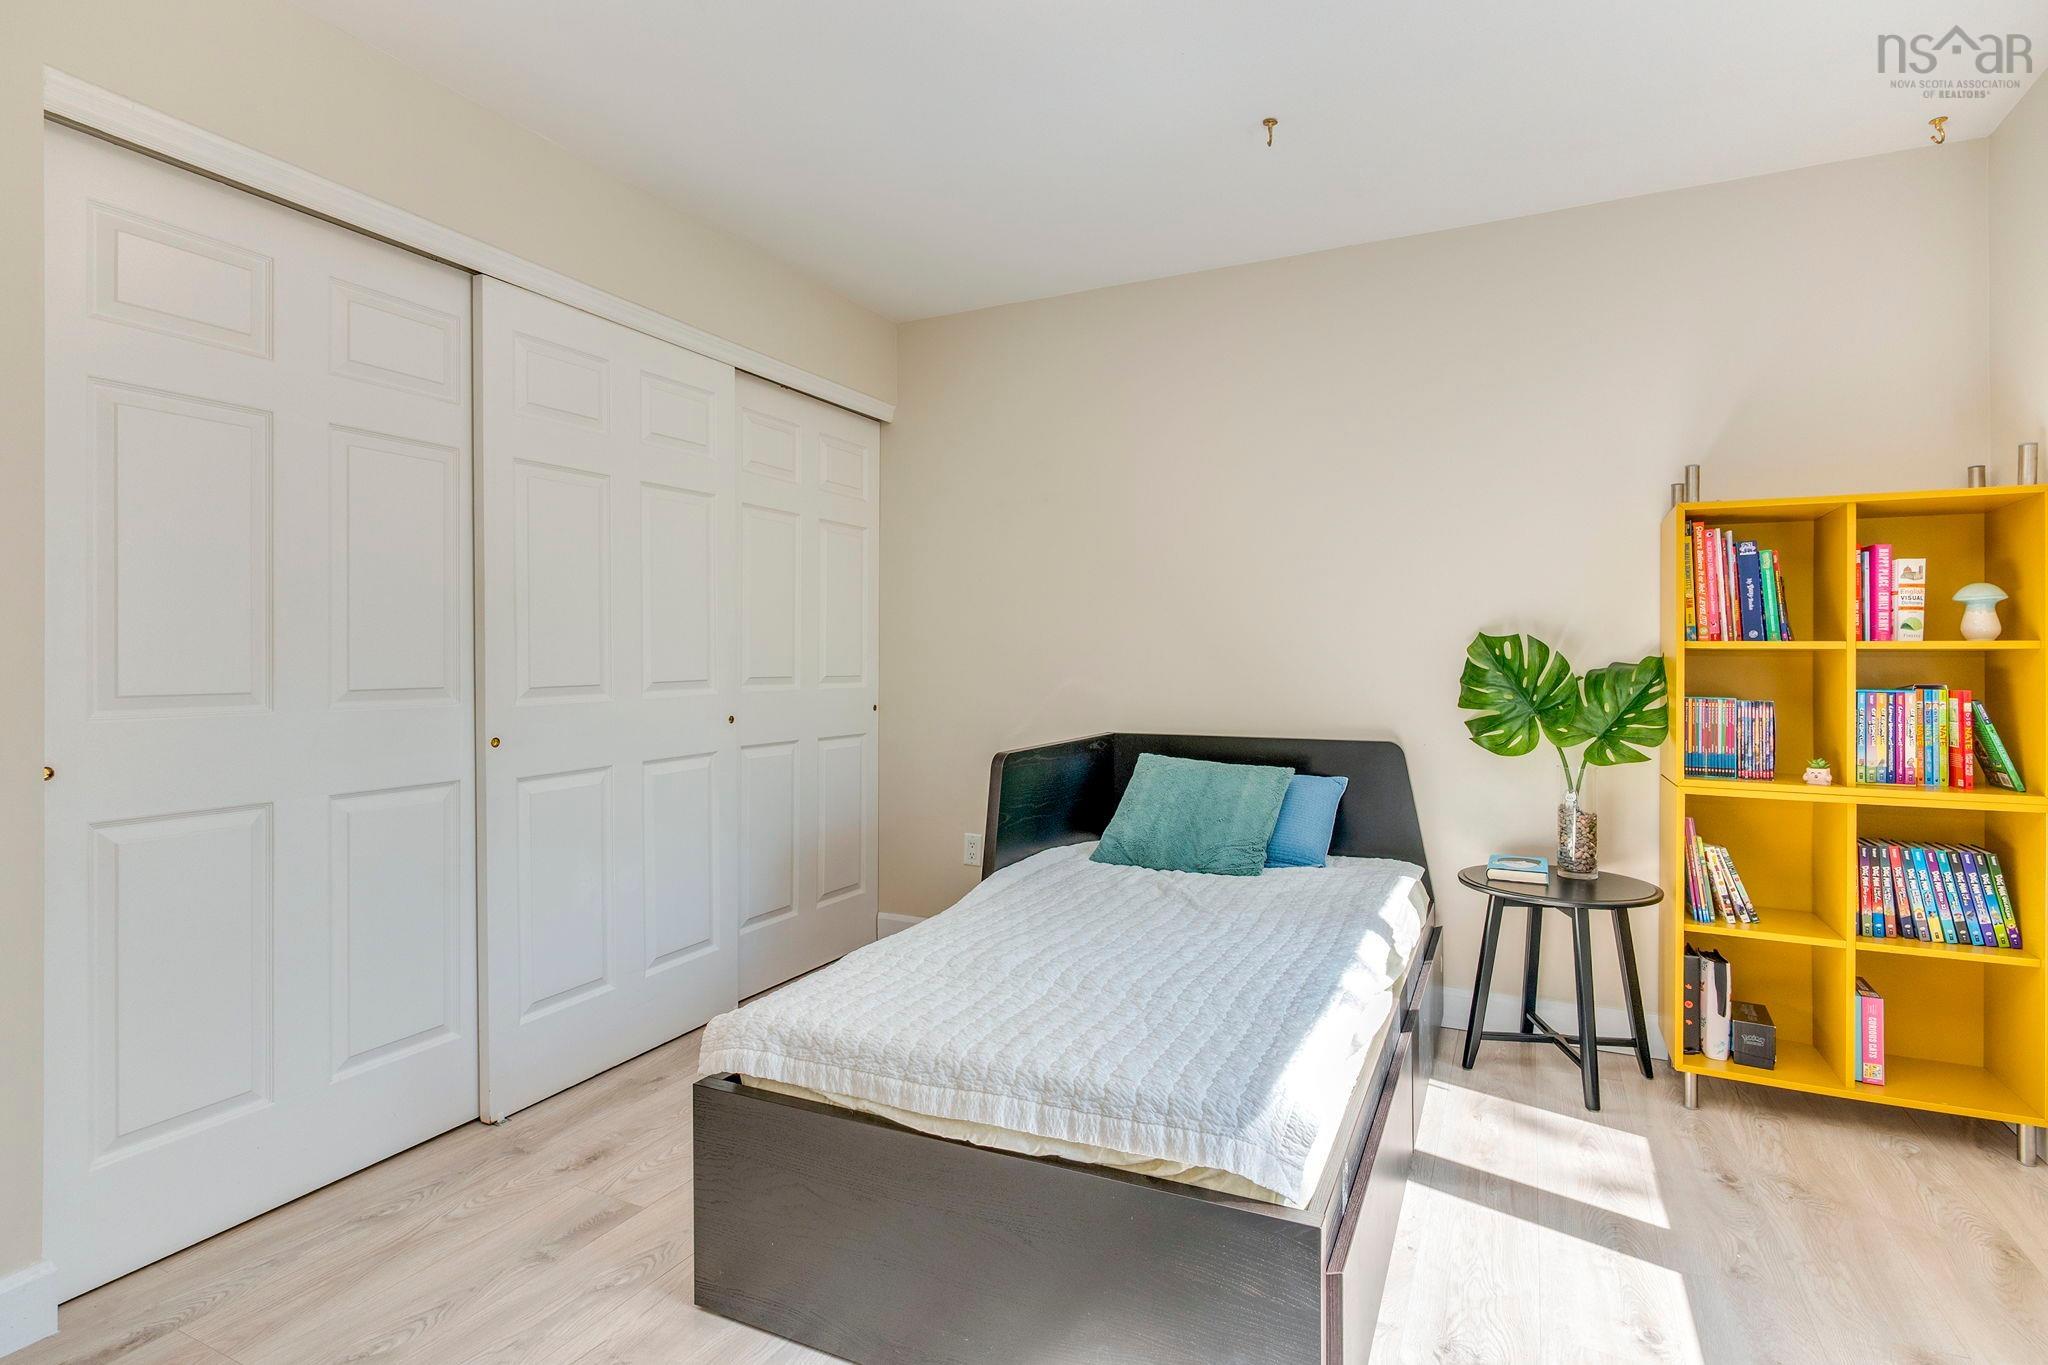
| Main Floor | Primary Bedroom | 13 x 12.5 |
Single Family
4 Turnberry Lane, Halifax, NS (MLS® 202617008).
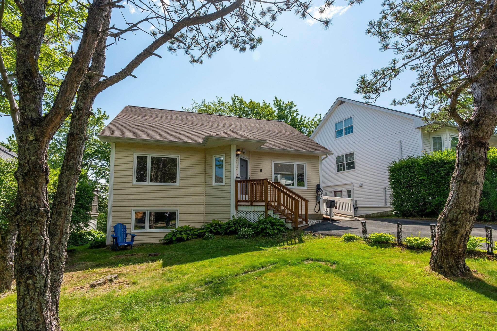
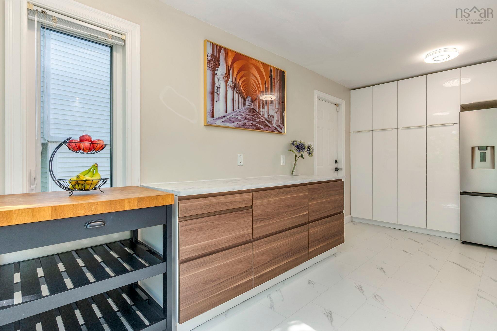
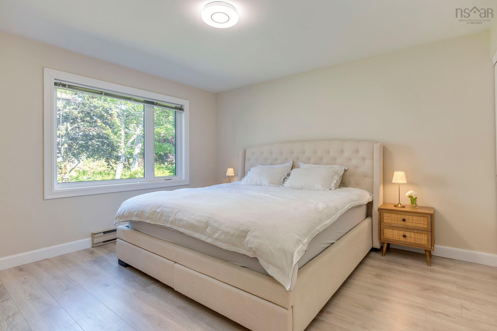
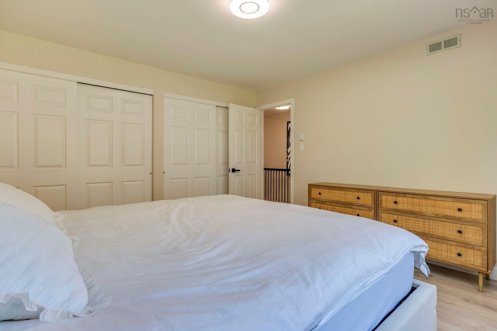
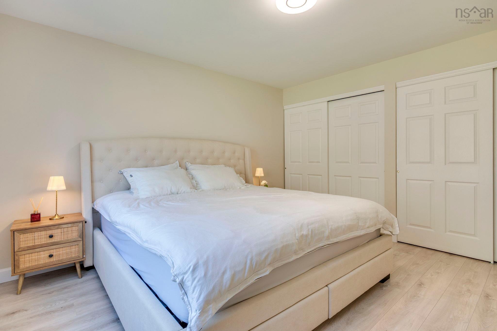
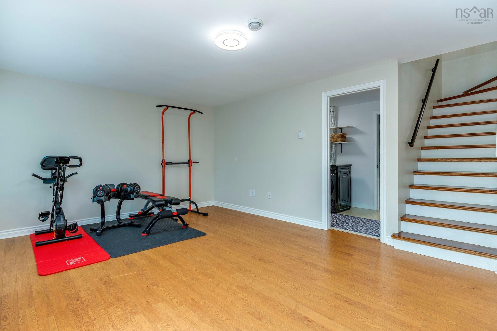
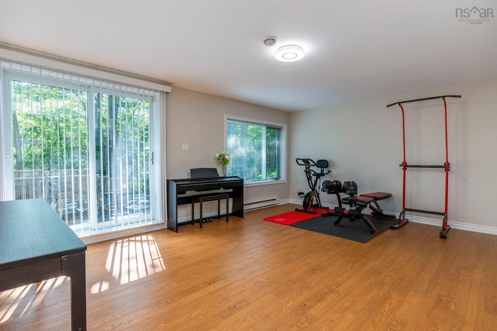
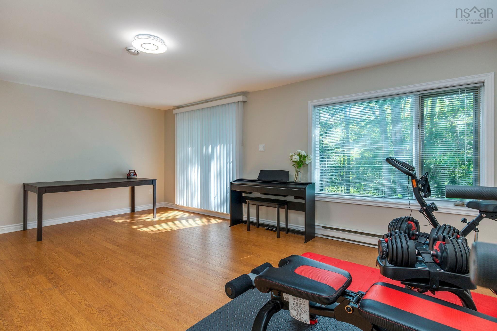
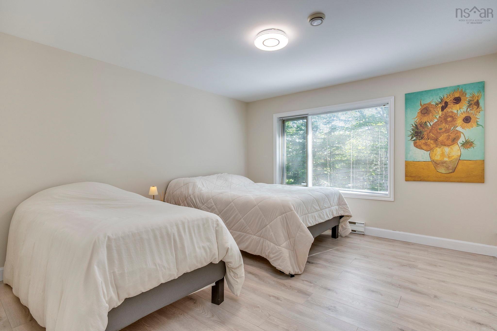
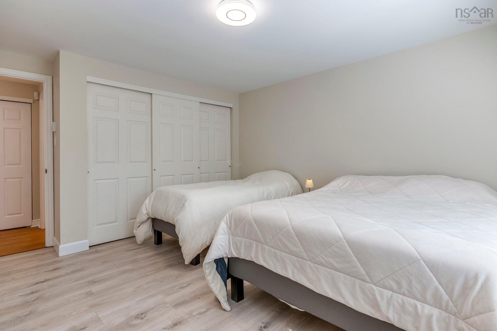
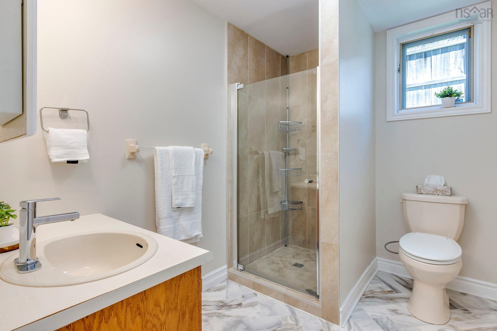
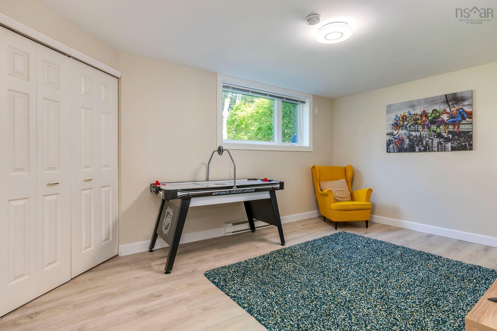
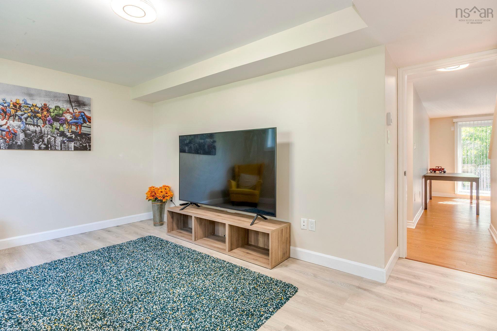
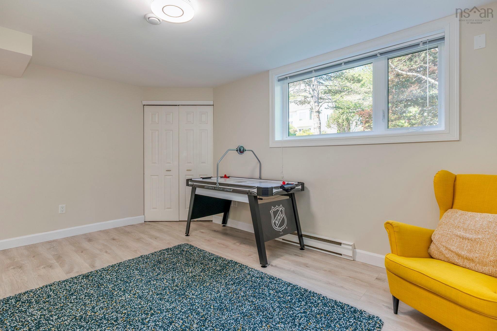
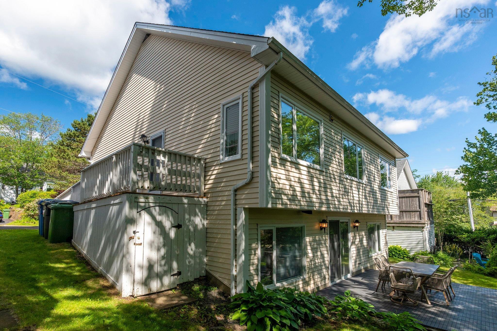
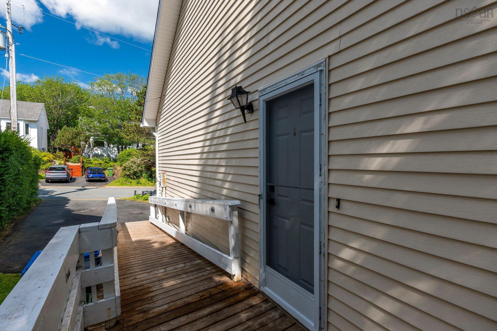
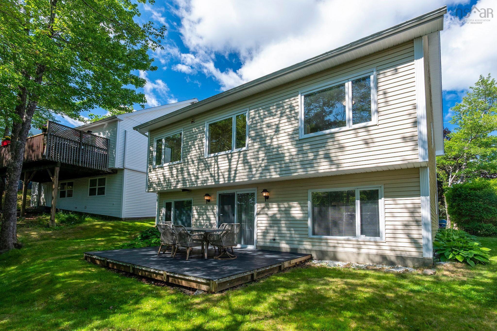
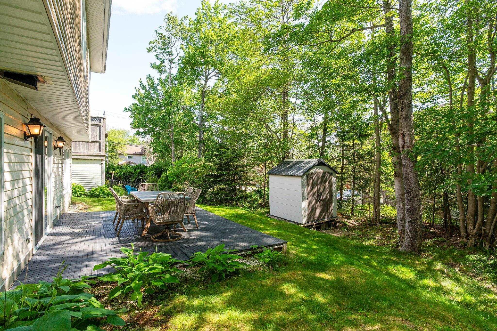
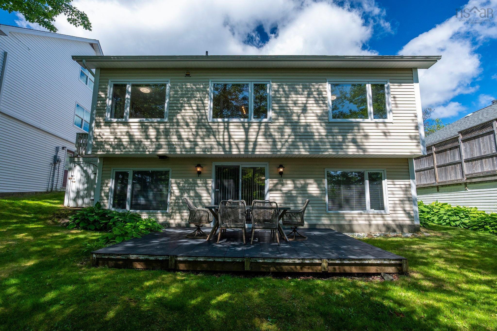
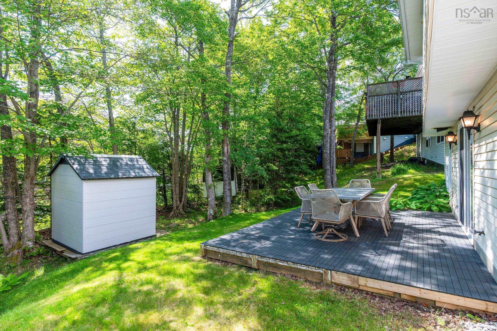
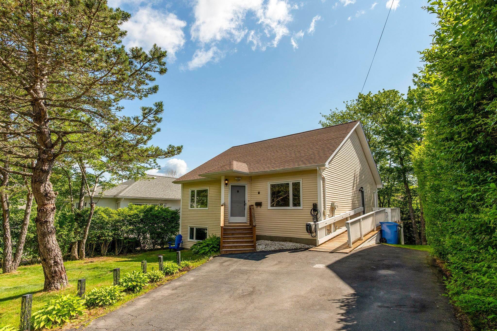
4 Turnberry Lane, Halifax, NS (MLS® 202617008): Welcome to 4 Turnberry Lane, a charming R-2000 built, two-level detached home located on a low-traffic, family-friendly cul-de-sac in the highly sought-after Park West school zone of Halifax. This 4-bedroom, 2-bathroom home features a versatile 2,361 sq. ft. layout, with 2 bedrooms and a full bathroom on each level. The bright main level features a spacious living room with gorgeous floors and a new electric fireplace (2025). The recently renovated kitchen (2022) includes new cabinetry, tile flooring, and brand-new appliances. A wheelchair-accessible side entrance directly off the kitchen provides a convenient second entry point onto the main level. Two generous bedrooms are thoughtfully positioned on either side of the stunning full bathroom. The primary bedroom features double closets and a large window overlooking the front lawn, while the second bedroom, tucked away at the back of the home, offers the perfect space for a child’s bedroom or home office. The walkout lower level includes a large rec room with access to the backyard, two bedrooms, a full bathroom, laundry room, and plenty of storage. This flexible space offers options for a growing family, guests, a home office, or secondary suite potential. Outside, enjoy a private backyard surrounded by mature trees with an updated deck and new shed. Additional upgrades include new flooring in the bedrooms, foyer, and storage room (2022), a Level 2 EV charger (2025), LeafFilter gutter protection with a transferable lifetime warranty (2023), and new lighting, thermostats, and door hardware (2025). Don’t miss this opportunity to own a thoughtfully updated, move-in-ready home in a family-friendly neighbourhood close to parks, walking trails, great schools, and everyday amenities! Full list of upgrades available!
Directions
Dunbrack Street to Langbrae Drive to Turnberry Lane
Inclusions
Stove, Dishwasher, Dryer, Washer, Refridgerator
$649,900
MLS®
202617008
PID
40502239
List Price
$649,900
Type
Single Family
Style
Detached
Sewer
Municipal
Building Age
37
Foundation
Wood
Exterior
Vinyl
Flooring
Ceramic, Laminate
MLA
1,224 ft2
TLA
2,361 ft2
Bedrooms
4
Bathrooms
2
Water
Municipal
Utilities
- Cable
- Electricity
- High Speed Internet
- Telephone
Features
- Air Exchanger
- Wheelchair Access
Community Features
- Park
- Playground
- Public Transit
- Recreation Center
- Shopping
Rooms.
| Level | Type | Dimensions |
|---|---|---|
| Basement | Bedroom | 13.2 x 15.8 |
| Basement | Storage | 12.3 x 15.9 |
| Basement | Laundry | 6.8 x 12.5 |
| Basement | Rec Room | 13.1 x 19.3 |
| Basement | Bedroom | 14.5 x 12.2 |
| Basement | Bath 2 | 6.4 x 8.10 |
Schools.
| Type | Name |
|---|---|
| Elementary School | Park West School |
| Middle School | Park West School |
| High School | Park West School |
| Elementary School (Fr. Imm.) | Rockingham Elementary School |
| Middle School (Fr. Imm.) | Fairview Junior High School |
| High School (Fr. Imm.) | Halifax West High School |
contact the agent.

(902) 877-2122
nas@klayme.com
Nas has been a licensed REALTOR® since 2003. Nas enjoys the challenge of matching people to their dream homes.