

Single Family
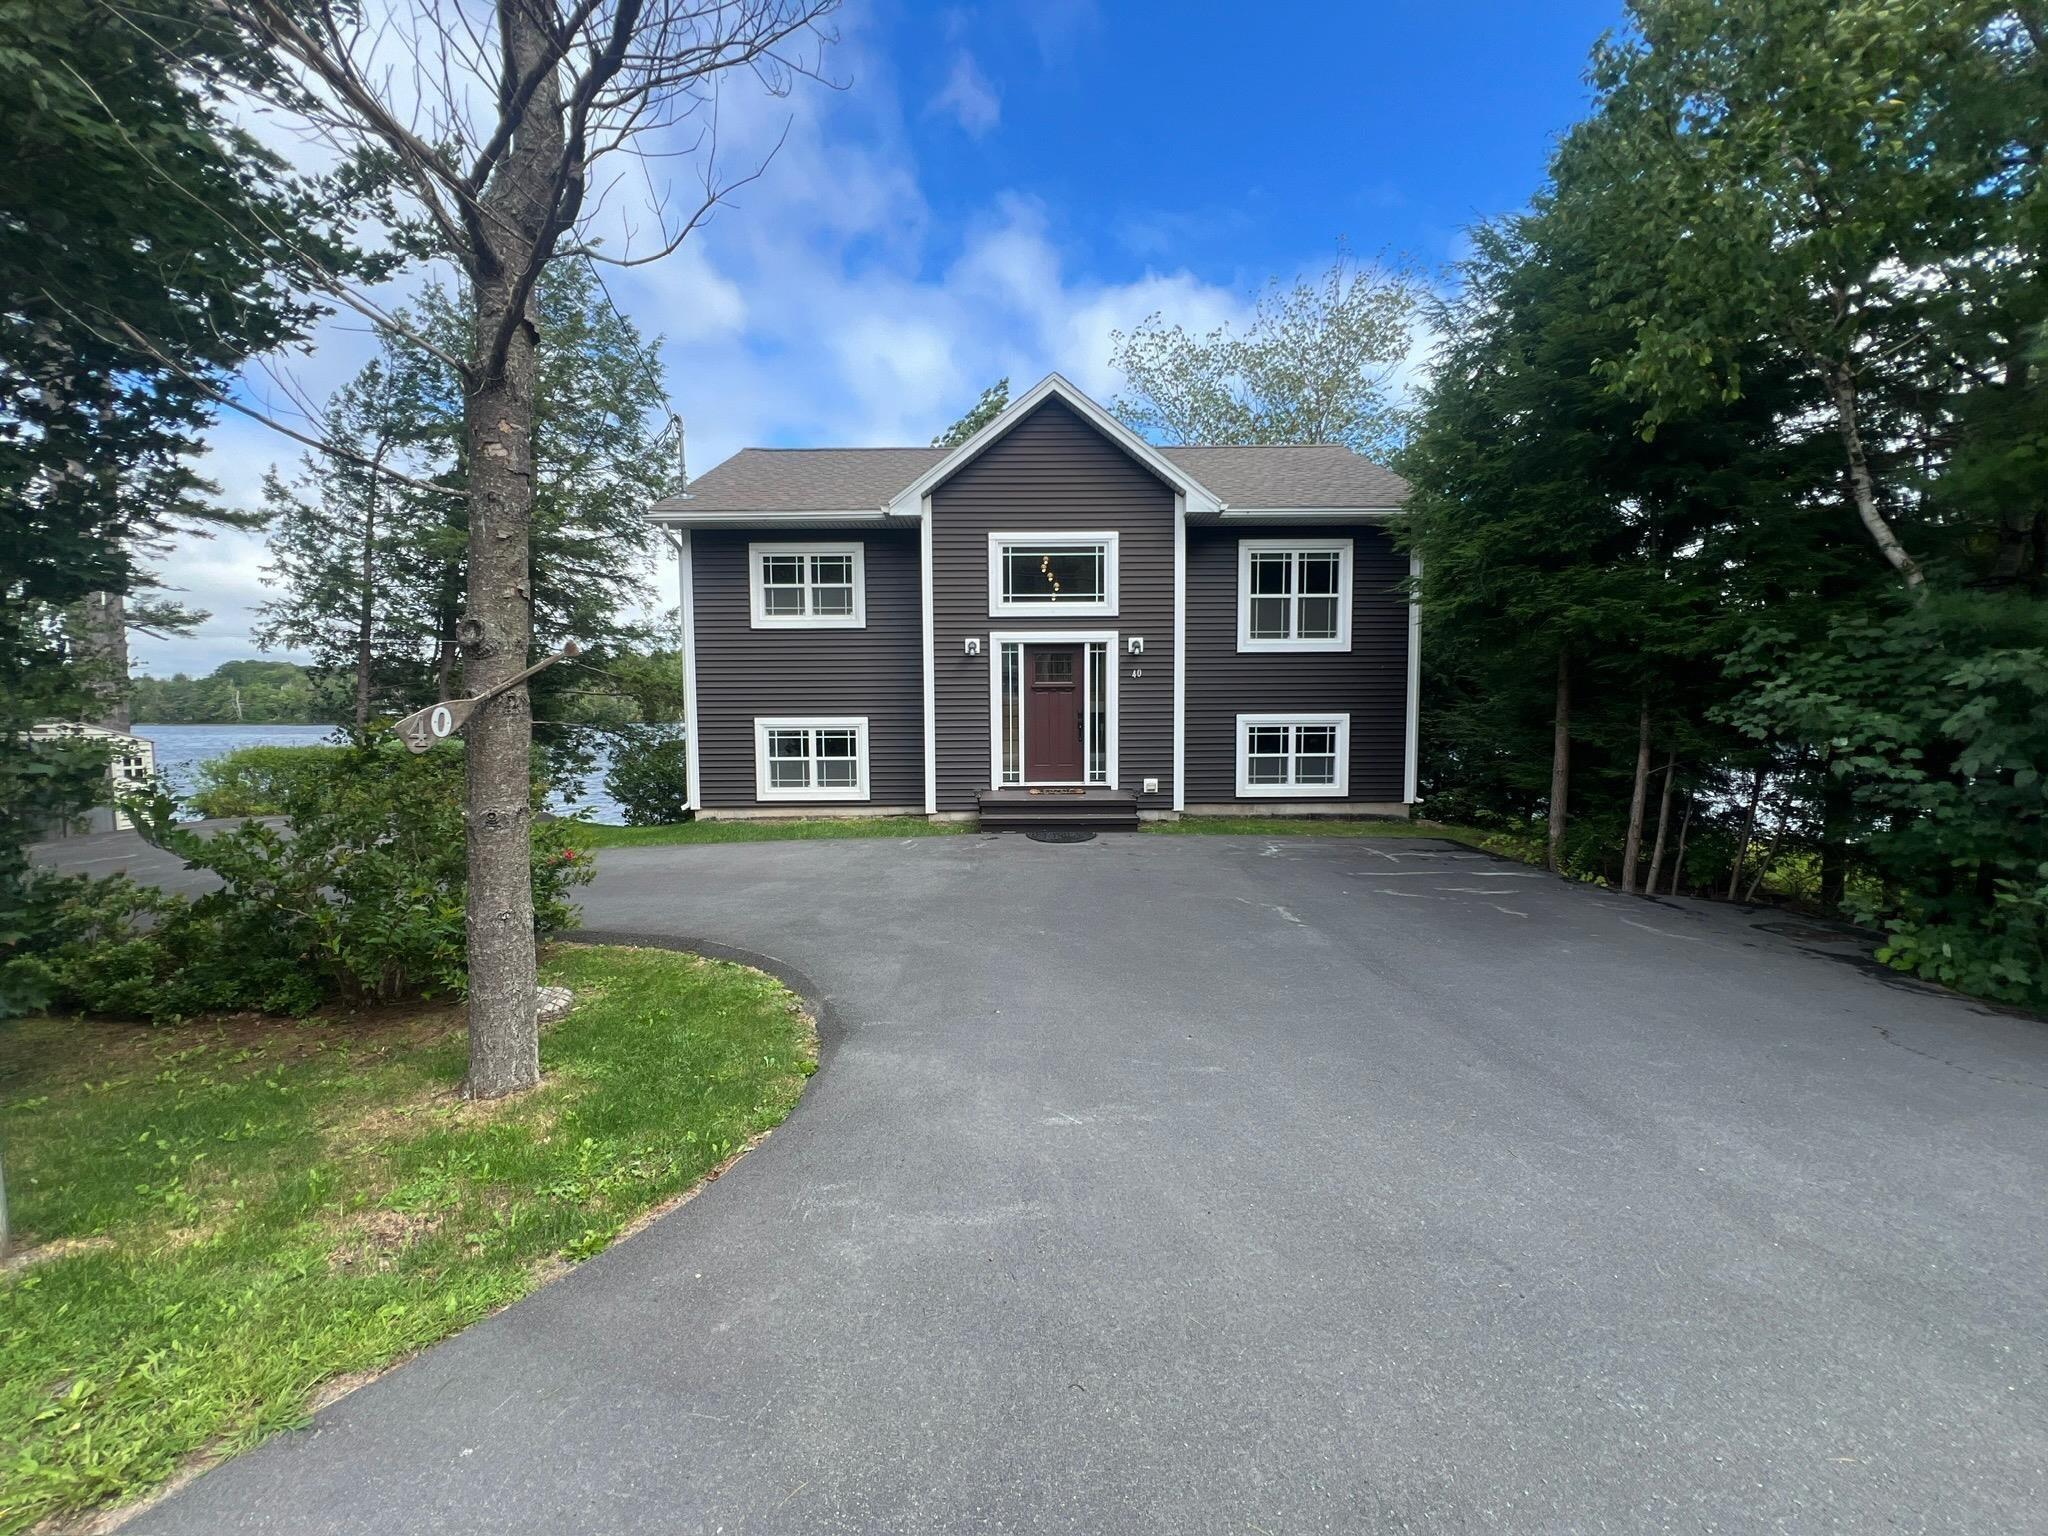
40 Tucker Lake Road, Beaver Bank, NS (MLS® 202622832).
40 Tucker Lake Road, Beaver Bank, NS (MLS® 202622832): Welcome to 40 Tucker Lake Road, where lakefront living feels like a getaway, but downtown Halifax is only 30 minutes away. Situated on a double lot with 122’ of lake frontage and your own private dock on Tucker Lake, this meticulously cared for home offers a peaceful waterfront lifestyle just minutes from shopping and popular amenities, including Lost Creek Golf Course. As you step inside this split-entry home, you’ll be greeted by freshly painted walls in all main areas. The upper level features an open-concept eat-in kitchen with cabinets designed and crafted by the acclaimed Eagle Cliff Kitchens. The spacious living room boasts stunning views of Tucker Lake and a walkout to a large 23’x9’, partially covered, deck where you can enjoy your morning coffee or entertain family and friends. The upper level continues with two bedrooms, including a primary suite with a walk-in closet and cheater ensuite. Downstairs, you’ll find a third bedroom, a three-piece bathroom with laundry, and a cozy family room with a walkout to another large 23’x9’ covered deck that you can enjoy year-round. But that’s not all this spacious home offers! Need additional space for a home office, gym, games room, man cave or she-space? This home has over 260 sq. ft. of additional space in the basement that’s bursting with potential! This low maintenance property provides all the benefits of a lakefront lifestyle without the hours of endless upkeep. The tightknit community, generous outdoor living spaces and peaceful surroundings are waiting to welcome you home. Your next chapter might just begin at Tucker Lake!
Directions
Beaver Bank Road to Tucker Lake Road
Inclusions
Fridge, Stove, Microwave Range Hood, Washer, Dryer, Shed
Utilities
- Cable
- Electricity
- High Speed Internet
- Telephone
Features
- Balcony
- Air Exchanger
- Ensuite Bath
- HRV (Heat Rcvry Ventln)
- Central Vac Roughed In
- Generator Panel
- Walk In Closet
Community Features
- Golf Course
- Park
- Place of Worship
- Playground
- Public Transit
Rooms.
| Level | Type | Dimensions |
|---|---|---|
| Main Floor | Foyer | 6.1x4.8 +Jog |
| Main Floor | Eat In Kitchen | 13.4x11 |
| Main Floor | Living Room | 13.9x16.1 |
| Main Floor | Primary Bedroom | 11.2x11 |
| Main Floor | Ensuite Bath 1 | 5.9x8.4 |
| Main Floor | Bedroom | 11.2x9.1 + 4x4 |
| Level | Type | Dimensions |
|---|---|---|
| Lower Level | Bedroom | 10.3x10 + 2.3x4.1 |
| Lower Level | Family Room | 13.3x13.5 - Jog |
| Lower Level | OTHER | 12.5x16.7 + 7.3x8.3 |
| Lower Level | Laundry | 8.6x6.9 |
| Lower Level | Utility | 3.1X6.9 |
Schools.
| Type | Name |
|---|---|
| Elementary School | Beaverbank - Kinsac Elementary School |
| Middle School | Harold T Barrett Junior High School |
| High School | Lockview High School |
| Middle School (Fr. Imm.) | Harold T Barrett Junior High School |
| High School (Fr. Imm.) | Lockview High School |
contact the agent.

Nas has been a licensed REALTOR® since 2003. Nas enjoys the challenge of matching people to their dream homes.


