

| Level | Type | Dimensions |
|---|---|---|
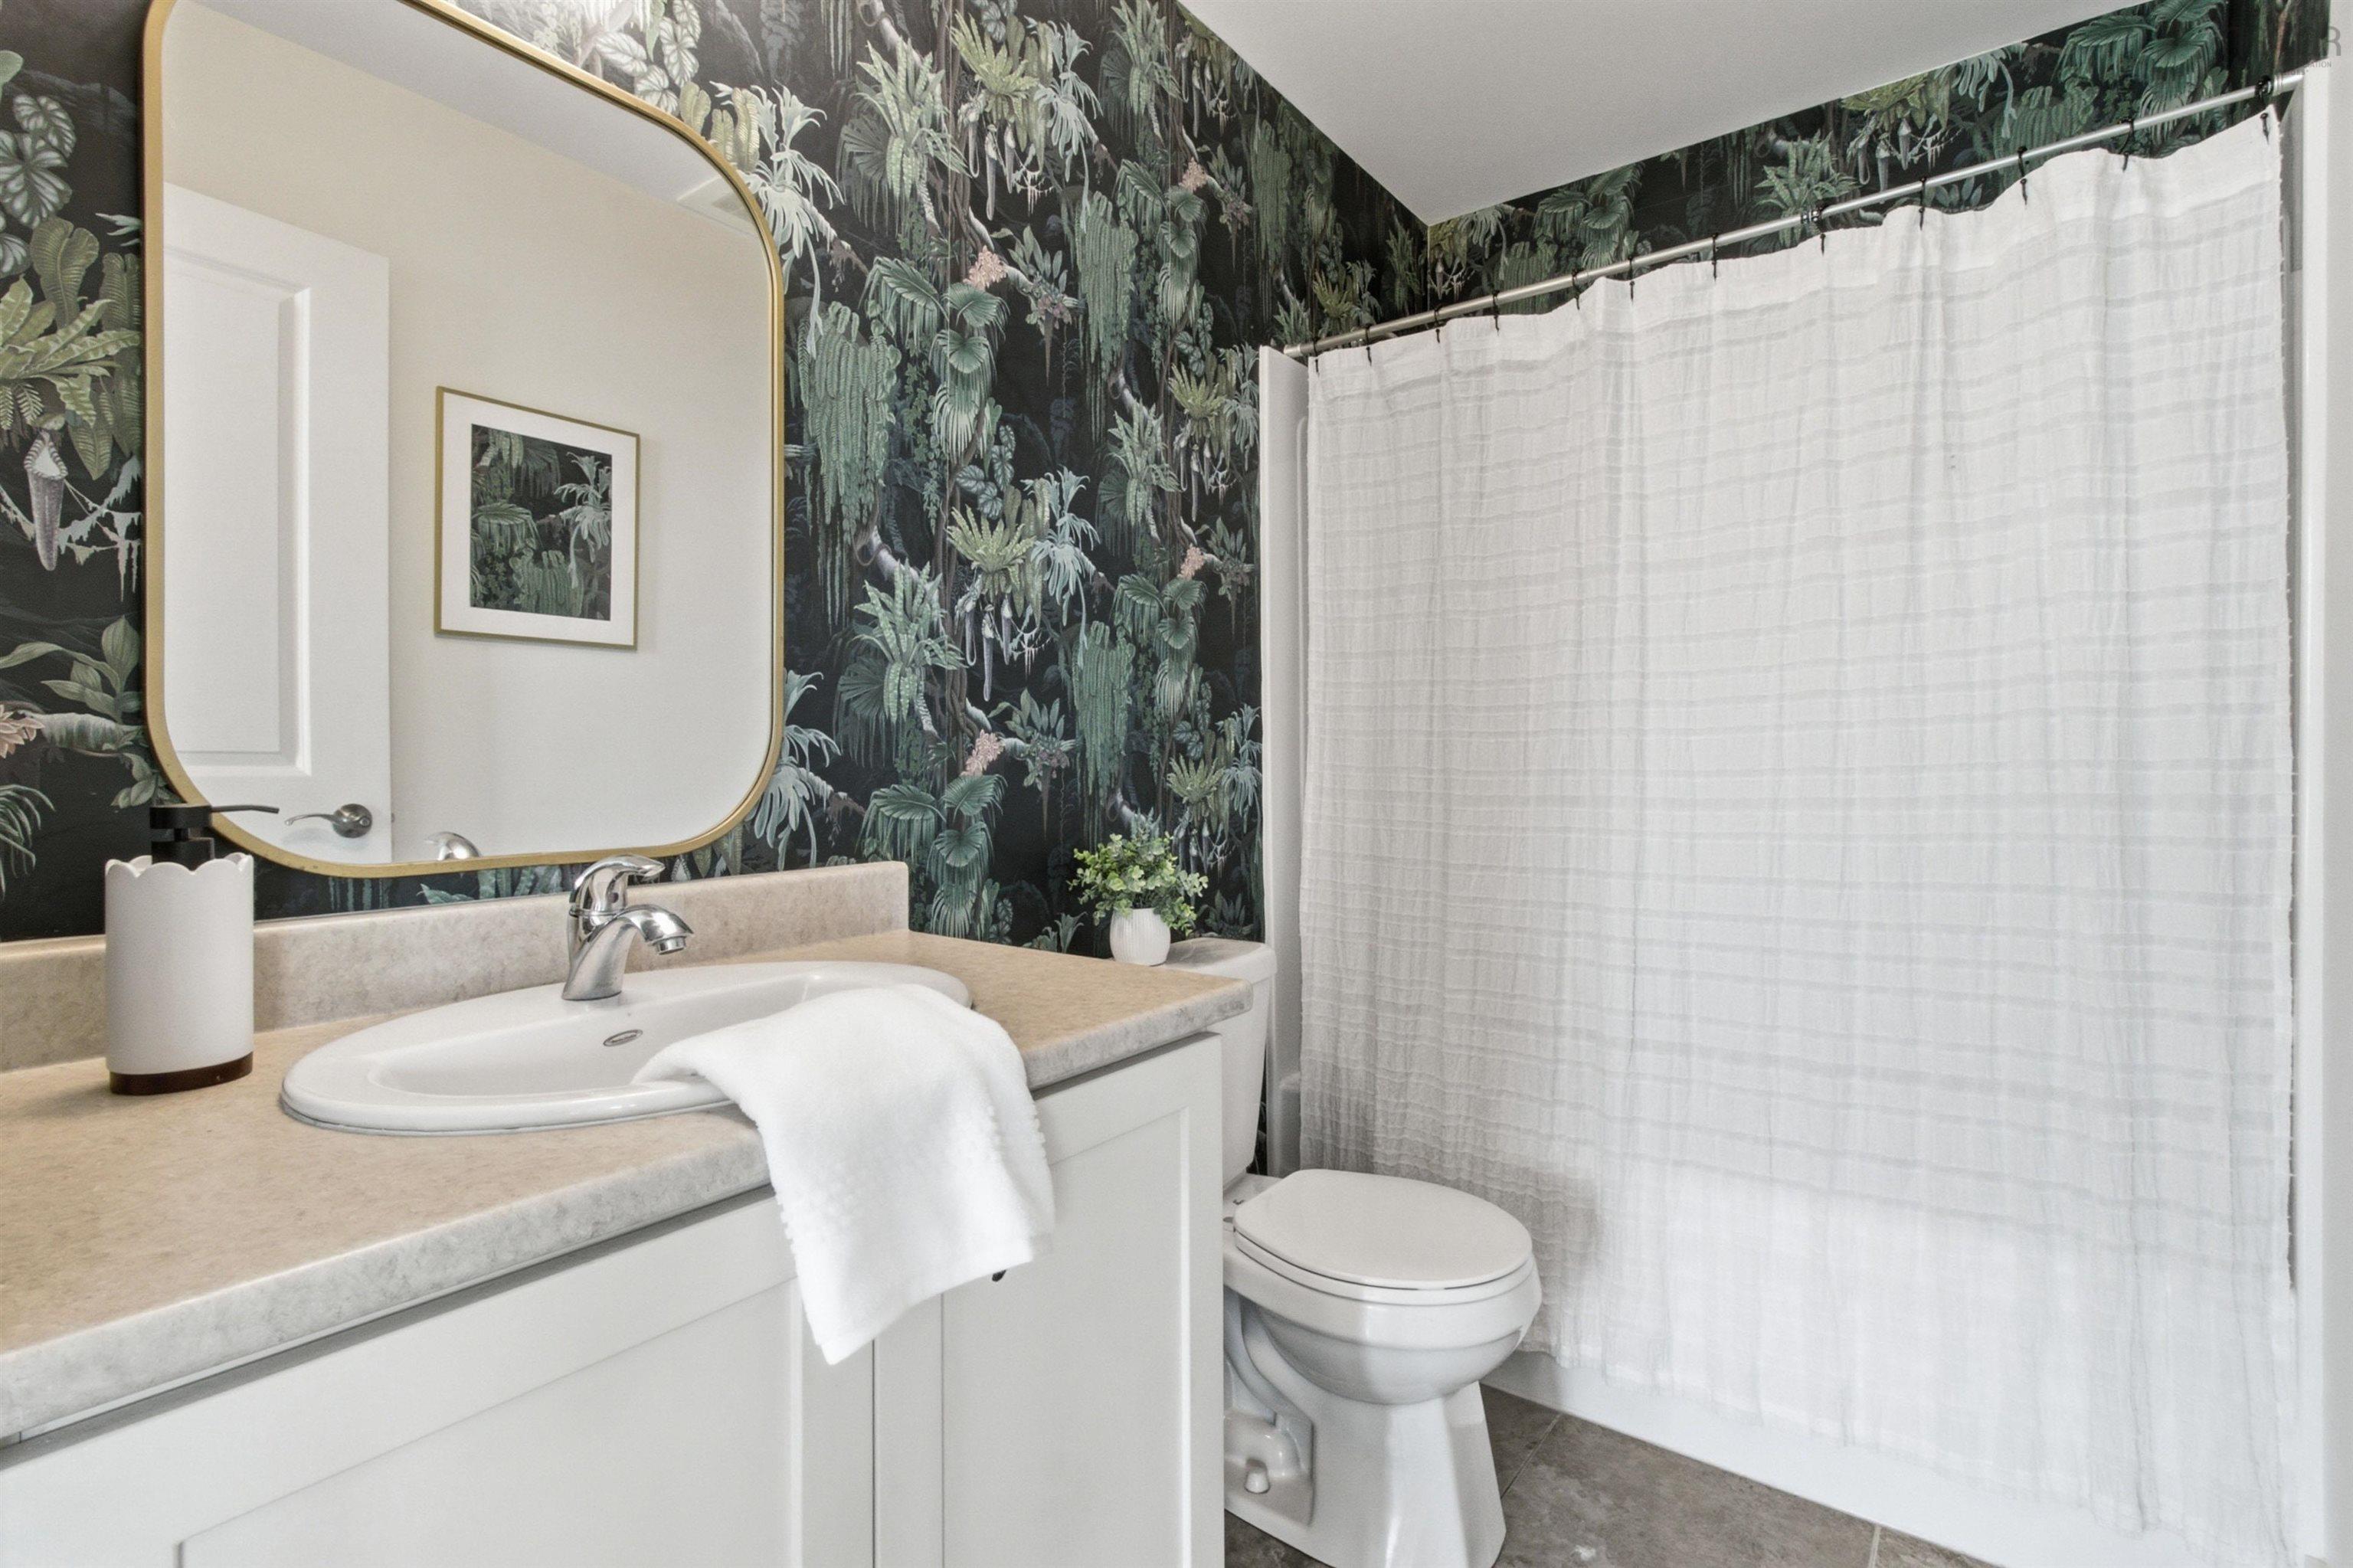
| Main Floor | Bath 1 | 4'11" x 8'3" |
| Main Floor | Bath 2 | 9'5" x 8'6" |
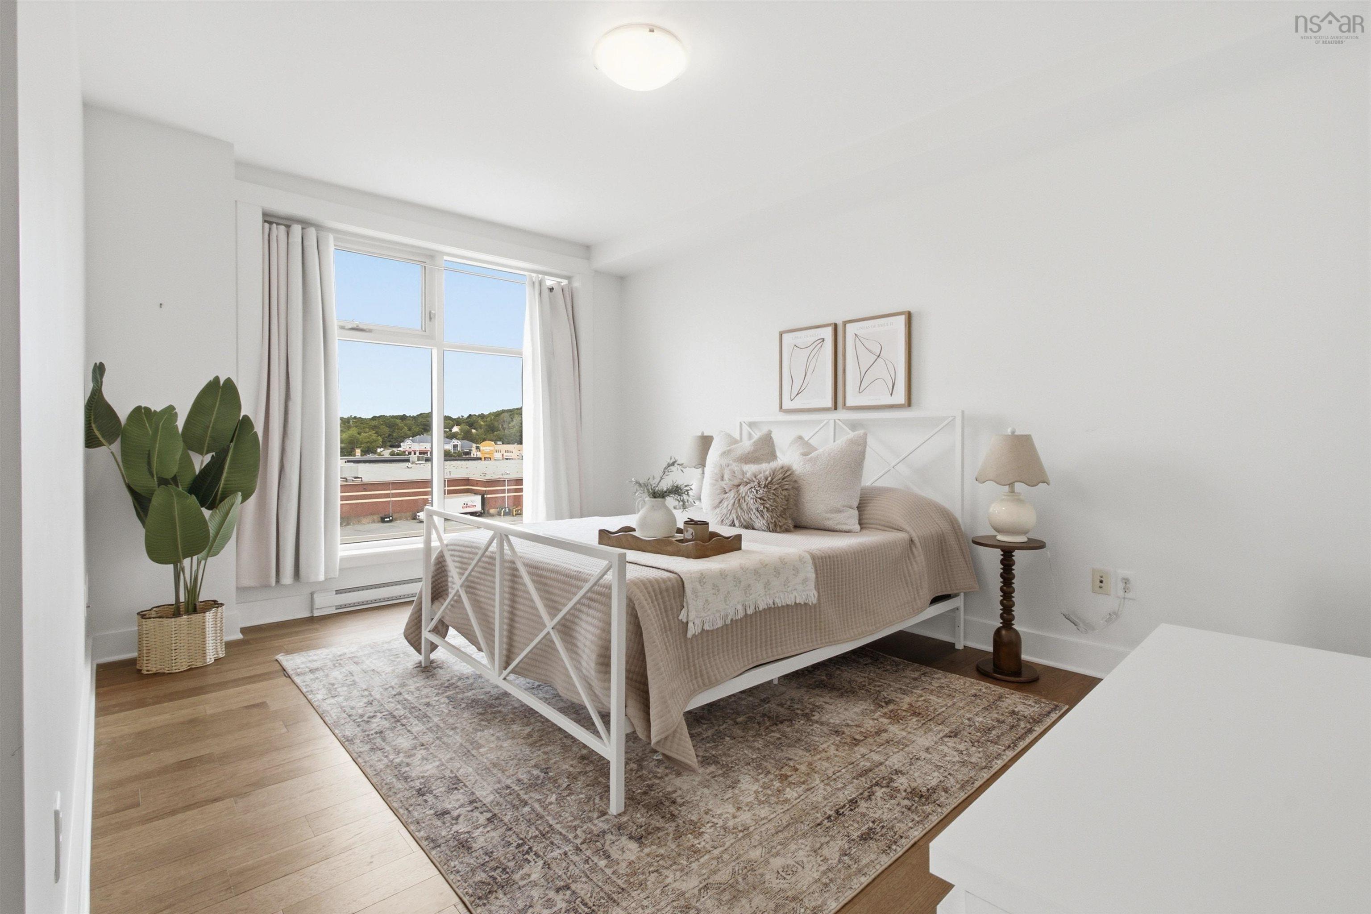
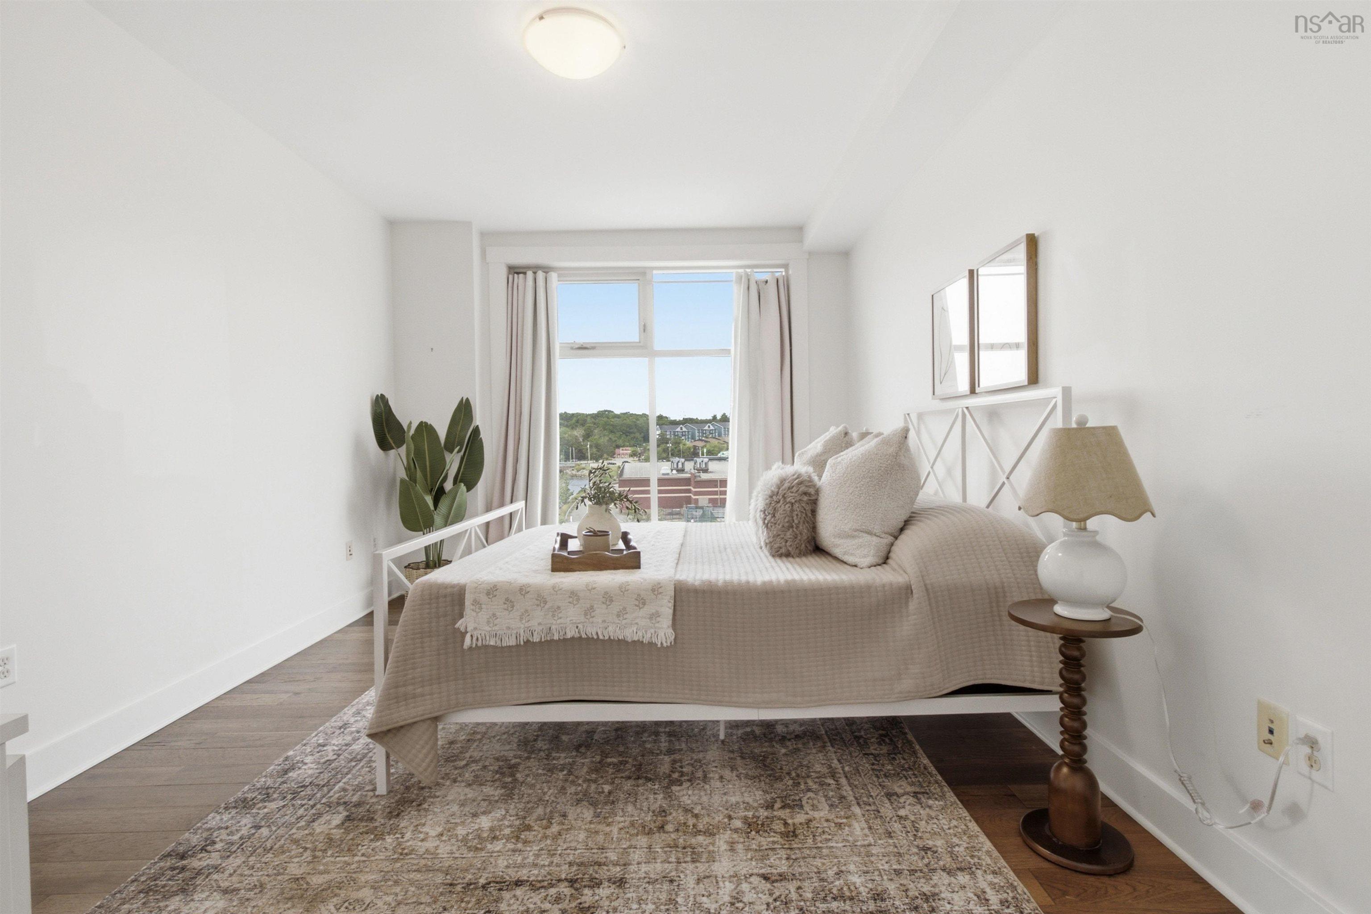
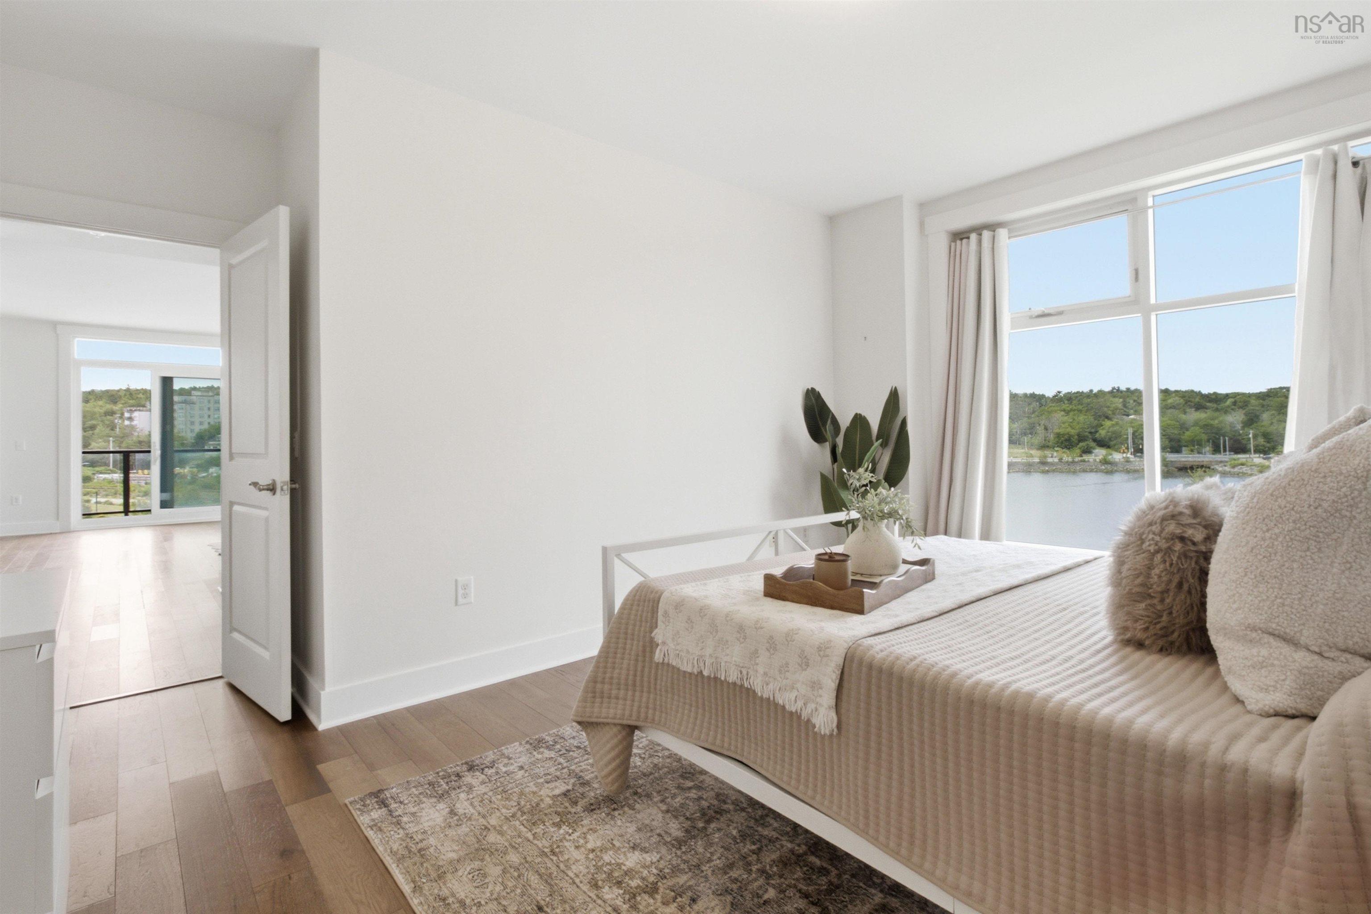
| Main Floor | Bedroom | 10' x 11'2" |
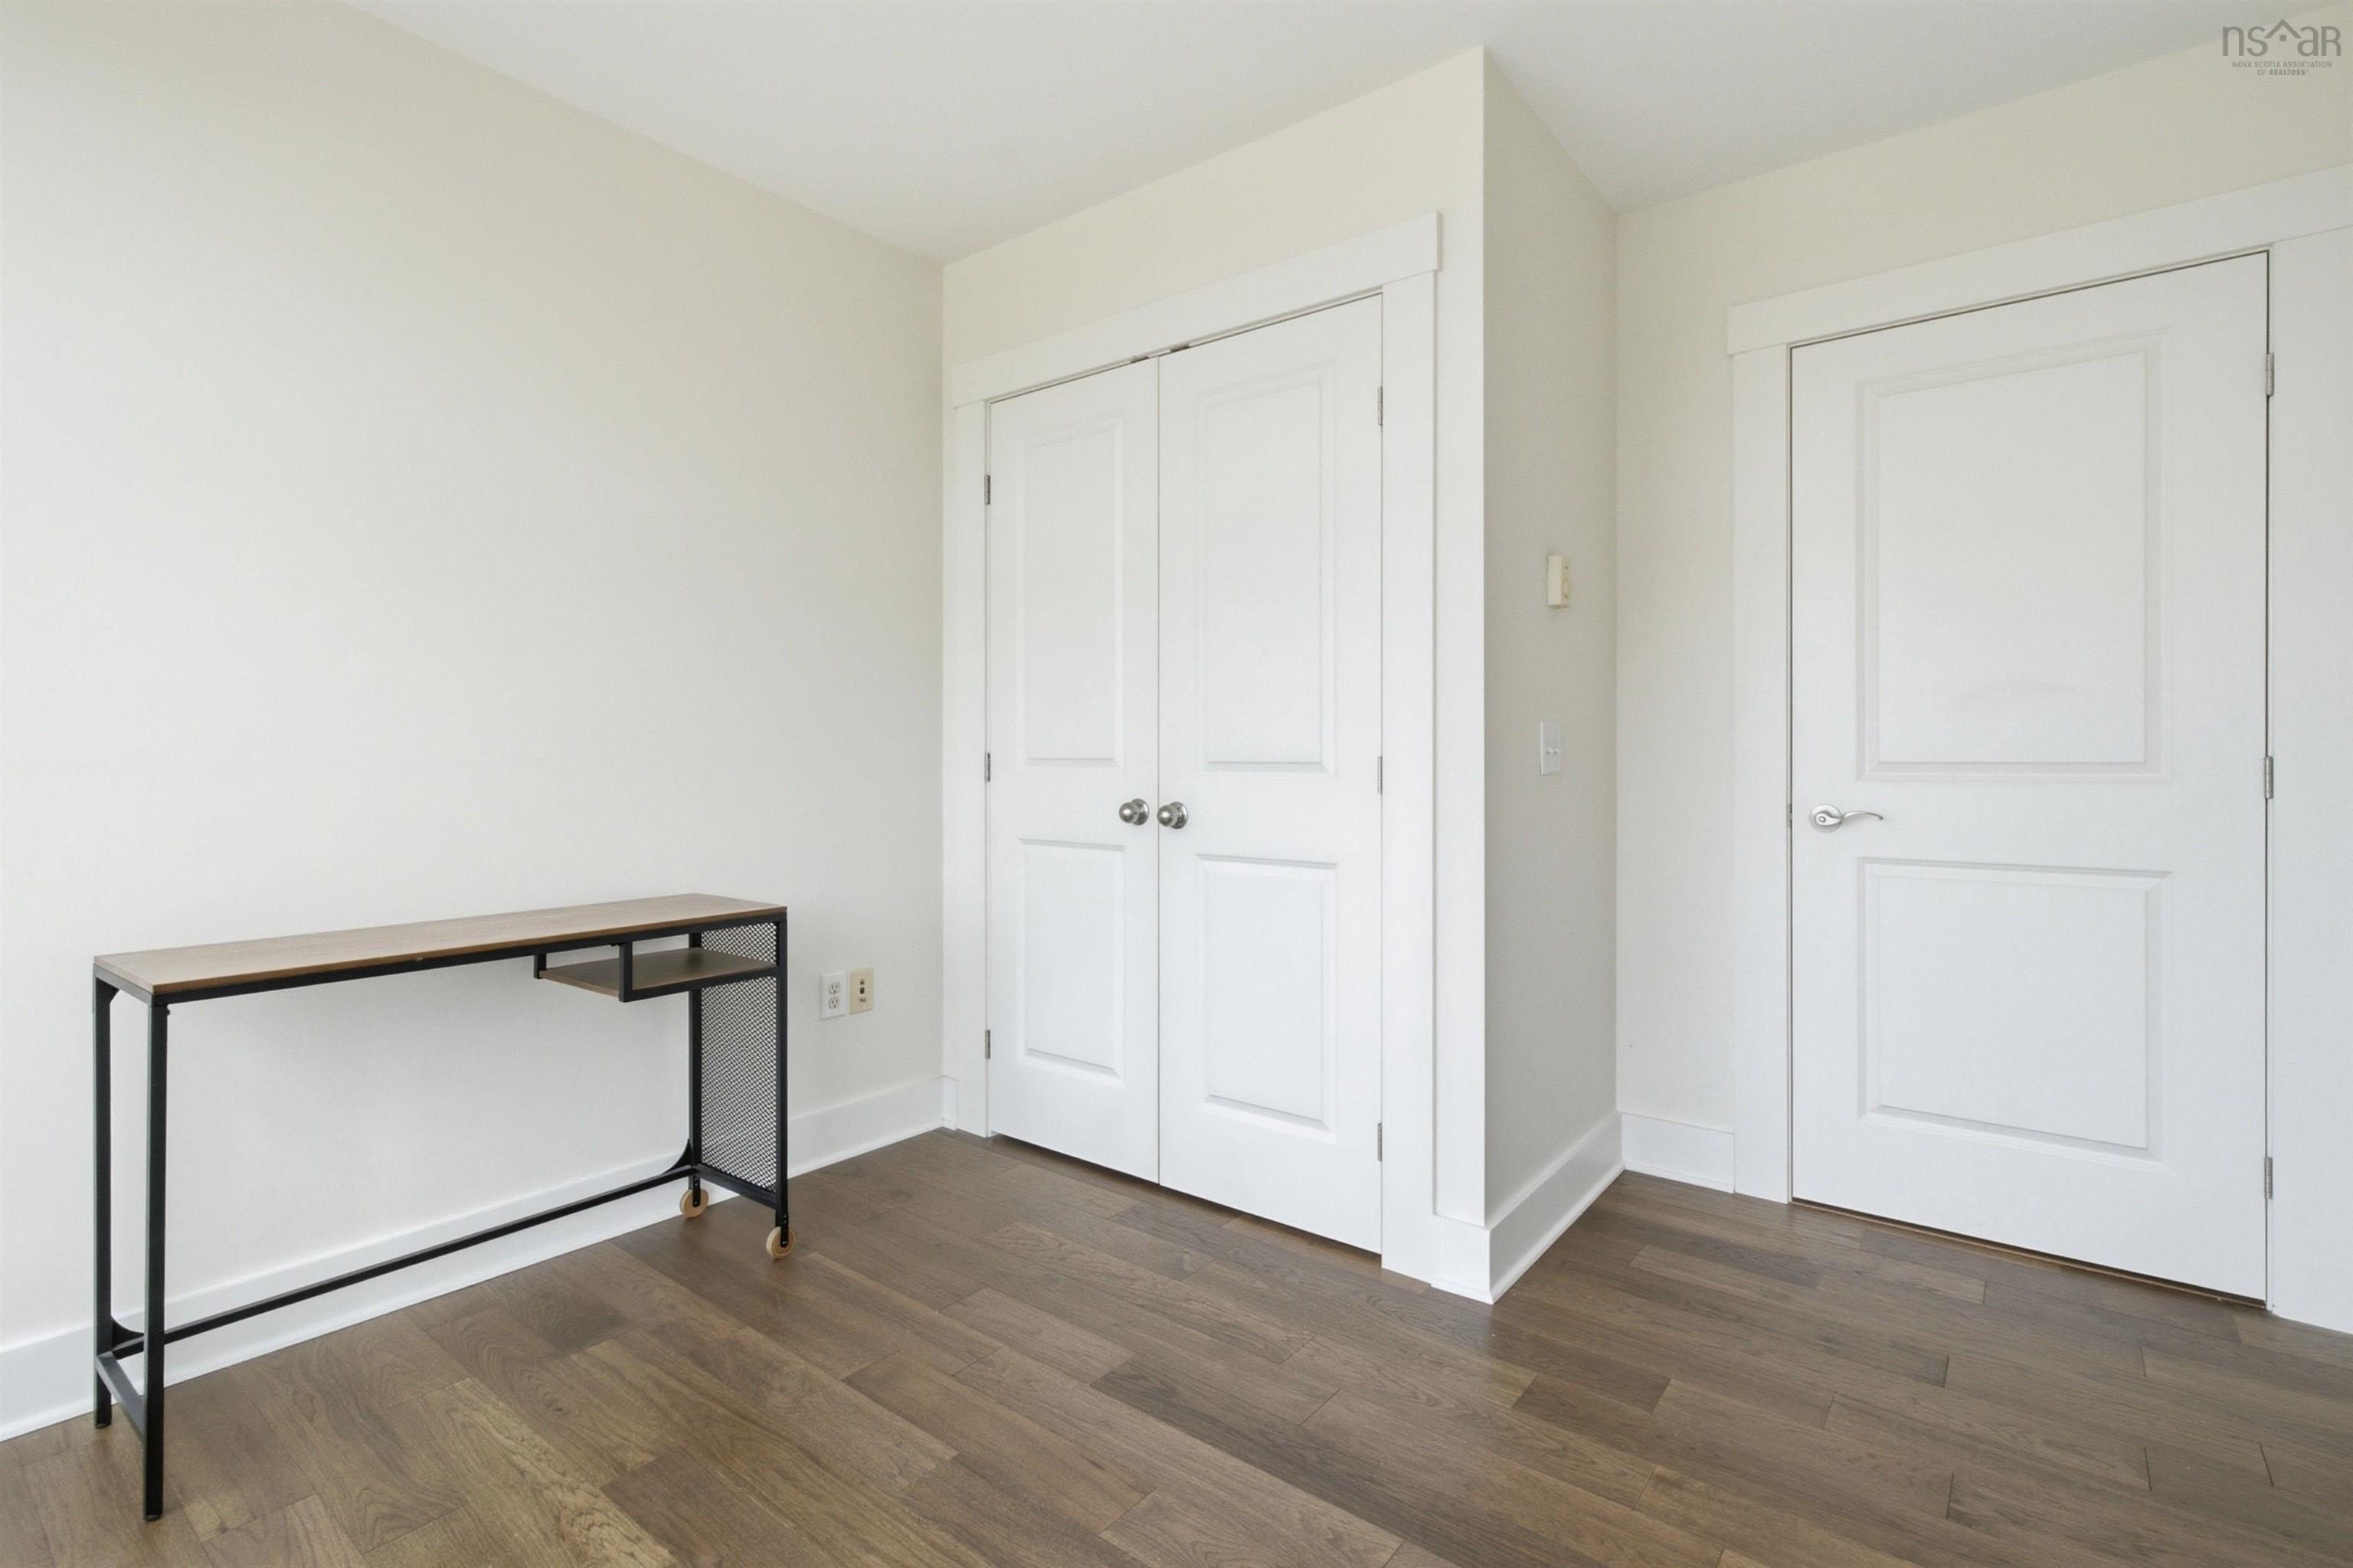
| Main Floor | Bedroom | 14'1" x 15'8" |
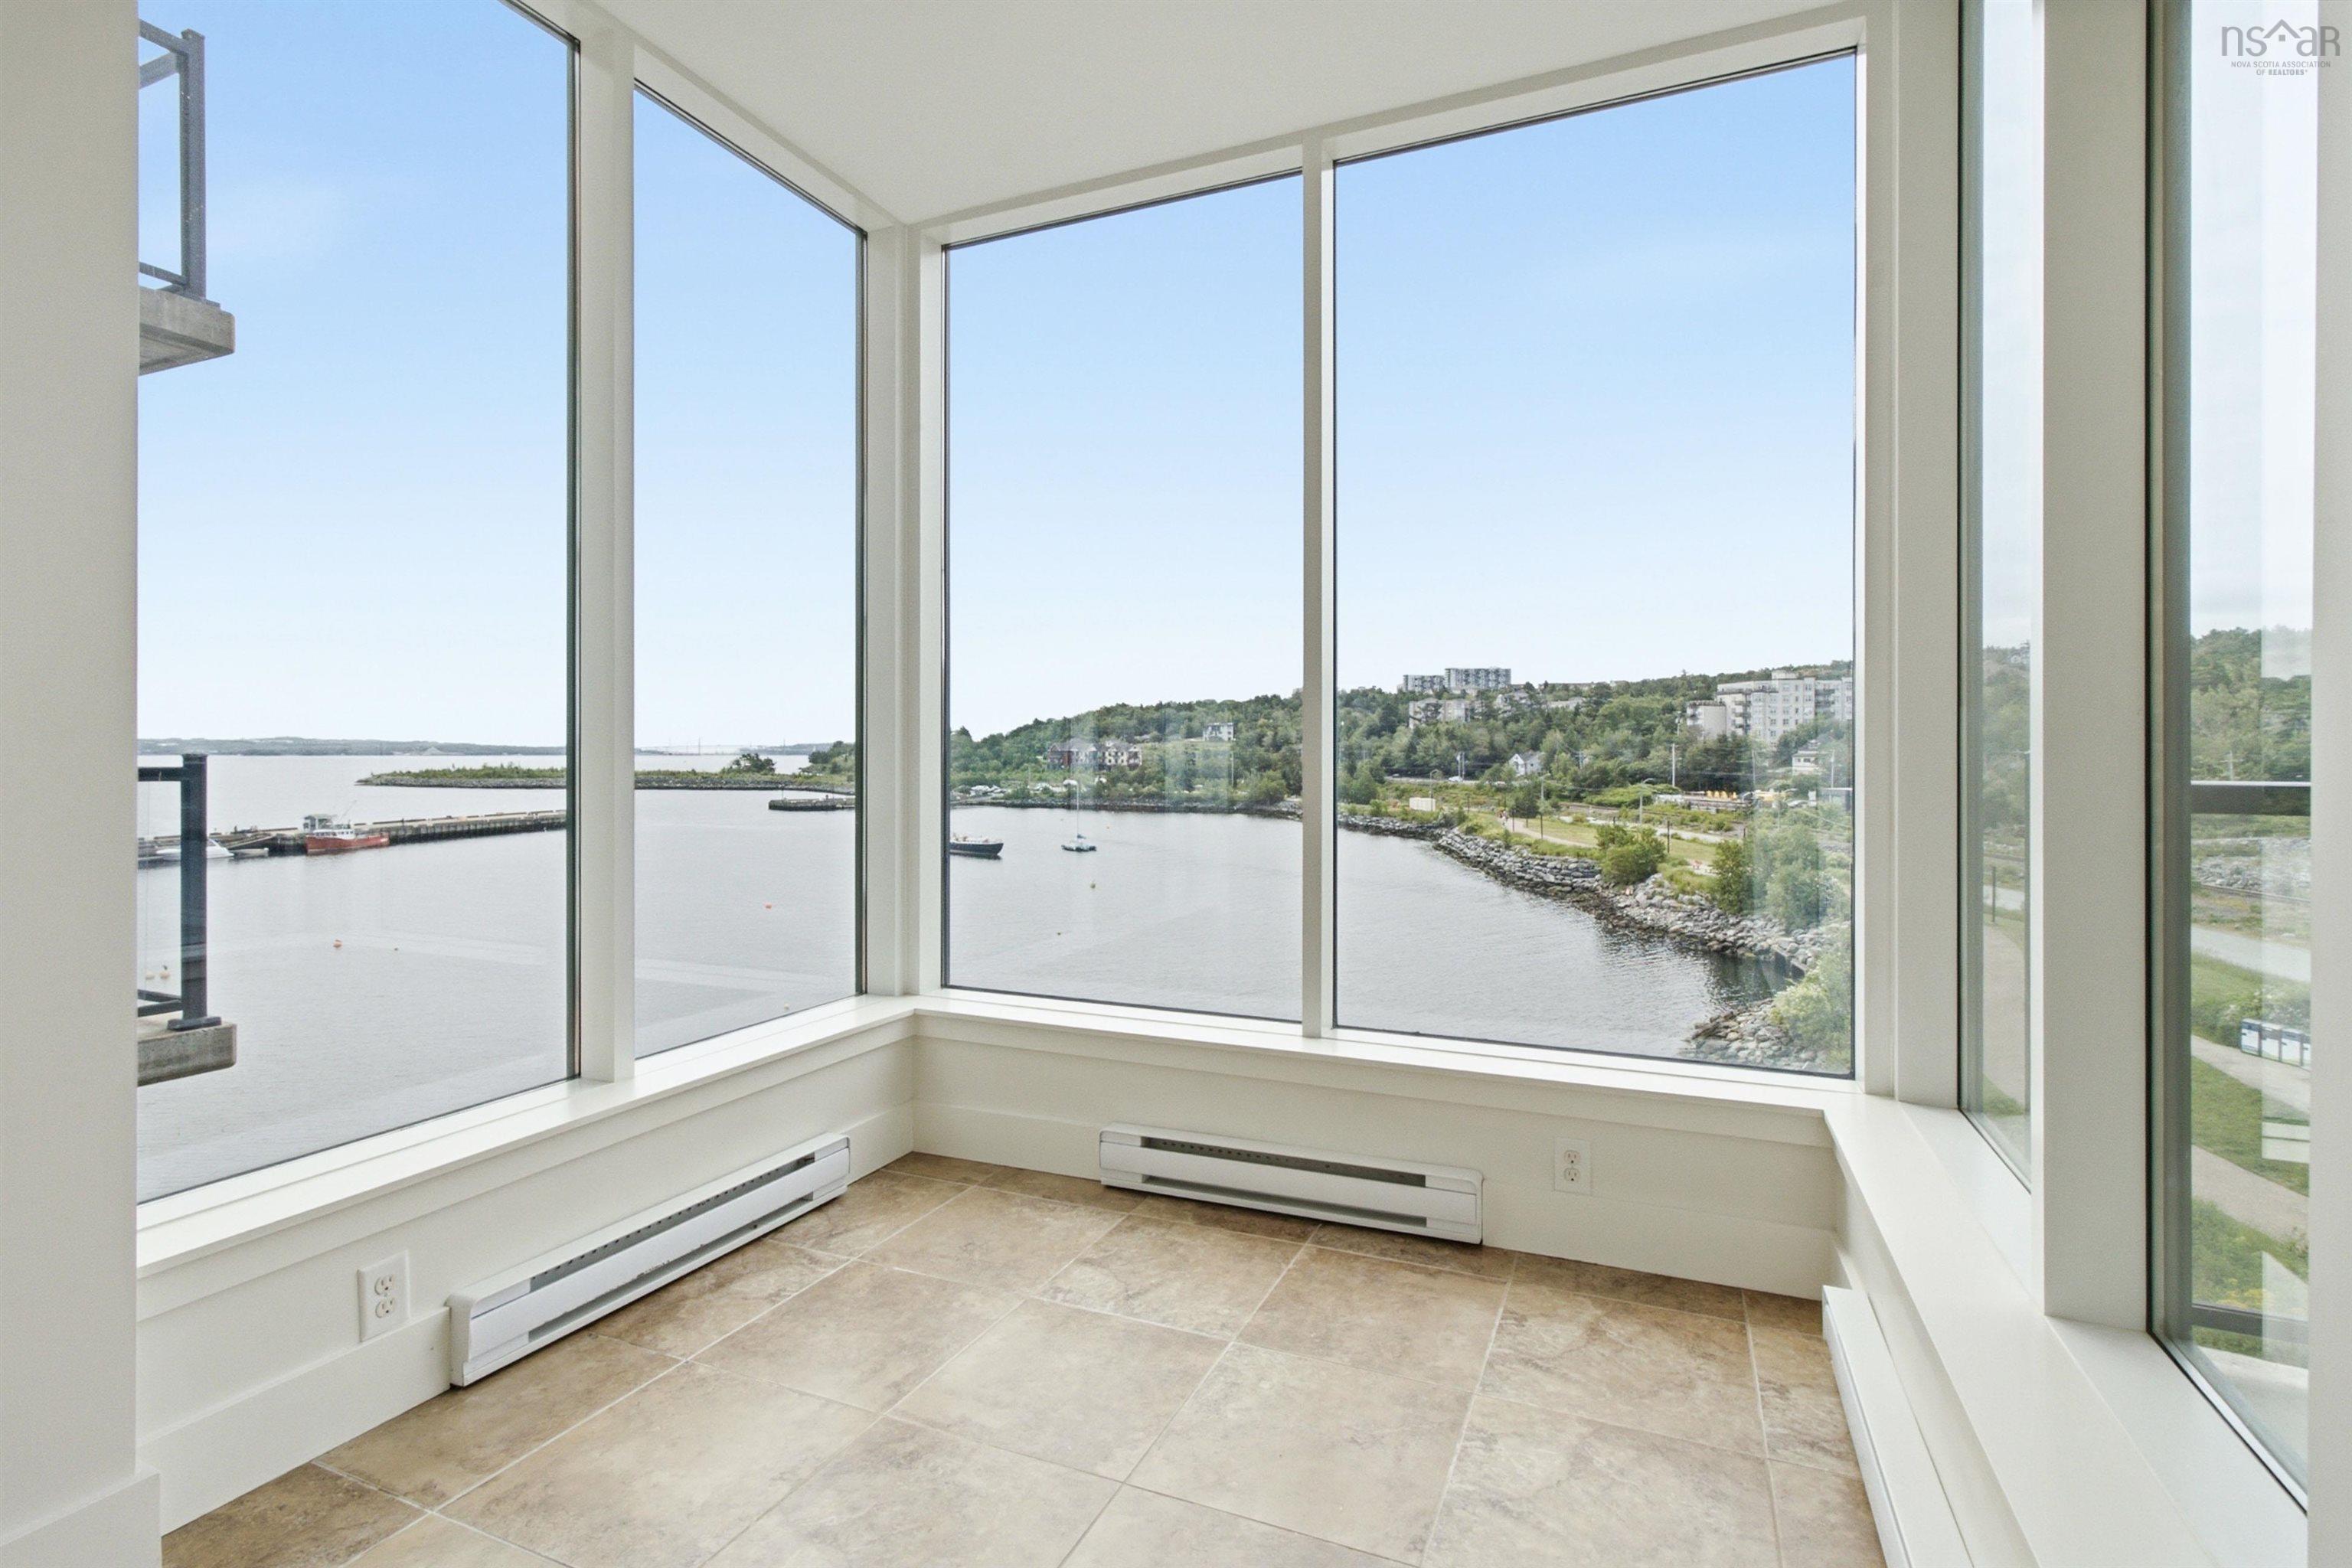
| Main Floor | Dining Nook | 9'11" x 18'5" |
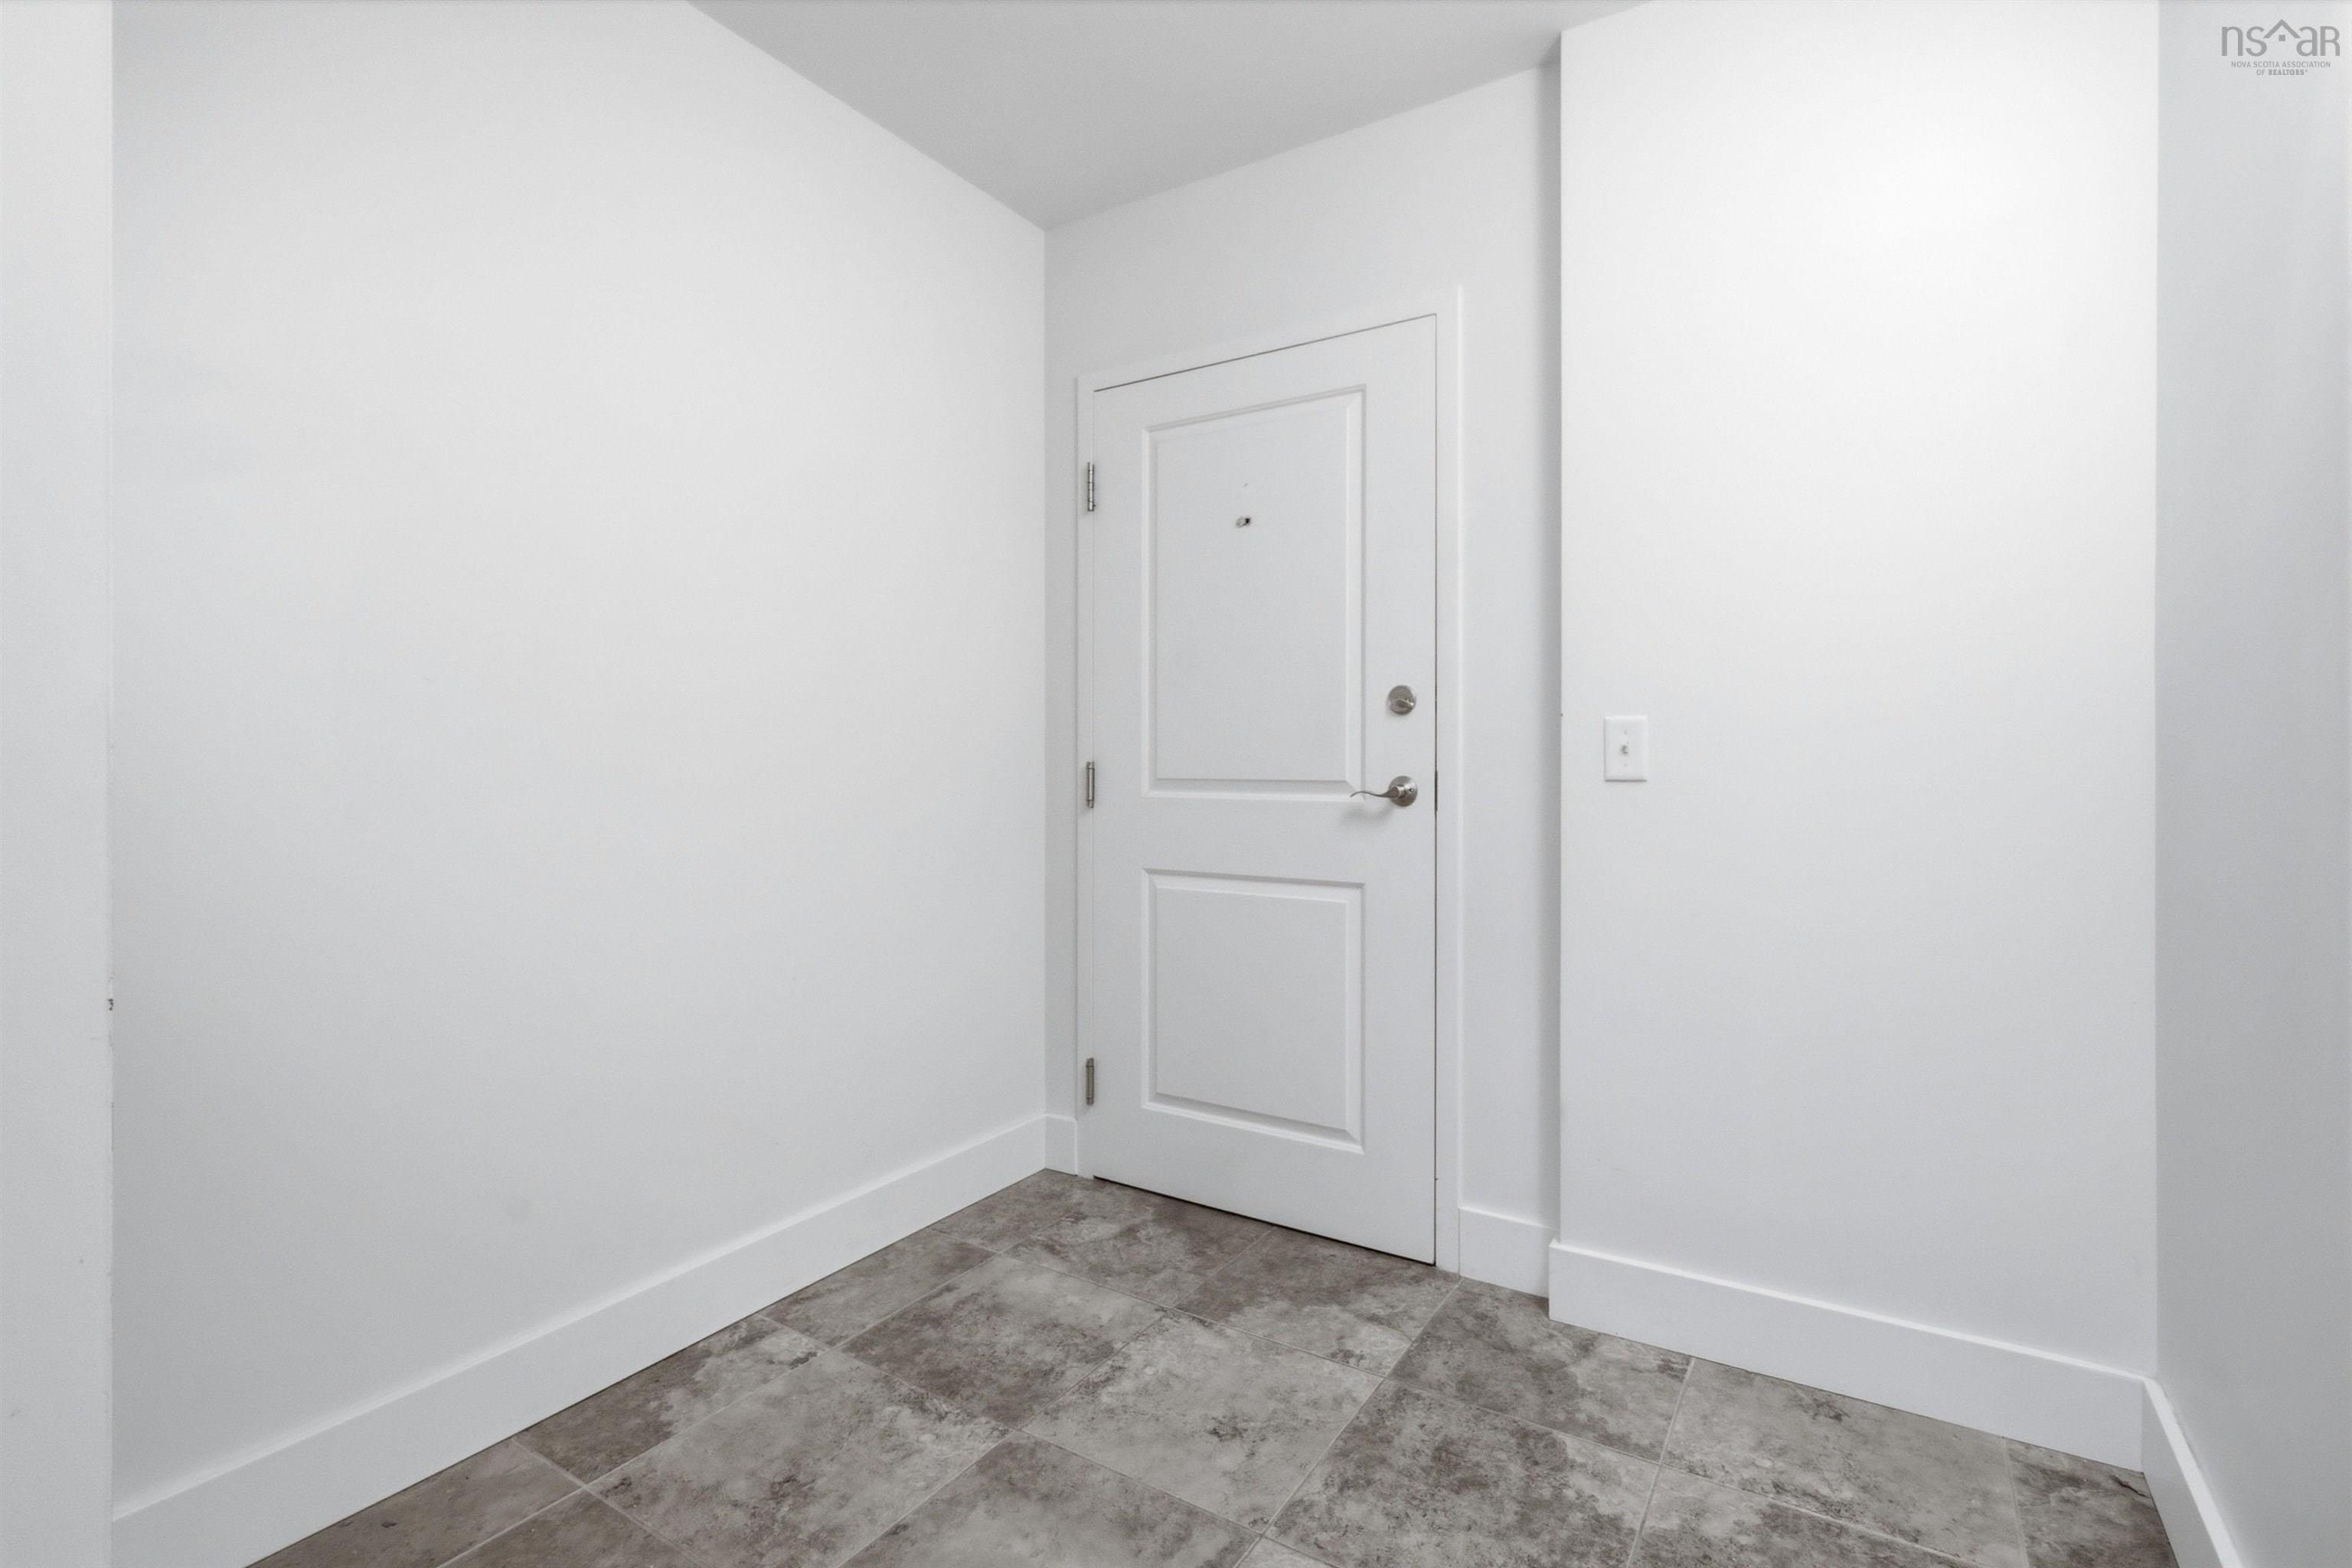
| Main Floor | Foyer | 7'4" x 6'7" |
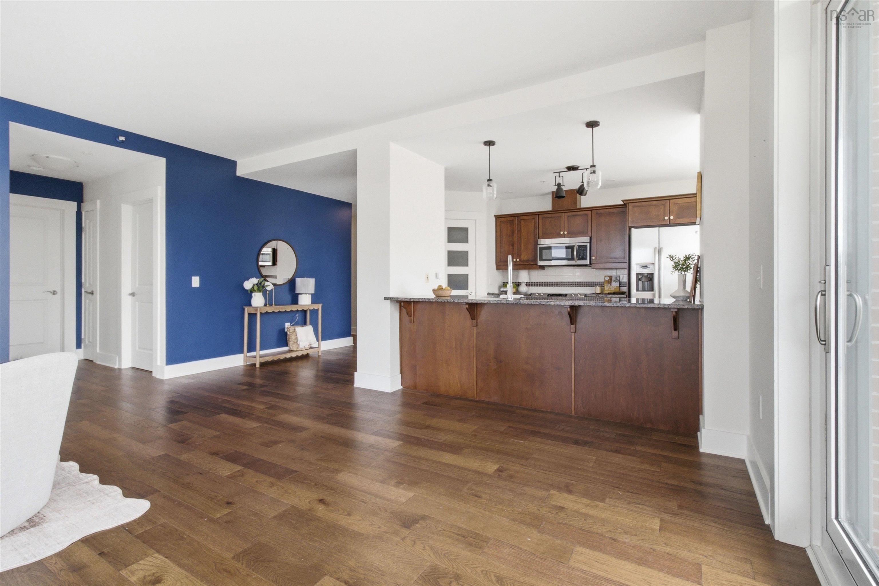
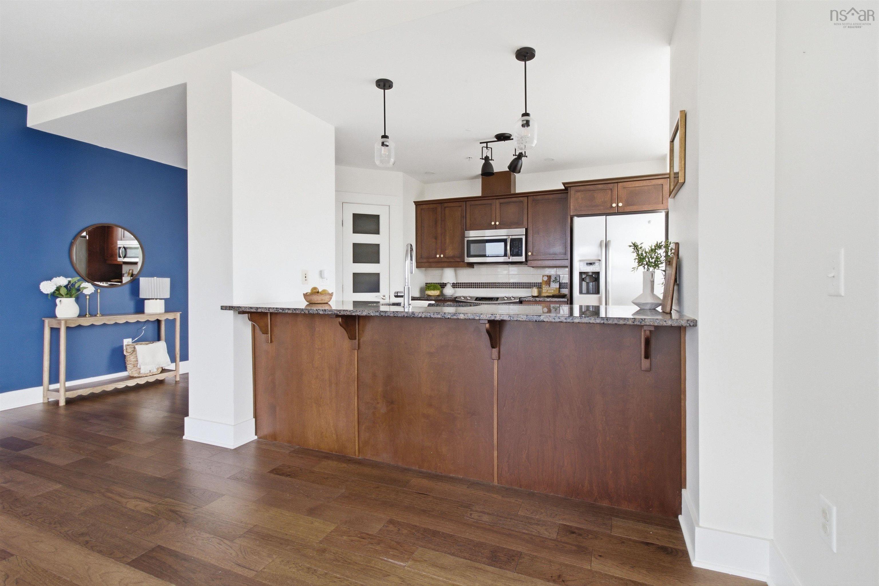
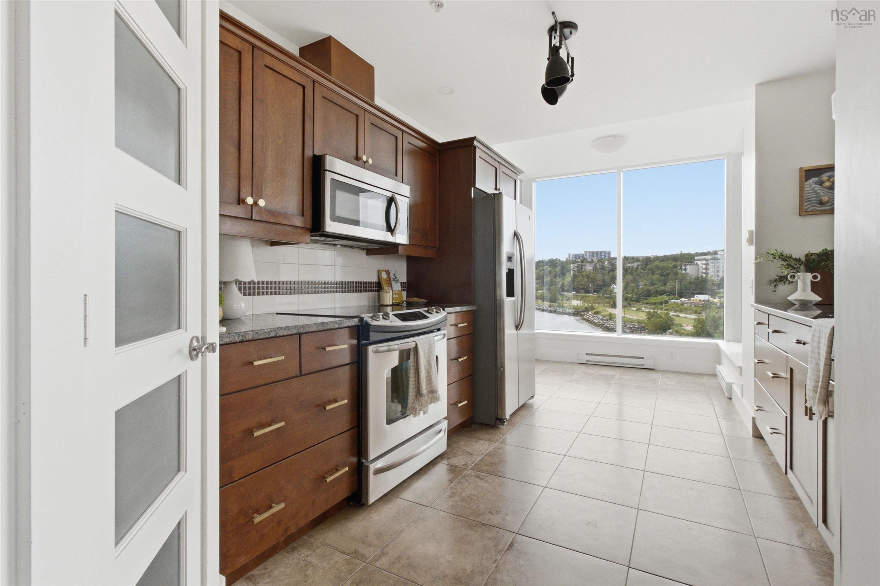
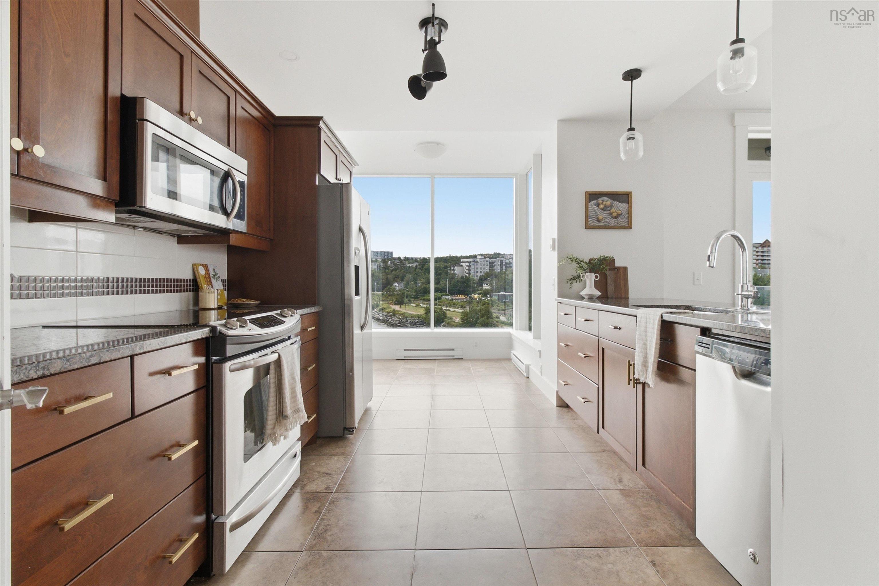
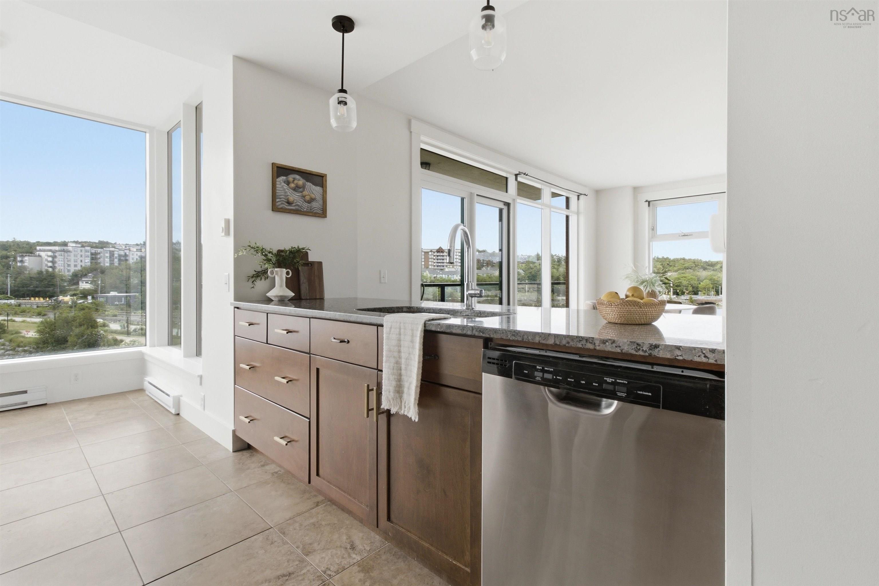
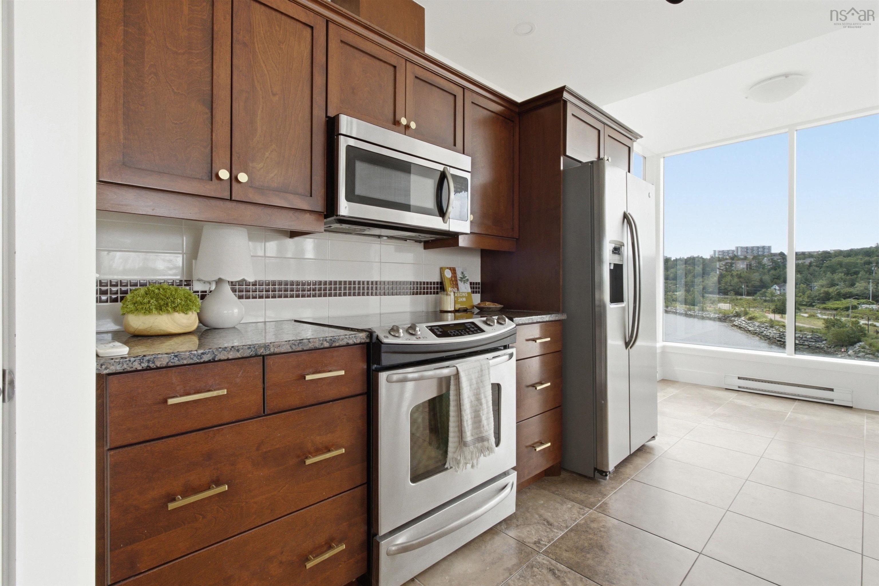
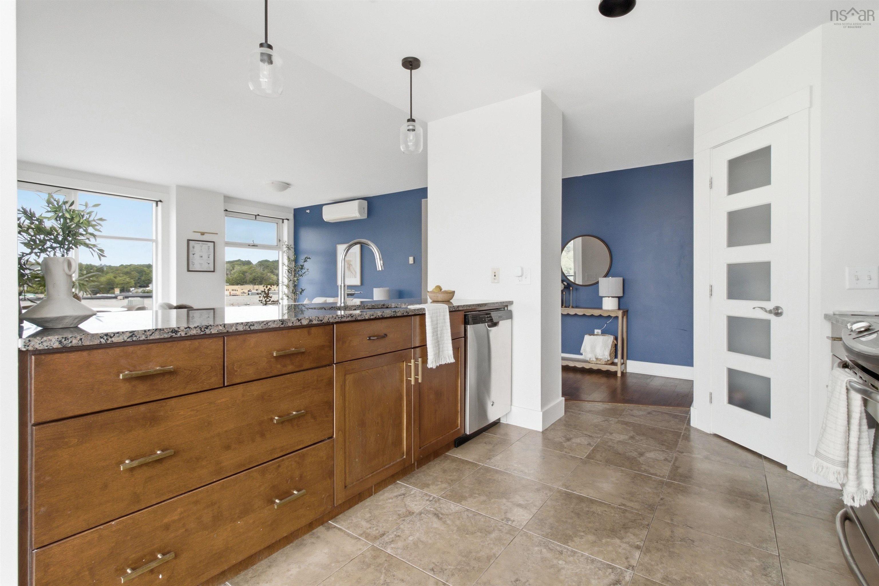
| Main Floor | Kitchen | 20'9" x 10'6" |
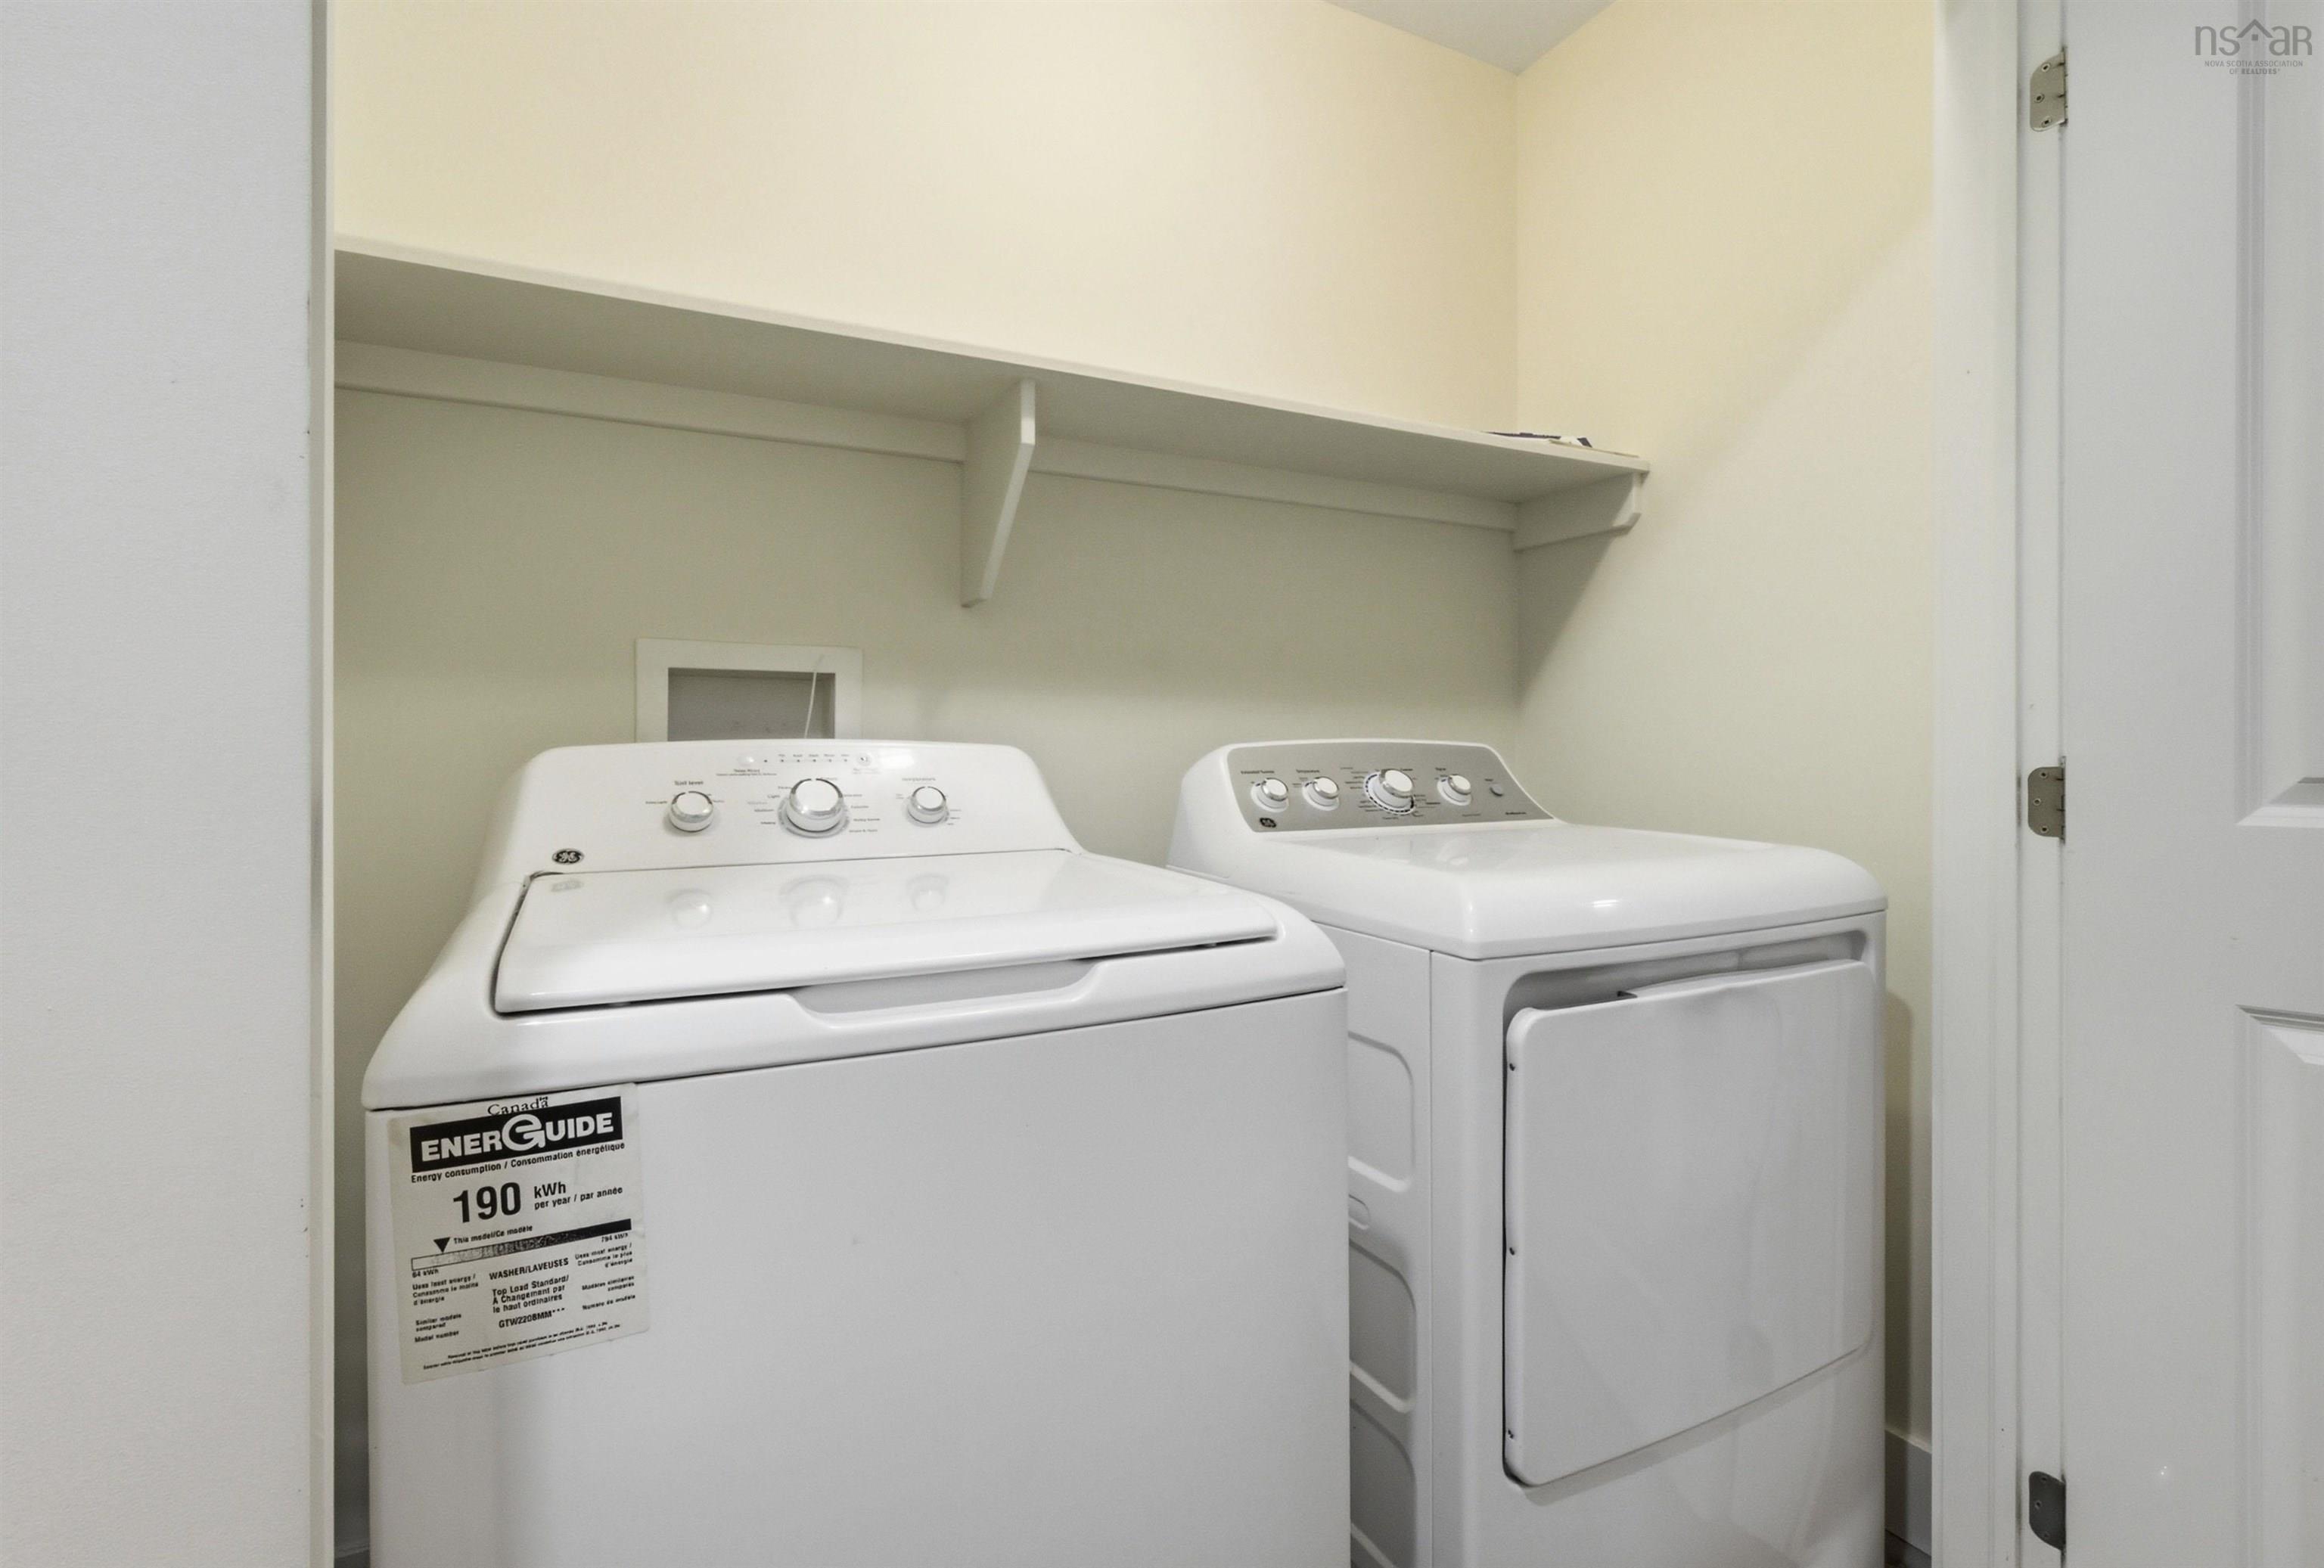
| Main Floor | Laundry | 6'6" x 2'11" |
| Main Floor | Living Room | 7'10" x 18'5" |
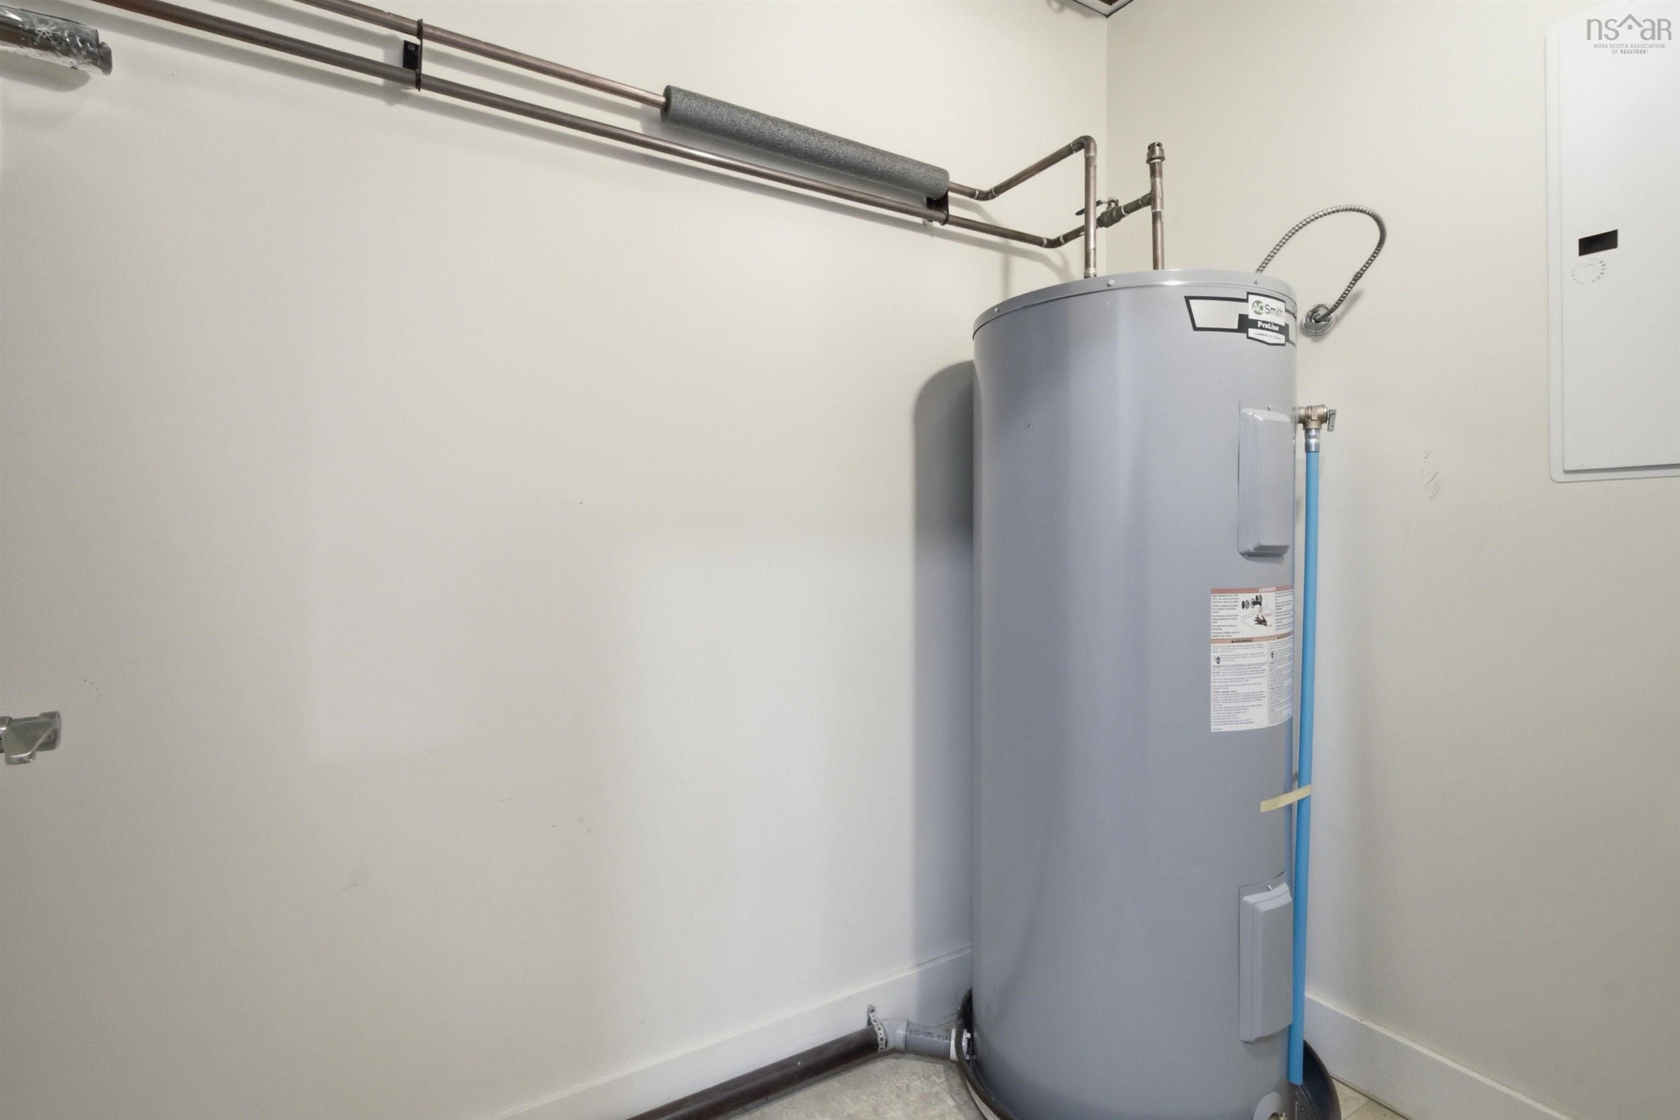
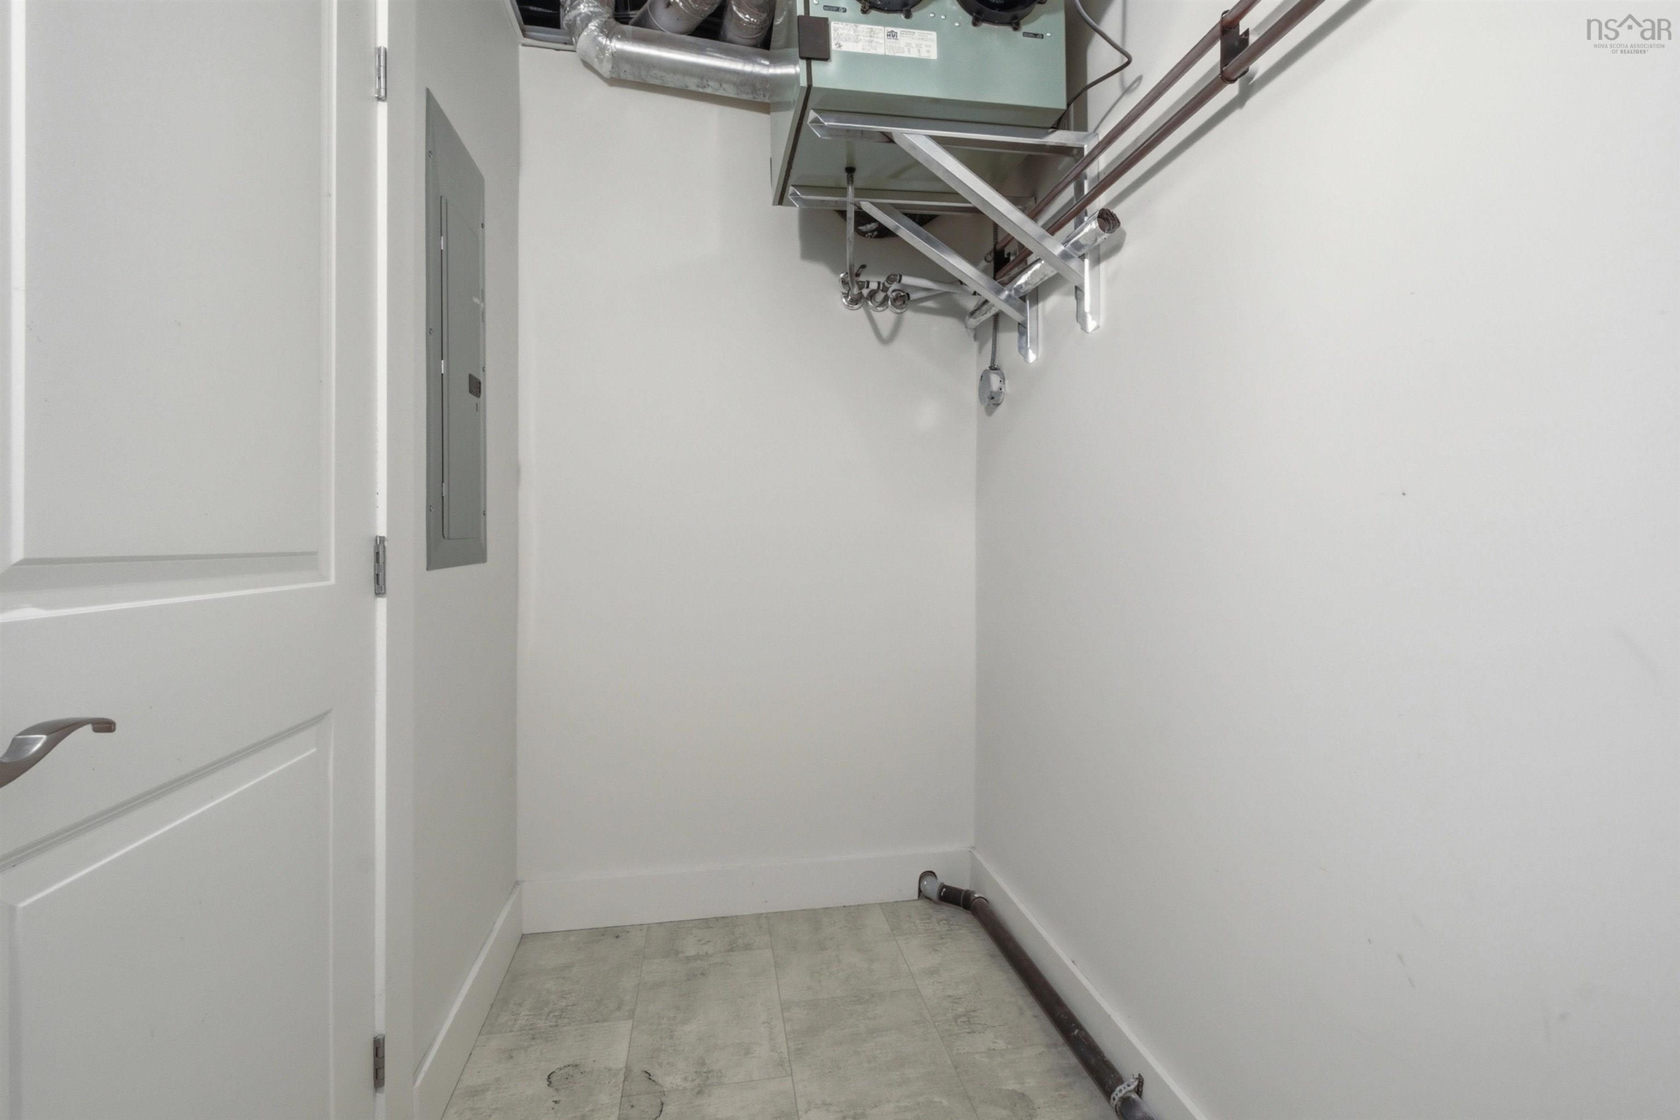
| Main Floor | Utility | 4'4" x 8'9" |
Single Family
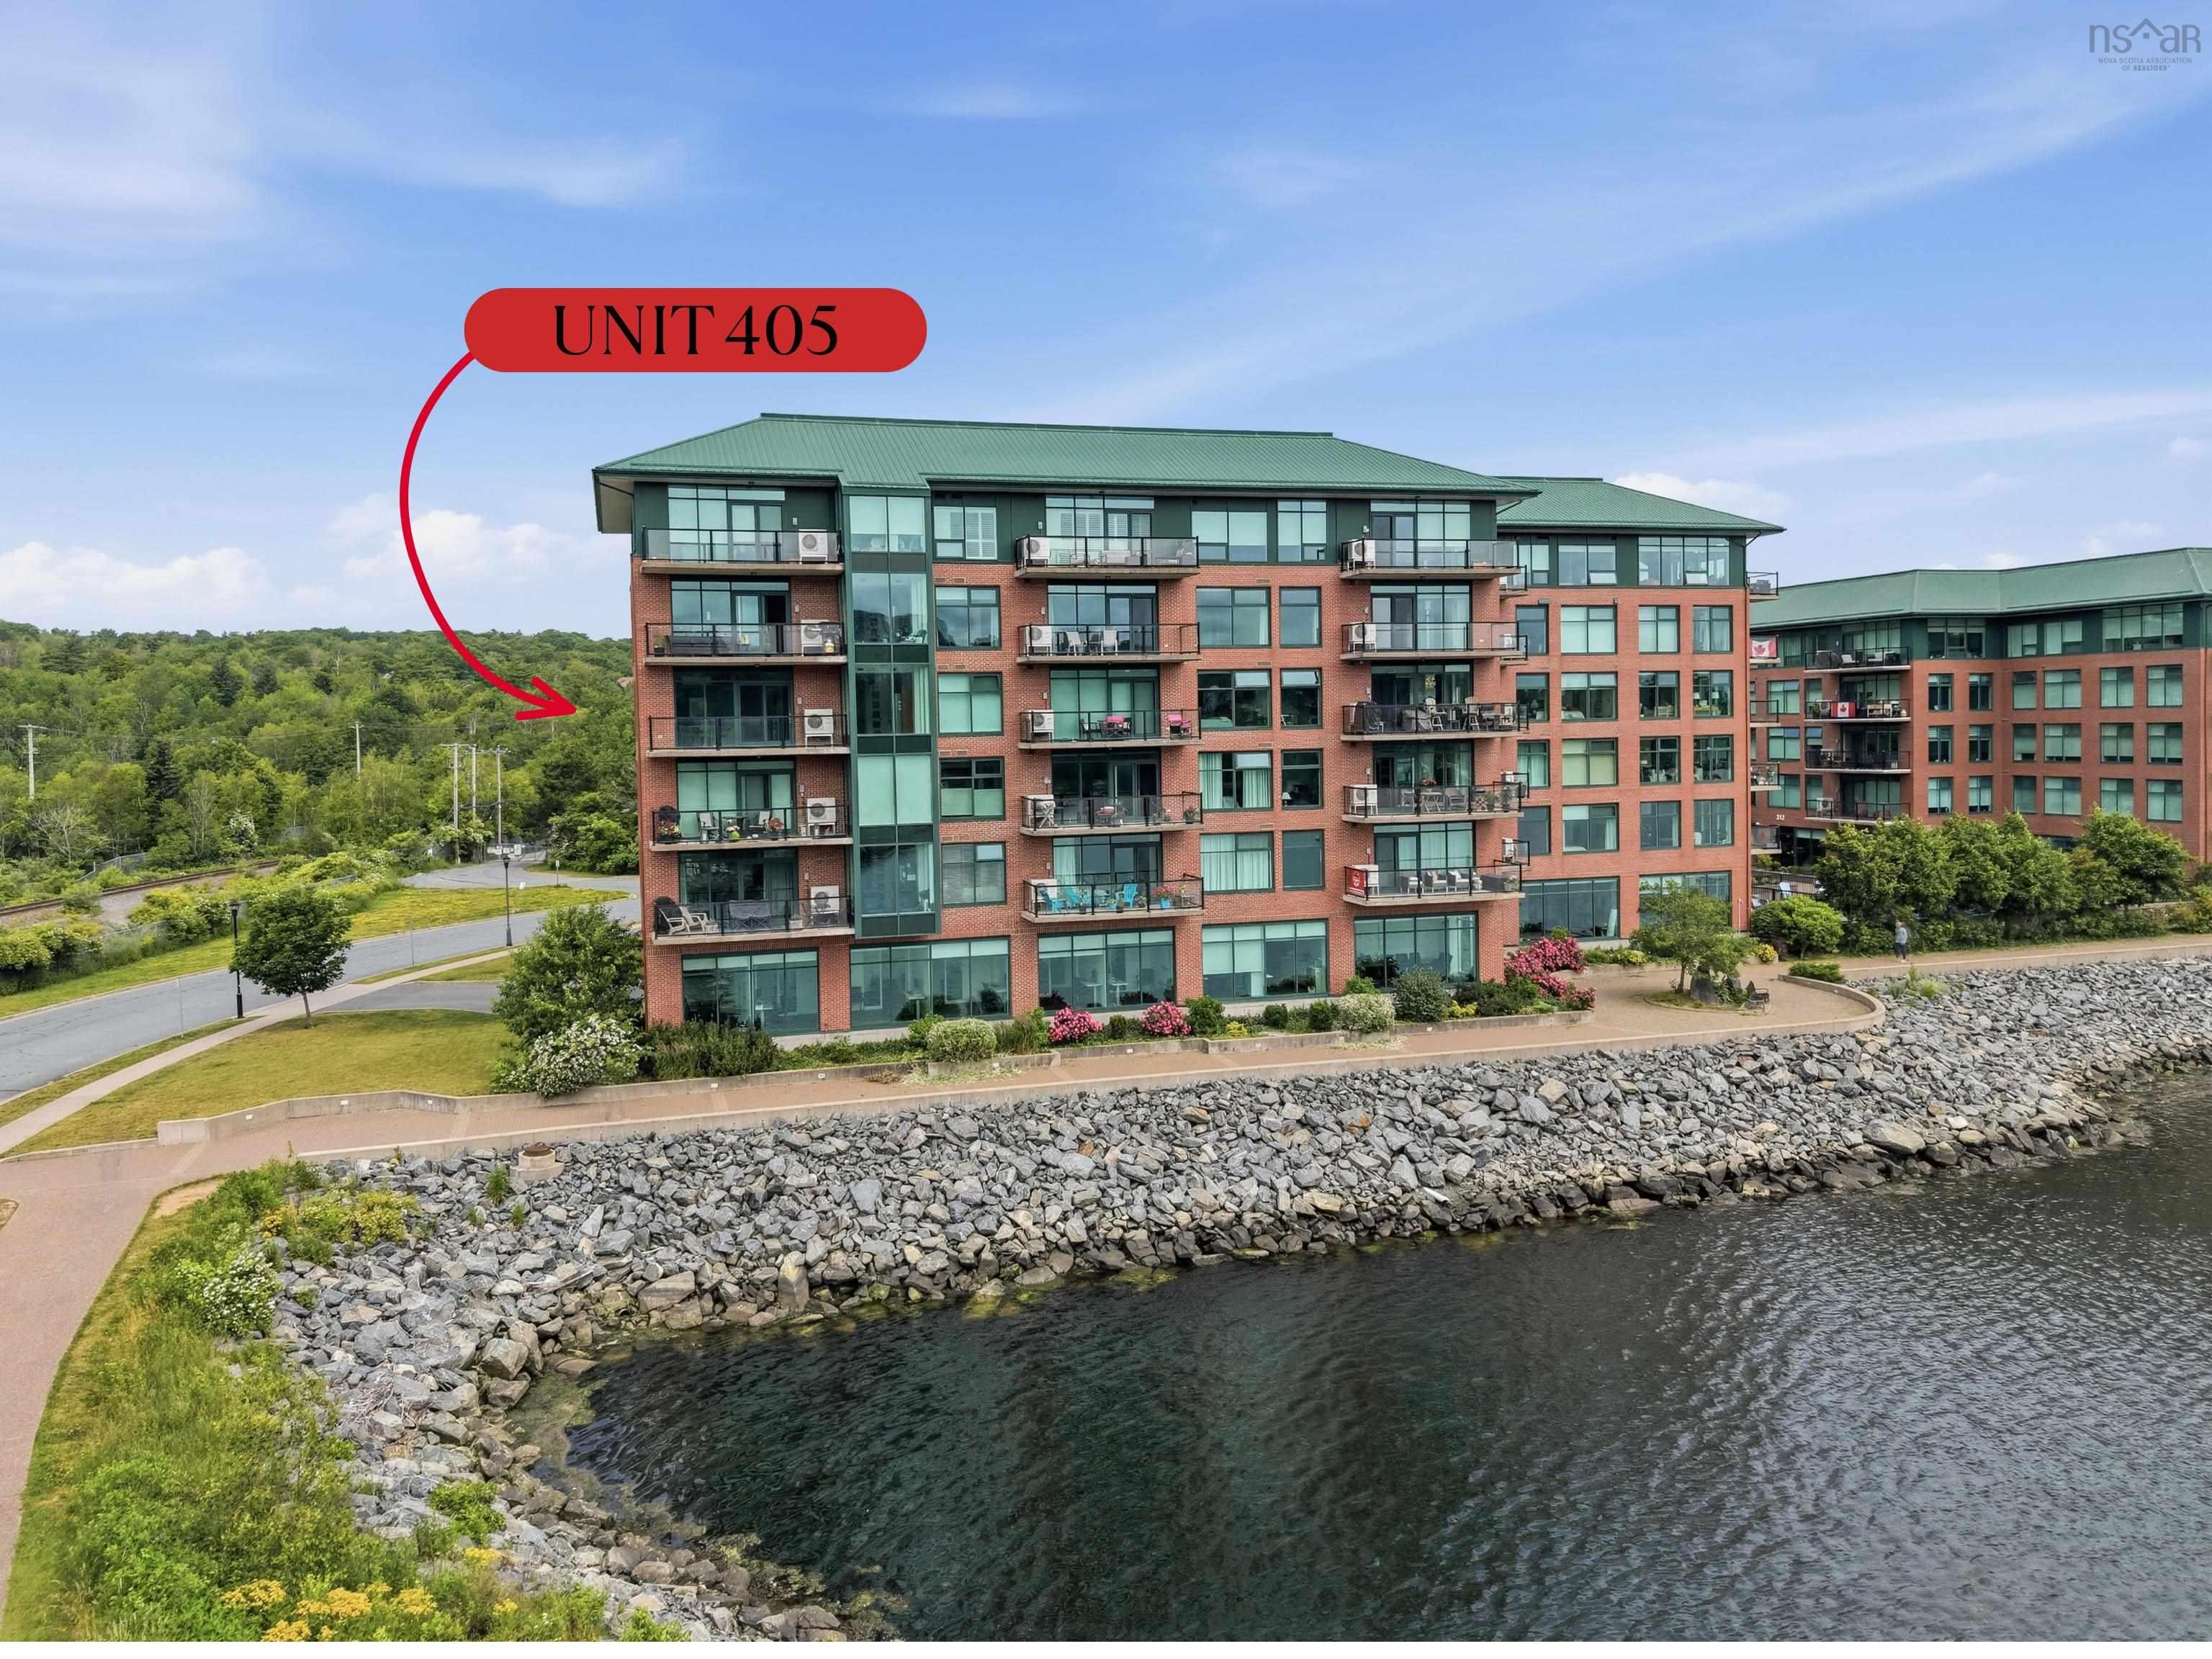
405 220 Waterfront Drive, Bedford, NS (MLS® 202617219).
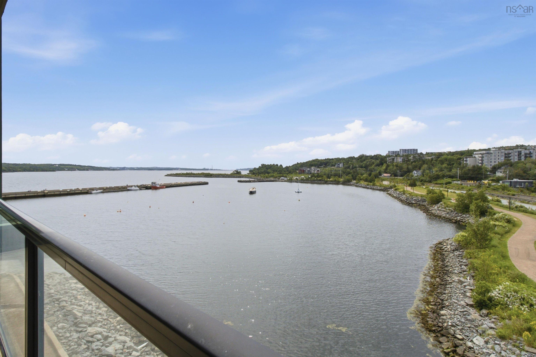
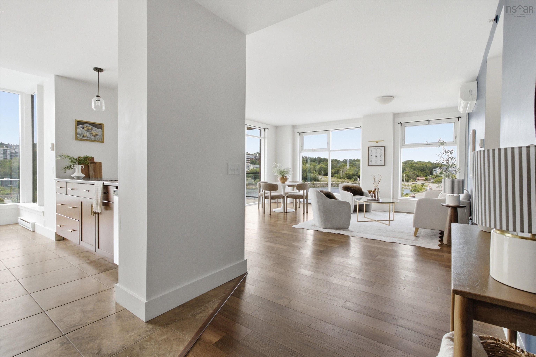
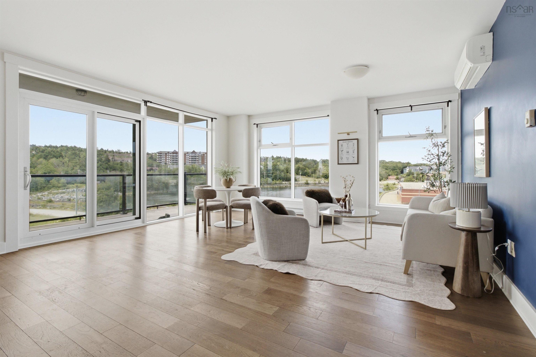
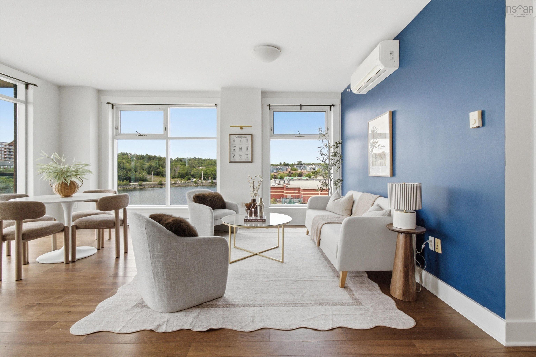
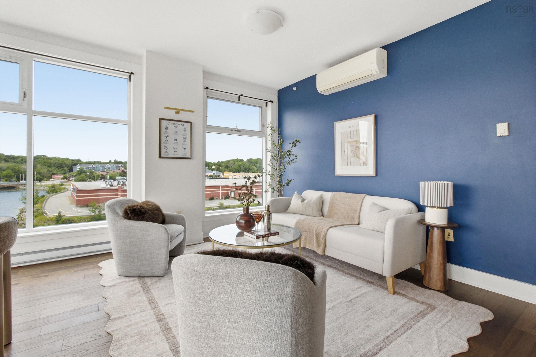
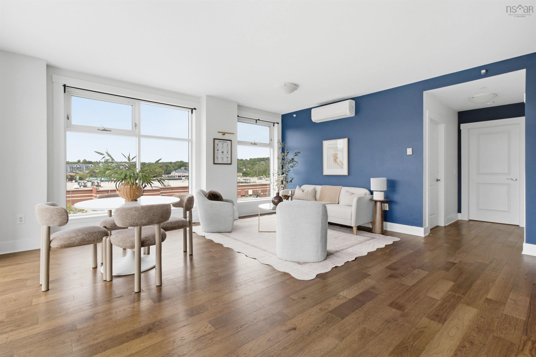
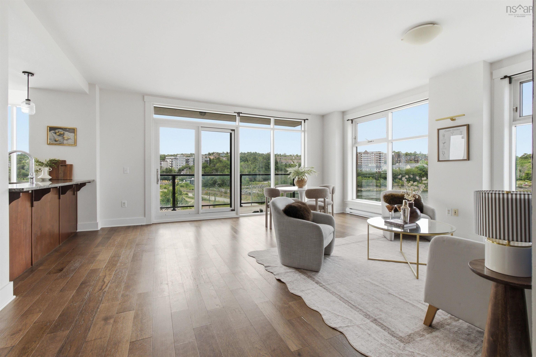
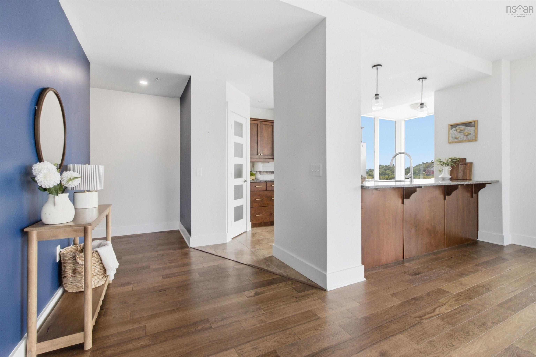
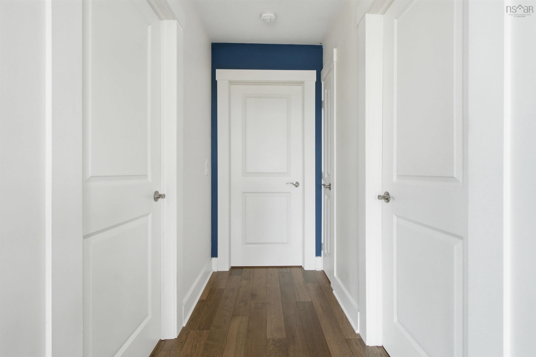
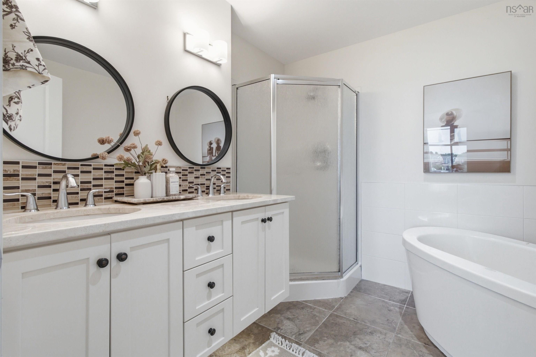
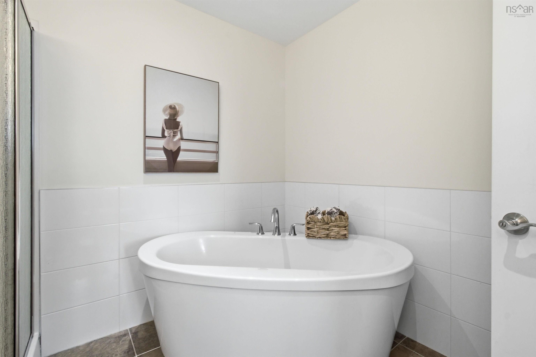
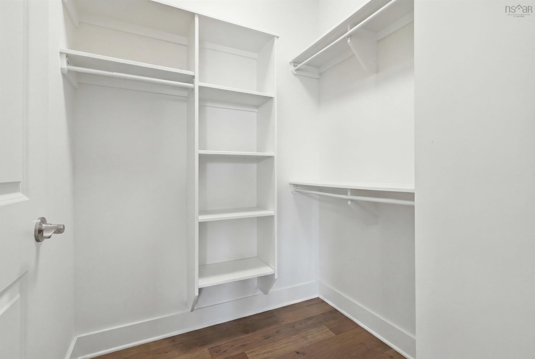
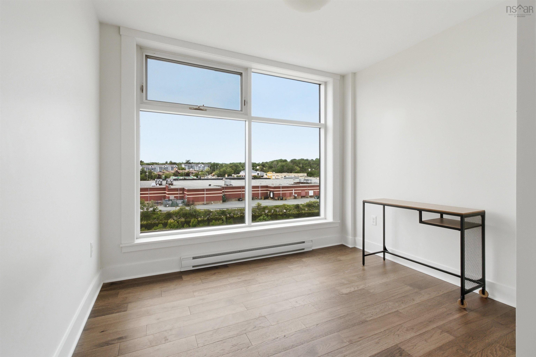
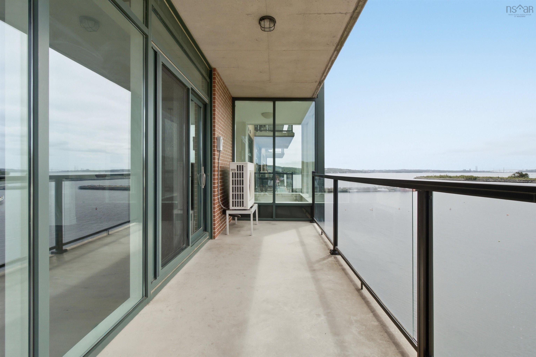
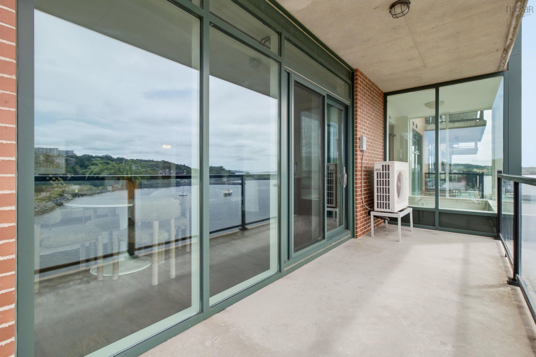
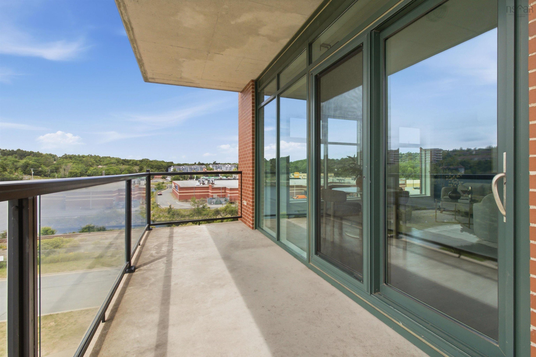
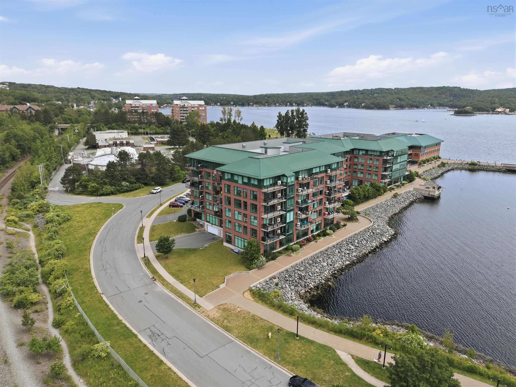
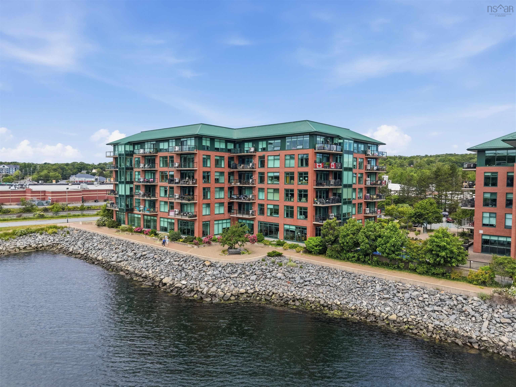
405 220 Waterfront Drive, Bedford, NS (MLS® 202617219): Welcome to Suite 405! This 2 bed 2 bath waterfront suite nestled in one of Bedford's most sought-after neighbourhoods. This prime waterfront location offers the charm of a small-town atmosphere with the convenience of city living. The open-concept living and dining areas offer a bright, welcoming atmosphere, perfect for hosting family and friends. Step onto the spacious private balcony and take in the stunning views of the Bedford Basin—an ideal spot to relax or entertain. The generous primary suite serves as a peaceful retreat, complete with a walk-in closet and a spa-inspired ensuite featuring a soaker tub, separate glass shower, and double vanity. A well-sized second bedroom located near a full guest bath is ideal for guests or family. Residents of Dockside enjoy outstanding amenities, including a fully equipped fitness centre, a residents' lounge with kitchen facilities, a heated saltwater pool overlooking the marina, and the peace of mind that comes with a live-in superintendent. Located in the heart of Bedford, this waterfront community places you within walking distance of the scenic boardwalk, yacht club, restaurants, shopping, and everyday conveniences. This is a rare opportunity to enjoy luxury waterfront living in one of Bedford's most sought-after locations.
Directions
Bedford Highway to Convoy Run, Right on Waterfront Dr to 220 Waterfront Dr
$714,900
MLS®
202617219
PID
41391053
List Price
$714,900
Type
Condominium
Style
Condo Apartment
Sewer
Municipal
Building Age
13
Foundation
Poured Concrete
Exterior
Brick, Steel
Flooring
Ceramic, Hardwood
MLA
1,566 ft2
TLA
1,566 ft2
Bedrooms
2
Bathrooms
2
Water
Municipal
Utilities
- Cable
- Electricity
- High Speed Internet
- Telephone
Features
- Inground Pool
- Balcony
- Air Exchanger
- Elevator
- Ensuite Bath
Community Features
- Park
- Place of Worship
- Playground
- Public Transit
- Recreation Center
- School Bus Service
- Shopping
Rooms.
Schools.
| Type | Name |
|---|---|
| Elementary School | Basinview Drive Community School |
| Middle School | Rocky Lake Junior High School |
| High School | Rocky Lake Junior High School |
| Elementary School (Fr. Imm.) | Sunnyside Elementary School |
| Middle School (Fr. Imm.) | Rocky Lake Junior High School |
| High School (Fr. Imm.) | Charles P Allen High School |
contact the agent.

(902) 877-2122
nas@klayme.com
Nas has been a licensed REALTOR® since 2003. Nas enjoys the challenge of matching people to their dream homes.