




| Level | Type | Dimensions |
|---|---|---|
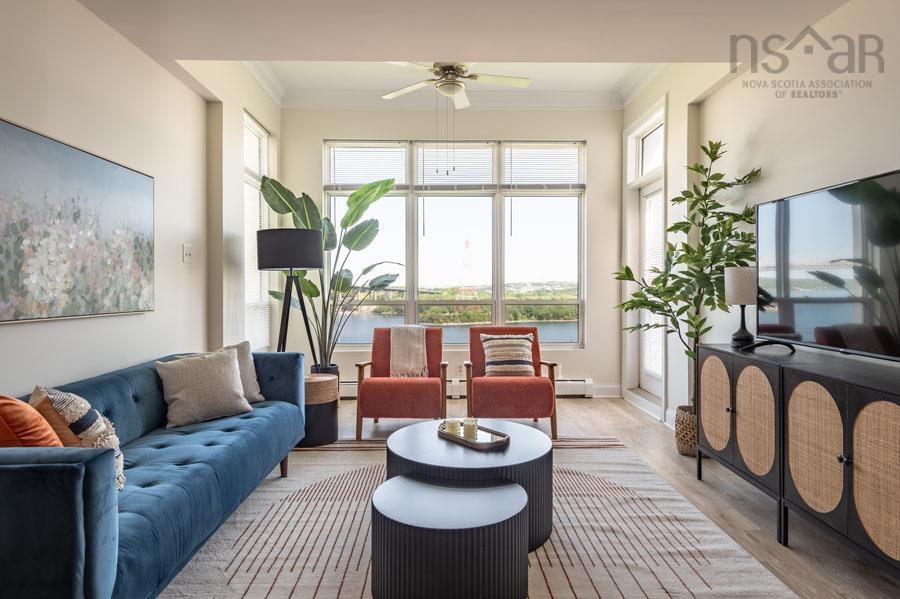
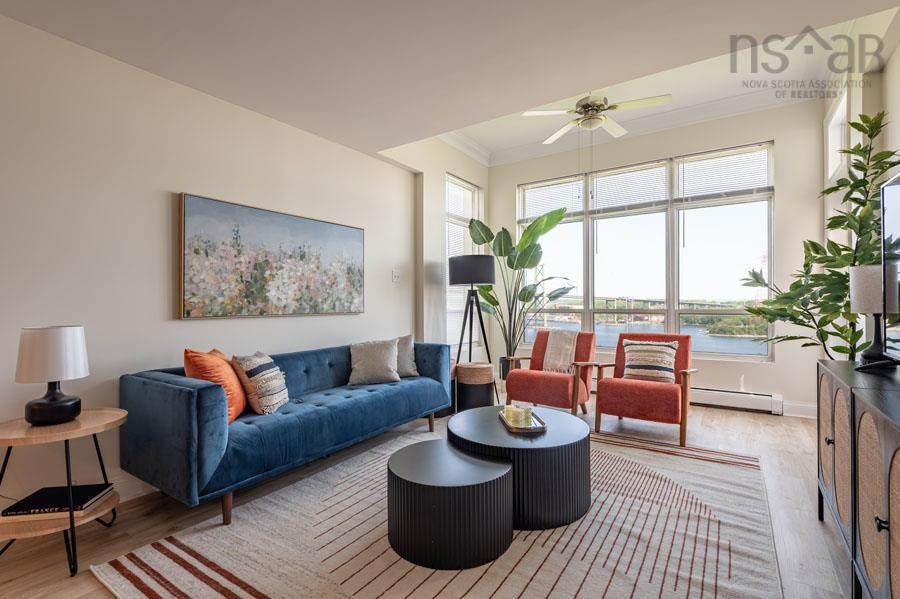
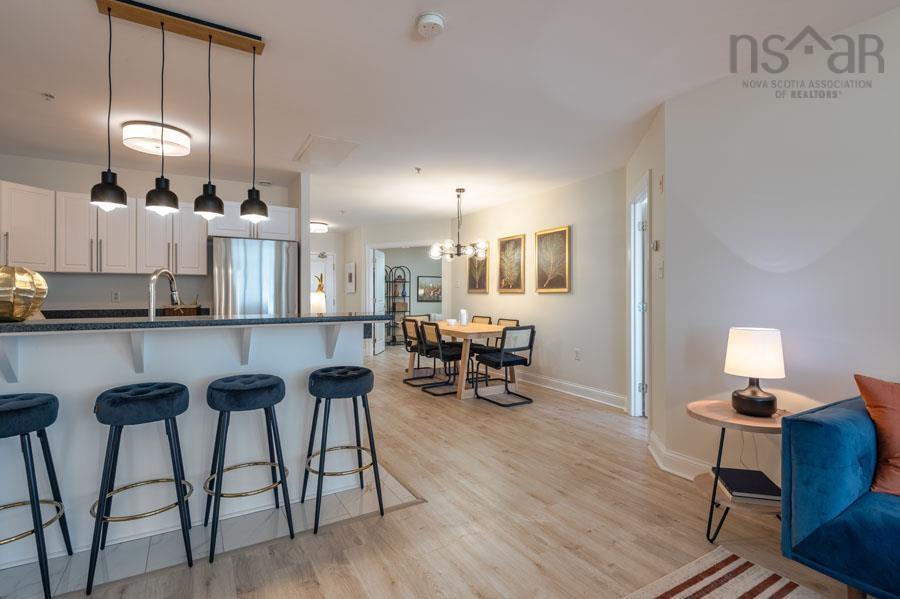
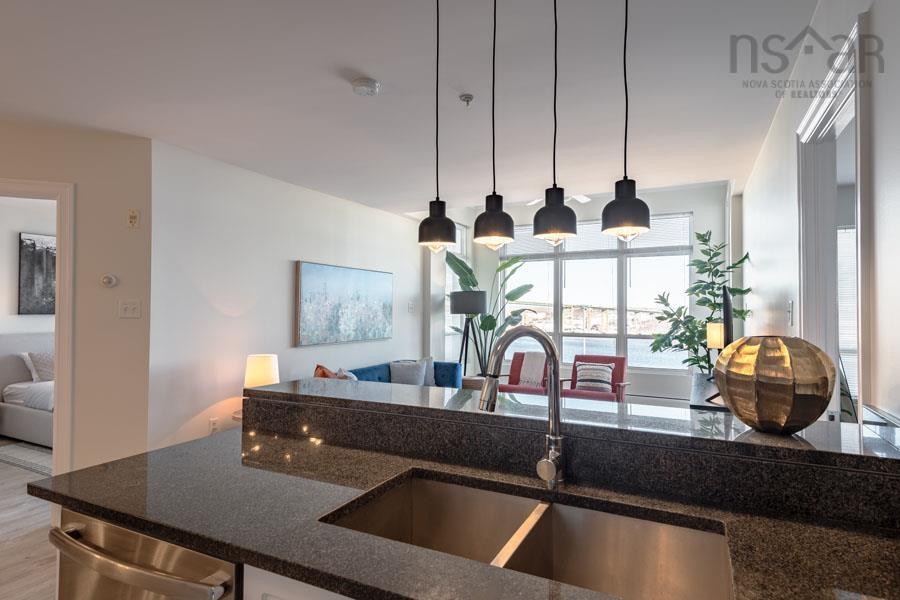
| Main Floor | Living Room | 12 x 15 |
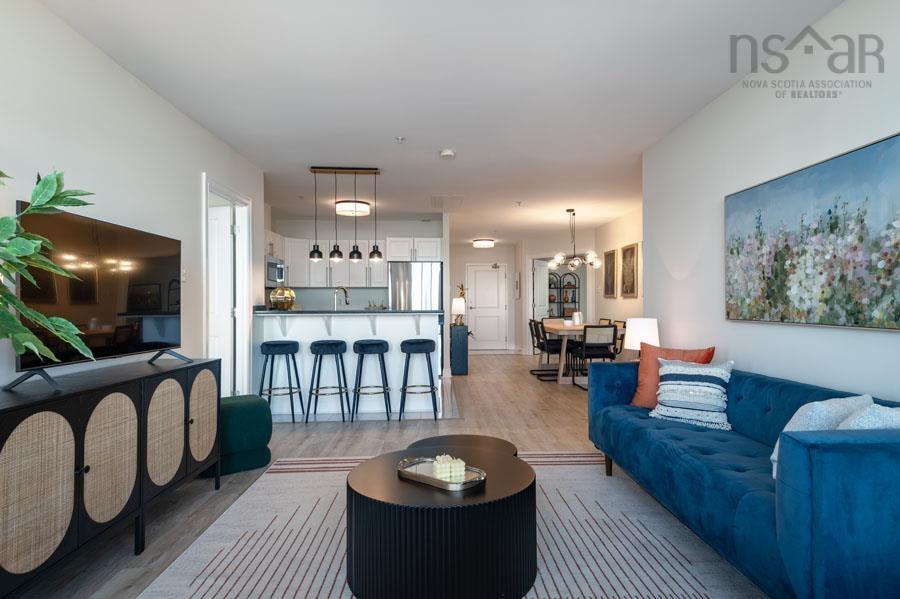
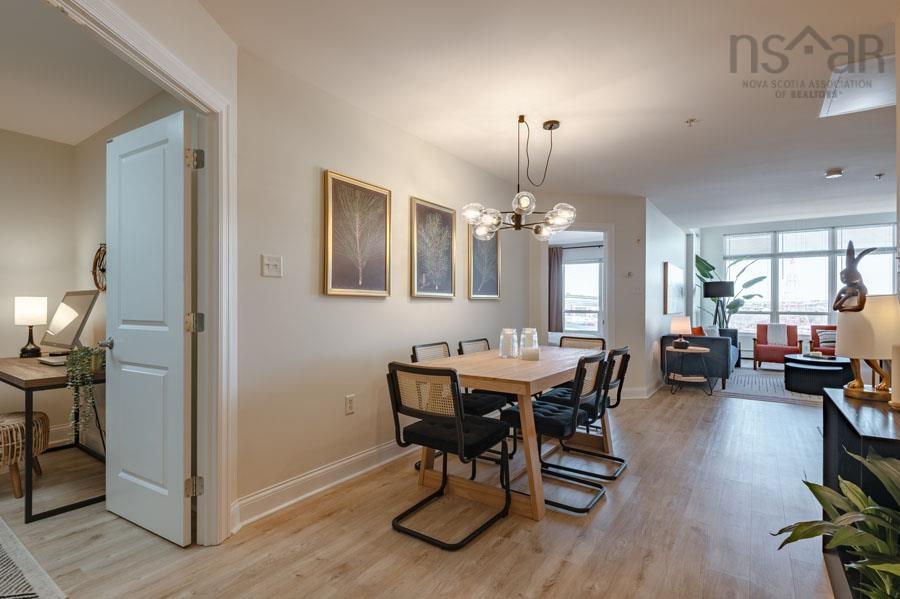
| Main Floor | Dining Room | 14'2" x 8'11" |
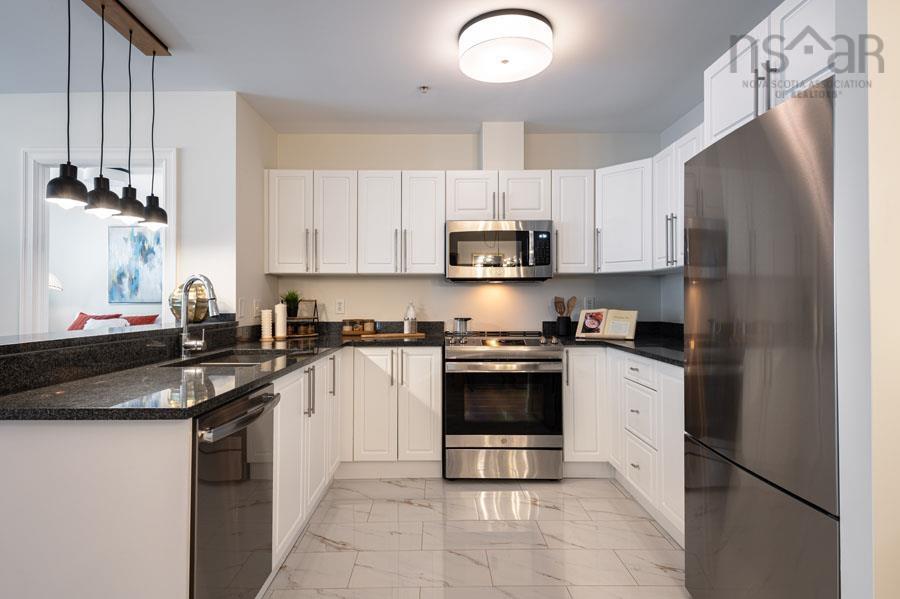
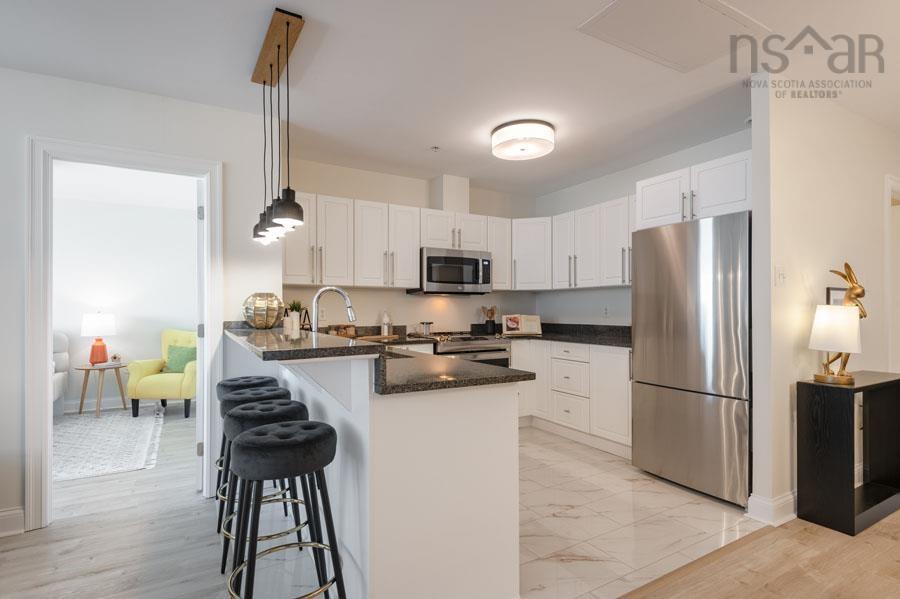
| Main Floor | Kitchen | 9 x 9.6 |
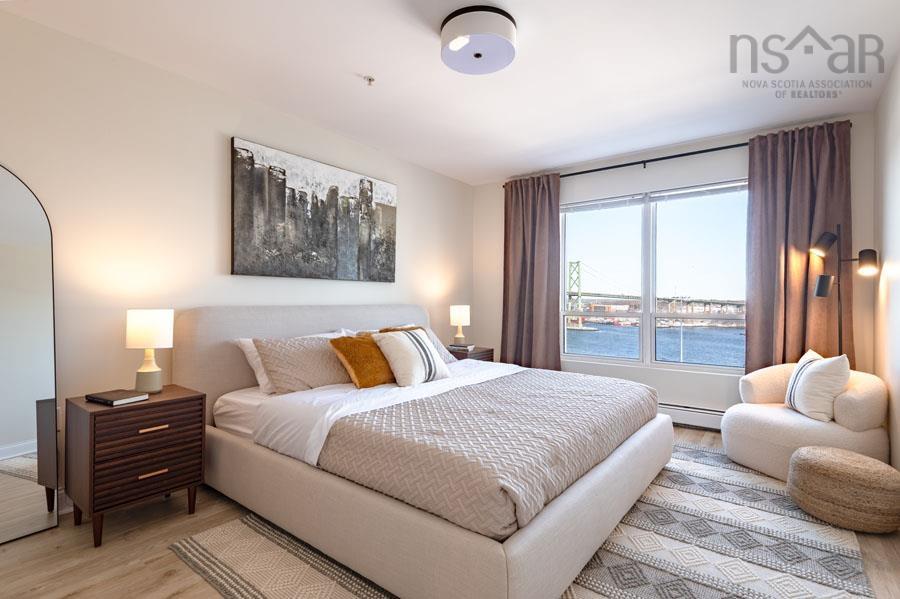
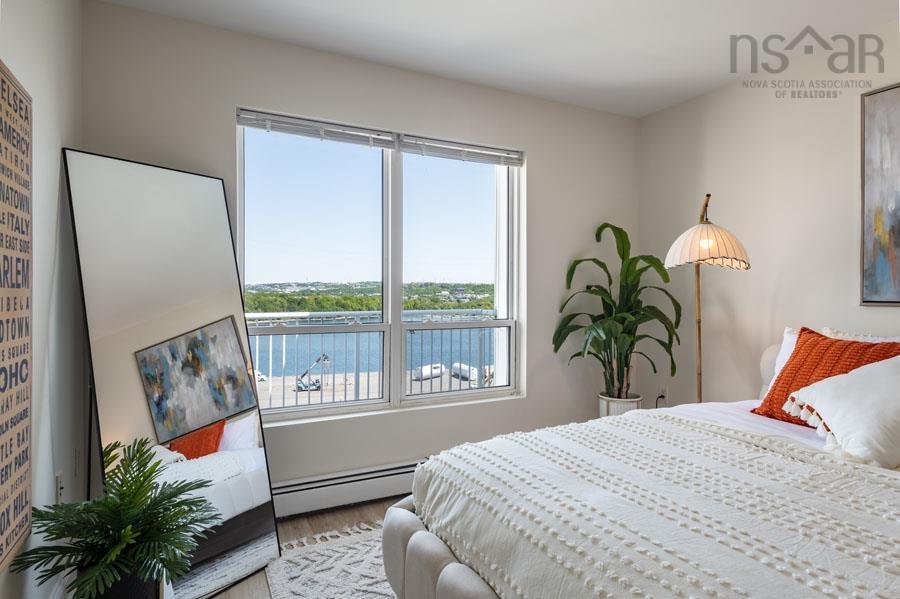
| Main Floor | Primary Bedroom | 15'6" x 11'7" |
| Main Floor | Bedroom | 15'9' x 11'3' |
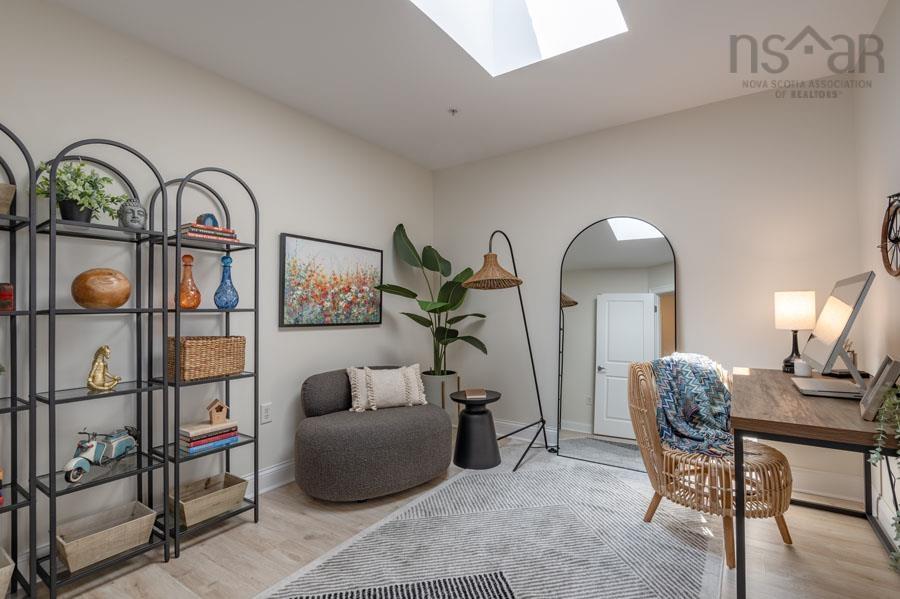
| Main Floor | Den/Office | 10' x 11'7" |
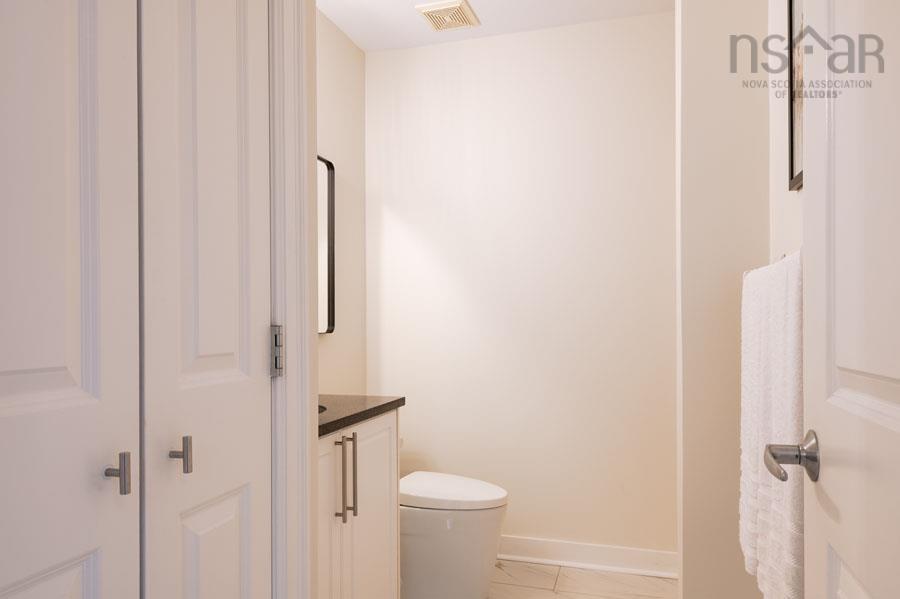
| Main Floor | Bath 1 | 9' x 5'5" |
| Main Floor | Ensuite Bath 1 | 6' x 8' |
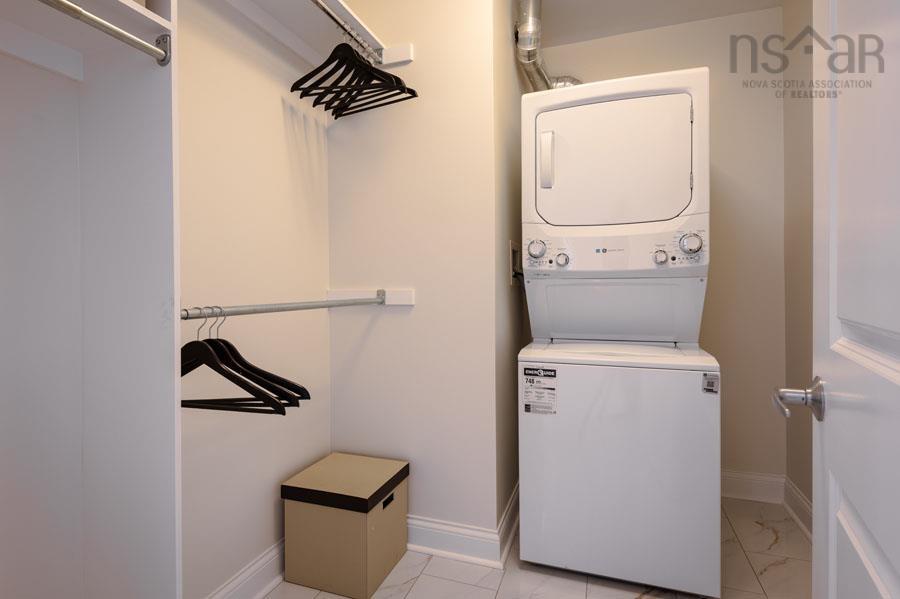
| Main Floor | Storage | 9' x 7' |
Single Family
406 3807 Mont Blanc Terrace, Halifax, NS (MLS® 202611891).
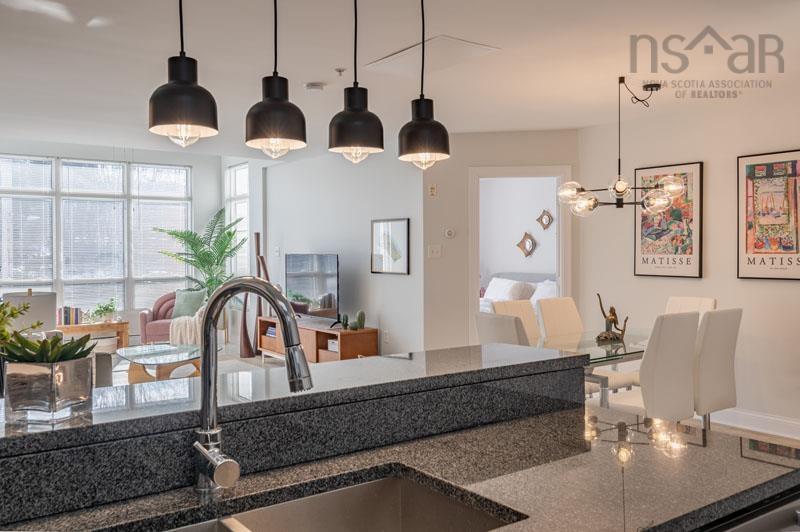
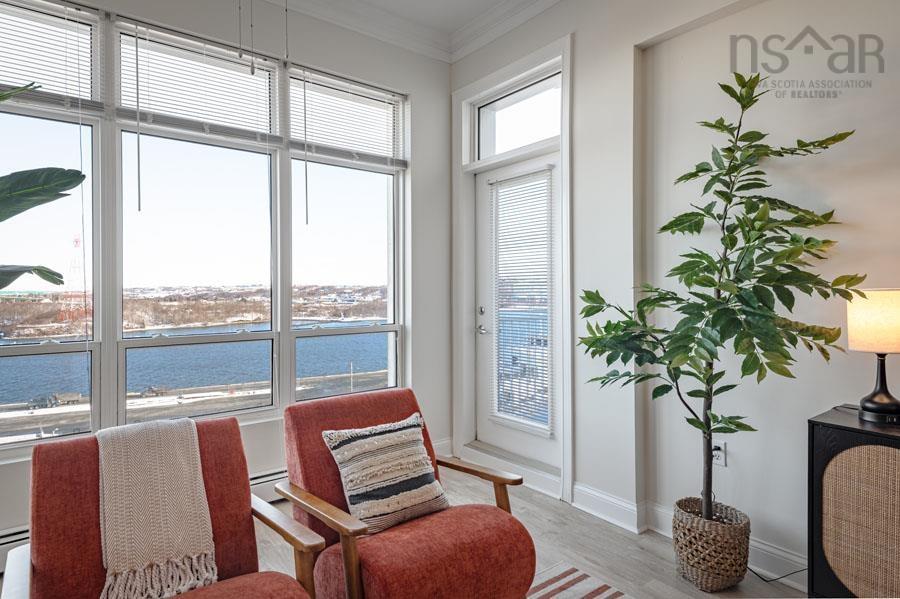
406 3807 Mont Blanc Terrace, Halifax, NS (MLS® 202611891): Harbour view model suite ready to view. Top floor with skylight. Watch the world go by outside your window: sailboats, tugboats, cargo ships and everything else you see on the water. This will give you a good idea of the types of harbour view suites throughout Polycorp’s north end condo conversion project. After 20 years as apartment homes, here is your opportunity to own on the peninsula. Exceptionally spacious, Mont Blanc bucks the trend of new condos with huge 2-bed + den, 3-bed and 2-bed suites – all with 2 bathrooms. All suites in each building are being refreshed with six brand new appliances including in-suite laundry; new porcelain tile and luxury vinyl tile flooring; new lighting, toilets, mirrors, tub and shower doors; even new closet rods. Some other details: Tandem (two-car) interior deeded parking spaces are available as well as single spaces inside and out – all with Level 2 EV chargers. The buildings boast ICF (Insulating Concrete Form) construction on exterior walls, and steel & concrete between the floors. Non-smoking condos with reasonable condo fees. On-site Resident Manager at each building. Cats welcomed. More detail: parking is priced separately and includes a storage locker. Come take a look and choose which suite layout works best for you! North end nice with large suites! Visit the Realtor’s website for more information.
Directions
Novalea to Kencrest Ave to Mont Blanc Terr
Inclusions
Fridge, Stove, Dishwasher, Microwave, Washer, Dryer, Bathroom mirrors, window treatments
$680,000
MLS®
202611891
PID
41044322
List Price
$680,000
Type
Condominium
Style
Condo Apartment
Sewer
Municipal
Building Age
20
Foundation
Poured Concrete
Flooring
Laminate
MLA
1,284 ft2
TLA
1,284 ft2
Bedrooms
2
Bathrooms
2
Water
Municipal
Utilities
- Cable
- Electricity
- High Speed Internet
- Natural Gas
- Telephone
Rooms.
contact the agent.

(902) 877-2122
nas@klayme.com
Nas has been a licensed REALTOR® since 2003. Nas enjoys the challenge of matching people to their dream homes.