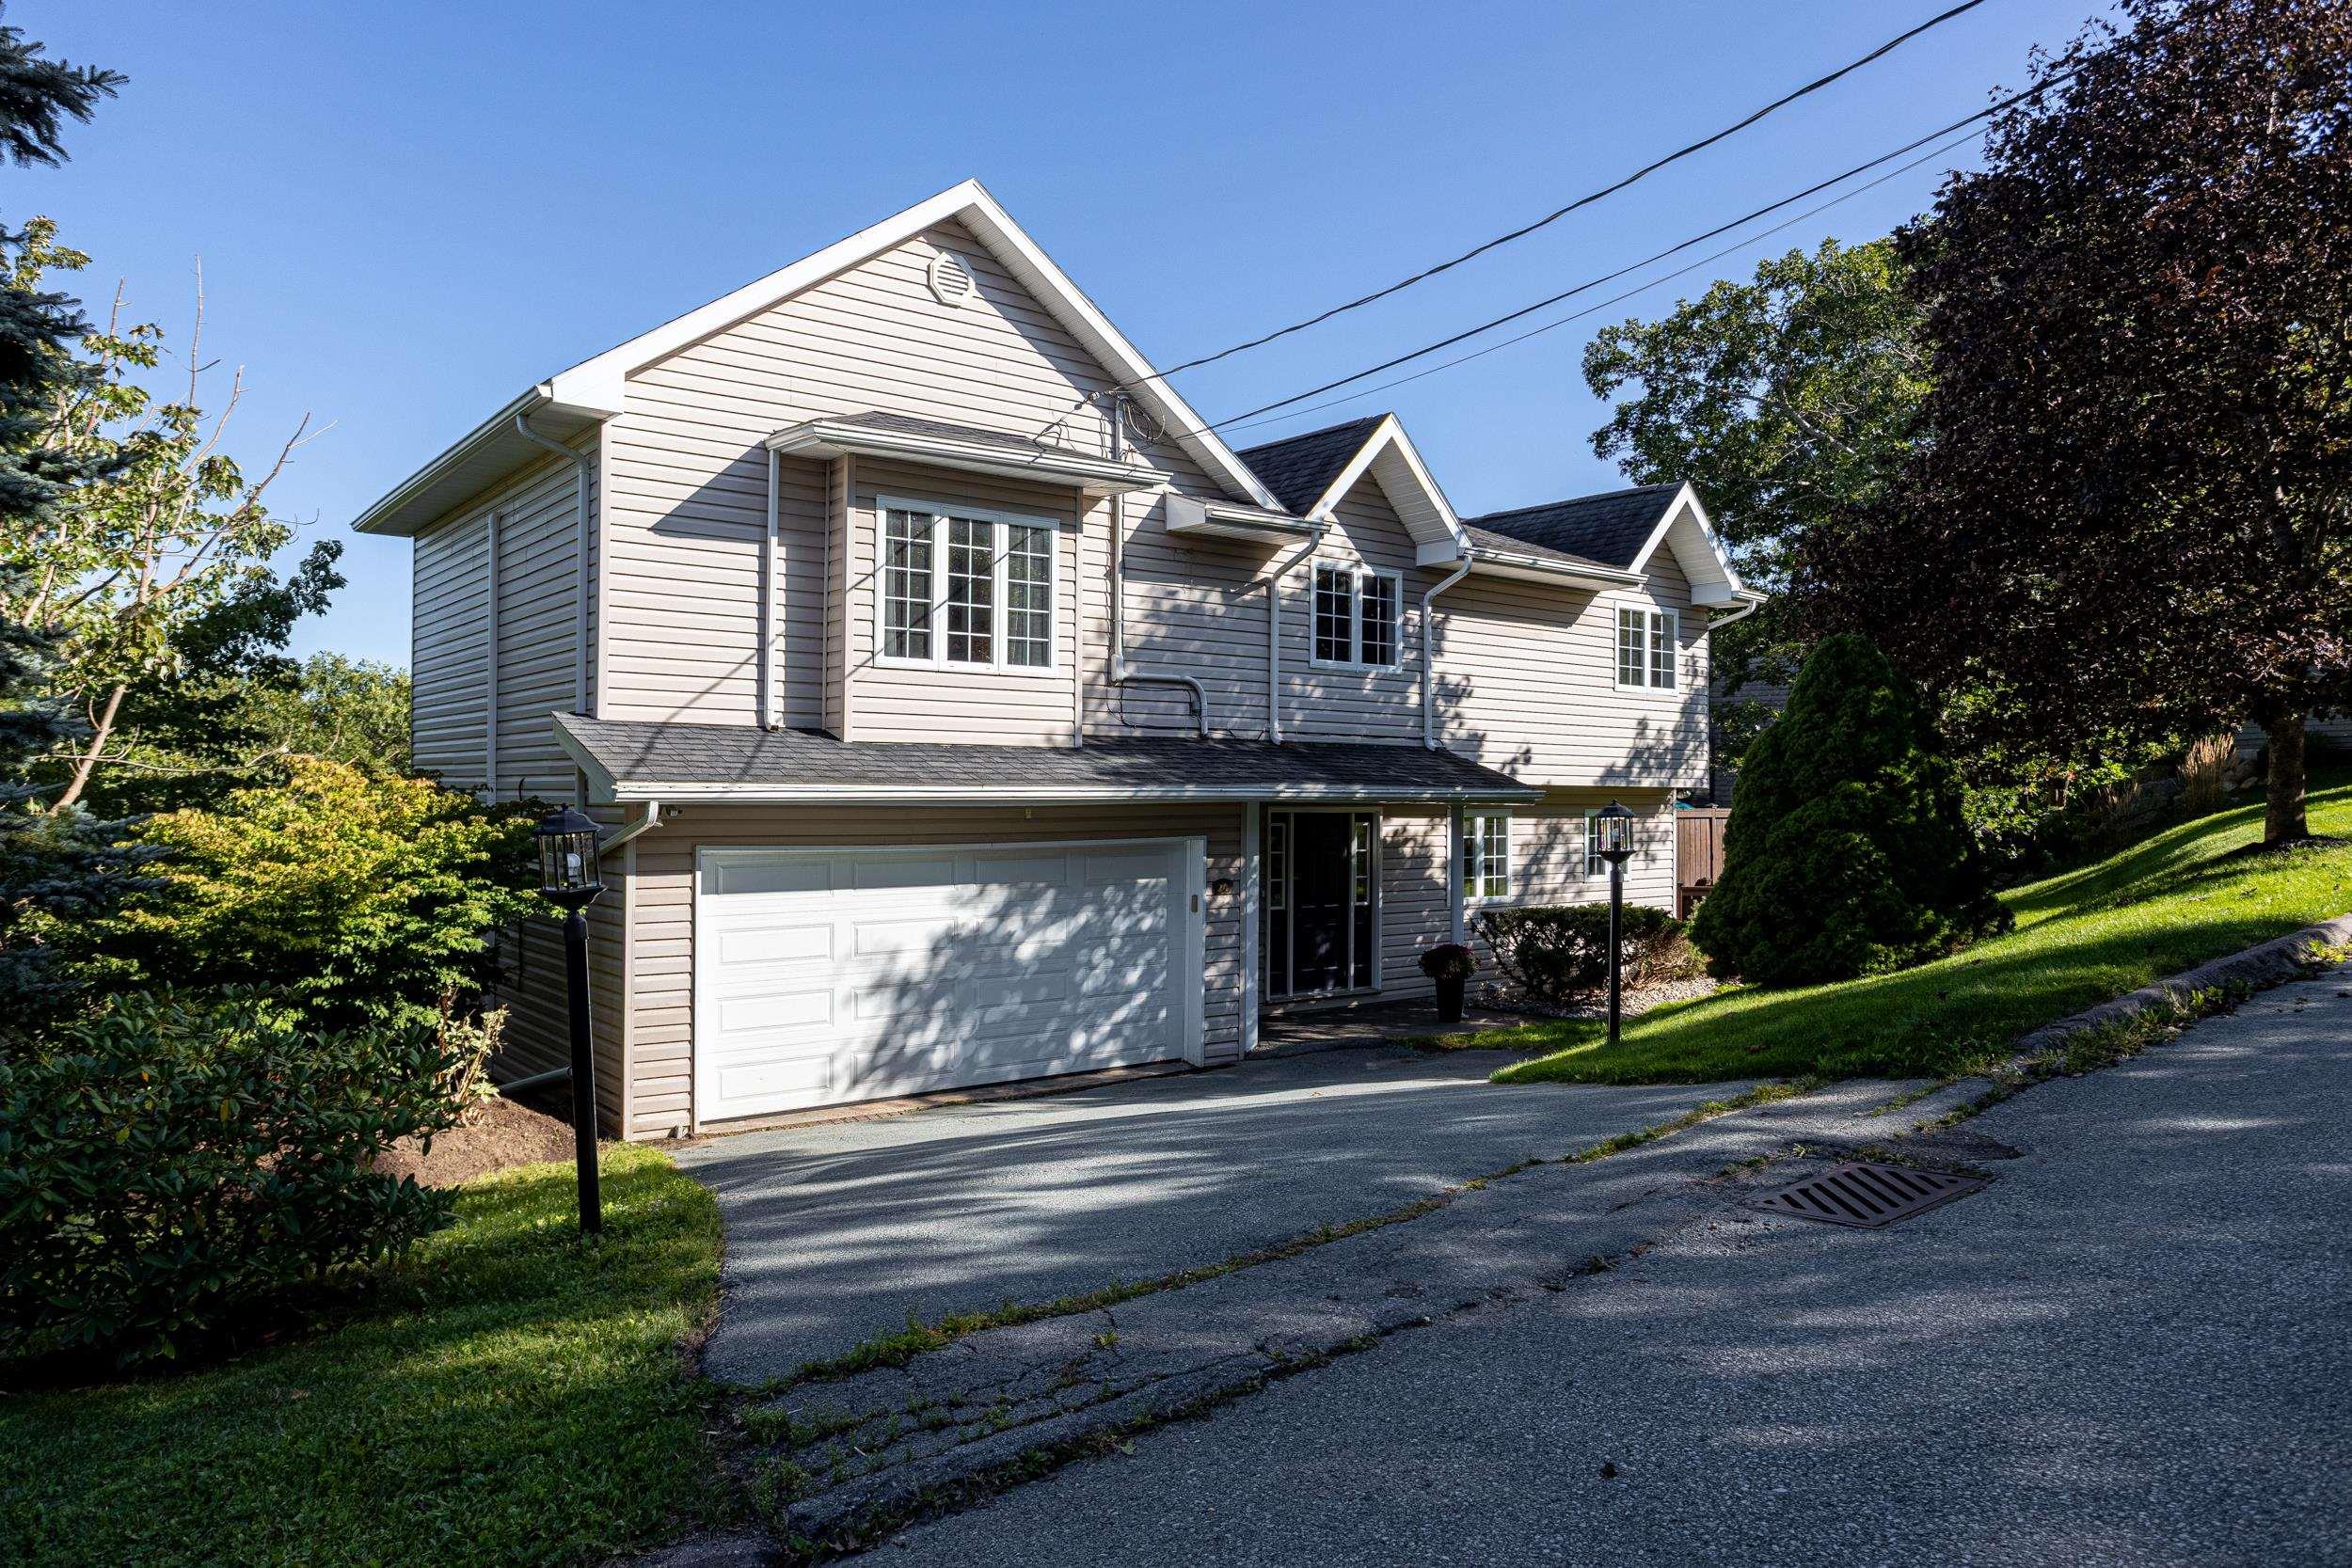
Single Family
41 Anchor Drive, Halifax, NS (MLS® 202628353).
41 Anchor Drive, Halifax, NS (MLS® 202628353): Welcome to 41 Anchor Drive in Regatta Point, by Halifax's Northwest Arm. Renovated top to bottom with an architect's design, this home keeps its traditional layout and adds modern finishes throughout. It offers 2,596 sq ft over four levels, with an attached single-car garage. The main level has a 25 ft living room, a formal dining room and a bright dining nook with access to the back deck. The kitchen is two-tone, in fresh modern colours, with handle-free cabinets for a clean look. Upstairs you'll find a spacious primary bedroom with a walk-in closet and ensuite, two more bedrooms and a full bath. The top floor is a flexible space for a home office, gym or both. The bright lower level adds a spacious family room with a half bath. Comfort comes from a ductless heat pump and hot water baseboard heating. Other features include hardwood and ceramic tile, a back deck, a cleared lot, brick and vinyl exterior, and a concrete driveway. The fridge, range, dishwasher, washer and dryer are included. It's close to transit and shopping, with quick access to Herring Cove Rd, Purcells Cove Rd and the Peninsula. Book your showing today.
Directions
Purcells Cove Rd -> Anchor Dr
Inclusions
Appliances
Utilities
- Electricity
- High Speed Internet
- Telephone
Features
- Ensuite Bath
- Walk In Closet
Community Features
- Place of Worship
- Public Transit
- Shopping
Rooms.
| Level | Type | Dimensions |
|---|---|---|
| Main Floor | Foyer | 6'9" x 5'5" |
| Main Floor | Dining Room | 10'6" x 13'5" |
| Main Floor | Living Room | 13'8" x 25'7" |
| Main Floor | Kitchen | 13'1" x 11'6" |
| Main Floor | Dining Nook | 15'3"×12'8" |
| Level | Type | Dimensions |
|---|---|---|
| 2nd Level | Primary Bedroom | 13'9"×15'11" |
| 2nd Level | Ensuite Bath 1 | 7'8"×5'9" |
| 2nd Level | Bath 1 | 8 foot and 4 inch times 9'9" |
| 2nd Level | Bedroom | 11'10"×11'3" |
| 2nd Level | Bedroom | 11'10"×10'5" |
| Level | Type | Dimensions |
|---|---|---|
| 3rd Level | Den/Office | 10'2"×19'6" |
| Level | Type | Dimensions |
|---|---|---|
| Basement | Rec Room | 23'11"×25'2" |
| Basement | Bath 2 | 5'6"×5'5" |
| Basement | Utility | 2'11"×9'10" |
Schools.
| Type | Name |
|---|---|
| Elementary School | John W Macleod-Fleming Tower Elementary School |
| Middle School | Cunard Junior High School |
| High School | JL Ilsley High School |
| Elementary School (Fr. Imm.) | John W Macleod-Fleming Tower Elementary School |
| High School (Fr. Imm.) | JL Ilsely High School |
contact the agent.

Nas has been a licensed REALTOR® since 2003. Nas enjoys the challenge of matching people to their dream homes.