

| Level | Type | Dimensions |
|---|---|---|
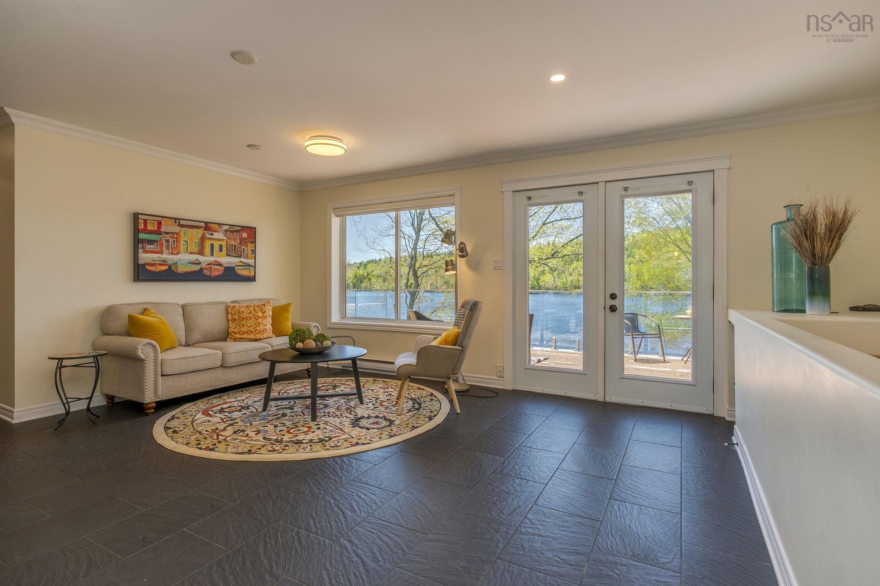
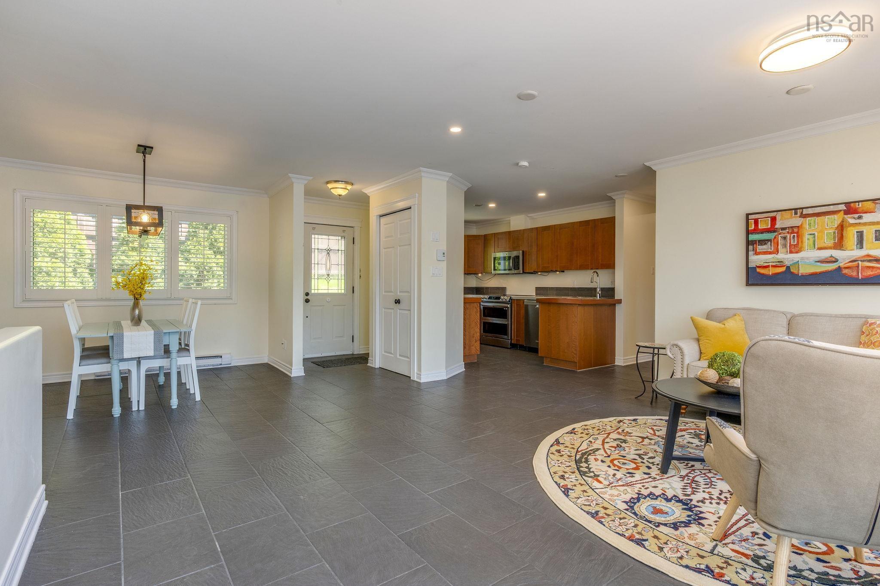
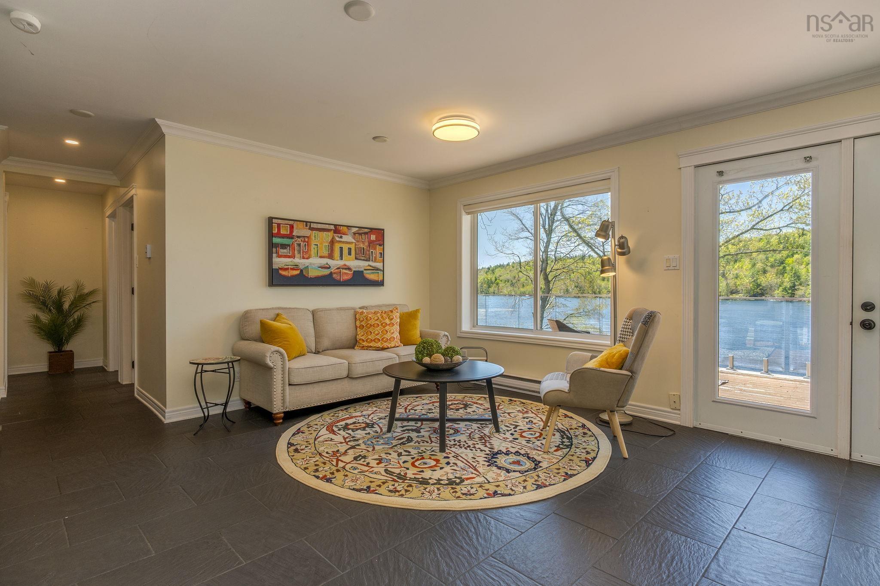
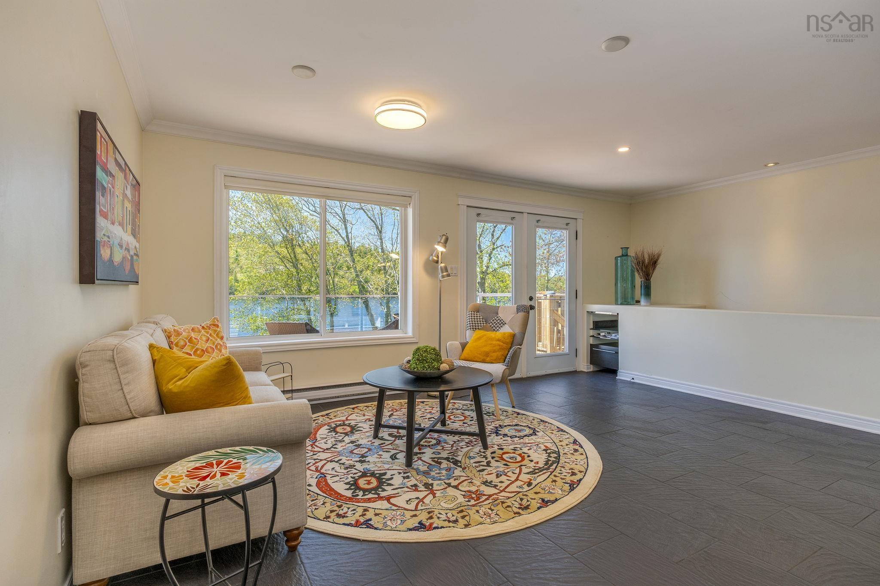
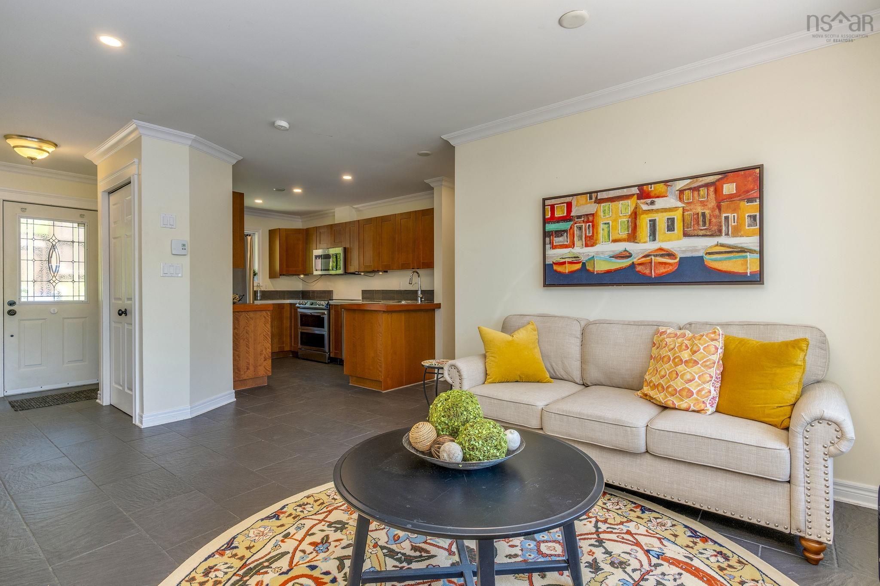
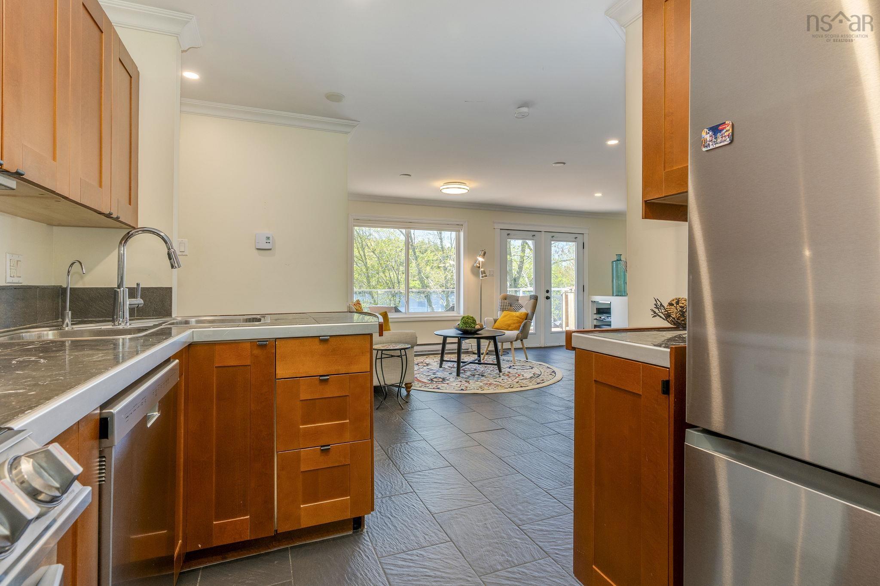
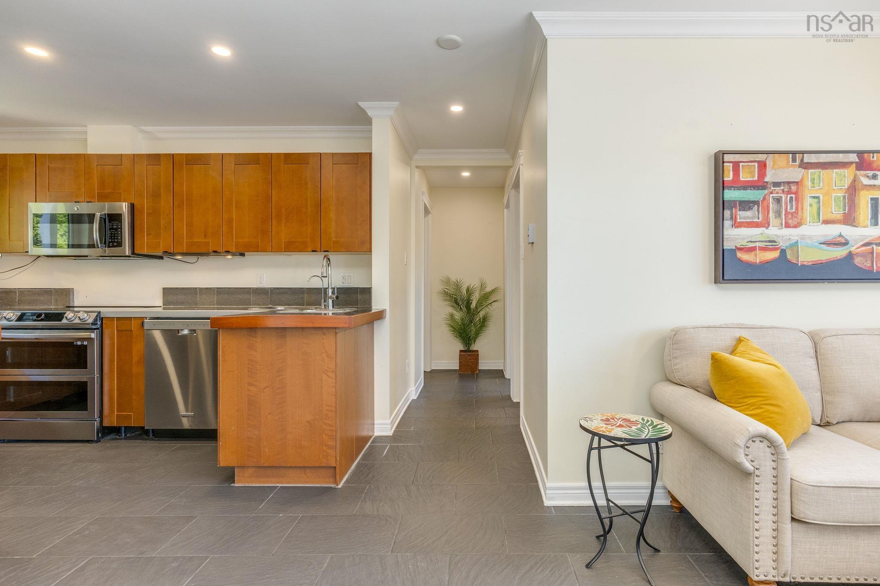
| Main Floor | Living Room | 16.2x19.6 |
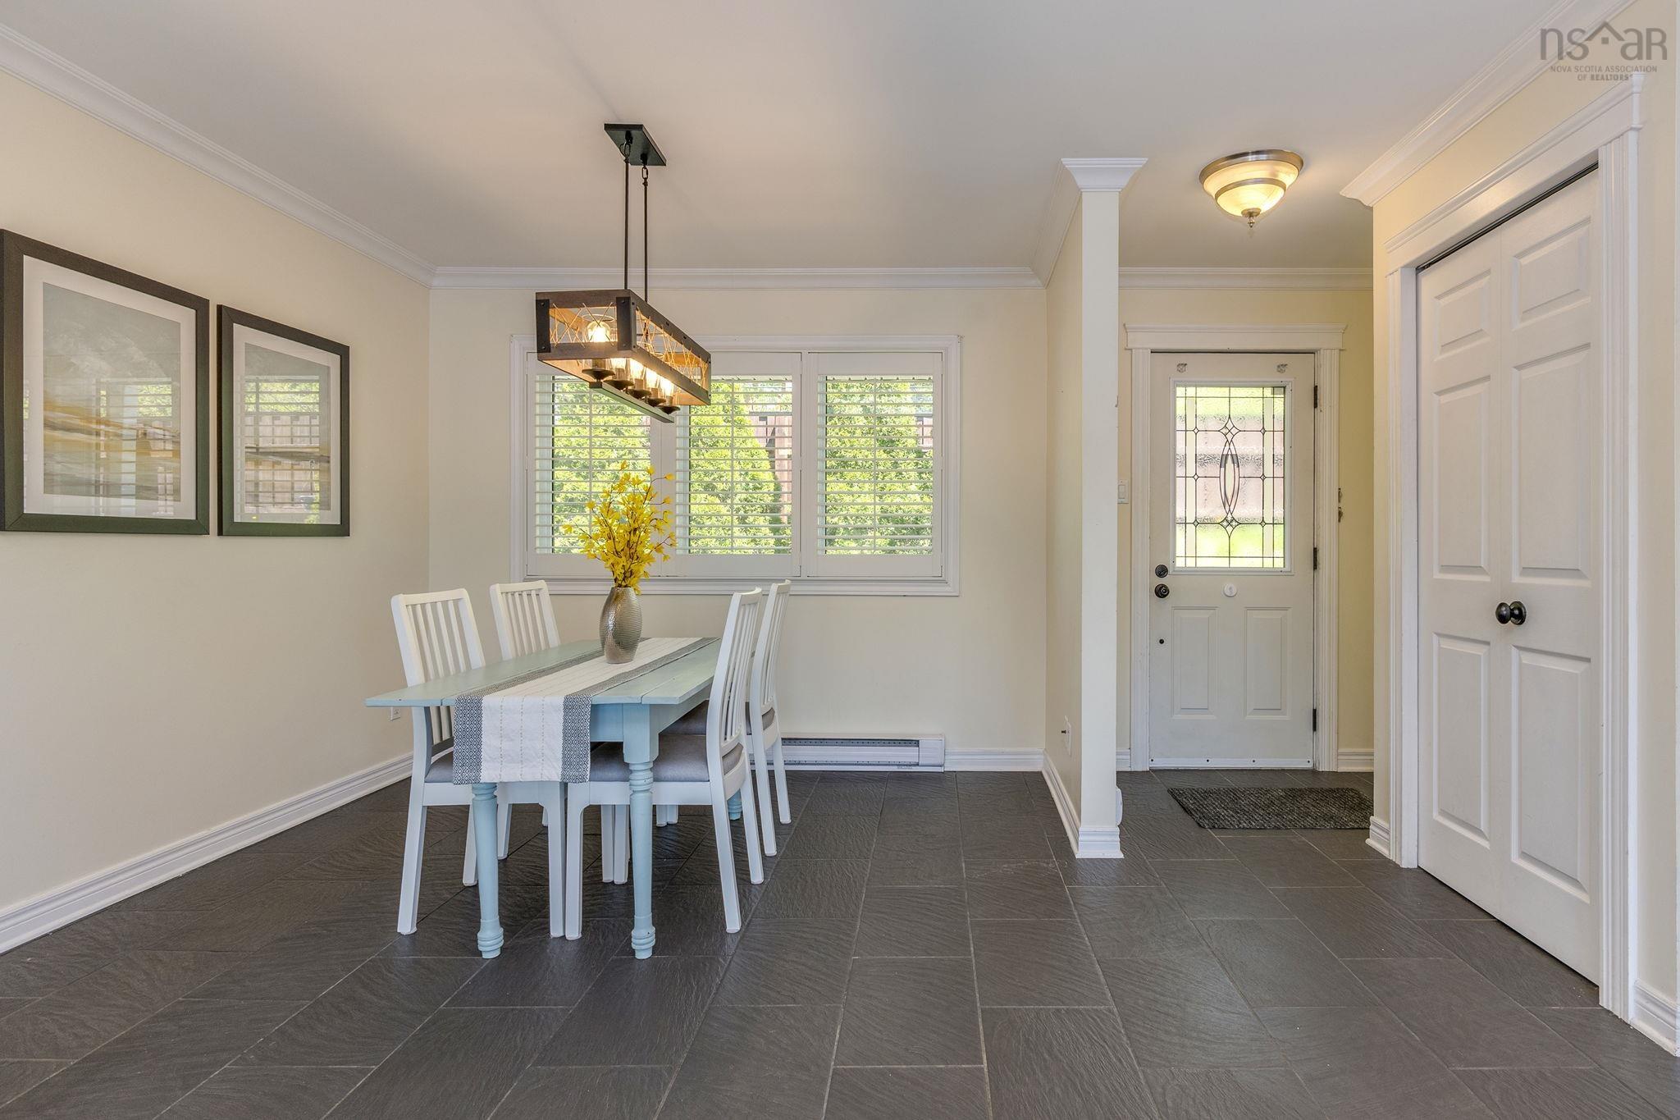
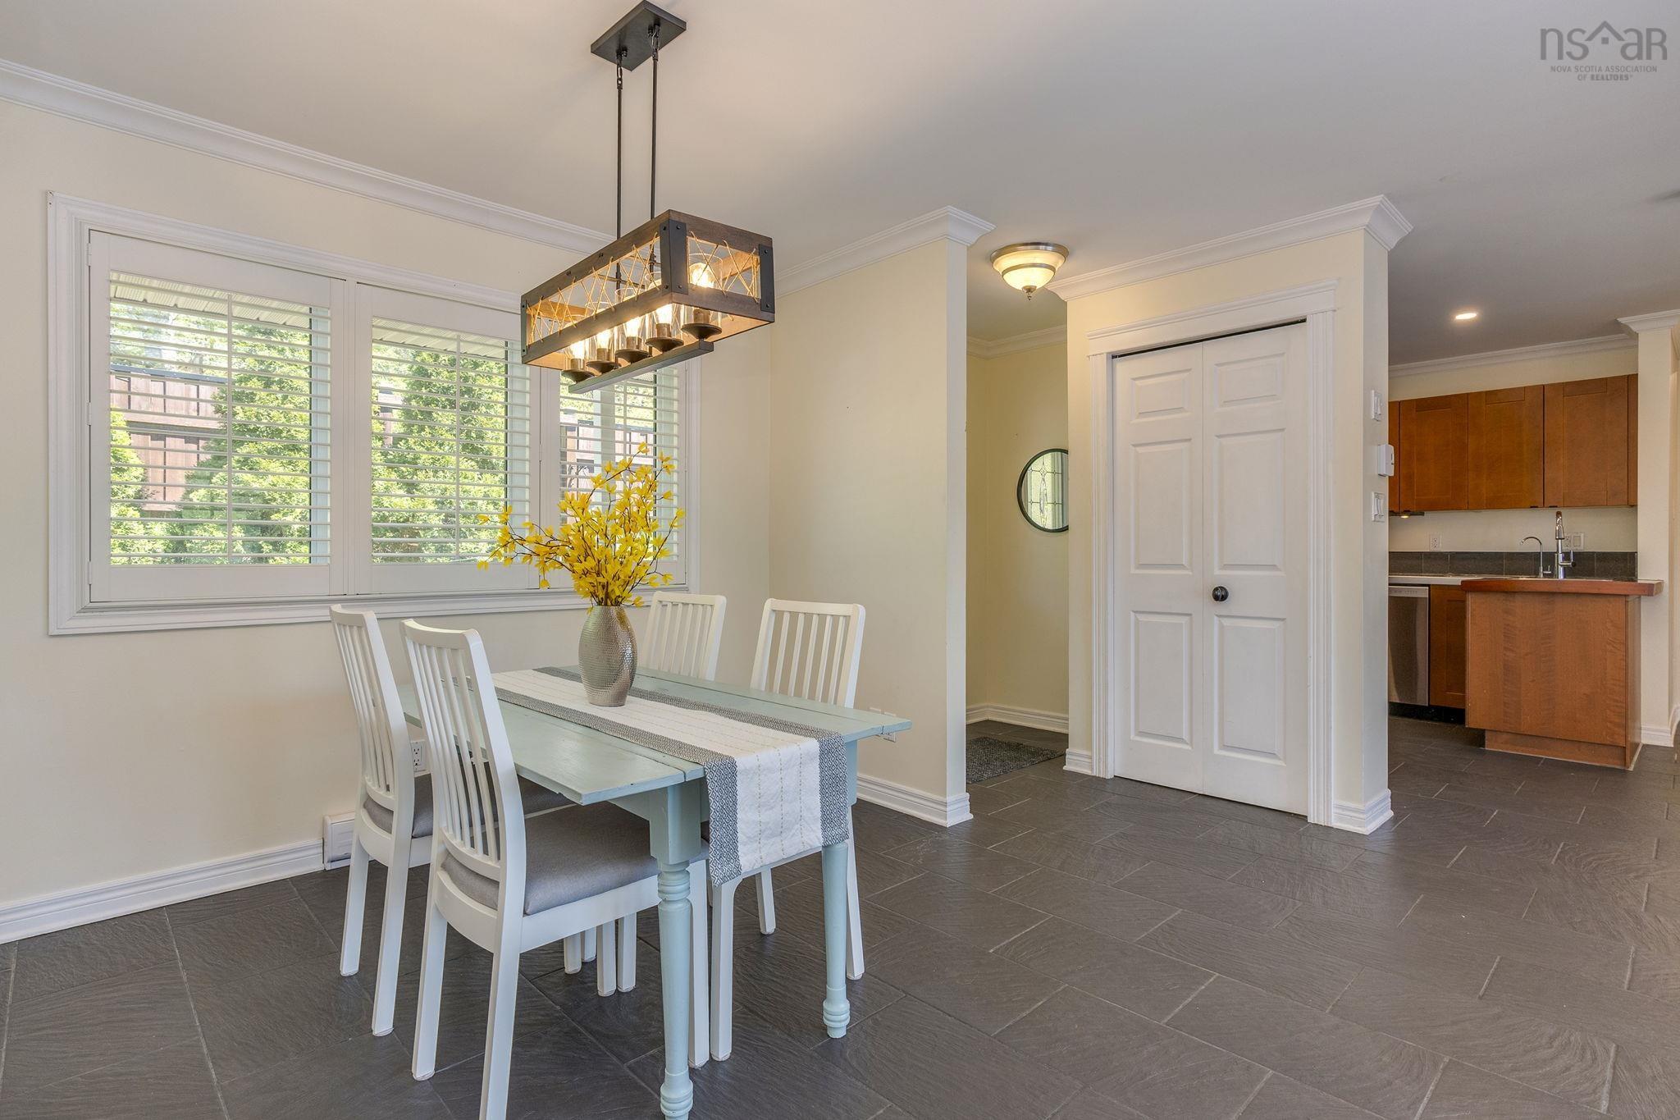
| Main Floor | Dining Room | 7.7x10.4 |
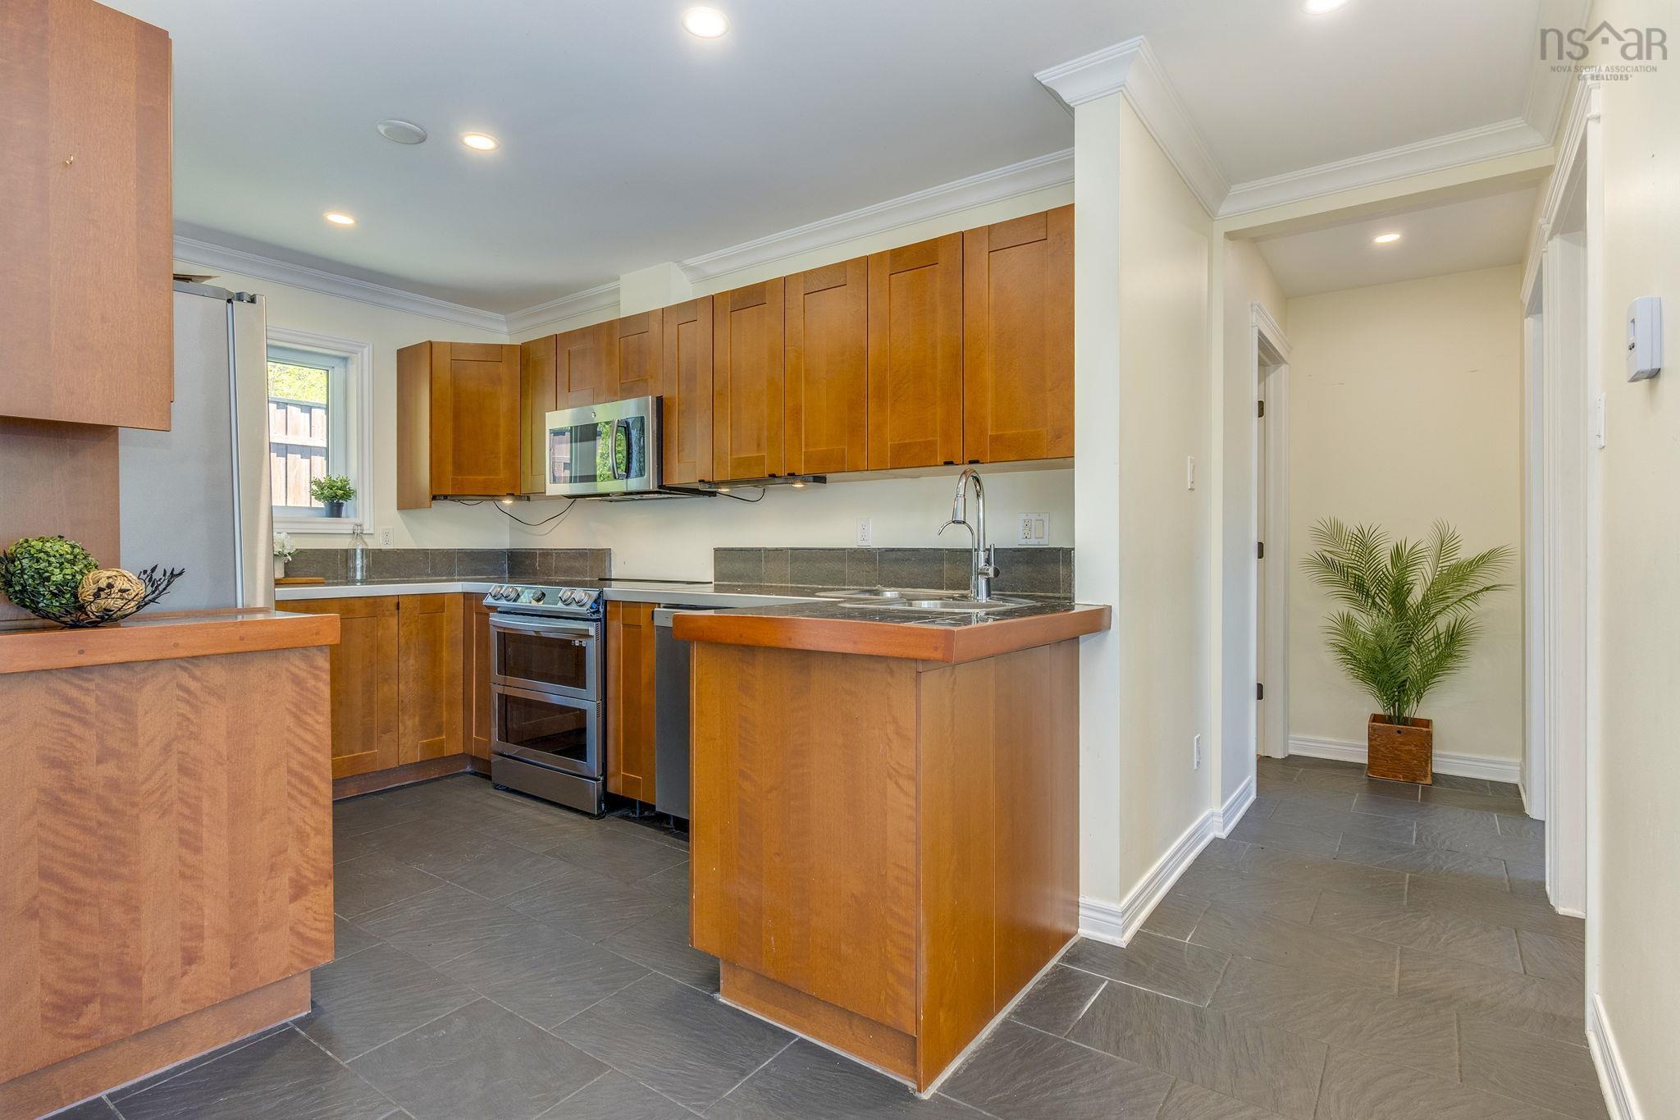
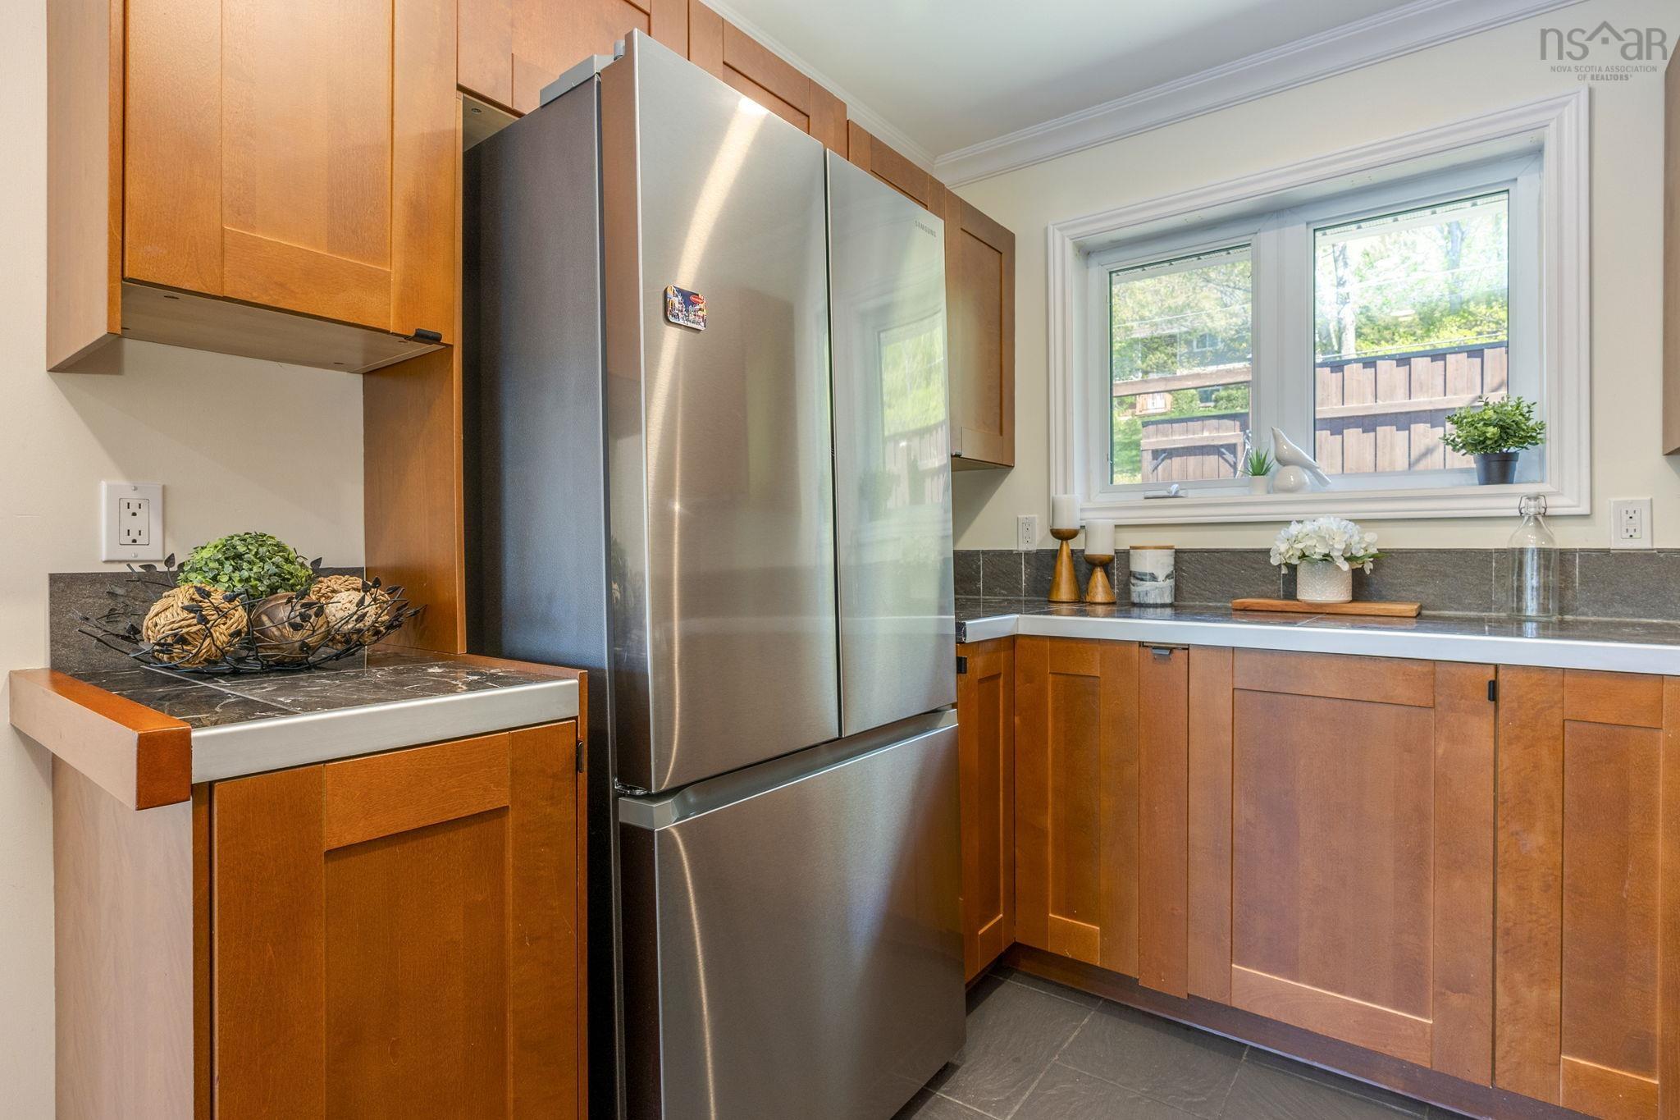
| Main Floor | Kitchen | 12.2x8.3 |
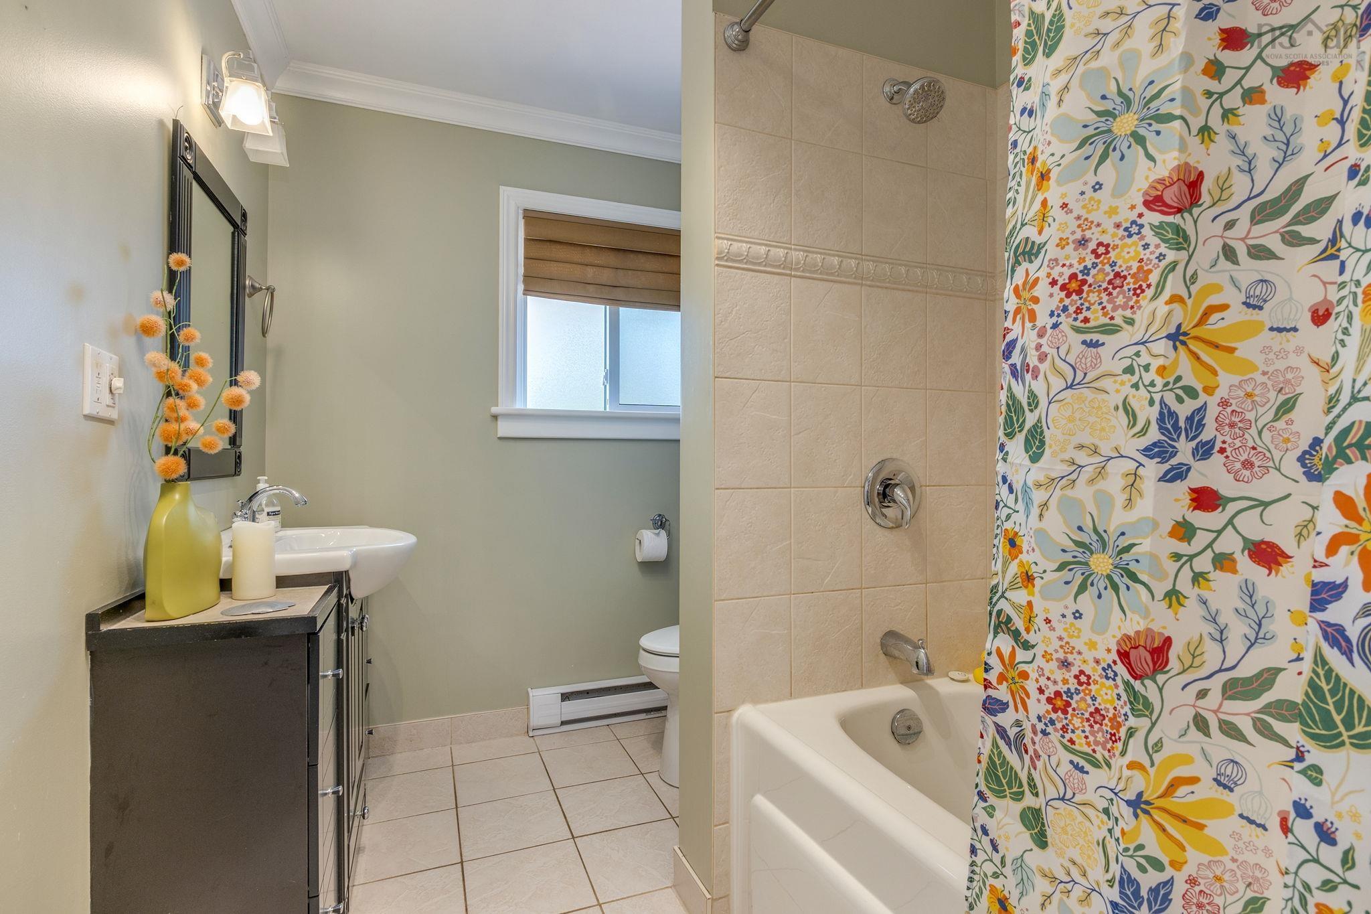
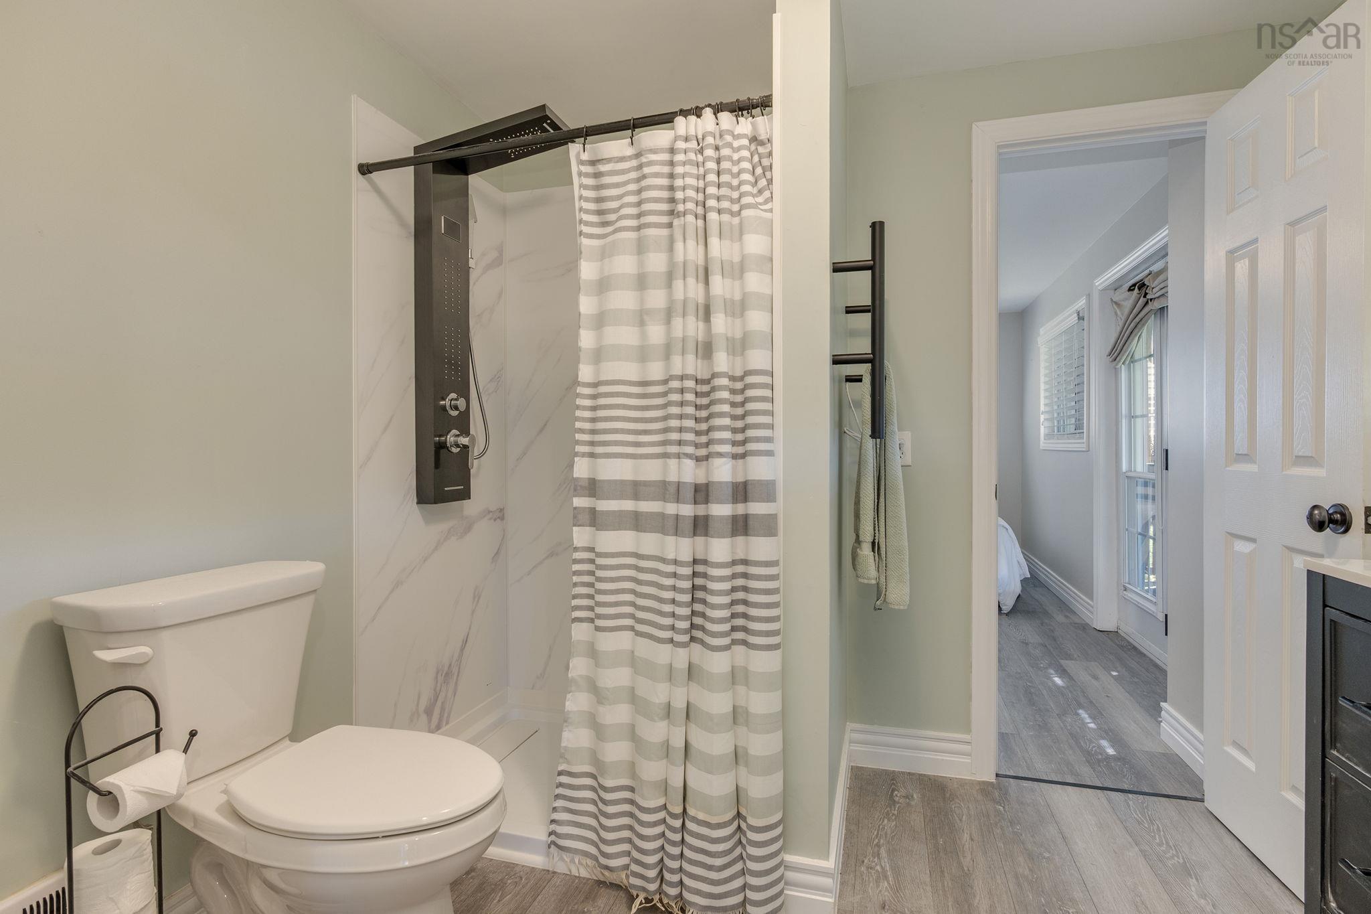
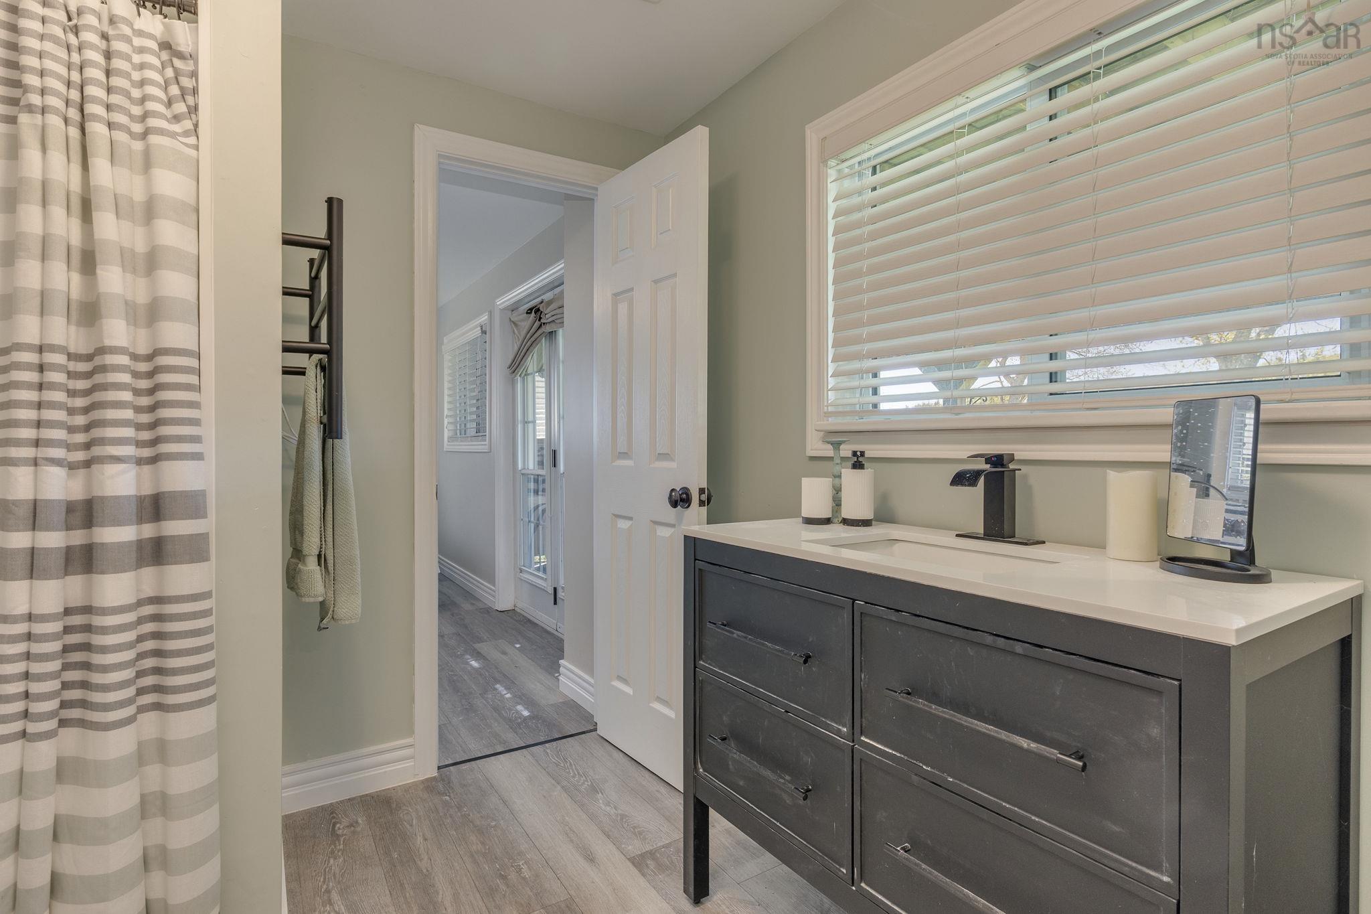
| Main Floor | Bath 1 | 9.2x6.6 |
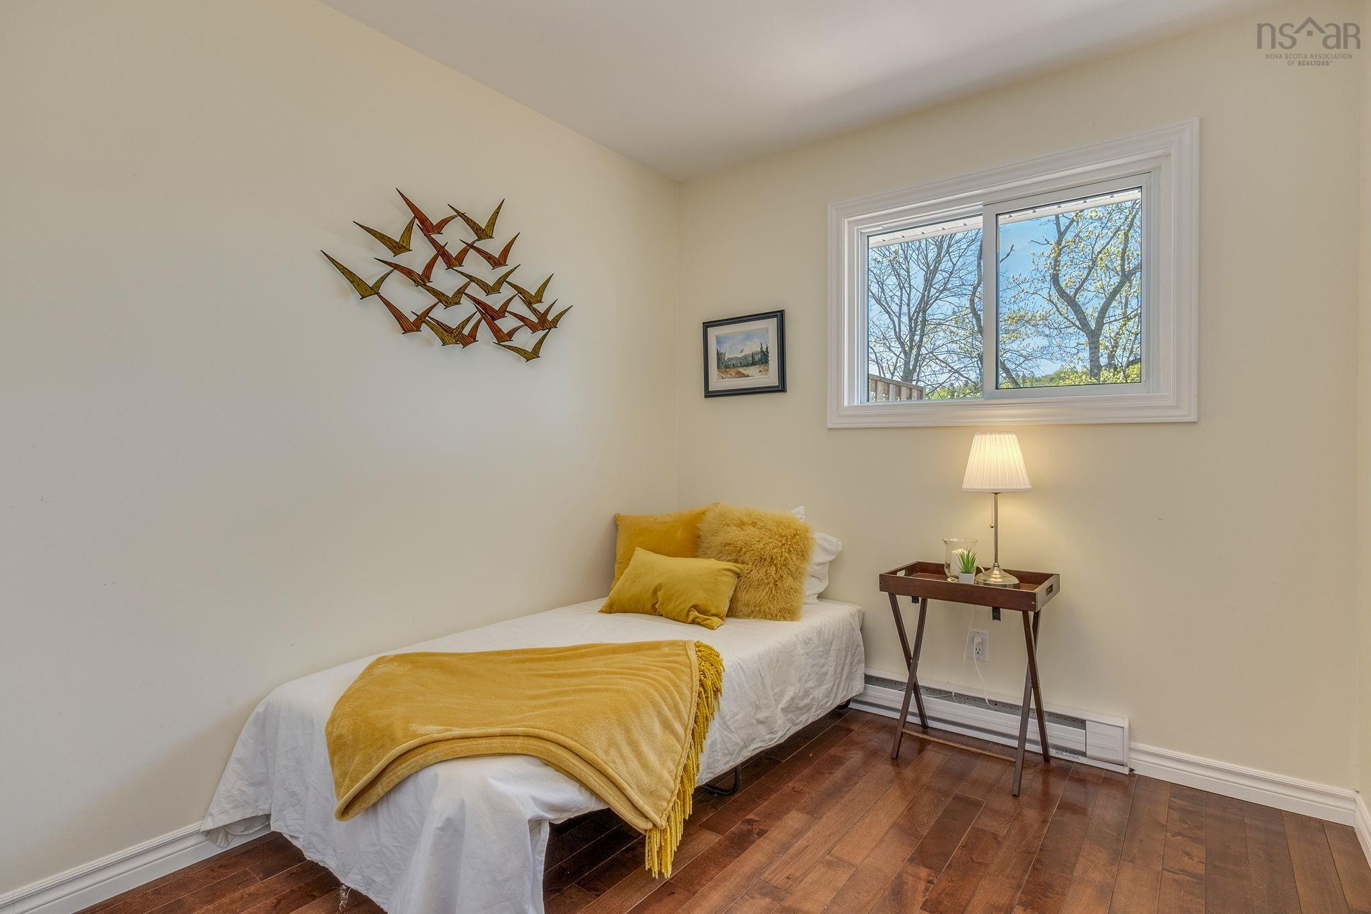
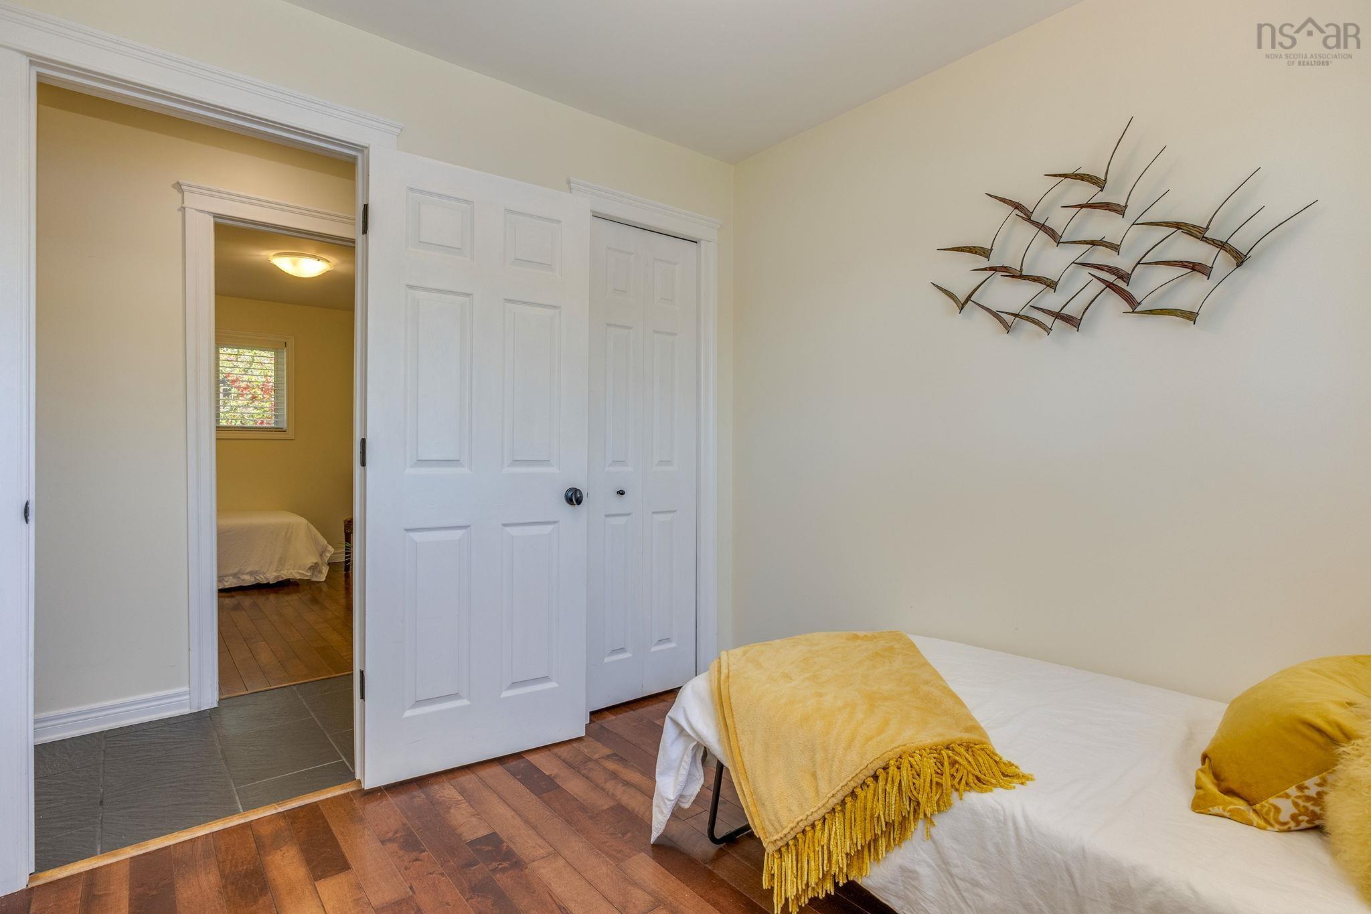
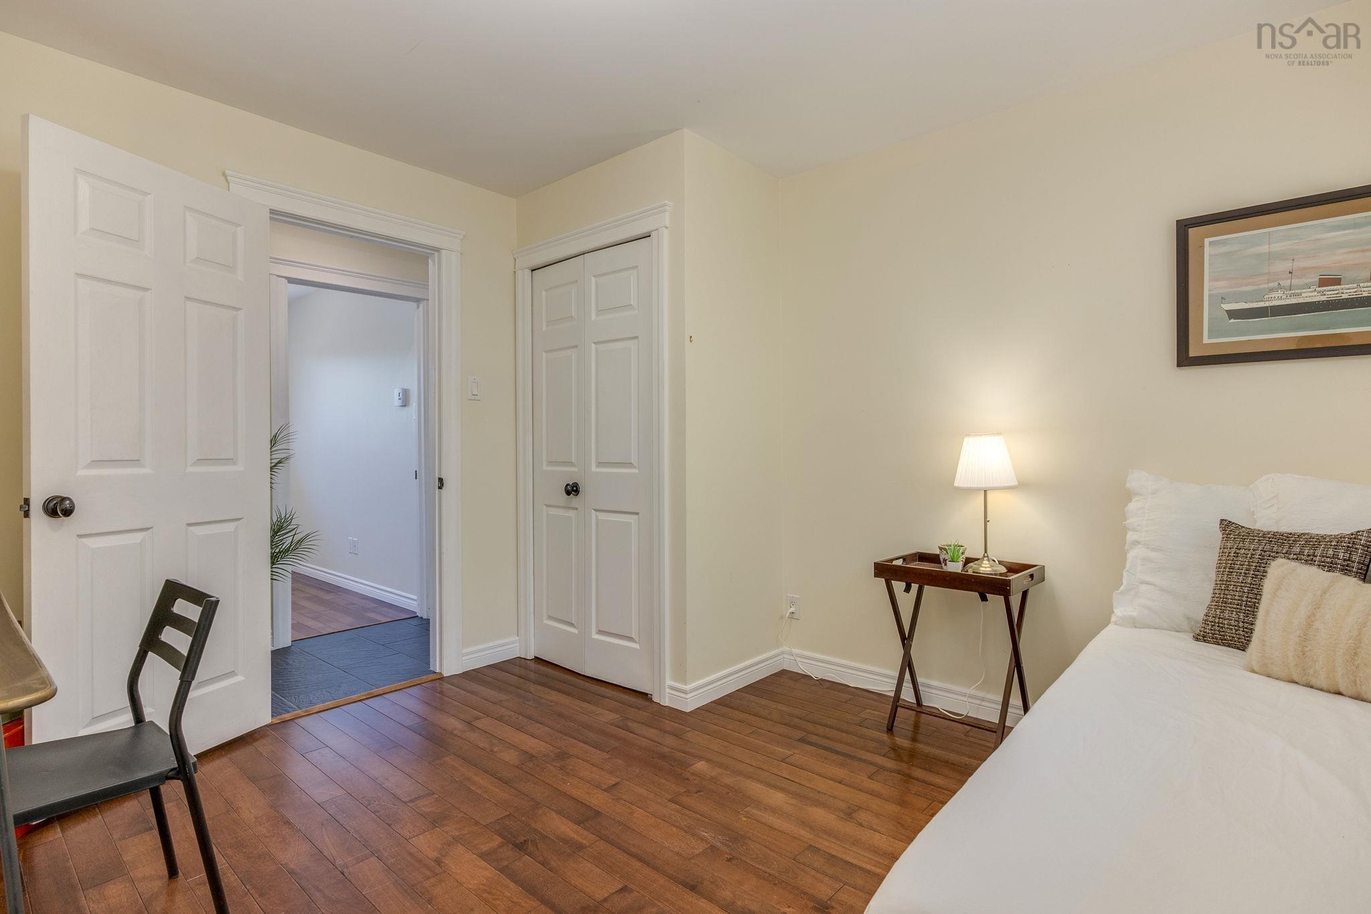
| Main Floor | Bedroom | 9.2x8.2 |
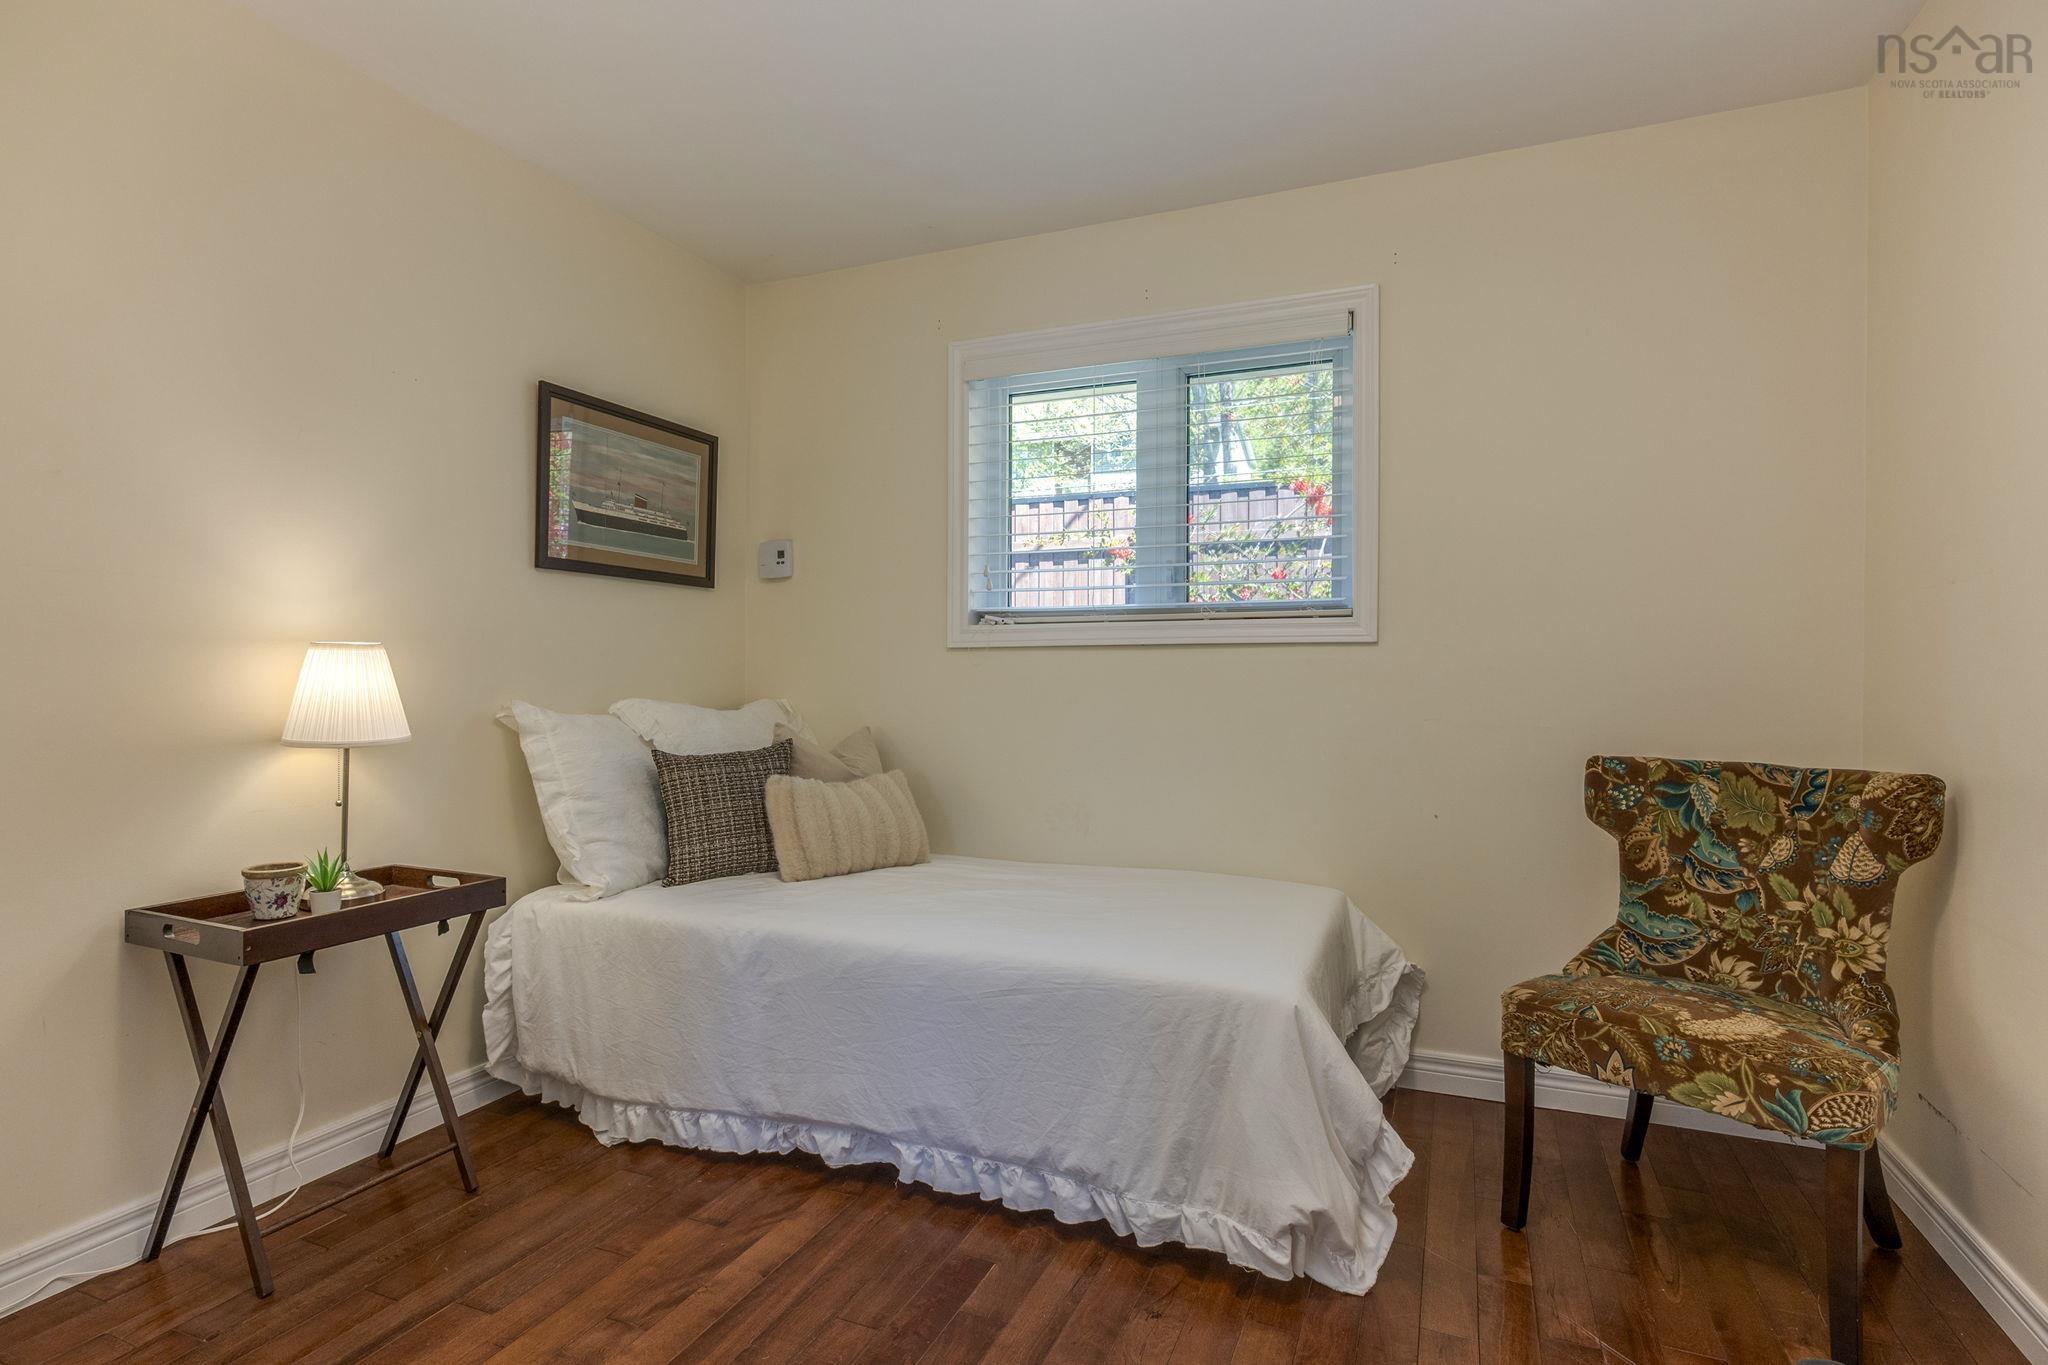
| Main Floor | Bedroom | 11.11x10.3 |
| Main Floor | Main Hallway |
Single Family
4103 Highway 2 Highway, Wellington, NS (MLS® 202615540).
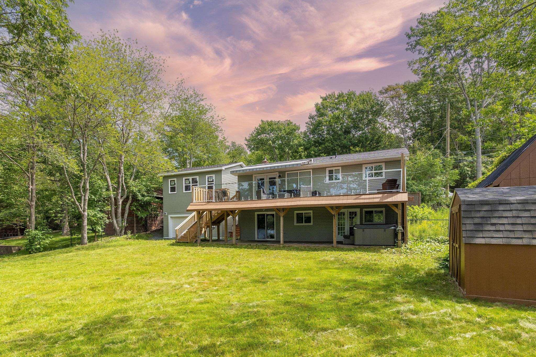
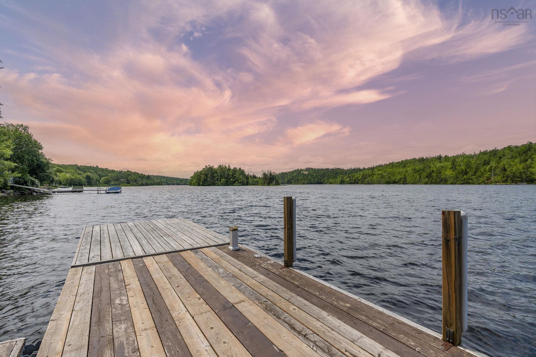
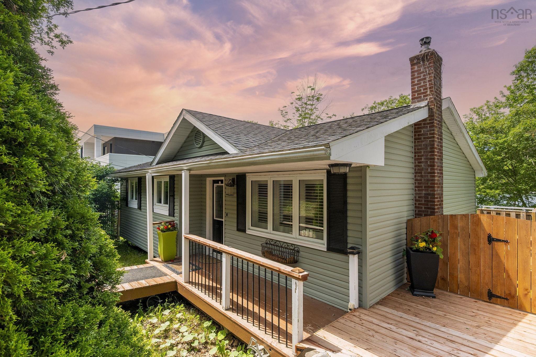
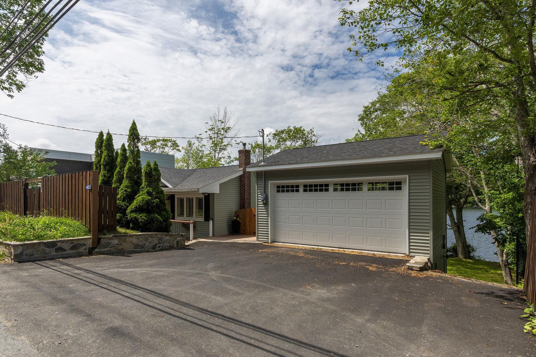
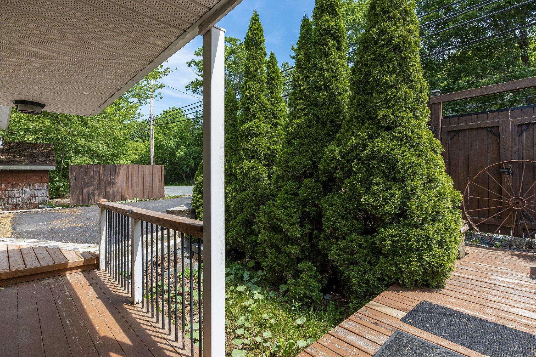
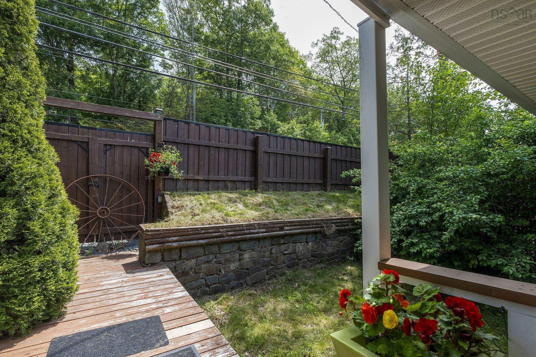
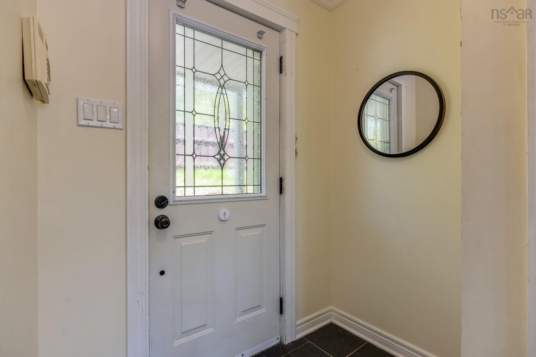
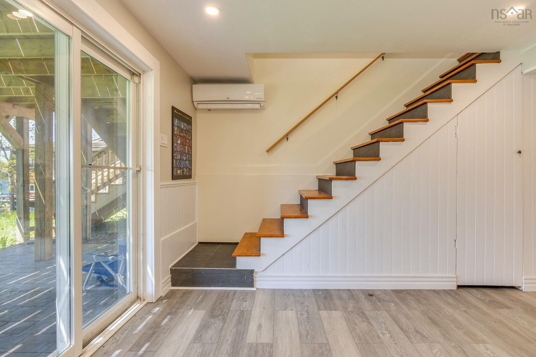
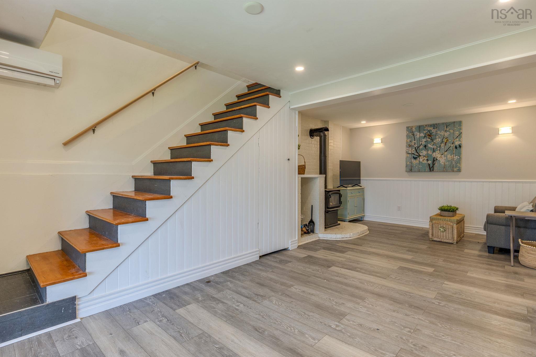
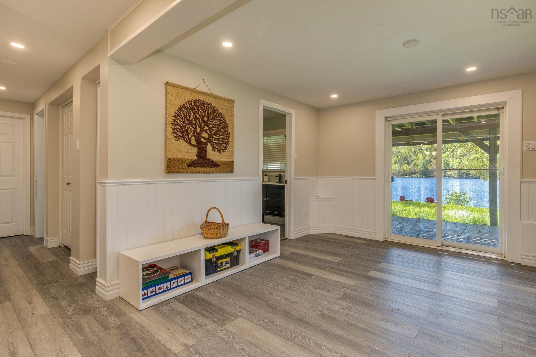
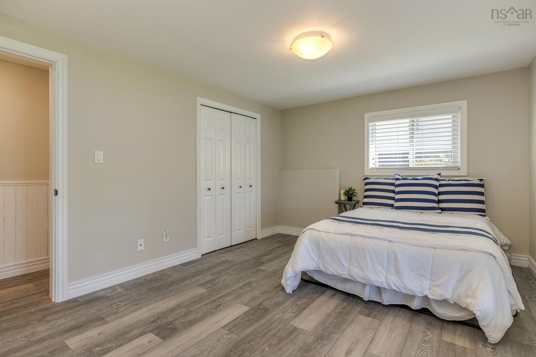
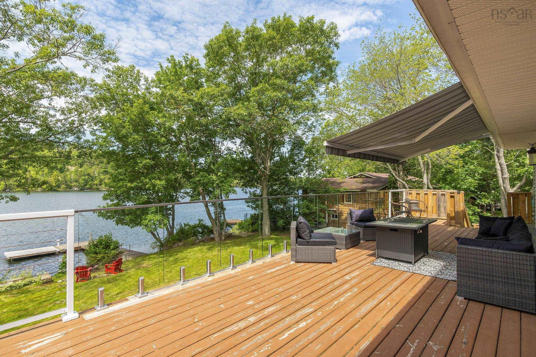
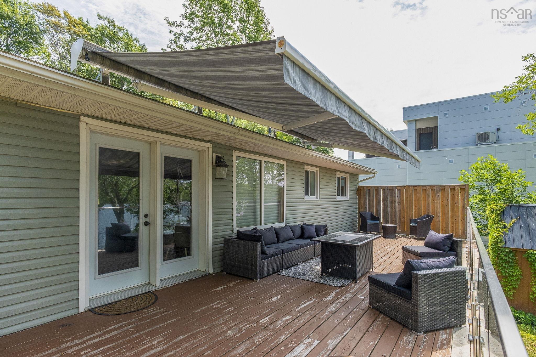
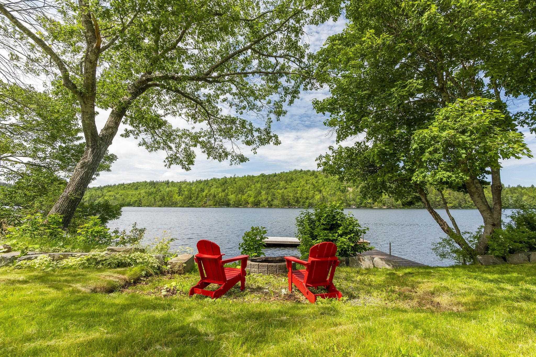
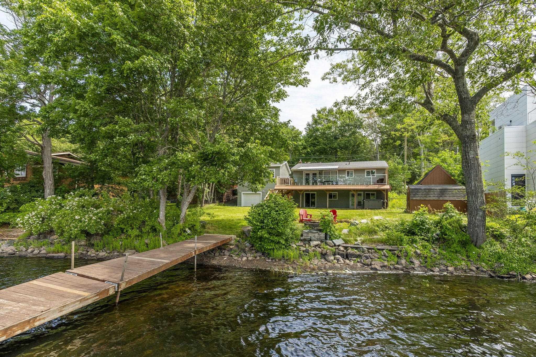
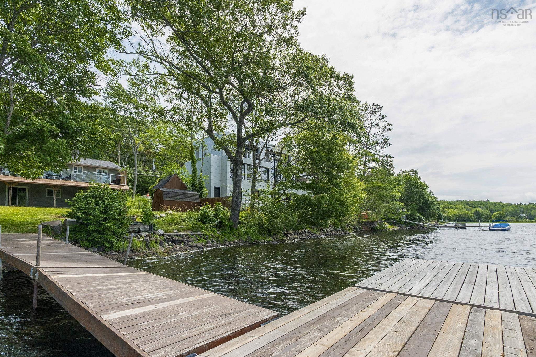
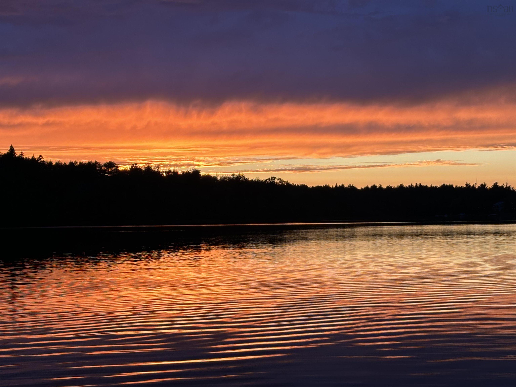
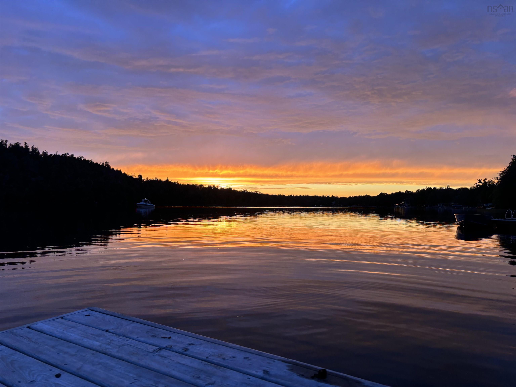
4103 Highway 2 Highway, Wellington, NS (MLS® 202615540): Welcome to your peaceful lakefront getaway! Located at 4103 Highway 2, this charming bungalow offers the perfect combination of comfort, privacy, and waterfront living with convenient access to the lake. As you arrive, you’ll be welcomed by a beautiful custom stone wall at the front of the home, adding timeless character and curb appeal. A beautifully paved double driveway leads you to the property, offering ample parking and easy access to the detached double garage—perfect for vehicles, storage, or hobbies. This inviting west-facing home allows you to enjoy stunning sunsets and beautiful natural light throughout the day. Inside, the bungalow features 3 bedrooms, with 2 bedrooms upstairs and 1 bedroom downstairs, providing flexibility for families, guests, or additional living space. The home includes 2 full bathrooms, one of which is a private ensuite for added comfort and convenience. Designed for year-round enjoyment, the home is equipped with heat pumps on both the upper and lower levels, providing efficient heating and cooling throughout every season. Step outside and enjoy the beauty of waterfront living with lake access right at your doorstep. Whether you’re relaxing by the water, enjoying outdoor activities, or taking in breathtaking west-facing sunsets, this property offers the perfect setting for a peaceful retreat or a full-time residence. With its charming features, spacious layout, and exceptional waterfront location, 4103 Highway 2 is a rare opportunity to own a beautiful lakefront bungalow where comfort meets nature.
Directions
From Sobeys in Fall River, turn right onto Hwy 2 and head towards Wellington/Oakfield/Grand Lake.Civic #4103 on the left (Lake Fletcher side of the road)
Inclusions
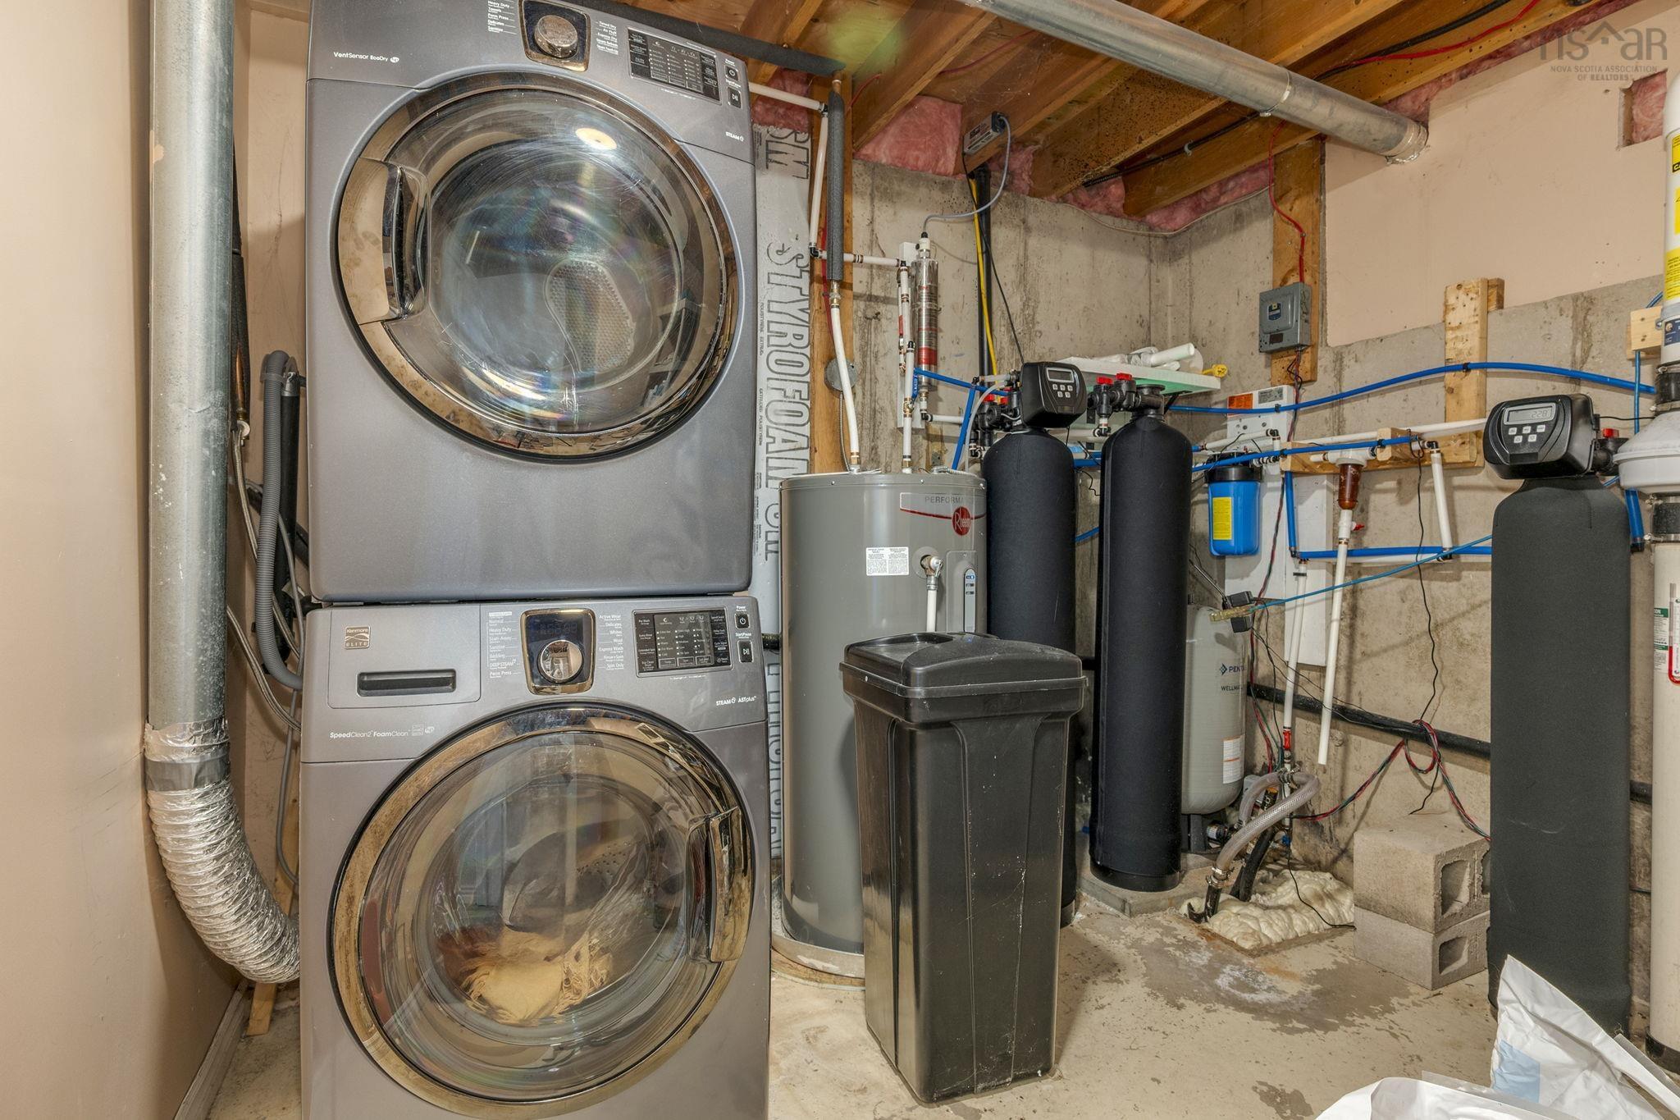
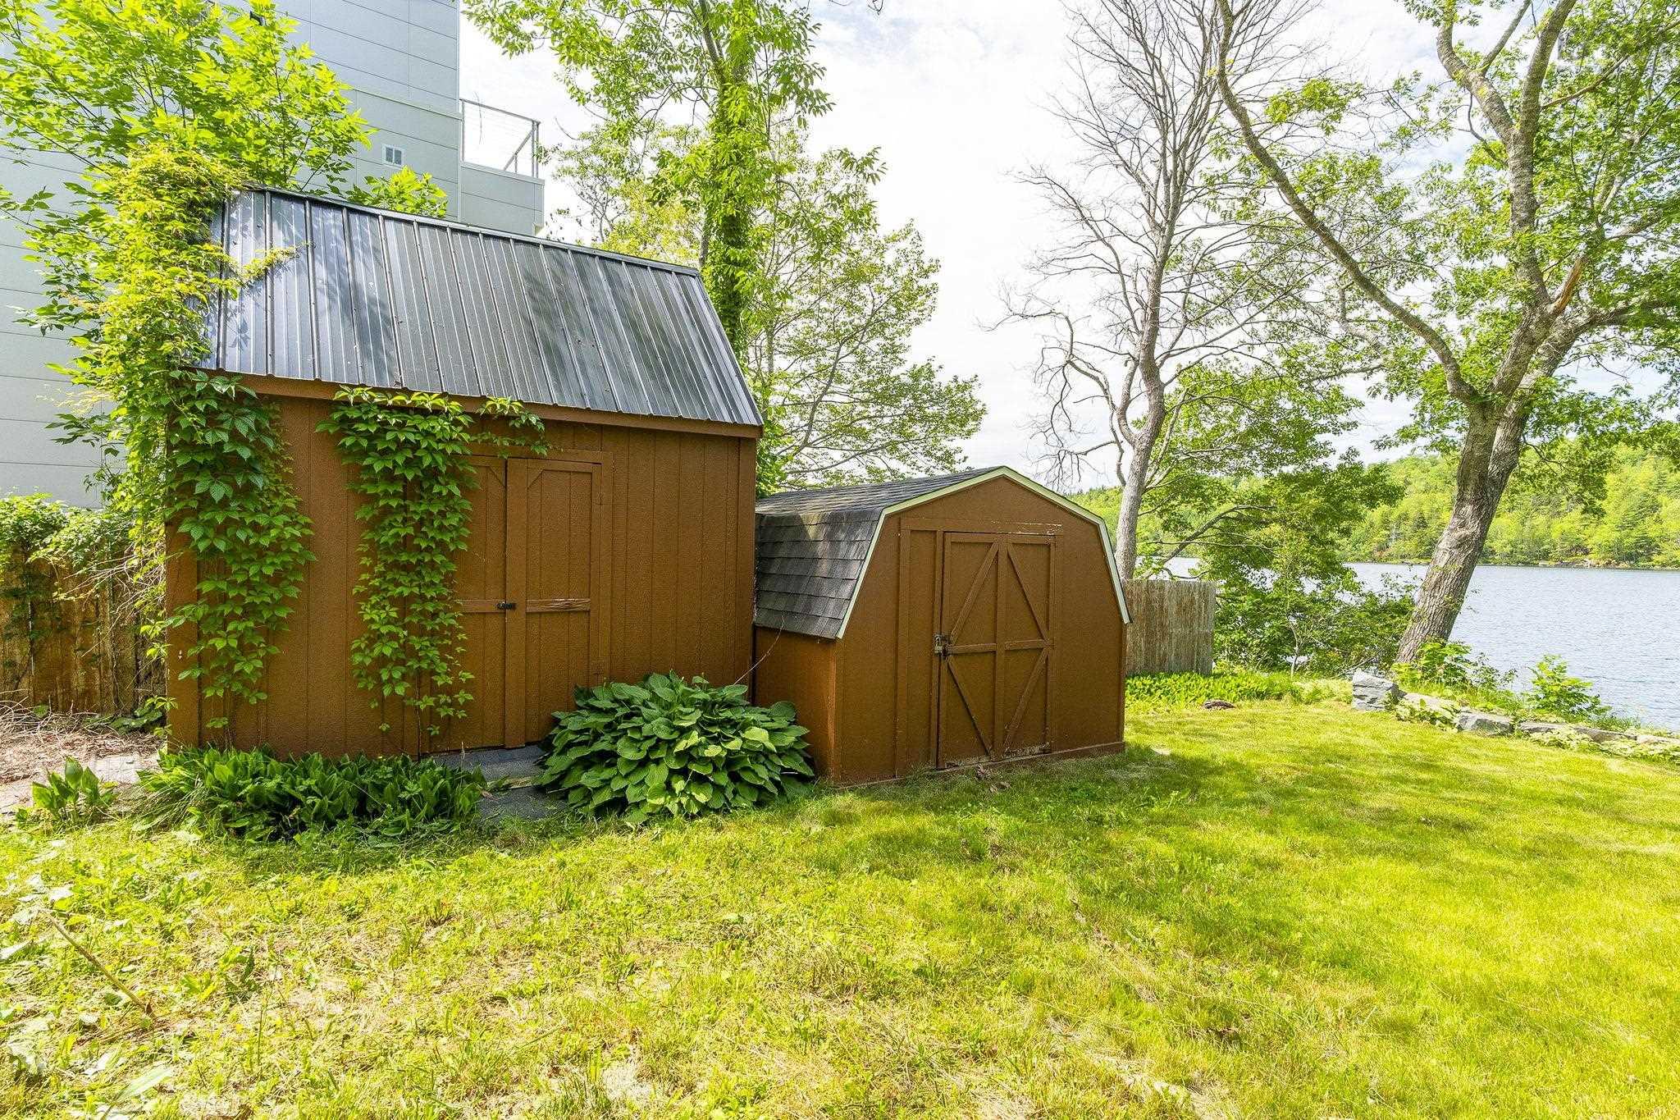
Fridge, stove, washer, dryer, dock, sheds, hottub
$1,250,000
MLS®
202615540
PID
00529321
List Price
$1,250,000
Type
Single Family
Style
Detached
Sewer
Septic
Building Age
40
Foundation
Poured Concrete
Exterior
Vinyl
Flooring
Ceramic, Laminate
MLA
830 ft2
TLA
1,599 ft2
Bedrooms
3
Bathrooms
2
Water
Dug
Utilities
- Cable
- Electricity
- Telephone
Features
- Ensuite Bath
- Hot Tub
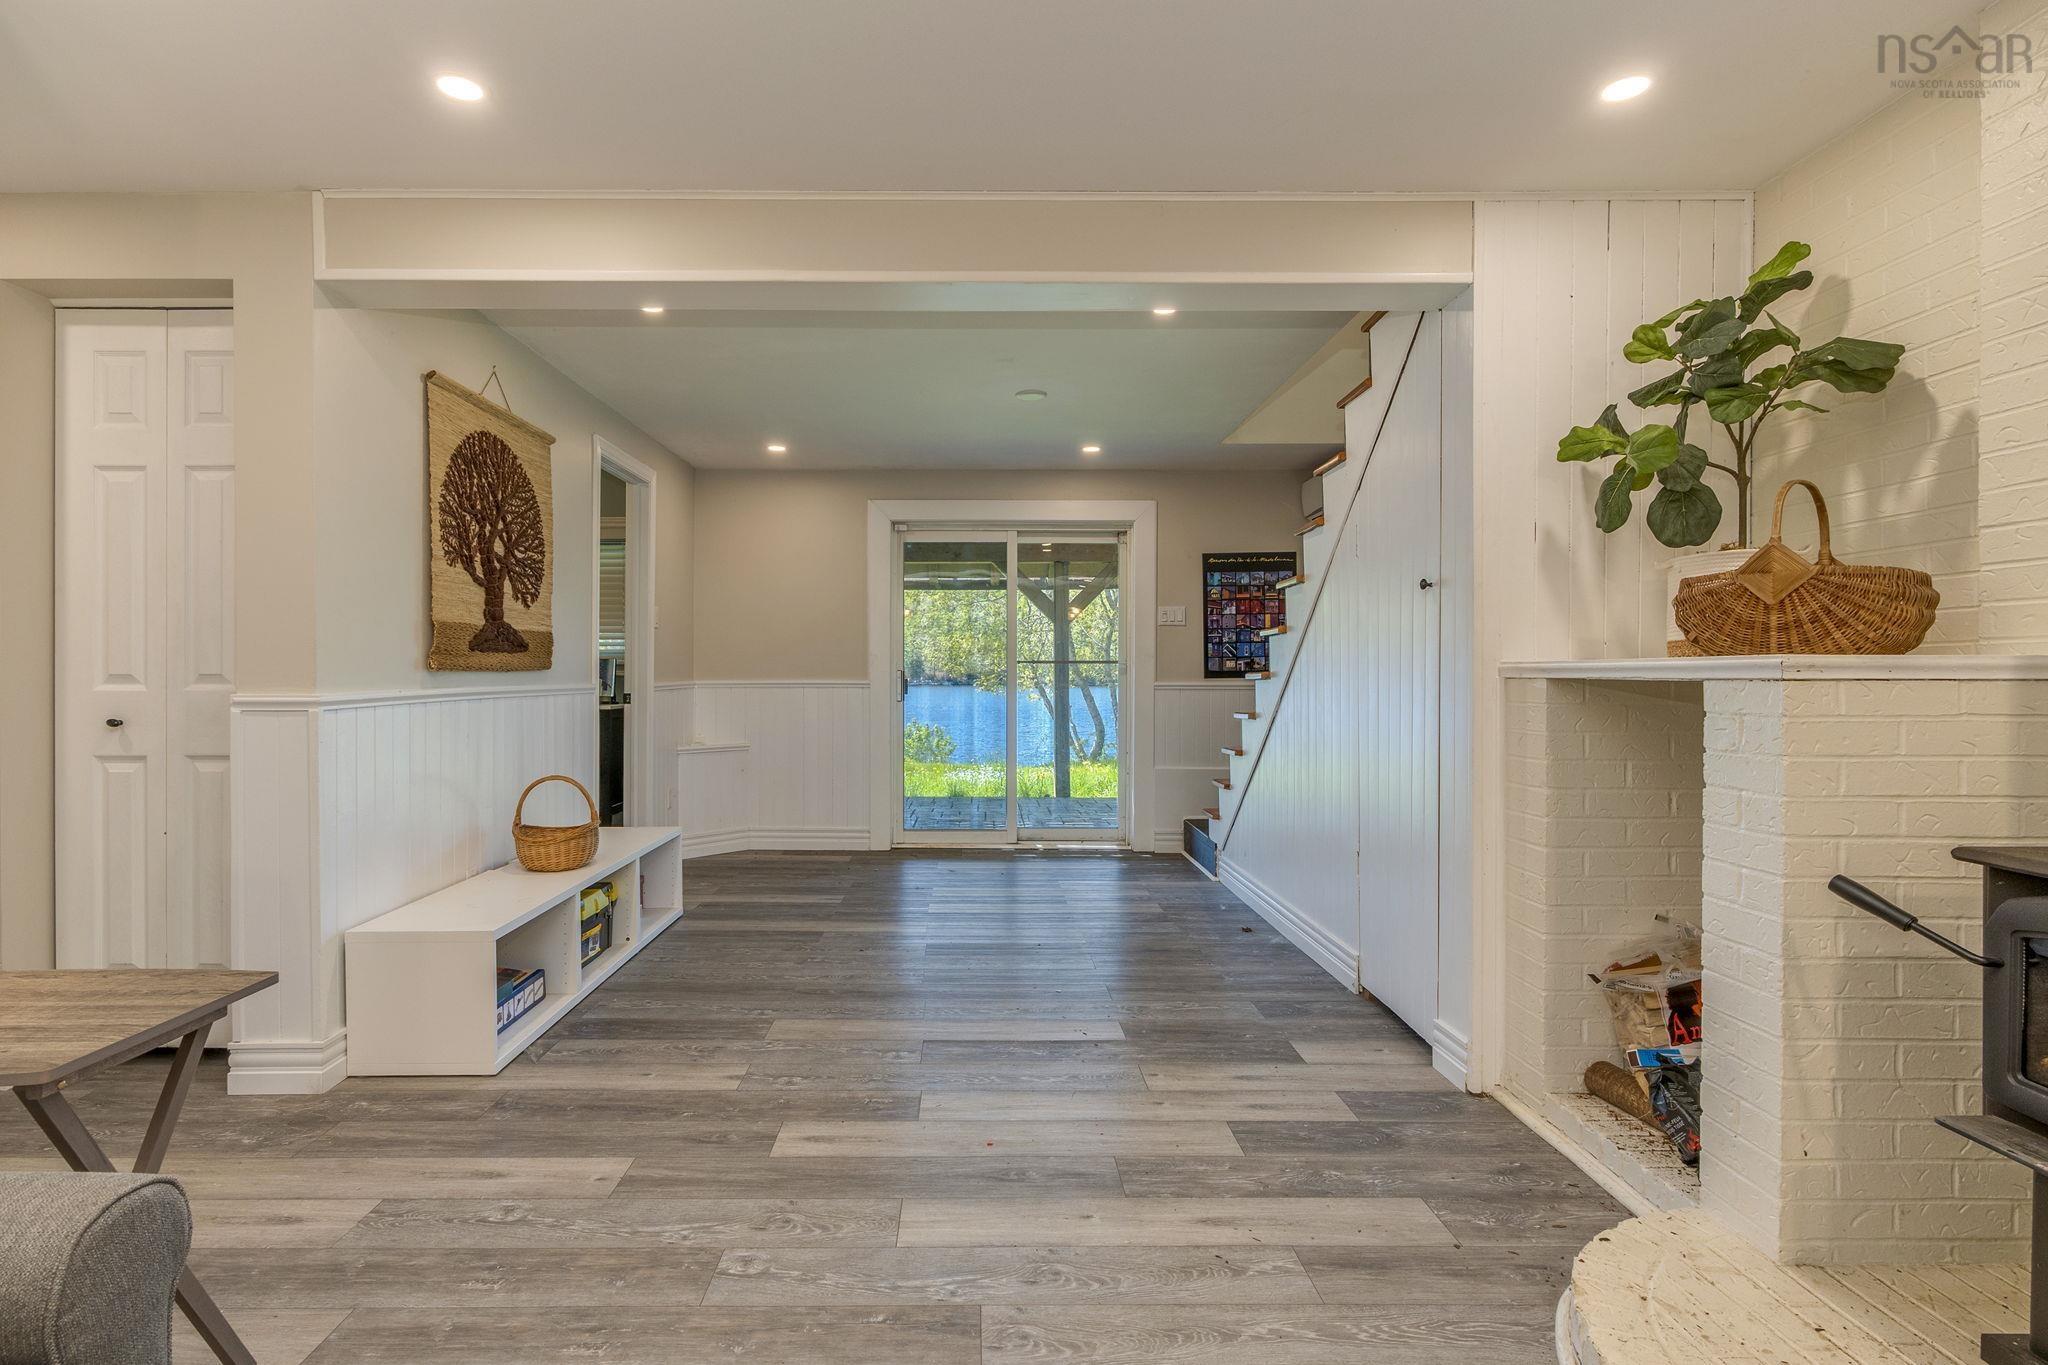
- Wood Stove(s)
Community Features
- Beach
- Golf Course
- Park
- Place of Worship
- Playground
- Recreation Center
- School Bus Service
Rooms.
| Level | Type | Dimensions |
|---|---|---|
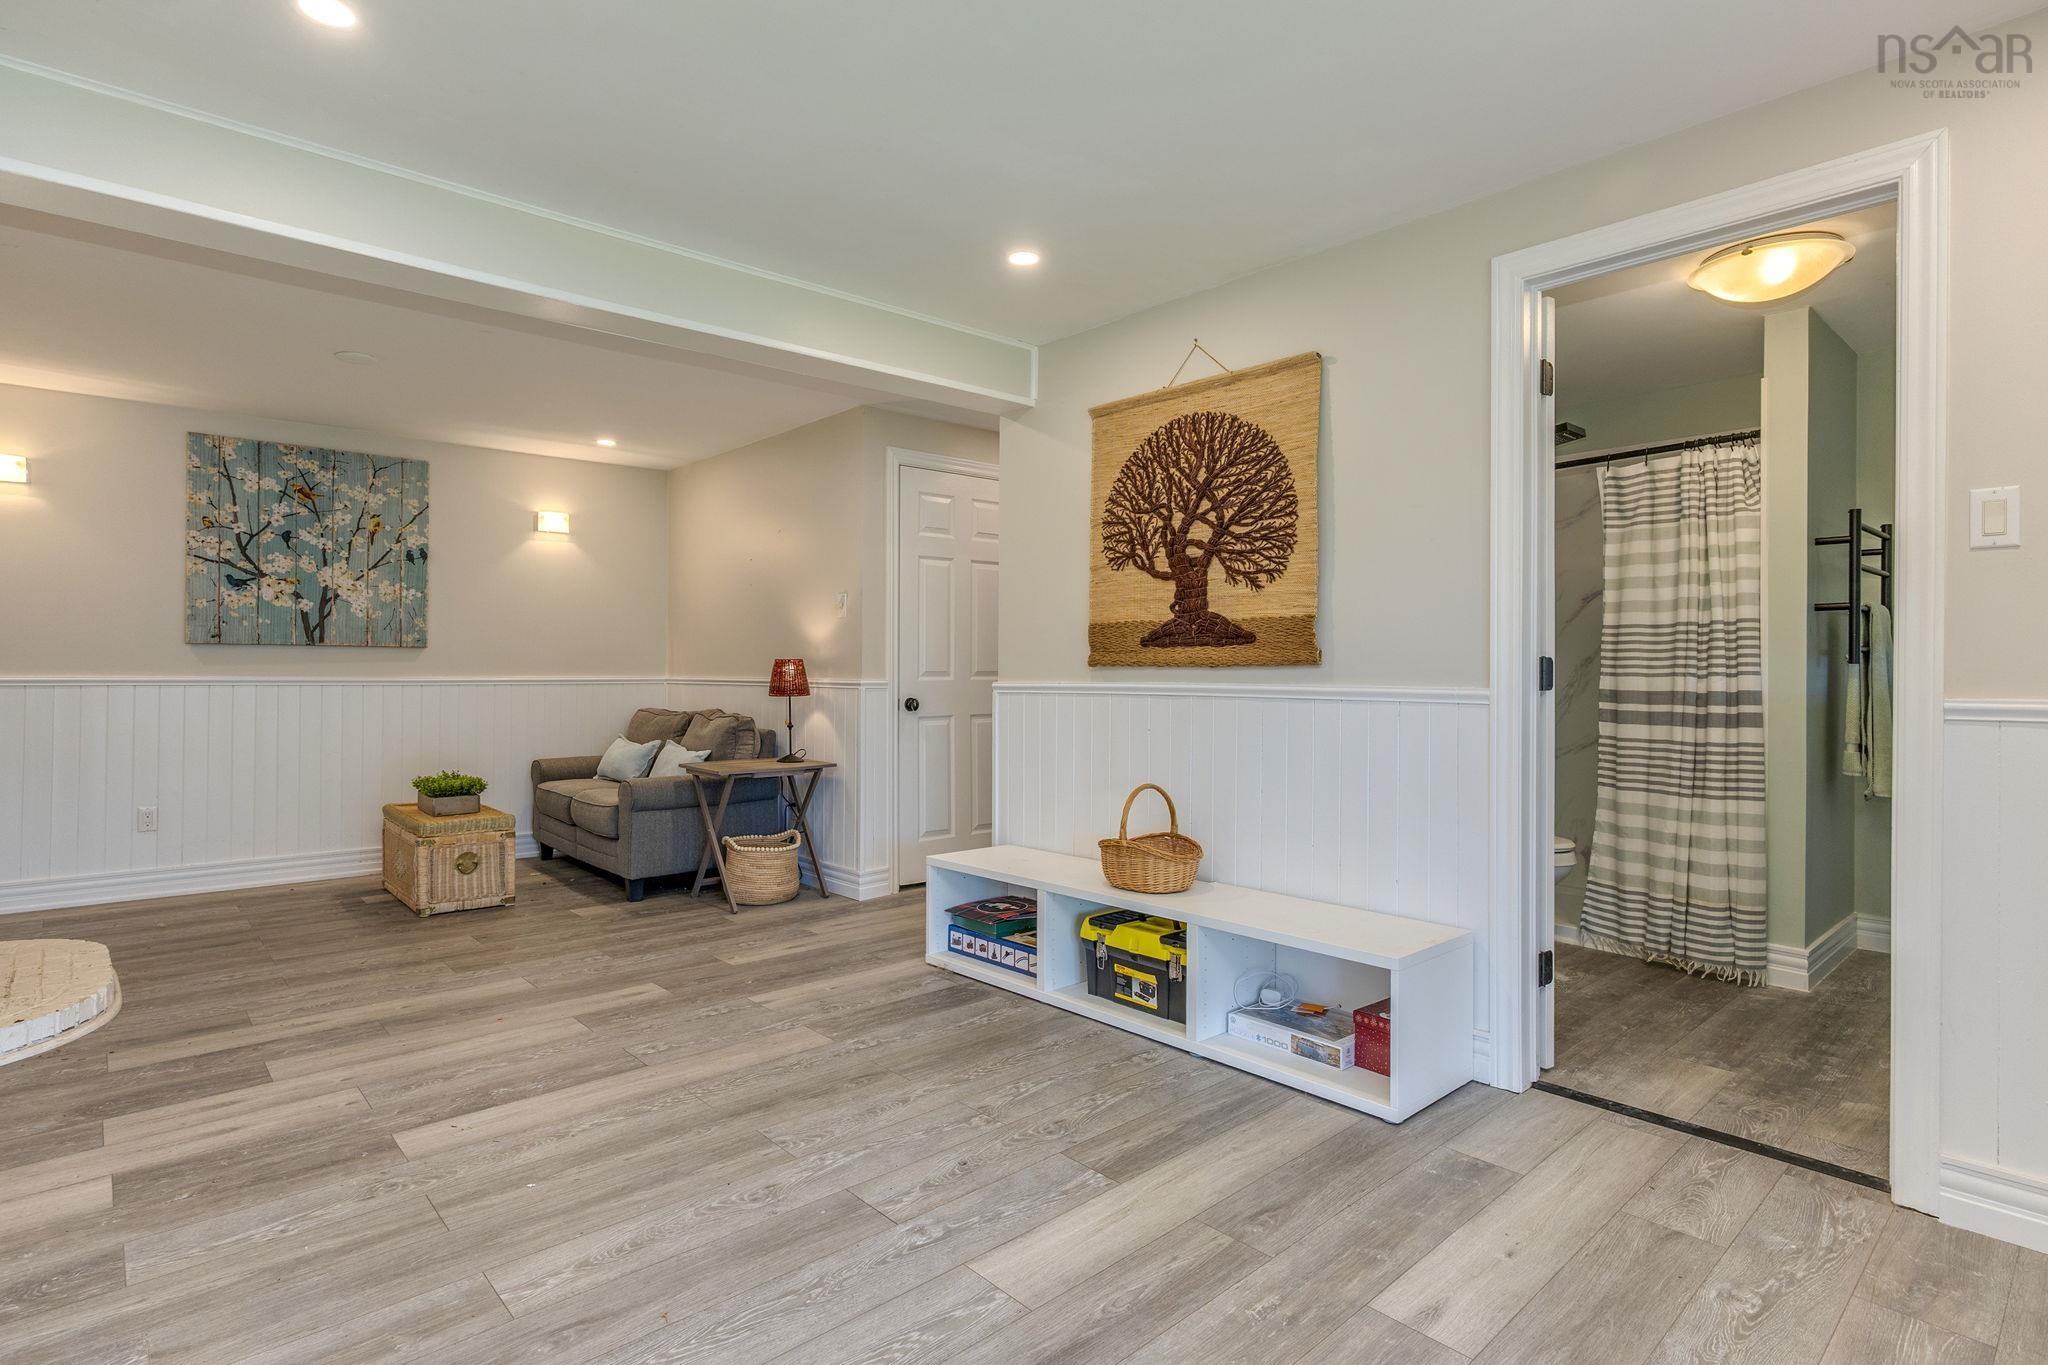
| Lower Level | Family Room | 22.1x12.2 |
| Lower Level | Primary Bedroom | 11.3x14.1 |
| Lower Level | Bath 2 | 8.8x7.6 |
| Lower Level | Den/Office | 6.10x11.8 |
| Lower Level | Utility | 10.8x10 |
| Lower Level | Basement Hallway |
Schools.
| Type | Name |
|---|---|
| Elementary School | Holland Road Elementary School |
| Middle School | Georges P Vanier Junior High School |
| High School | Georges P Vanier Junior High School |
| Middle School (Fr. Imm.) | Georges P Vanier Junior High School |
| High School (Fr. Imm.) | Lockview High School |
contact the agent.

(902) 877-2122
nas@klayme.com
Nas has been a licensed REALTOR® since 2003. Nas enjoys the challenge of matching people to their dream homes.