










| Level | Type | Dimensions |
|---|---|---|
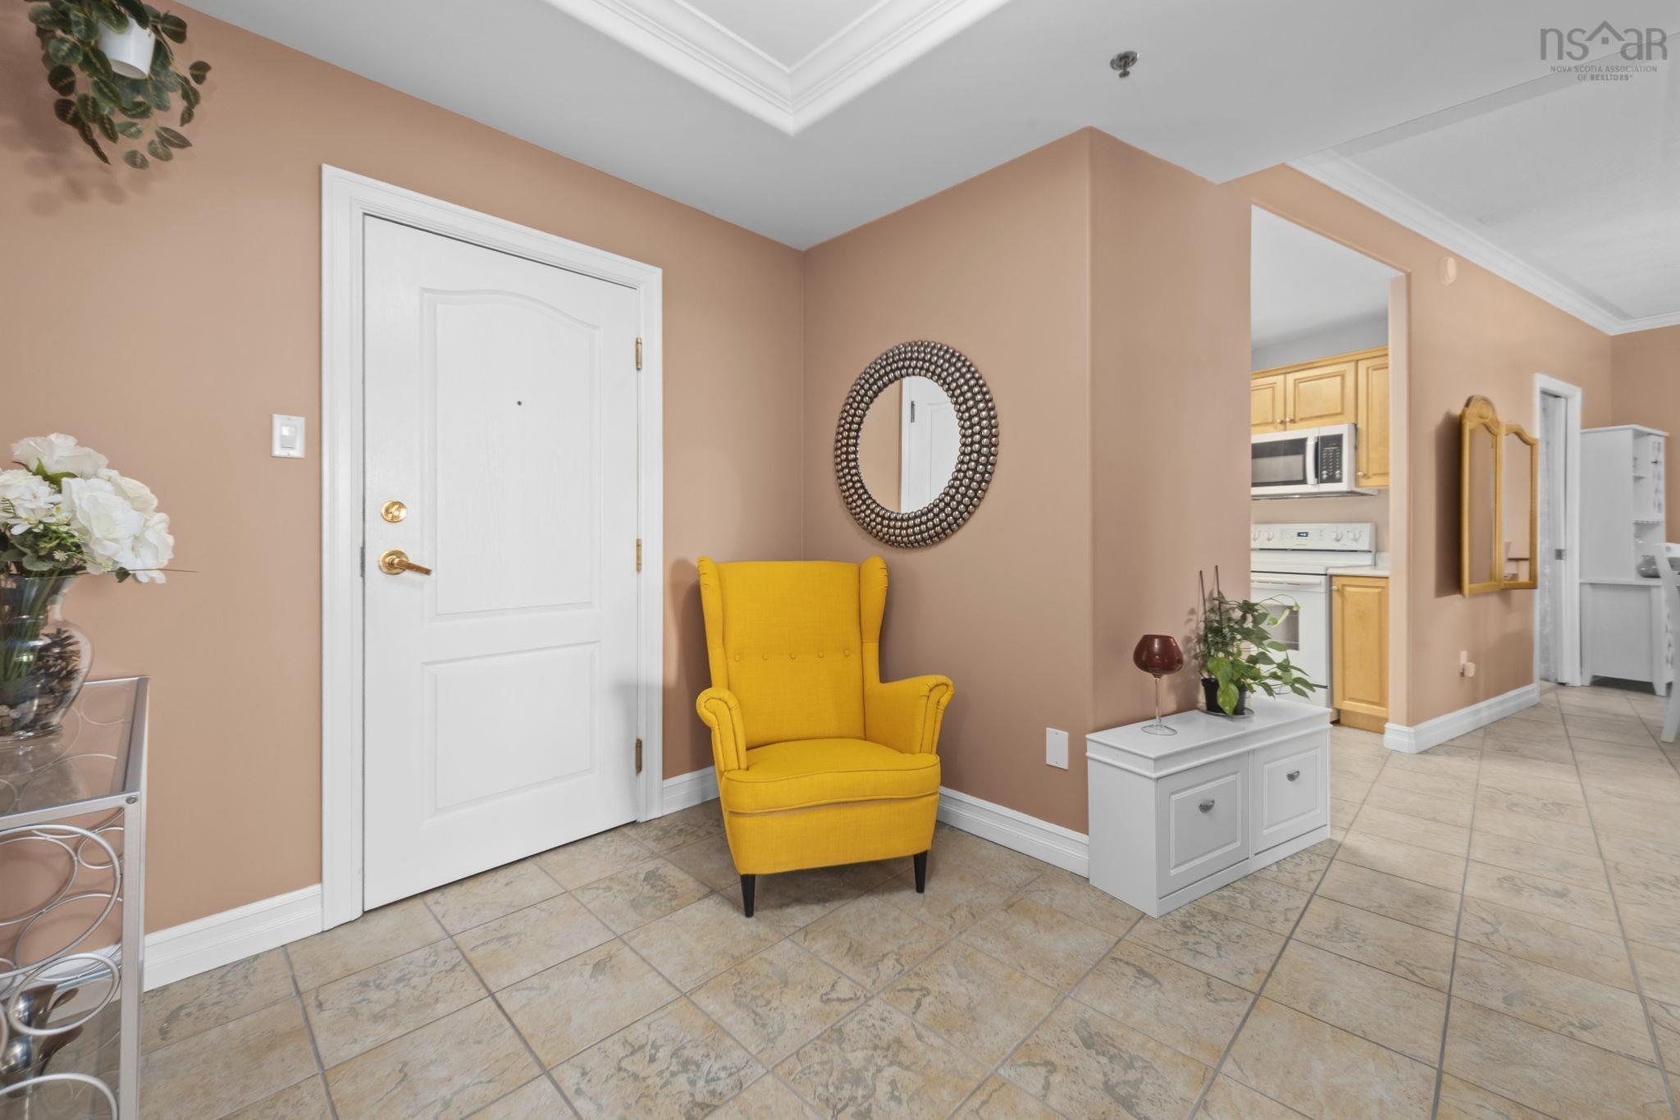
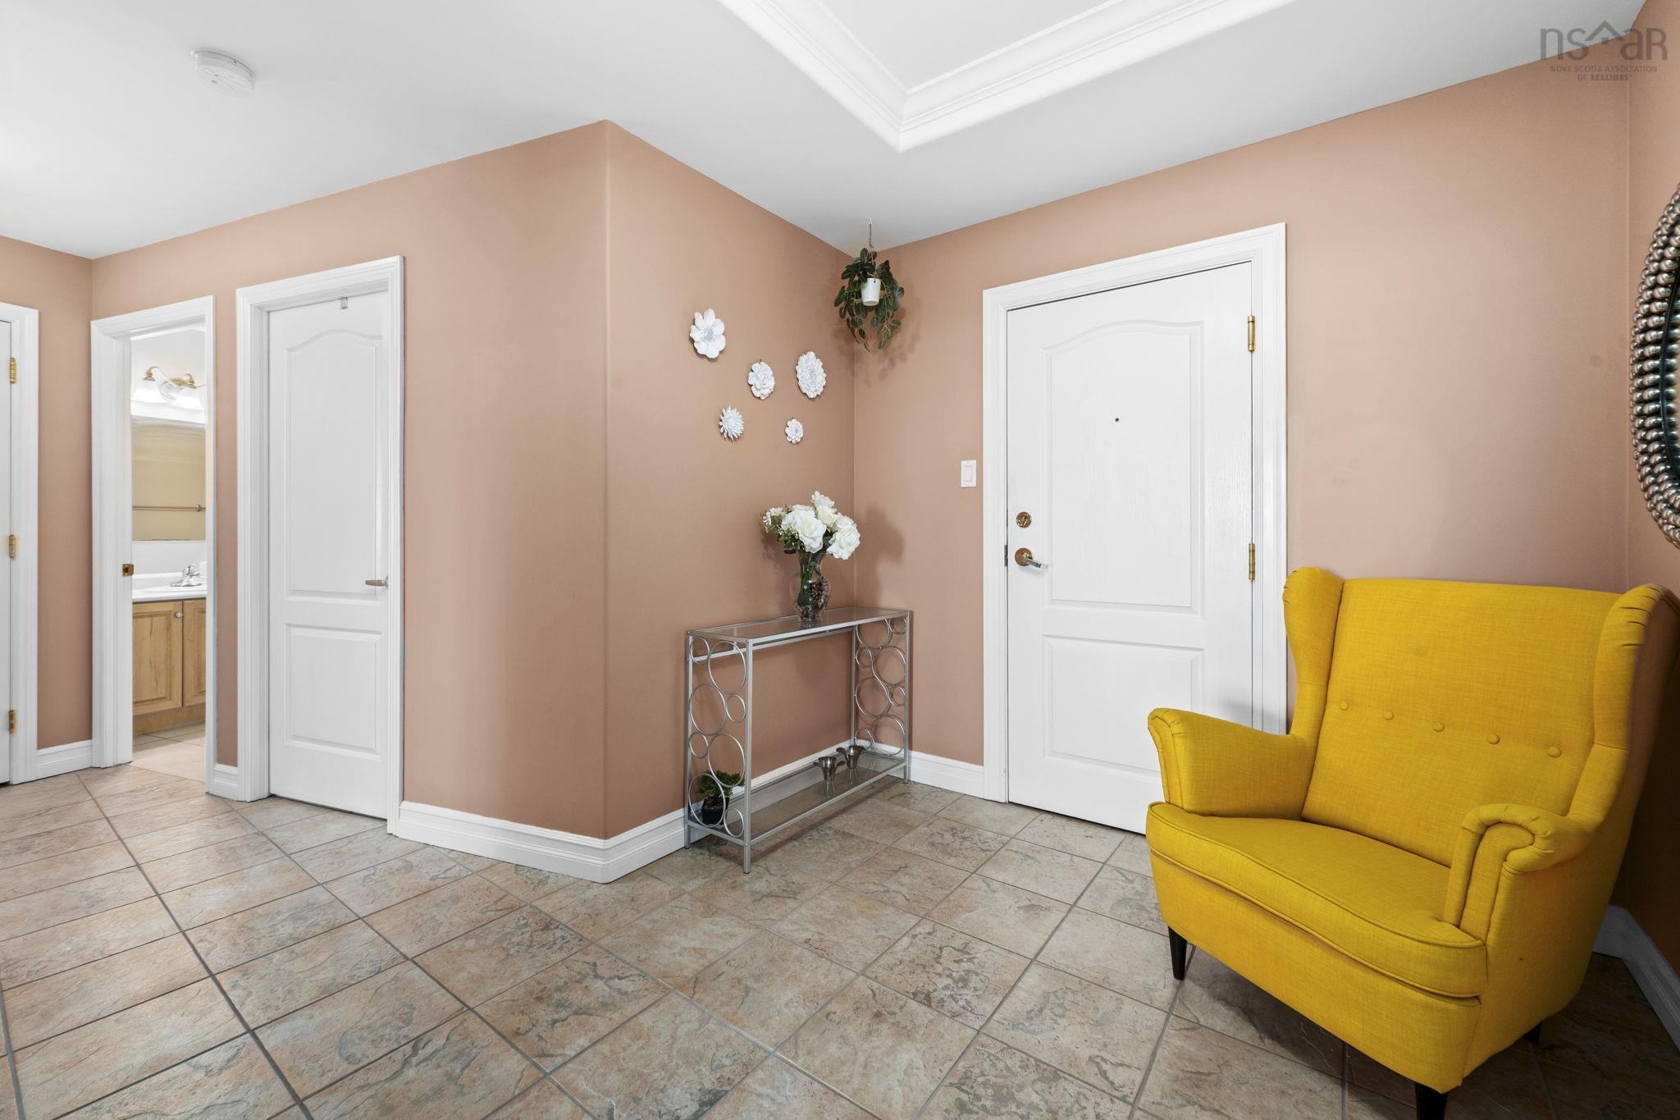
| Main Floor | Foyer | 8'1 x 12'9" |
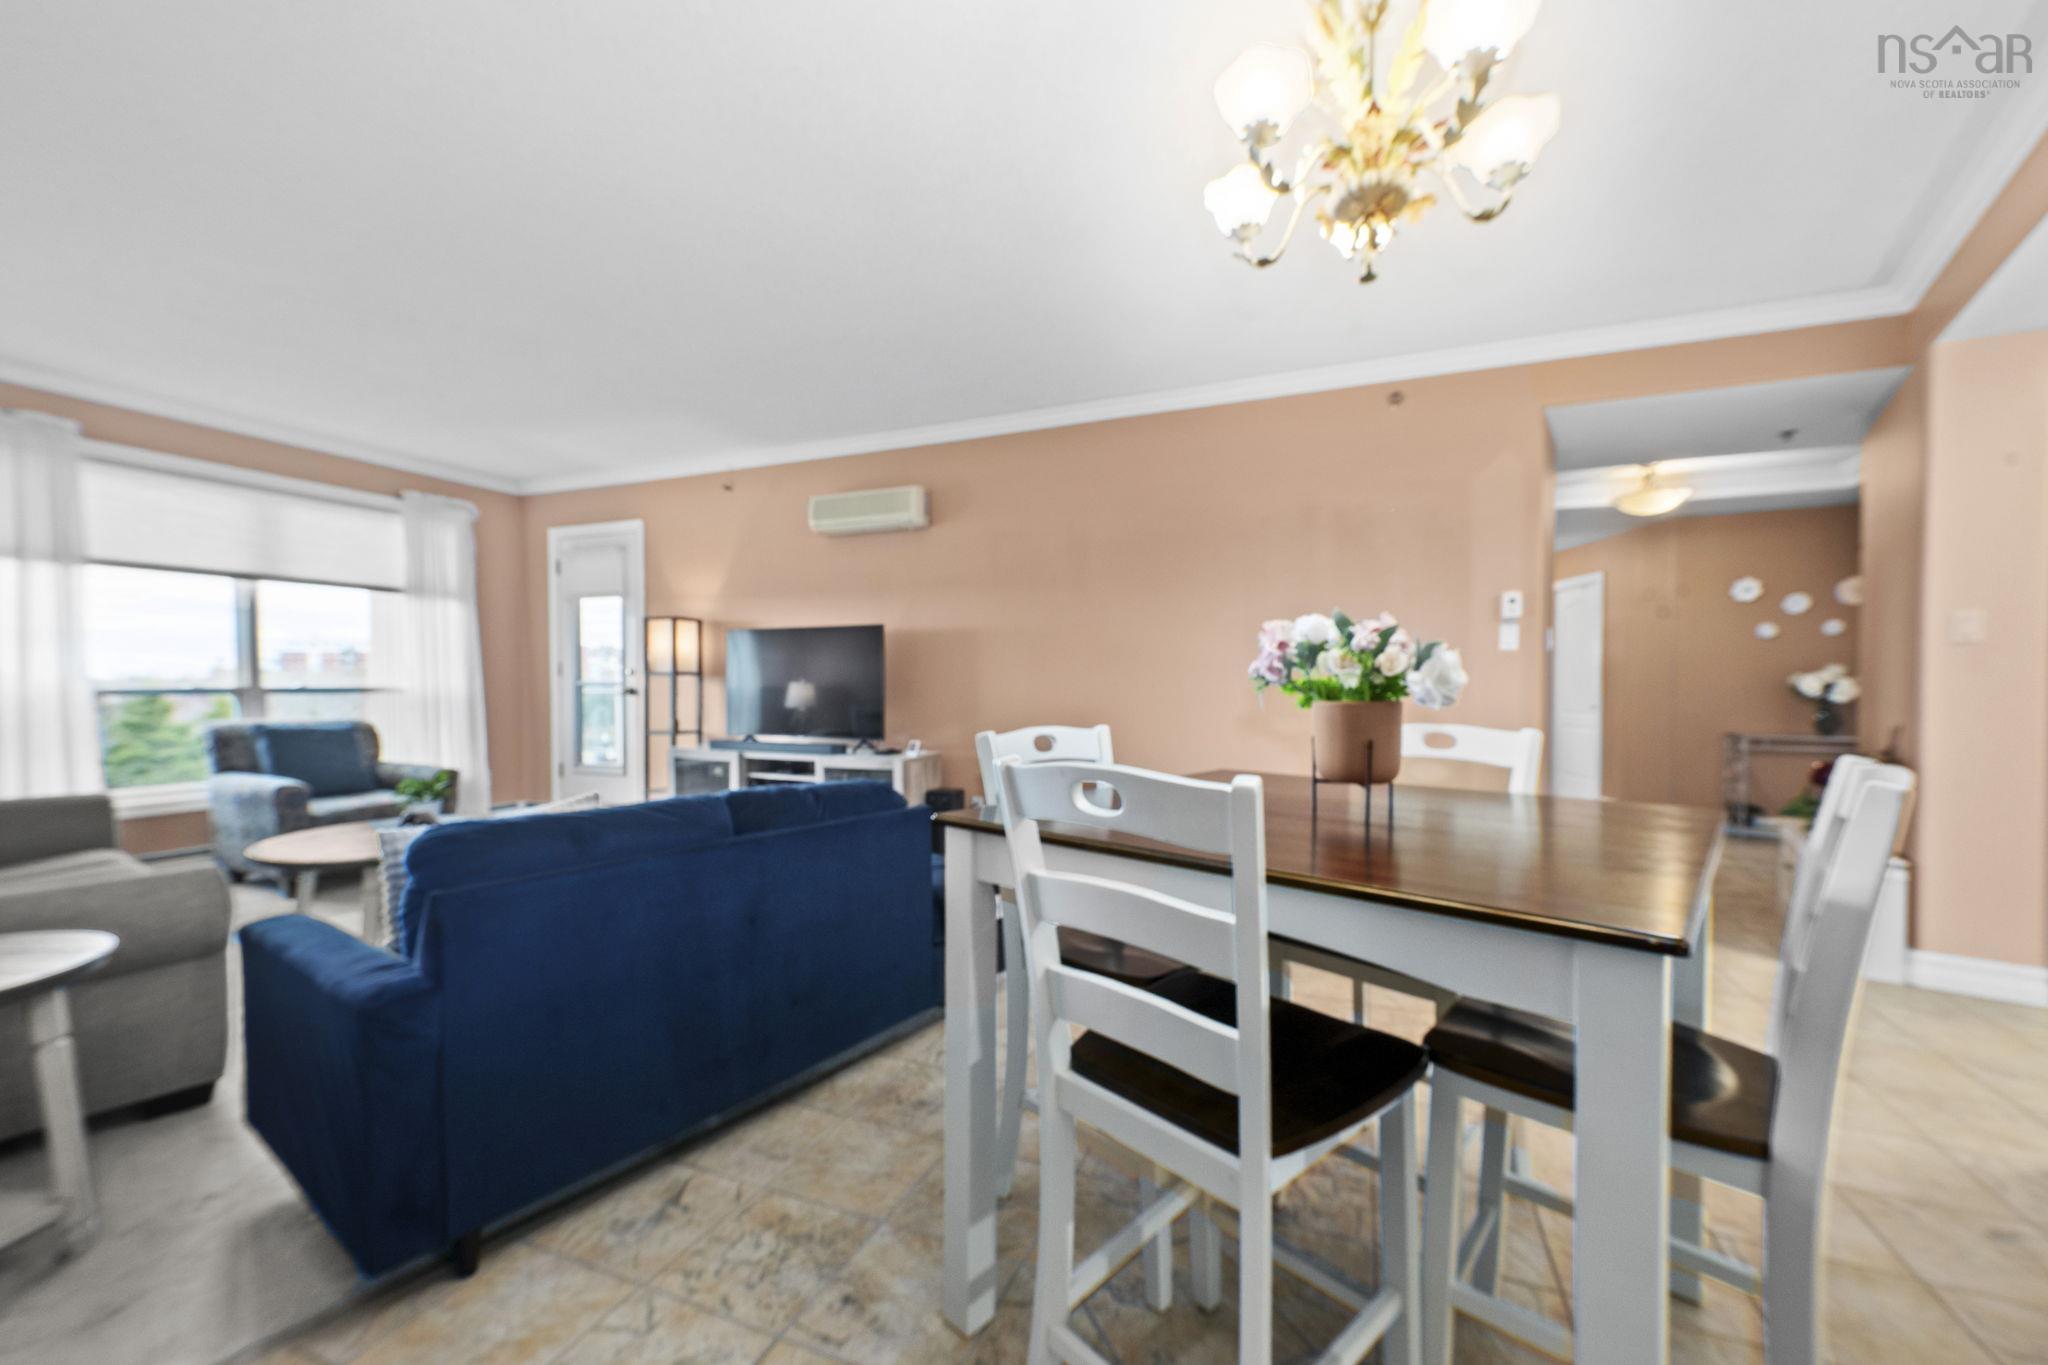
| Main Floor | Living Room | 14'6" x 17'7" |
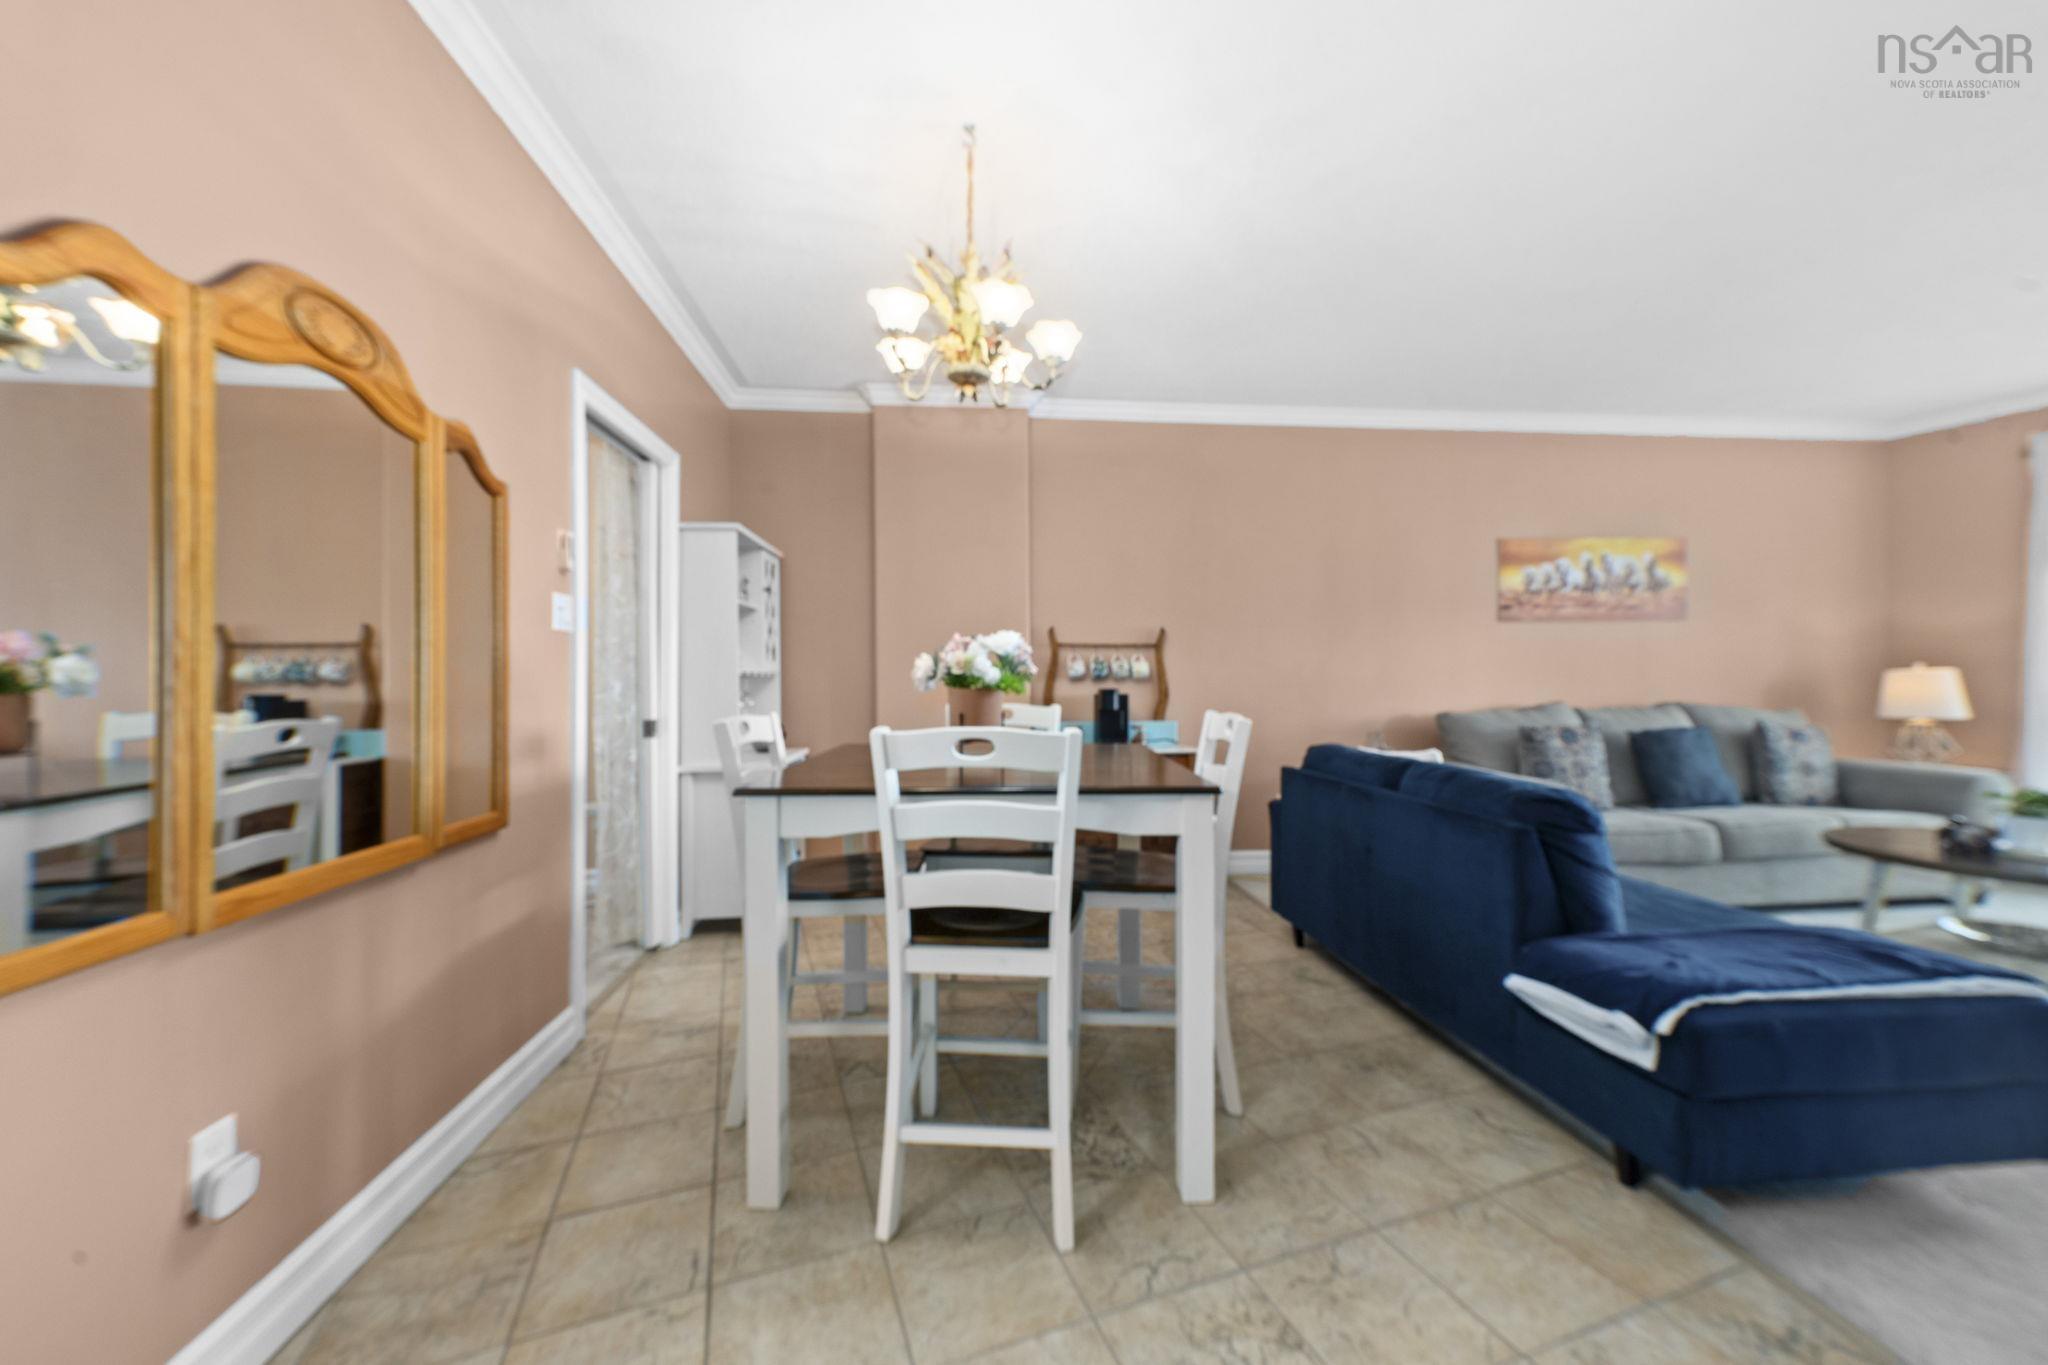
| Main Floor | Dining Nook | 16'10' x 9'2" |
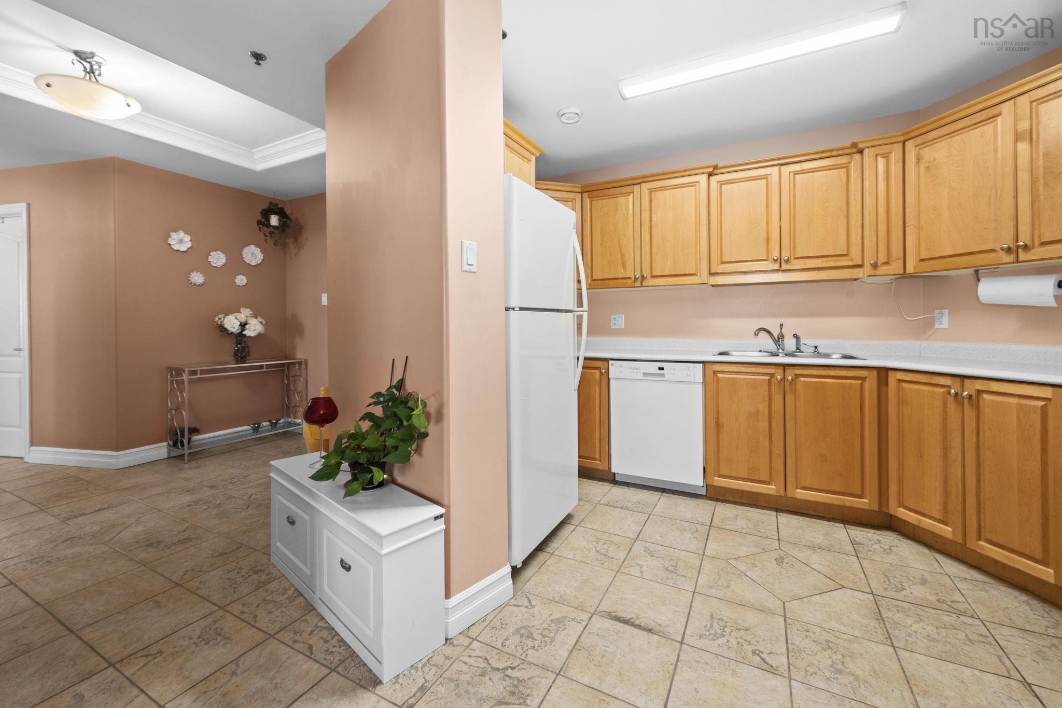
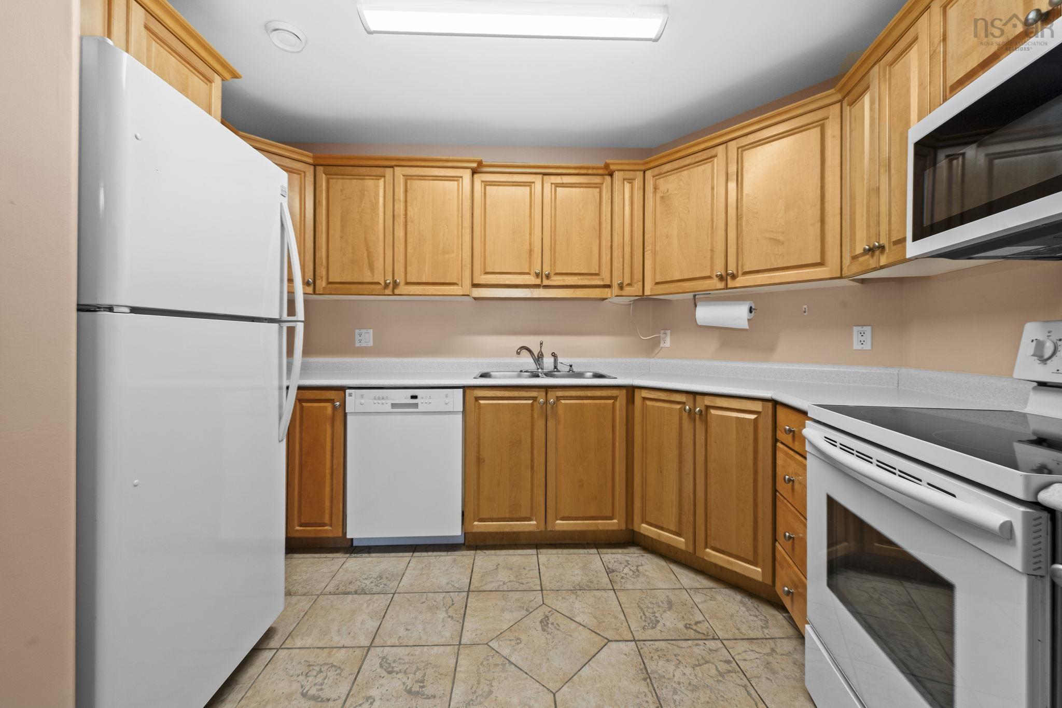
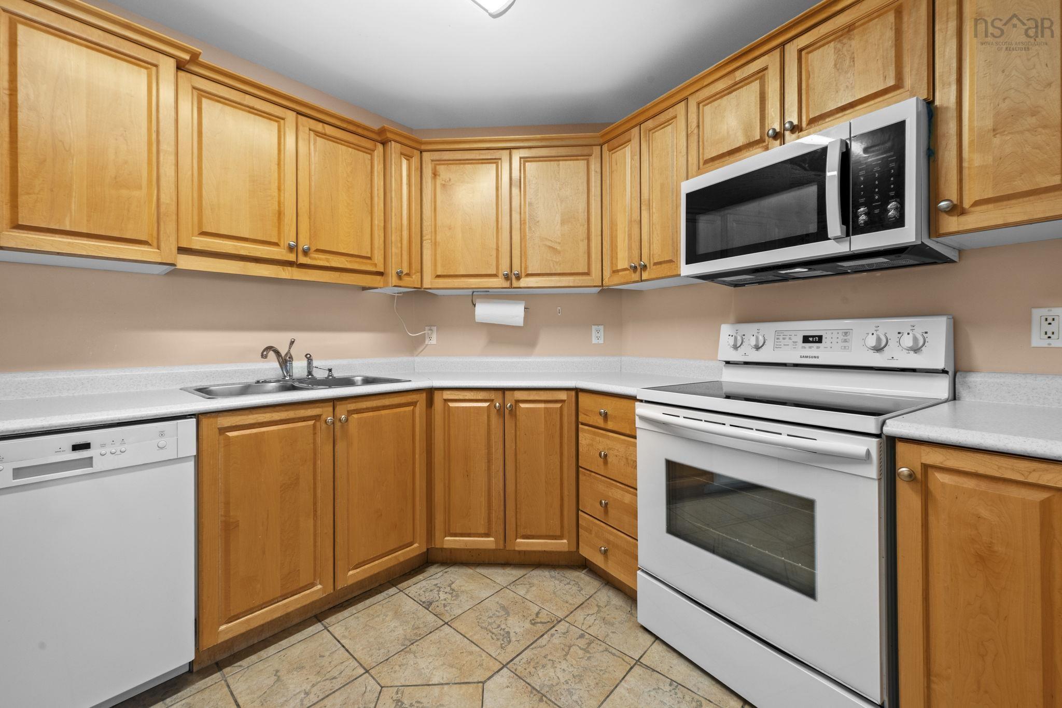
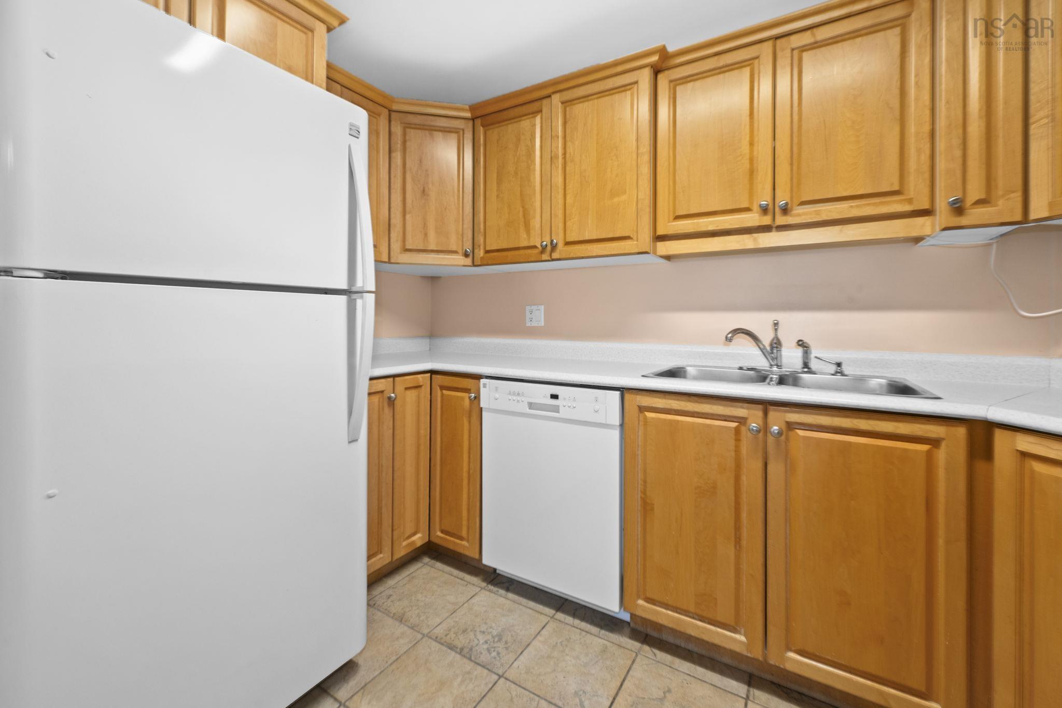
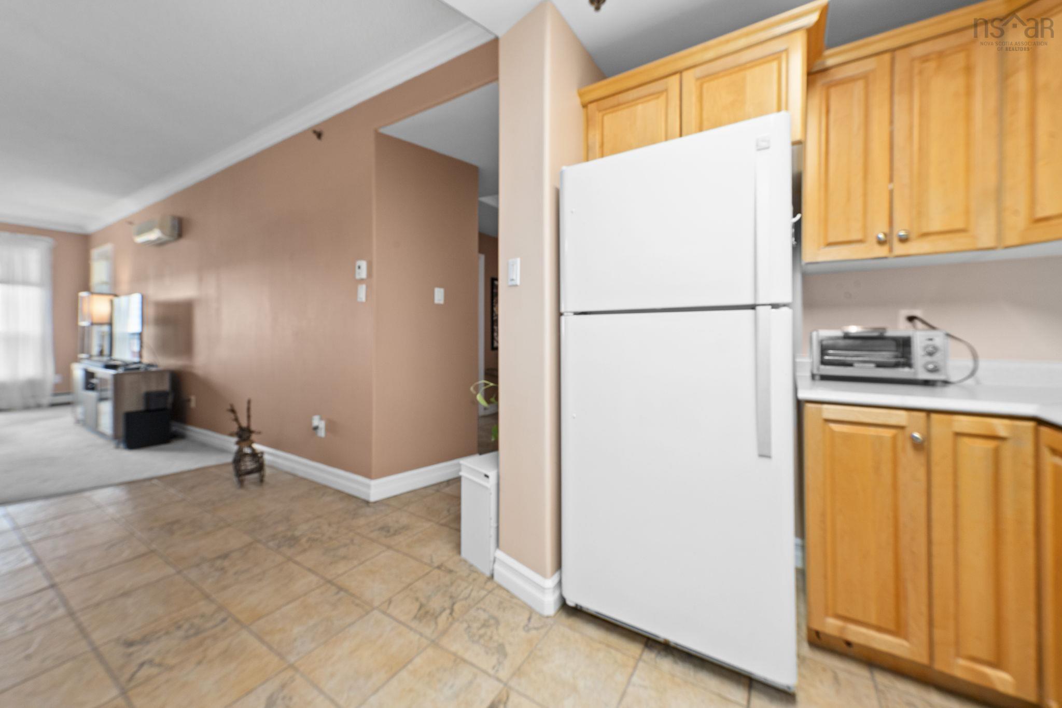
| Main Floor | Kitchen | 11'4" x 9'2" |
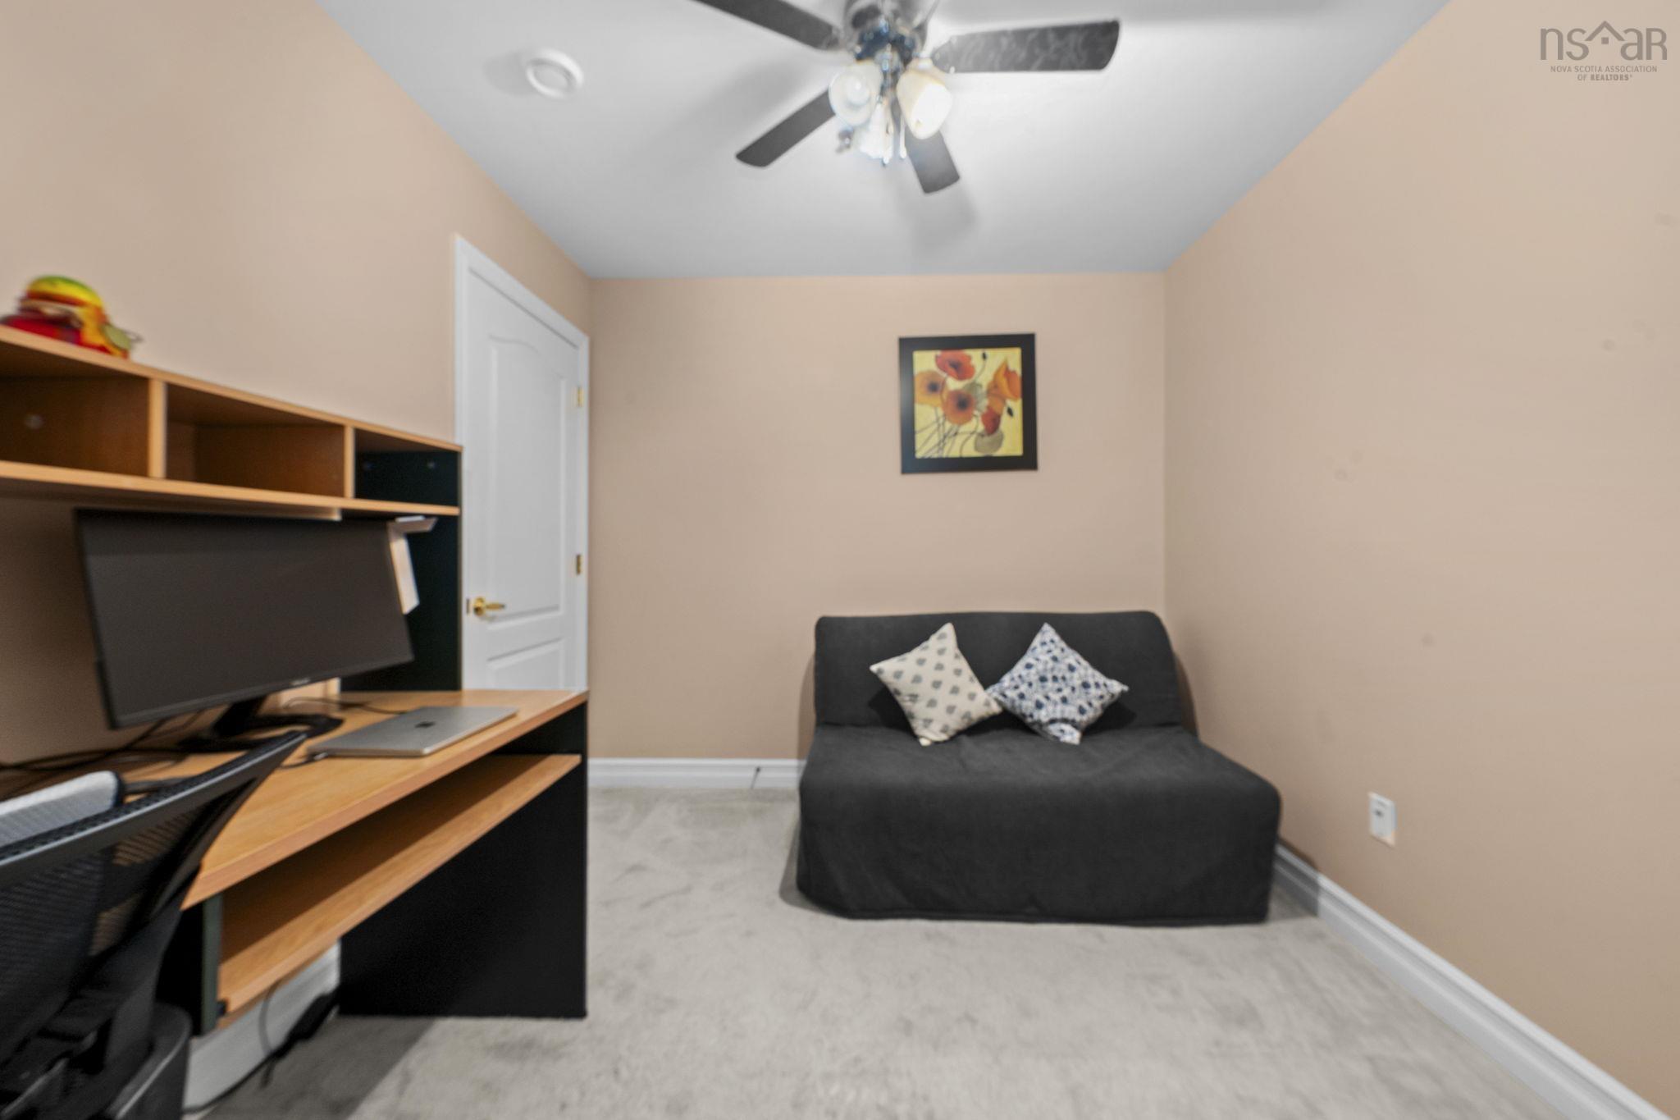
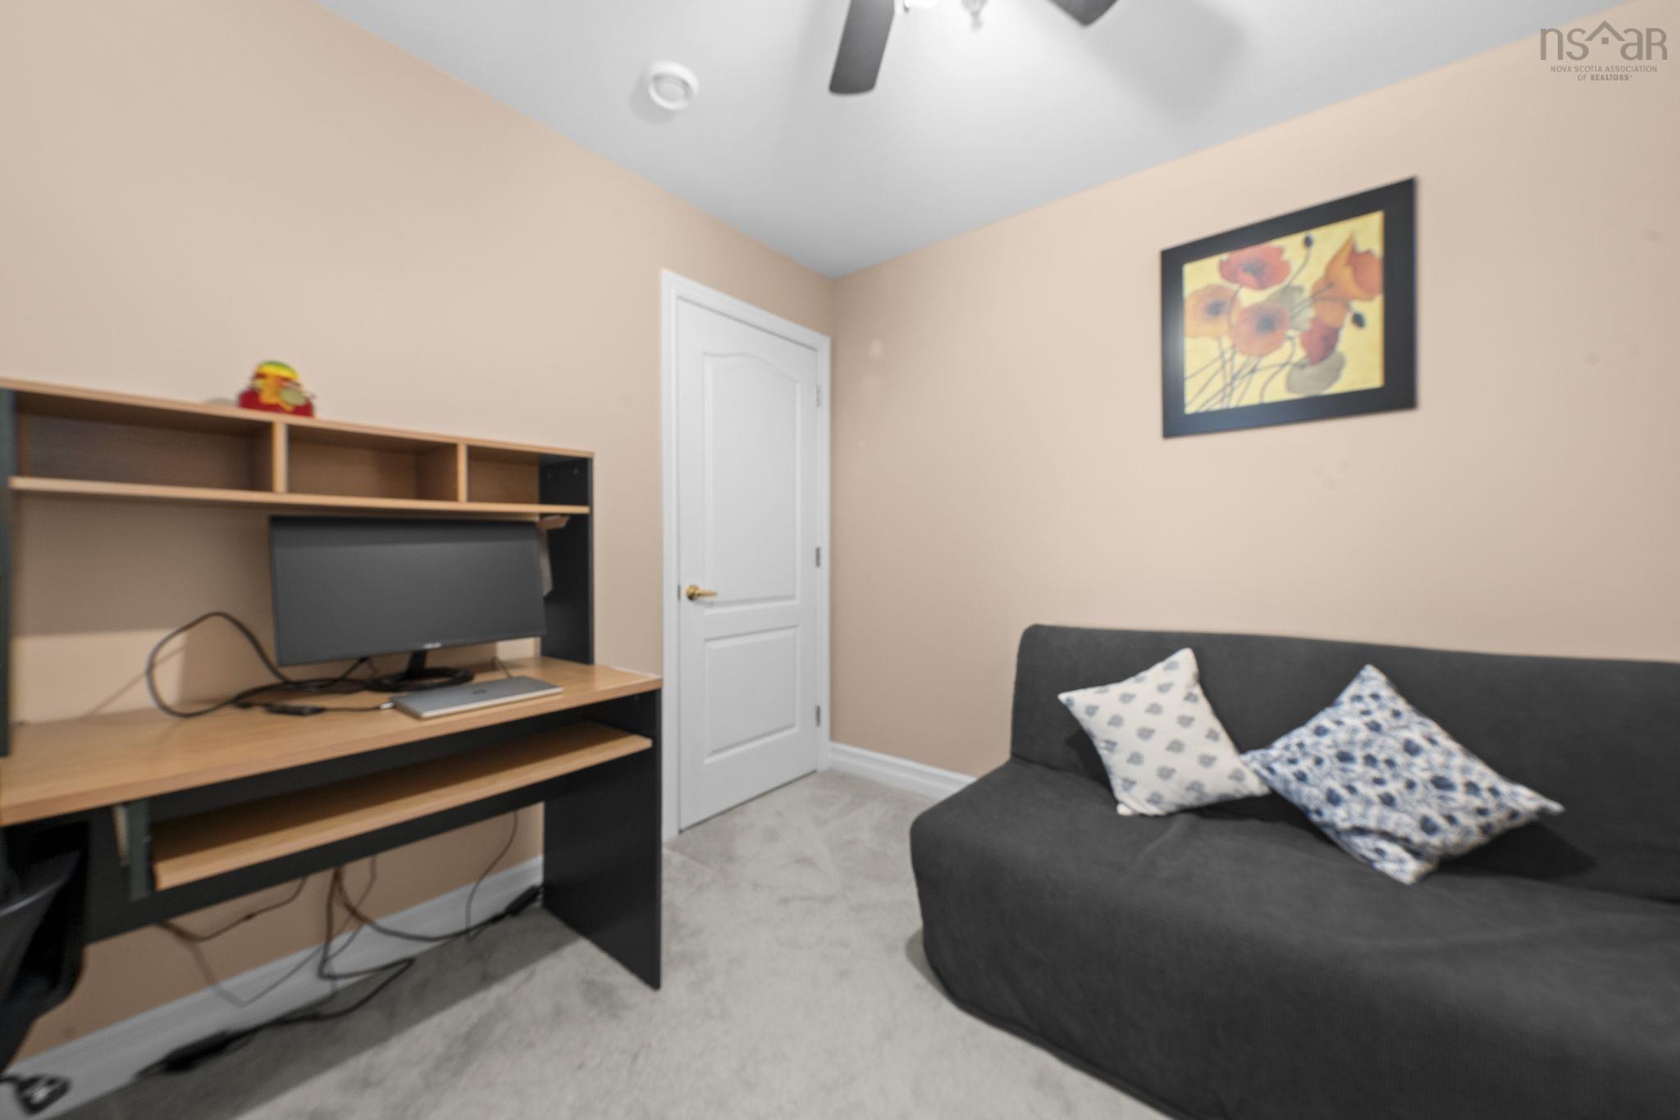
| Main Floor | Den/Office | 8'10" x 9'9" |
| Main Floor | Bedroom | 12'5 x 13'5" |
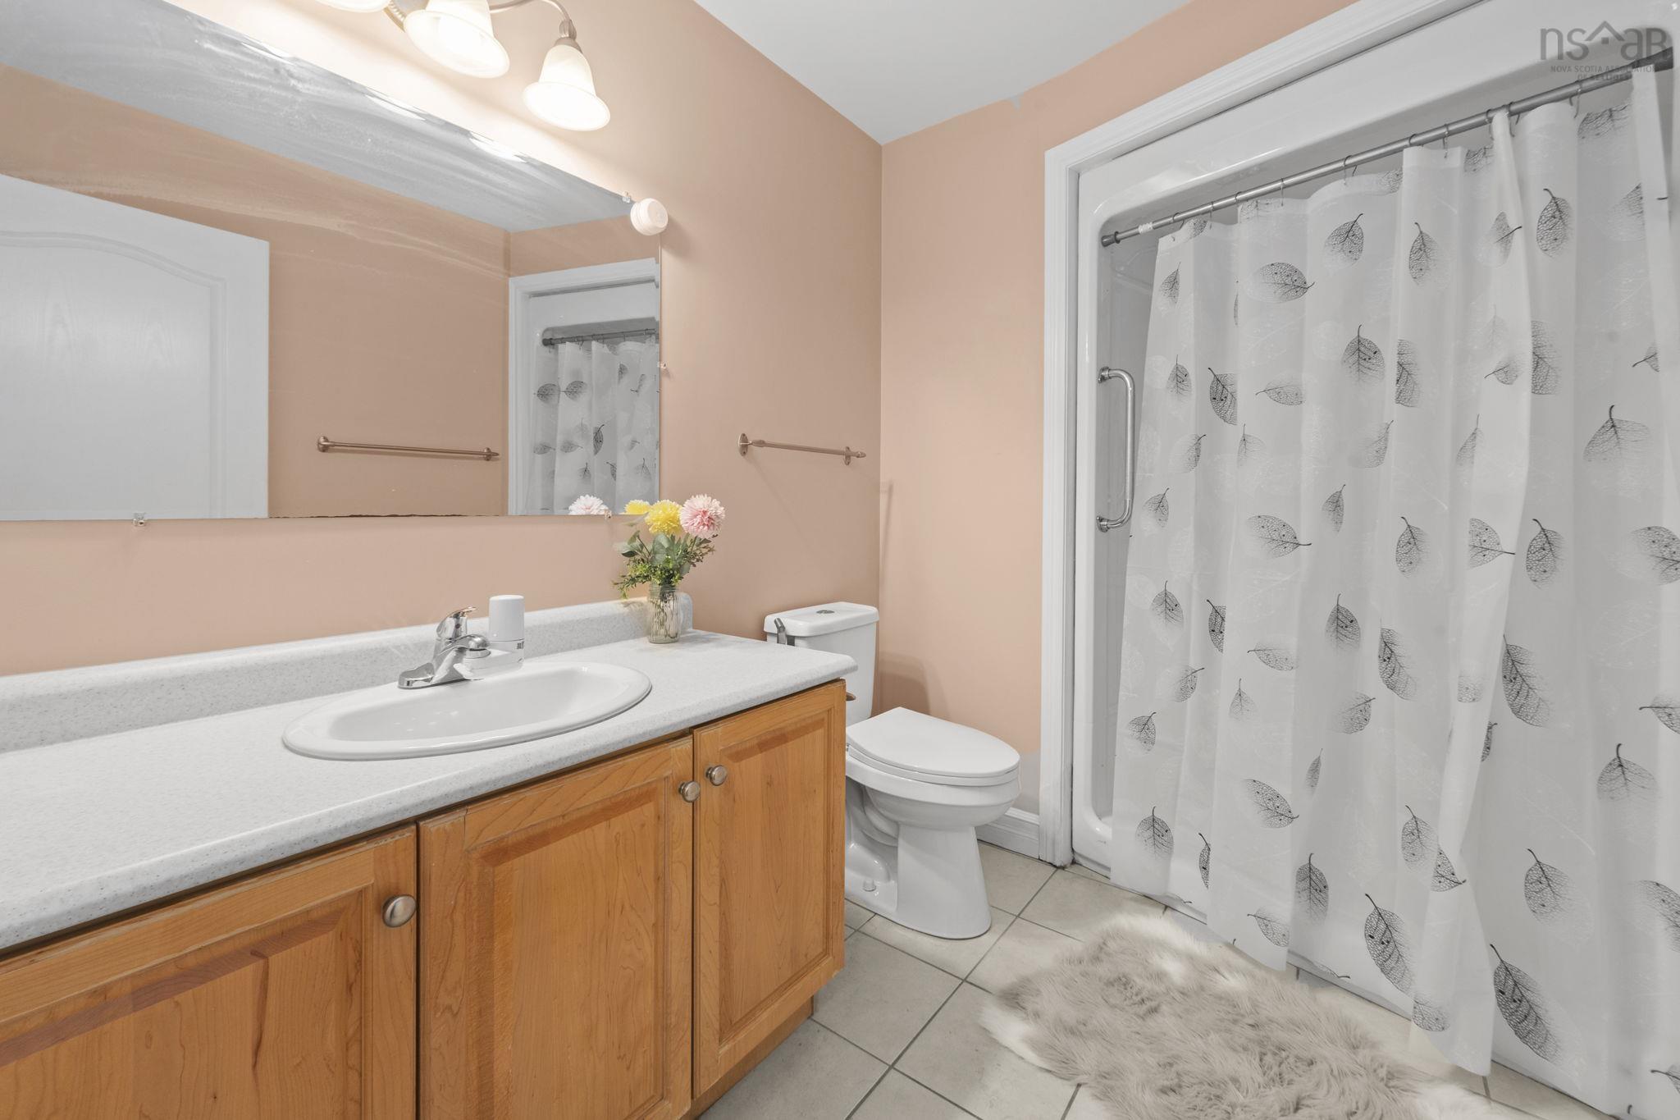
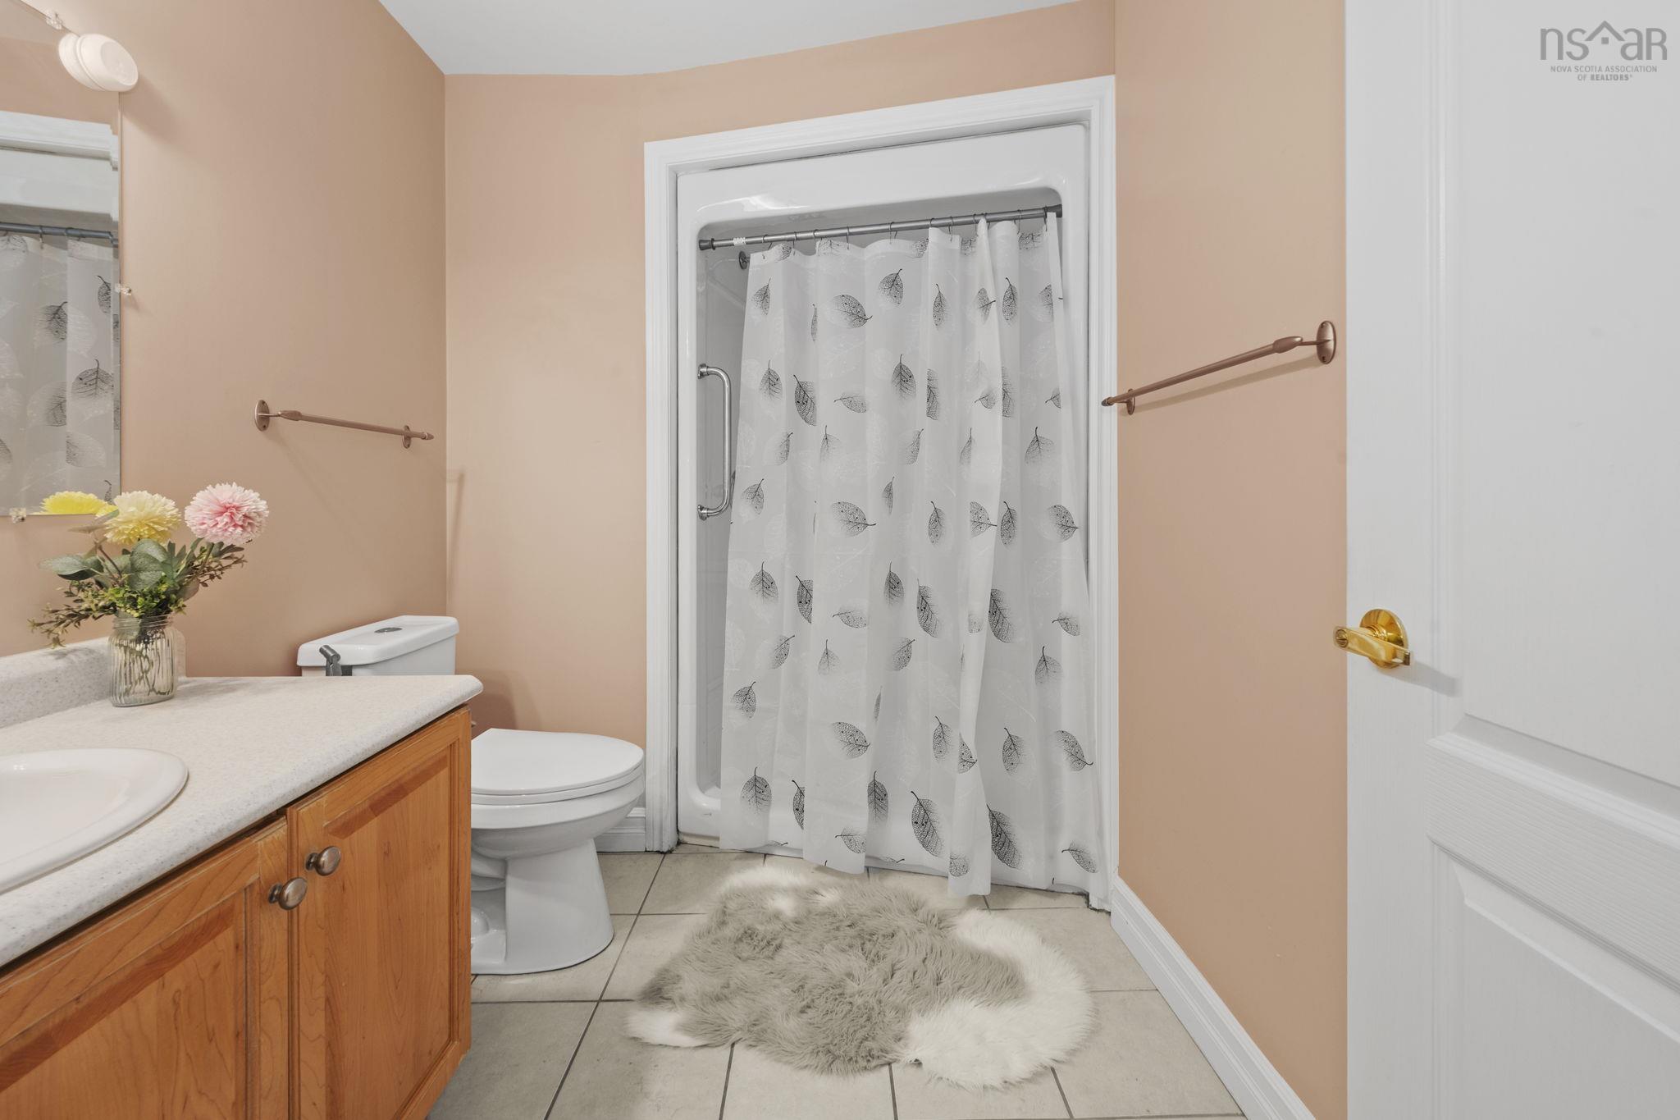
| Main Floor | Bath 1 | 7'0" x 9'7" |
| Main Floor | Primary Bedroom | 15'0" x 17'11" |
| Main Floor | Ensuite Bath 1 | 6'8" x 9'11" |
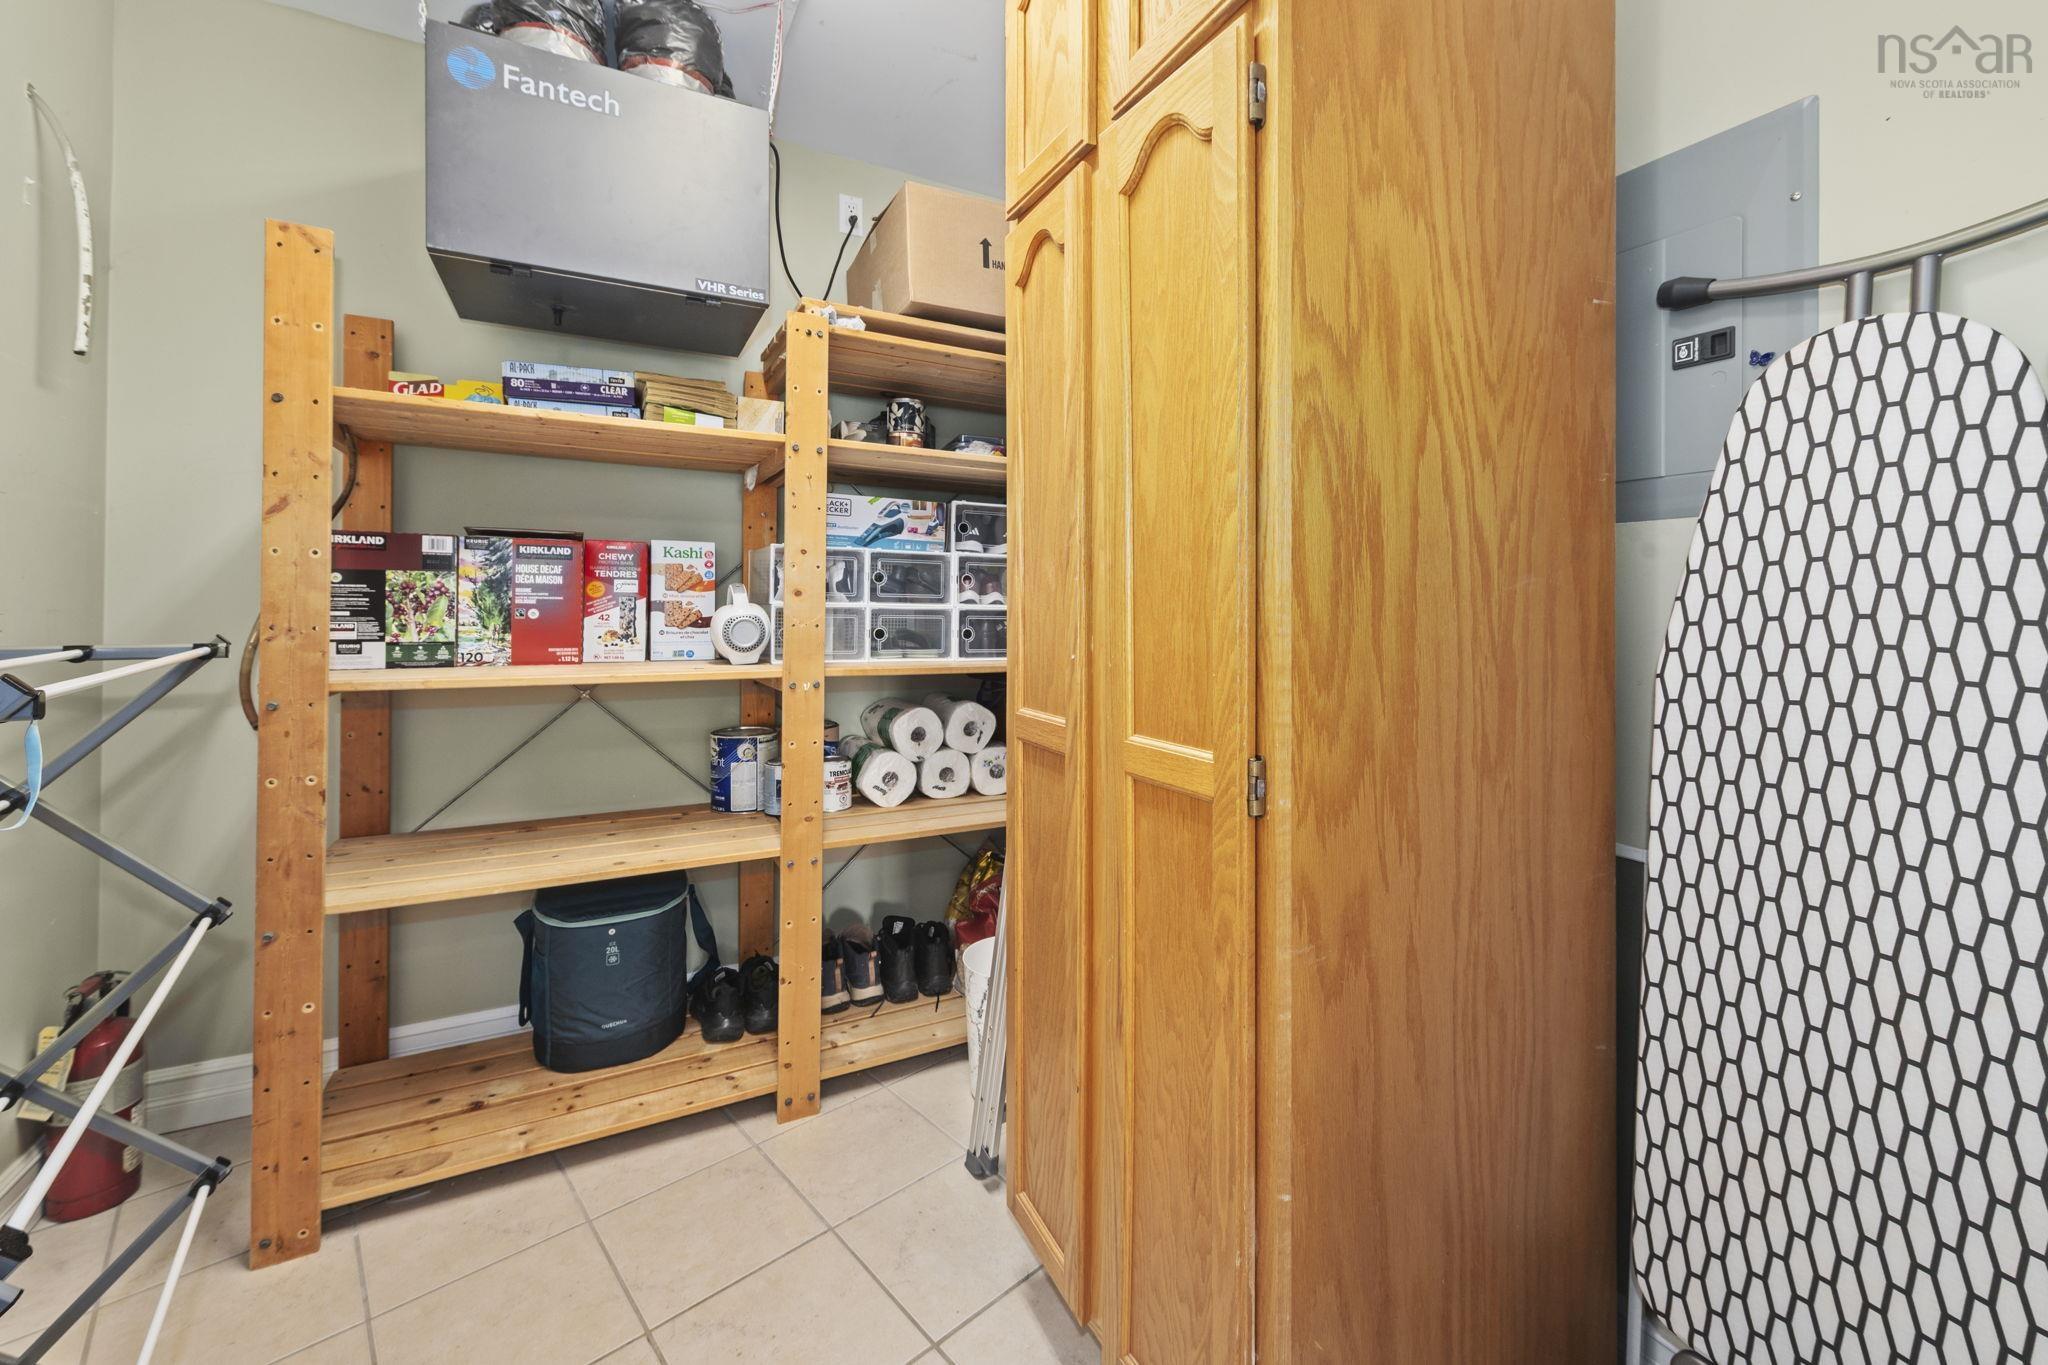
| Main Floor | Storage | 7'2" x 8'3" |
| Main Floor | Walk in Closet | 6'8" x 6'10" |
Single Family
413 52 Whitehall Crescent, Dartmouth, NS (MLS® 202611709).
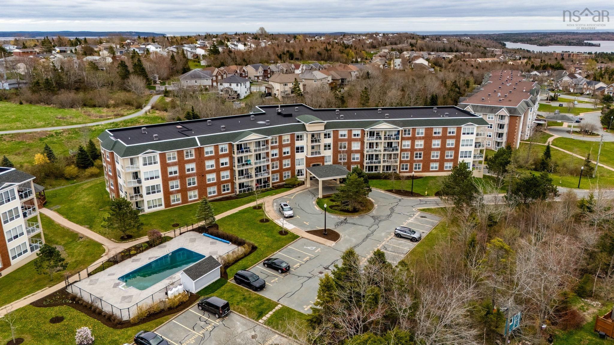
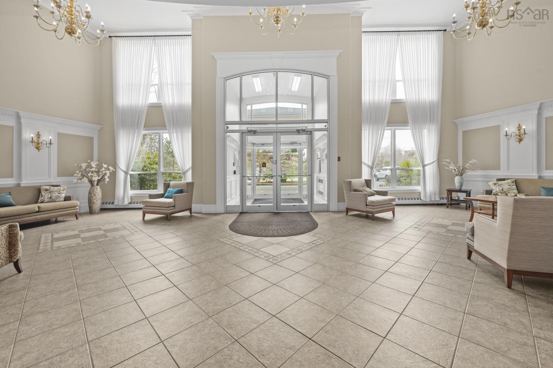
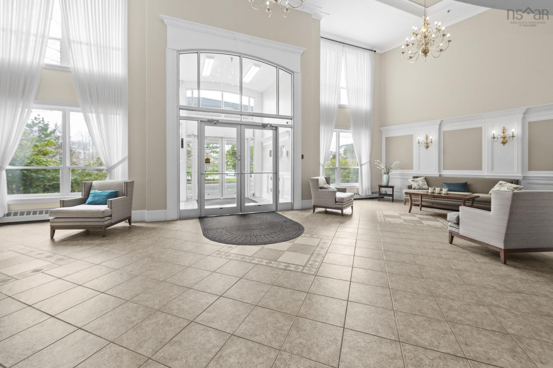
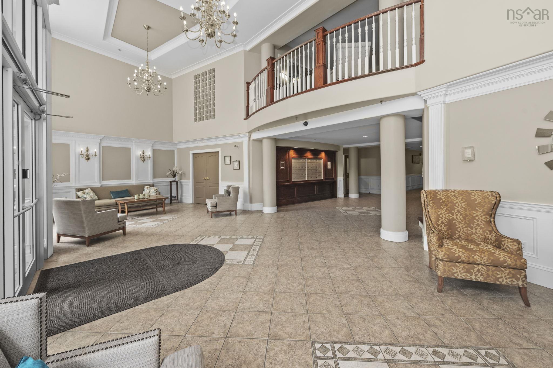
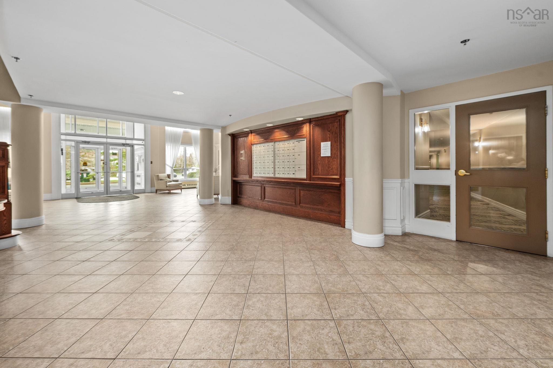
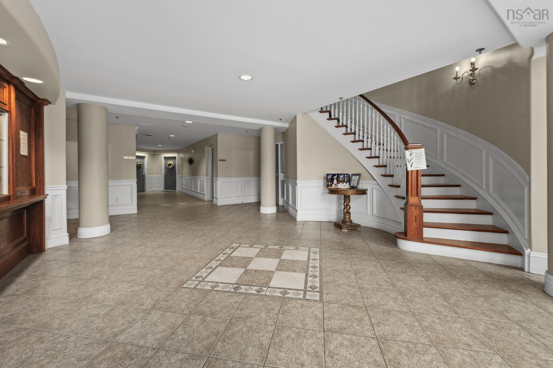
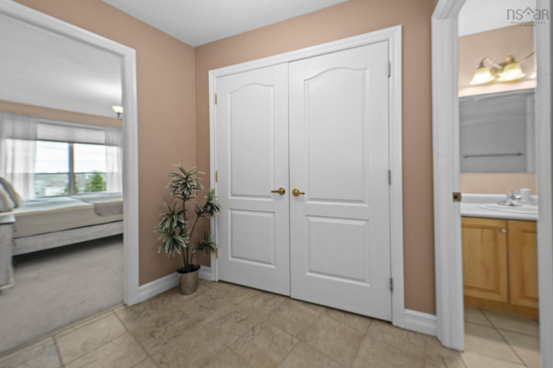
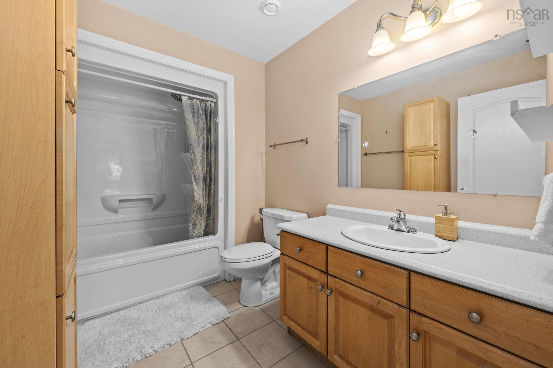
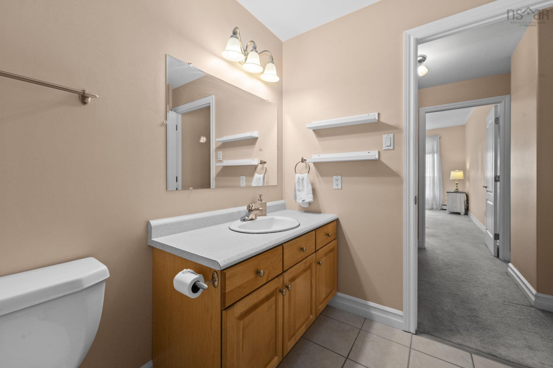
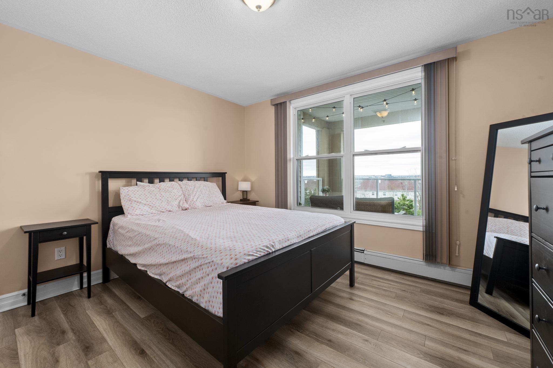
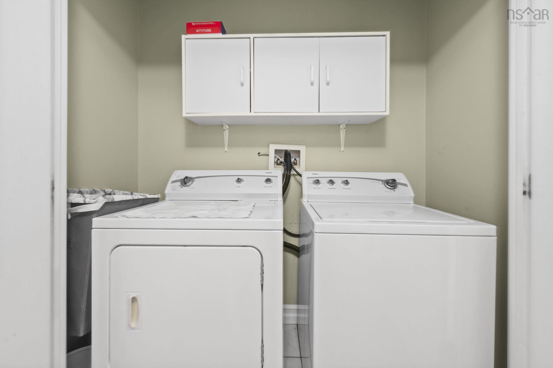
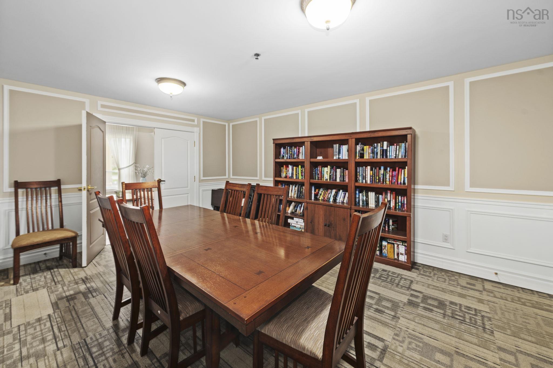
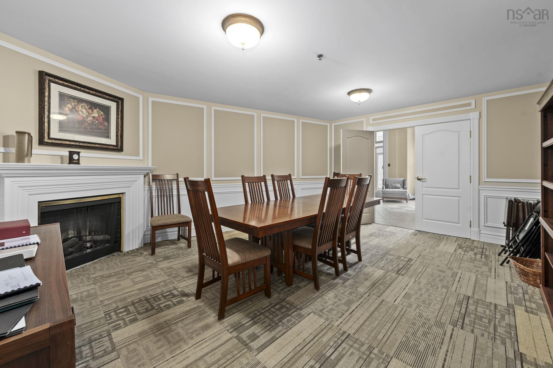
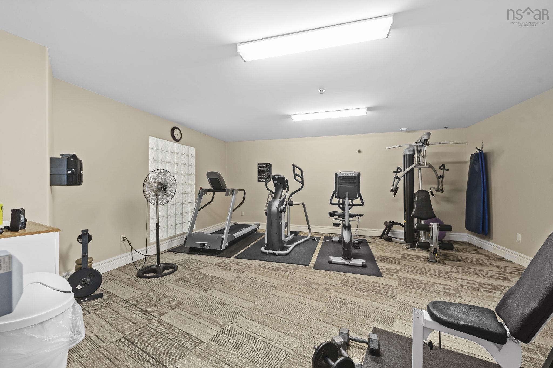
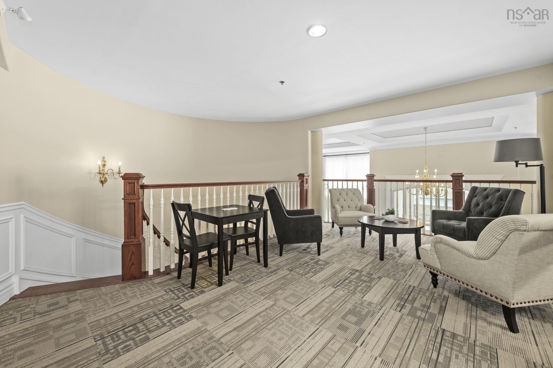
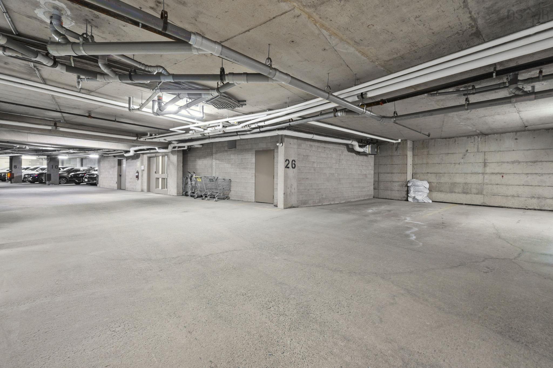
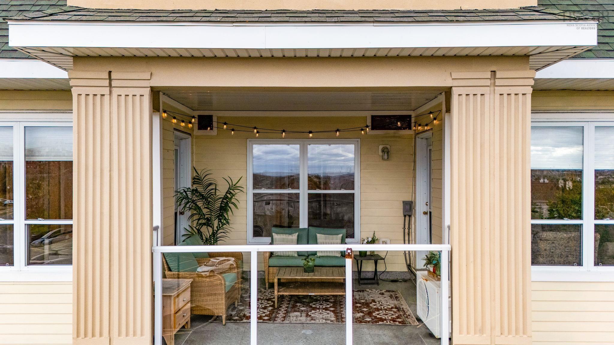
413 52 Whitehall Crescent, Dartmouth, NS (MLS® 202611709): Step into this bright and spacious top floor condo unit that feels welcoming from the moment you arrive. A generous foyer with two large coat closets opens into an airy open-concept living, dining, and kitchen space featuring elevated ceilings and large windows that flood the home with natural light. Just off the dining area, a flexible den/home office with a closet is ideal for today’s work-from-home lifestyle. One of the standout features is the impressive 130 sq. ft. balcony, accessible from both the living room and the primary bedroom, perfect for outdoor dining, morning coffee, and relaxing while taking in the beautiful views and mesmerising sunset. The thoughtfully designed layout offers a spacious primary bedroom with a walk-through closet and 4-piece ensuite, a second bedroom with two closets, and an additional full bath with a stand-up shower. You’ll also appreciate the separate laundry closet, a generous in-unit storage room, and exceptional added storage with two additional basement storage rooms. This condo includes two parking spaces, one assigned underground and one deeded outdoor, adding everyday convenience. The building is clean, secure, and well maintained, with sought-after amenities including a guest suite, outdoor pool, fitness room, library, and gazebo. Ideally located close to Superstore, the public library, fitness centres, walking trails, lake access, restaurants, and everyday essentials, this home delivers the comfort of house-like living with the ease of condo ownership, an ideal blend of space, convenience, and lifestyle. Book a showing today!
Directions
Portland St to Portland Hills Drive to Whitehall Crescent
Inclusions
Fridge, Stove, Dishwasher, Washer, Dryer, Microwave (All Appliances in as is condition)
$514,900
MLS®
202611709
PID
41131319
List Price
$514,900
Type
Condominium
Style
Condo Apartment
Sewer
Municipal
Building Age
25
Foundation
Poured Concrete
Exterior
Brick, Cementitious Board
Flooring
Carpet, Ceramic, Laminate
MLA
1,503 ft2
TLA
1,503 ft2
Bedrooms
2
Bathrooms
2
Water
Municipal
Utilities
- Cable
- Electricity
- High Speed Internet
- Natural Gas
- Telephone
Features
- Inground Pool
- Balcony
- Air Exchanger
- Ensuite Bath
- Intercom
- Wheelchair Access
- Walk In Closet
Community Features
- Park
- Place of Worship
- Playground
- Public Transit
- Recreation Center
- Shopping
Rooms.
Schools.
| Type | Name |
|---|---|
| Elementary School | Portland Estates Elementary School |
| Middle School | Ellenvale Junior High School |
| High School | Ellenvale Junior High School |
| Middle School (Fr. Imm.) | Dartmouth South Academy |
| High School (Fr. Imm.) | Dartmouth High School |
contact the agent.

(902) 877-2122
nas@klayme.com
Nas has been a licensed REALTOR® since 2003. Nas enjoys the challenge of matching people to their dream homes.