| Level | Type | Dimensions |
|---|---|---|
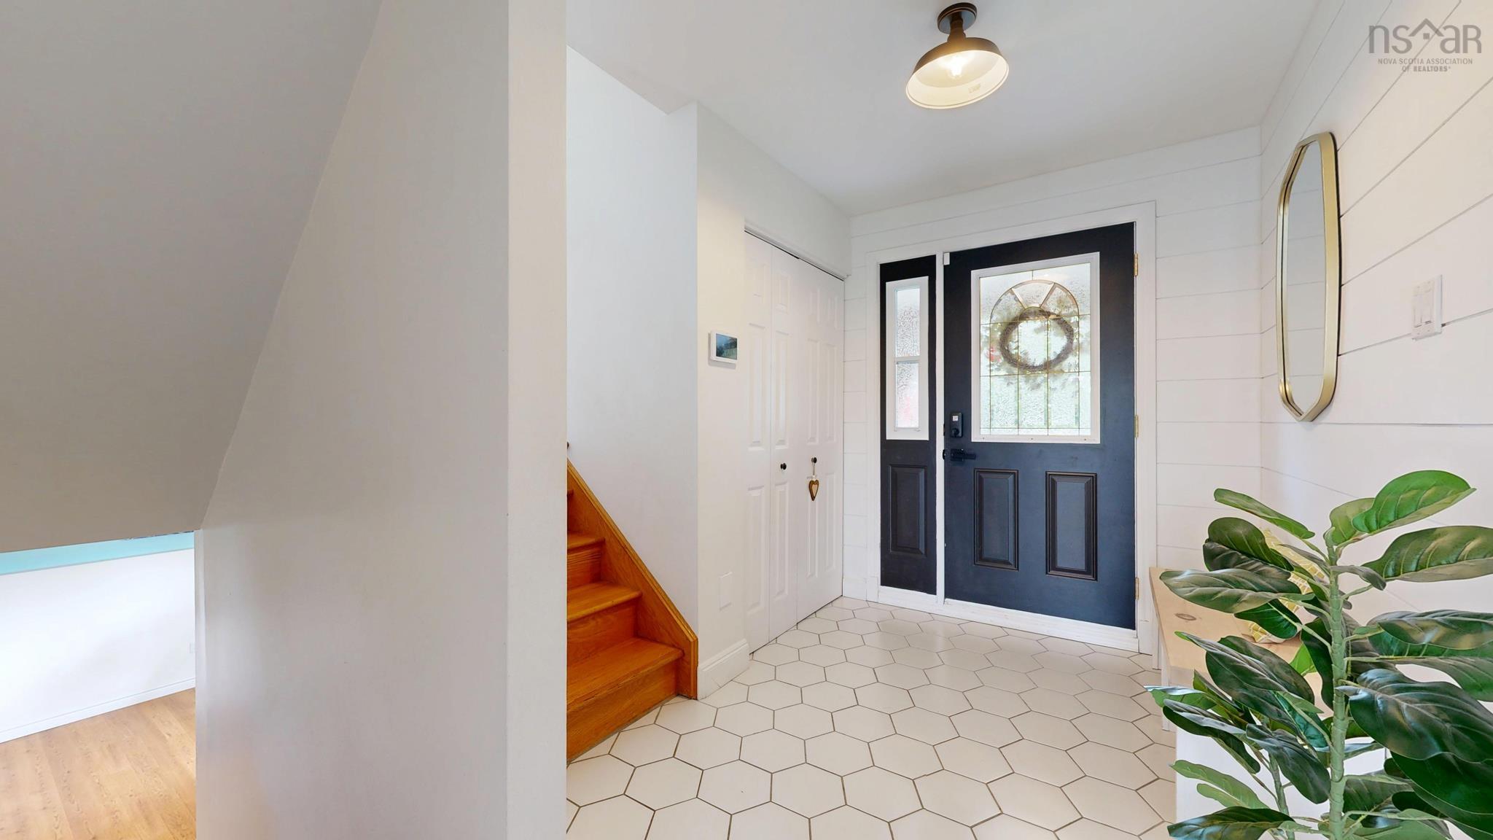
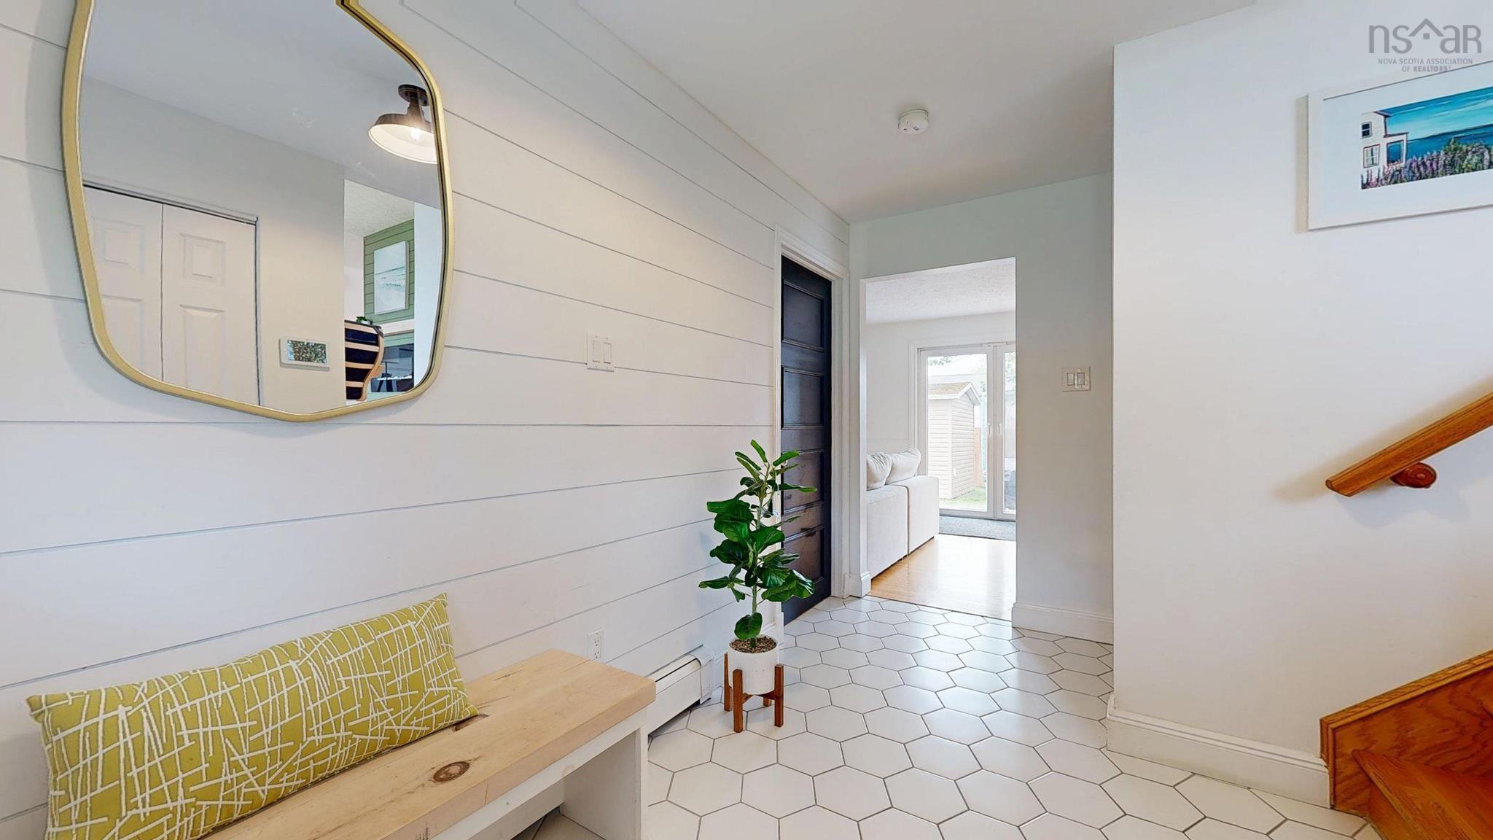
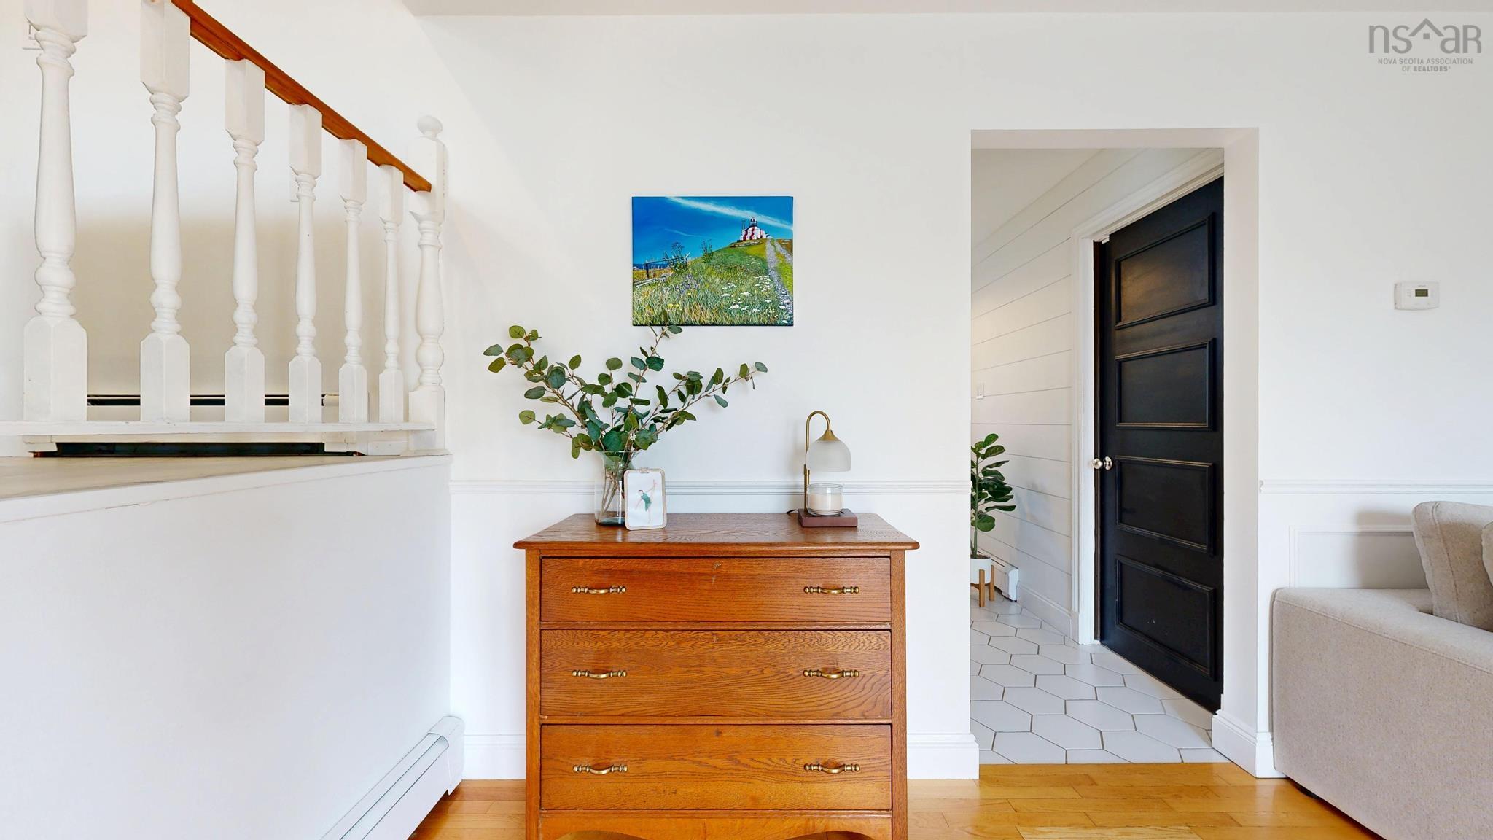
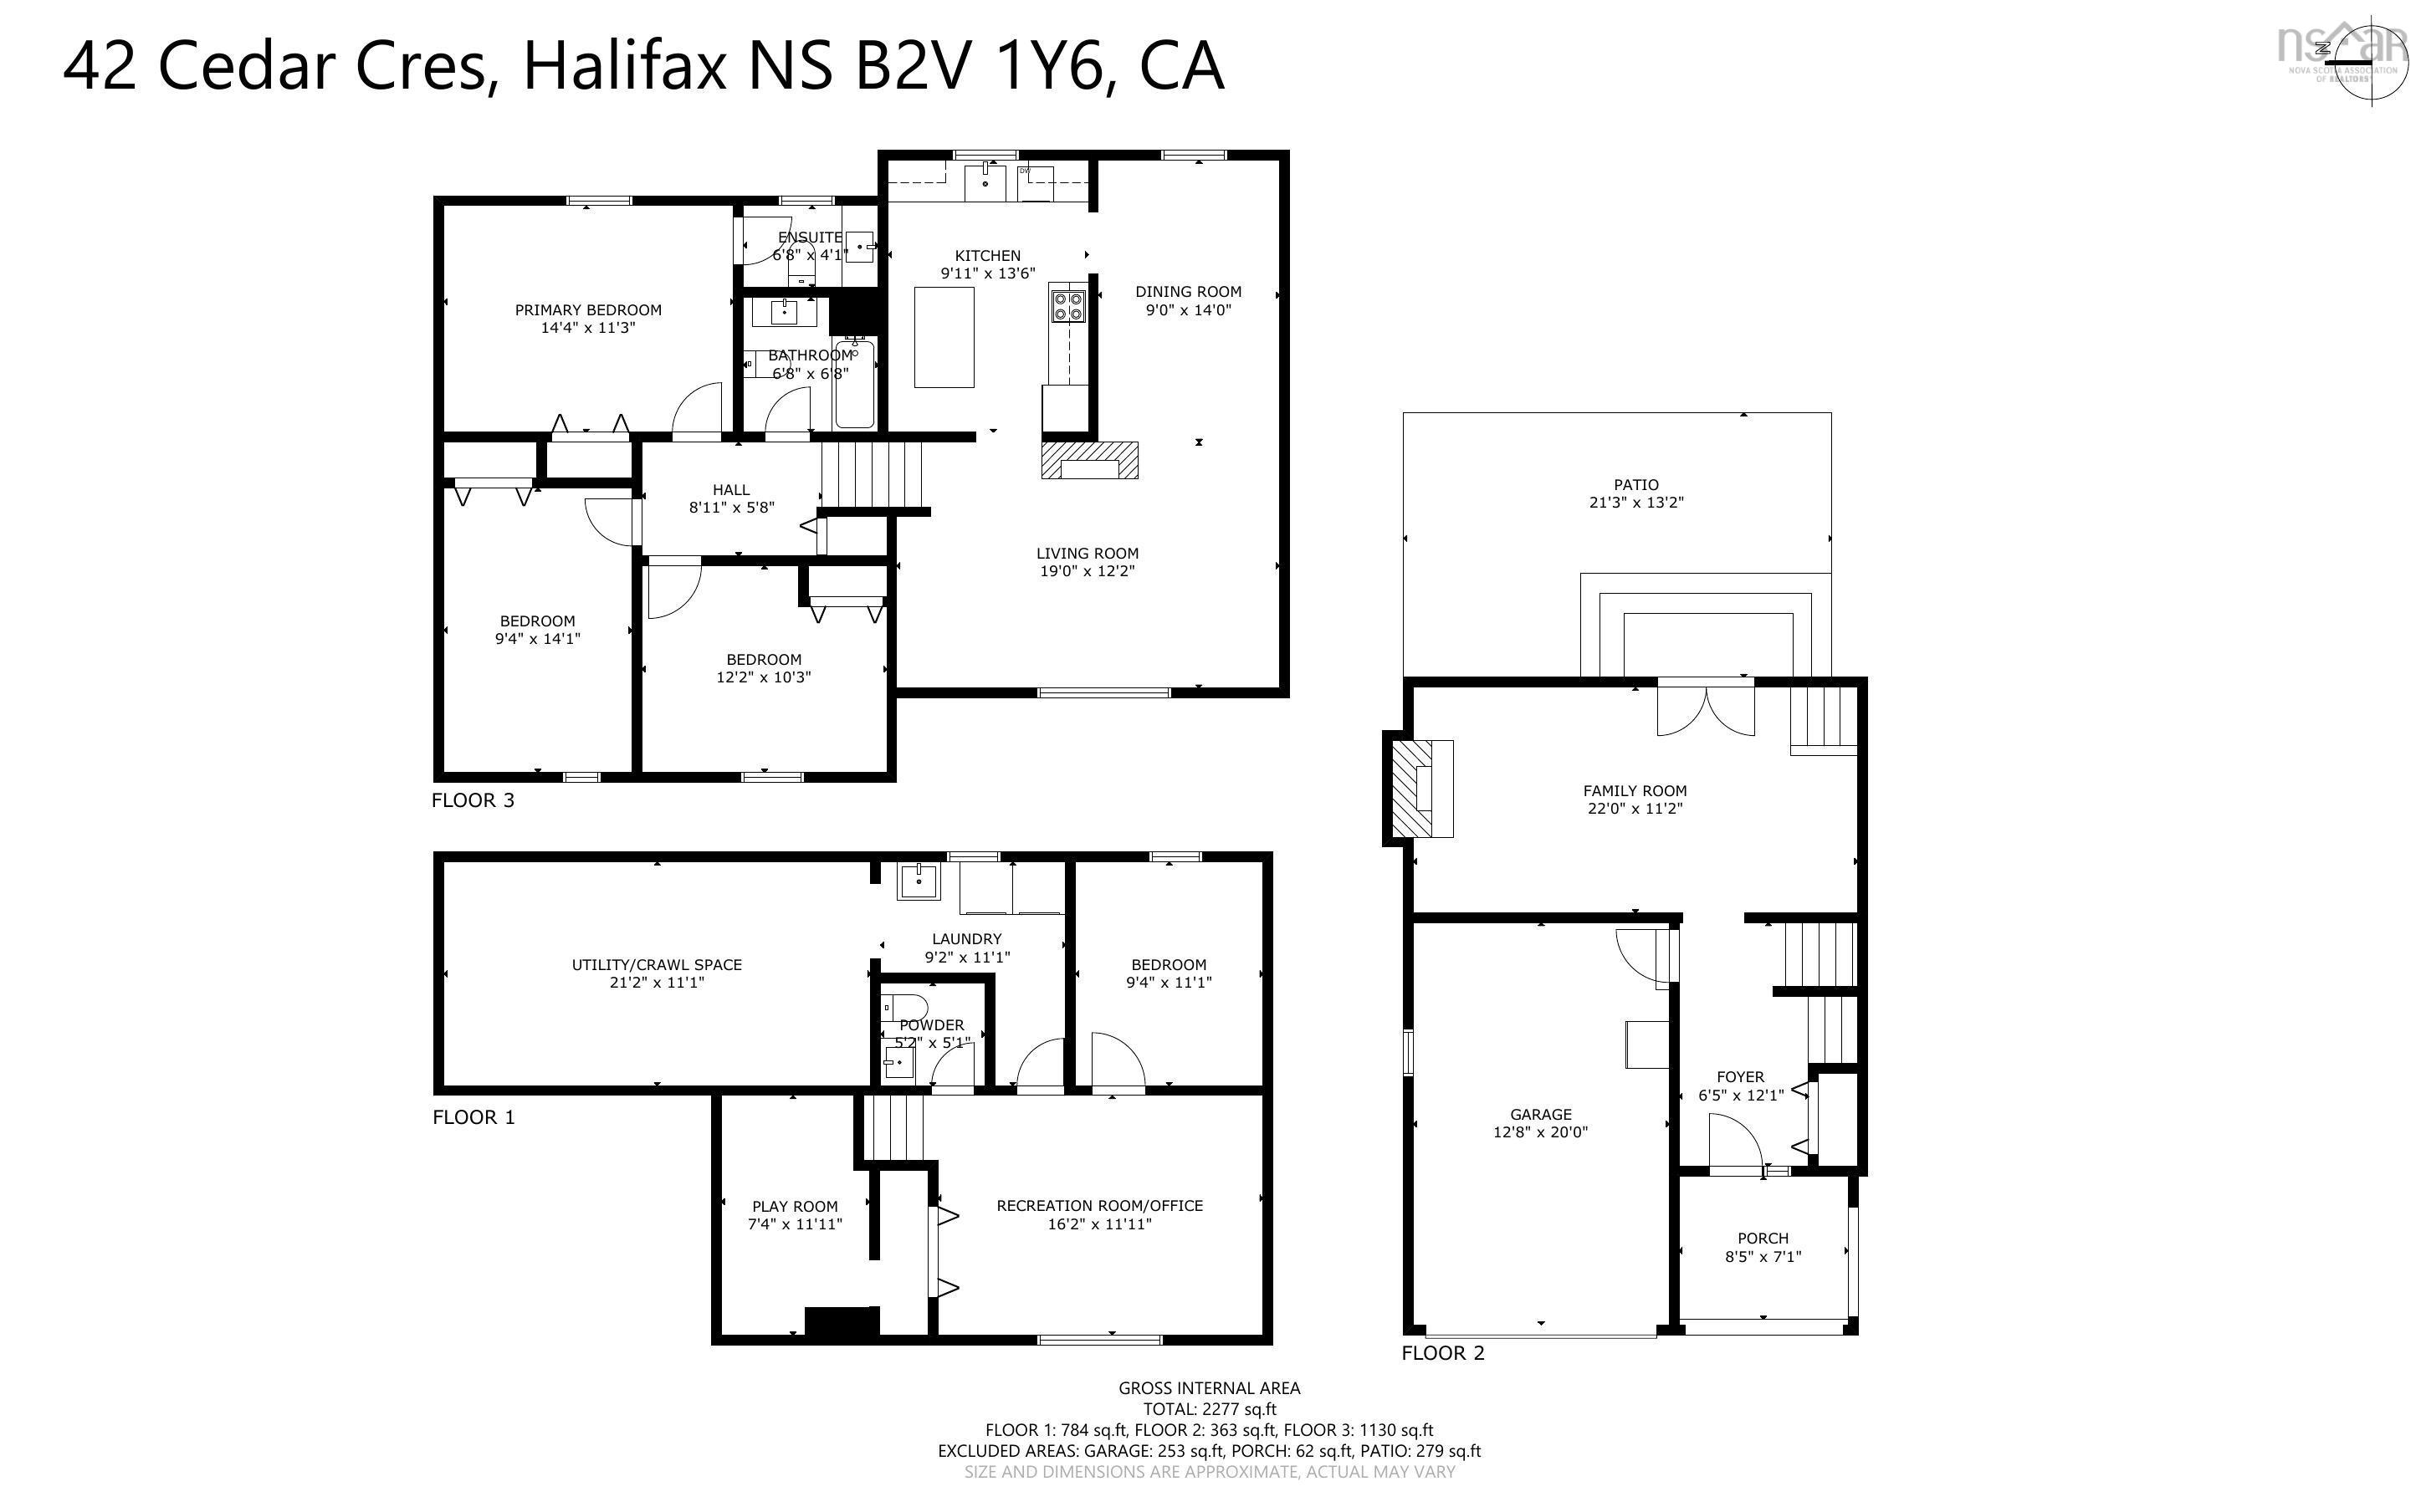
| Main Floor | Foyer | 6.5 x 12.11 |
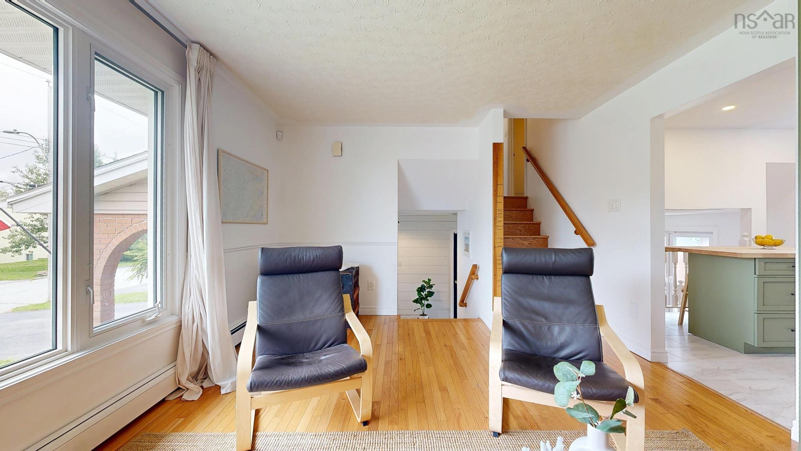
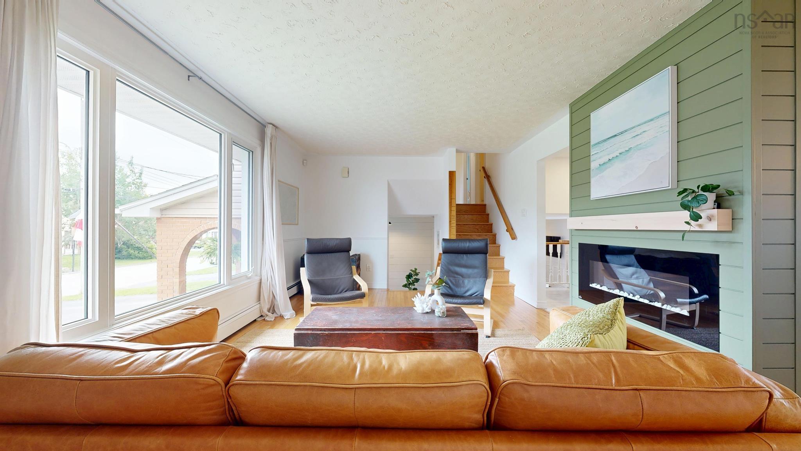
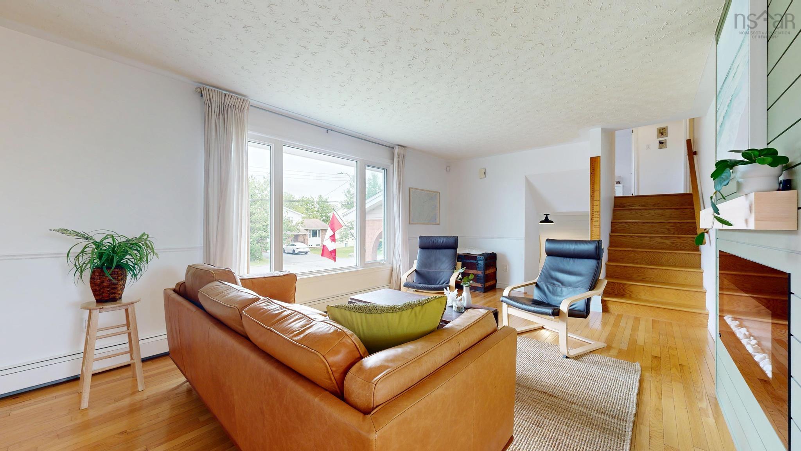
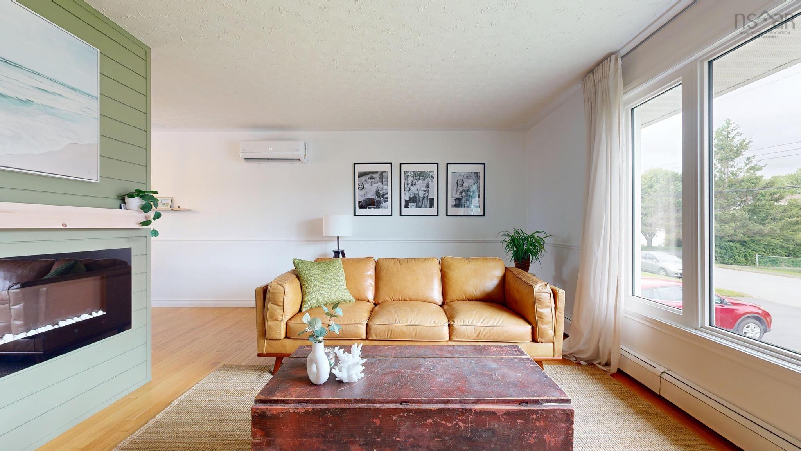
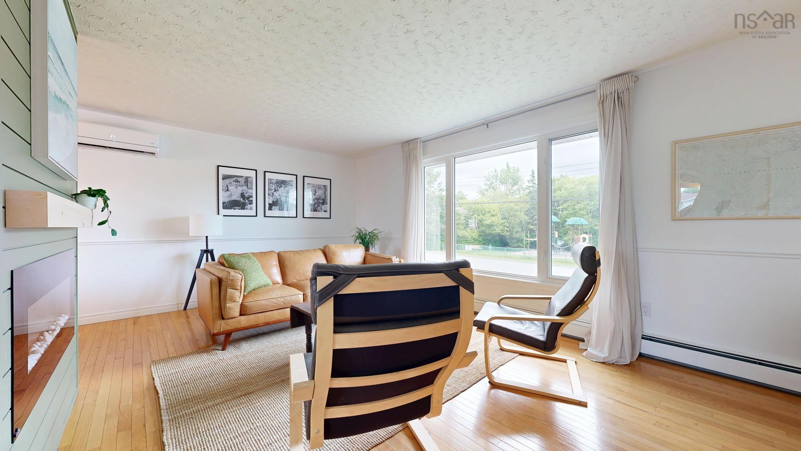
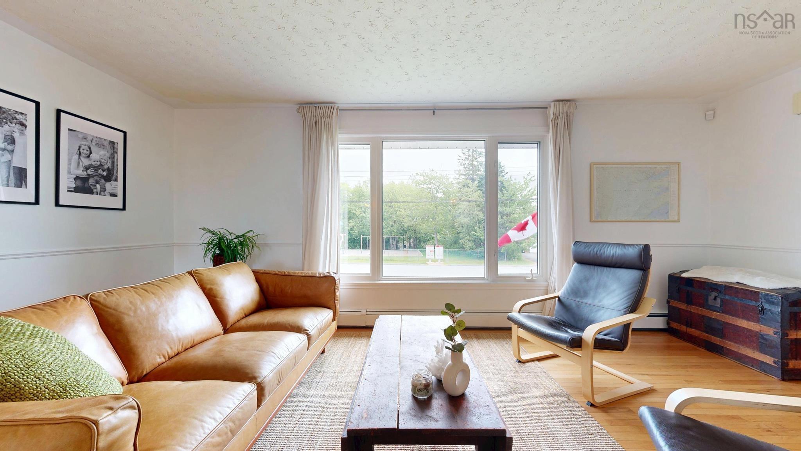
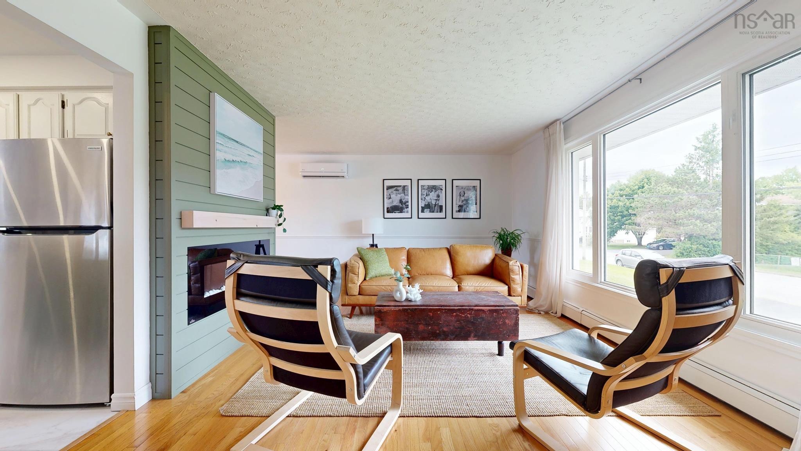
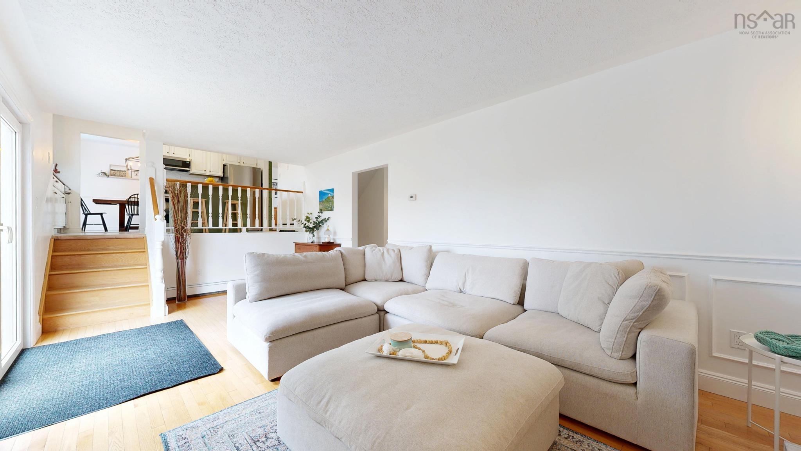
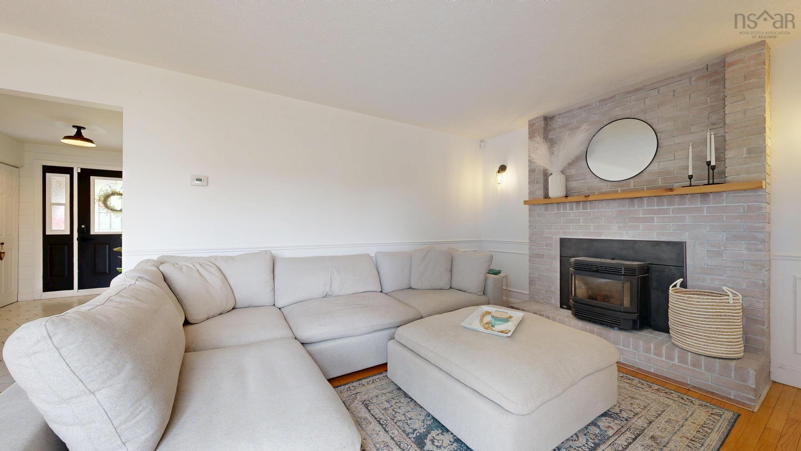
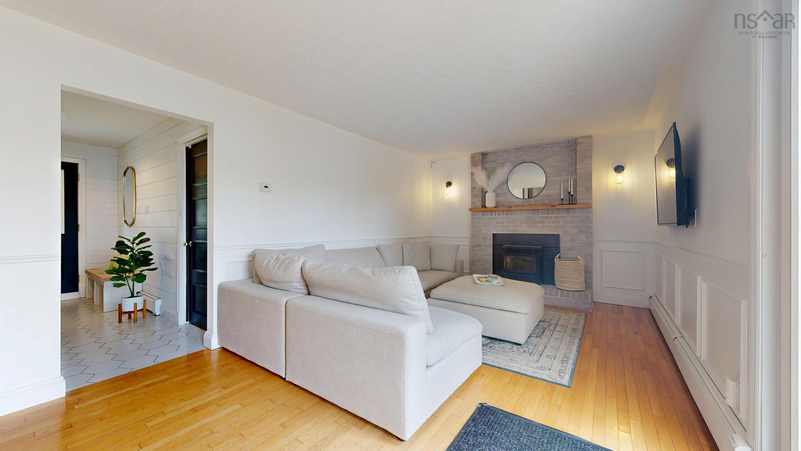
| Main Floor | Family Room | 22 x 11.2 |
Single Family
42 Cedar Crescent, Cole Harbour, NS (MLS® 202617021).
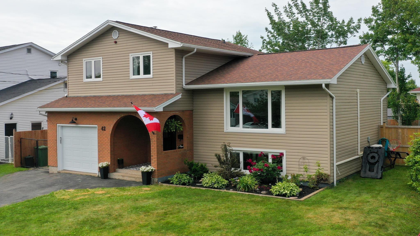
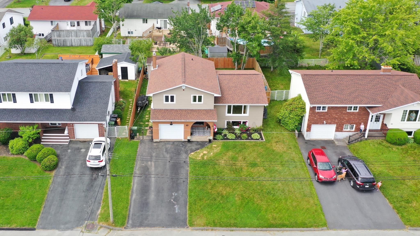
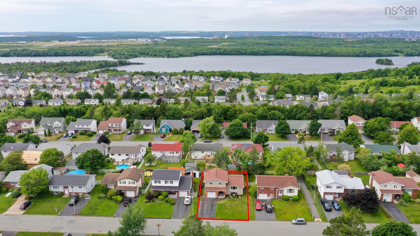
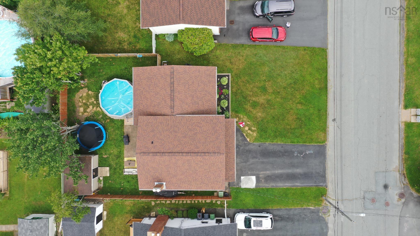
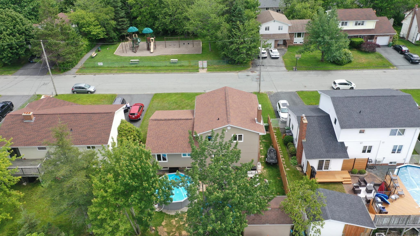
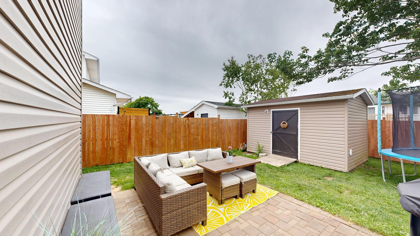
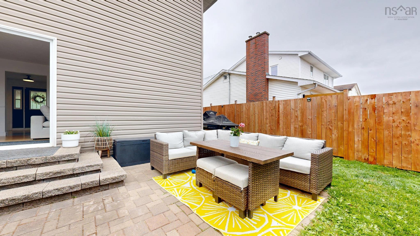
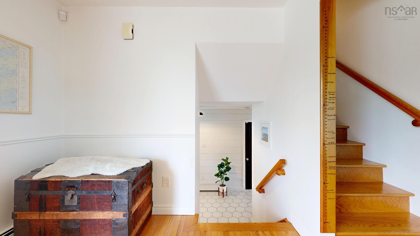
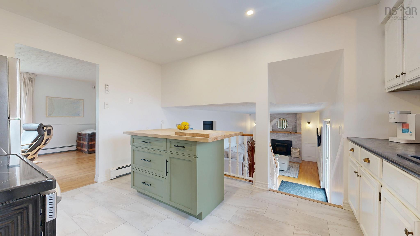
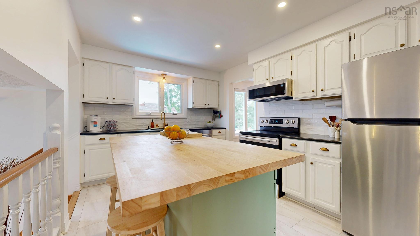
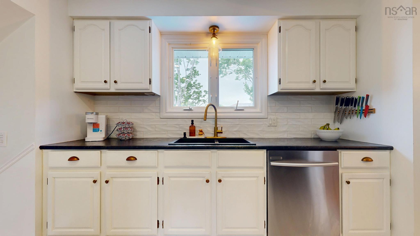
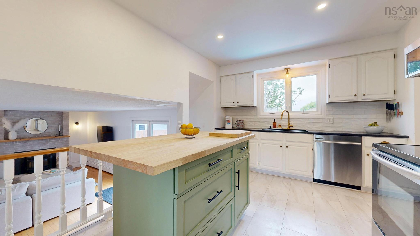
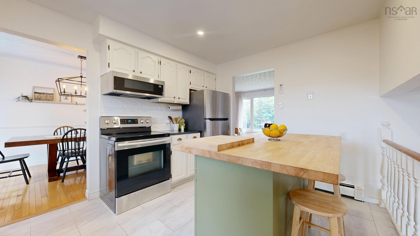
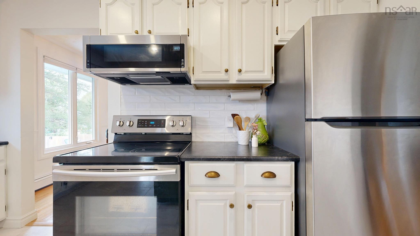
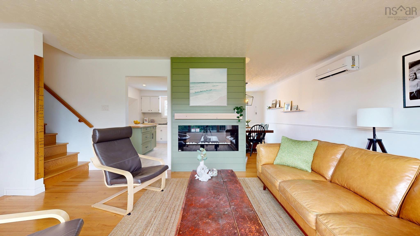
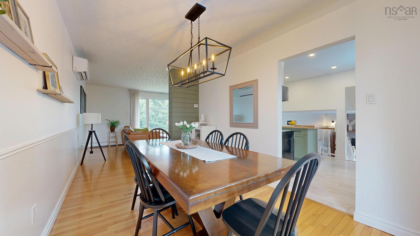
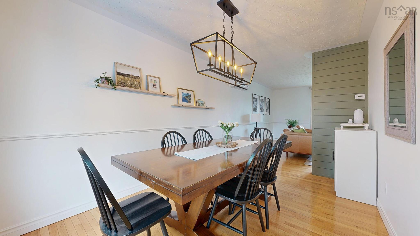
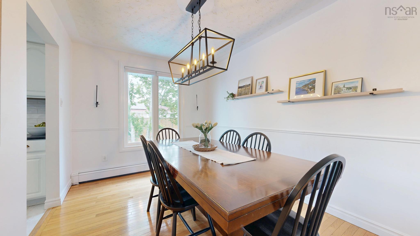
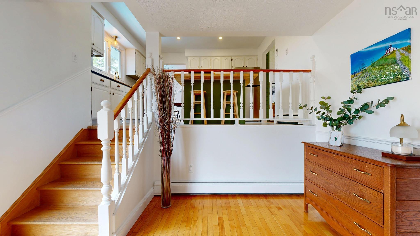
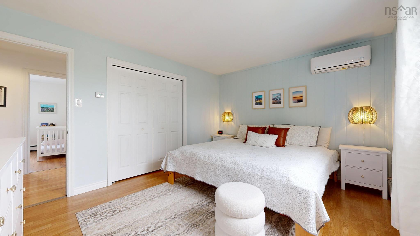
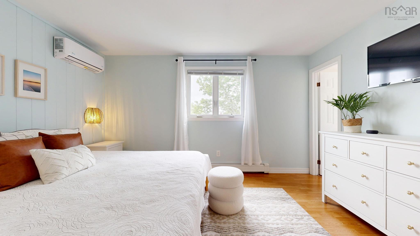
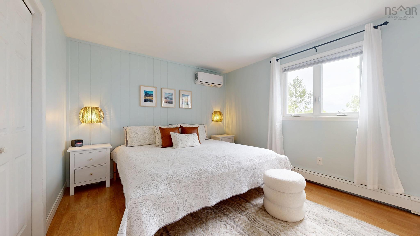
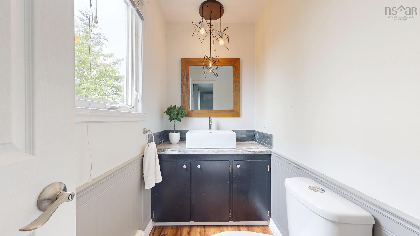
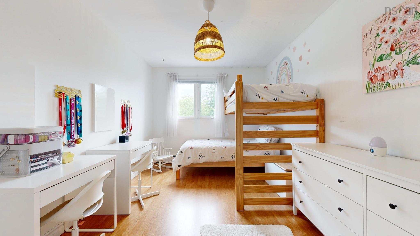
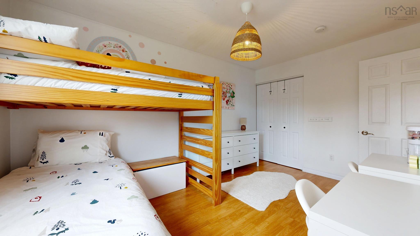
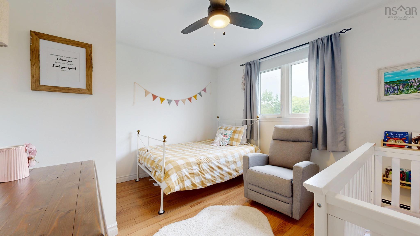
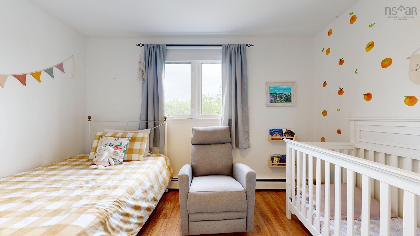
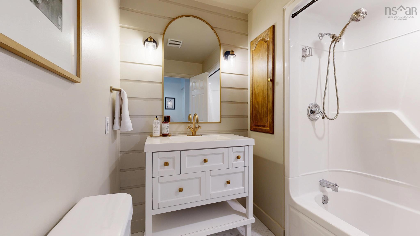
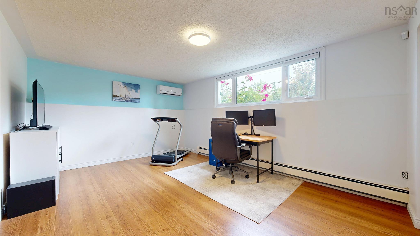
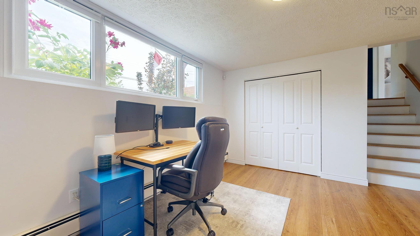
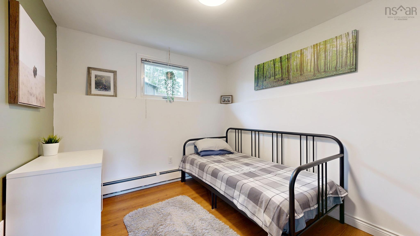
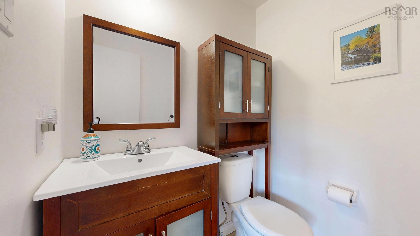
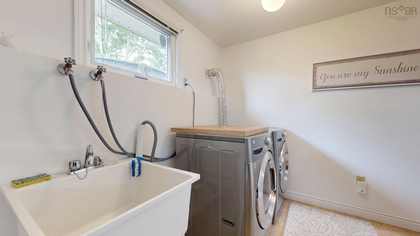
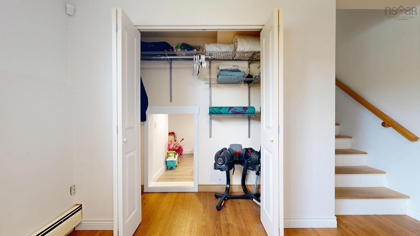
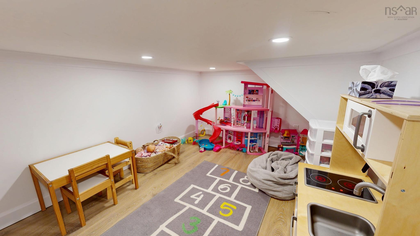
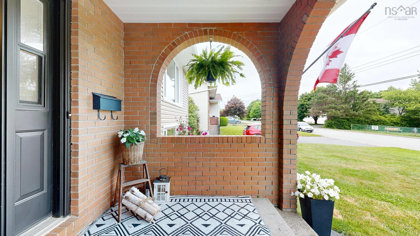
42 Cedar Crescent, Cole Harbour, NS (MLS® 202617021): Welcome to this delightful home in Colby Village. This very well-maintained 4-bedroom family home offers space, comfort, and plenty of room to grow. With one full bathroom, and 2 half bathrooms including an ensuite in the primary bedroom, this home is designed to accommodate busy family living. Enjoy year-round comfort with two heat pump systems featuring three indoor heads, that provide energy-efficient heating and cooling throughout the home. The main level has a good sized dining room, a cozy living room, a functional kitchen with a large butcher’s block island and stools, and a family room boasting flexible living spaces for entertaining, relaxing or movie nights. On the lower level you'll find a spacious rec room, a fourth bedroom (which can double as an office), and a laundry room for convenience. A unique highlight is the "secret" 8' x 11' playroom, a hidden space that's sure to delight children. Step outside to a fully fenced backyard, perfect for children and pets, where you can enjoy summer days in the above-ground pool or entertain family and friends in the privacy of your backyard. A garage for parking or a workshop is a bonus. With generous living space, energy-efficient features, and thoughtful family-friendly amenities both inside and out, this home is ready for its next owners to make lasting memories.
Directions
Caldwell Road to Astral Drive, second right on Spence Drive, second right on Cedar Crescent.
Inclusions
Fridge, stove, dishwasher, microwave range hood, washer, dryer, kitchen island, shed, pool.
Exclusions
Freezer
$579,900
MLS®
202617021
PID
00649491
List Price
$579,900
Type
Single Family
Style
Detached
Sewer
Municipal
Building Age
45
Foundation
Poured Concrete
Exterior
Brick, Vinyl
Flooring
Ceramic, Hardwood, Laminate, Vinyl
MLA
1,493 ft2
TLA
2,043 ft2
Bedrooms
4
Bathrooms
3
Water
Municipal
Utilities
- Cable
- Electricity
- High Speed Internet
- Telephone
Features
- Above Ground Pool
- Air Exchanger
- Ensuite Bath
- Fireplace(s)
Community Features
- Beach
- Park
- Place of Worship
- Playground
- Public Transit
- Recreation Center
- School Bus Service
- Shopping
Rooms.
| Level | Type | Dimensions |
|---|---|---|
| 2nd Level | Kitchen | 9.11 x 13.6 |
| 2nd Level | Dining Room | 9 x 14 |
| 2nd Level | Living Room | 19 x 12.2 |
| Level | Type | Dimensions |
|---|---|---|
| 3rd Level | Primary Bedroom | 14.4 x 11.3 |
| 3rd Level | Bedroom | 9.4 x 14.1 |
| 3rd Level | Bedroom | 12.2 x 10.3 |
| 3rd Level | Ensuite Bath 1 | 6.8 x 4.1 |
| 3rd Level | Bath 1 | 6.8 x 6.8 |
| Level | Type | Dimensions |
|---|---|---|
| Lower Level | Bedroom | 9.4 x 11.1 |
| Lower Level | Rec Room | 16.2 x 11.11 |
| Lower Level | Bath 2 | 5.2 x 5.1 |
| Lower Level | Laundry | 9.2 x 11.1 |
| Lower Level | OTHER | play - low ceiling 7.4 x 11.11 |
Schools.
| Type | Name |
|---|---|
| Elementary School | Astral Drive Elementary School |
| Middle School | Astral Drive Junior High School |
| High School | Astral Drive Junior High School |
| Elementary School (Fr. Imm.) | Astral Drive Elementary School |
| Middle School (Fr. Imm.) | Astral Drive Junior High School |
| High School (Fr. Imm.) | Auburn Drive High School |
contact the agent.

(902) 877-2122
nas@klayme.com
Nas has been a licensed REALTOR® since 2003. Nas enjoys the challenge of matching people to their dream homes.