| Level | Type | Dimensions |
|---|---|---|
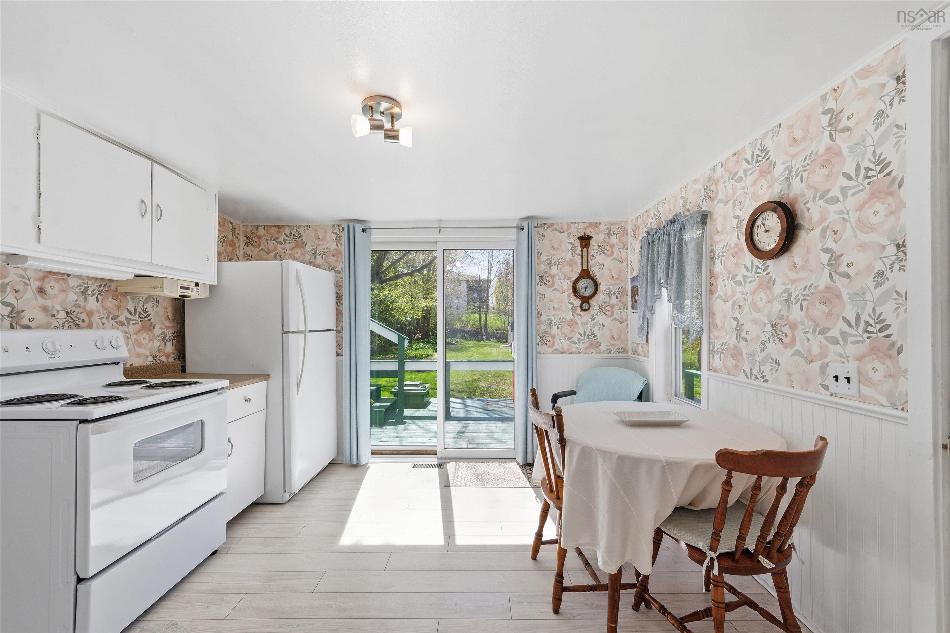
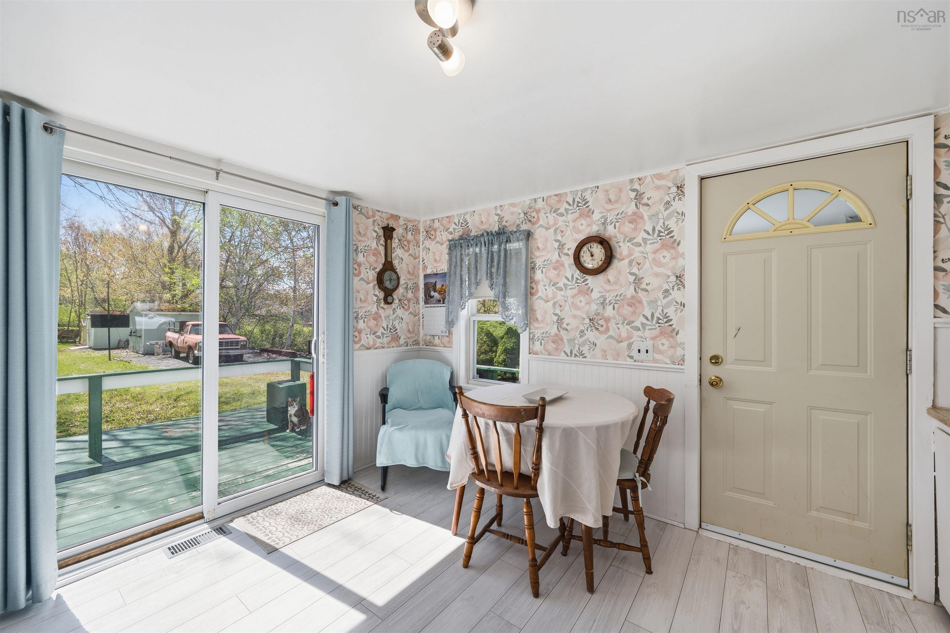
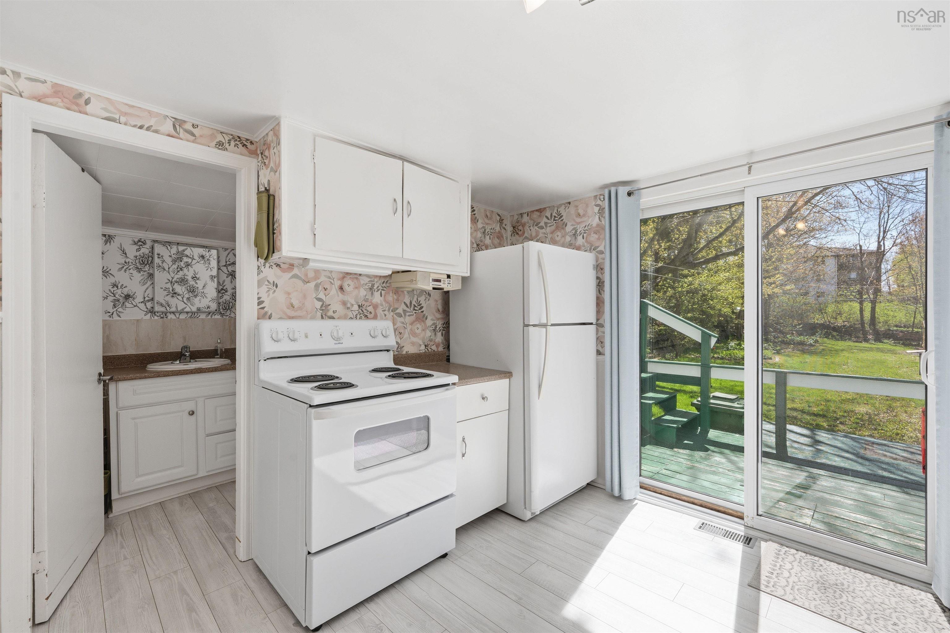
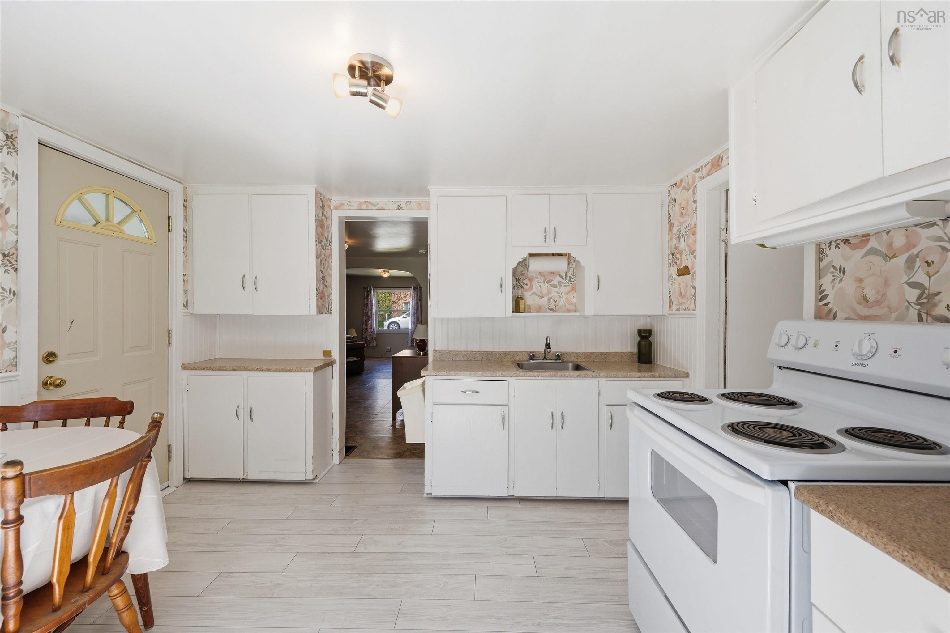
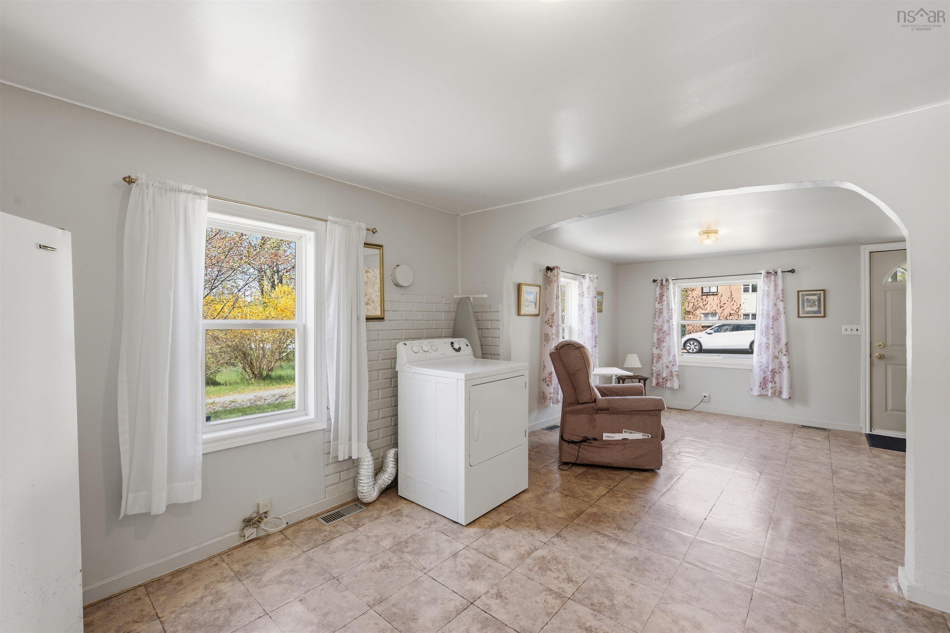
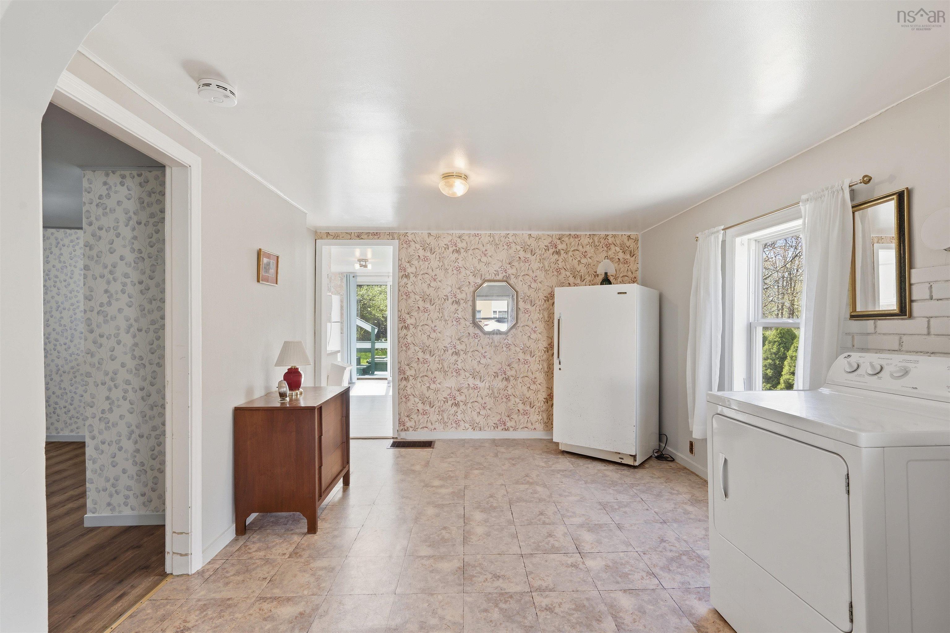
| Main Floor | Kitchen | 11'.4" x 11'.6" |
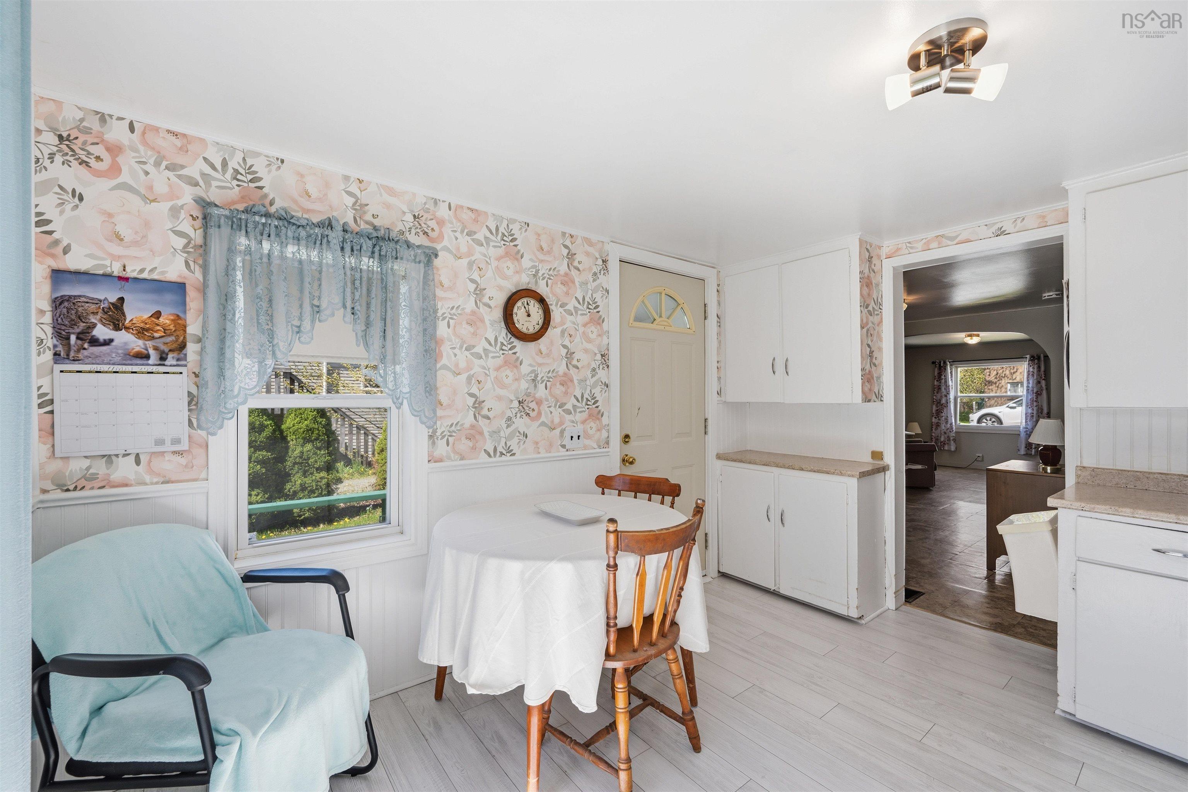
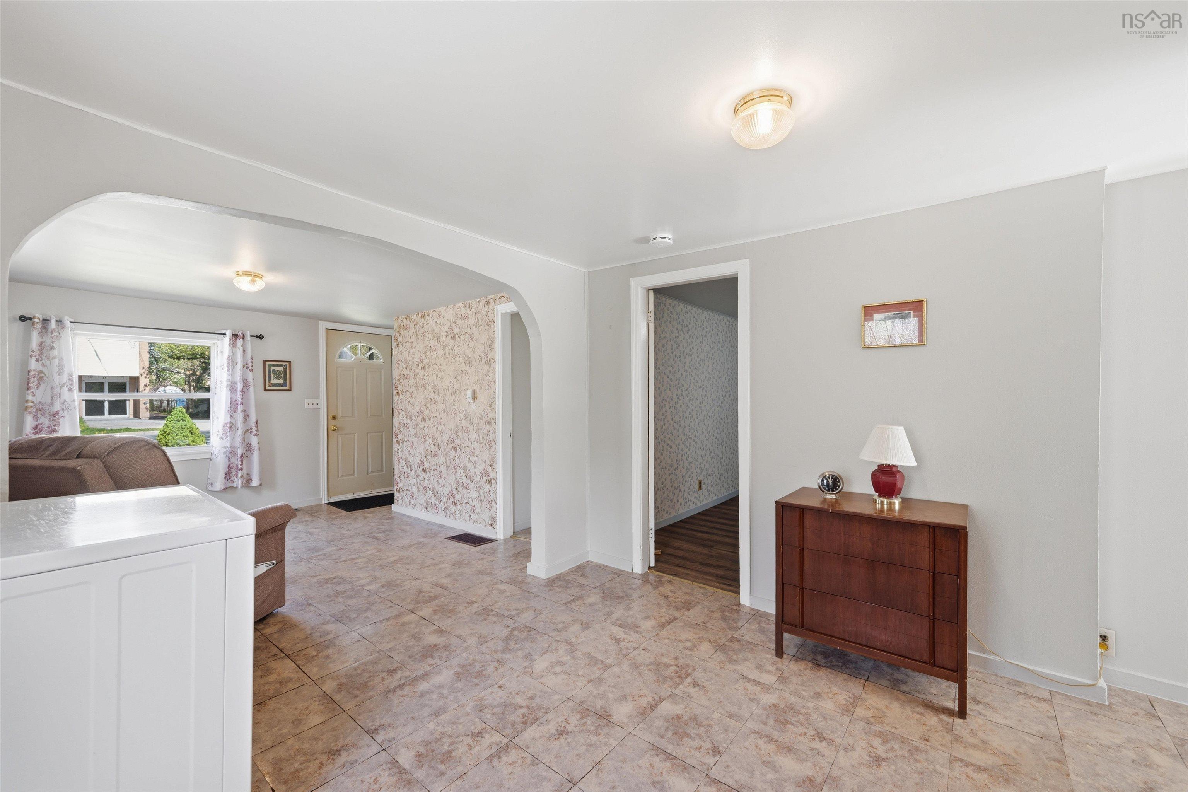
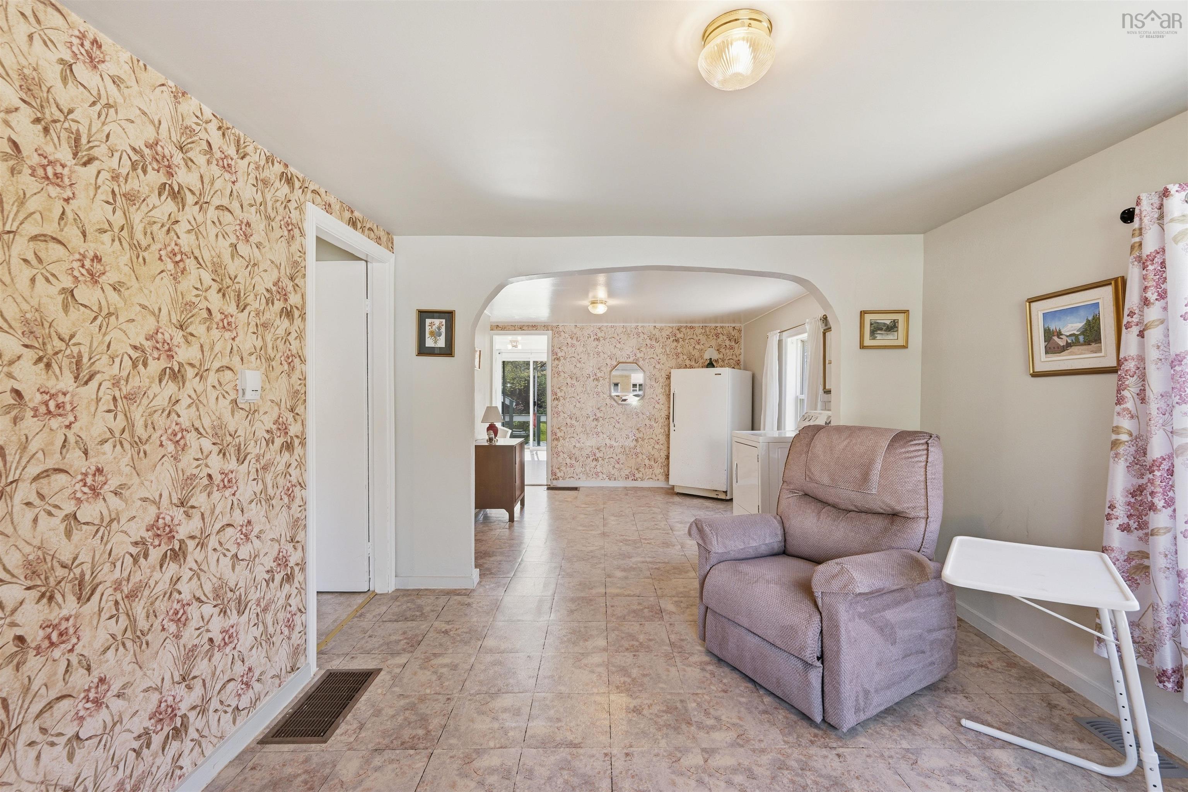
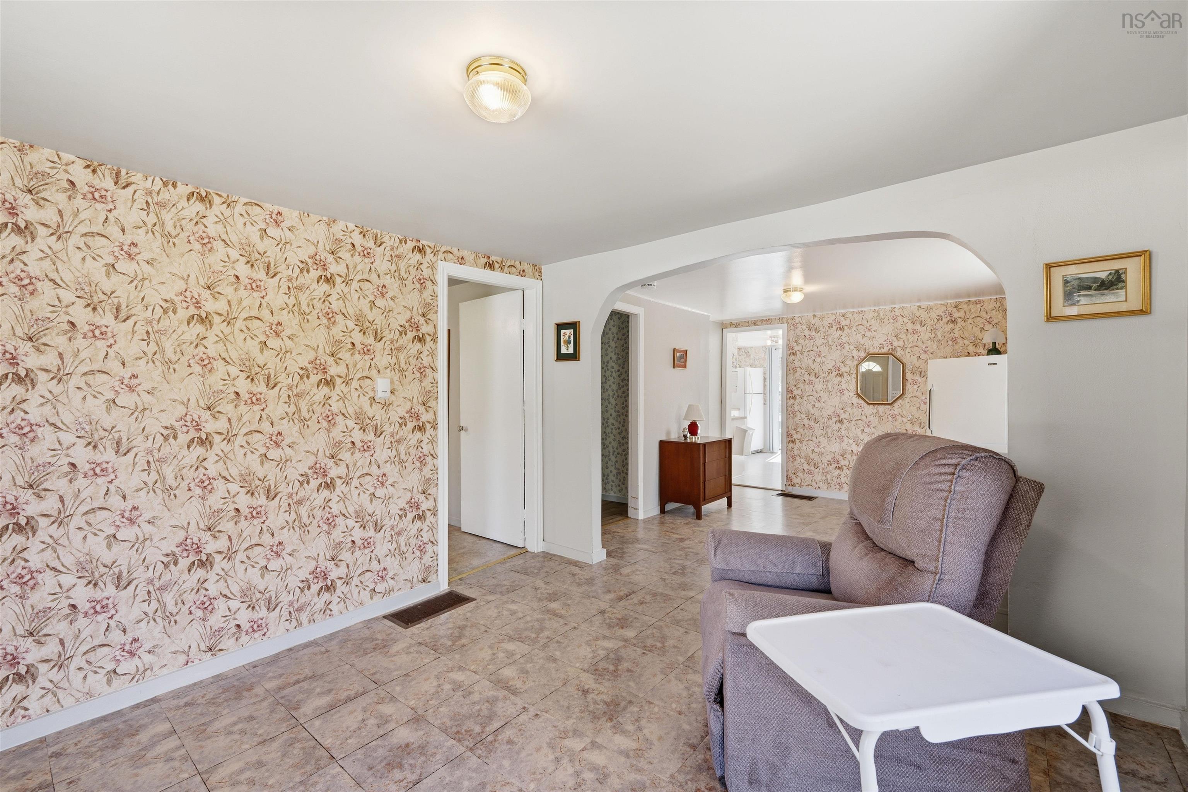
| Main Floor | Dining Room | 10'.6" x 11'.4" |
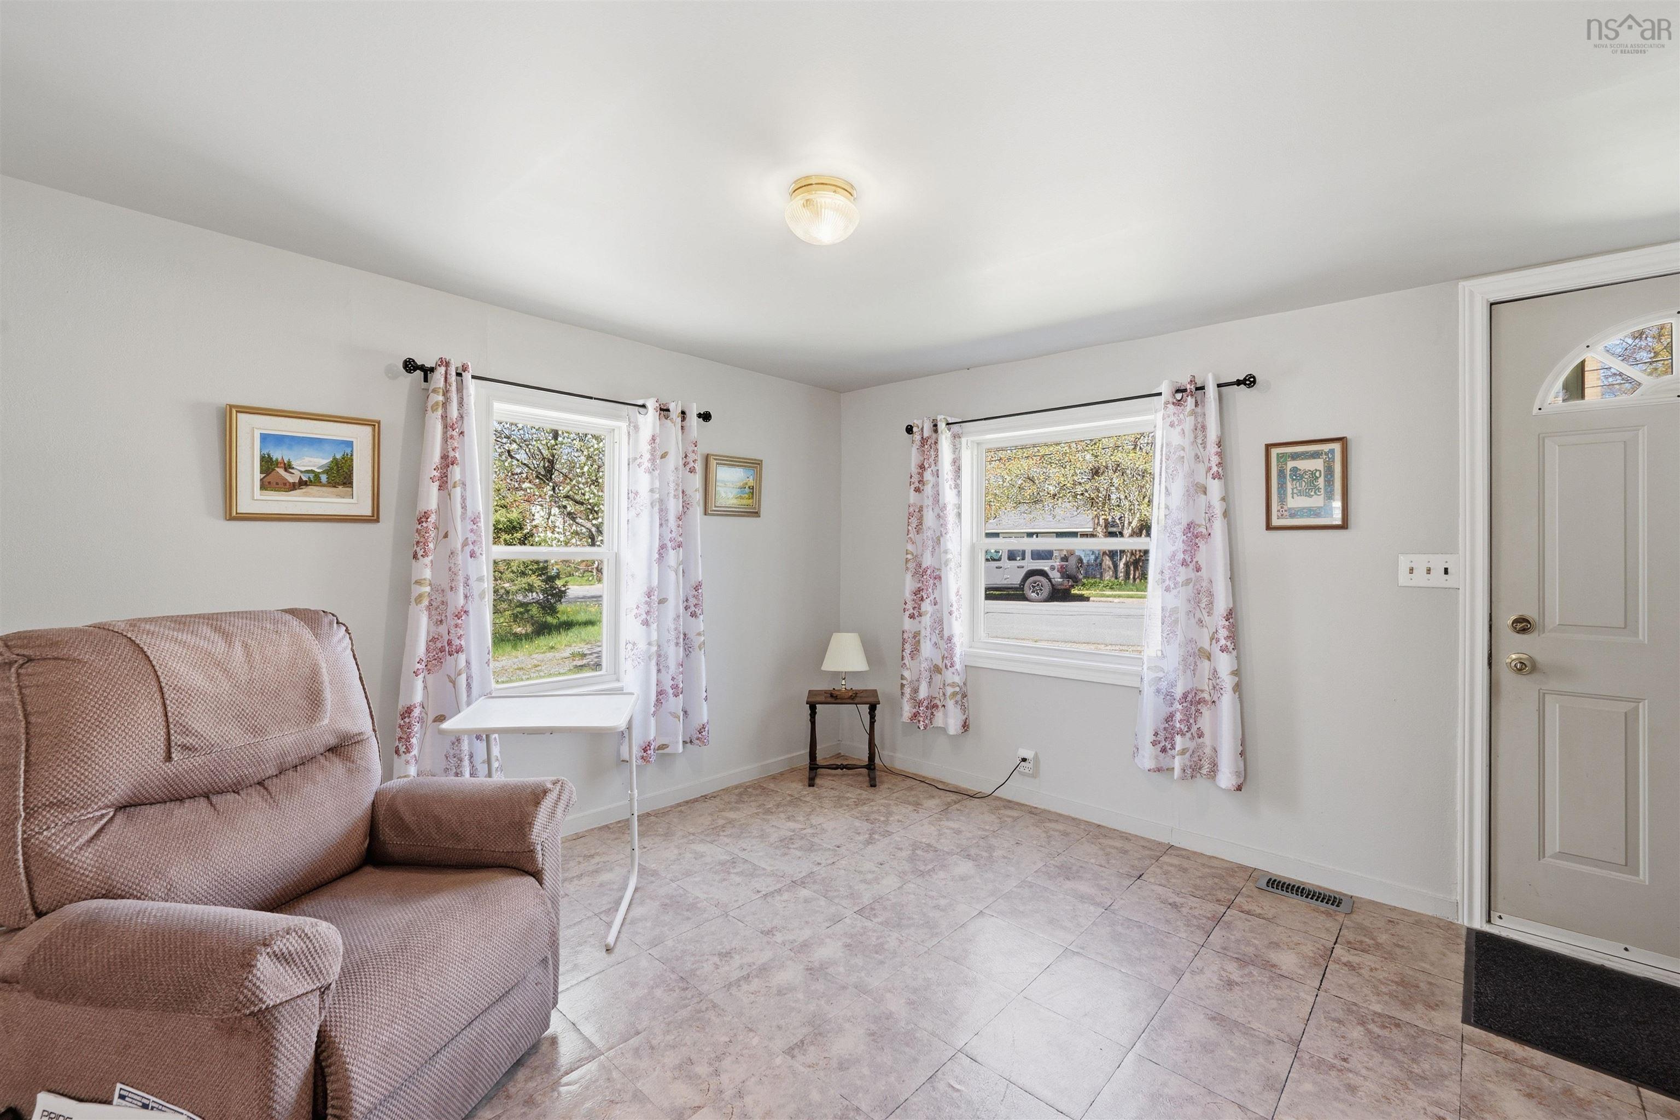
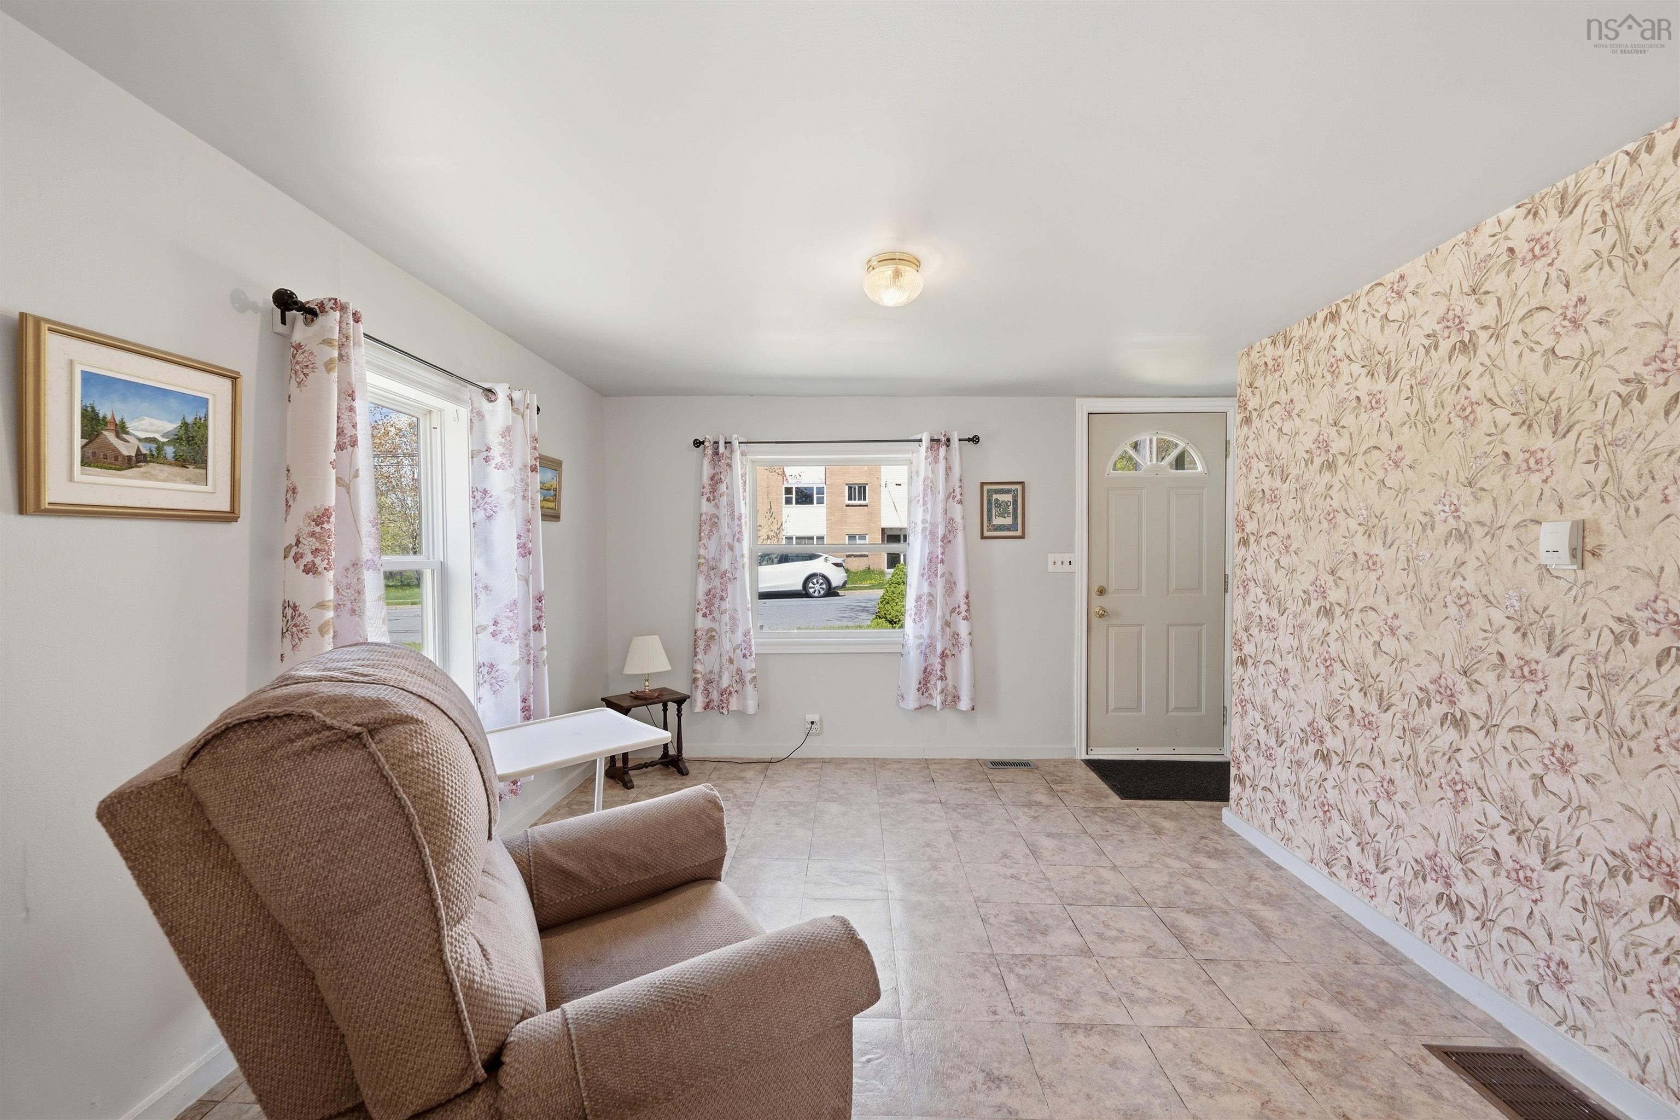
| Main Floor | Living Room | 11'.9" x 10'.6" |
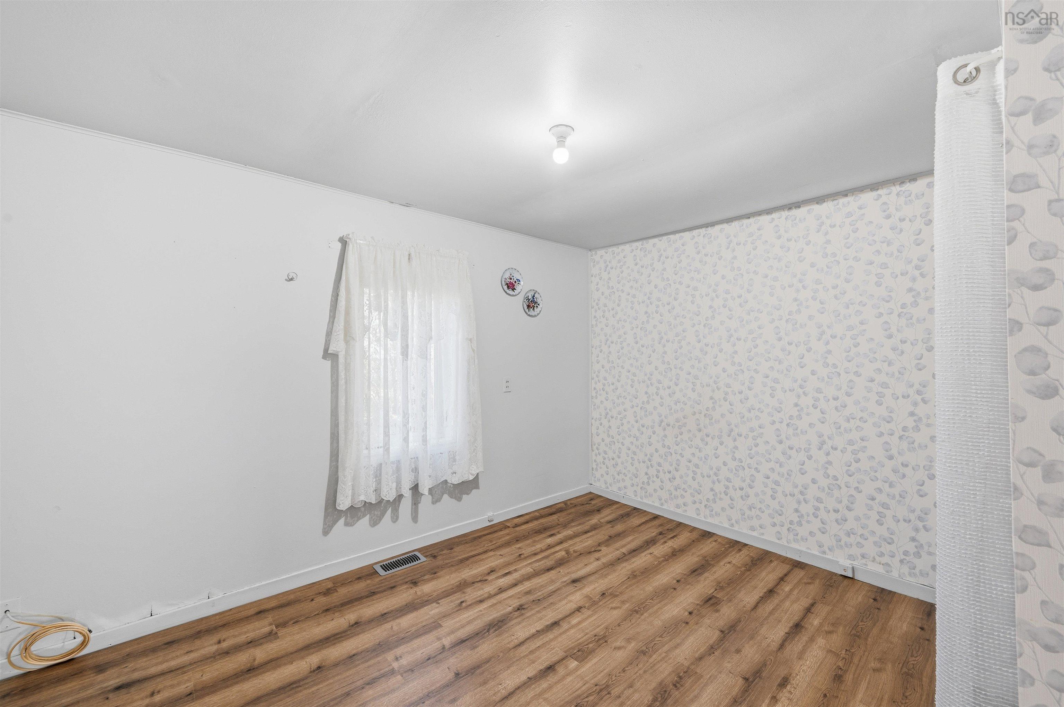
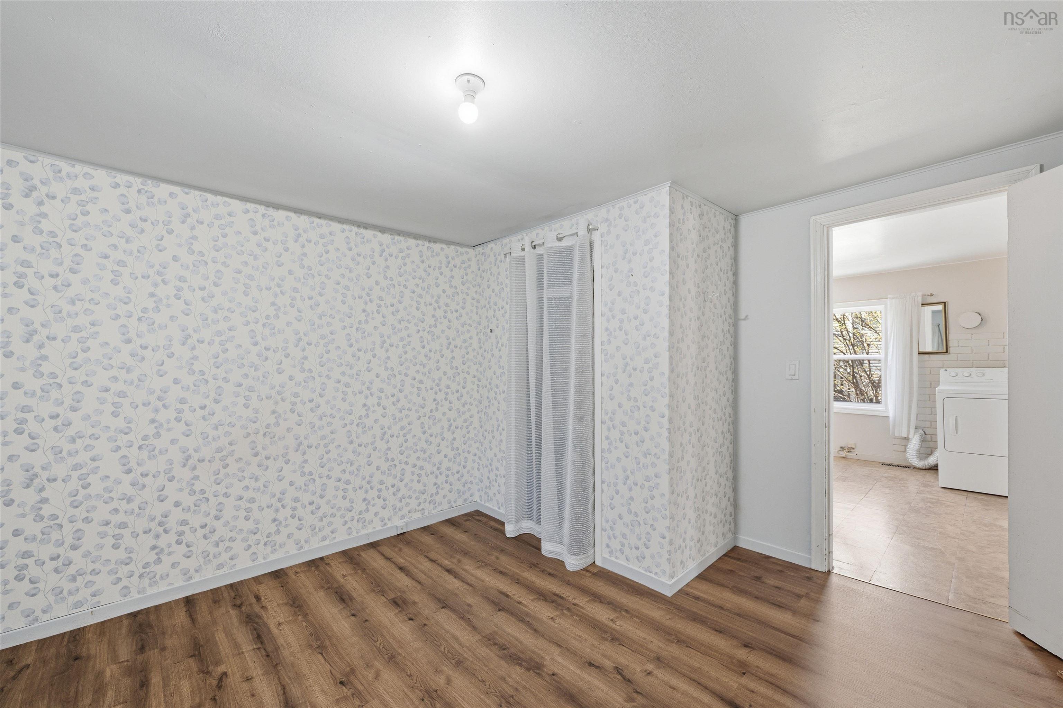
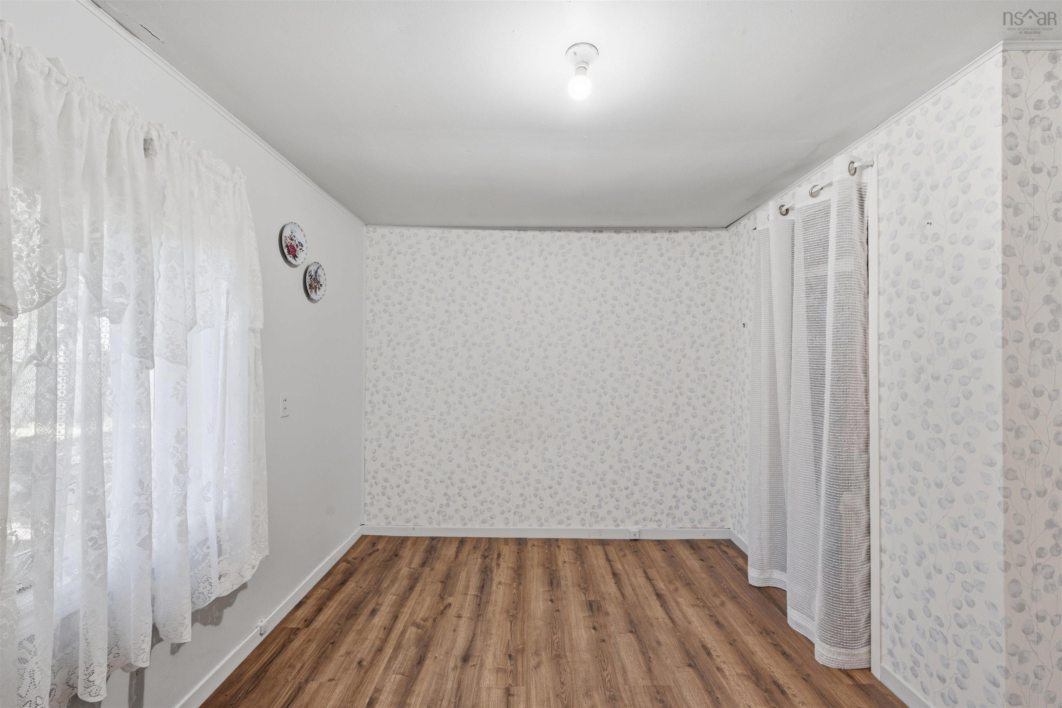
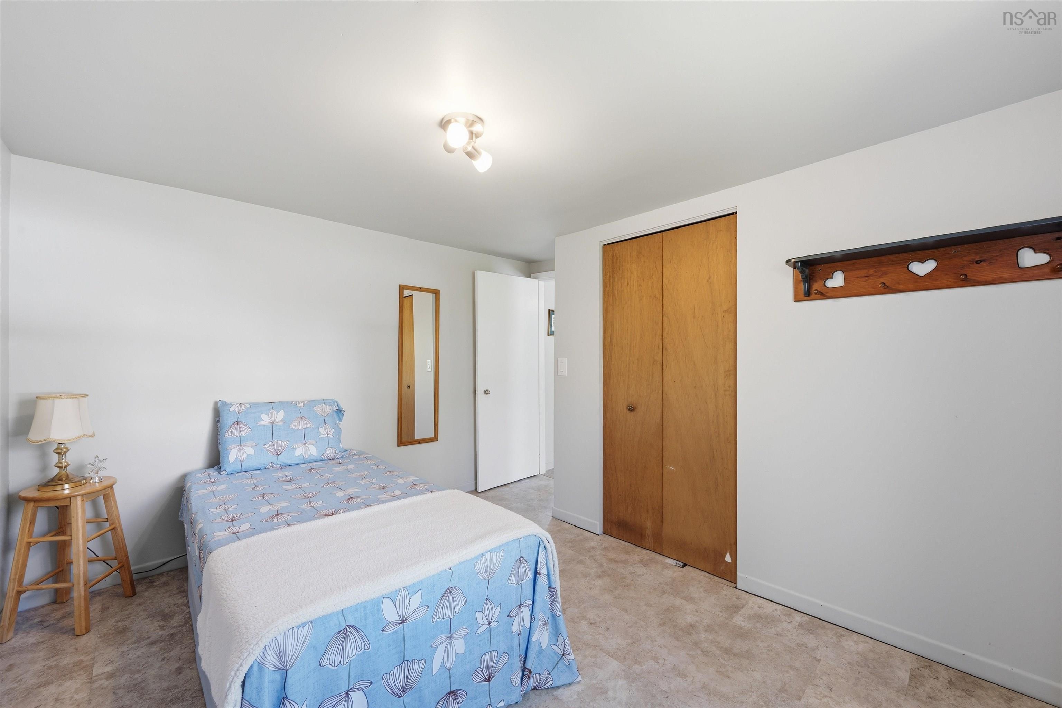
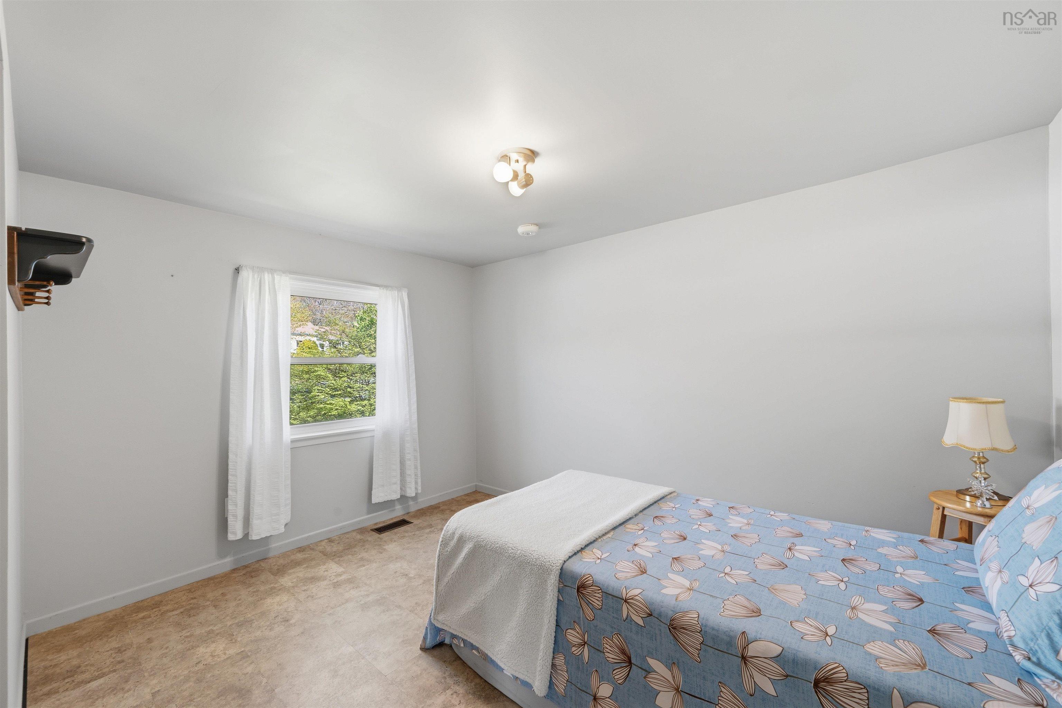
| Main Floor | Bedroom | 8'.5" x 11'.4" |
| Main Floor | Bedroom | 11'.8" x 9'.1" |
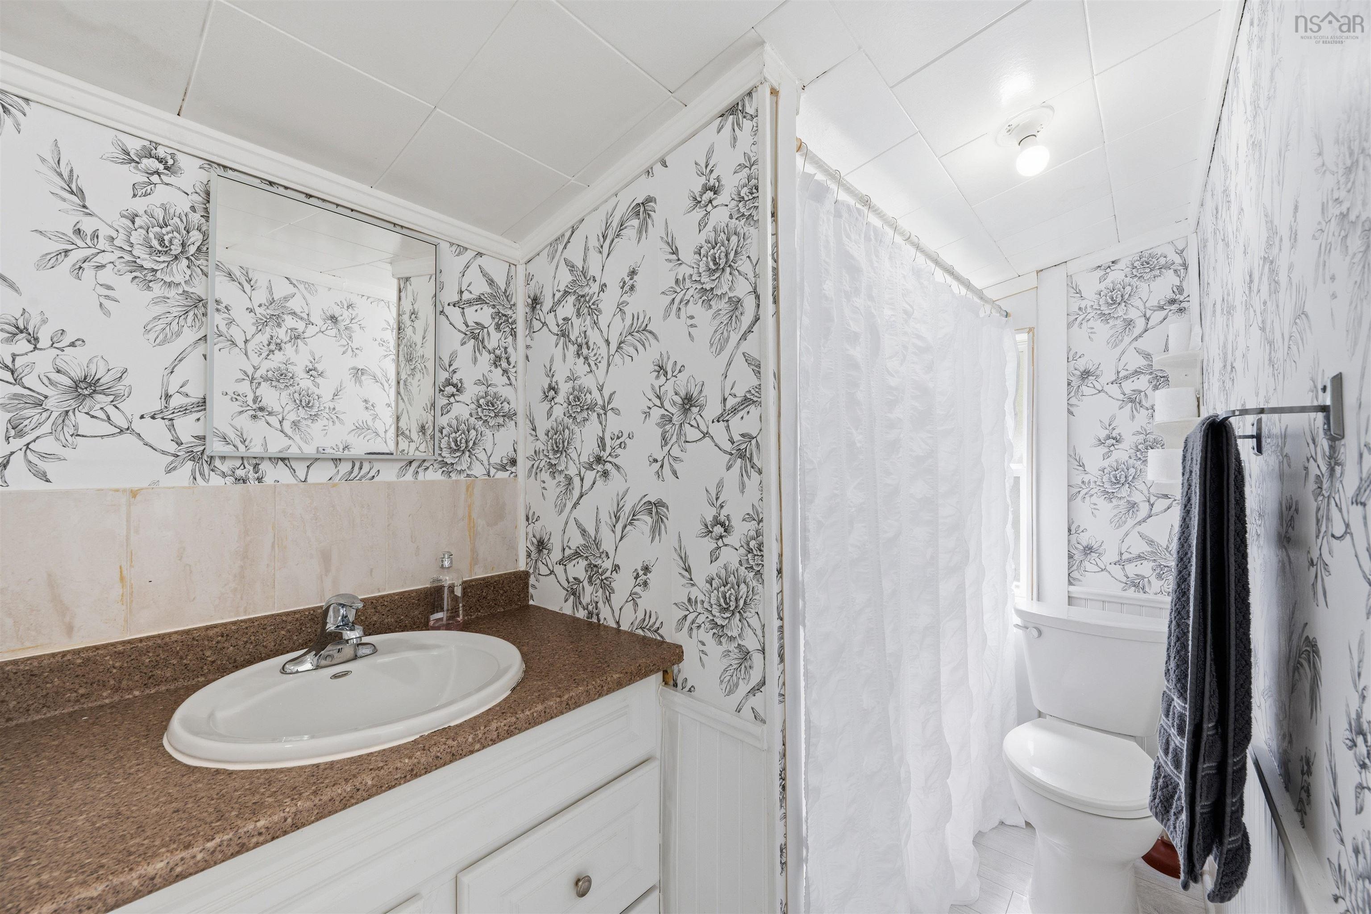
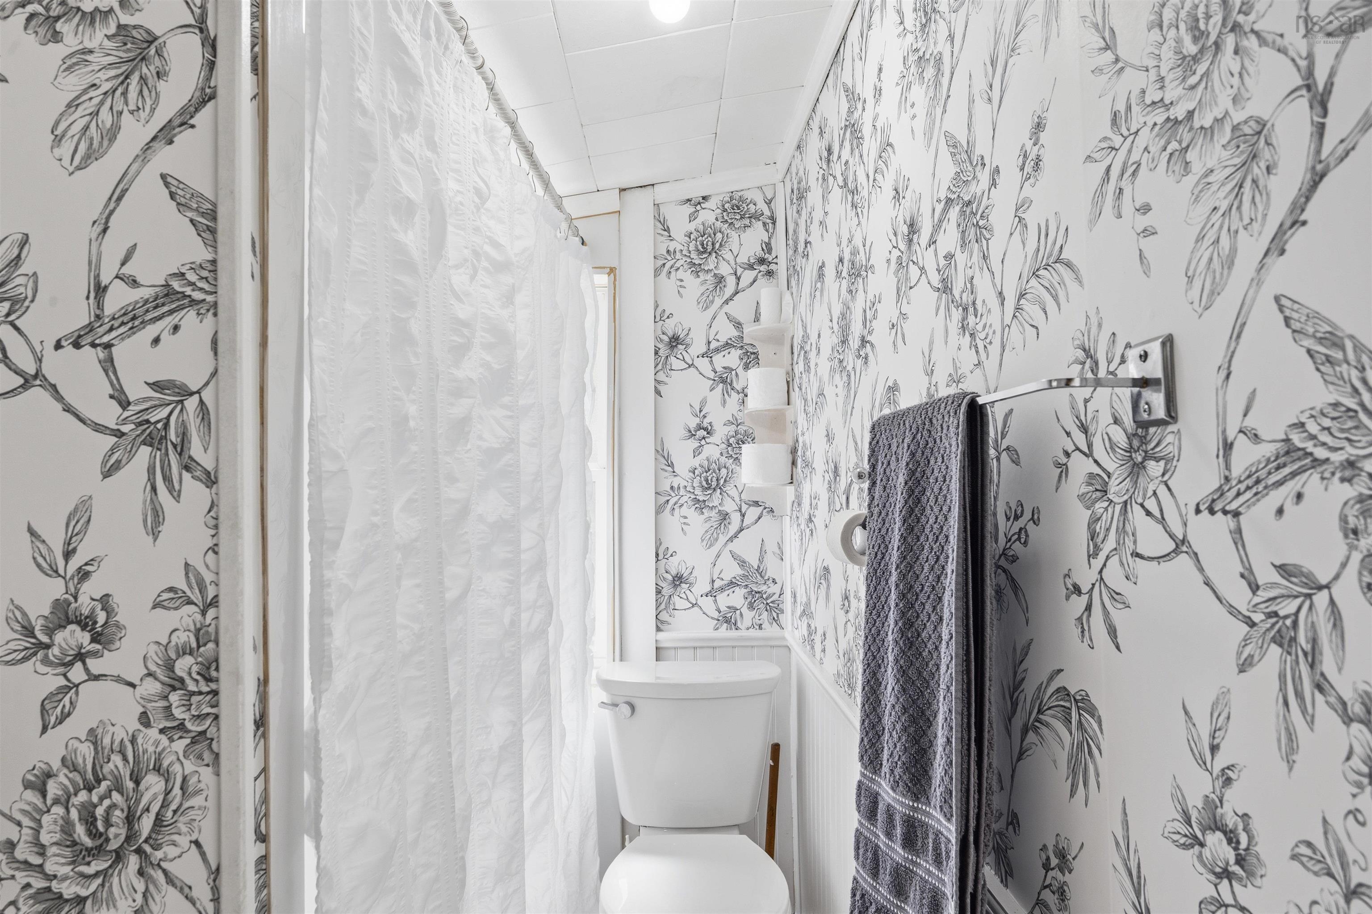
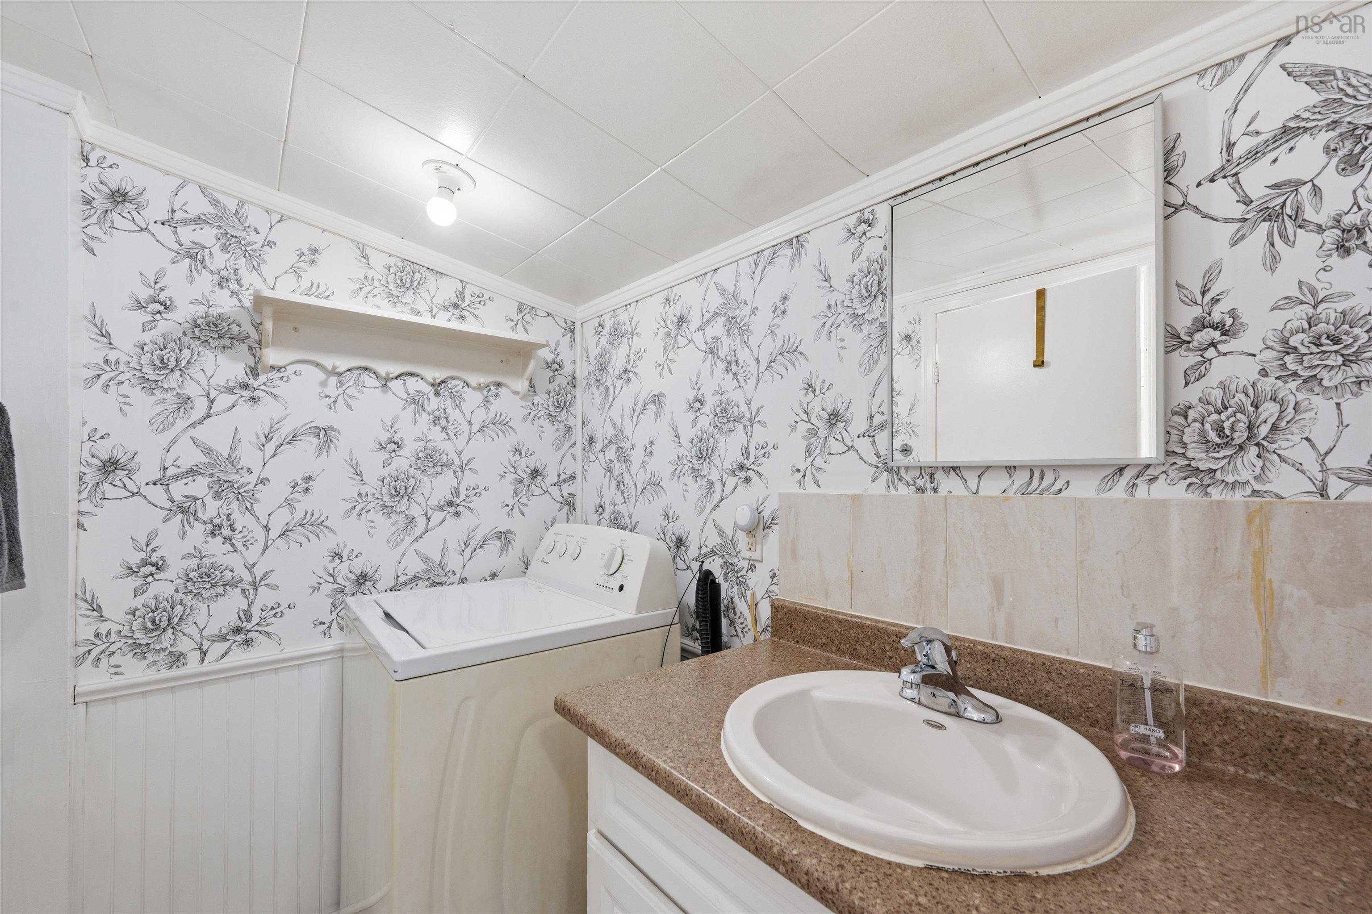
| Main Floor | Bath 1 | 11'.7" x 4'.7"-jog |
Single Family
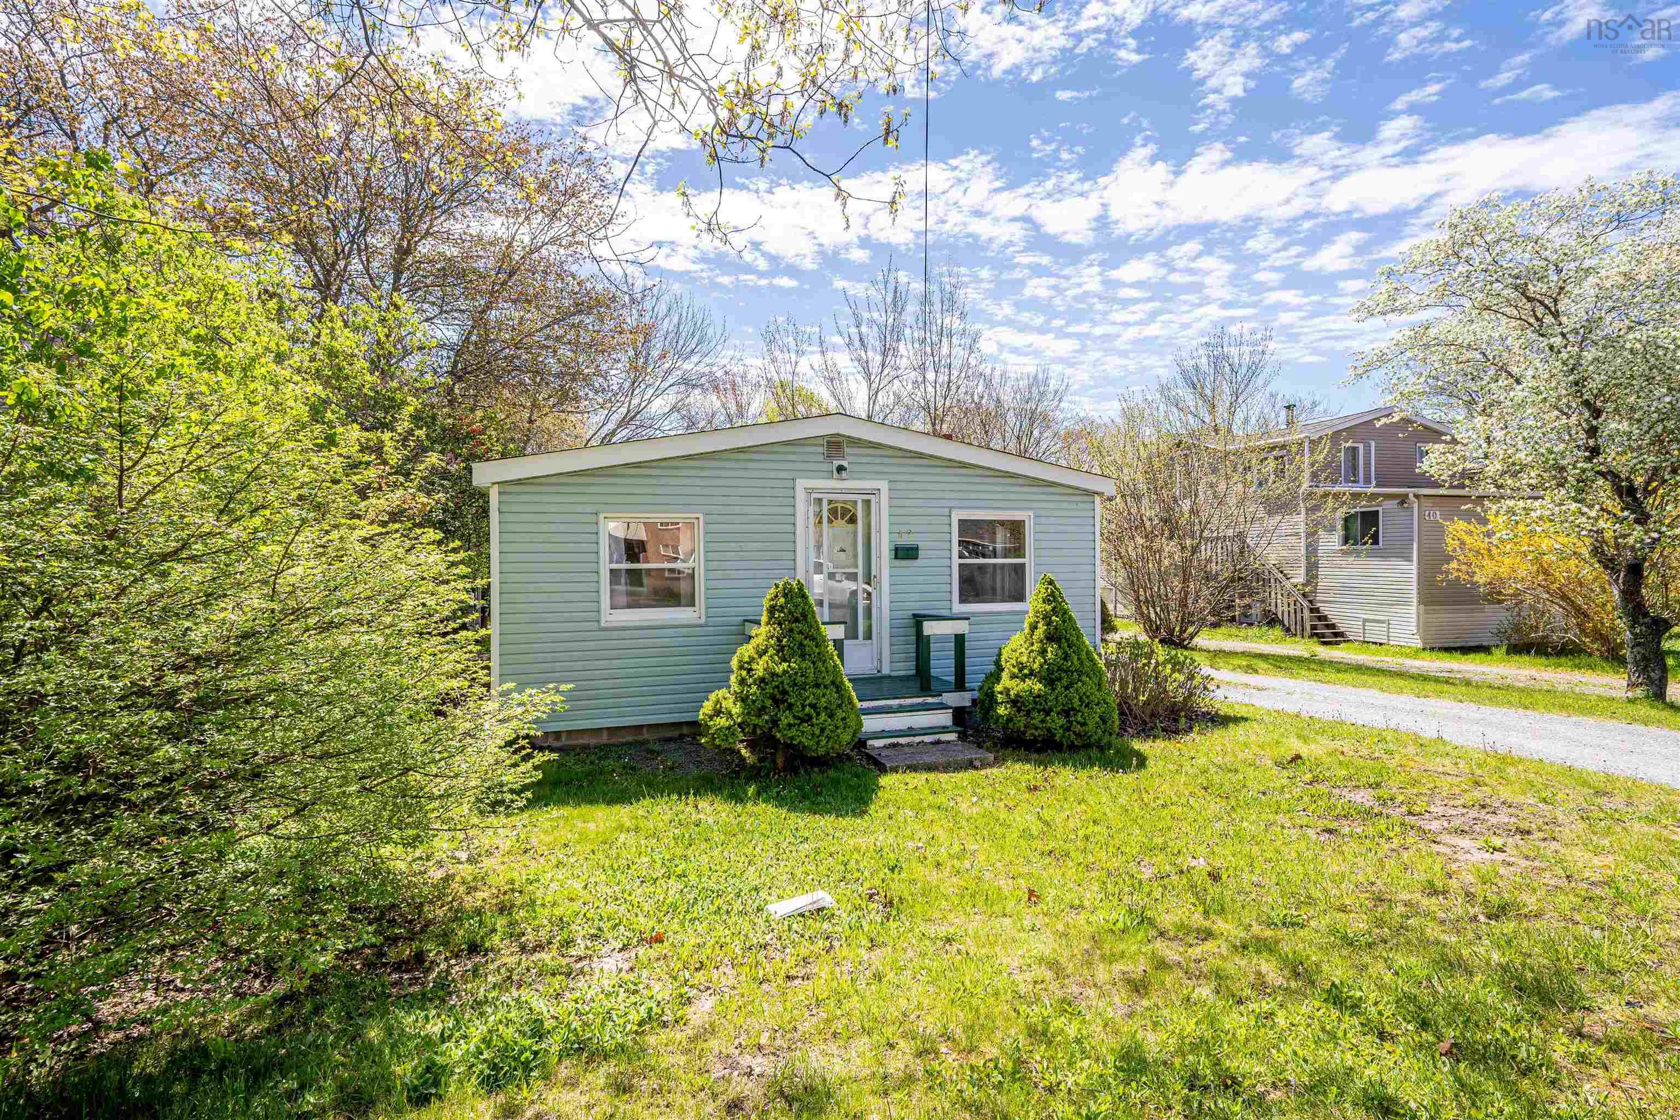
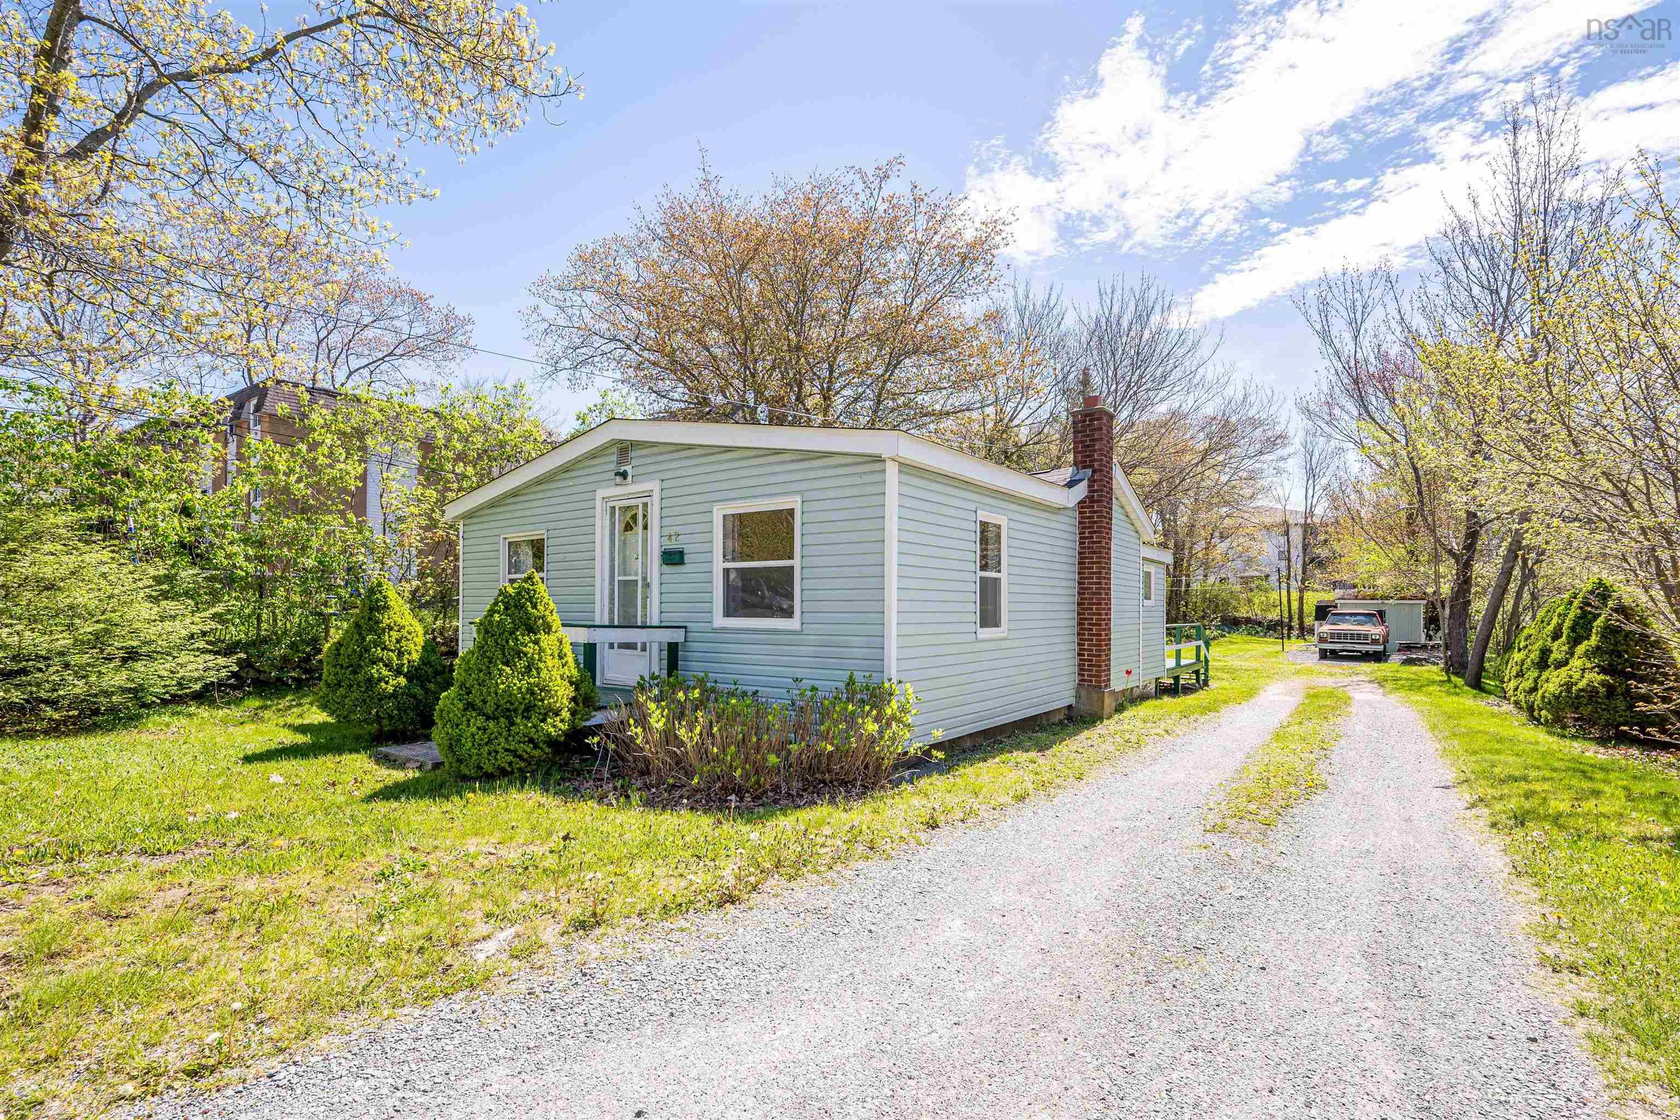
42 Jackson Road, Dartmouth, NS (MLS® 202612024).
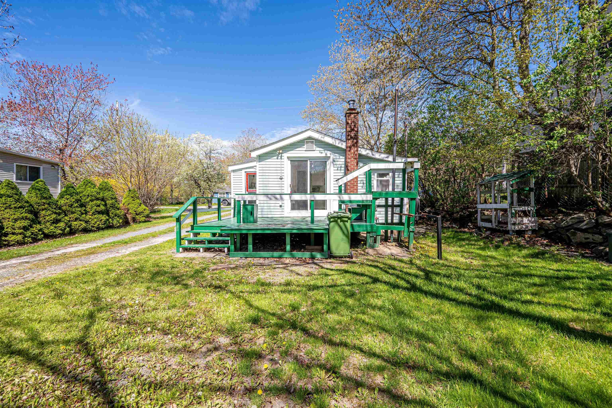
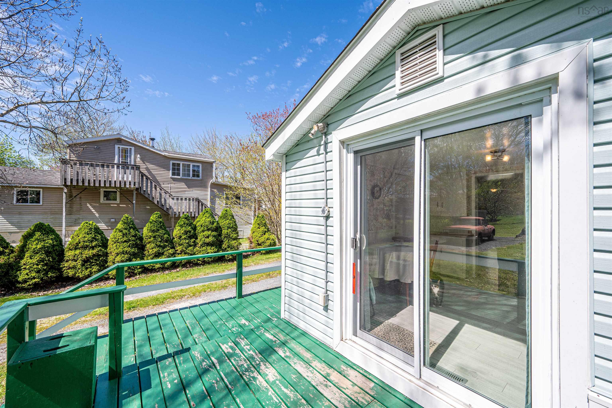
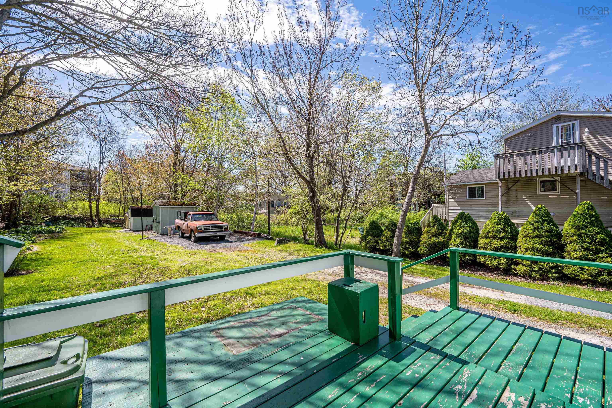
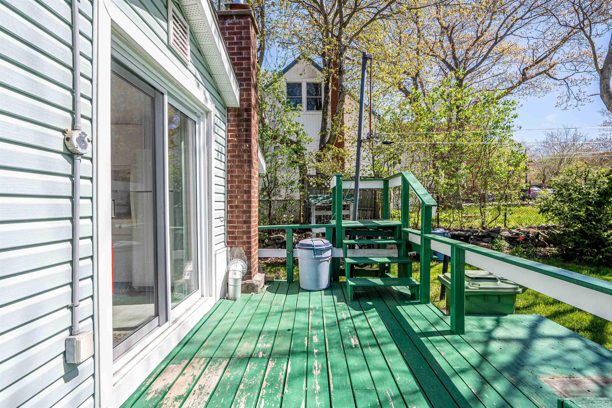
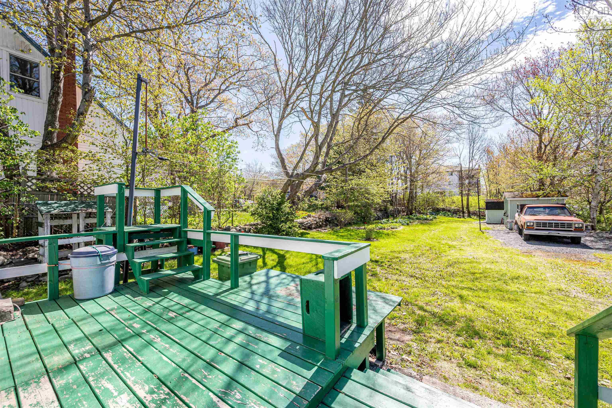
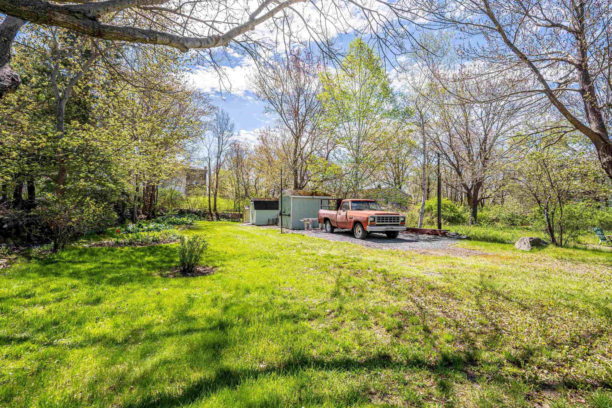
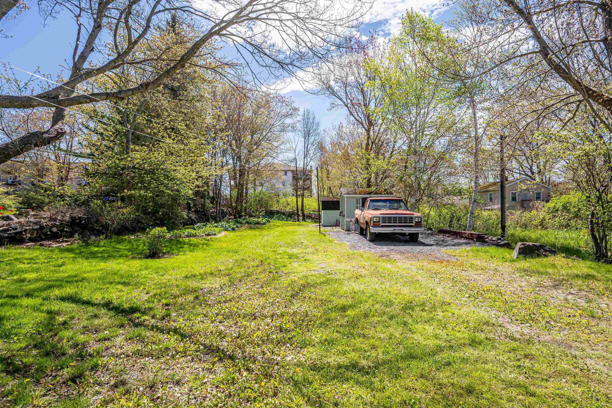
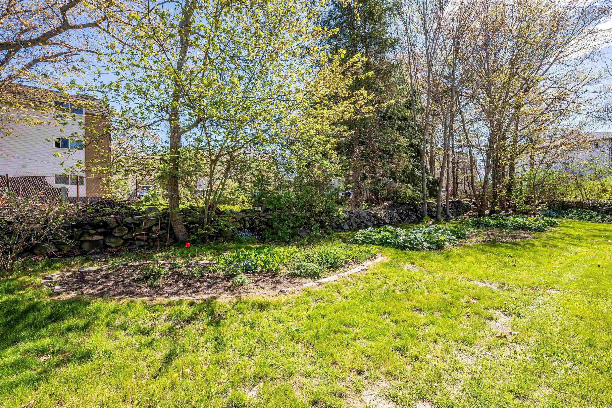
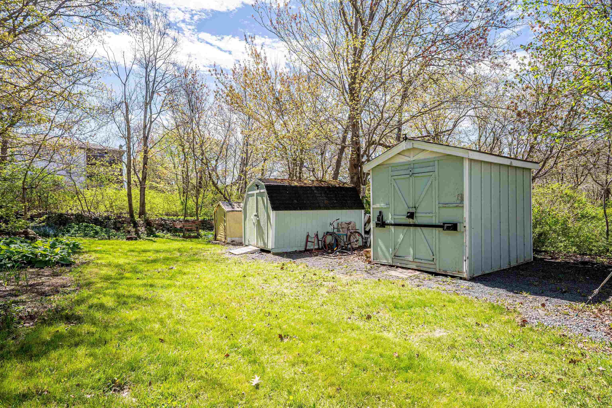
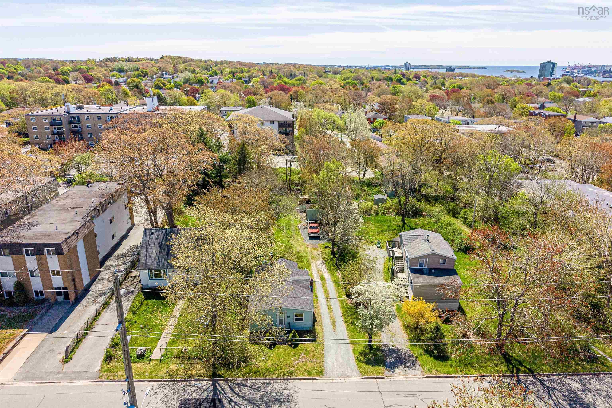
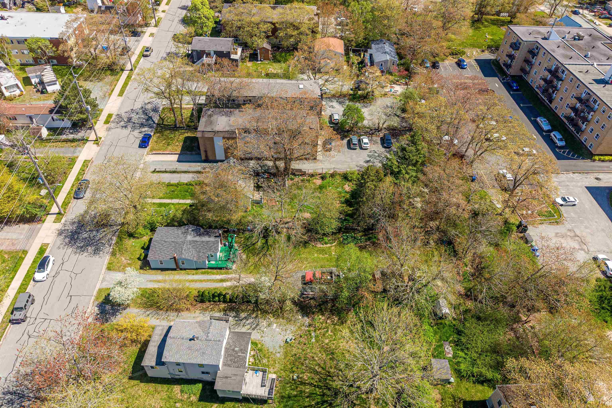
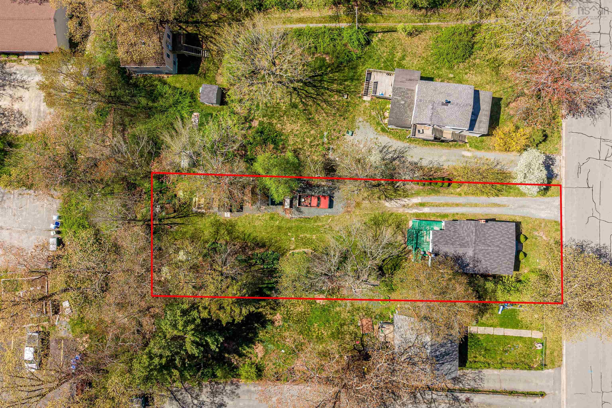
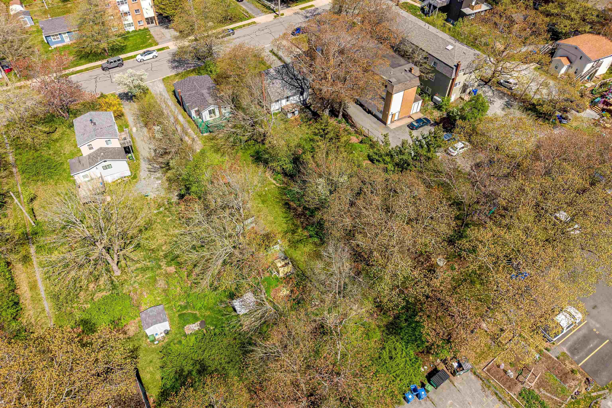
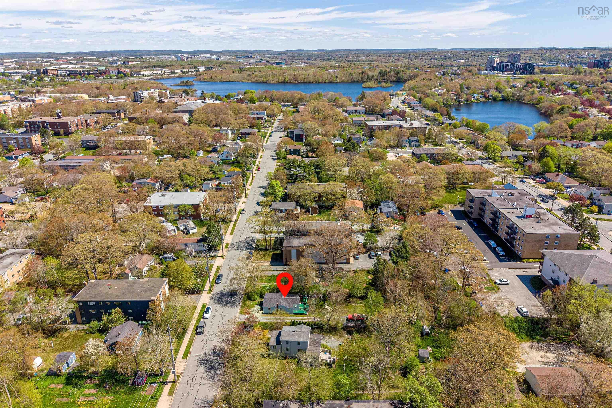
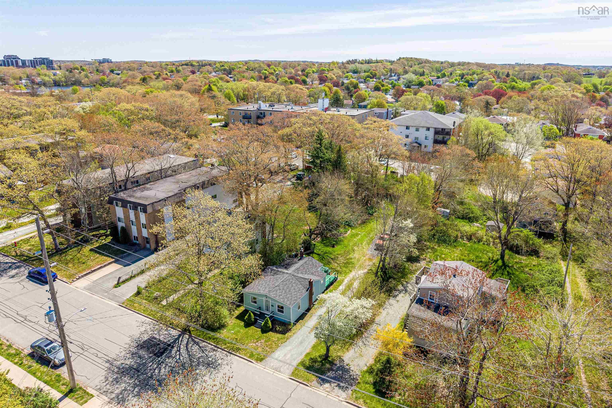
42 Jackson Road, Dartmouth, NS (MLS® 202612024): Welcome to 42 Jackson Road, a well-maintained and affordable Dartmouth home, offering comfortable living today plus exciting future potential. Situated on a 10,000 sq ft lot with desirable ER-3 zoning, this property presents an excellent opportunity for first-time buyers, investors, or those looking to secure land in a growing urban area. The home features 2 bedrooms and 1 full bath and has been lovingly cared for over the years, making it completely move-in ready while still offering room for future vision. A new furnace installed in 2019 provides added efficiency and peace of mind. Outside, the beautifully maintained yard offers plenty of space to garden, entertain, or simply relax and enjoy the property. For buyers searching for a great place to call home, this property offers an affordable entry into the Dartmouth market with a functional layout and convenient location. For investors and developers, the ER-3 zoning may allow for a variety of residential redevelopment opportunities, including potential for multi-unit development, subject to municipal approvals and buyer due diligence. Conveniently located near amenities, transit, schools, shopping, and Downtown Dartmouth, this well-cared-for property combines immediate comfort and charm with long-term potential.
Directions
Victoria Rd to Jackson Rd.
$390,000
MLS®
202612024
PID
00056960
List Price
$390,000
Type
Single Family
Style
Detached
Sewer
Municipal
Building Age
86
Foundation
Block Concrete
Exterior
Vinyl
Flooring
Laminate, Vinyl
MLA
813 ft2
TLA
813 ft2
Bedrooms
2
Bathrooms
1
Water
Municipal
Utilities
- Cable
- Electricity
- High Speed Internet
Community Features
- Beach
- Golf Course
- Park
- Place of Worship
- Playground
- Public Transit
- Recreation Center
- Shopping
Rooms.
Schools.
| Type | Name |
|---|---|
| Elementary School | Harbour View Elementary School |
| Middle School | John Martin Junior High School |
| High School | John Martin Junior High School |
| Elementary School (Fr. Imm.) | Shannon Park Elementary School |
| Middle School (Fr. Imm.) | Dartmouth South Academy |
contact the agent.

(902) 877-2122
nas@klayme.com
Nas has been a licensed REALTOR® since 2003. Nas enjoys the challenge of matching people to their dream homes.