| Level | Type | Dimensions |
|---|---|---|
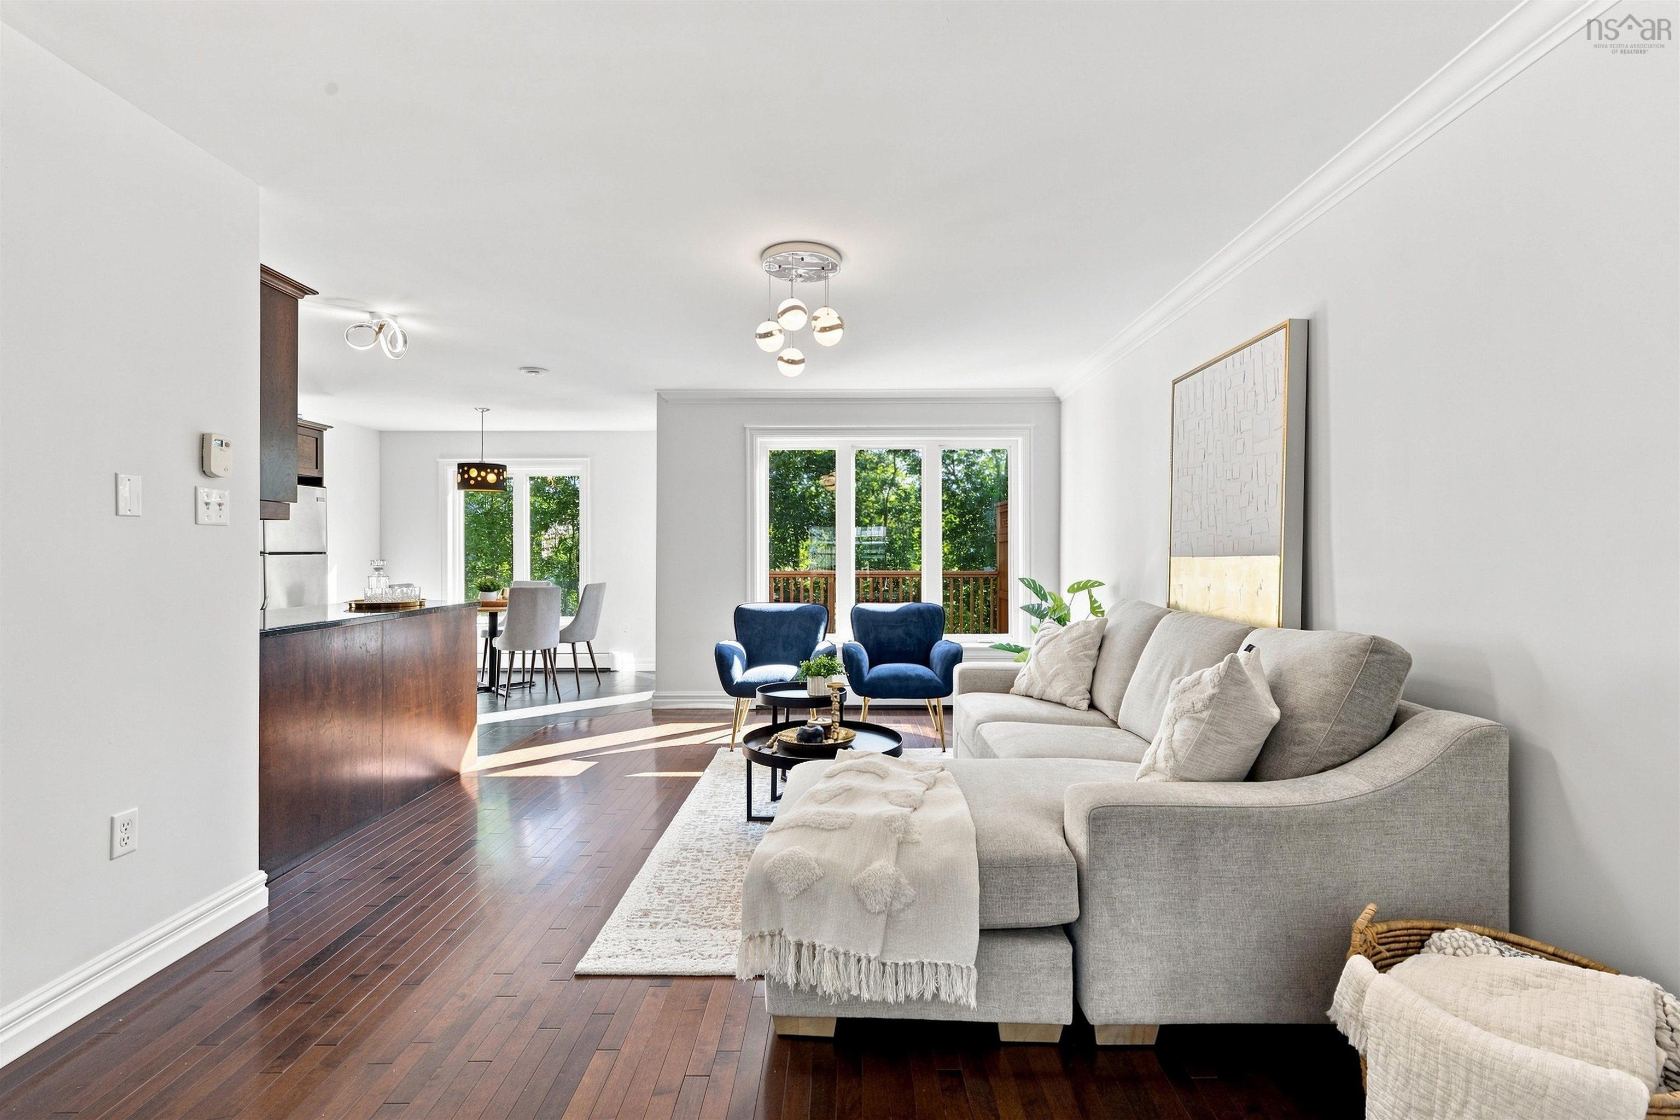
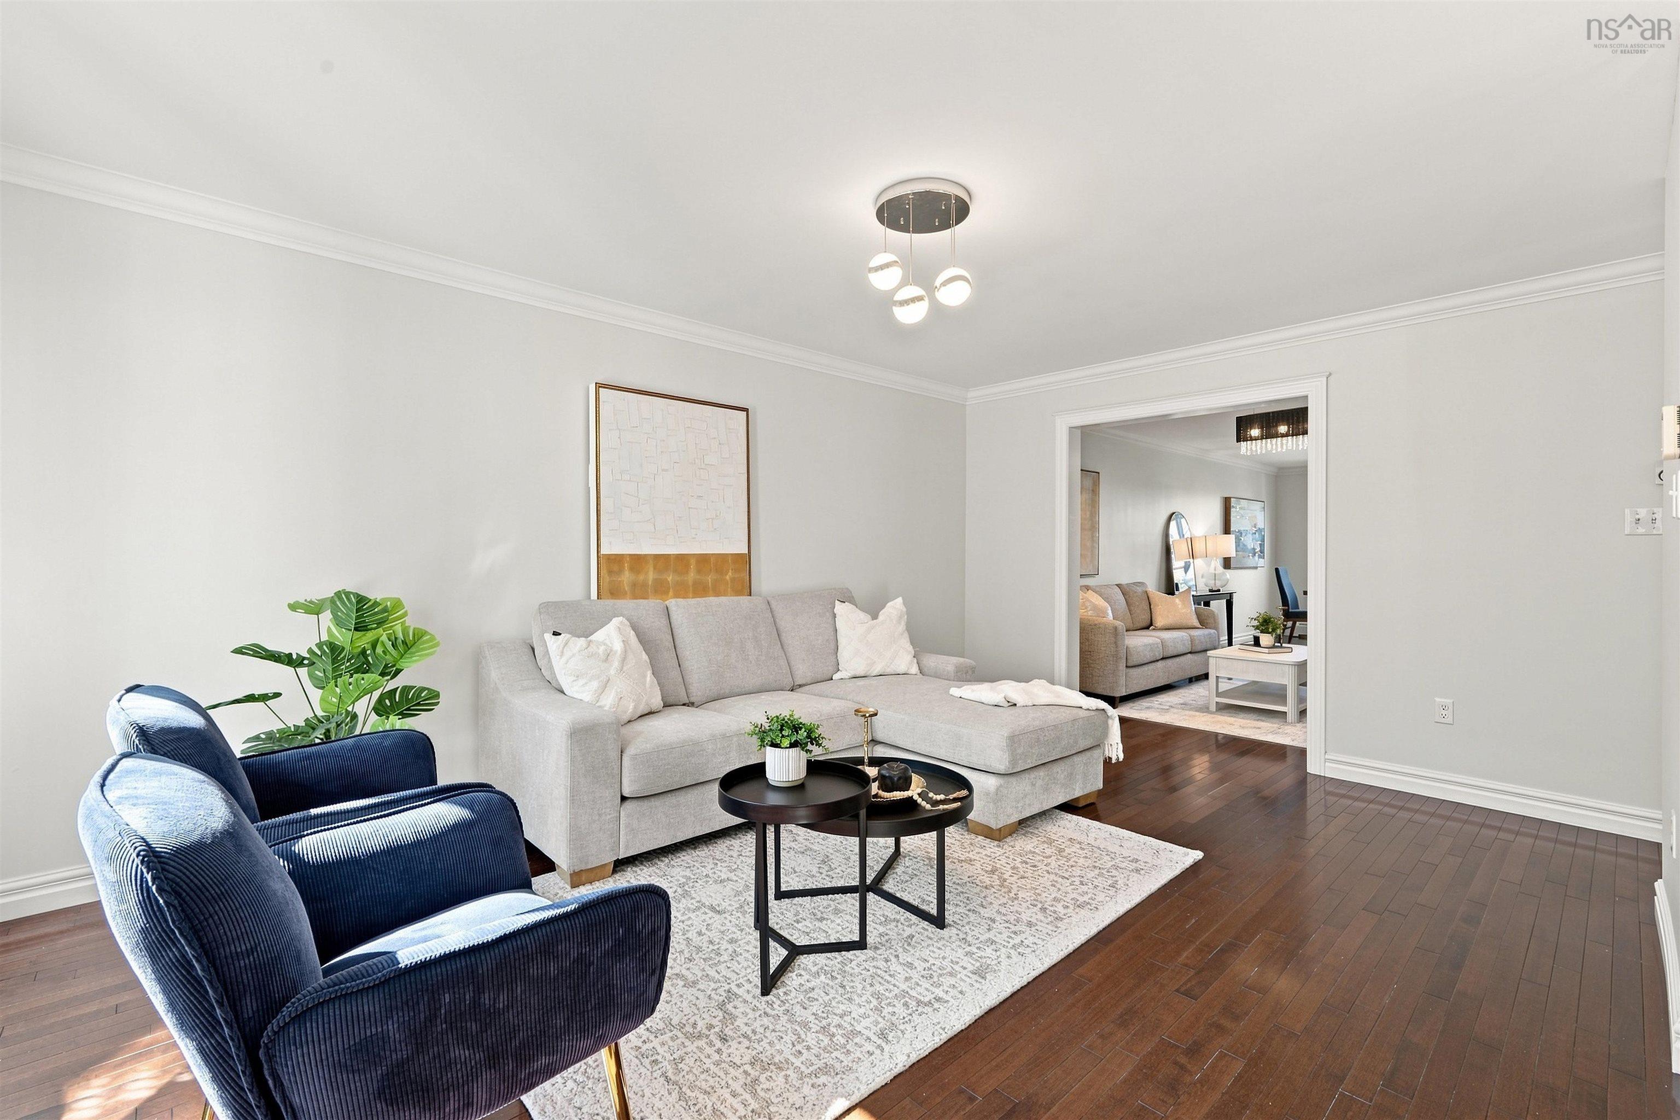
| Main Floor | Family Room | 12’1”x17’ |
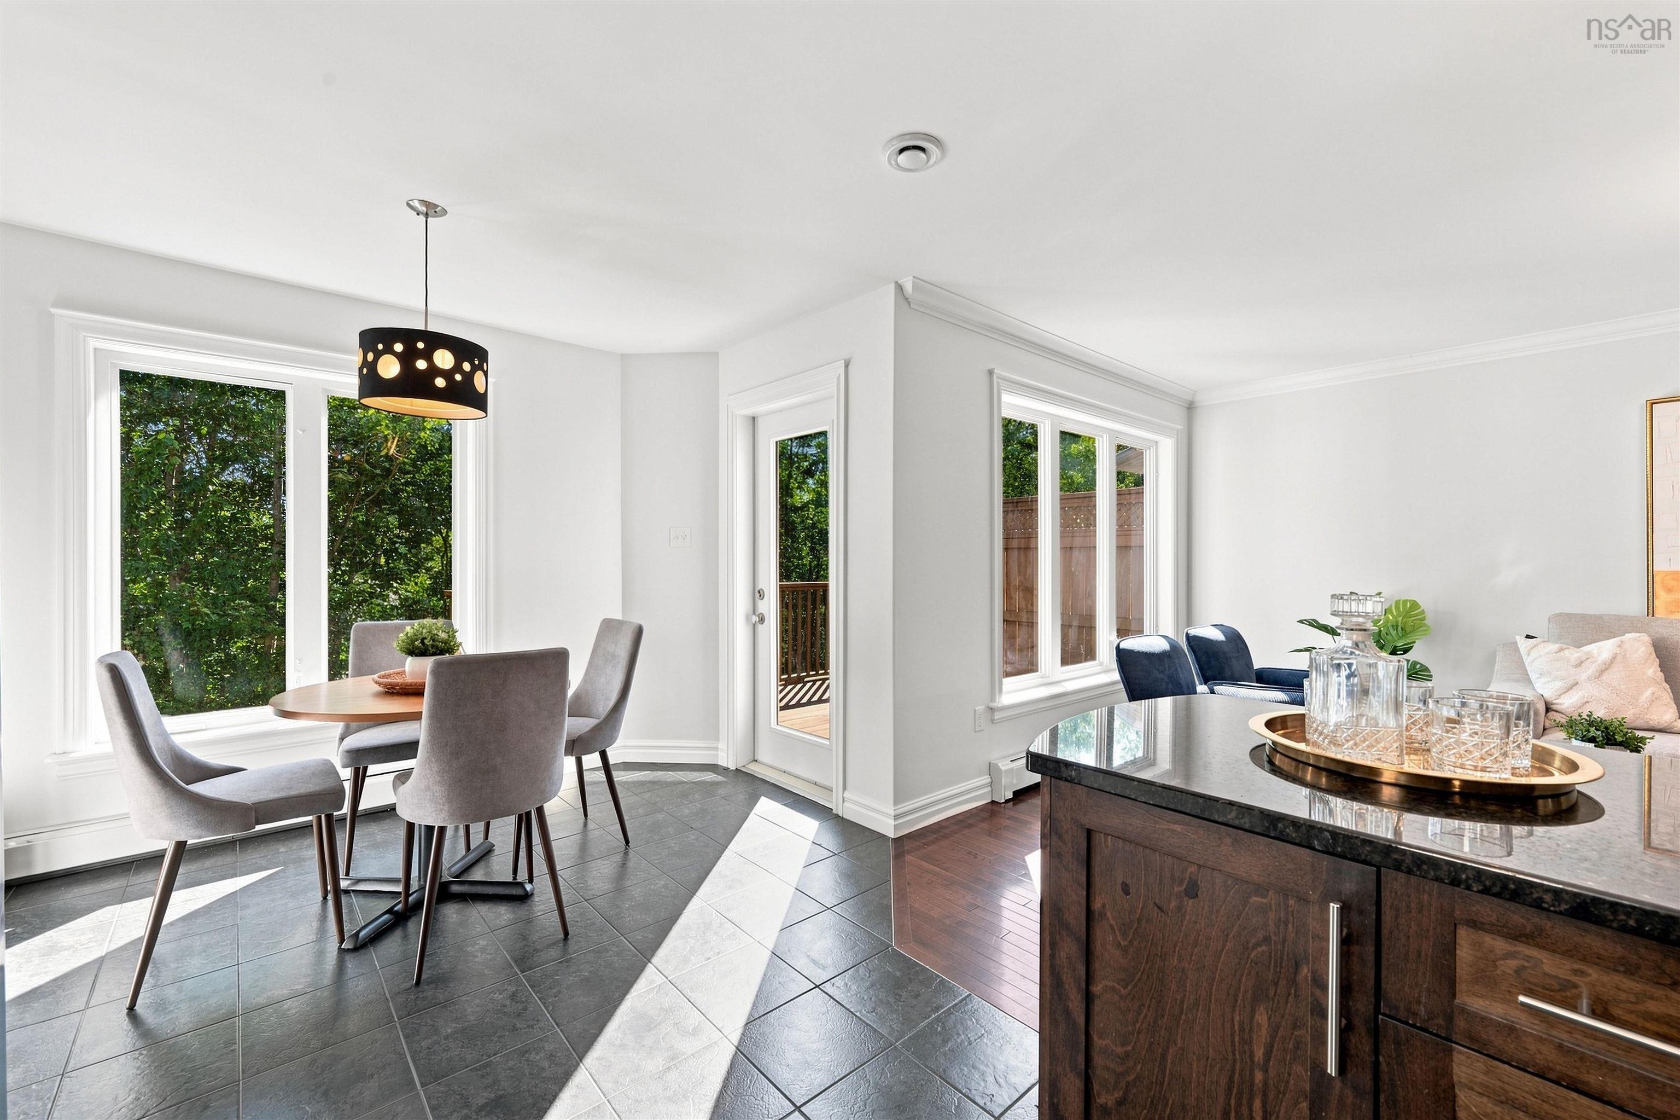
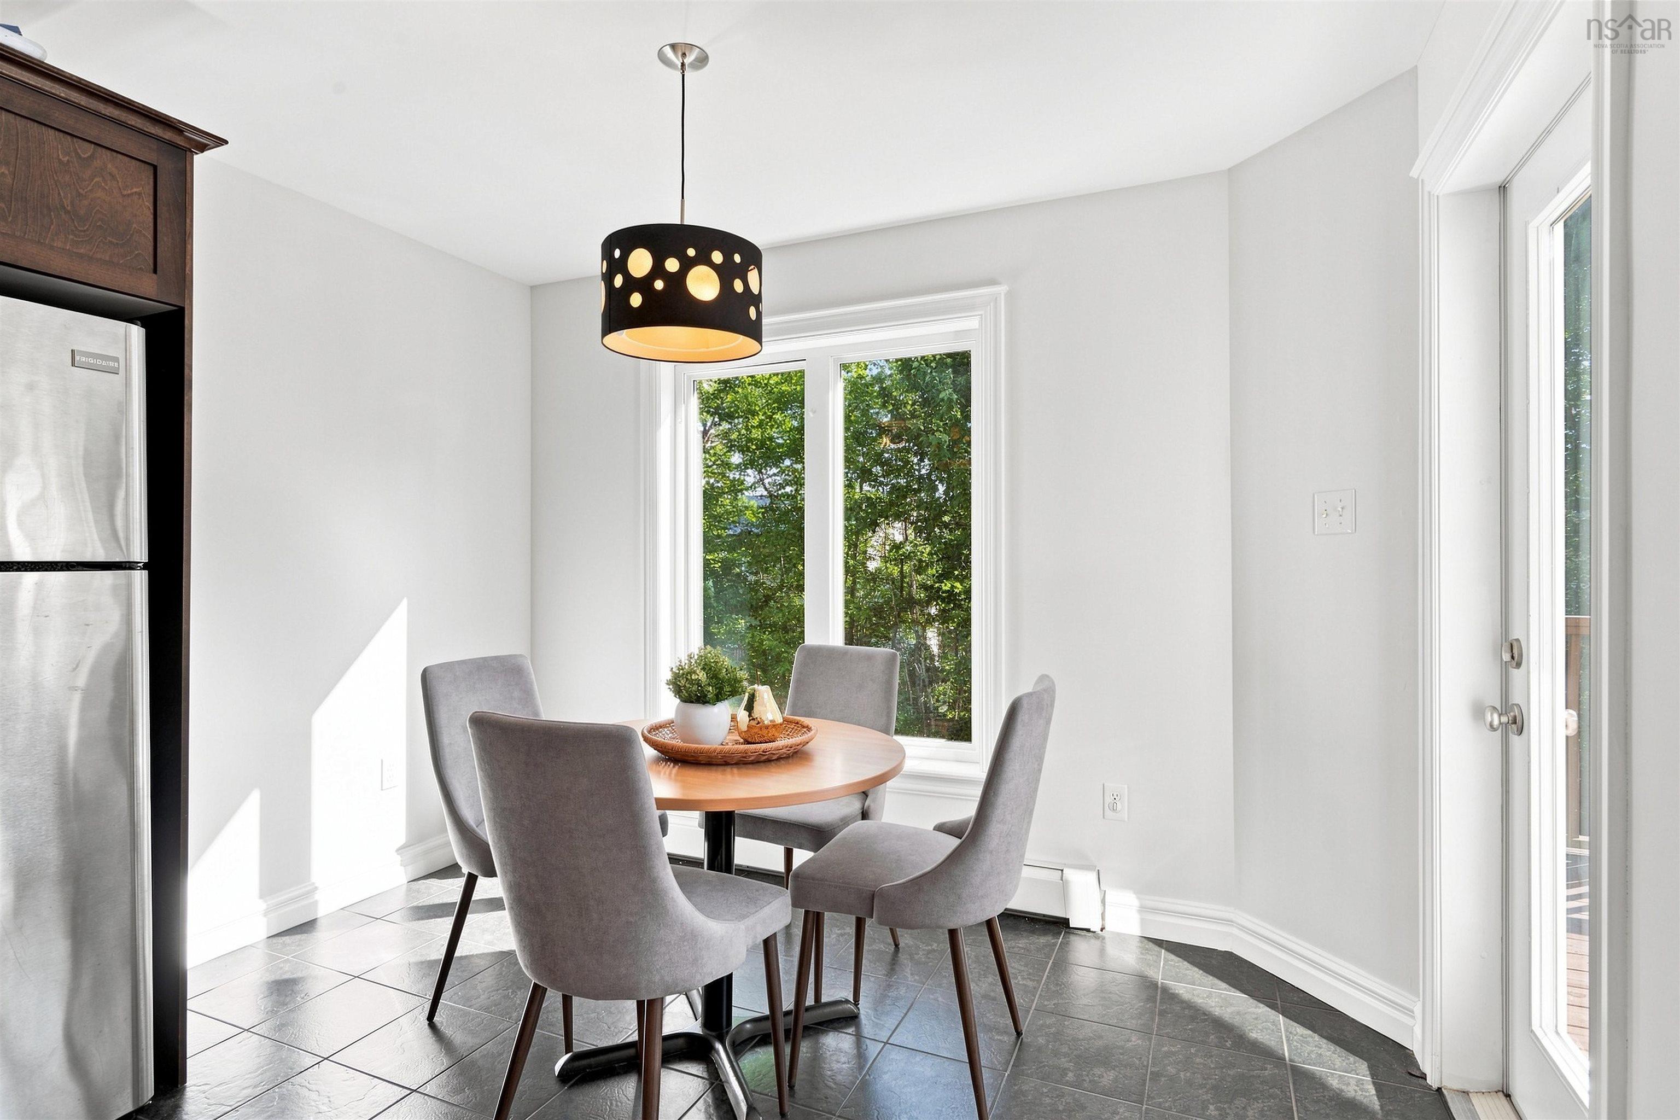
| Main Floor | Dining Nook | 10’8”x6’1” |
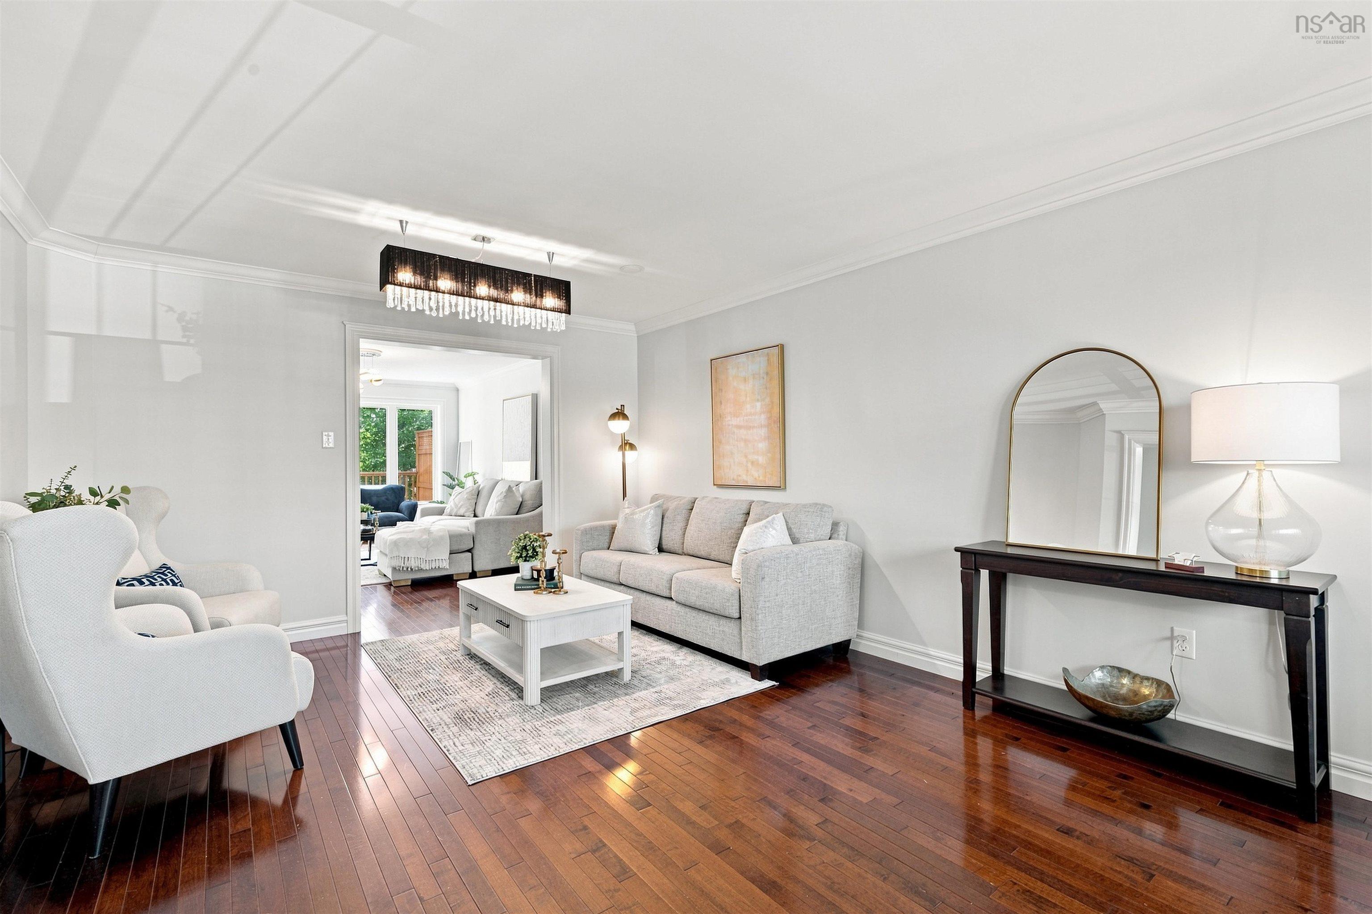
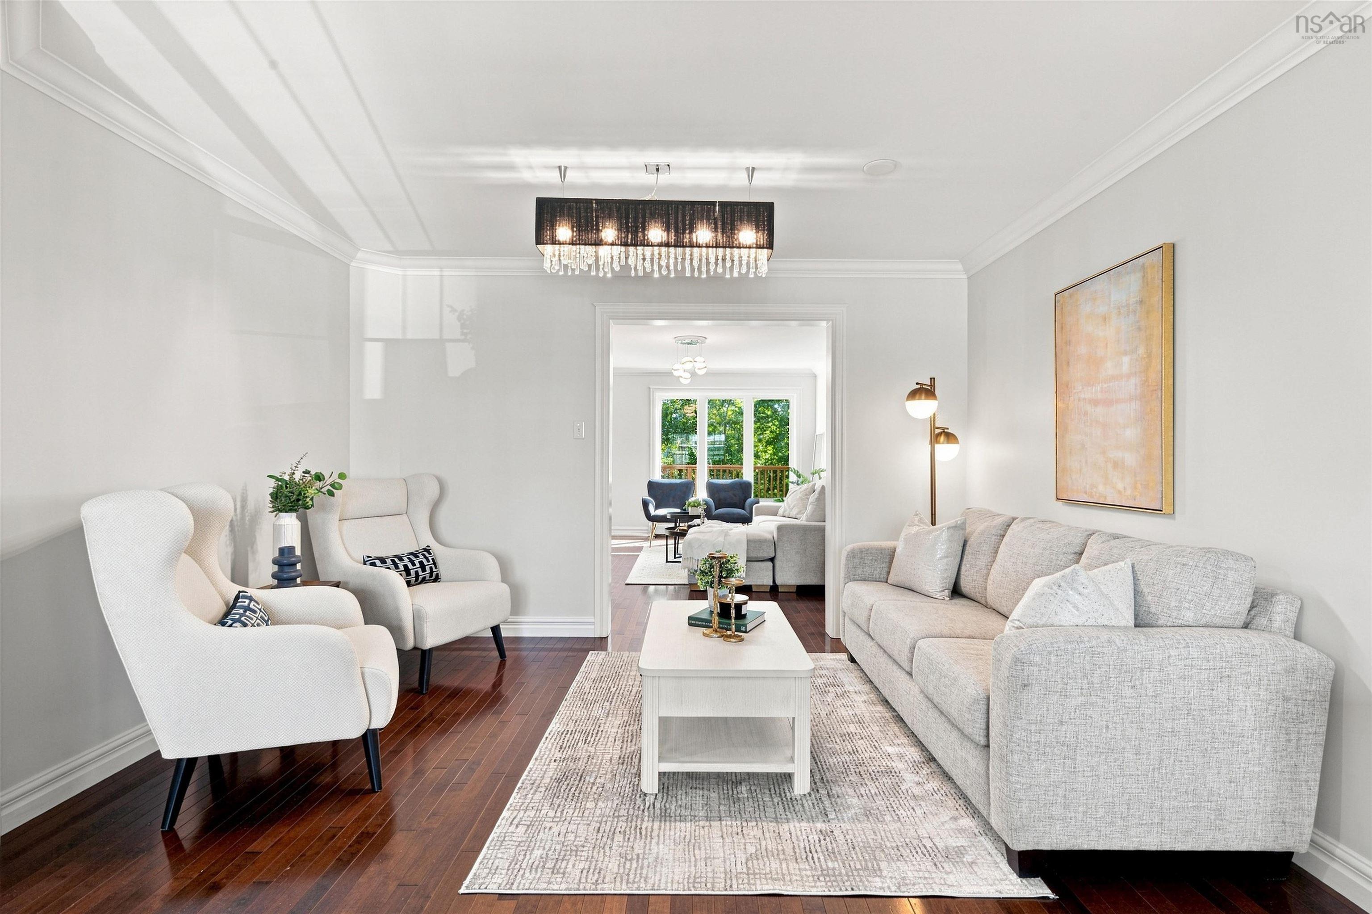
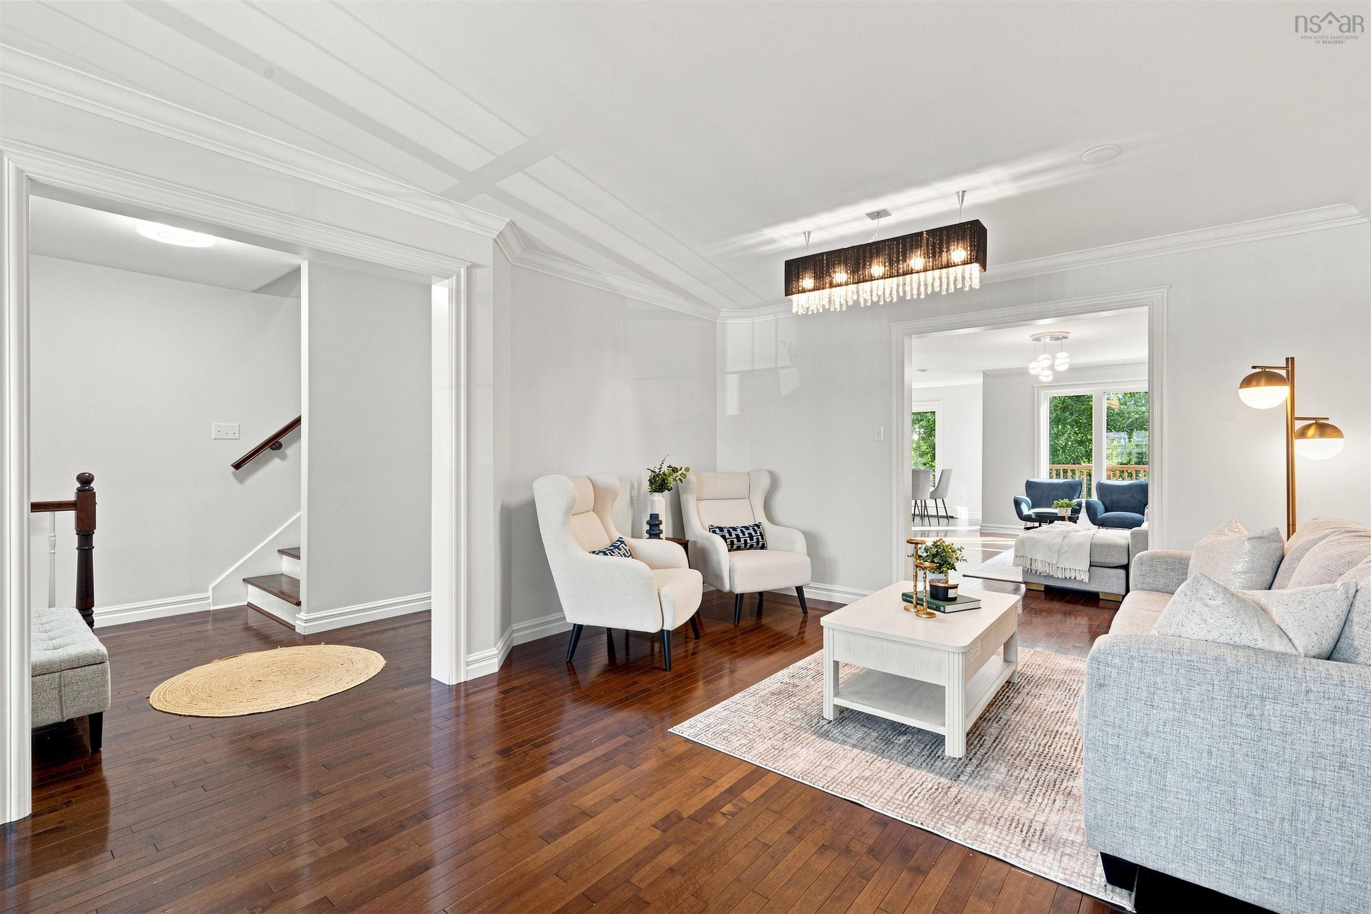
| Main Floor | Living Room | 12’9”x14’10” |
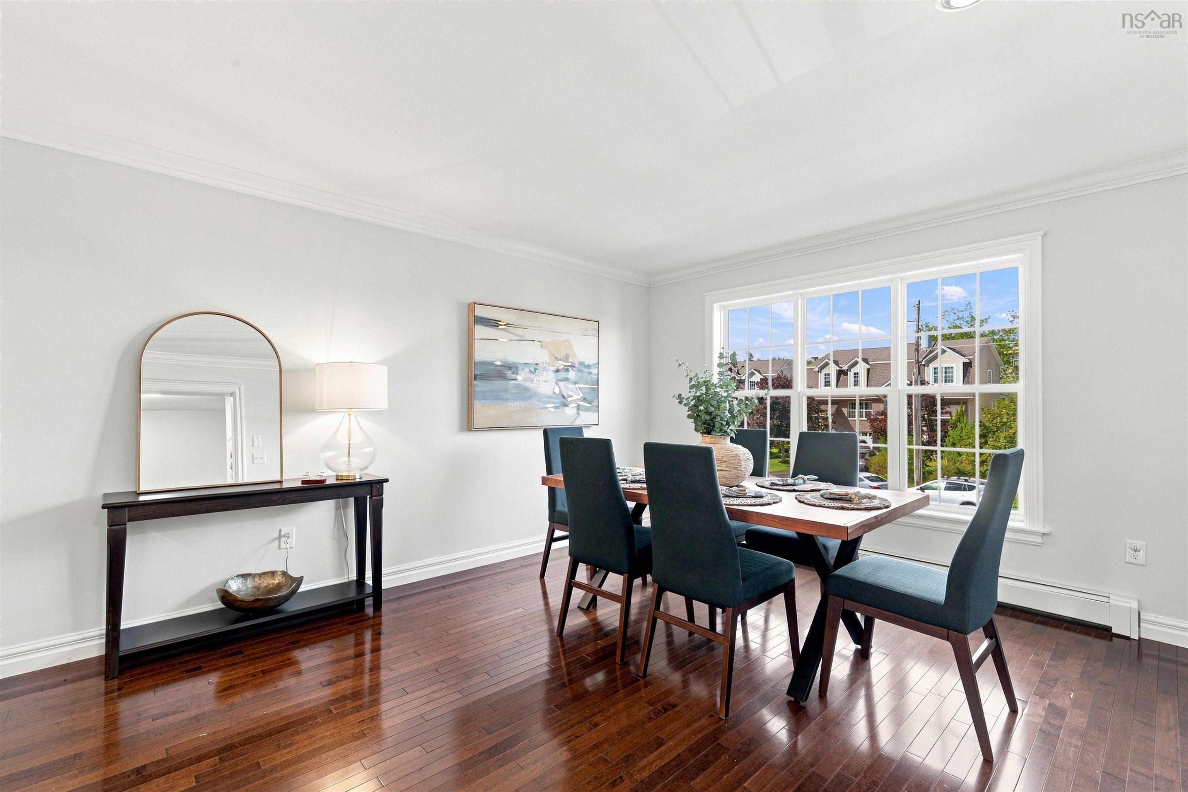
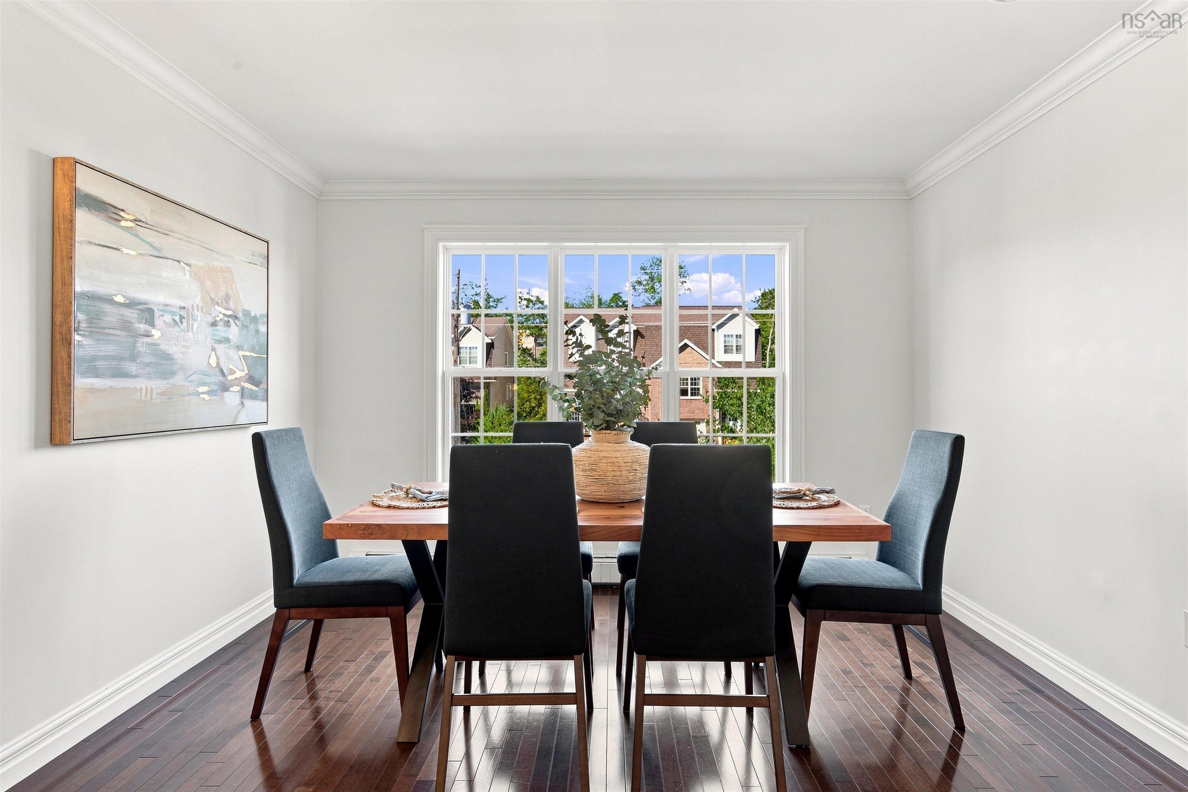
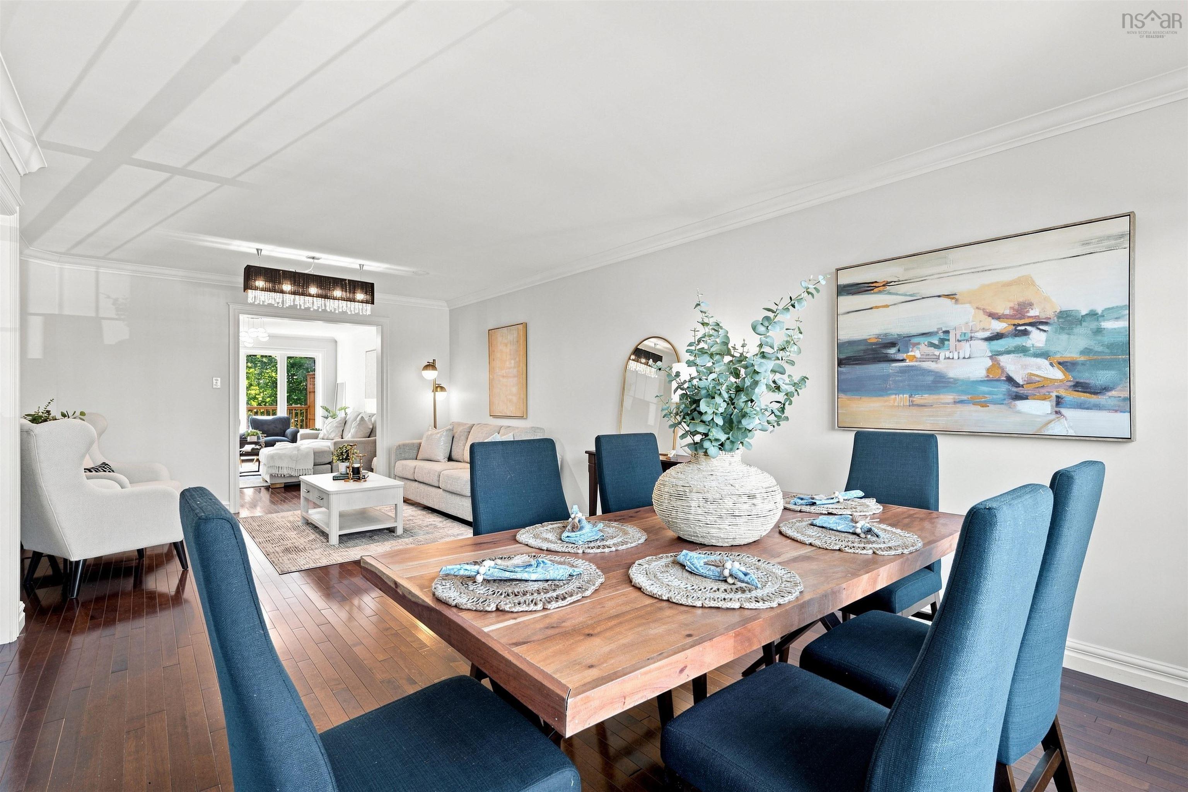
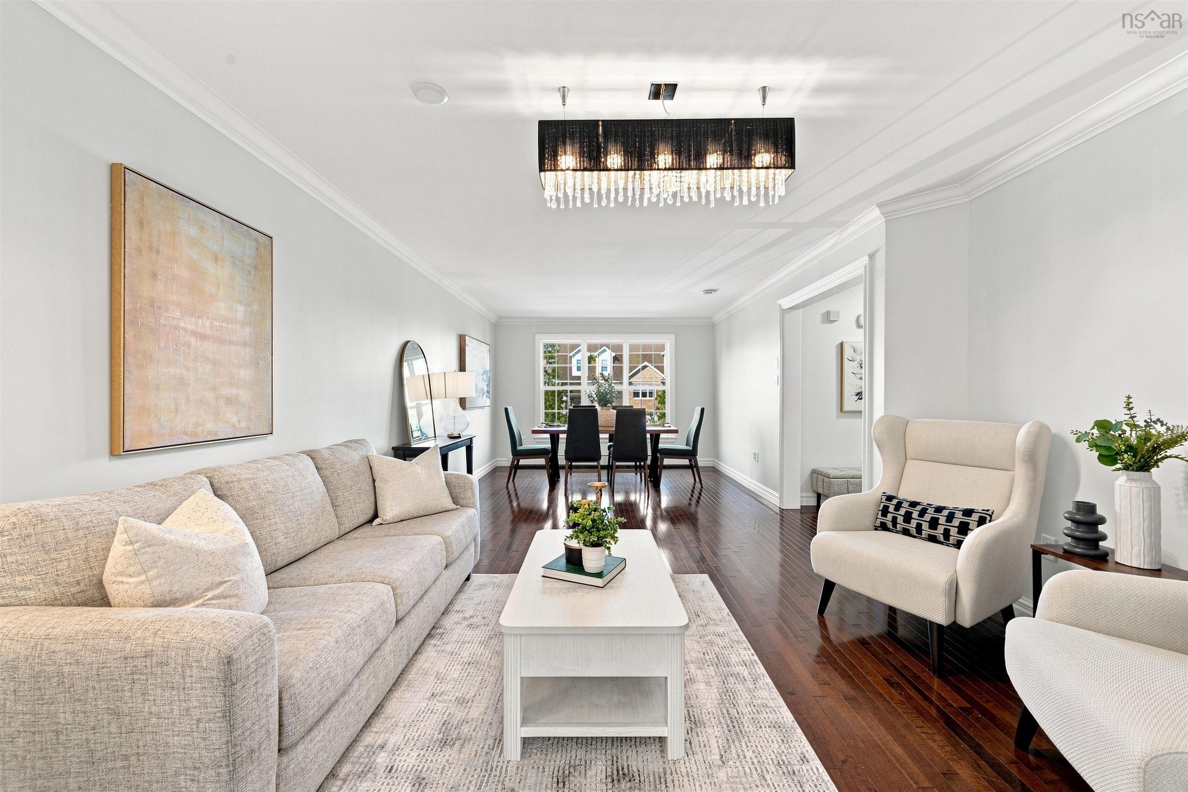
| Main Floor | Dining Room | 11’9”x8’8” |
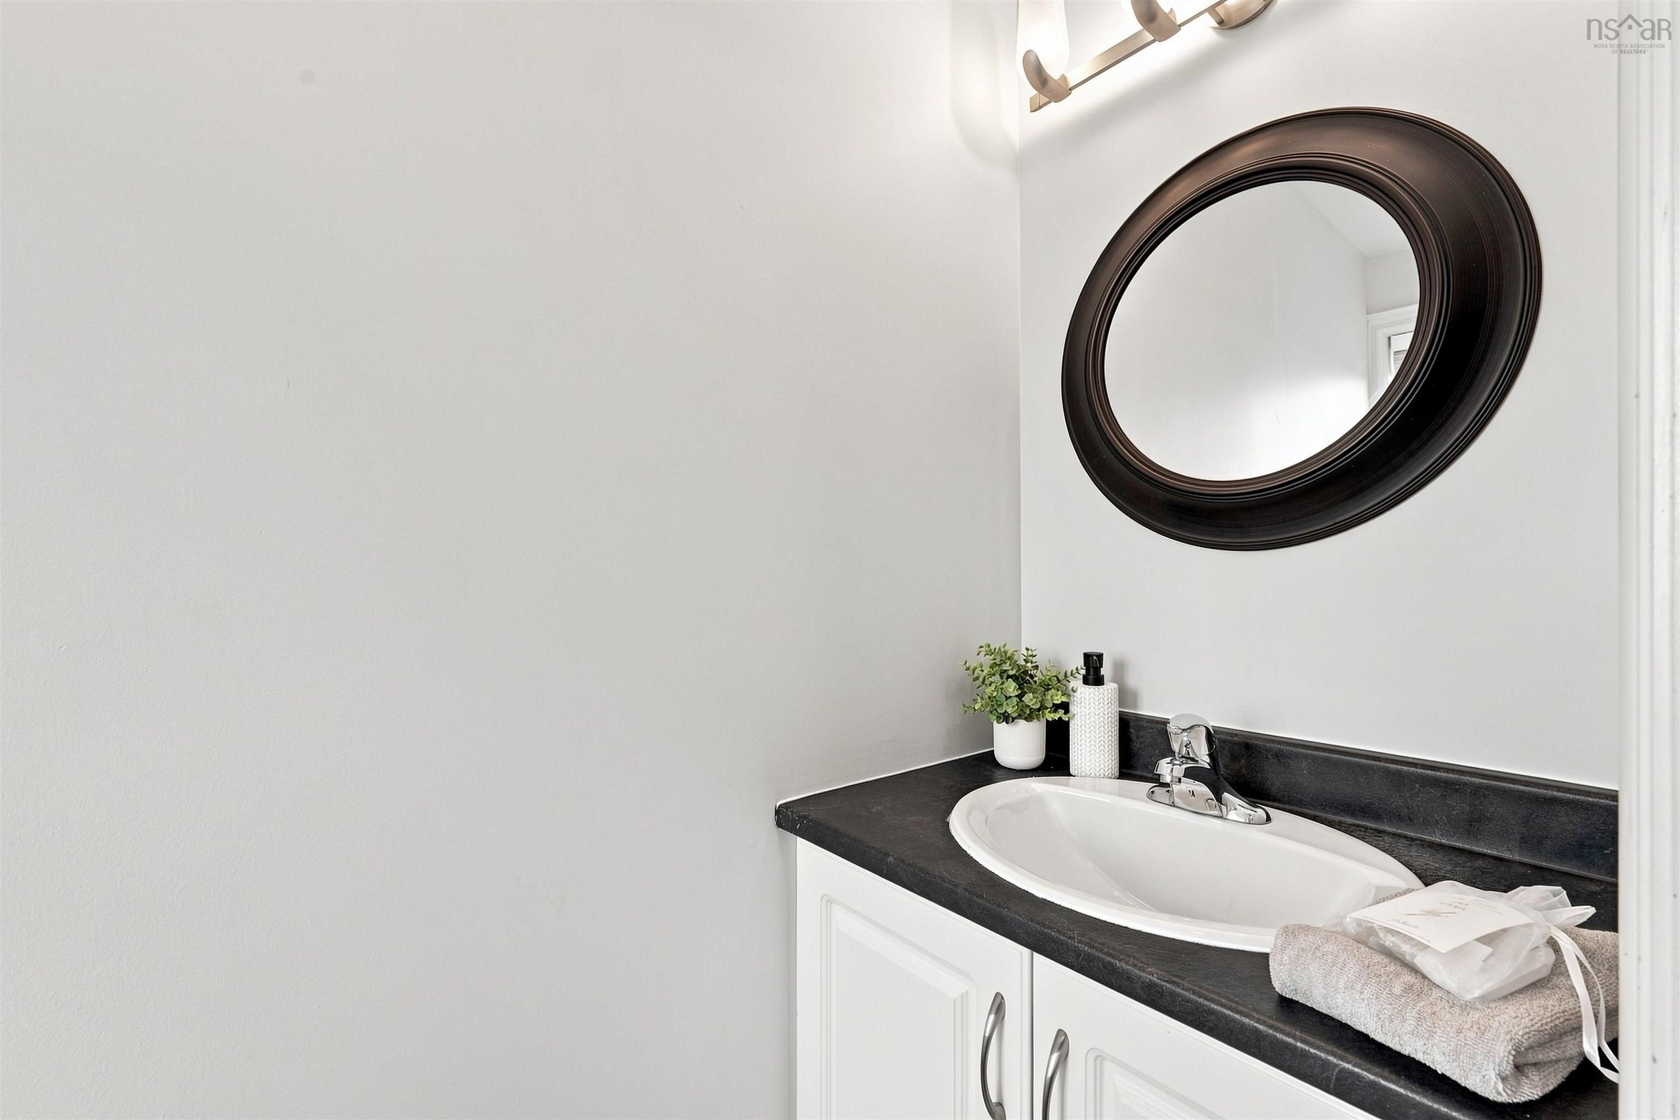
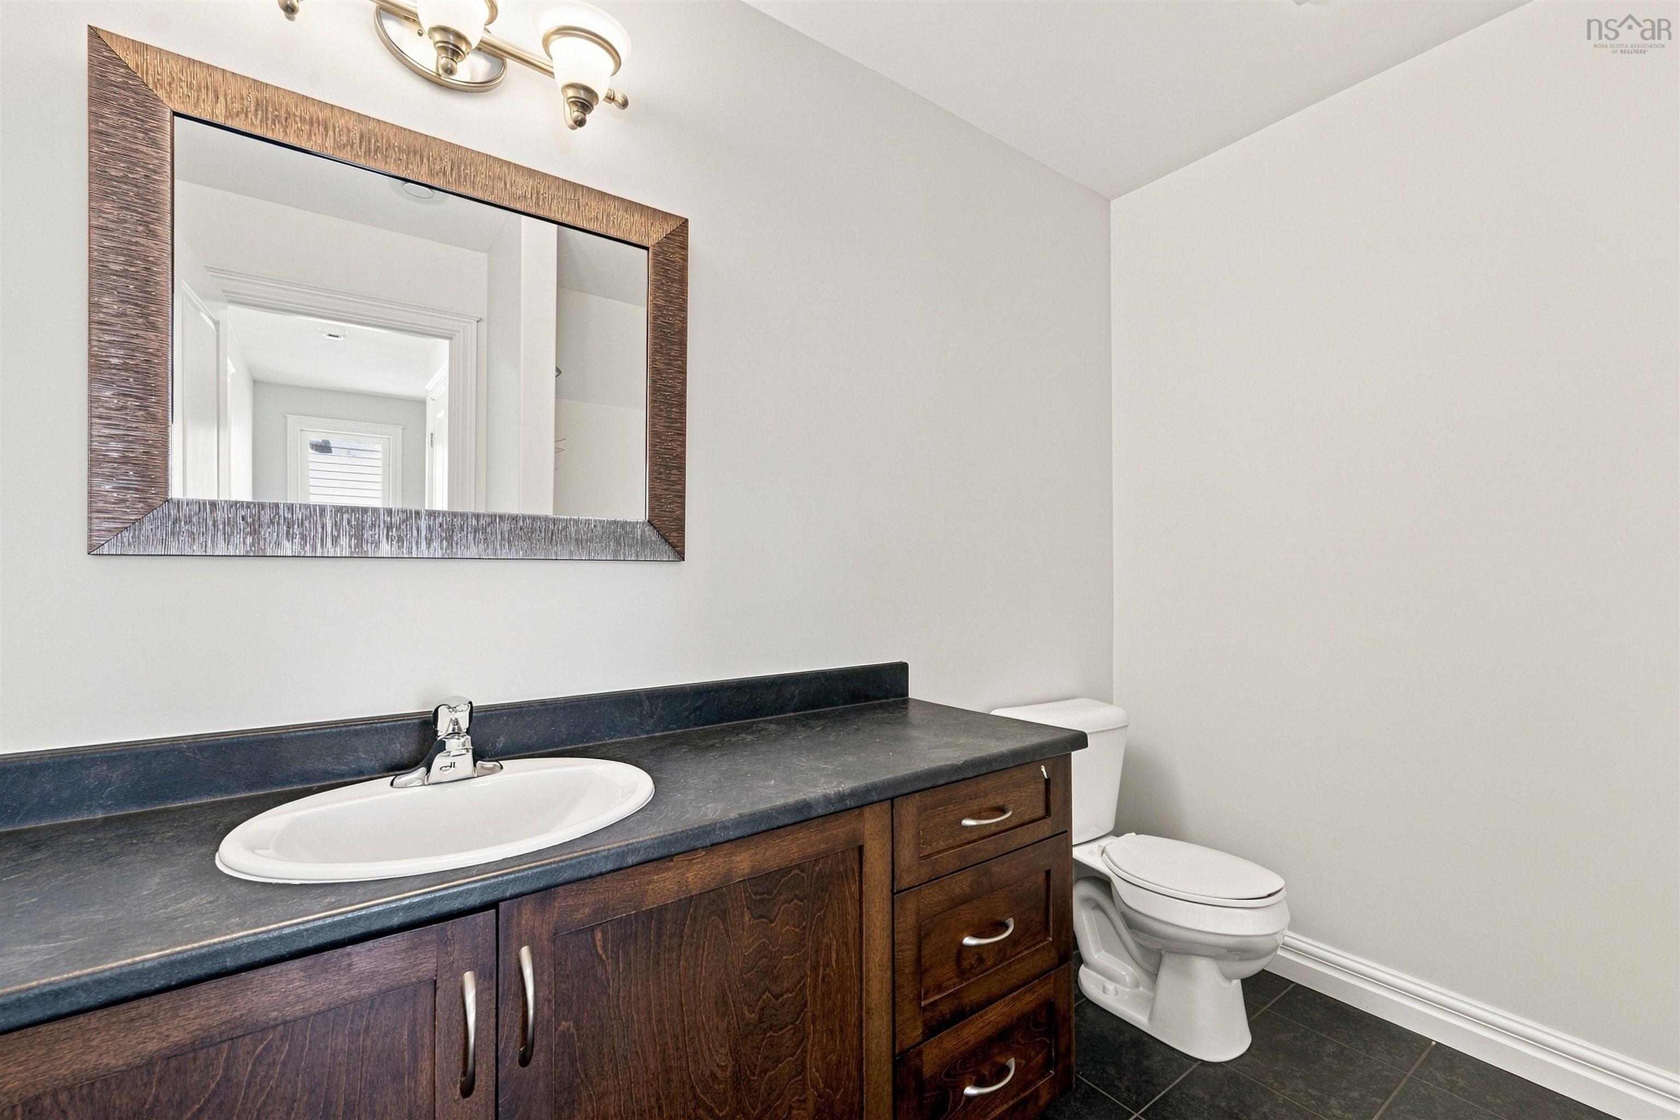
| Main Floor | Bath 1 | 8’7”x2’7” |
Single Family
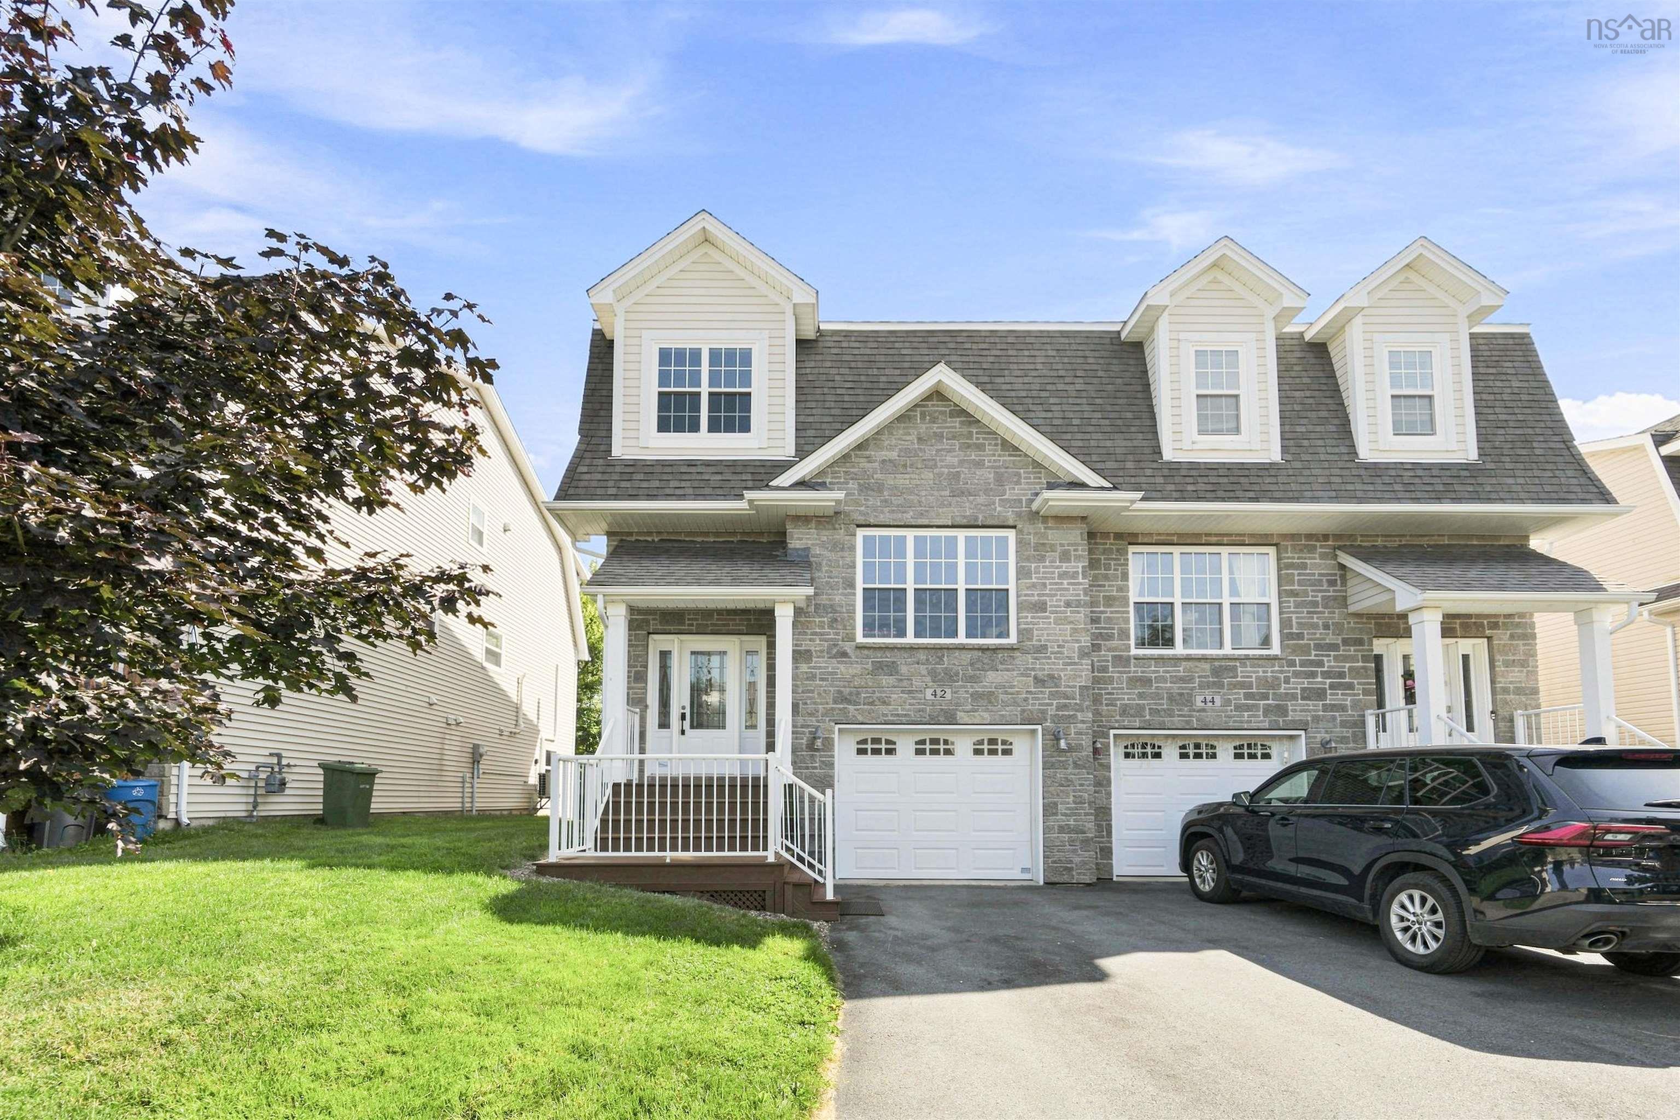
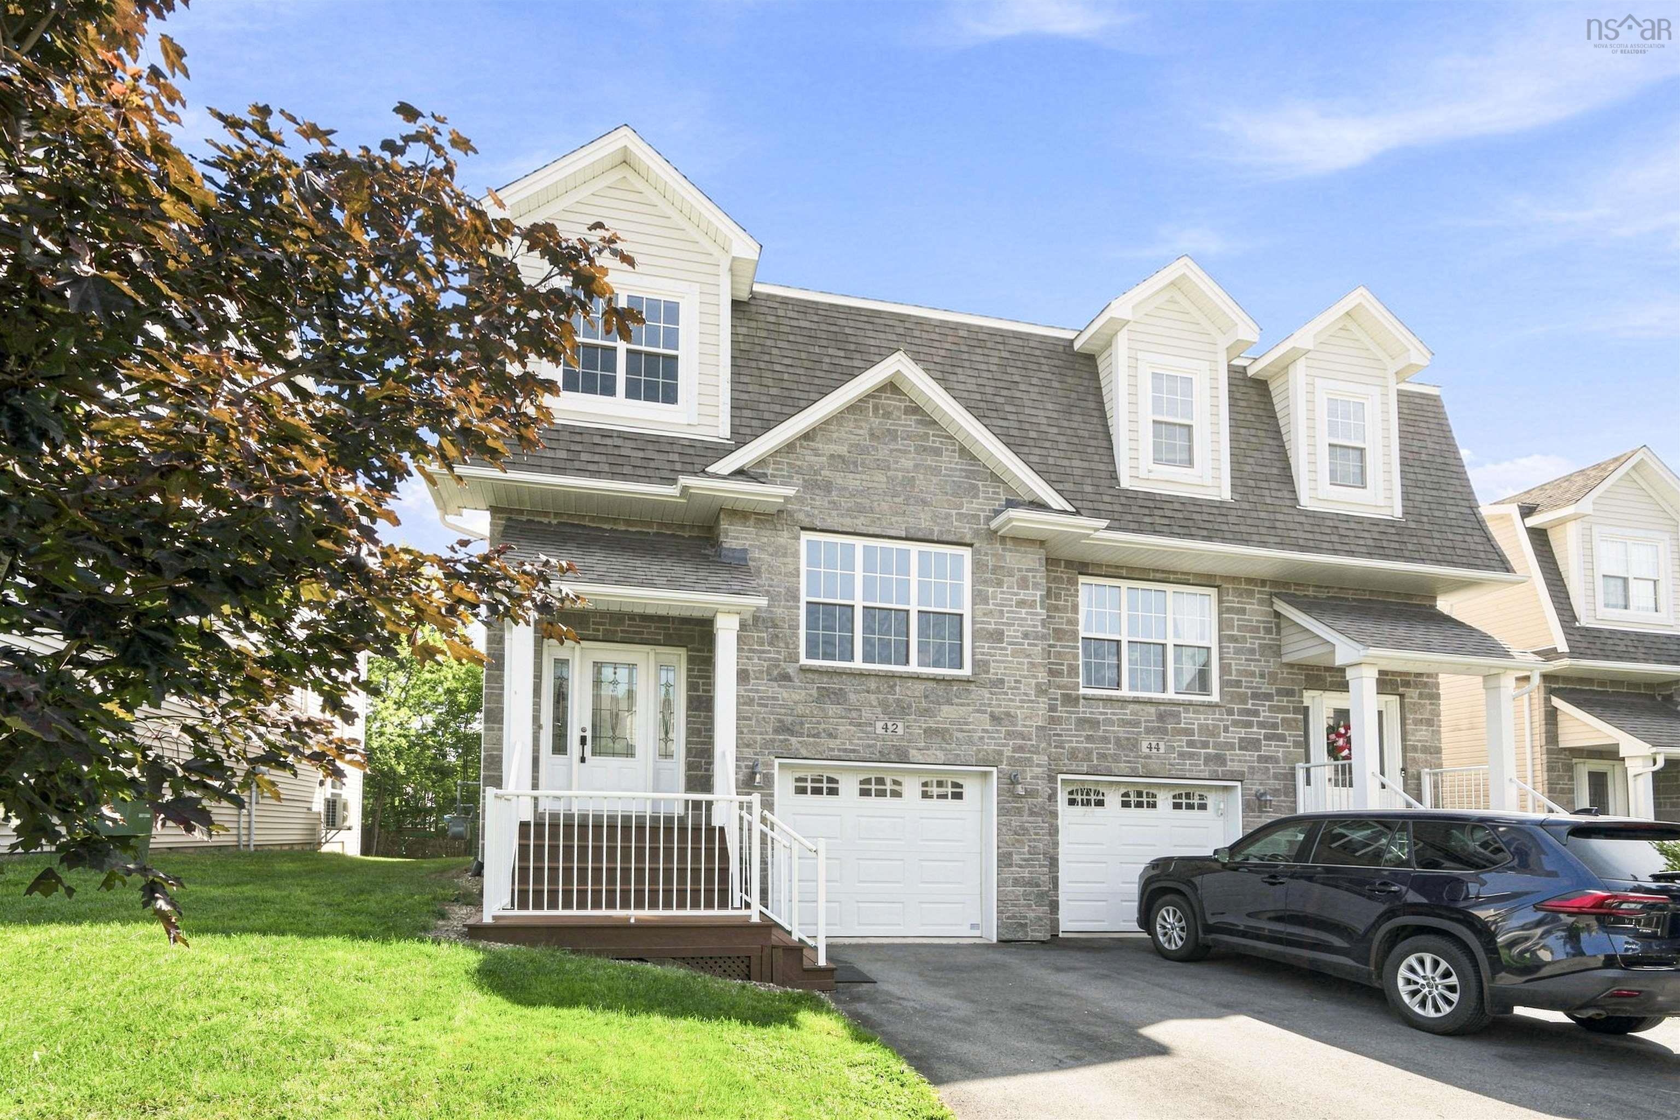
42 Lasalle Court, West Bedford, NS (MLS® 202621159).
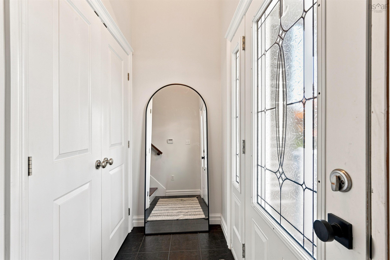
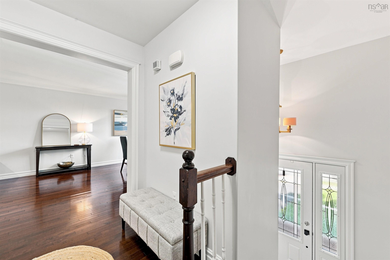
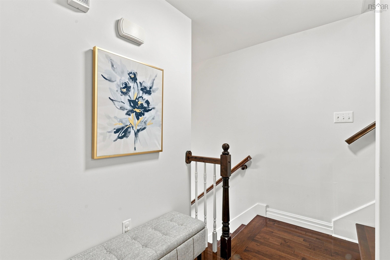
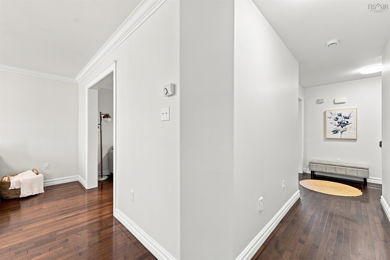
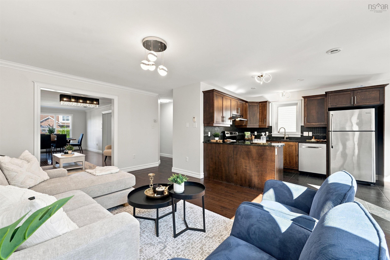
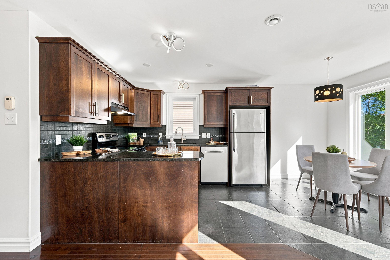
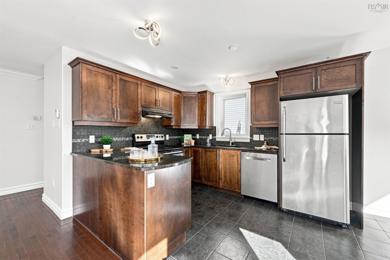
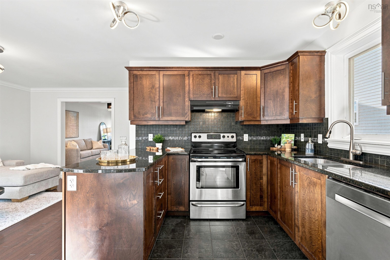
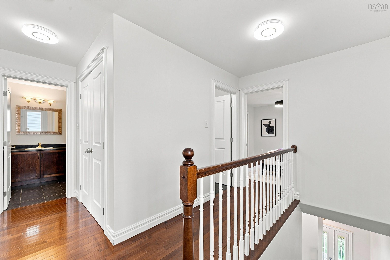
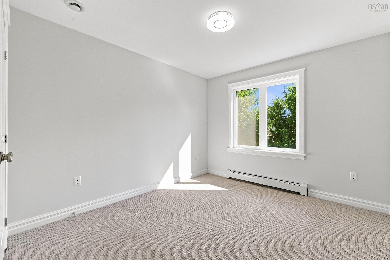
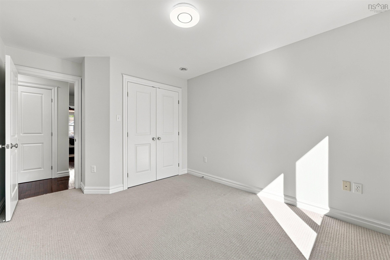
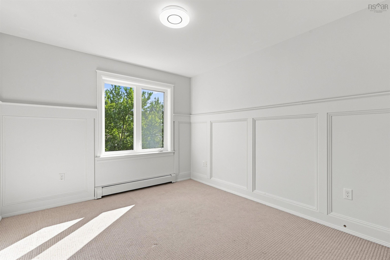
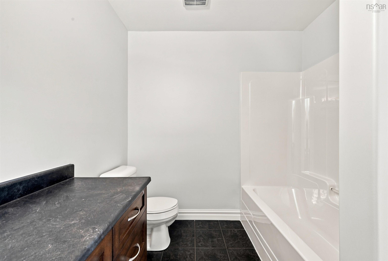
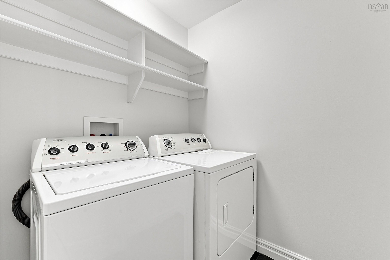
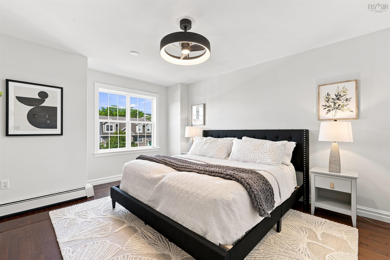
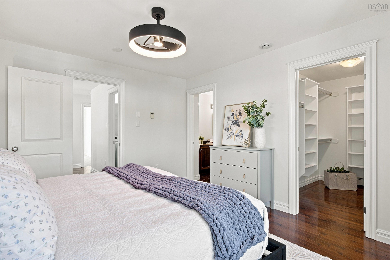
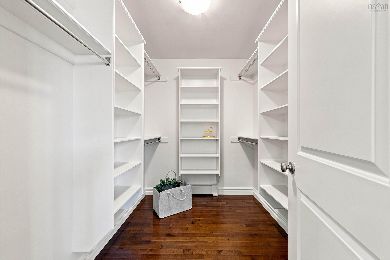
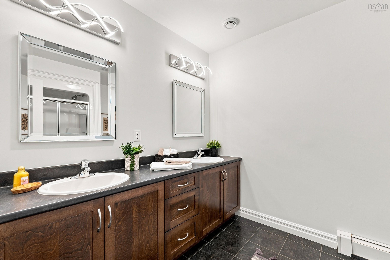
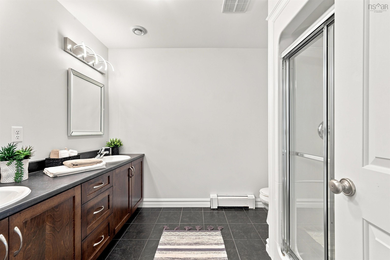
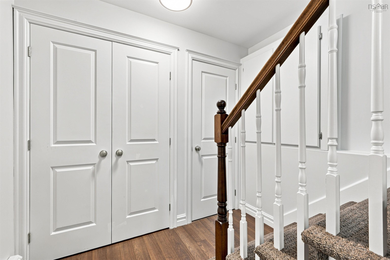
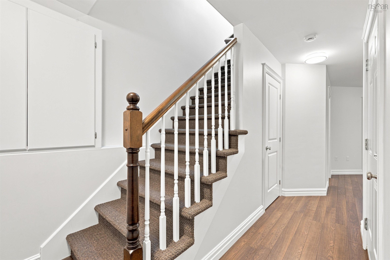
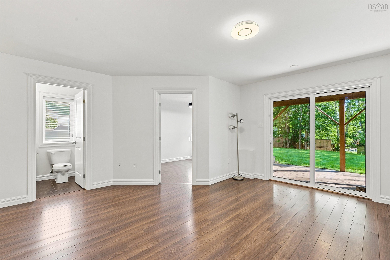
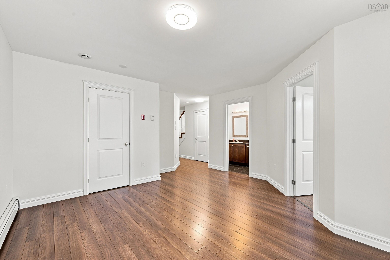
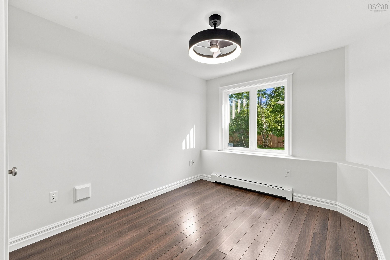
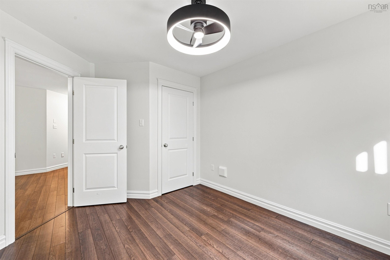
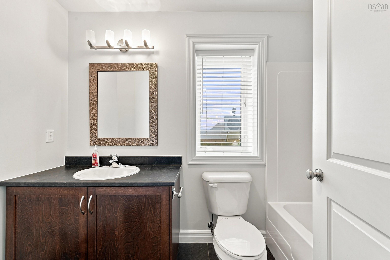
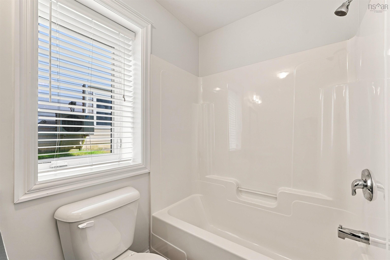
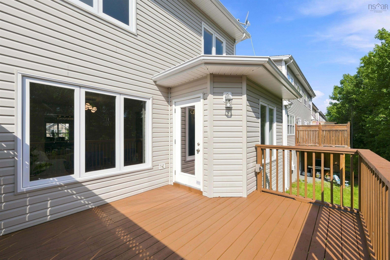
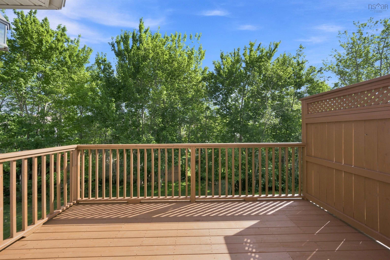
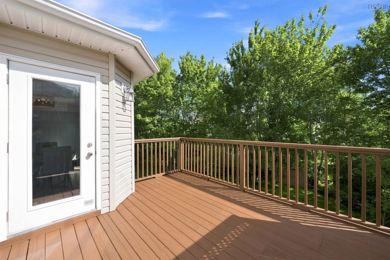
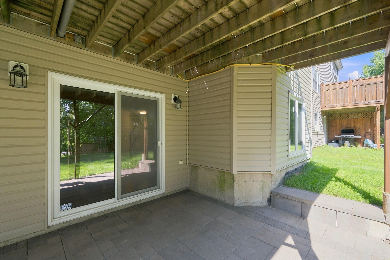
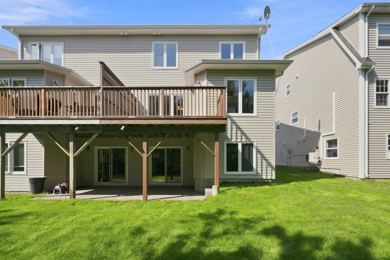
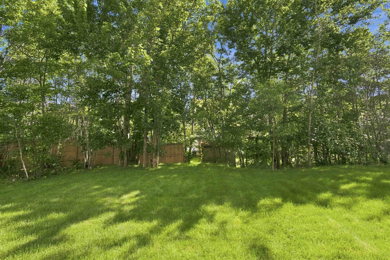
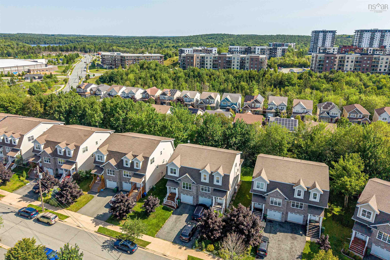
42 Lasalle Court, West Bedford, NS (MLS® 202621159): Welcome to this beautifully finished home tucked away on a quiet cul-de-sac in The Parks of West Bedford, offering over 2,500 sq. ft. of finished living space. The main level features two separate living areas, a formal dining room, and a bright open-concept kitchen with beautiful granite countertops, glass backsplash, and a breakfast nook with a glass door leading to the deck. Hardwood and ceramic flooring, along with a convenient 2-piece bath, complete this level. Upstairs, the hardwood staircase leads to a spacious landing and a generous primary suite featuring hardwood flooring, a large walk-in closet, and a stylish ensuite with a 5-foot shower and double vanity. Two additional bedrooms, a 4-piece bath, and a convenient laundry room complete the upper level. The fully finished lower level offers a spacious recreation room with walkout access, laminate flooring, a fourth bedroom, 4-piece bath, and utility room. Additional features include rough-ins for solar panels and a linear home audio system. Located in one of West Bedford’s sought-after communities, this home offers space, style, and functionality for the whole family.
Directions
Hammonds Plains Rd to Gary Martin Drive to LaSalle Court
Inclusions
Appliances
$689,900
MLS®
202621159
PID
41342270
List Price
$689,900
Type
Single Family
Style
Semi-Detached
Sewer
Municipal
Building Age
15
Foundation
Poured Concrete
Exterior
Cementitious Board, Stone, Vinyl
Flooring
Hardwood, Laminate
MLA
1,900 ft2
TLA
2,520 ft2
Bedrooms
4
Bathrooms
4
Water
Municipal
Utilities
- Cable
- Electricity
- Natural Gas
Features
- Central Vacuum
- Ensuite Bath
- HRV (Heat Rcvry Ventln)
Community Features
- Park
- School Bus Service
- Shopping
Rooms.
| Level | Type | Dimensions |
|---|---|---|
| 2nd Level | Primary Bedroom | 12’x14’9” |
| 2nd Level | Ensuite Bath 2 | 8’5”x9’5” |
| 2nd Level | Bedroom | 10’2”x13’7” |
| 2nd Level | Bedroom | 10’3”x13’7” |
| 2nd Level | Bath 3 | 7’5”x8’8” |
| 2nd Level | Walk in Closet | 8’5”x6’4” |
| Level | Type | Dimensions |
|---|---|---|
| Basement | Rec Room | 14’8”x17’2” |
| Basement | Bedroom | 9’1”x13’5” |
| Basement | Bath 4 | 4’11”x9’5” |
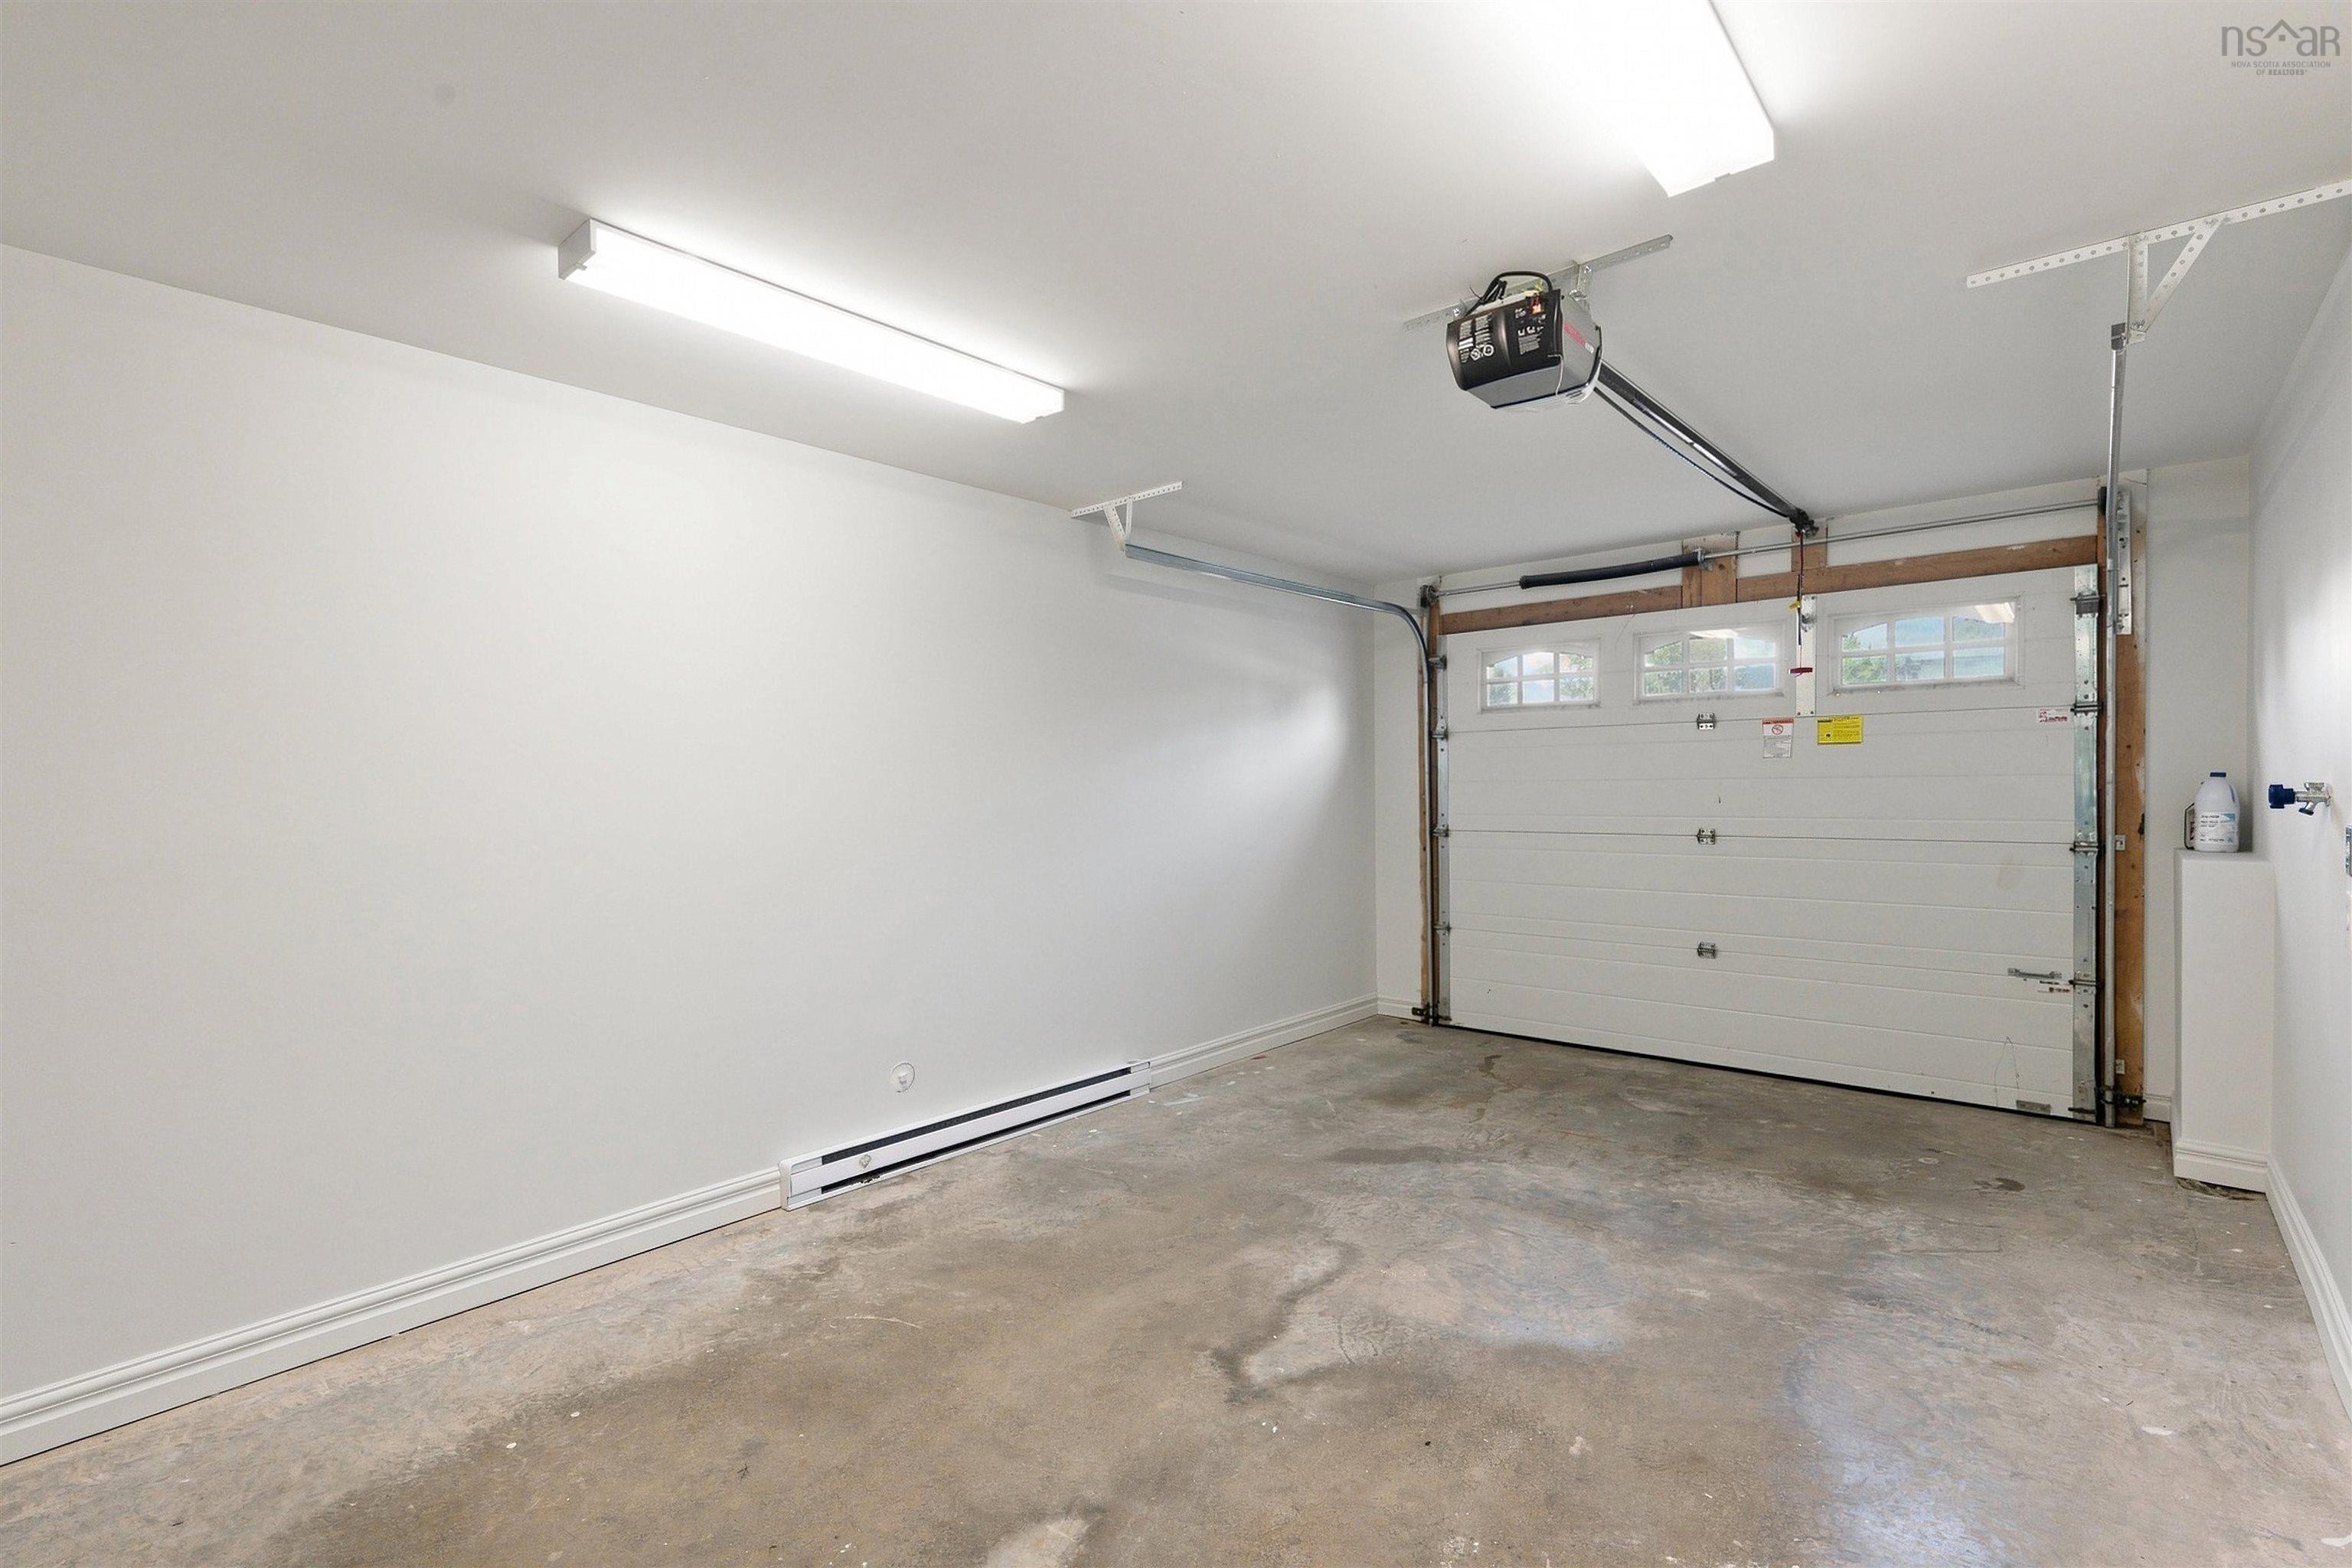
| Basement | OTHER | Garage 12’9”x23’6” |
| Basement | Utility | 7’10”x4’5” |
Schools.
| Type | Name |
|---|---|
| Elementary School | West Bedford School |
| Middle School | West Bedford School |
| High School | West Bedford School |
| Elementary School (Fr. Imm.) | West Bedford School |
| Middle School (Fr. Imm.) | West Bedford School |
| High School (Fr. Imm.) | Charles P Allen High School |
contact the agent.

(902) 877-2122
nas@klayme.com
Nas has been a licensed REALTOR® since 2003. Nas enjoys the challenge of matching people to their dream homes.