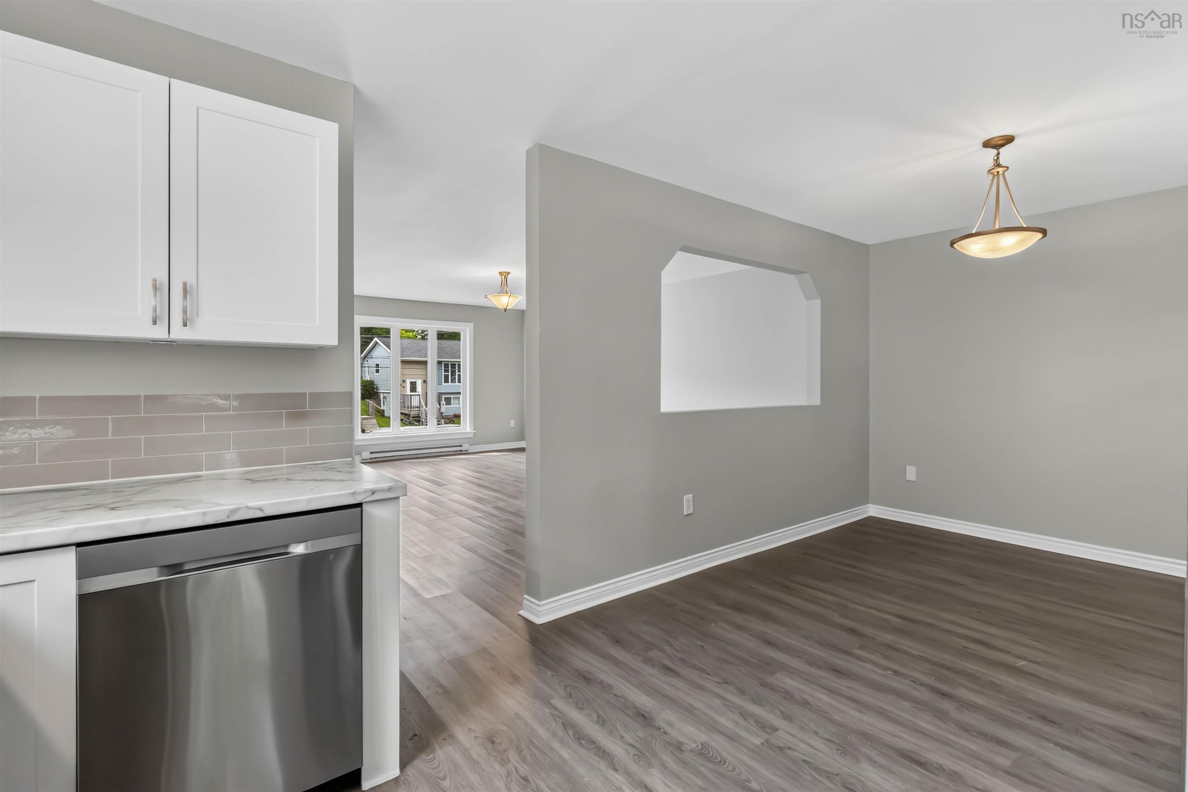
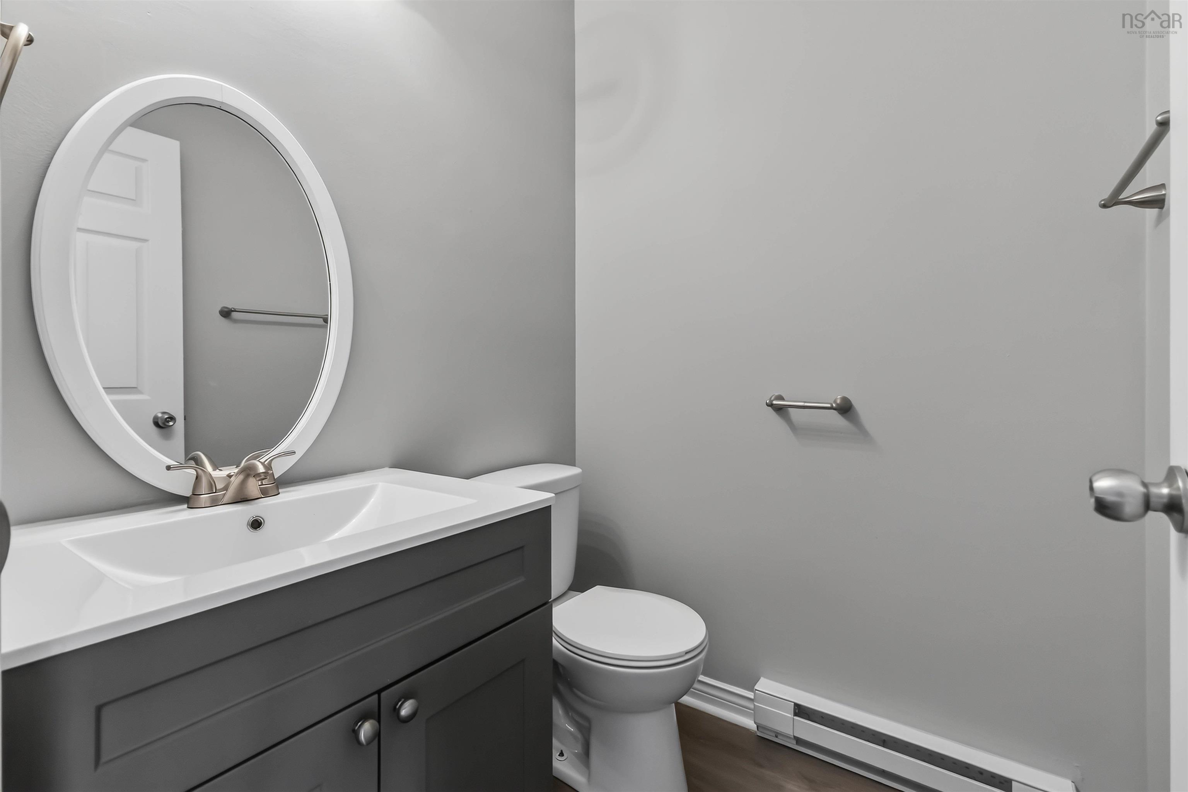
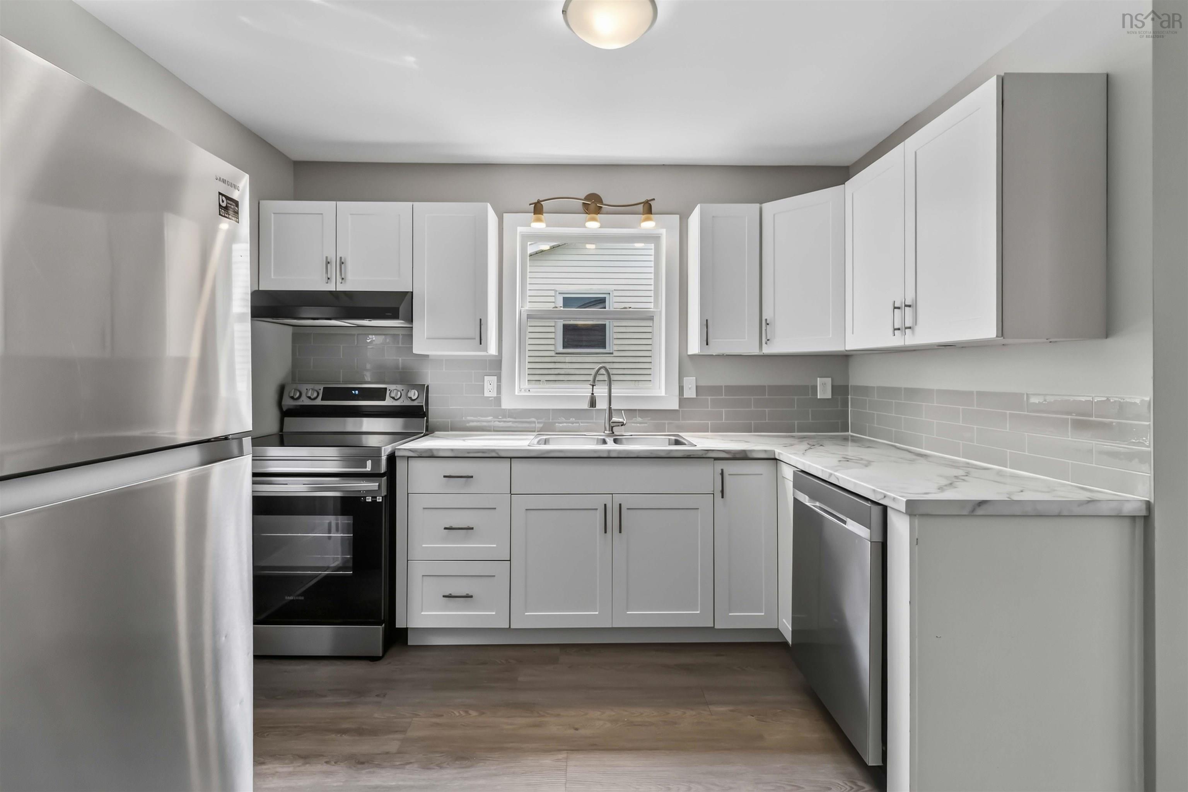
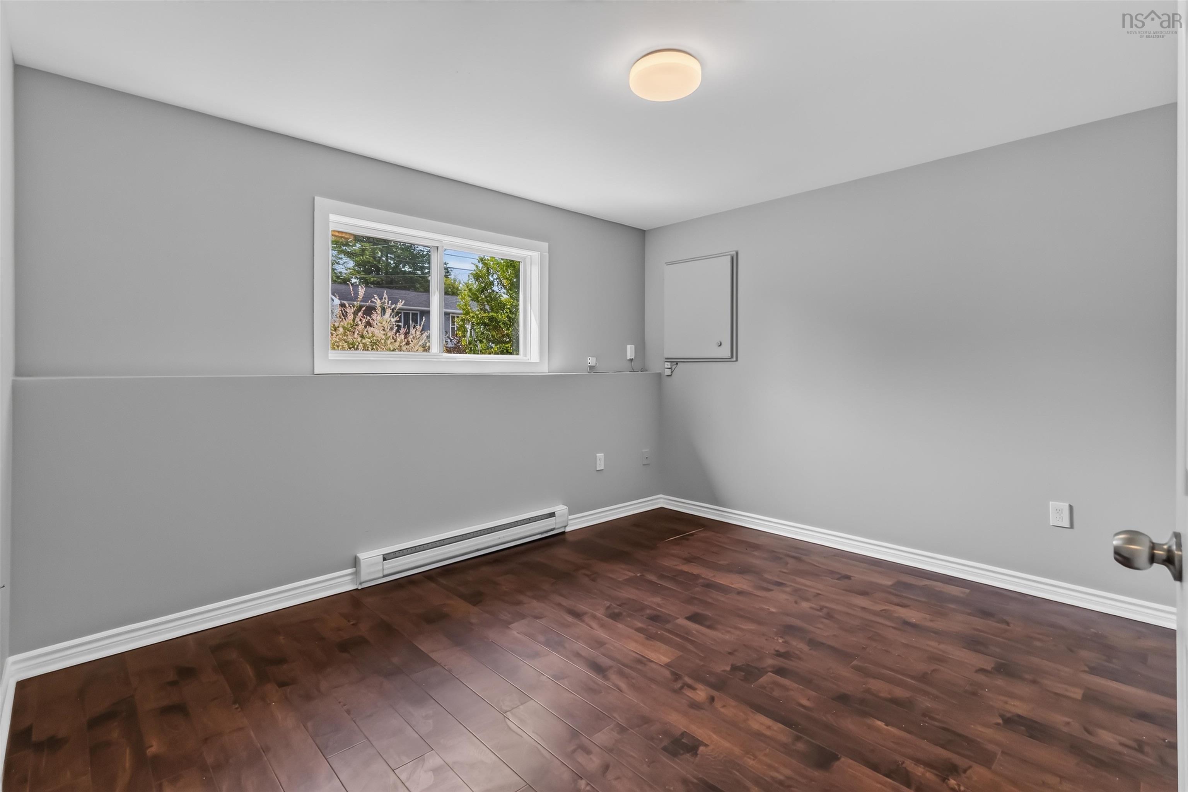
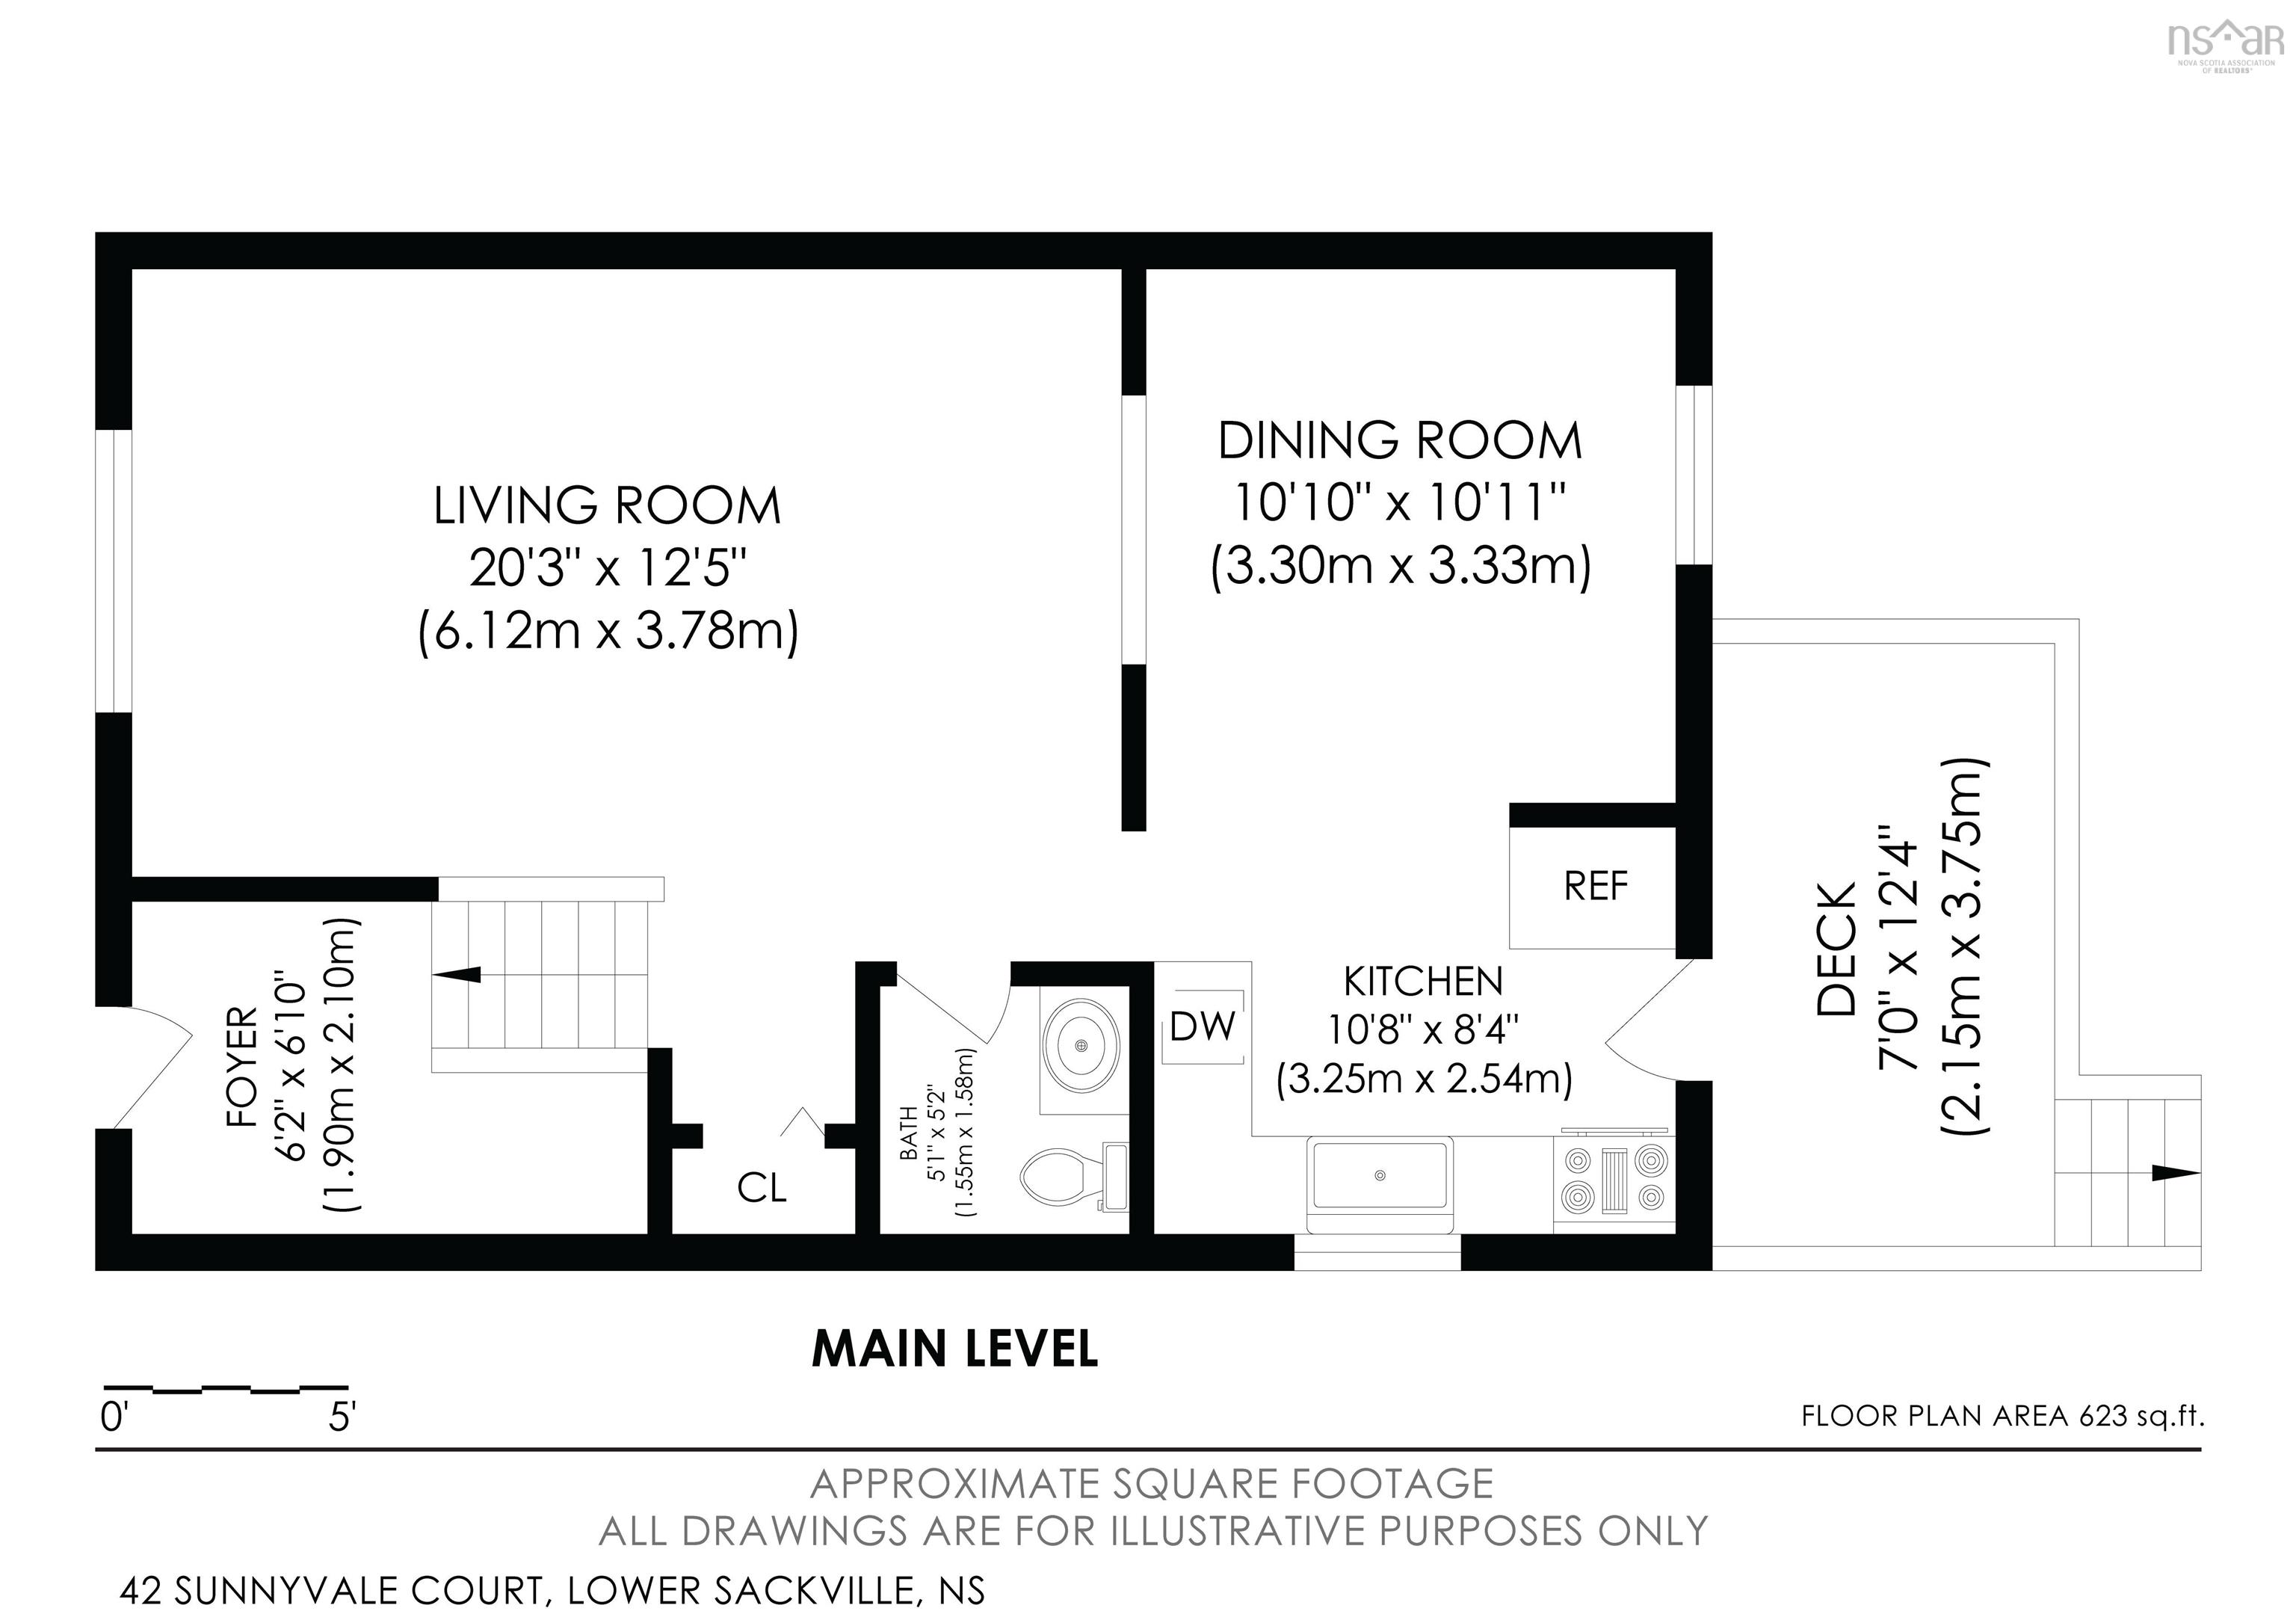
| Level | Type | Dimensions |
|---|---|---|
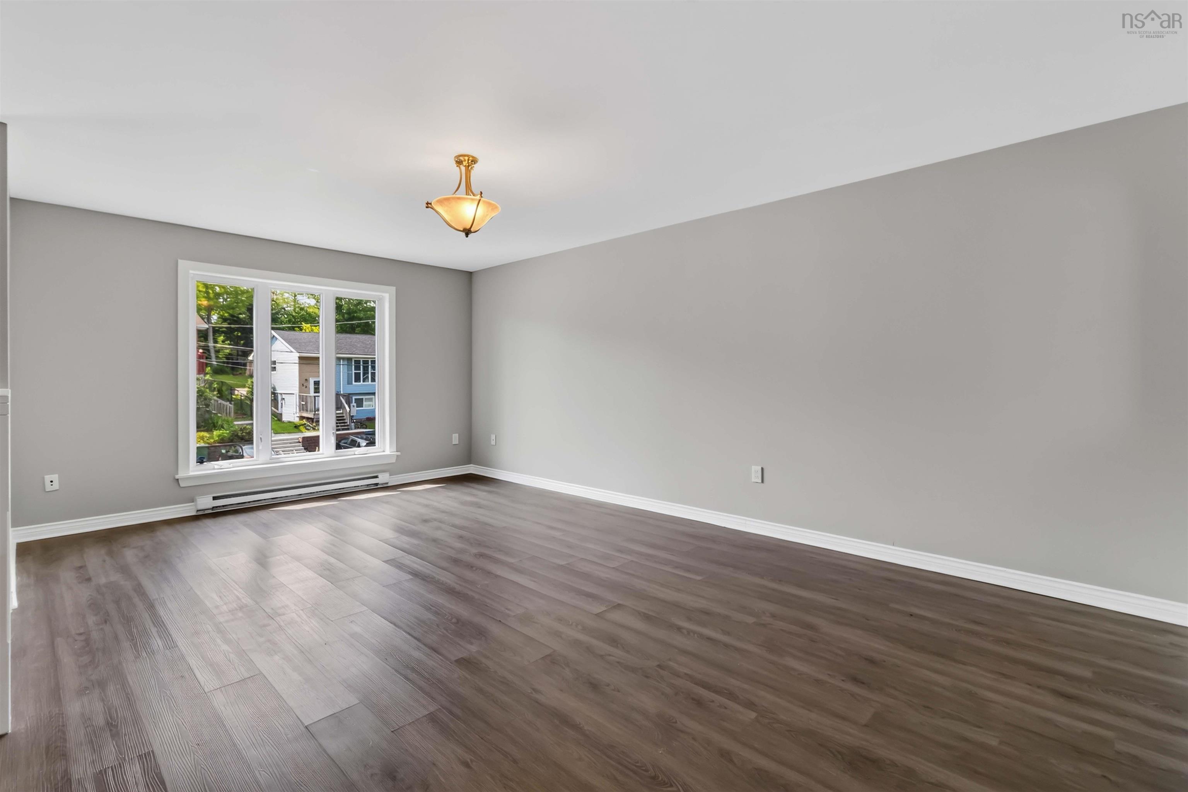
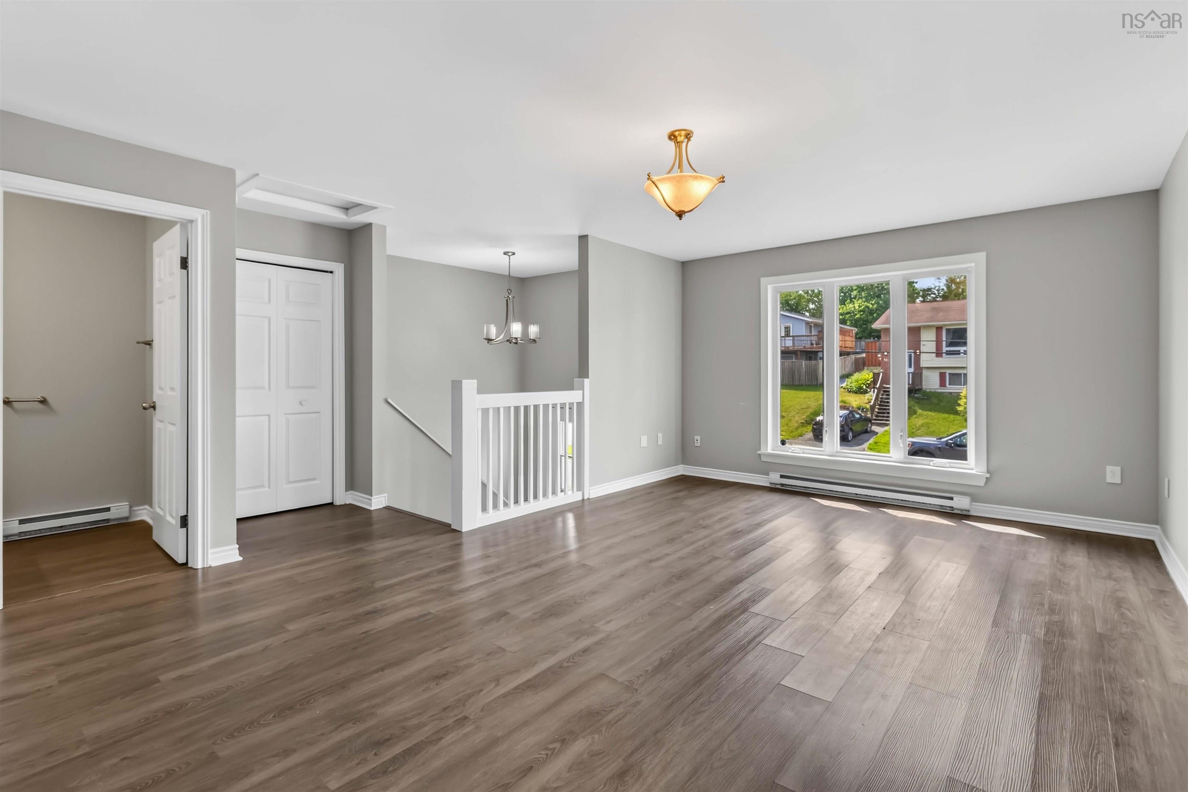
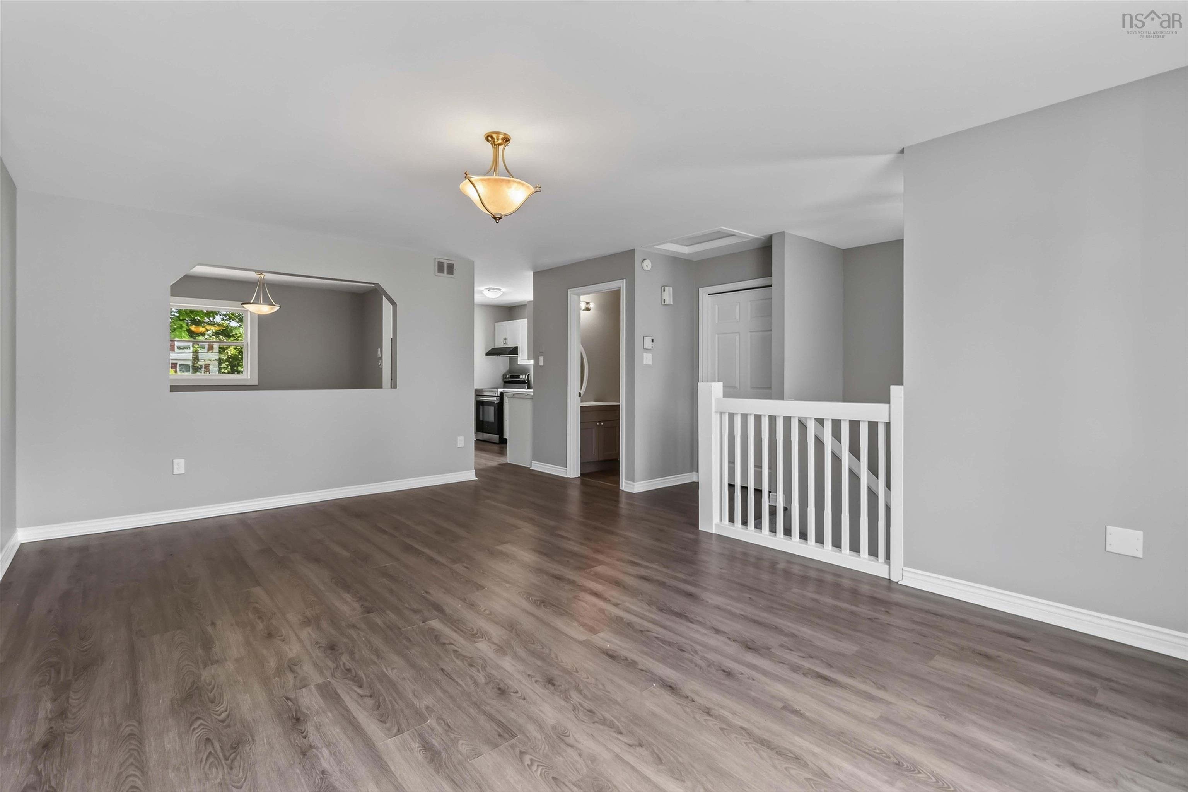
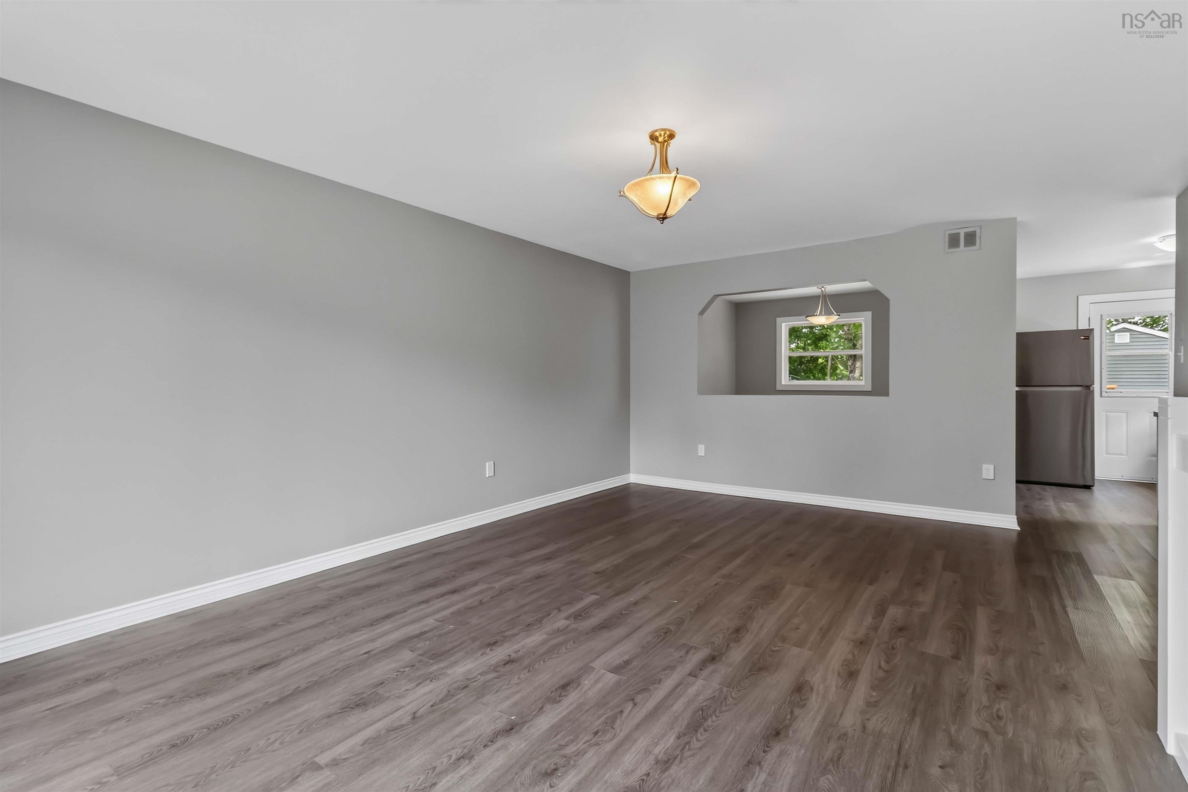
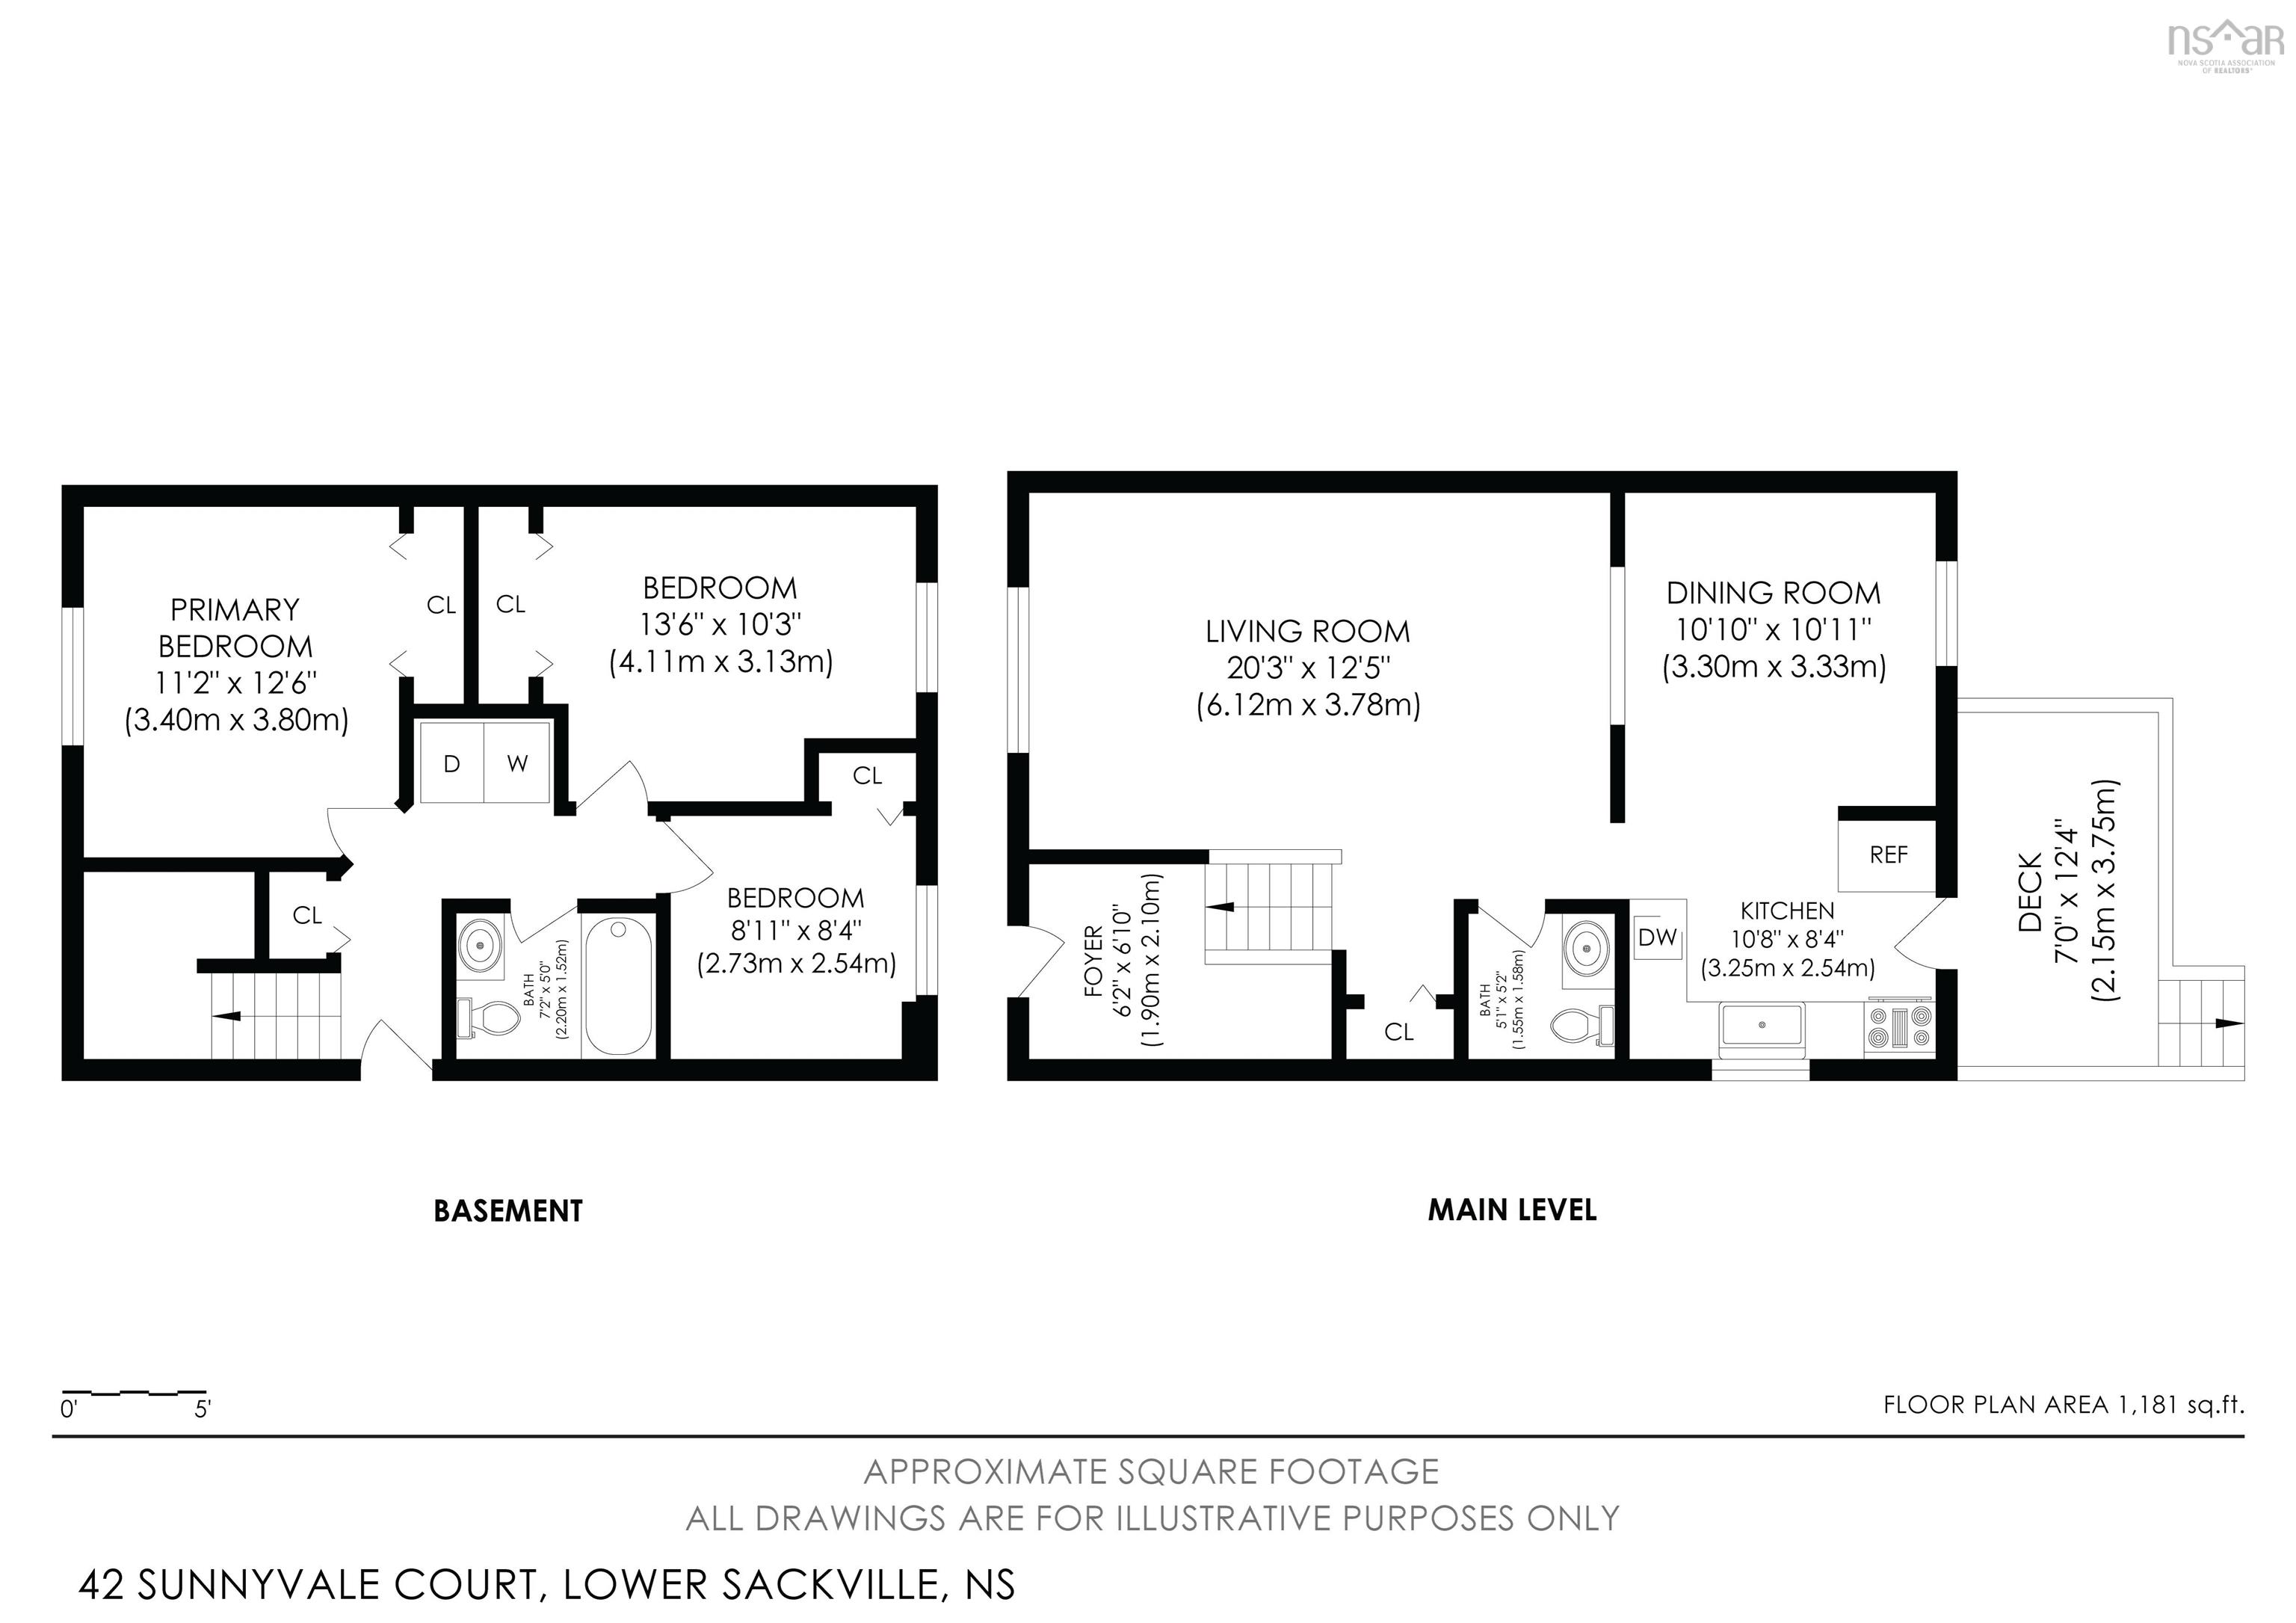
| Main Floor | Living Room | 20.3 x 12.5 |
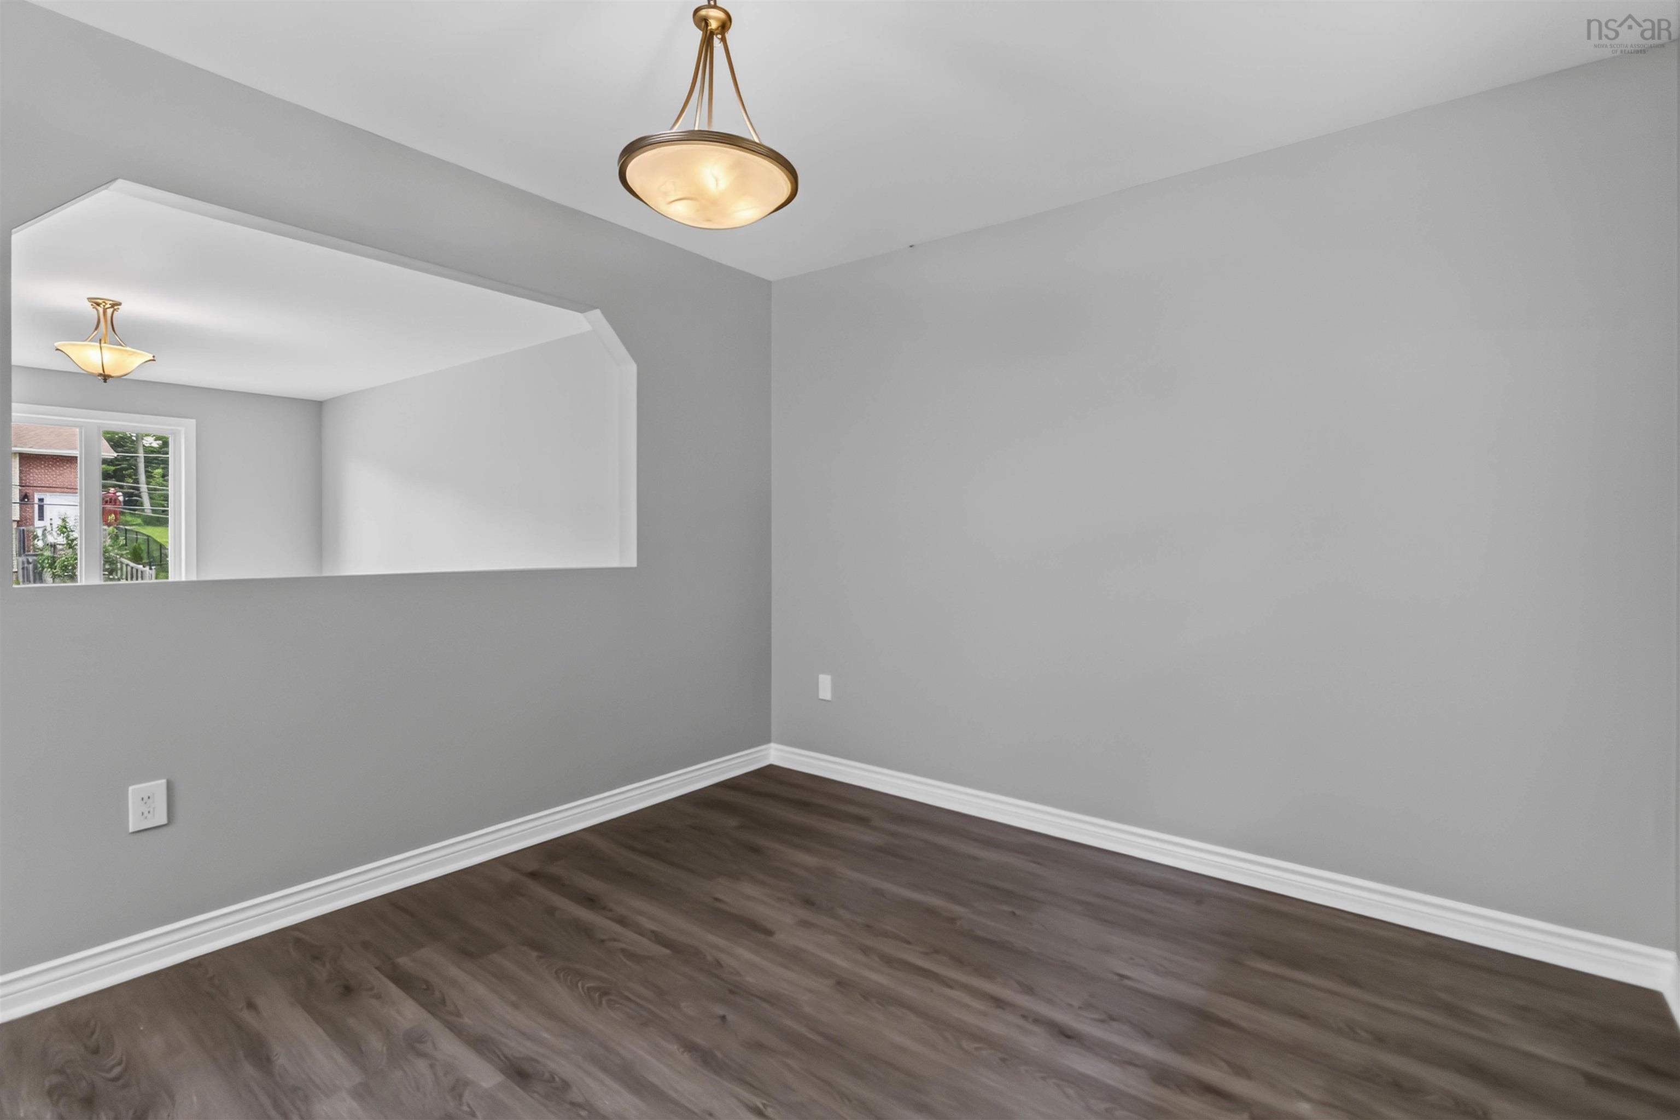
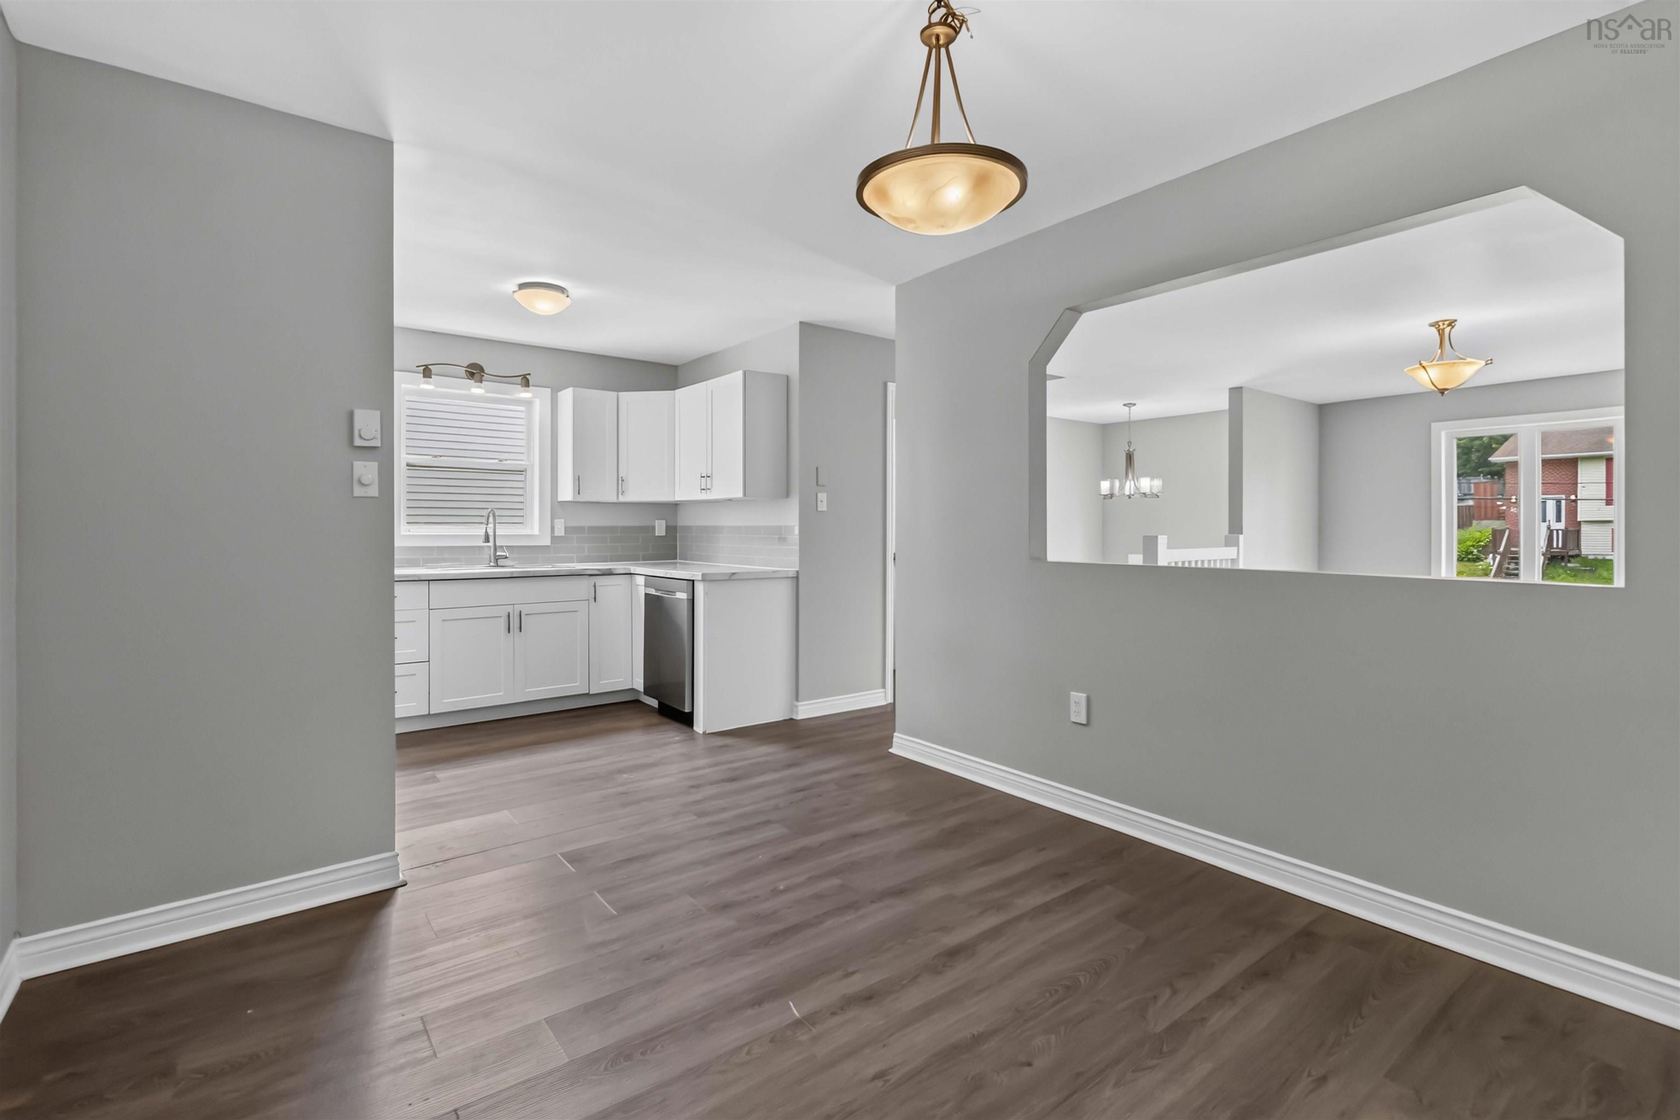
| Main Floor | Dining Room | 10.10 x 10.11 |
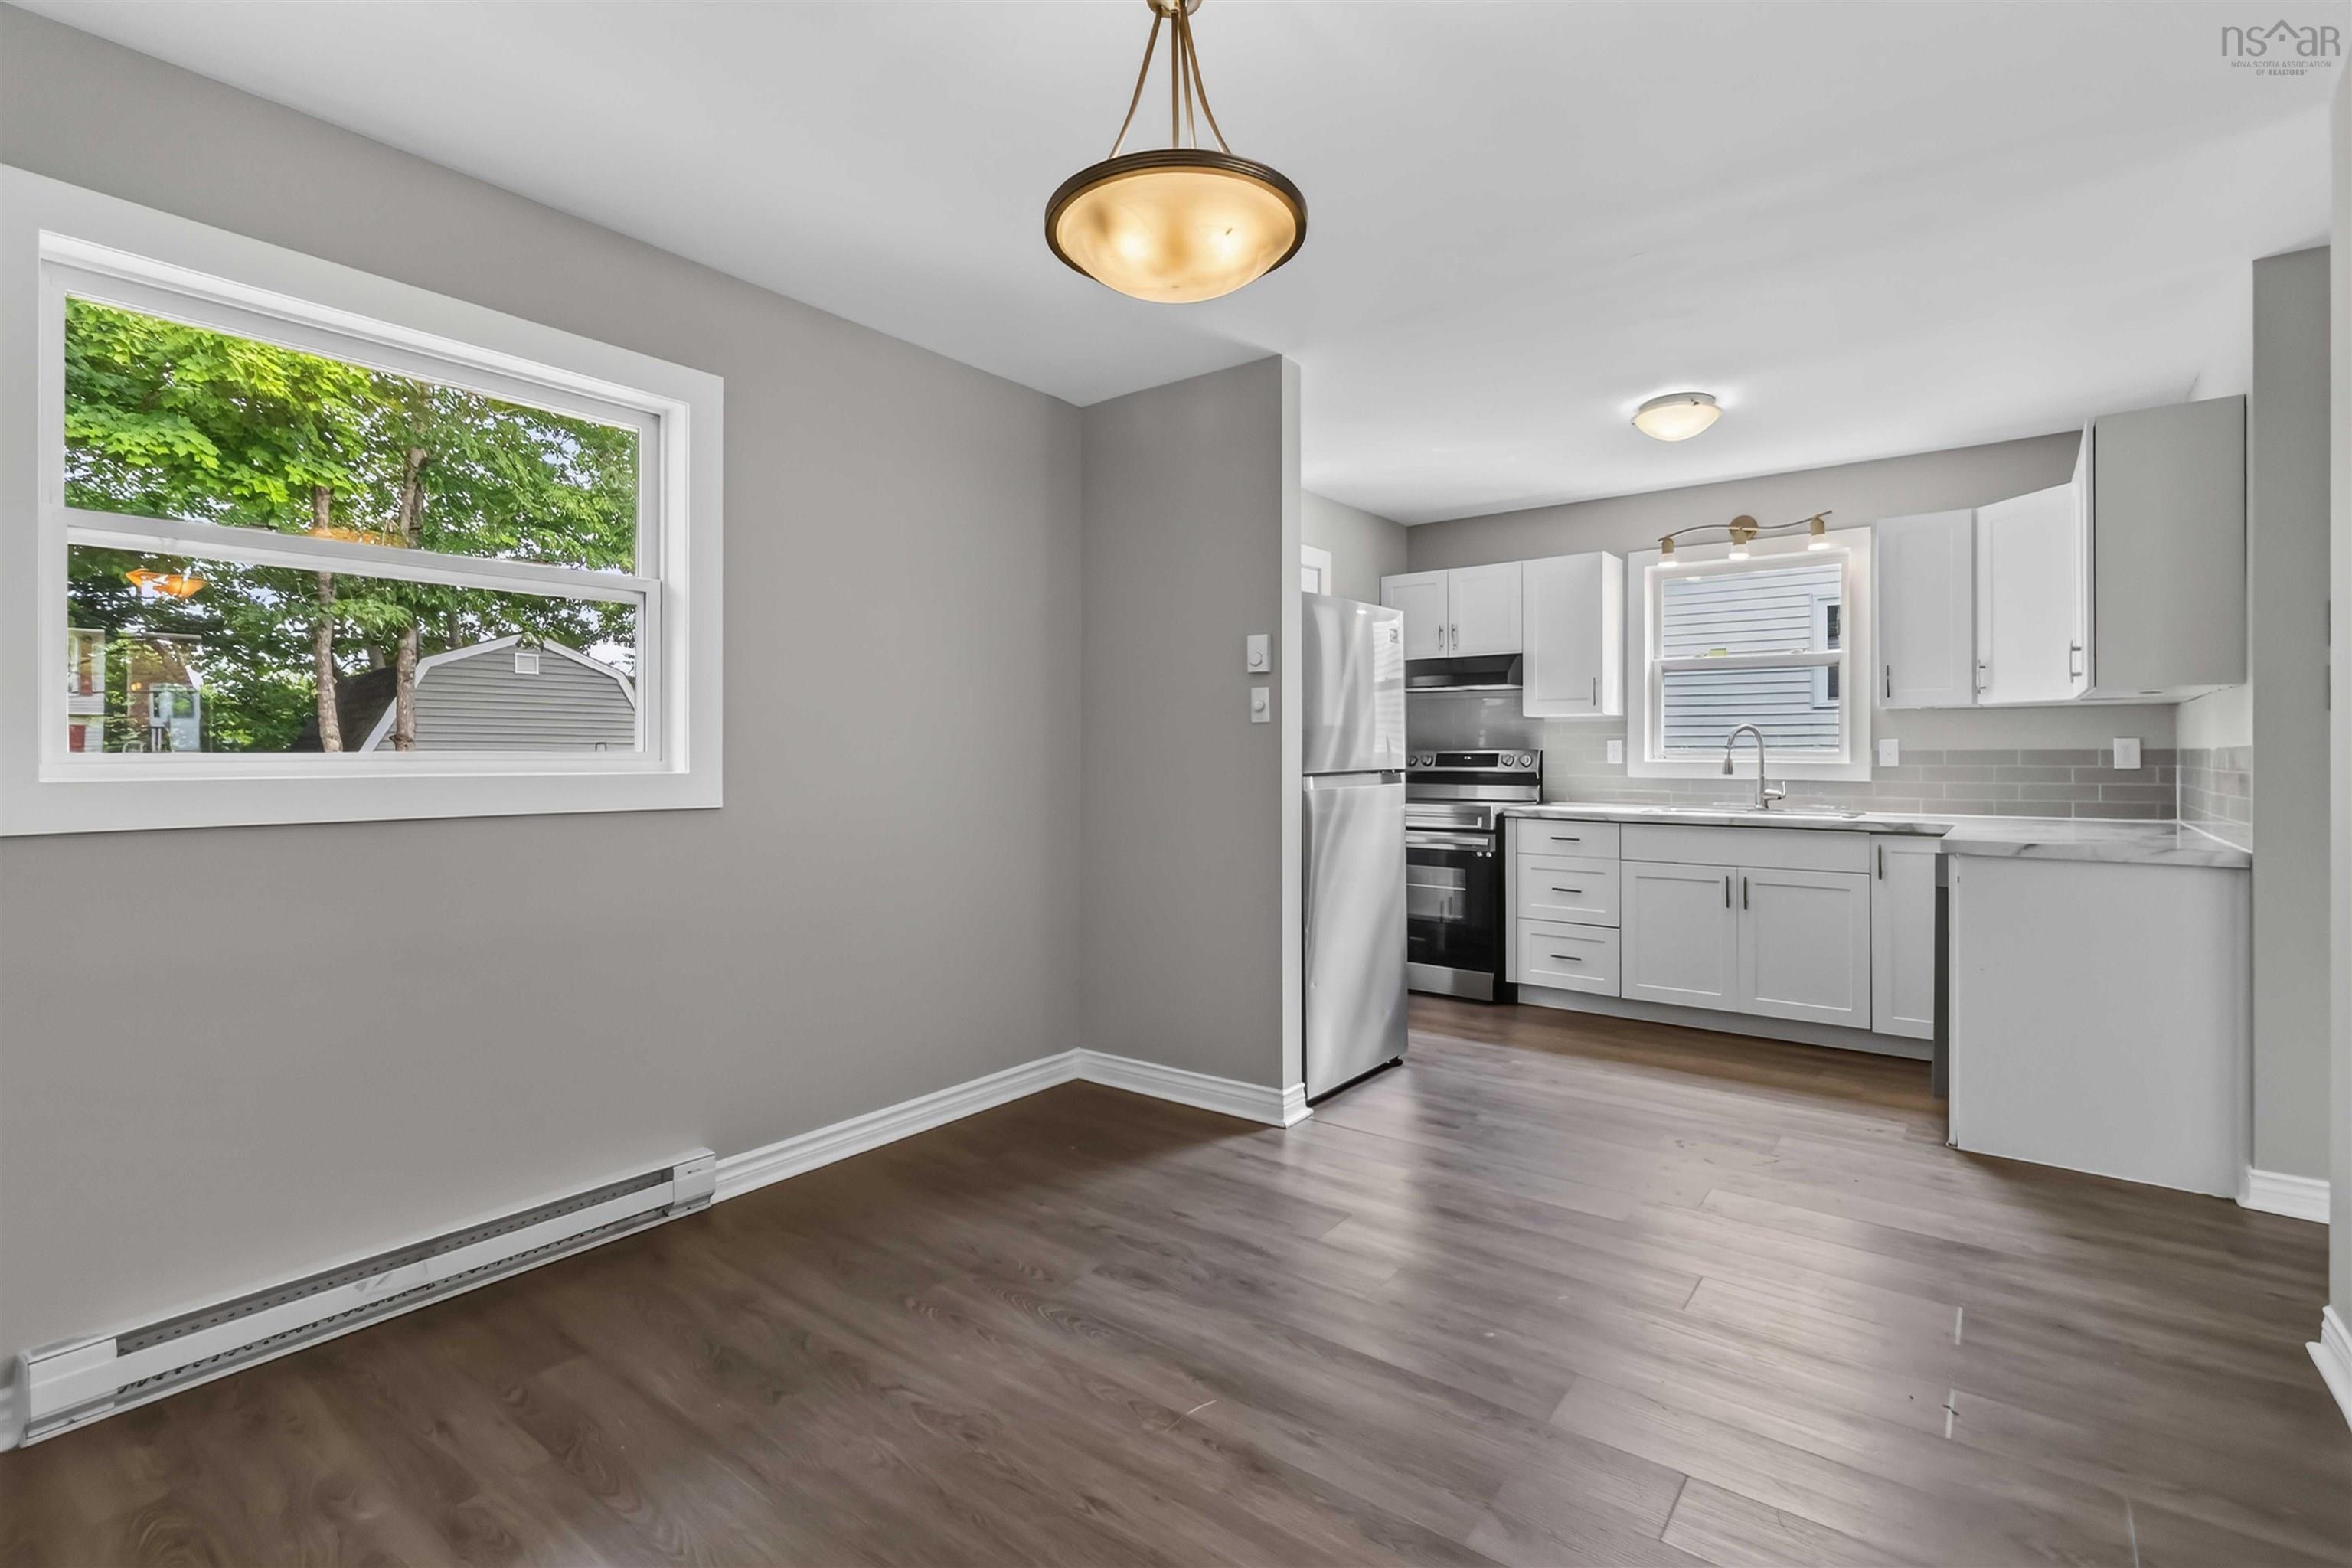
| Main Floor | Kitchen | 10.8 x 8.4 |
| Main Floor | Bath 1 | 11.2 x 12.6 |
Single Family
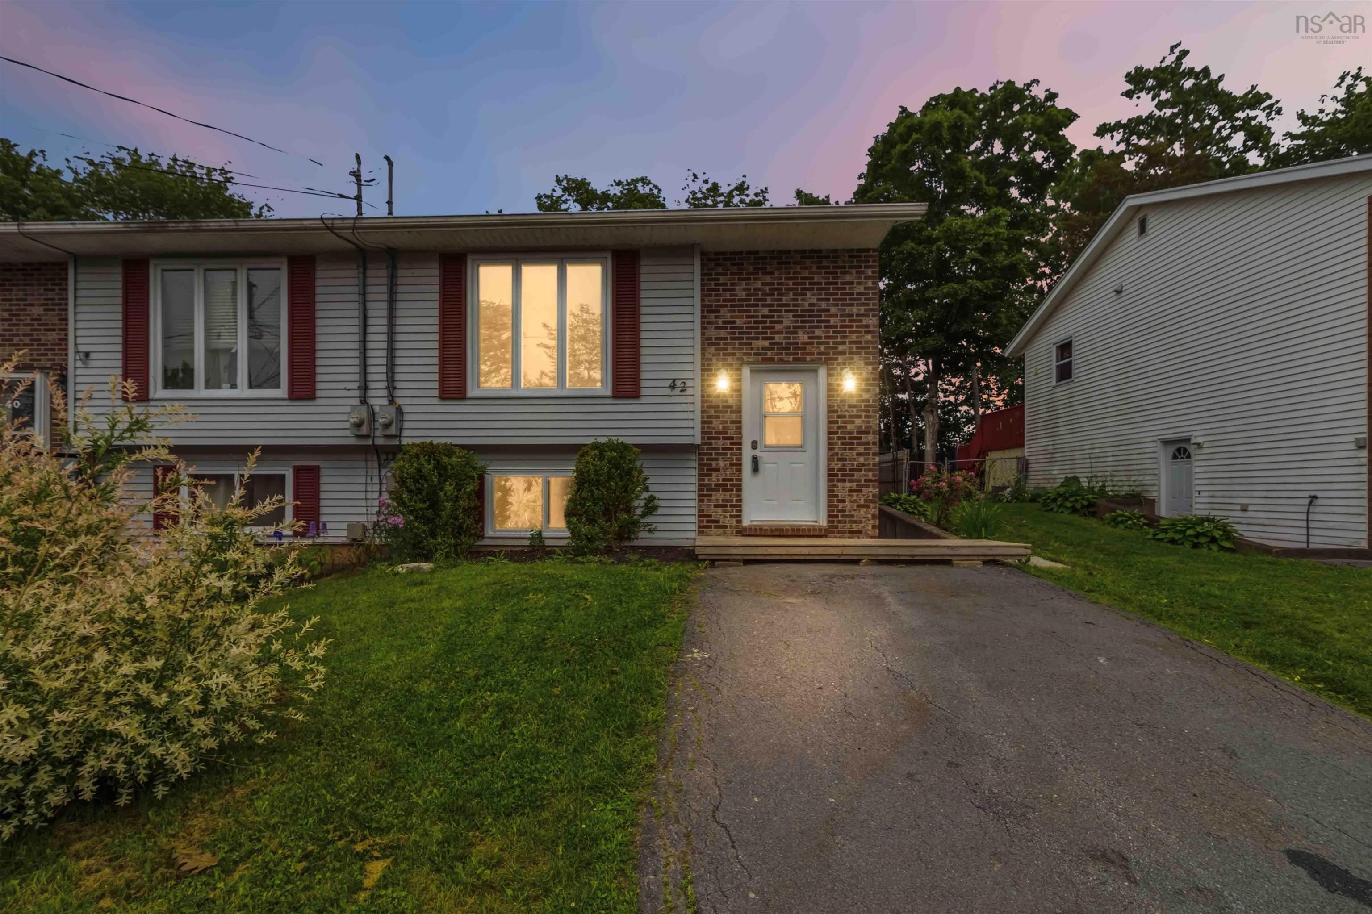
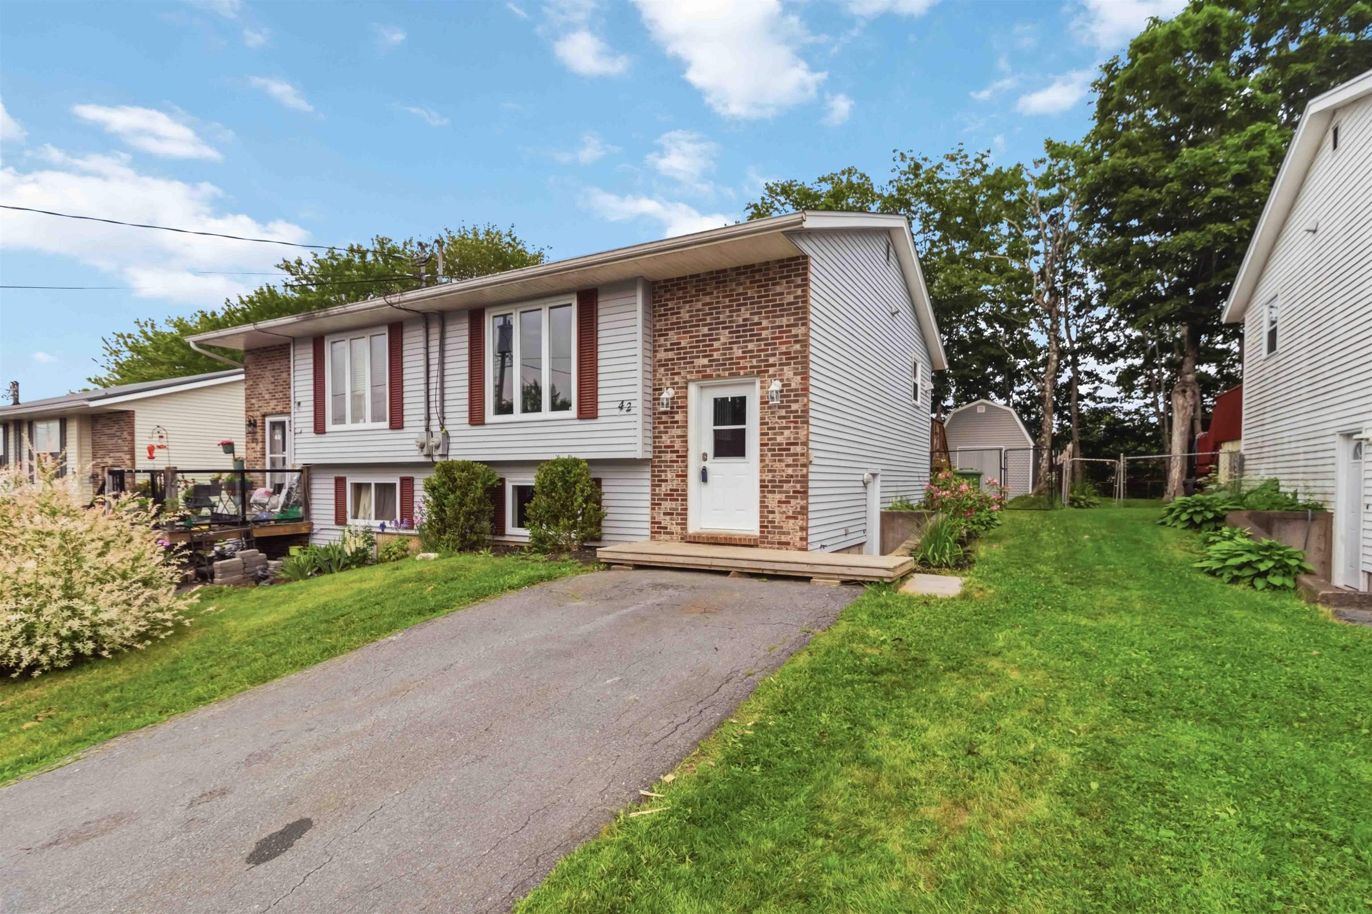
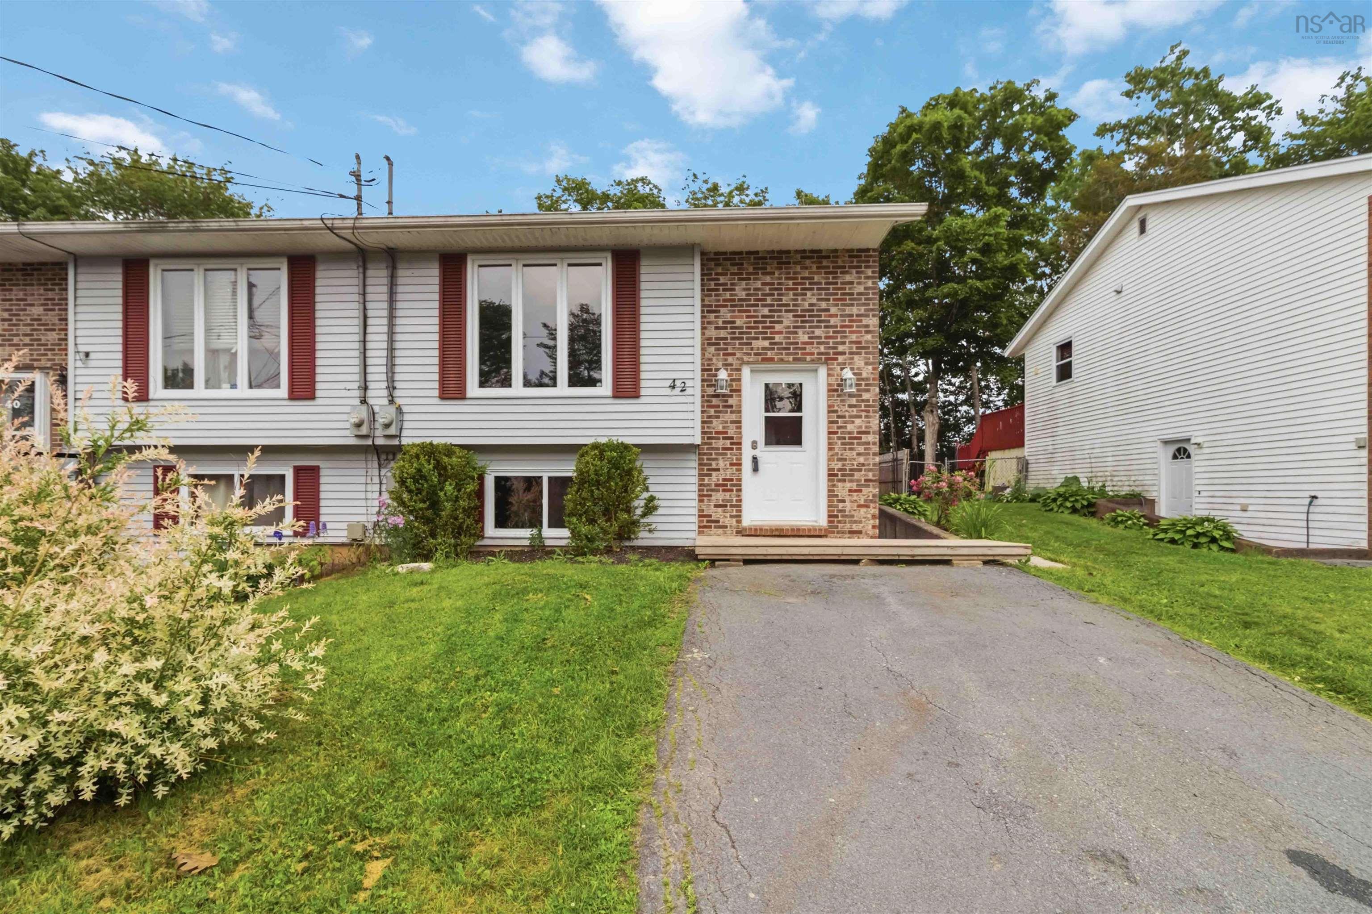
42 Sunnyvale Court, Sackville, NS (MLS® 202616192).
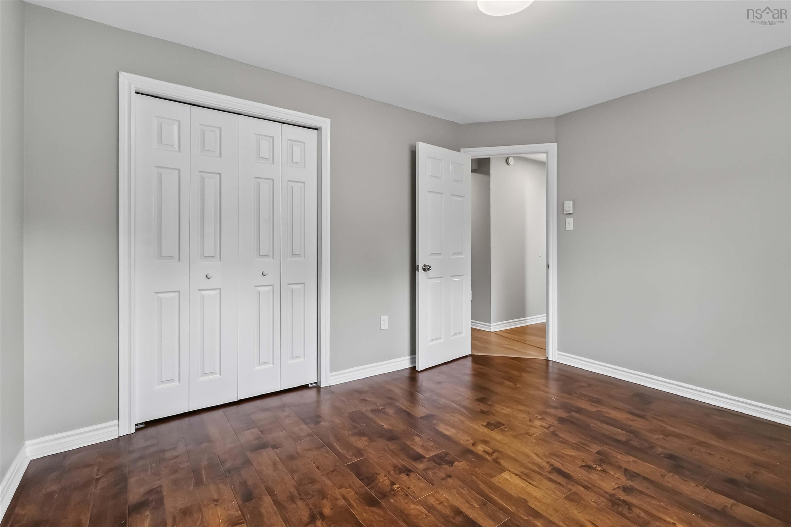
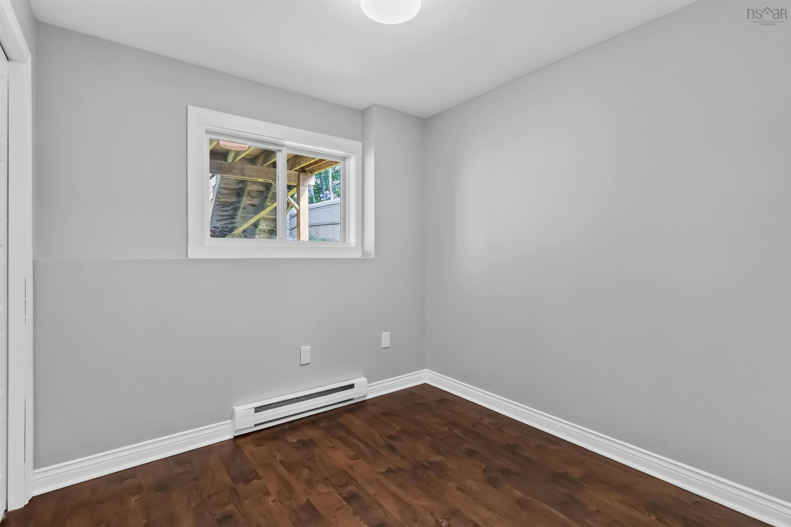
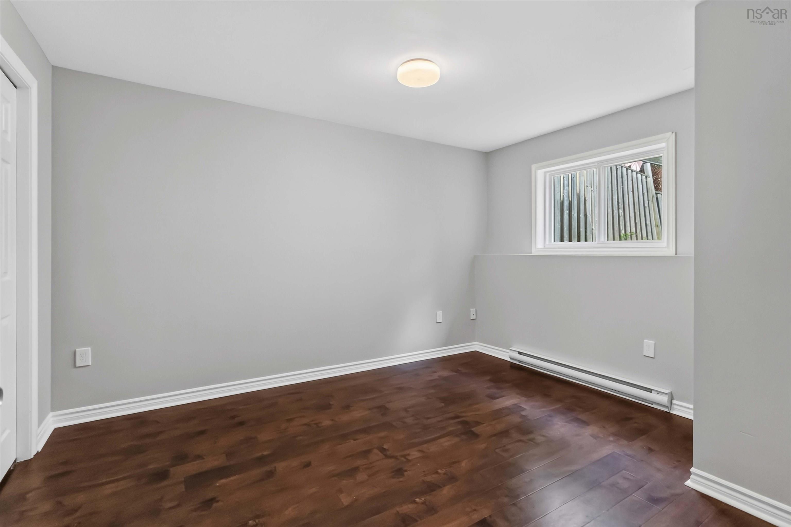
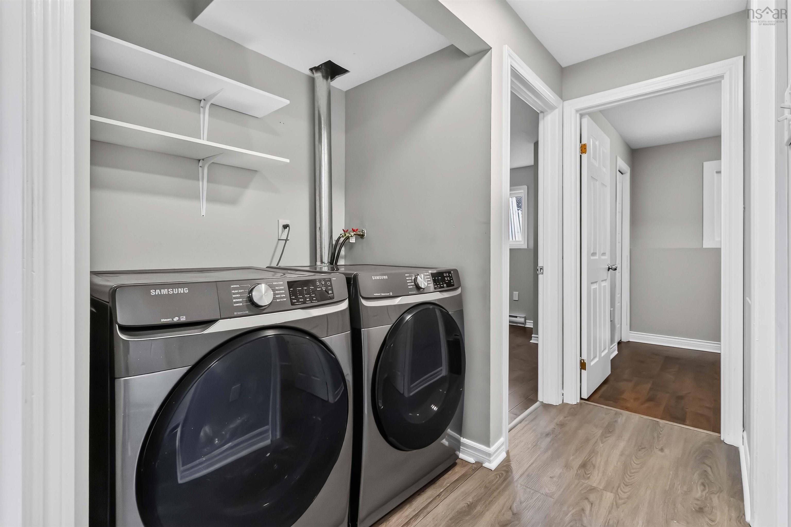
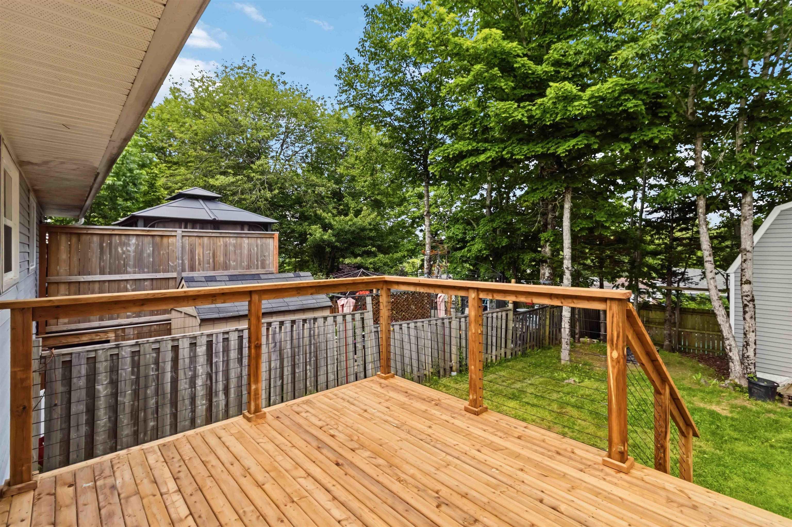
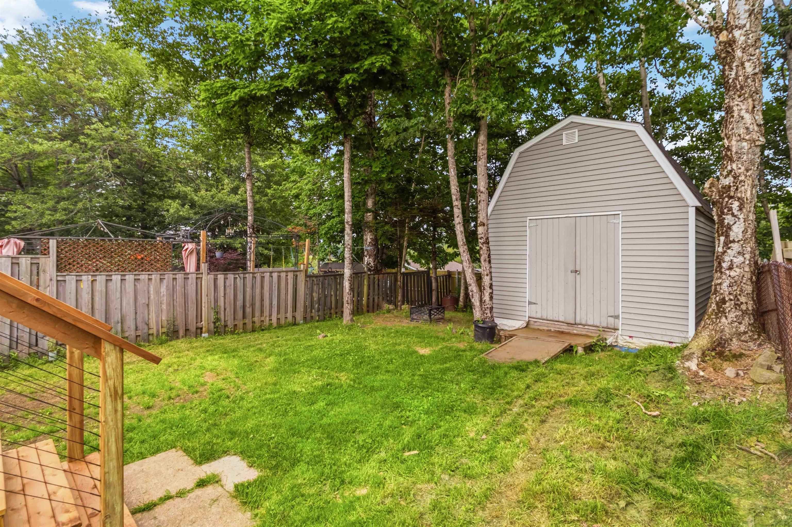
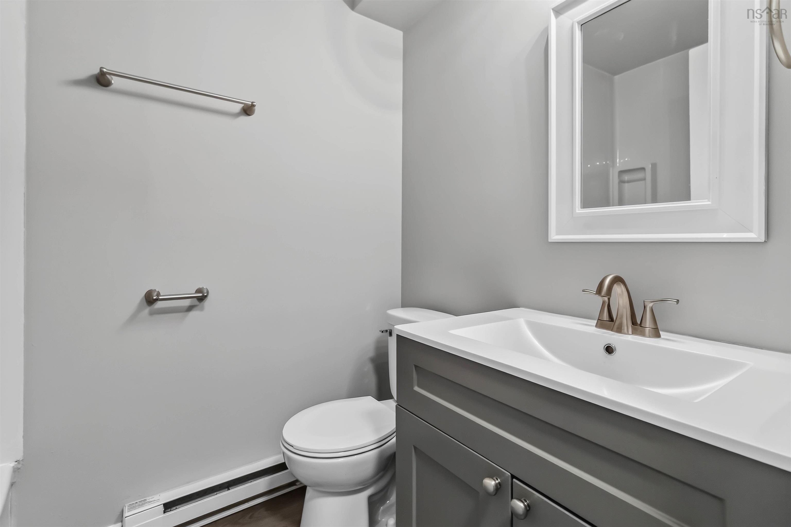
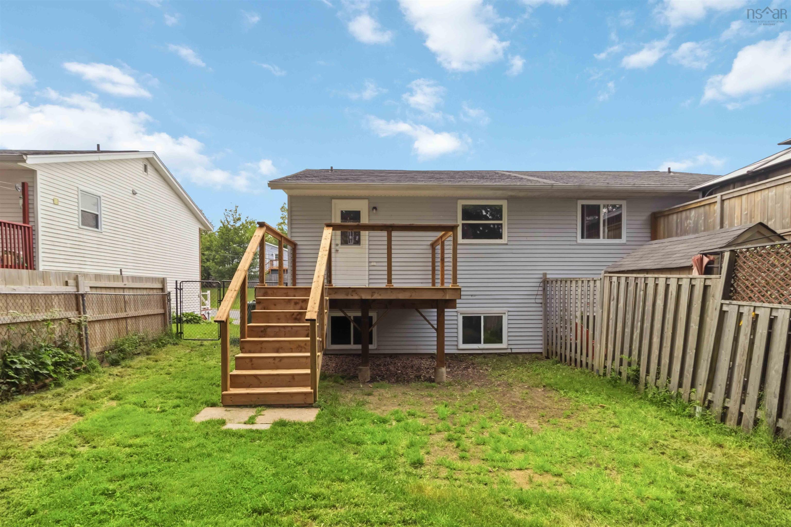
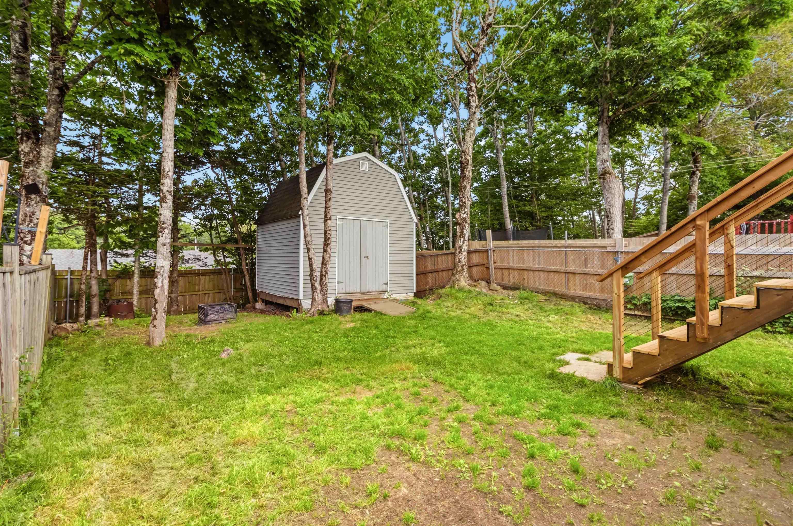
42 Sunnyvale Court, Sackville, NS (MLS® 202616192): Welcome to 42 Sunnyvale Court, a beautifully updated split-entry semi-detached home tucked away on a quiet, family-friendly court in the heart of Lower Sackville. Offering 3 bedrooms, 2 bathrooms, and over 1,180 sq. ft. of finished living space, this move-in ready home has been thoughtfully refreshed with a (2022) renovated kitchen with updated appliances, (2022) updated basement bathroom featuring a new vanity, toilet, and faucet, (2022) front deck, (2026) fresh paint throughout, (2026) new interior and bifold doors, (2026) updated lighting, (2026) Decora switches and receptacles, (2026)125-amp electrical panel, and a (2026) spacious rear deck with new stairs. The functional layout provides bright, comfortable living spaces ideal for families, first-time buyers, or downsizers seeking low-maintenance living without compromising on space. Outside, enjoy a fully fenced backyard complete with a large lofted storage shed, offering excellent space for seasonal storage, hobbies, or gardening equipment. Located just minutes from excellent schools, parks, shopping, restaurants, recreation facilities, public transit, and everyday conveniences, this home offers the perfect blend of modern updates, outdoor enjoyment, and an unbeatable location in one of Lower Sackville's most established neighbourhoods. Simply move in, unpack, and enjoy everything this wonderful home has to offer.
Directions
Beaver Bank Rd to Sunnyvale
Inclusions
Appliances
$424,900
MLS®
202616192
PID
40529901
List Price
$424,900
Type
Single Family
Style
Semi-Detached
Sewer
Municipal
Building Age
37
Foundation
Poured Concrete
Exterior
Brick, Vinyl
Flooring
Laminate
MLA
623 ft2
TLA
1,181 ft2
Bedrooms
3
Bathrooms
2
Water
Municipal
Utilities
- Cable
- Electricity
- High Speed Internet
- Telephone
Community Features
- Park
- Place of Worship
- Playground
- Public Transit
- Recreation Center
- Shopping
Rooms.
| Level | Type | Dimensions |
|---|---|---|
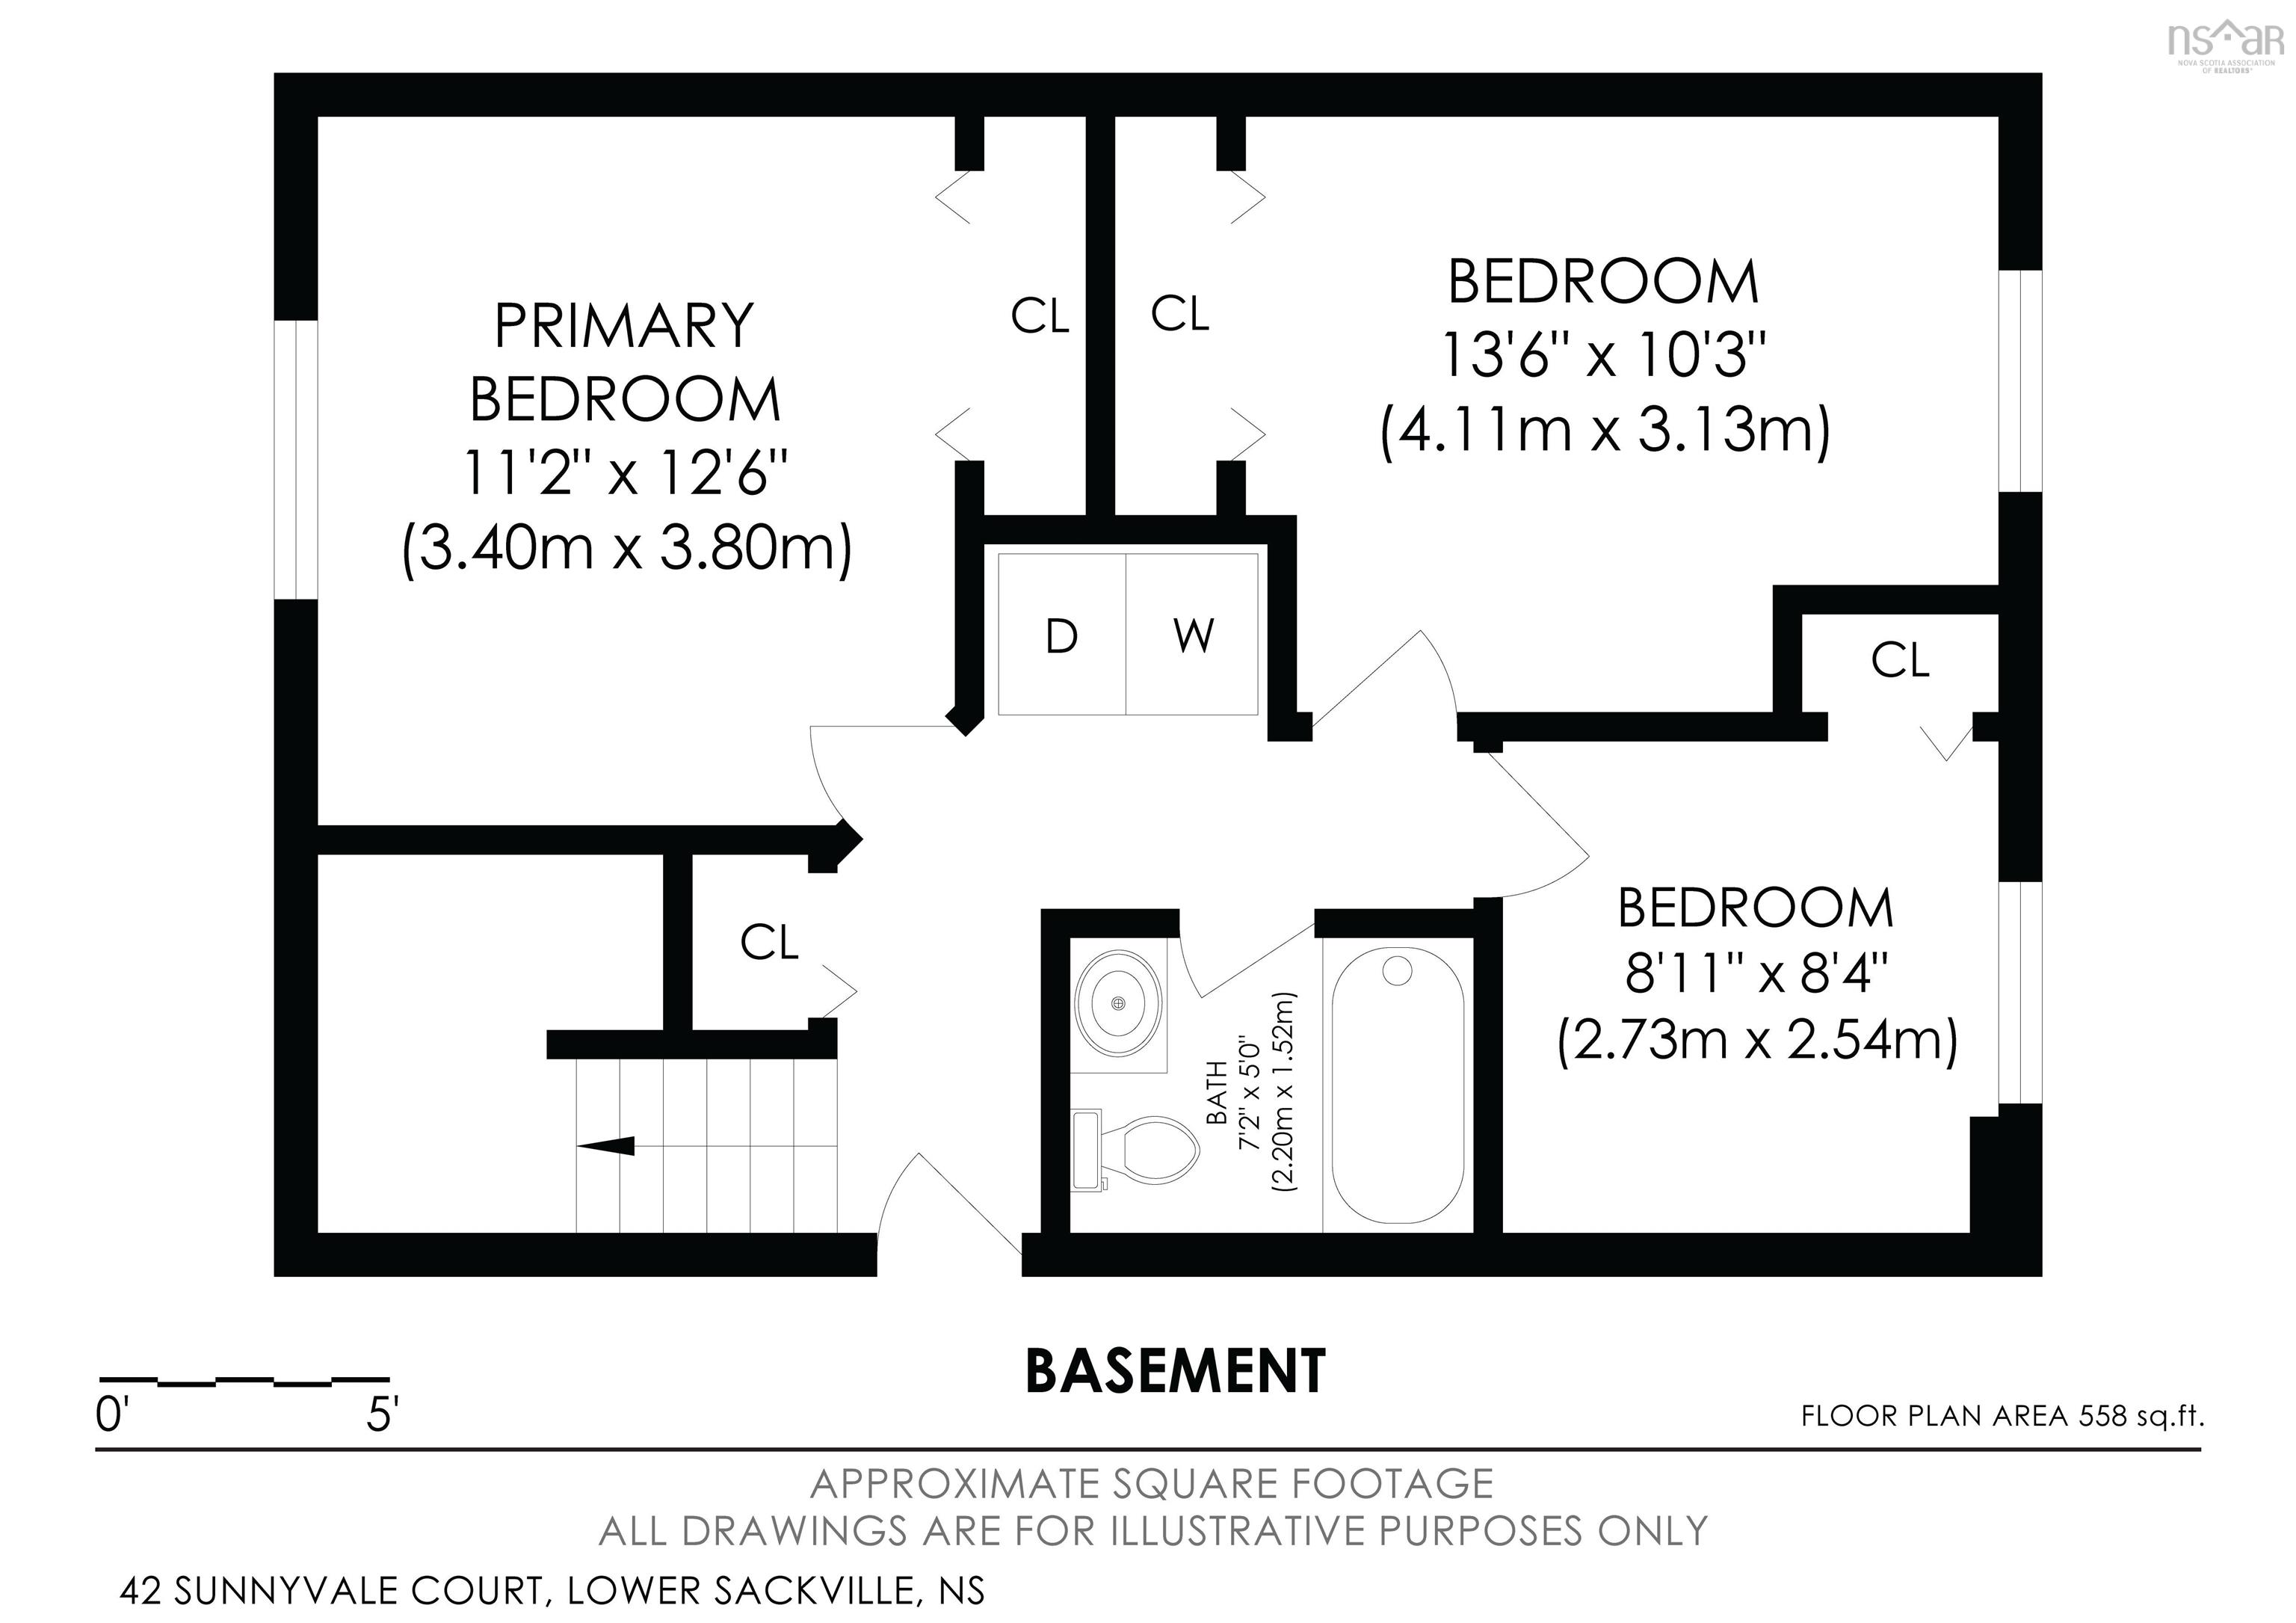
| Lower Level | Foyer | 6.2 x 6.10 |
| Lower Level | Primary Bedroom | 11.2 x 12.6 |
| Lower Level | Bedroom | 13.6 x 10.3 |
| Lower Level | Bedroom | 8.11 x 8.4 |
| Lower Level | Bath 1 | 7.2 x 5 |
Schools.
| Type | Name |
|---|---|
| Elementary School | Smokey Drive Elementary School |
| Middle School | Leslie Thomas Junior High School |
| High School | Leslie Thomas Junior High School |
| Elementary School (Fr. Imm.) | Cavalier Drive School |
| Middle School (Fr. Imm.) | Leslie Thomas Junior High School |
| High School (Fr. Imm.) | Sackville High School |
contact the agent.

(902) 877-2122
nas@klayme.com
Nas has been a licensed REALTOR® since 2003. Nas enjoys the challenge of matching people to their dream homes.