Single Family
42 Whitbury Court, Upper Tantallon, NS (MLS® 202624776).
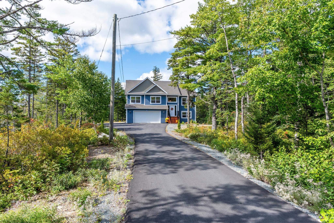
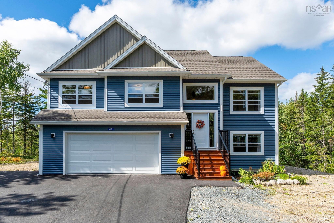
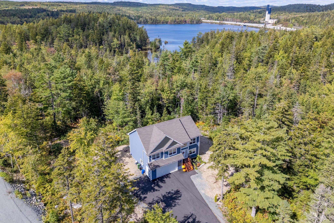
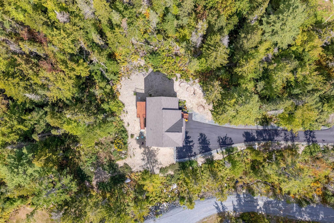
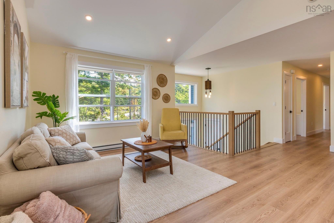
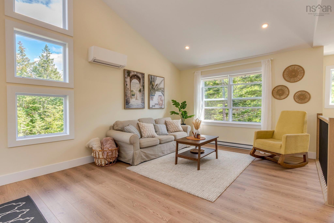
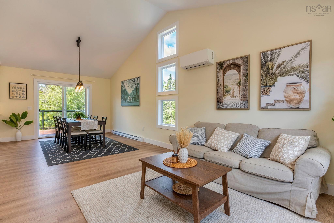
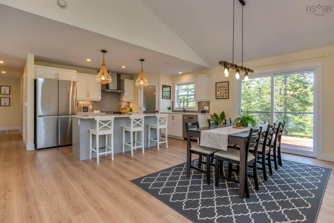
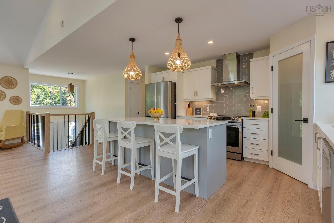
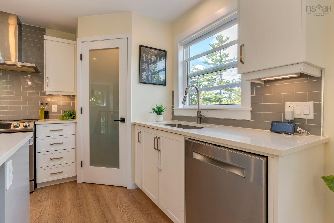
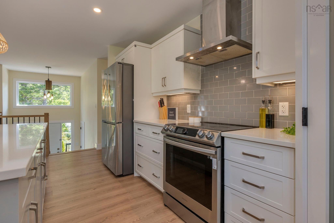
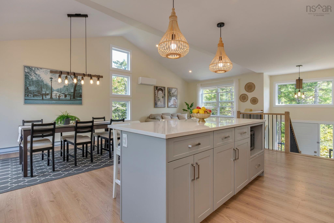
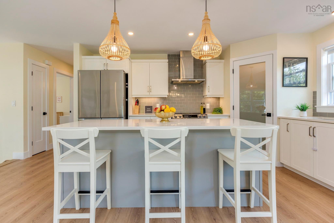
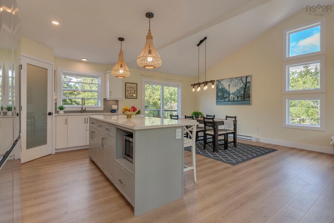
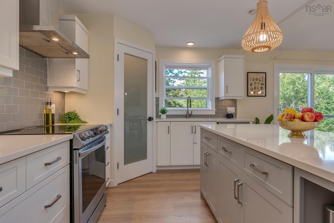
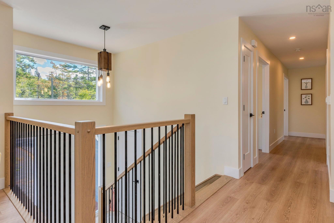
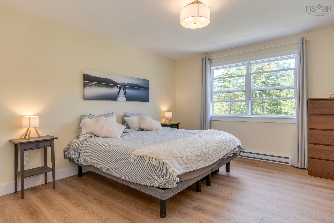
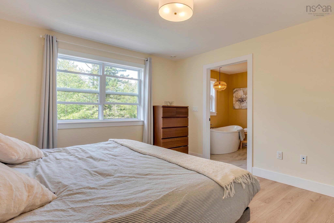
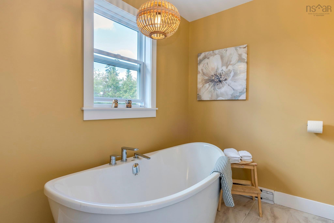
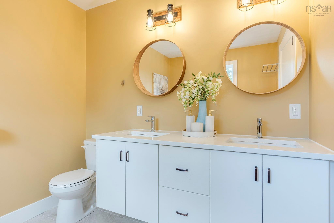
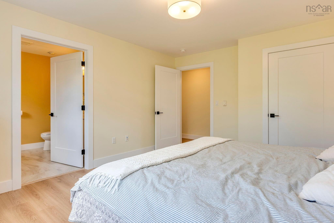
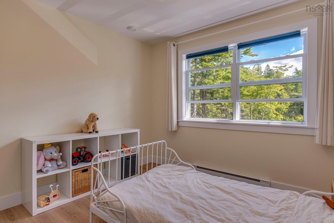
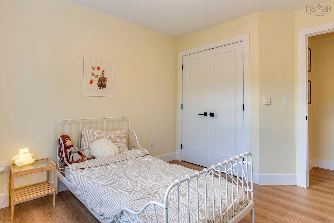
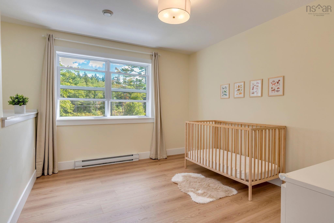
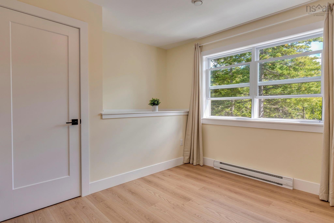
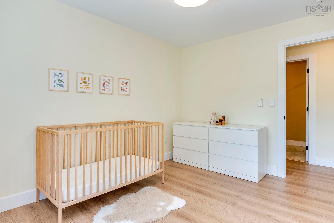
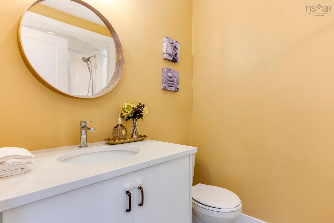
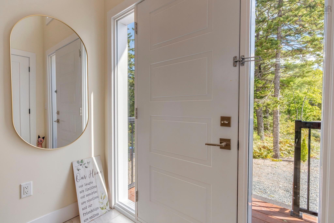
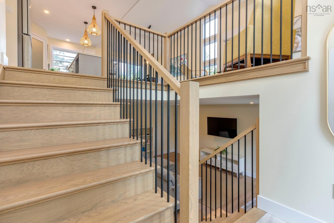
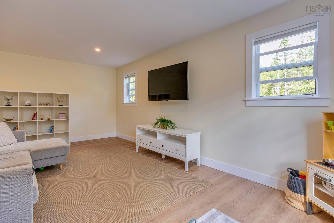
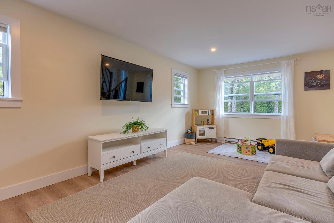
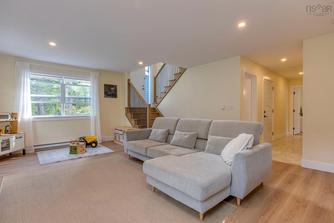
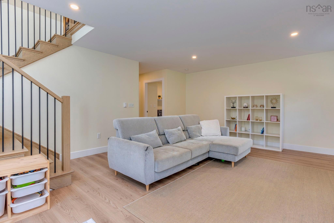
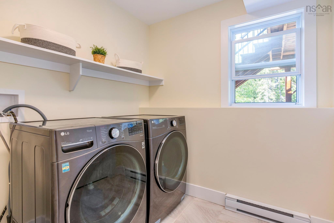
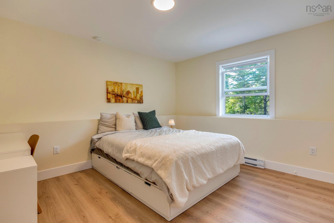
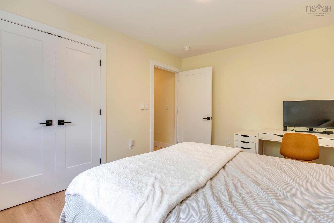
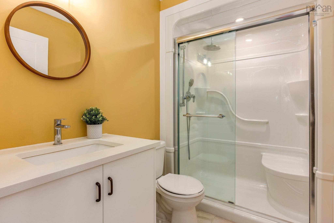
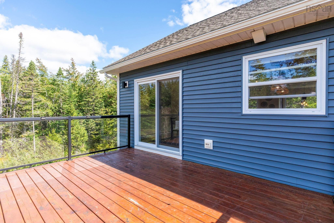
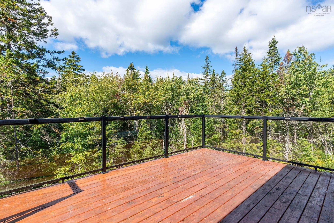
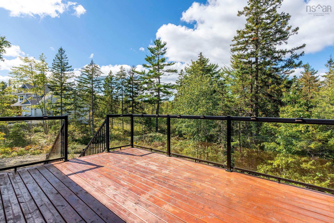
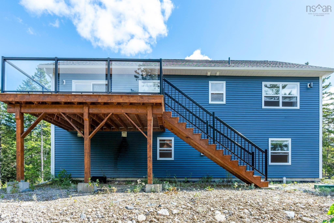
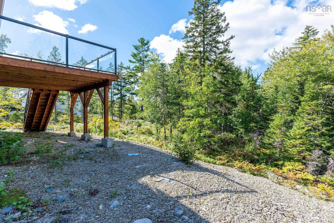
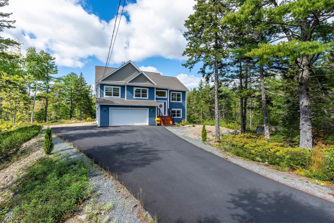
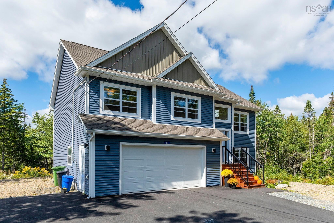
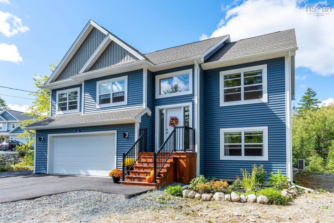
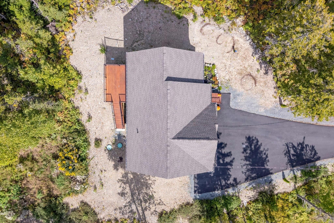
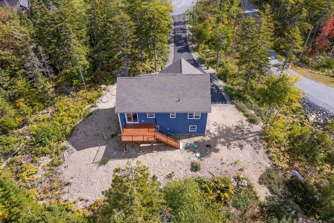
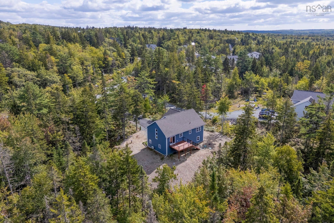
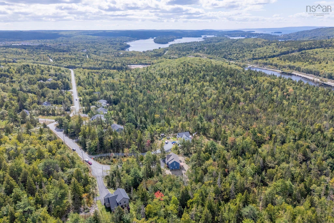
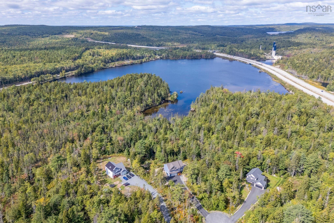
42 Whitbury Court, Upper Tantallon, NS (MLS® 202624776): Welcome to 42 Whitbury Court, located in the family-oriented community of St. Margaret’s Village, where quiet country living meets everyday convenience. Shopping, dining, schools, and Highway 103 are all just minutes away. Set on a large, tree-lined lot at the end of a cul-de-sac, this 4-year-young executive split-entry home offers 3+1 bedrooms, 3 full baths, and nearly 2,200 sq. ft. of finished living space across two well-appointed levels. Designed for both everyday living and entertaining, the bright, open-concept main level features a spacious kitchen, dining, and living area with vaulted ceilings, quartz countertops, a generous sit-up island, and direct access to the large back deck, with stairs leading to the backyard. The spacious primary bedroom offers a walk-in closet and ensuite with a soaker tub and floating dual vanity. A full main bathroom with a shower/tub combination and two additional generously sized bedrooms complete this level, including one with a built-in raised nook, ideal for a child’s bed or a cozy reading area. The versatile lower level provides additional space for guests, teens, or extended family and includes a large rec room, fourth bedroom, full bathroom, laundry room, and attached double garage. The garage is conveniently accessible from both inside the home and through a dedicated exterior side entrance. Additional features include modern light fixtures throughout, large windows, gorgeous trim and millwork, and efficient year-round heating/cooling with a ductless mini-split heat pump, supplemented by electric baseboard heating throughout. A well-appointed young family home offering space, privacy, and convenience on a quiet, tree-lined lot in an established community close to parks, schools, shopping, and everyday amenities. Book your viewing today!
Directions
Hiway 103 to Hammonds Plains Road to French Village Station Road to Harvest Lane to Wisteria Lane to Whitbury Court
Utilities
- Cable
- Electricity
- High Speed Internet
- Telephone
Features
- Air Exchanger
- Ensuite Bath
Rooms.
| Level | Type | Dimensions |
|---|---|---|
| Main Floor | Living Room | 14.8 x 11.10 |
| Main Floor | Dining Room | 11.5 x 11.10 |
| Main Floor | Kitchen | 19.3 x 9.11 |
| Main Floor | Bath 1 | 5.6 x 8 |
| Main Floor | Primary Bedroom | 14.8 x 12.6 |
| Main Floor | Ensuite Bath 1 | 8.8 x 8 |
| Main Floor | Bedroom | 11.3 x 10.4 |
| Main Floor | Bedroom | 12.3 x 10.2 |
| Level | Type | Dimensions |
|---|---|---|
| Basement | Rec Room | 15.7 x 20.5 |
| Basement | Utility | 14.9 x 4.5 |
| Basement | Laundry | 7.2 x 8 |
| Basement | Bath 2 | 5.6 x 8.2 |
| Basement | Bedroom | 10.9 x 12.8 |
| Basement | OTHER | Garage 23.3 x 19.2 |
| Basement | Storage | N/A |
Schools.
| Type | Name |
|---|---|
| Elementary School | Tantallon Jr Elementary School |
| Middle School | Five Bridges Junior High School |
| High School | Bay View High School |
| Elementary School (Fr. Imm.) | Tantallon Sr Elementary School |
| Middle School (Fr. Imm.) | Five Bridges Junior High School |
| High School (Fr. Imm.) | Bay View High School |
contact the agent.

Nas has been a licensed REALTOR® since 2003. Nas enjoys the challenge of matching people to their dream homes.