Single Family
425 Powers Road, Whites Lake, NS (MLS® 202620076).
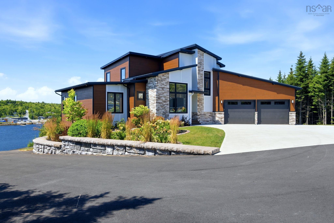
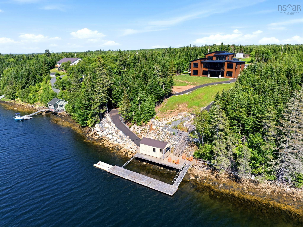
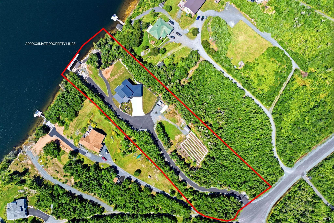
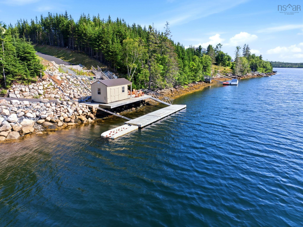
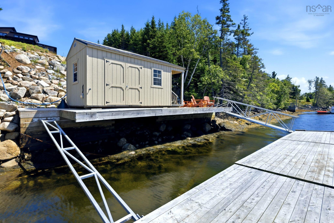
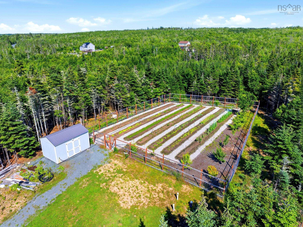
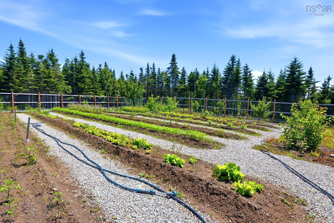
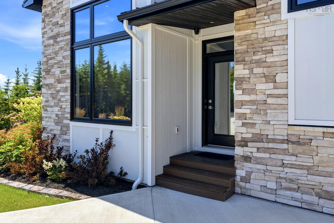

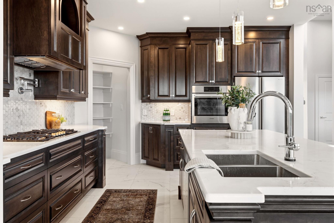
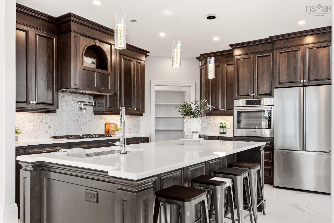
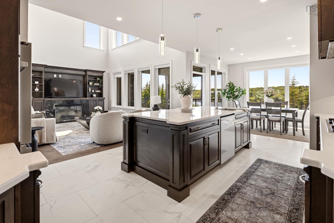
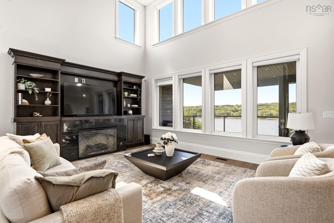
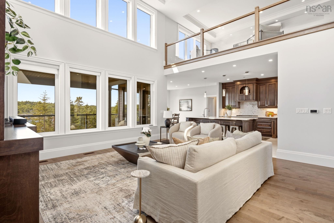
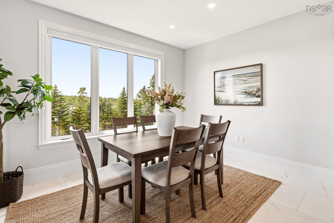
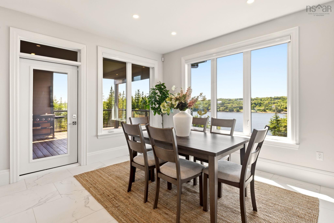
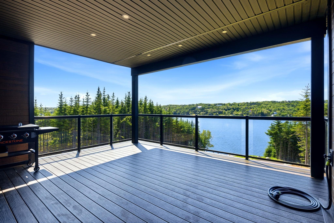
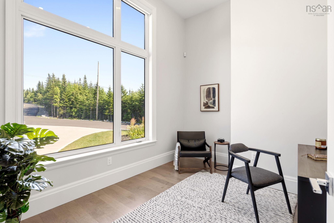
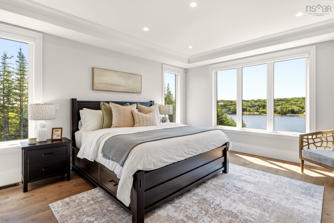
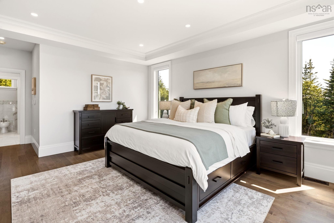
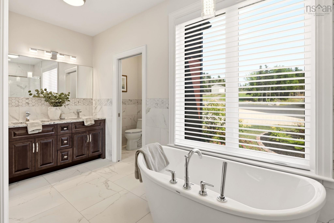
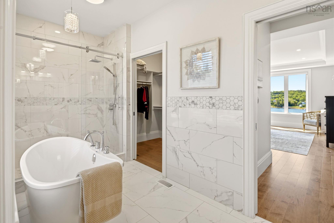
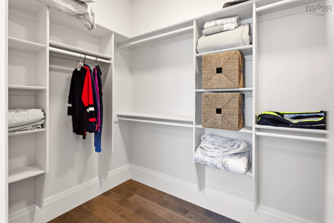
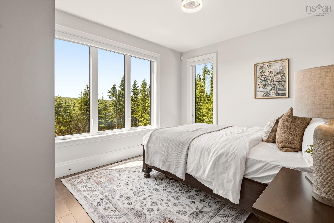
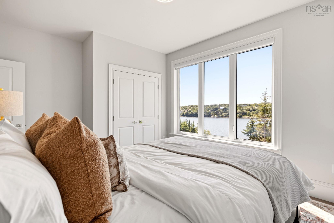
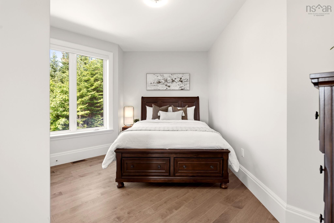
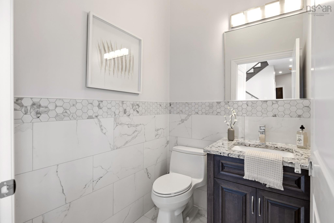
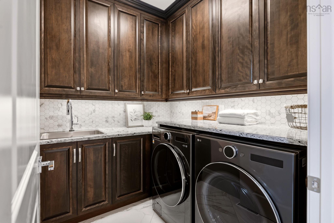
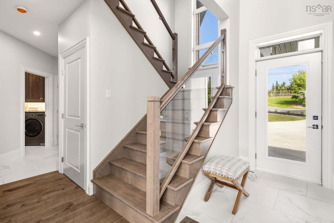
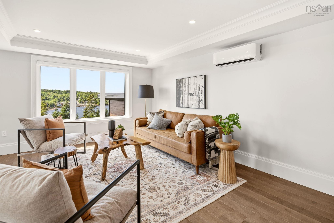
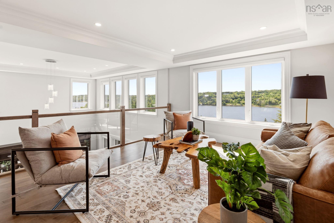
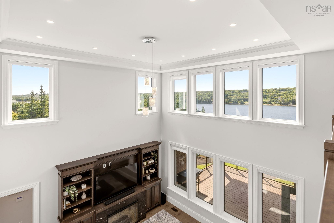
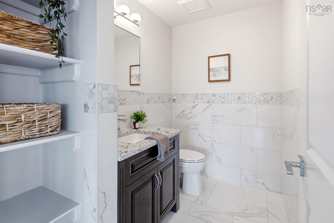
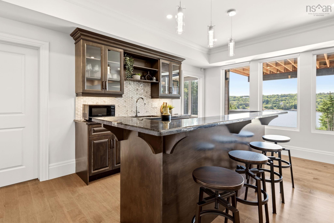
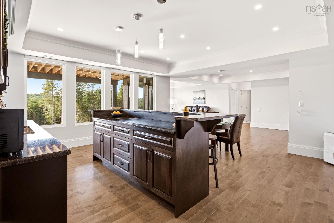
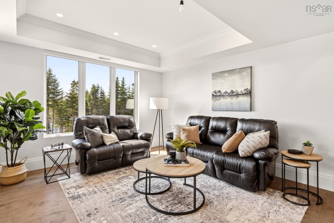
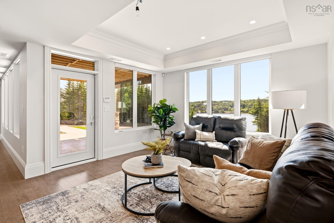
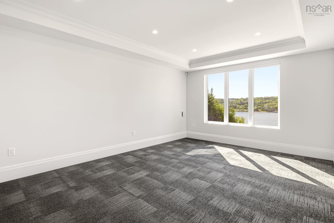
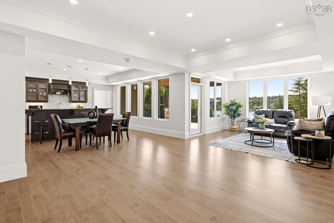
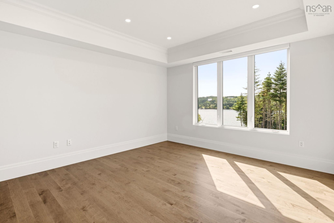
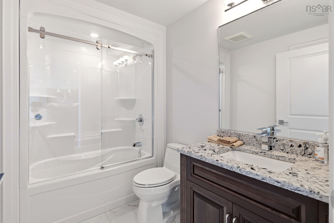
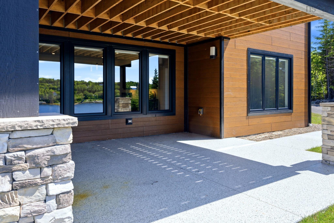
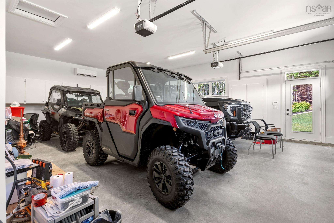
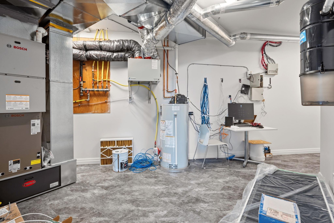
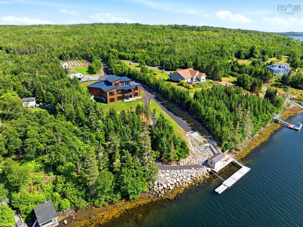
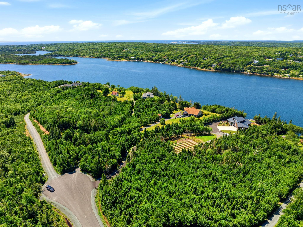
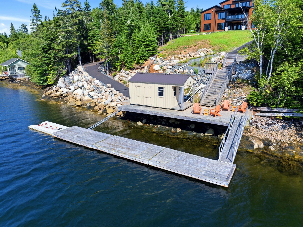
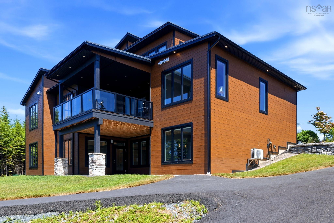
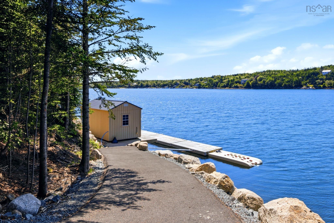
425 Powers Road, Whites Lake, NS (MLS® 202620076): This very modern home was meticulously completed four years ago, a spectacular four-bedroom, three full and two half bathroom residence has everything you would ever need. On three levels, the space comprises 4,448 square feet of living area and an additional nine hundred square foot garage. With almost two hundred feet of ocean frontage and 2.6 acres, privacy is certainly attained here. Designed by Troy Scott Architects, this thoughtfully laid out plan positions the kitchen, living area and dining room all for water views as you enter the home. Transitioning to the outdoors is easy with a large, covered waterside balcony. Features include a propane barbecue hookup and no maintenance TREX decking. A primary bedroom wing with a walk-in closet and ensuite bathroom is positioned to take in views of the bay. An additional wing with two bedrooms, and a full bathroom helps with overflow. Laundry facilities, a pantry and a powder room complete the main level. A second floor “lookout” room makes a great lounge area and includes an additional half bathroom. Thanks to the sloping grade, the lower level also has great water views, featuring an exhilarating gym space (or a 5th bedroom), a kitchenette bar area, recreation room and an additional bedroom with a full bathroom. A large, covered patio provides additional outdoor space. A large part of the lower-level footprint is storage and utility space, and a two-plus bay garage can handle a workshop and more storage needs. Heading down to the waterfront, you will notice a paved driveway and a paved golf cart lane leading to the water’s edge and docks. The deep water at the dock can handle a large boat, and the bay's geography provides sheltered protection. A 50-amp power service and fresh water are conveniently set up at the dock. Along with the well-manicured gardens surrounding the property, a large fenced organic garden with apple, plum, pear and peach trees provides a bountiful harvest...
Directions
From Halifax take St. Margarets Bay Road from the rotary. Follow to Prospect Road, making a left. At Terence Bay Road make a left. Make a right at Powers Road and follow to the end of the paved part. The entrance is on the right at the gate.
Inclusions
Camper is negotiable
Exclusions
Barbecue, kayaks, lawn furniture, RV
Utilities
- Cable
- Electricity
- High Speed Internet
- Telephone
Features
- Balcony
- Air Exchanger
- Alarm System
- Central Vacuum
- Ensuite Bath
- Secondary Suite
- Electric Fireplace
- EV Charger
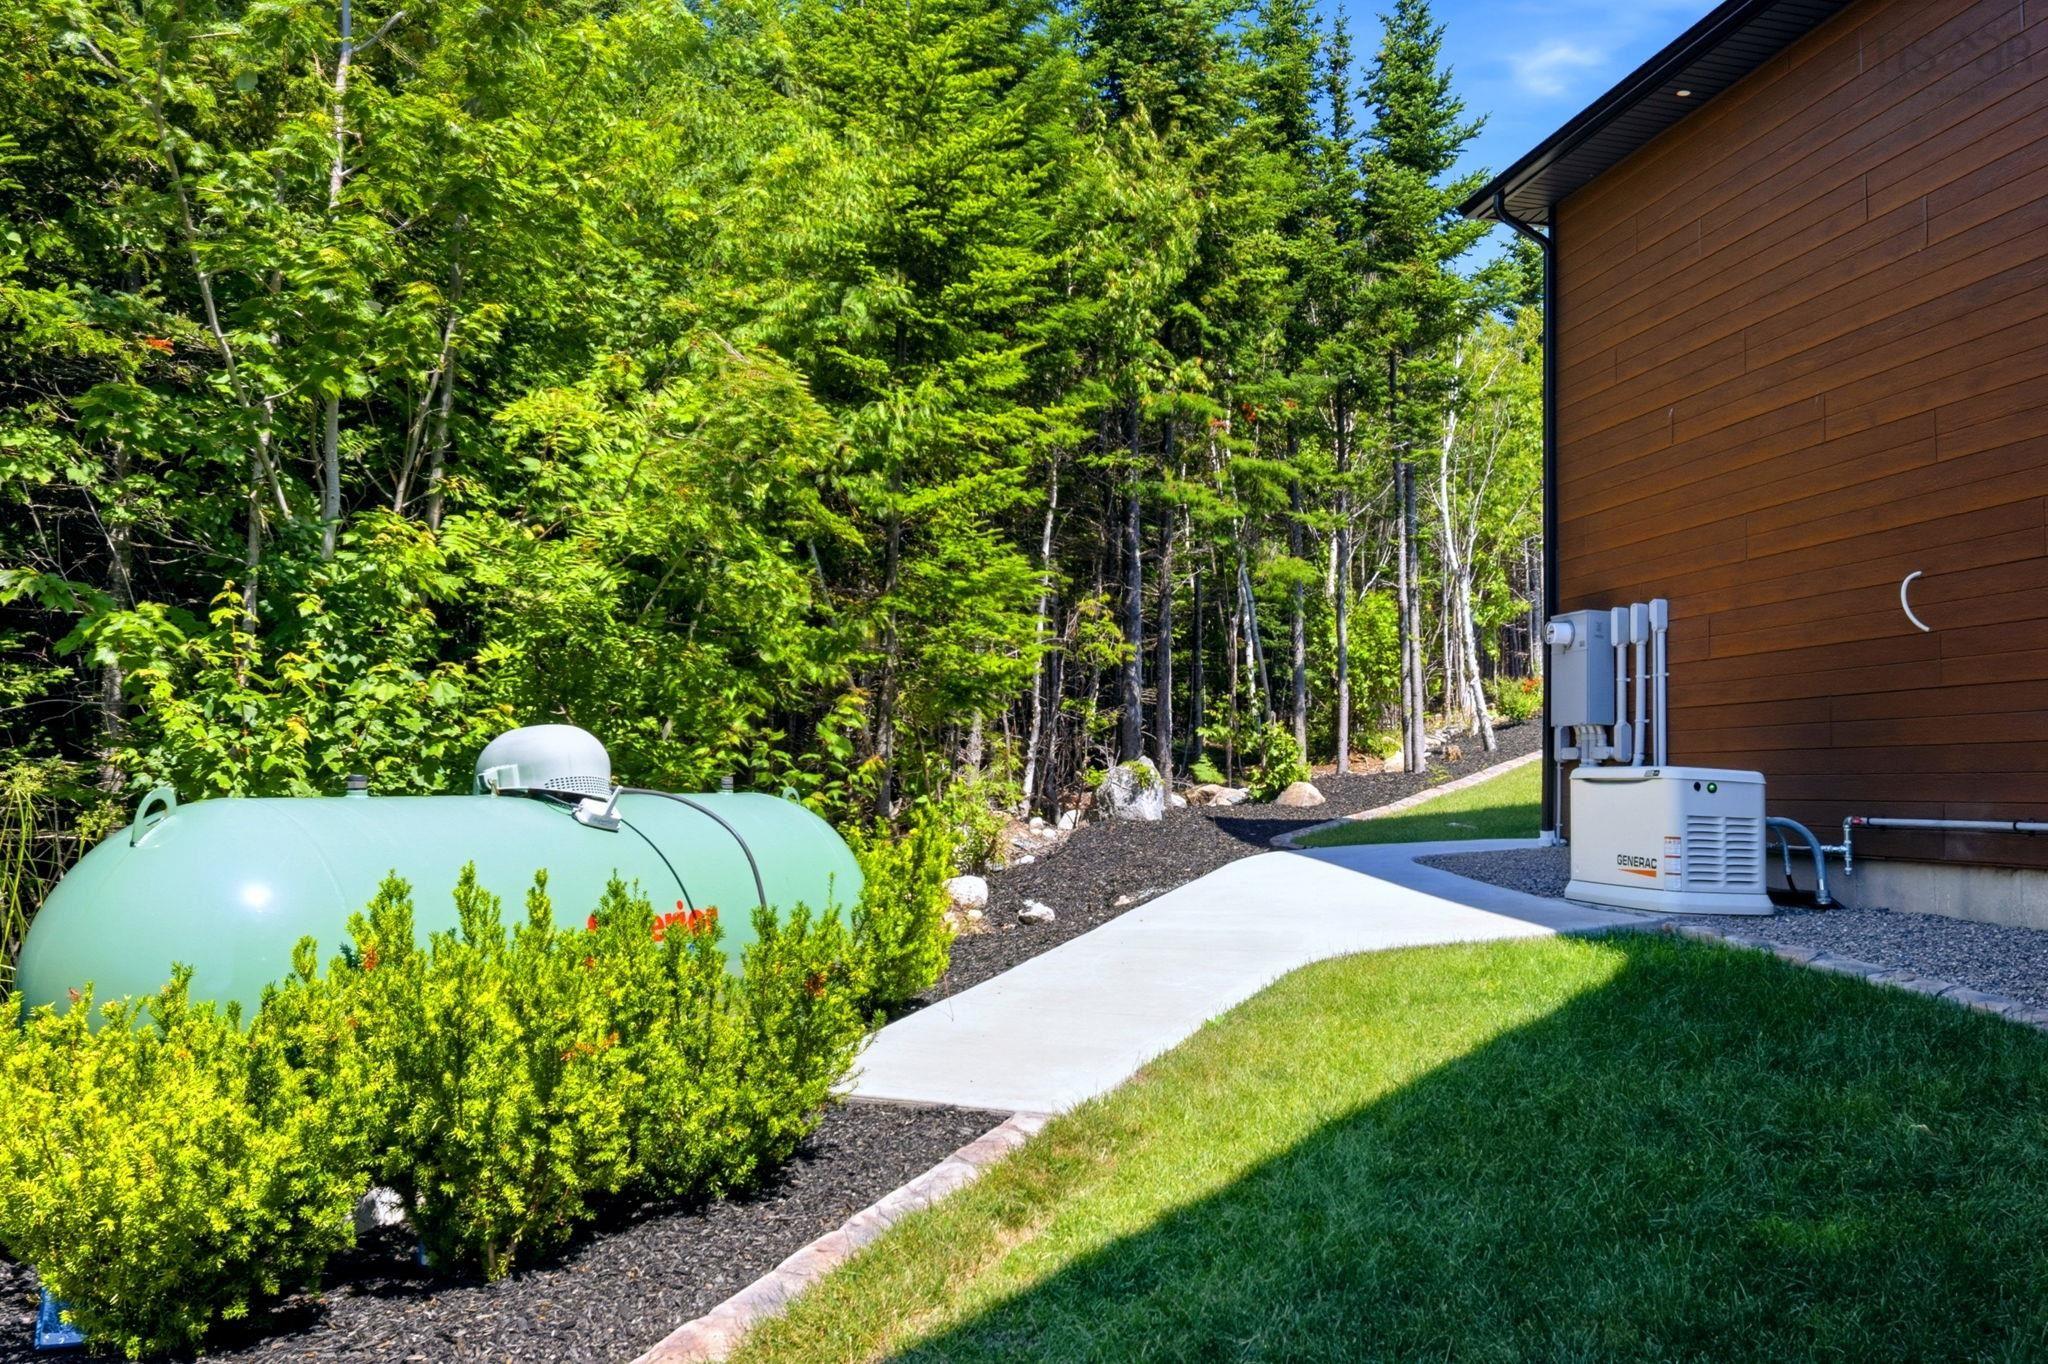
- Whole Home Generator
- Generator Panel
- Walk In Closet
Community Features
- Beach
- Golf Course
- Marina
- Place of Worship
- Recreation Center
- School Bus Service
Rooms.
| Level | Type | Dimensions |
|---|---|---|
| Main Floor | Ensuite Bath 1 | 6 x 16.2/Open |
| Main Floor | Bath 2 | 5.5 x 4.8/Open |
| Main Floor | Bath 3 | 9.4 x 5.6/35 |
| Main Floor | Primary Bedroom | 16.9 x 14/48 |
| Main Floor | Bedroom | 10.9 x 13.9/35 |
| Main Floor | Bedroom | 13.9 x 9.2/35 |
| Main Floor | Dining Room | 11.6 x 12.9/Open |
| Main Floor | Foyer | 7.6 x 4.3/Open |
| Main Floor | Foyer | 7.9 x 4.7/42 |
| Main Floor | Main Hallway | |
| Main Floor | 2nd Hallway | |
| Main Floor | Kitchen | 16.5 x 12.7/Open |
| Main Floor | Laundry | 7.4 x 6.5/42 |
| Main Floor | Living Room | 17.6 x 17.3/Open |
| Main Floor | OTHER | 3.7 x 7.4/Open |
| Level | Type | Dimensions |
|---|---|---|
| Lower Level | Bath 4 | 8.6 x 5.7/44.5 |
| Lower Level | Bedroom | 14.6 x 13.1/44.5 |
| Lower Level | Dining Room | 18 x 8.2/Open |
| Lower Level | Games Room | 13.2 x 18.6/Open |
| Lower Level | Main Hallway | |
| Lower Level | Kitchen | 22.5 x 9.4/Open |
| Lower Level | Rec Room | 13 x 31/9/Open |
| Lower Level | Storage | 13.1 x 9/Open |
| Lower Level | Storage | 5.7 x 3.4/Open |
| Lower Level | Storage | 20.6 x 14.2/Open |
| Lower Level | Utility | 6.9 x 5.6/44.5 |
| Level | Type | Dimensions |
|---|---|---|
| 3rd Level | Utility | 9.9 x 9.9/44.5/L |
| Level | Type | Dimensions |
|---|---|---|
| 2nd Level | Bath 5 | 8.1 x 5.1/Open |
| 2nd Level | Den/Office | 13.1 x 20.4/Open |
Schools.
| Type | Name |
|---|---|
| Elementary School | Prospect Road Elementary School |
| Middle School | Brookside Junior High School |
| High School | Halifax West High School |
contact the agent.

Nas has been a licensed REALTOR® since 2003. Nas enjoys the challenge of matching people to their dream homes.