| Level | Type | Dimensions |
|---|---|---|
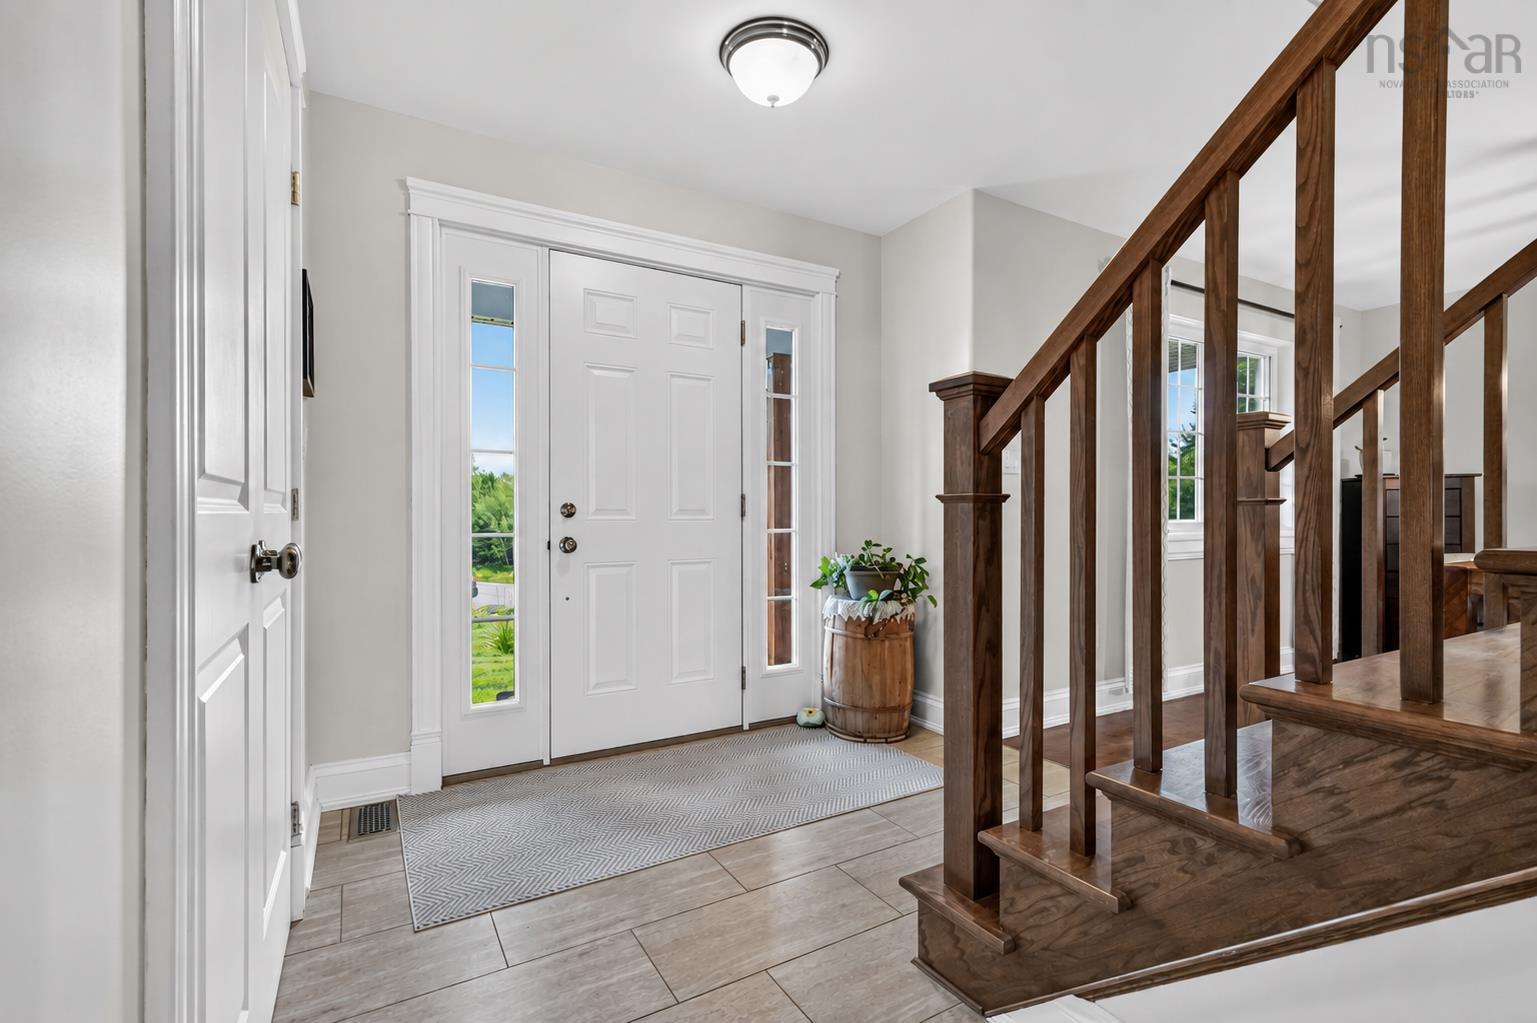
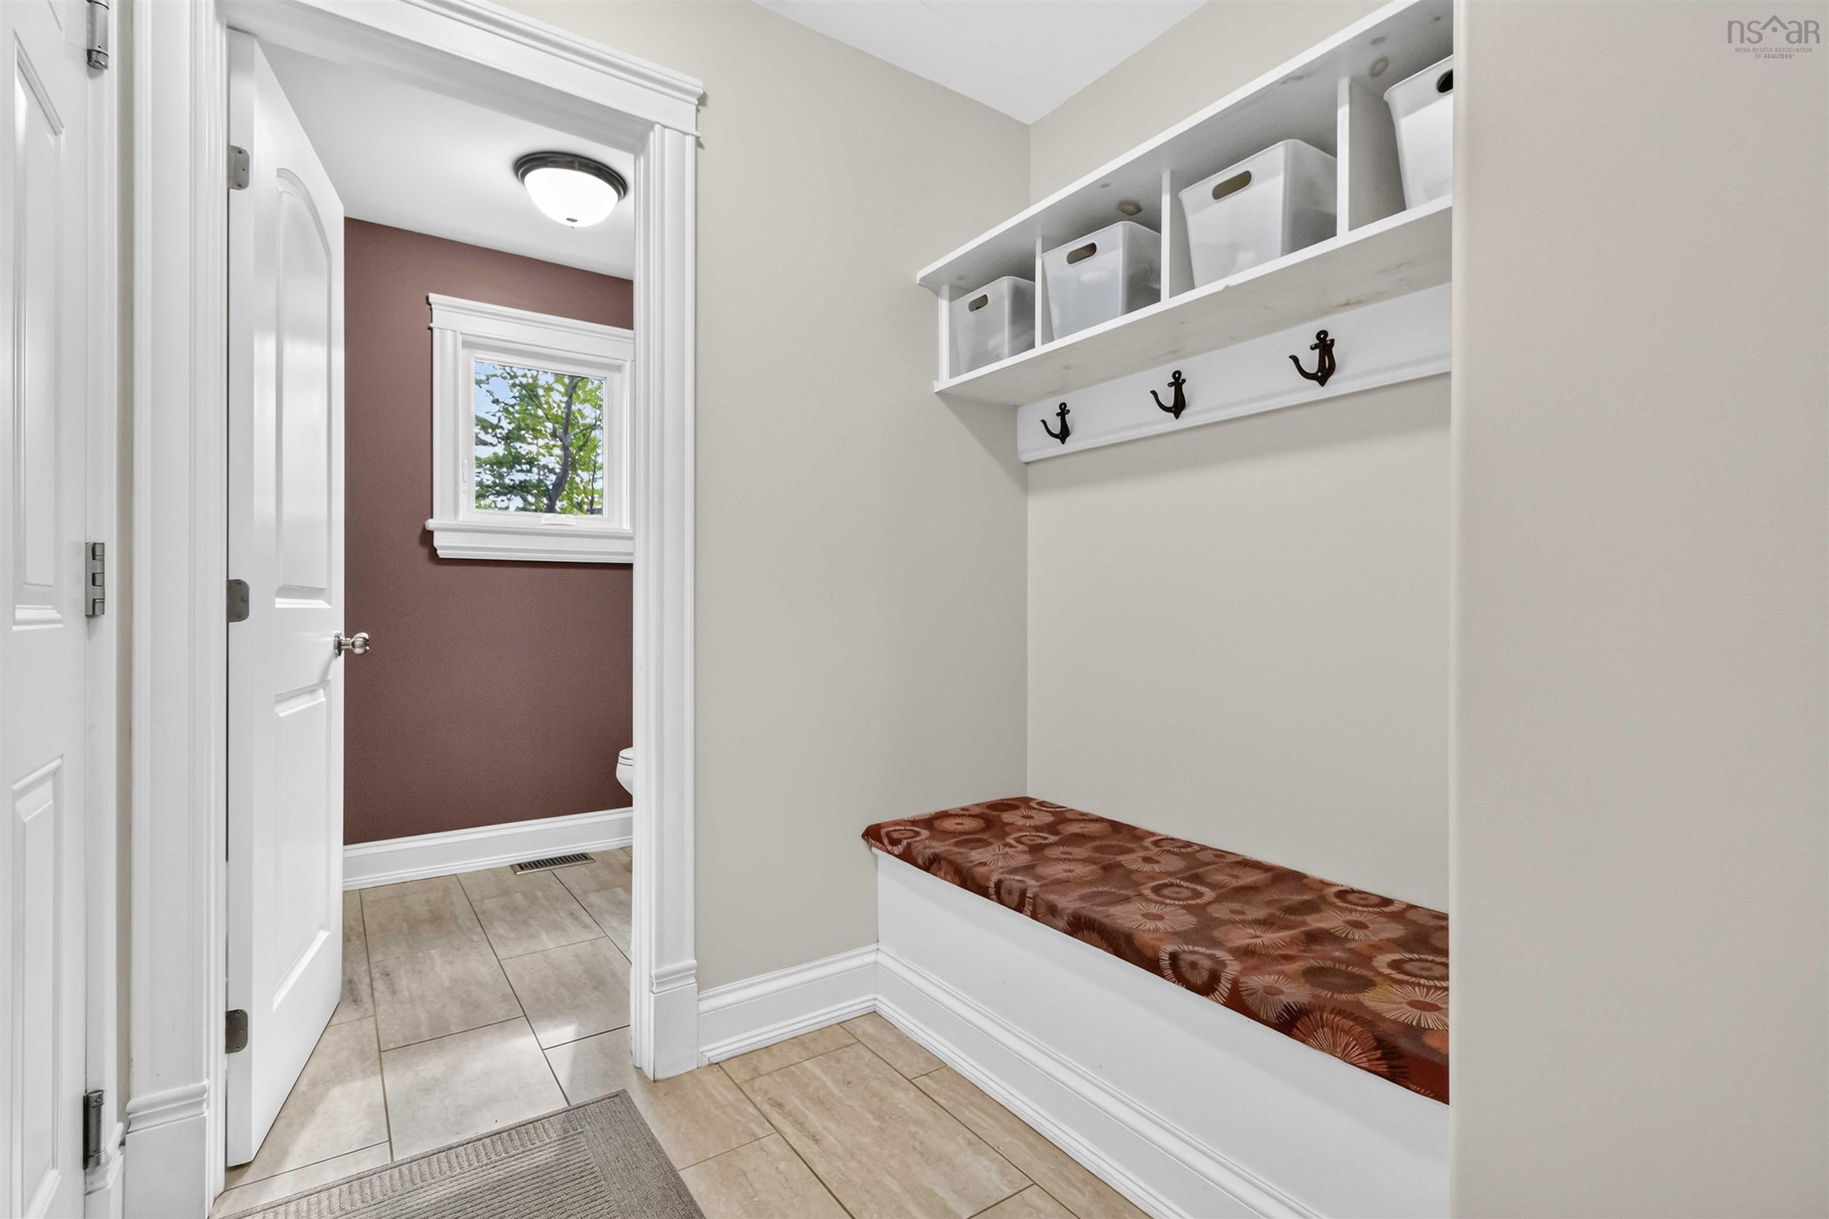
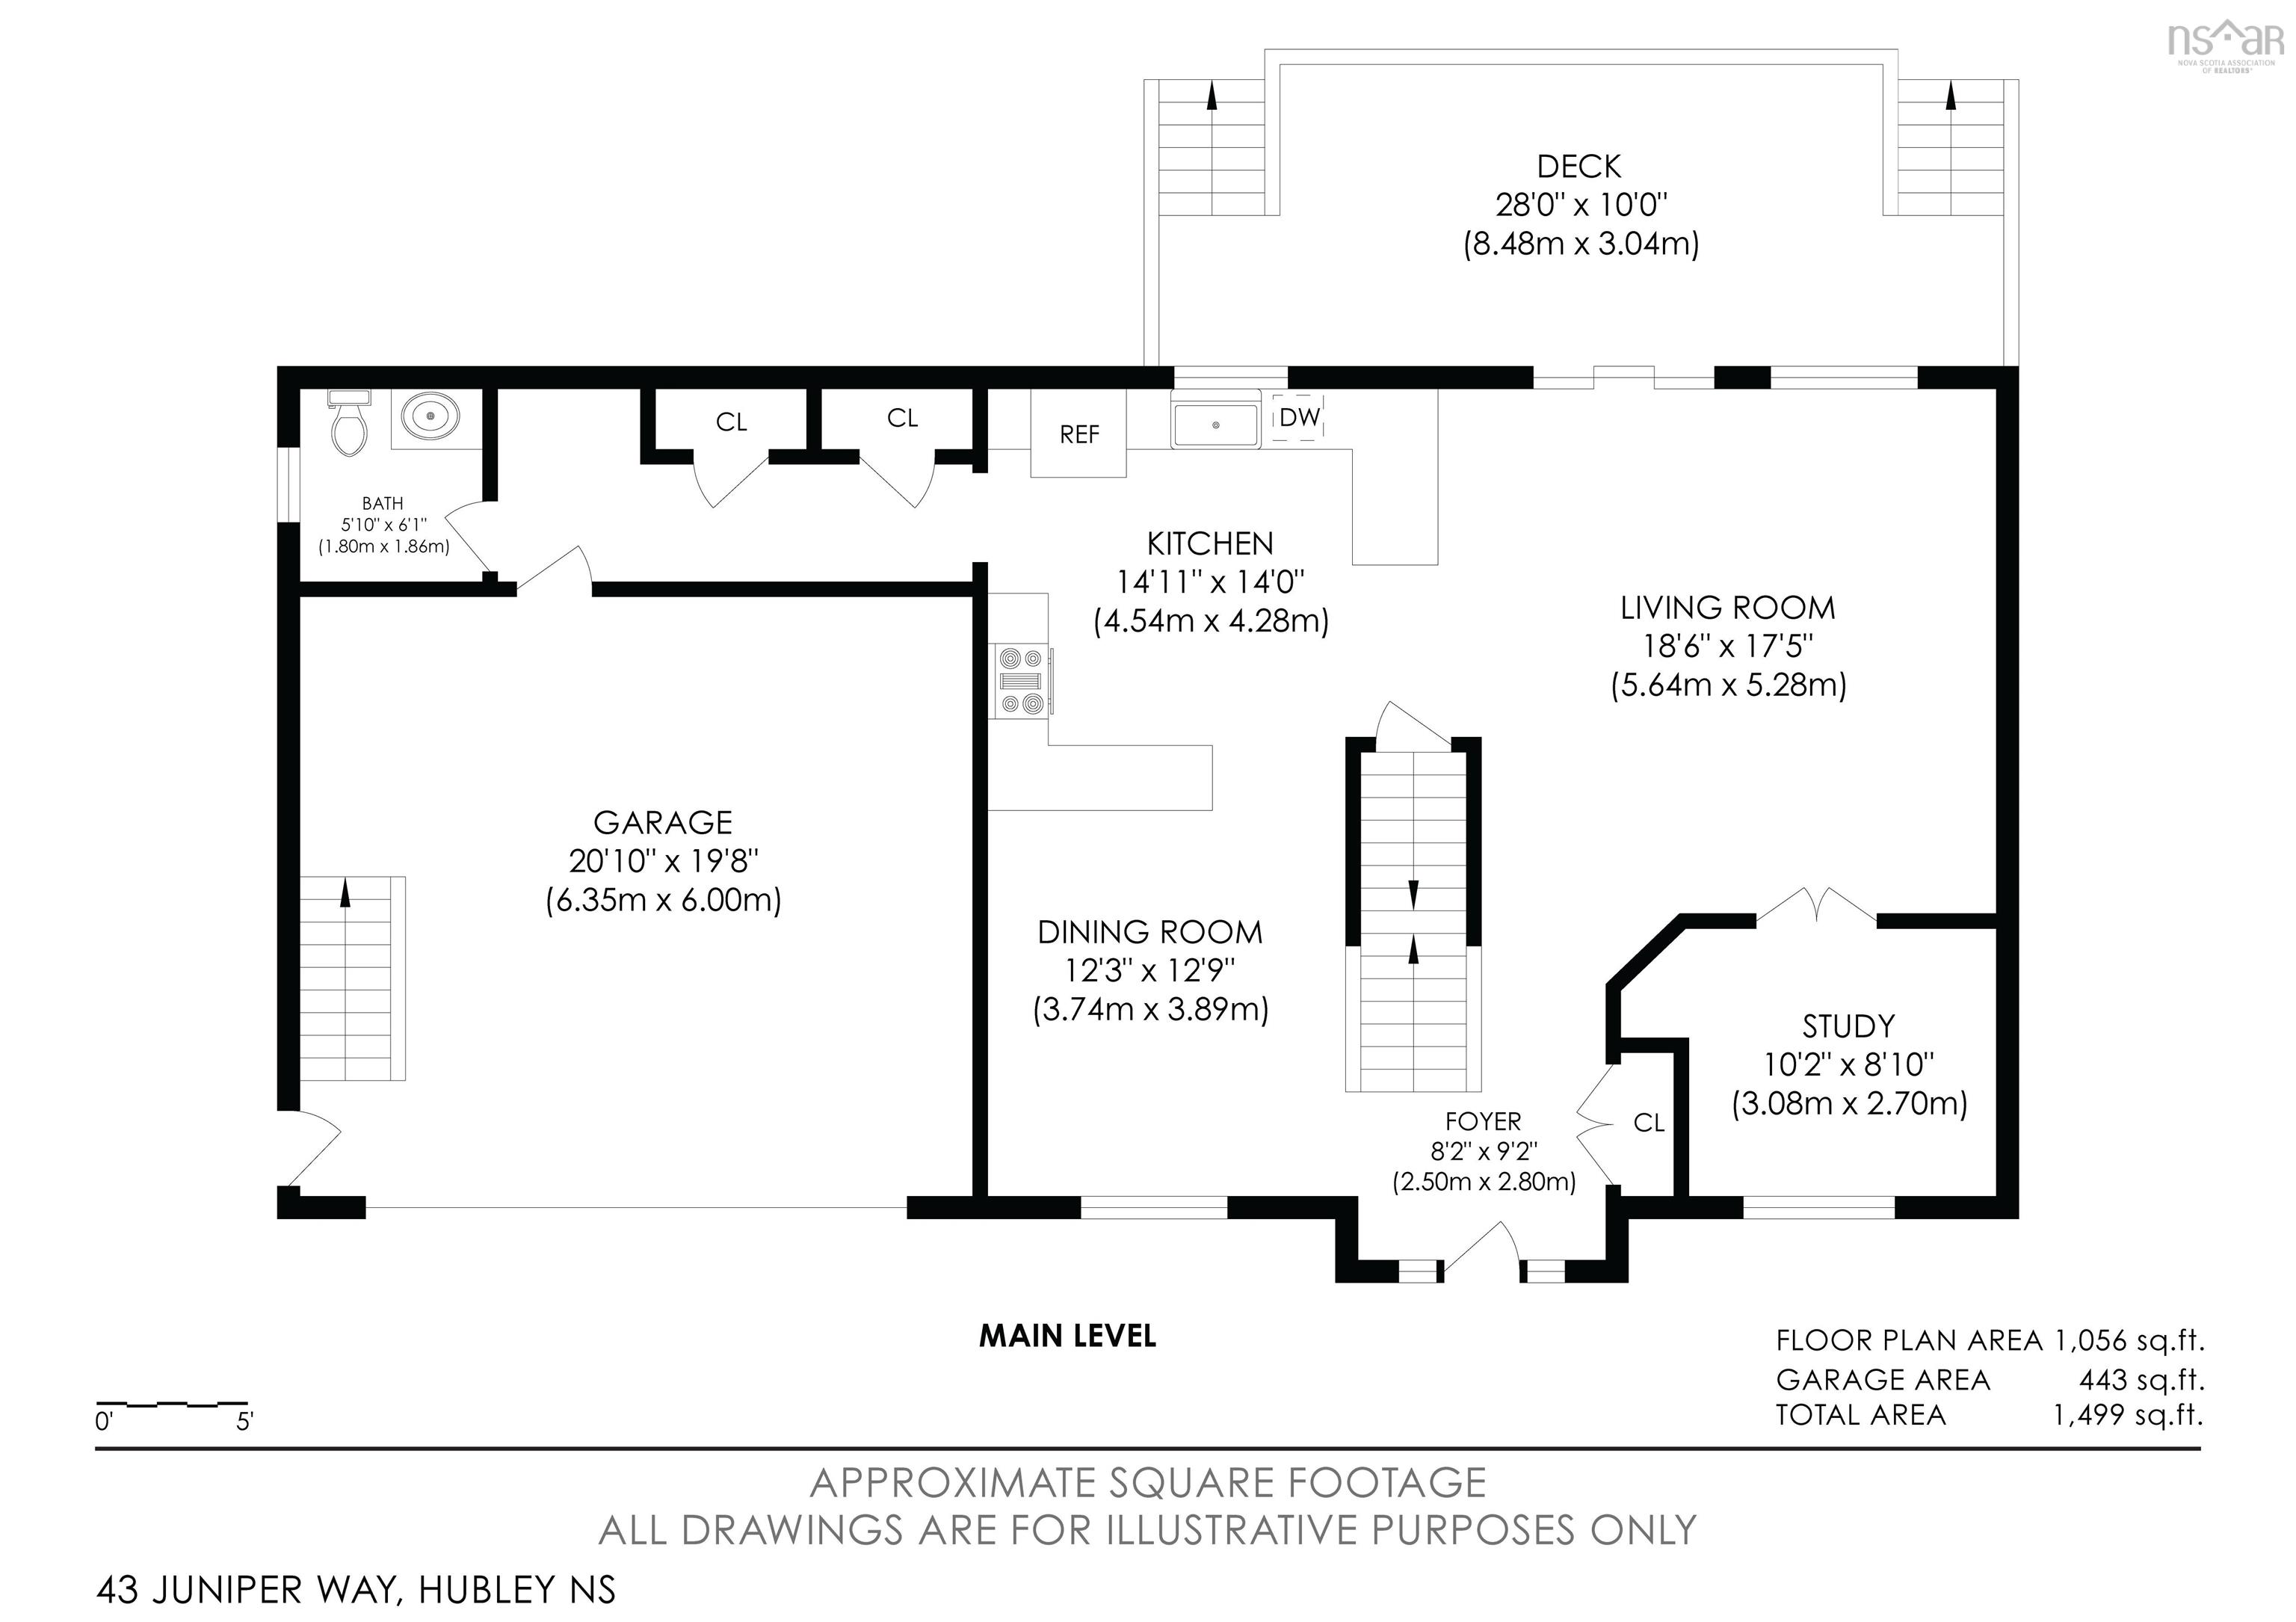
| Main Floor | Foyer | 8.2 x 9.2 |
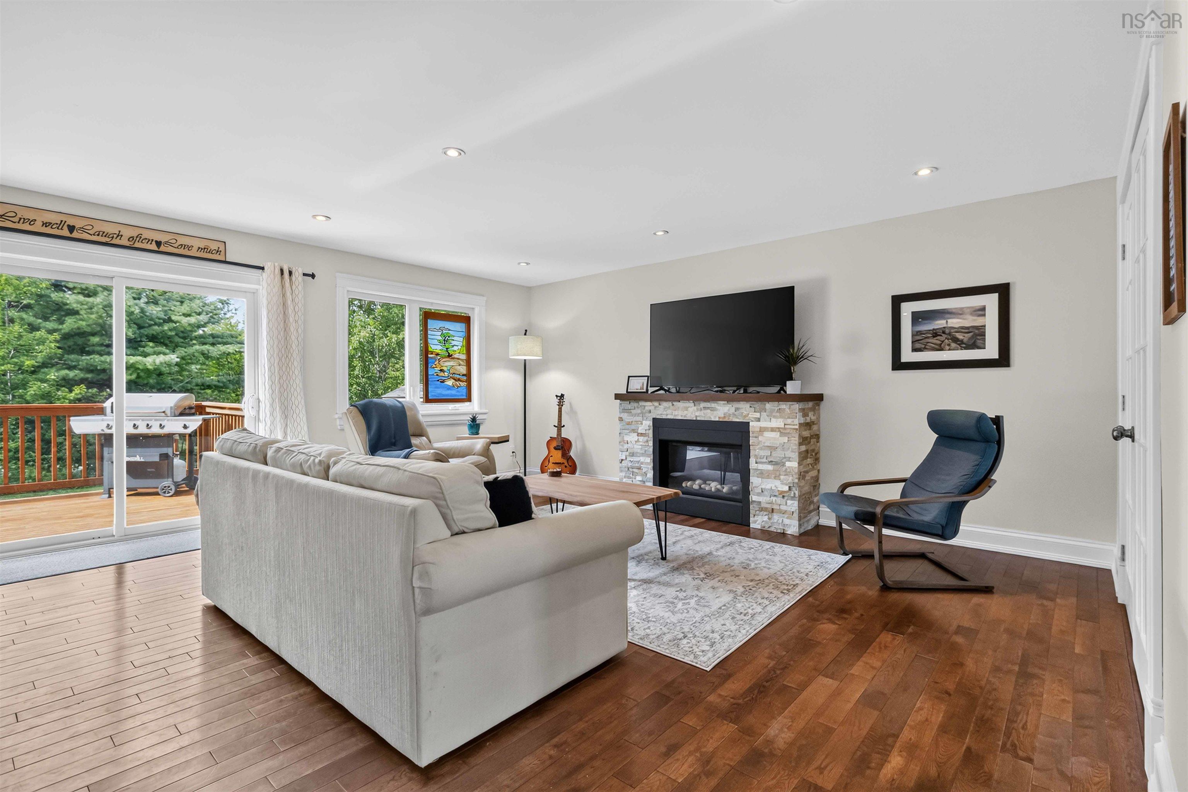
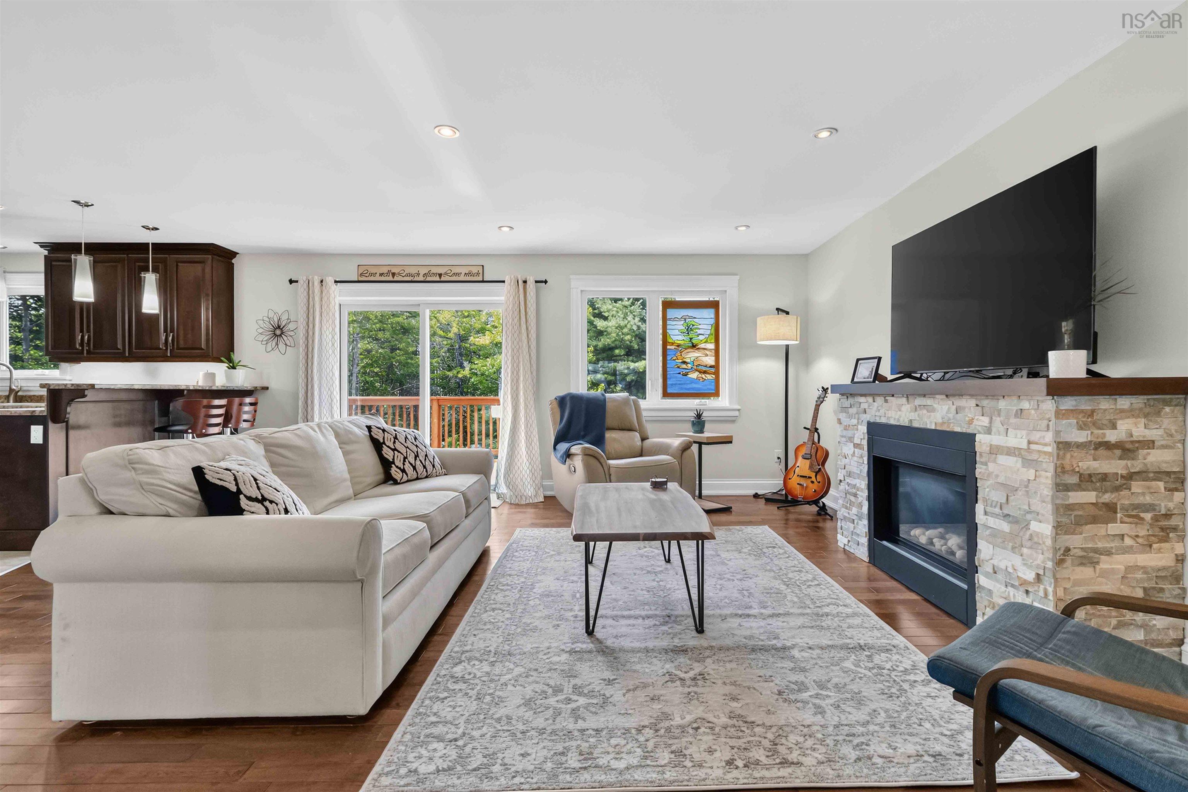
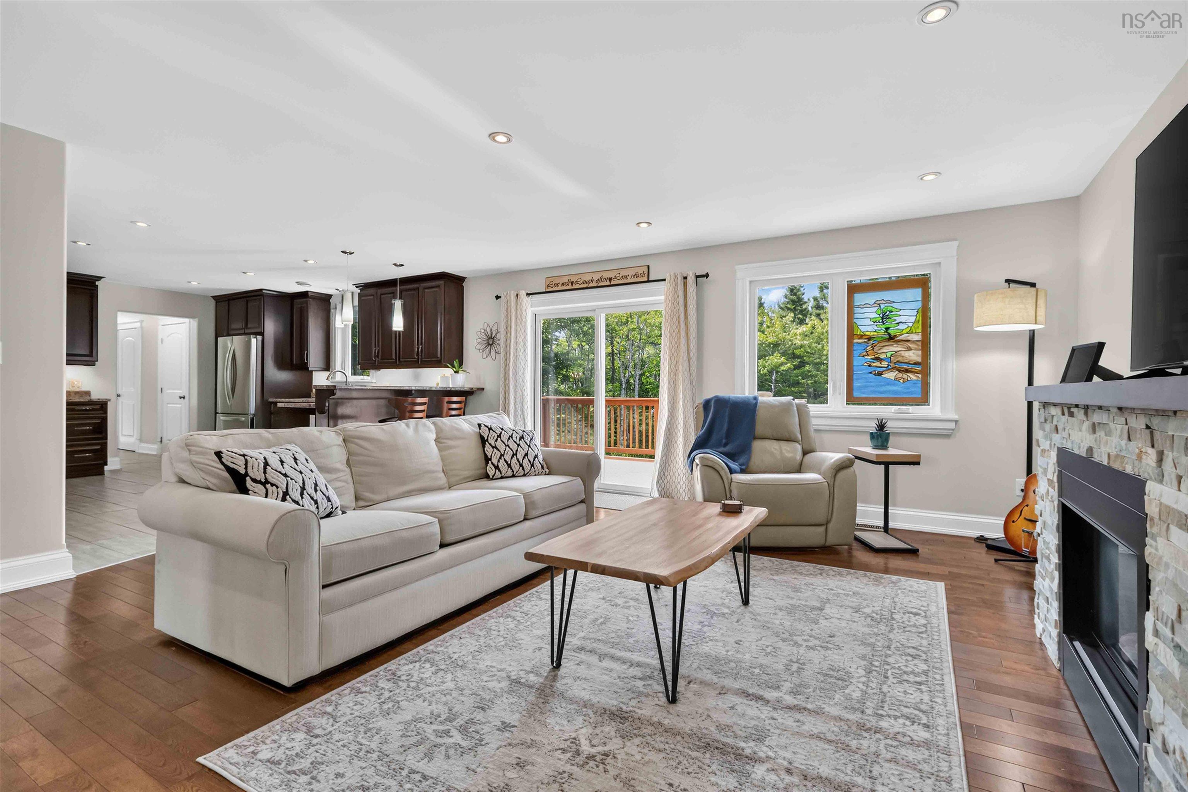
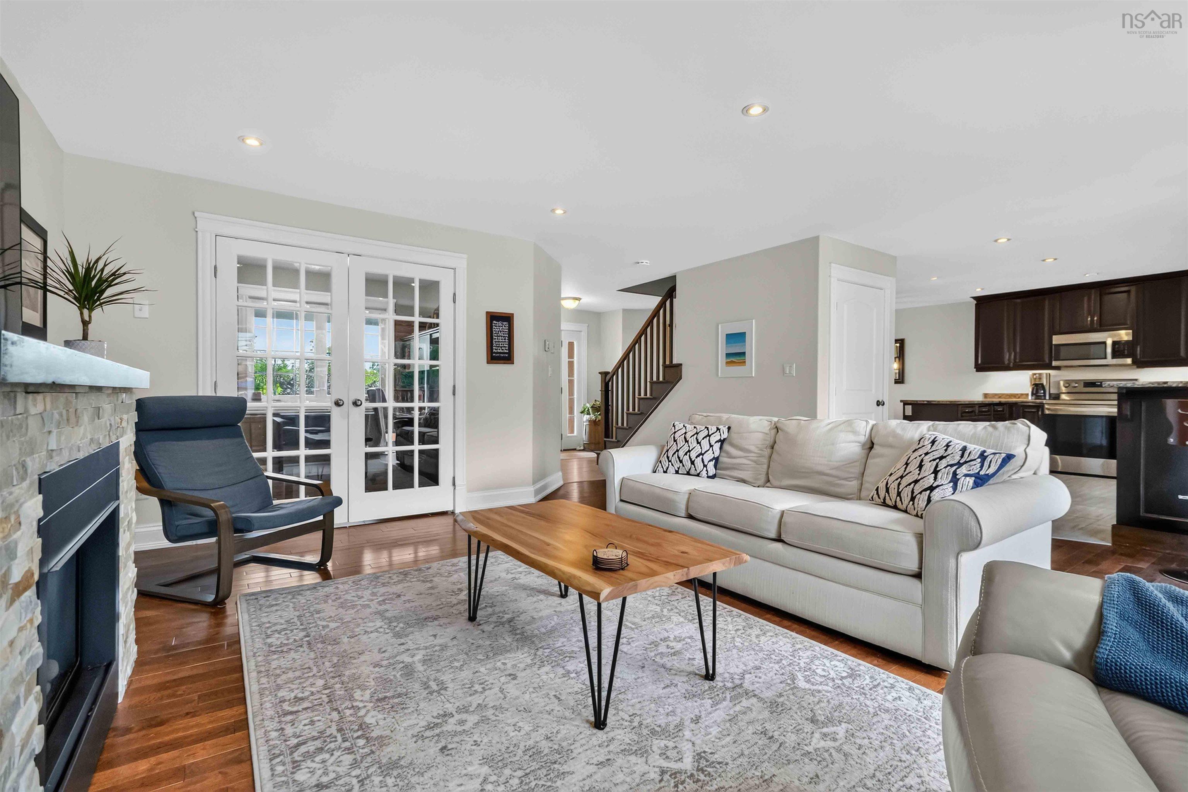
| Main Floor | Living Room | 18.6 x 17.5 |
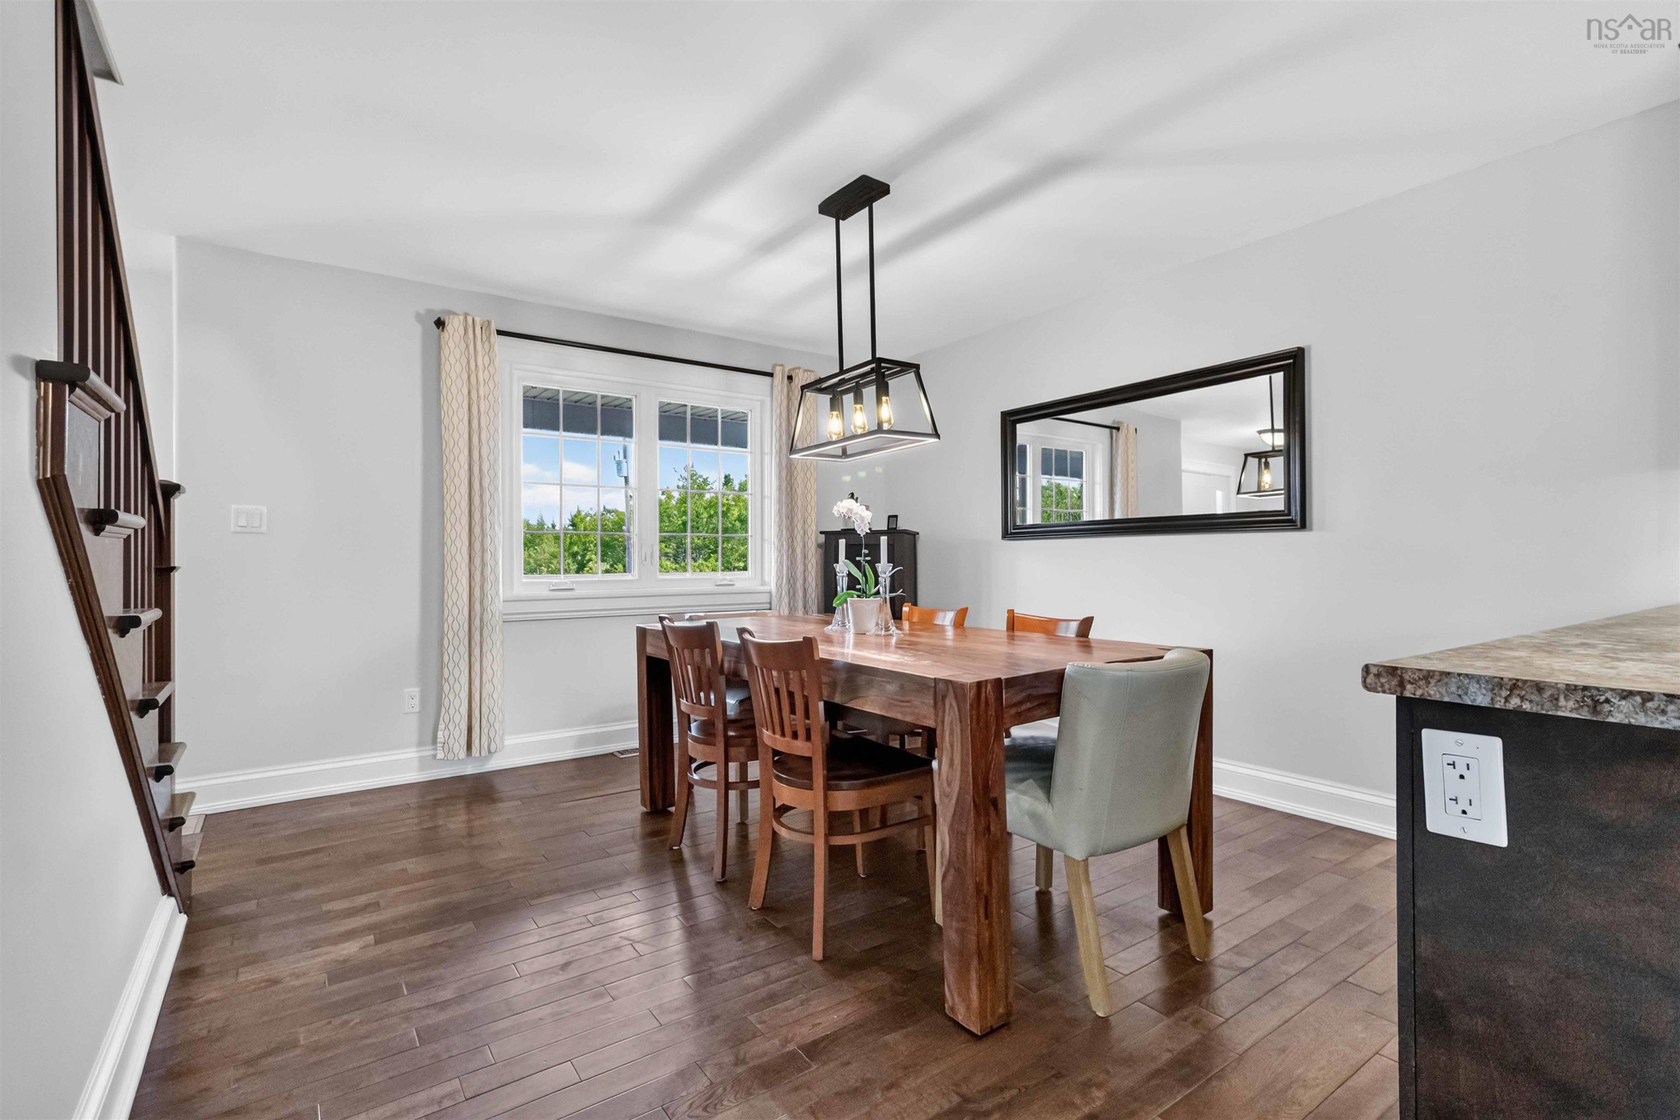
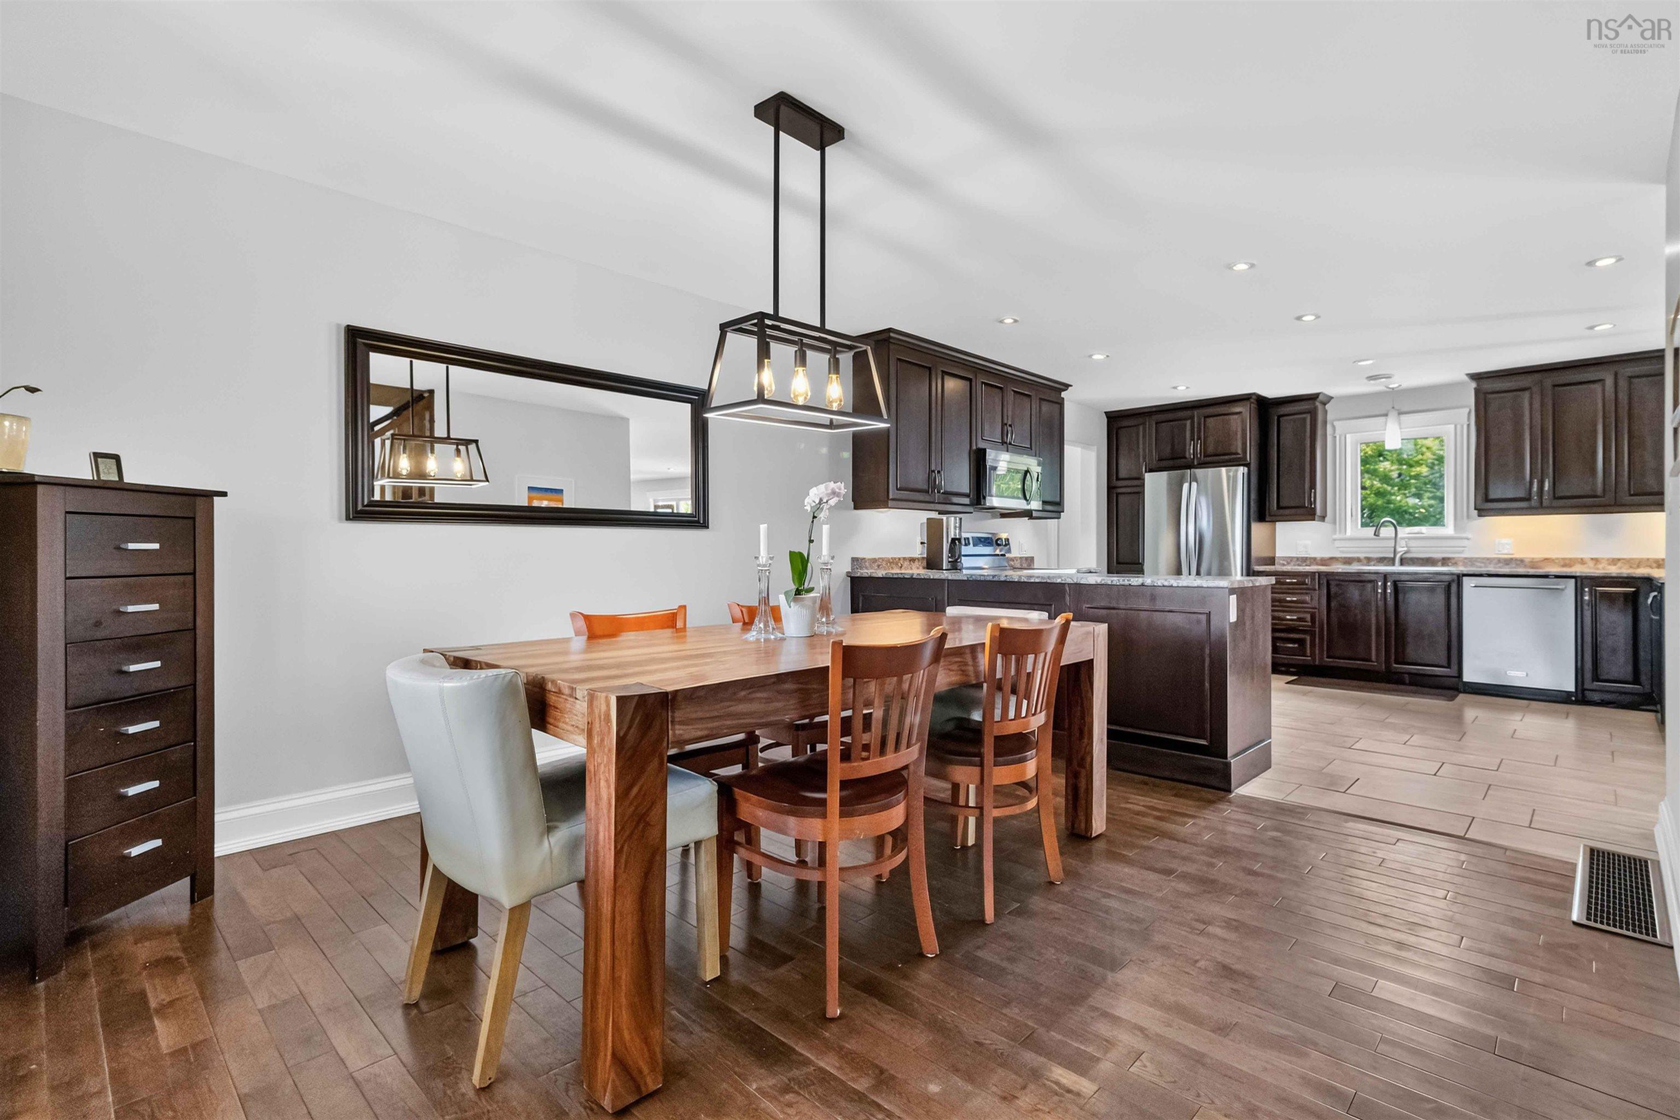
| Main Floor | Dining Room | 12.3 x 12.9 |
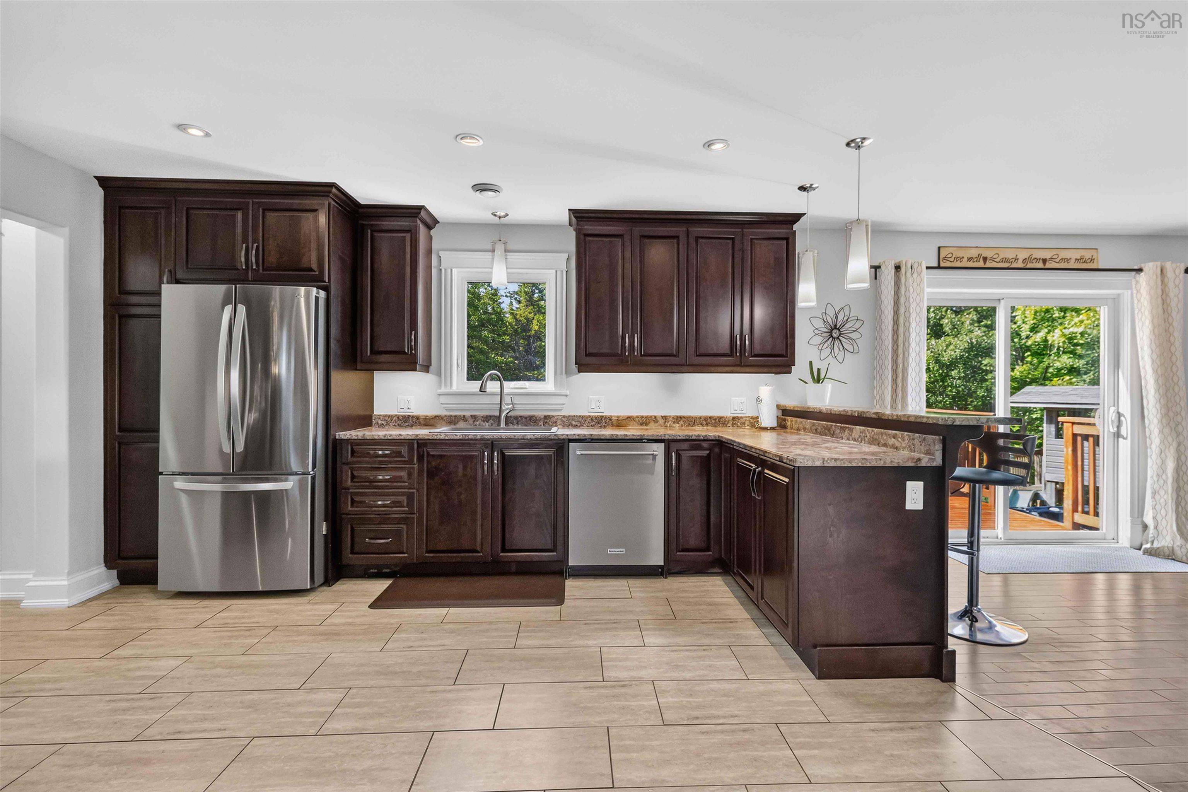
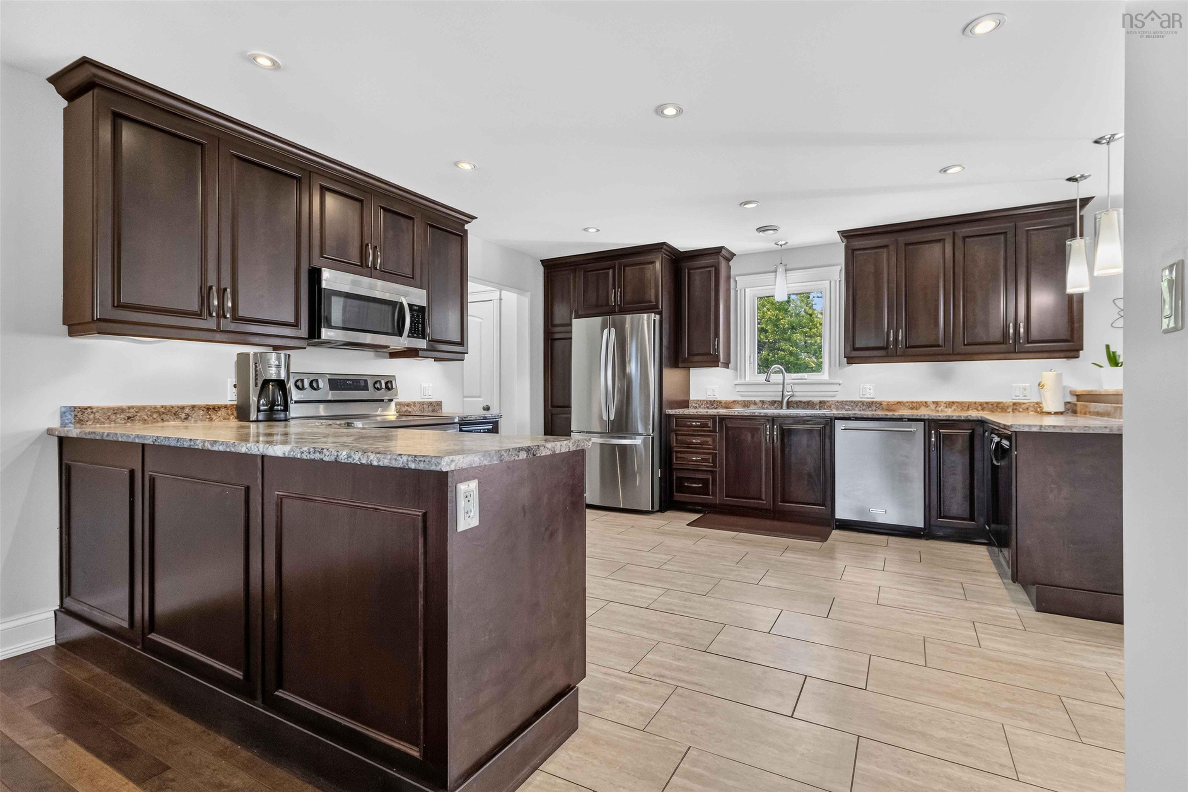
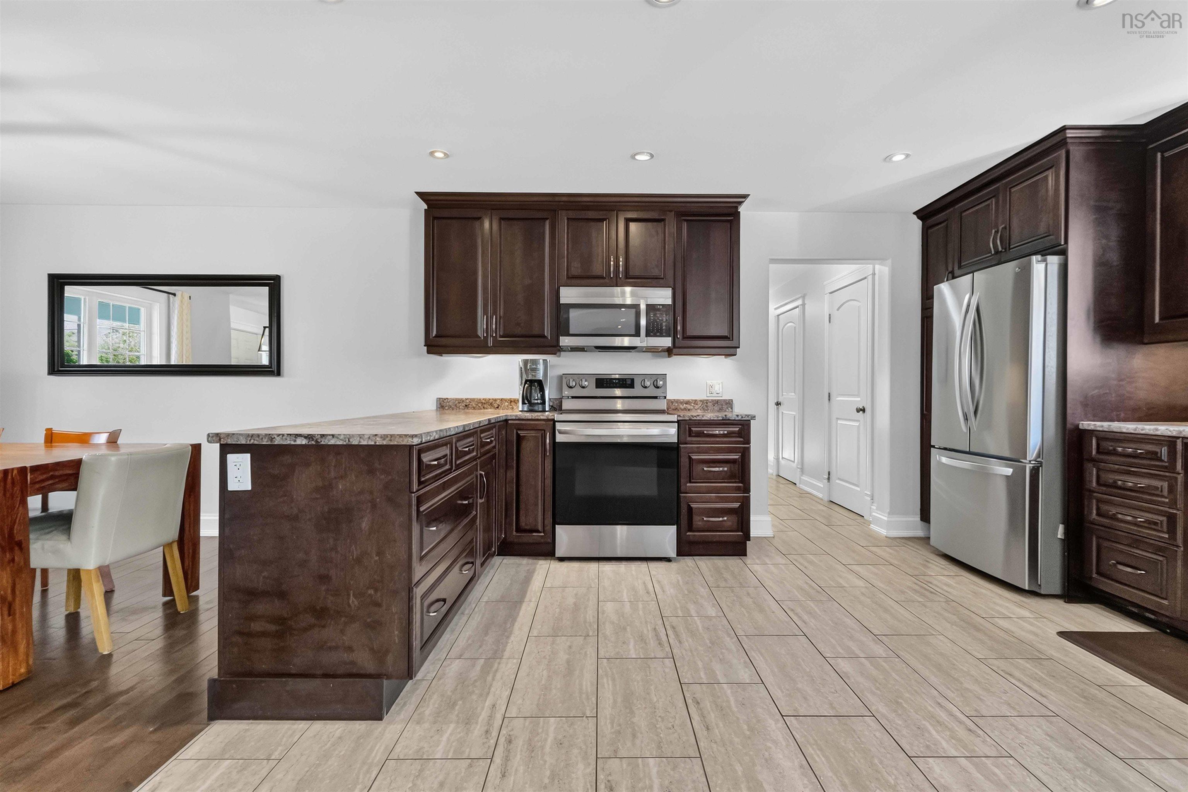
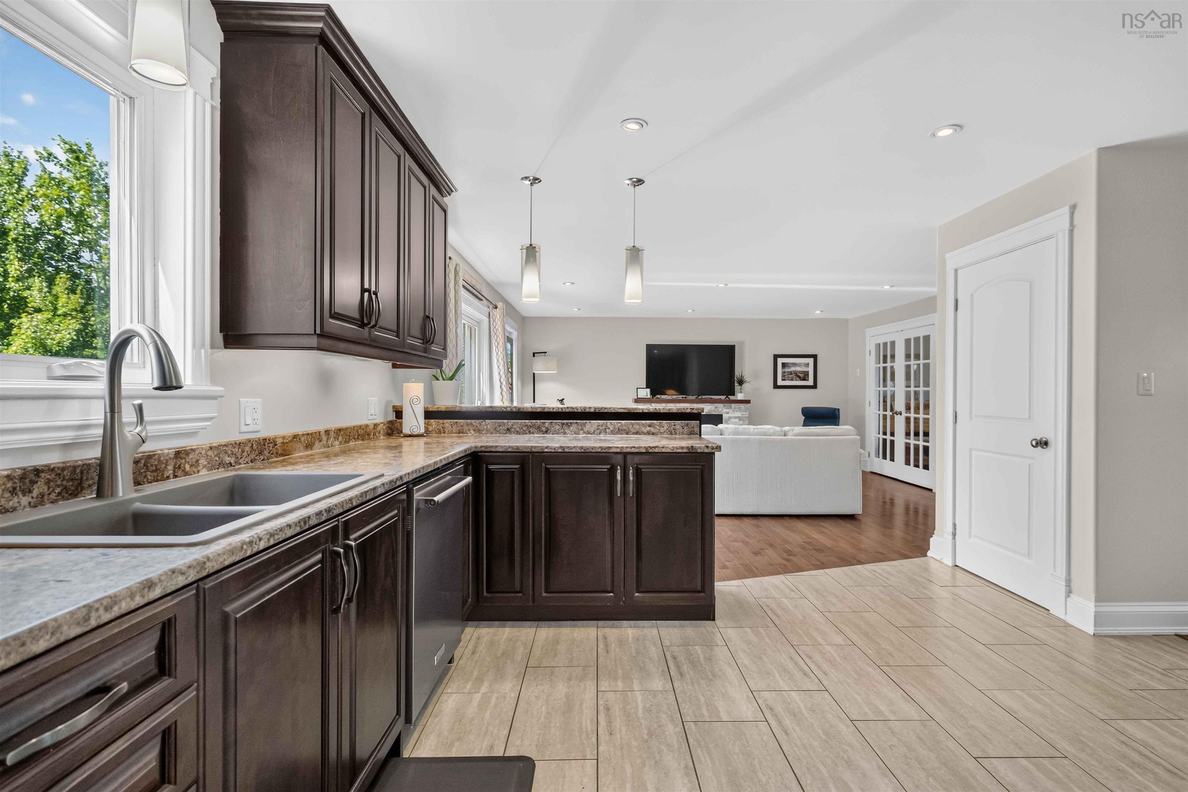
| Main Floor | Kitchen | 14.11 x 14.0 |
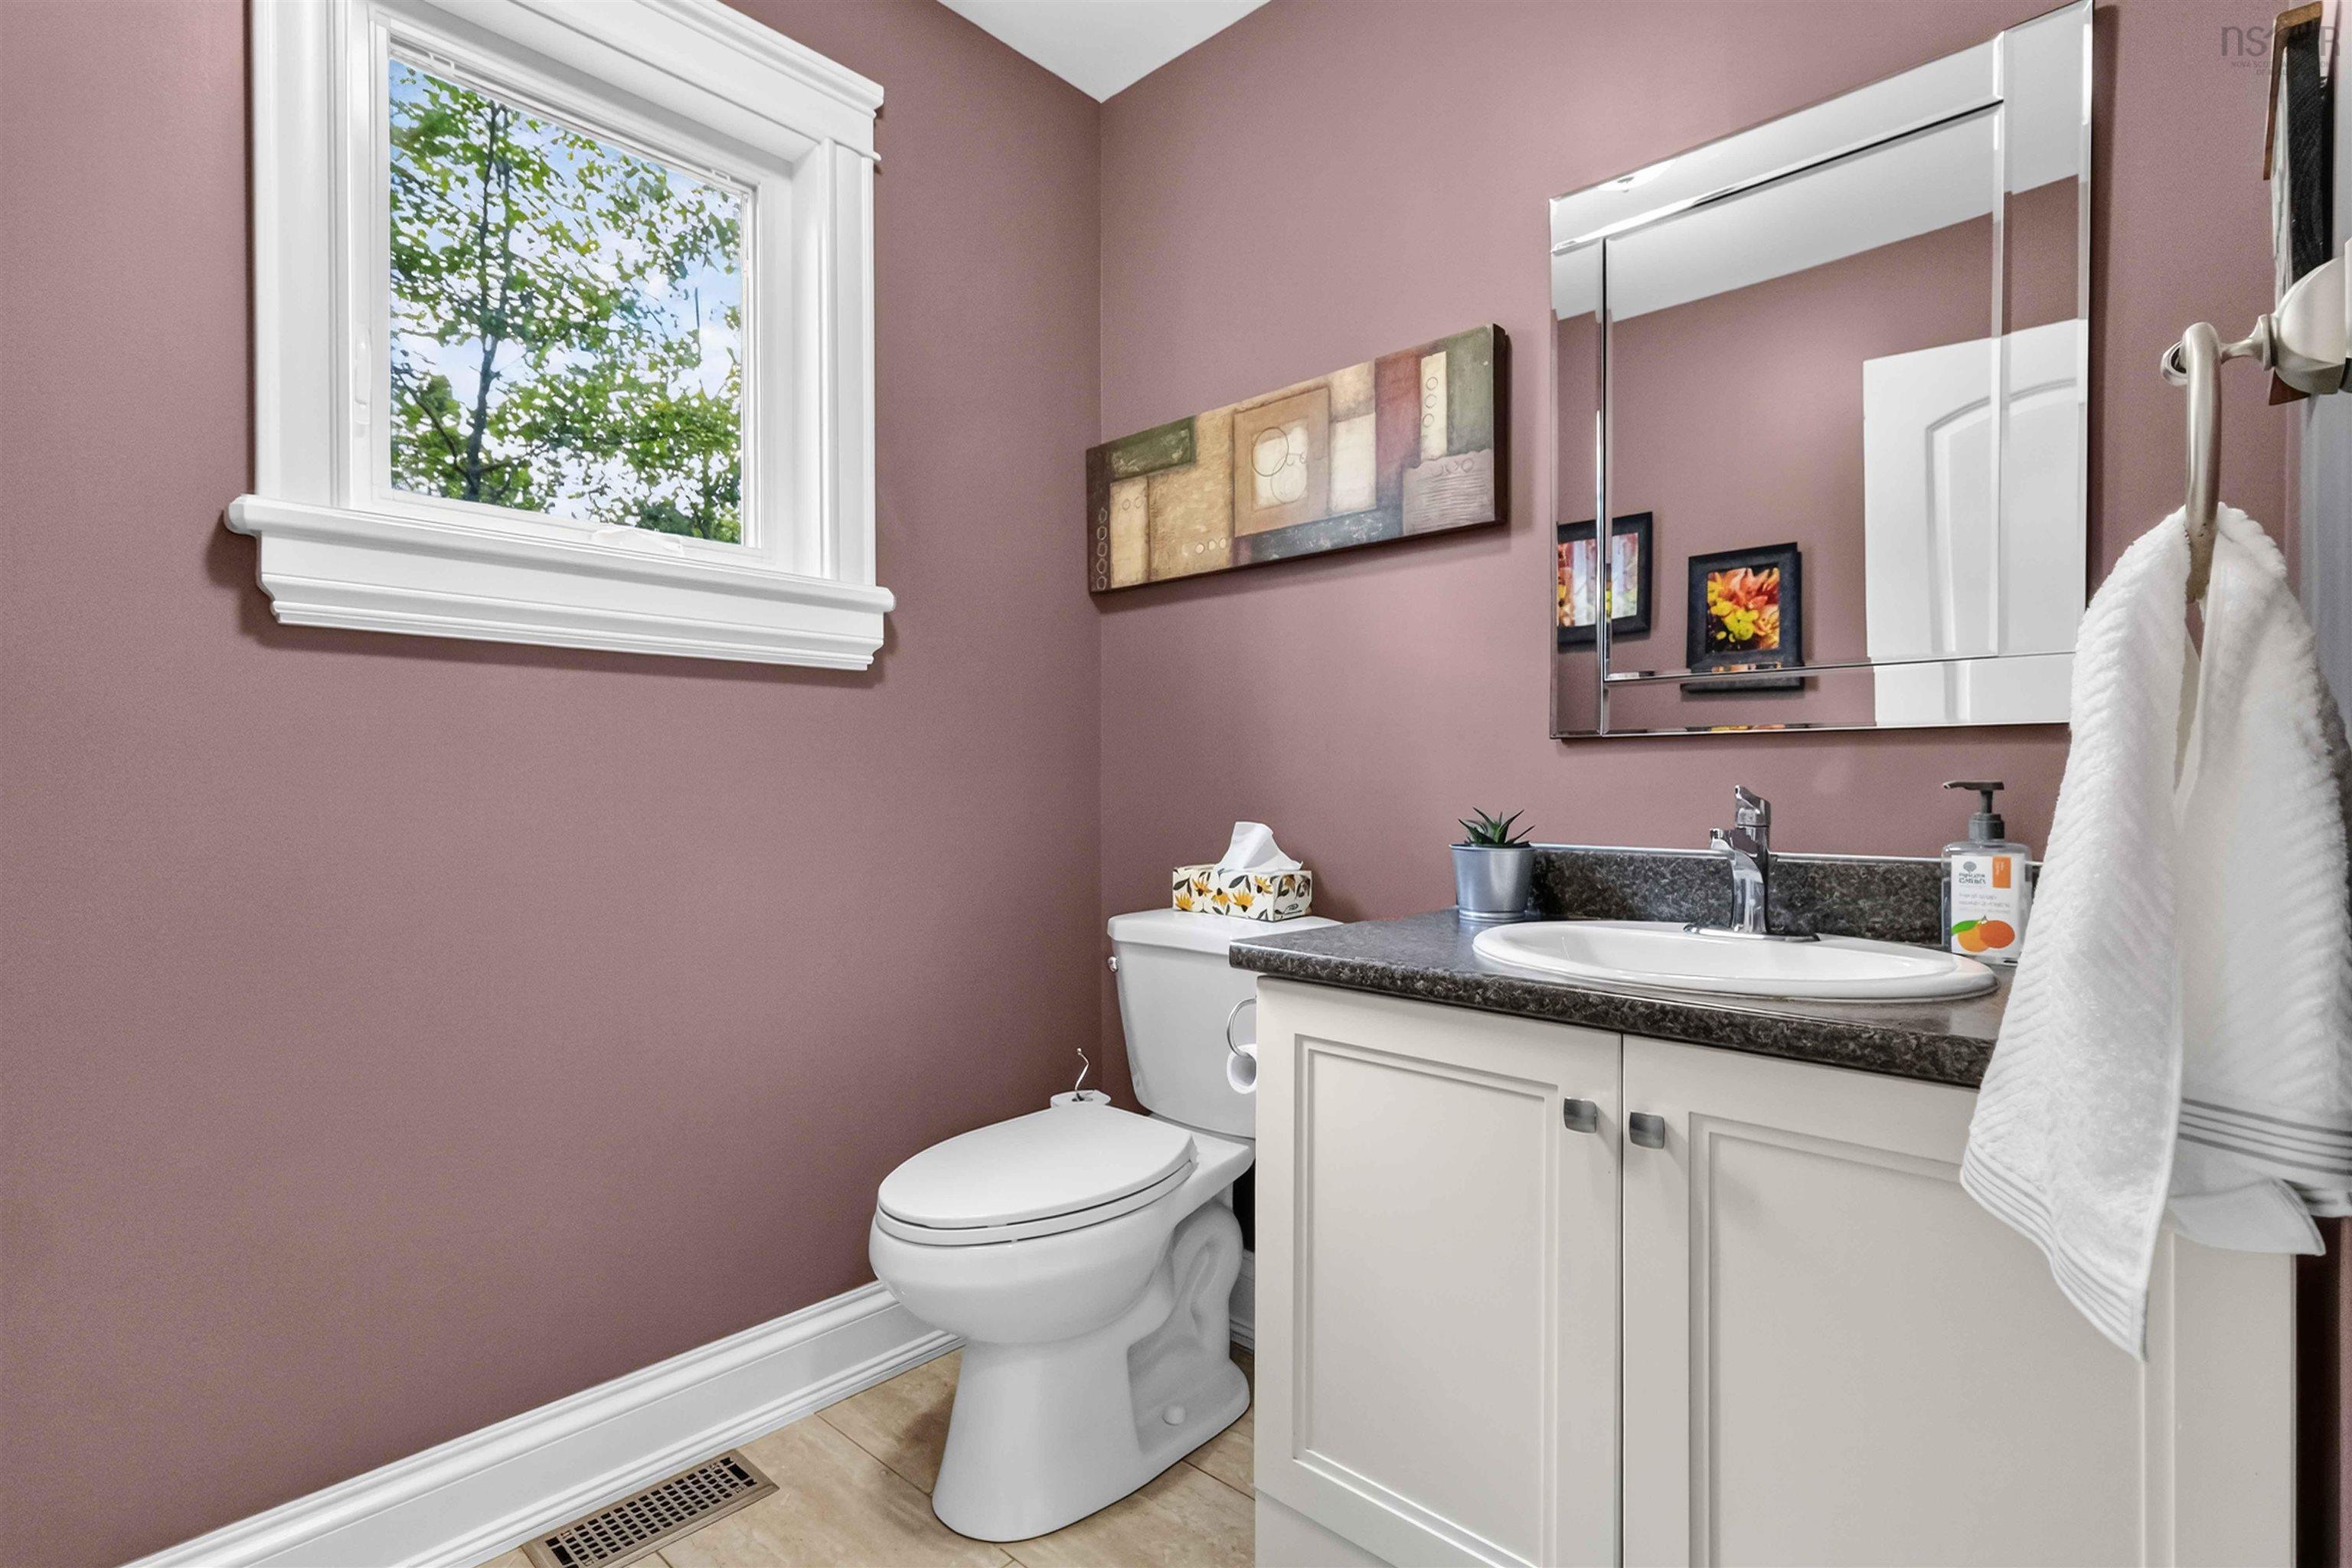
| Main Floor | Bath 1 | 5.10 x 6.1 |
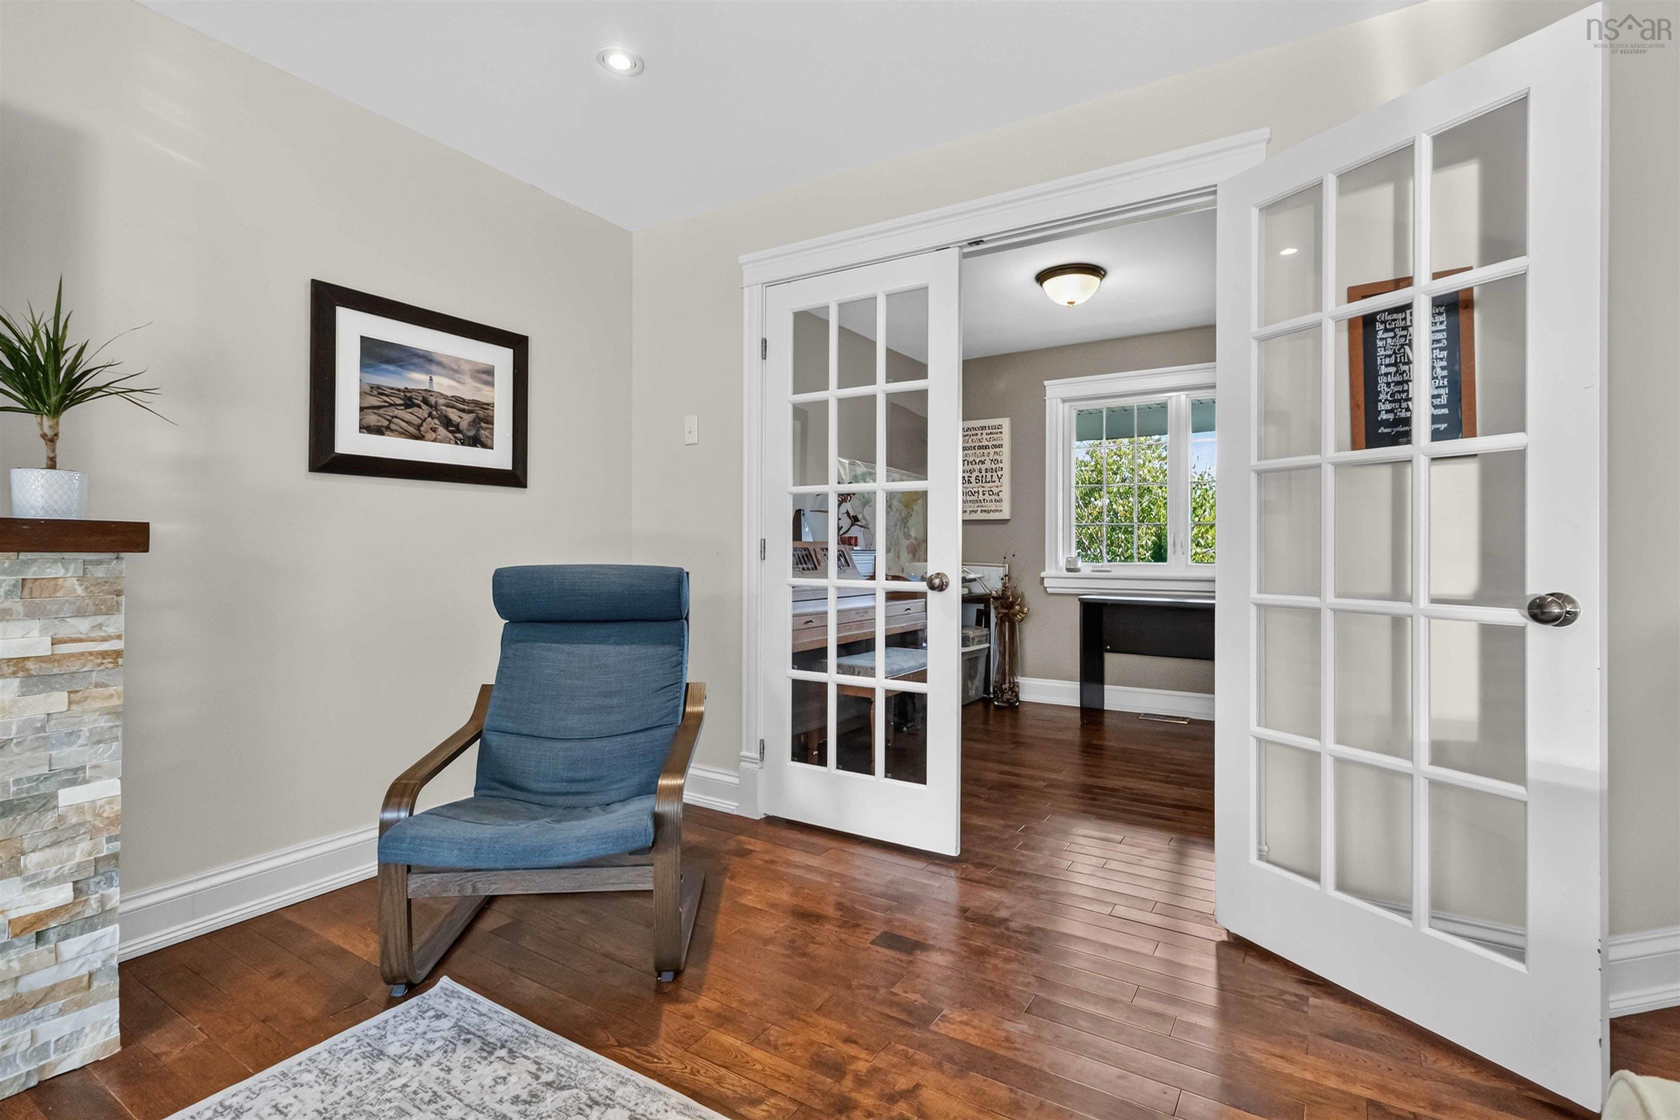
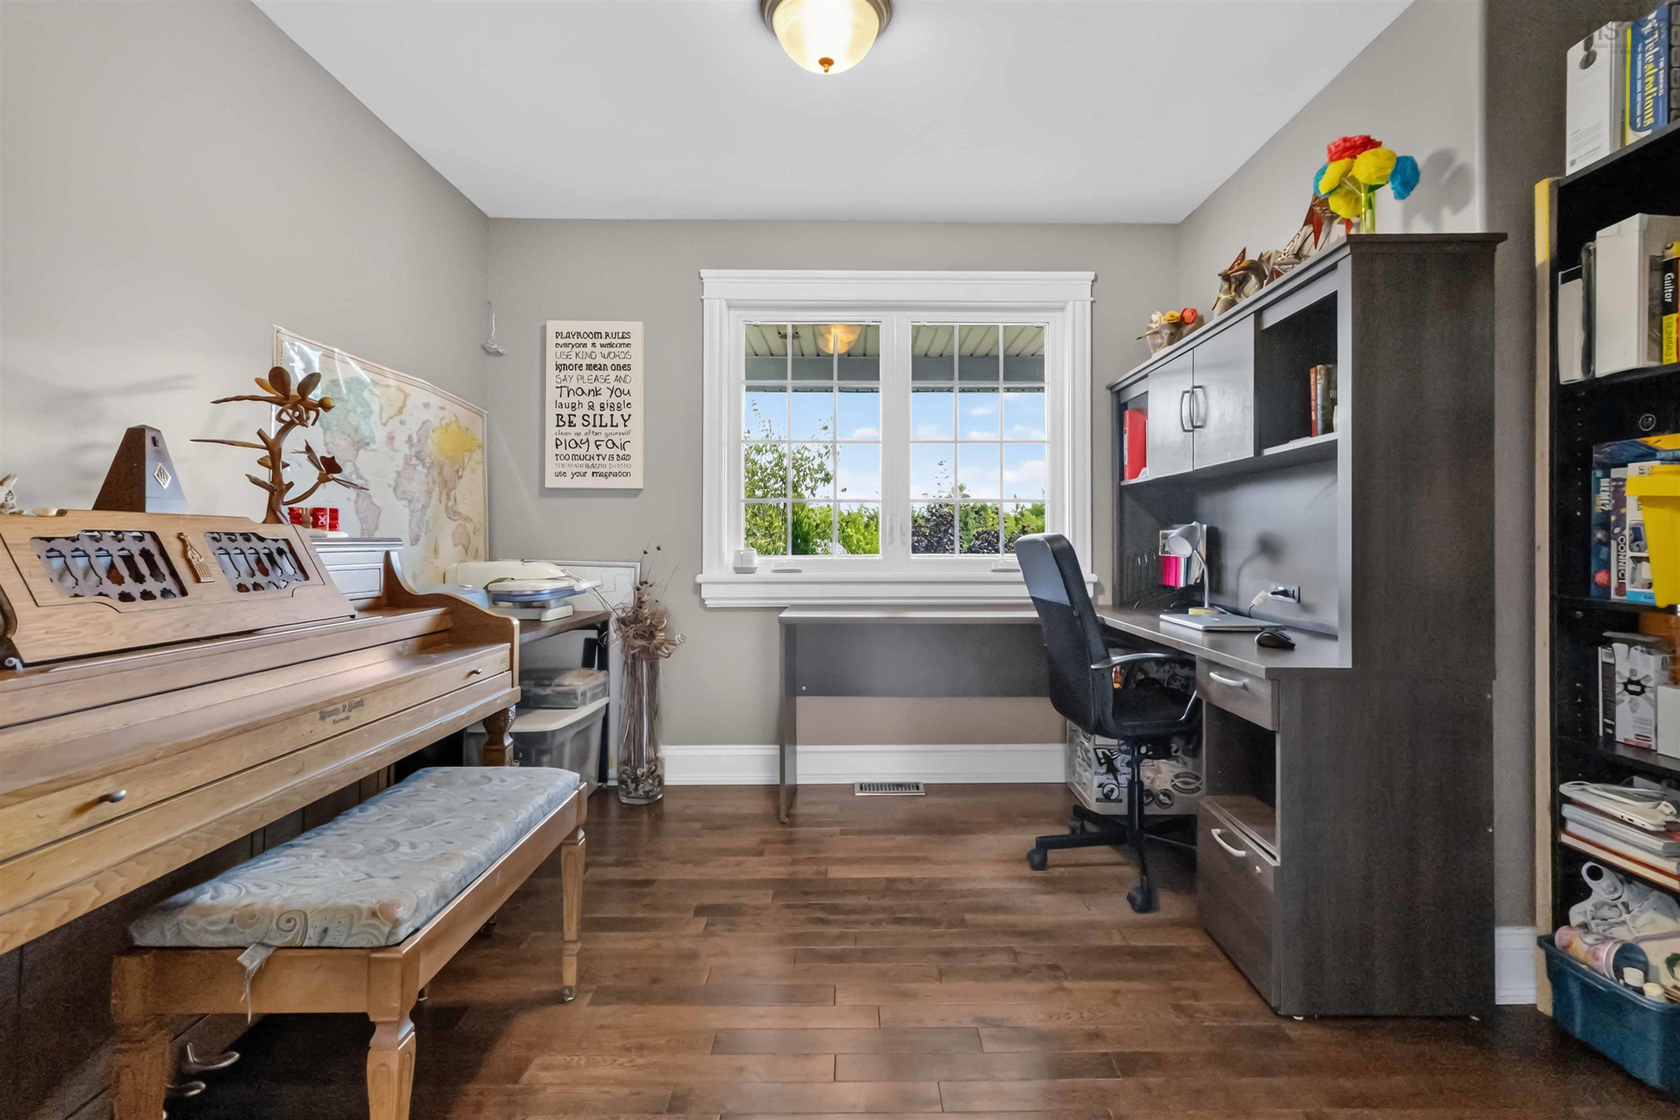
| Main Floor | Den/Office | 10.2 x 8.10 |
Single Family
43 Juniper Way, Hubley, NS (MLS® 202620947).
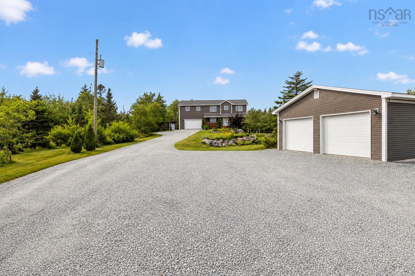
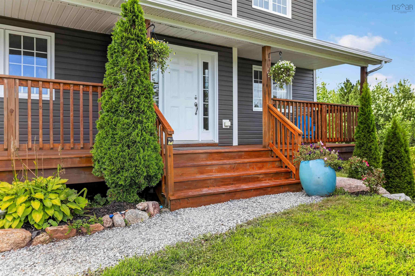
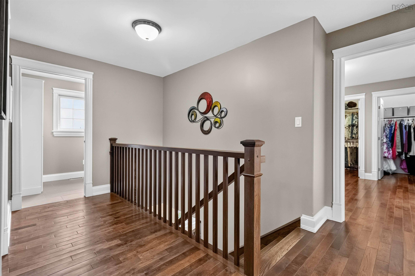
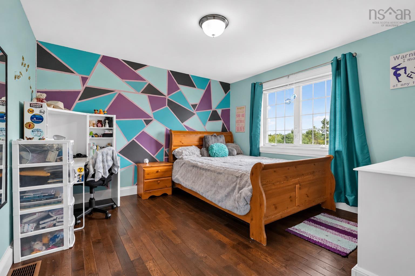
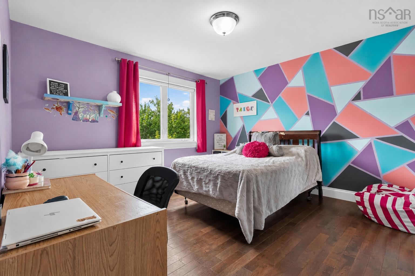
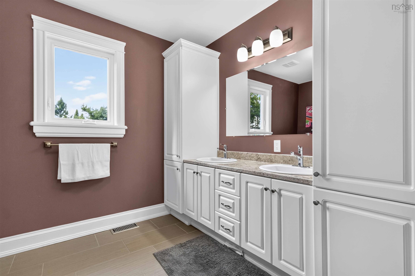
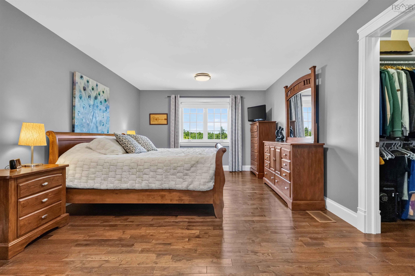
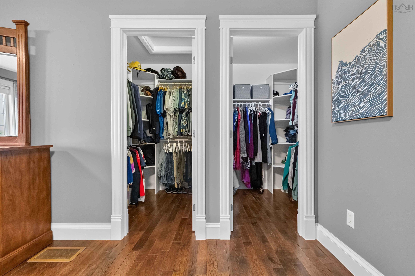
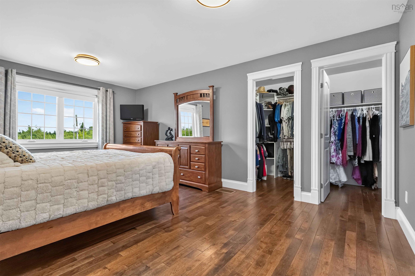
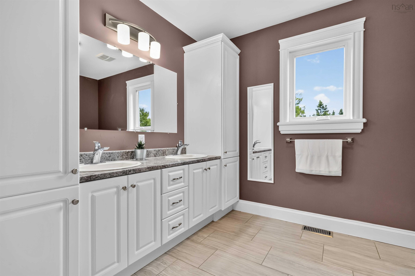
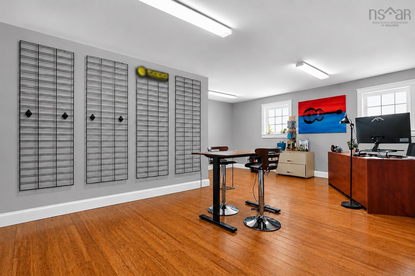
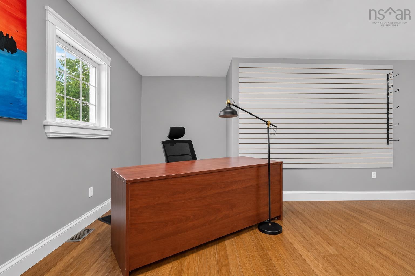
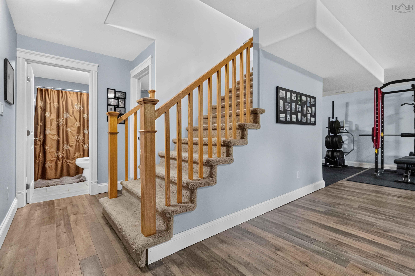
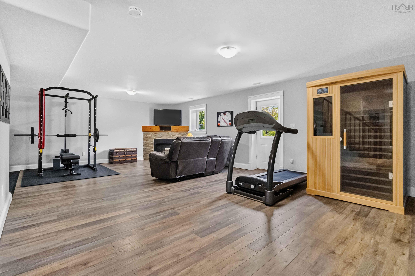
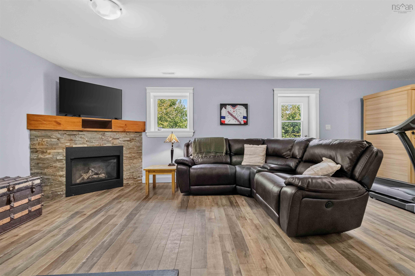
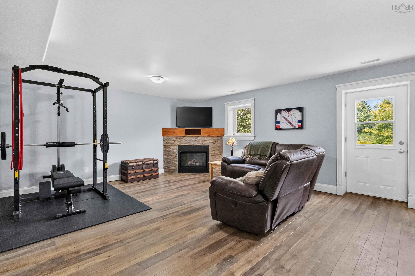
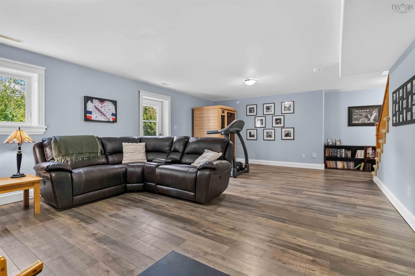
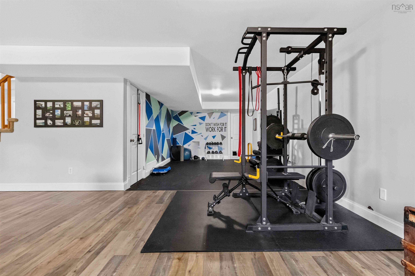
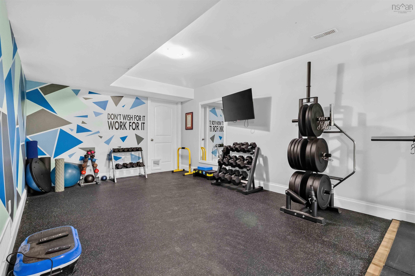
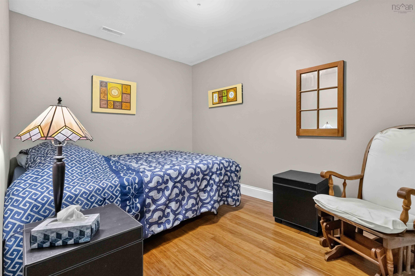
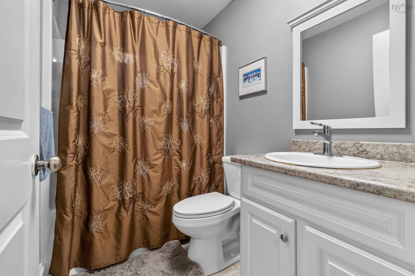
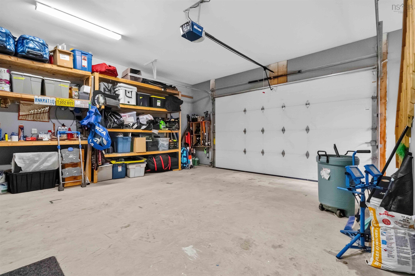
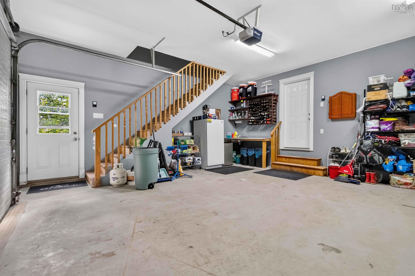
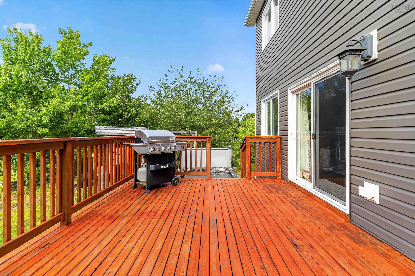
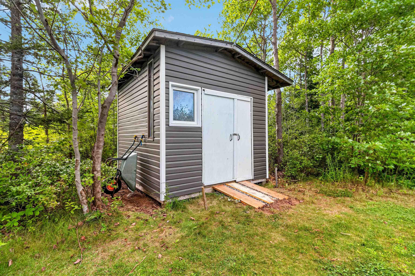
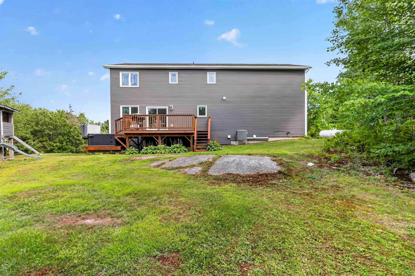
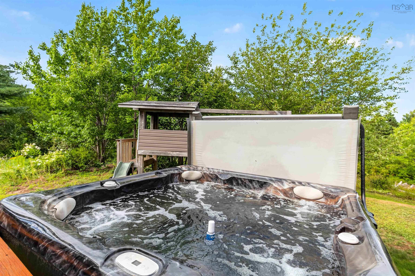
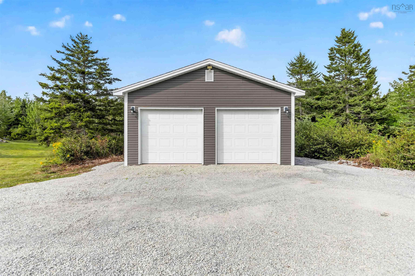
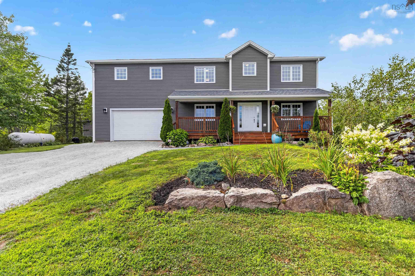
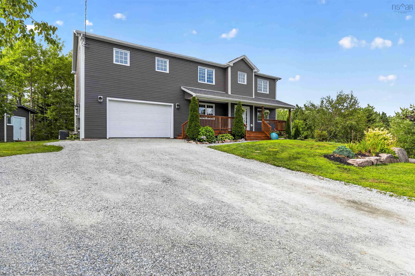
43 Juniper Way, Hubley, NS (MLS® 202620947): Tucked well back from the main road on a large, private lot in desirable Lake of the Woods community of Hubley, 43 Juniper Way offers space, flexibility & tranquil living just minutes from the city. With over 3,400 sq. ft. of living space, this immaculately maintained, move-in-ready home is designed for comfortable family living with room to grow. The open-concept main level features beautiful oak hardwood floors & a warm, inviting living room centred around a propane fireplace. The kitchen offers rich, floor-to-ceiling cabinetry, a separate pantry & plenty of space to gather, complemented by a formal dining room, cozy office or playroom & convenient powder room. Upstairs are 3 bedrooms, incl. a spacious primary retreat w/ double walk-in closets & an ensuite featuring double sinks & a full bath. The main family bathroom also features double sinks & a full bath, making busy mornings that much easier. A large office above the built-in double garage creates flexibility & could potentially be connected to the primary, offering options for additional bedrooms or an impressive, expanded space. The finished lower level adds even more versatility with a large rec room, gym area, office/den & full 4pc bath. A rough-in offers future potential for a wet bar or in-law setup. Outside, step down from the large deck & relax in the included hot tub while enjoying the privacy of the property. Car enthusiasts, hobbyists & anyone needing serious storage will appreciate the built-in double garage (21' W x 20' L), plus an insulated & heated detached garage (23' W x 28.8' L) w/ 10' ceilings, along with an additional shed. A whole-home ducted heat pump provides efficient heating & cooling, while an 18kW propane on-demand backup generator adds peace of mind. Freshly painted with a newly gravelled driveway, this home is ready to enjoy. Located on a bus route in a sought-after school area, this is the perfect balance of privacy, neighbourhood living & city convenience.
Directions
Highway 103 to Exit 4, onto St. Margaret's Bay, left on Silver Birch Drive, turn on the 2nd right to Juniper way
Inclusions
Appliances & Hot Tub
Exclusions
Sauna
$899,900
MLS®
202620947
PID
41029208
List Price
$899,900
Type
Single Family
Style
Detached
Sewer
Septic
Building Age
13
Foundation
Poured Concrete
Exterior
Vinyl
Flooring
Hardwood, Laminate, Tile, Other
MLA
2,591 ft2
TLA
3,481 ft2
Bedrooms
3
Bathrooms
4
Water
Drilled Well
Utilities
- Cable
- Electricity
- High Speed Internet
- Telephone
Features
- Ensuite Bath
- HRV (Heat Rcvry Ventln)
- Hot Tub
- Water Jet Tub
- Propane Fireplace
- Central Vac Roughed In
- Whole Home Generator
- Radon Mitigation System
- Walk In Closet
Community Features
- Beach
- Park
- School Bus Service
Rooms.
| Level | Type | Dimensions |
|---|---|---|
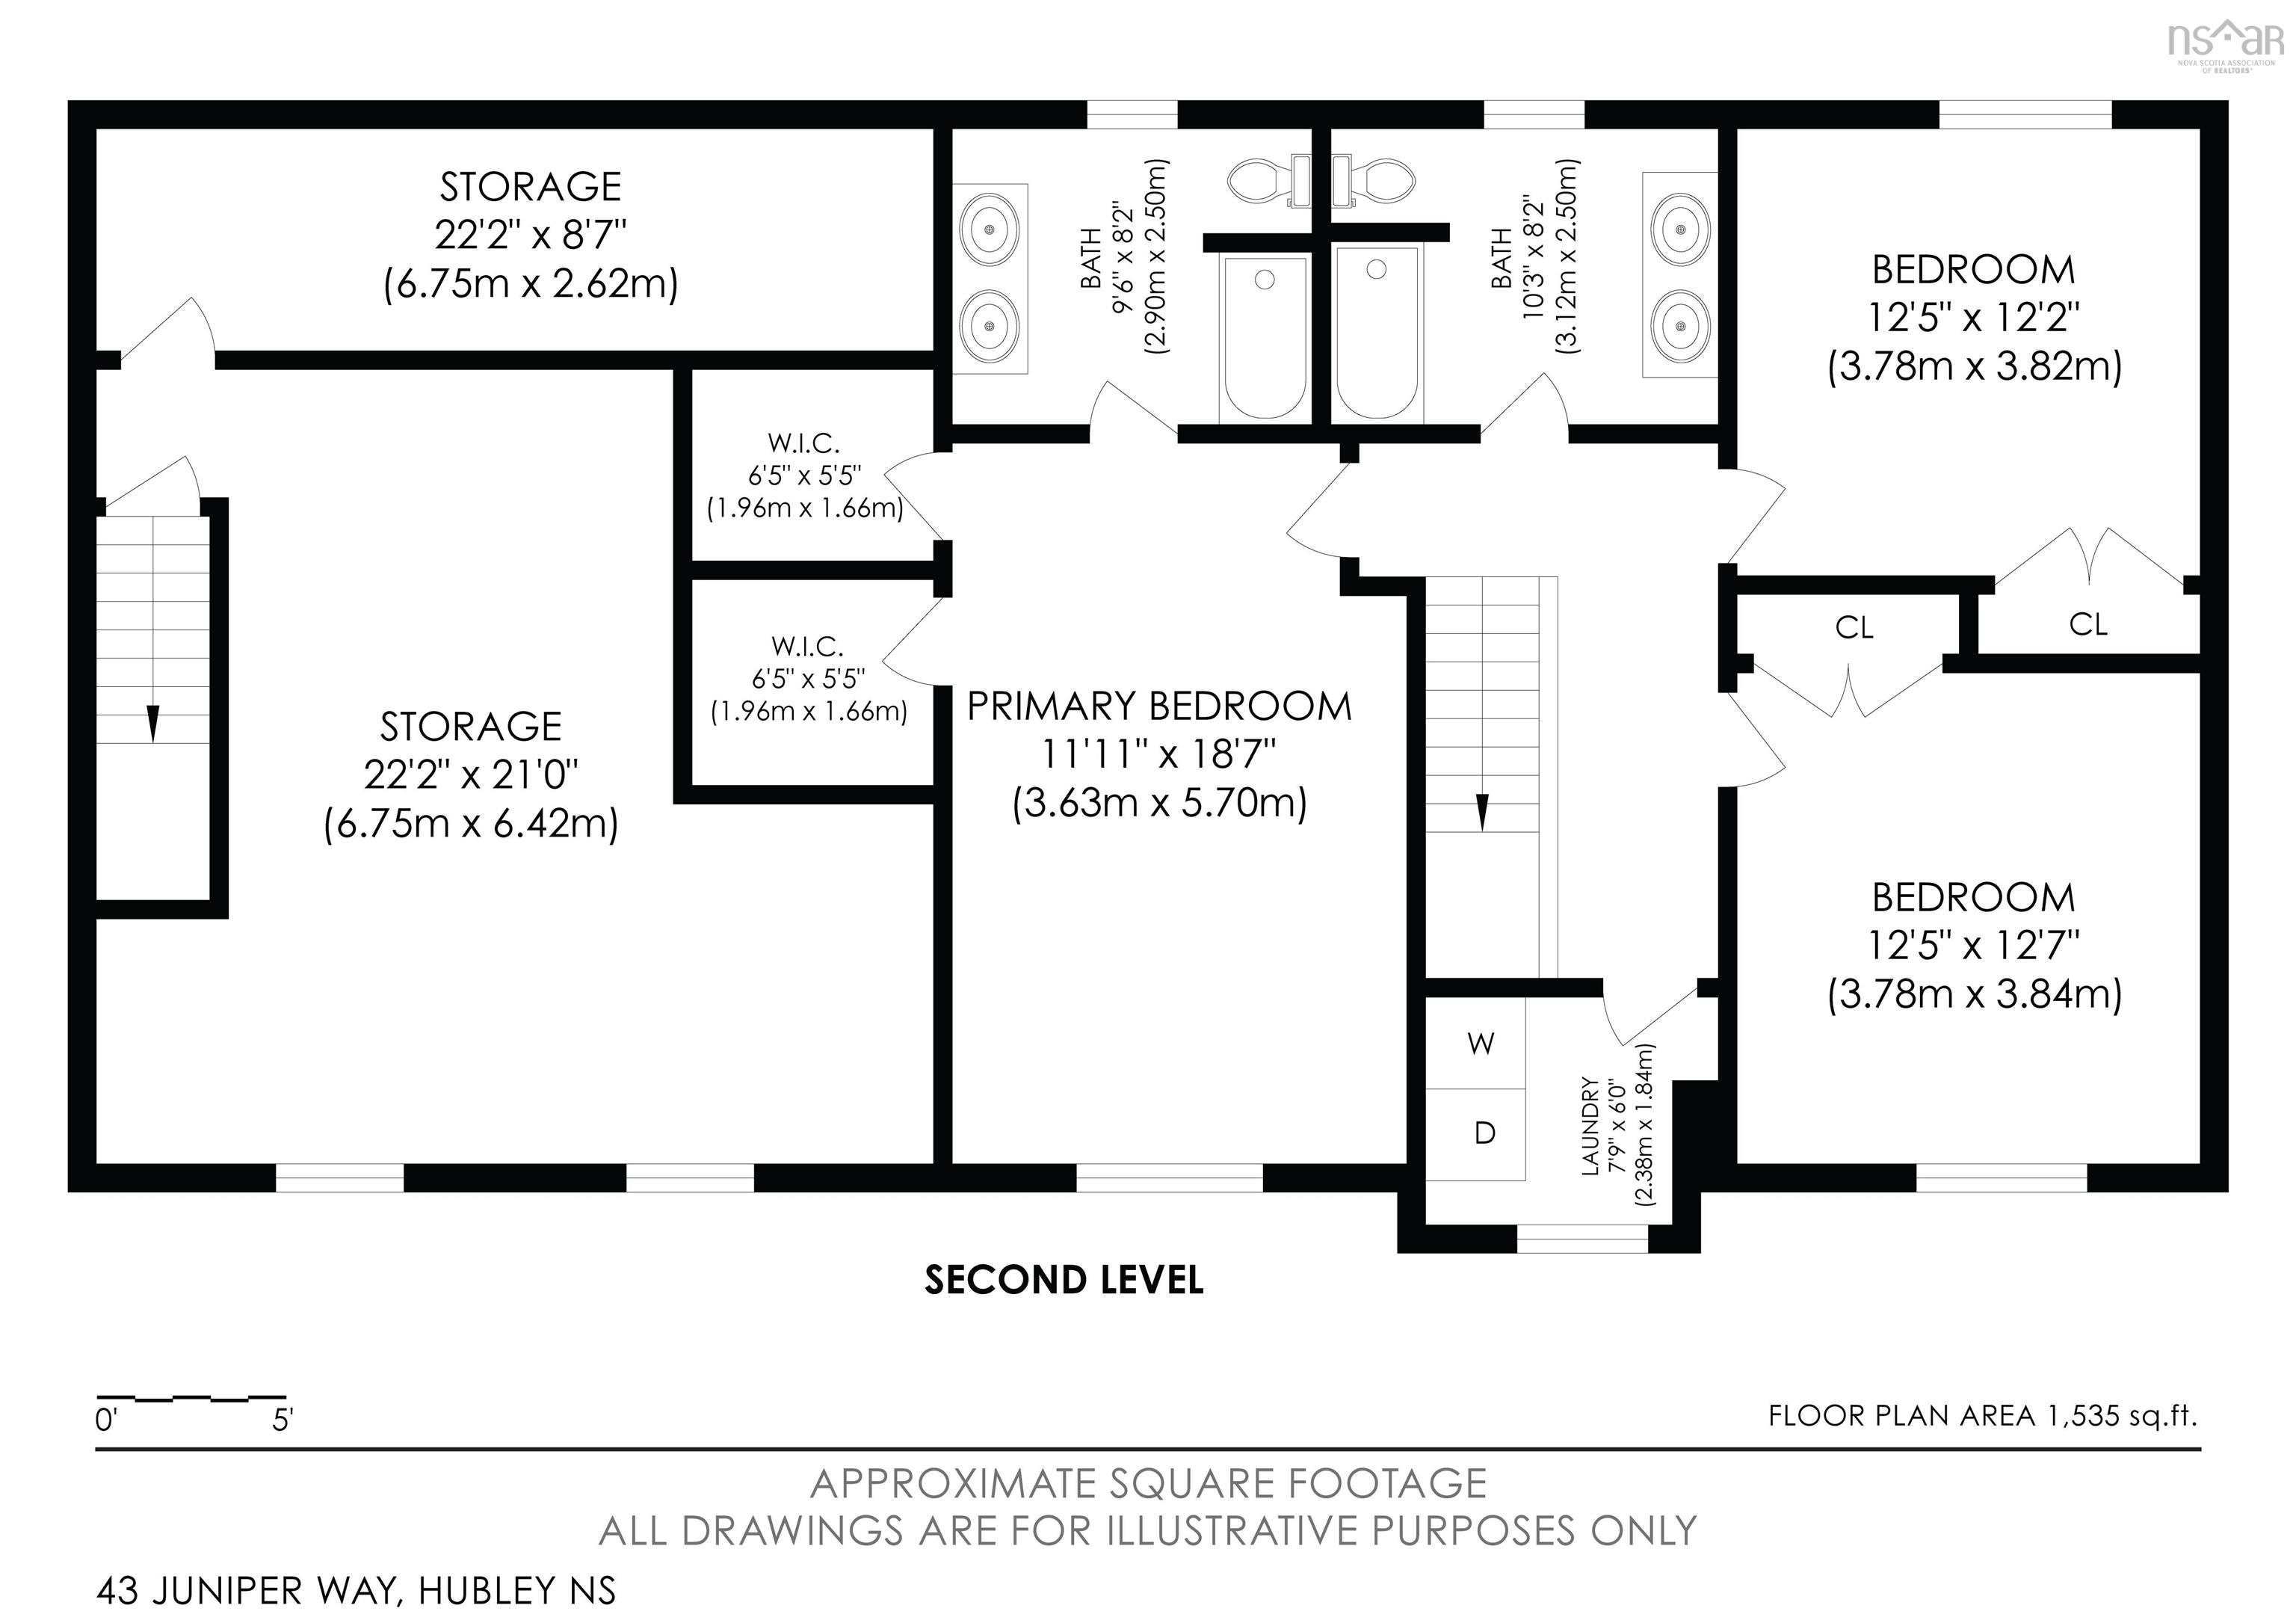
| 2nd Level | Primary Bedroom | 11.11 x 18.7 |
| 2nd Level | Ensuite Bath 1 | 9.6 x 8.2 |
| 2nd Level | Bedroom | 12.5 x 12.2 |
| 2nd Level | Bedroom | 12.5 x 12.7 |
| 2nd Level | Bath 1 | 10.3 x 8.2 |
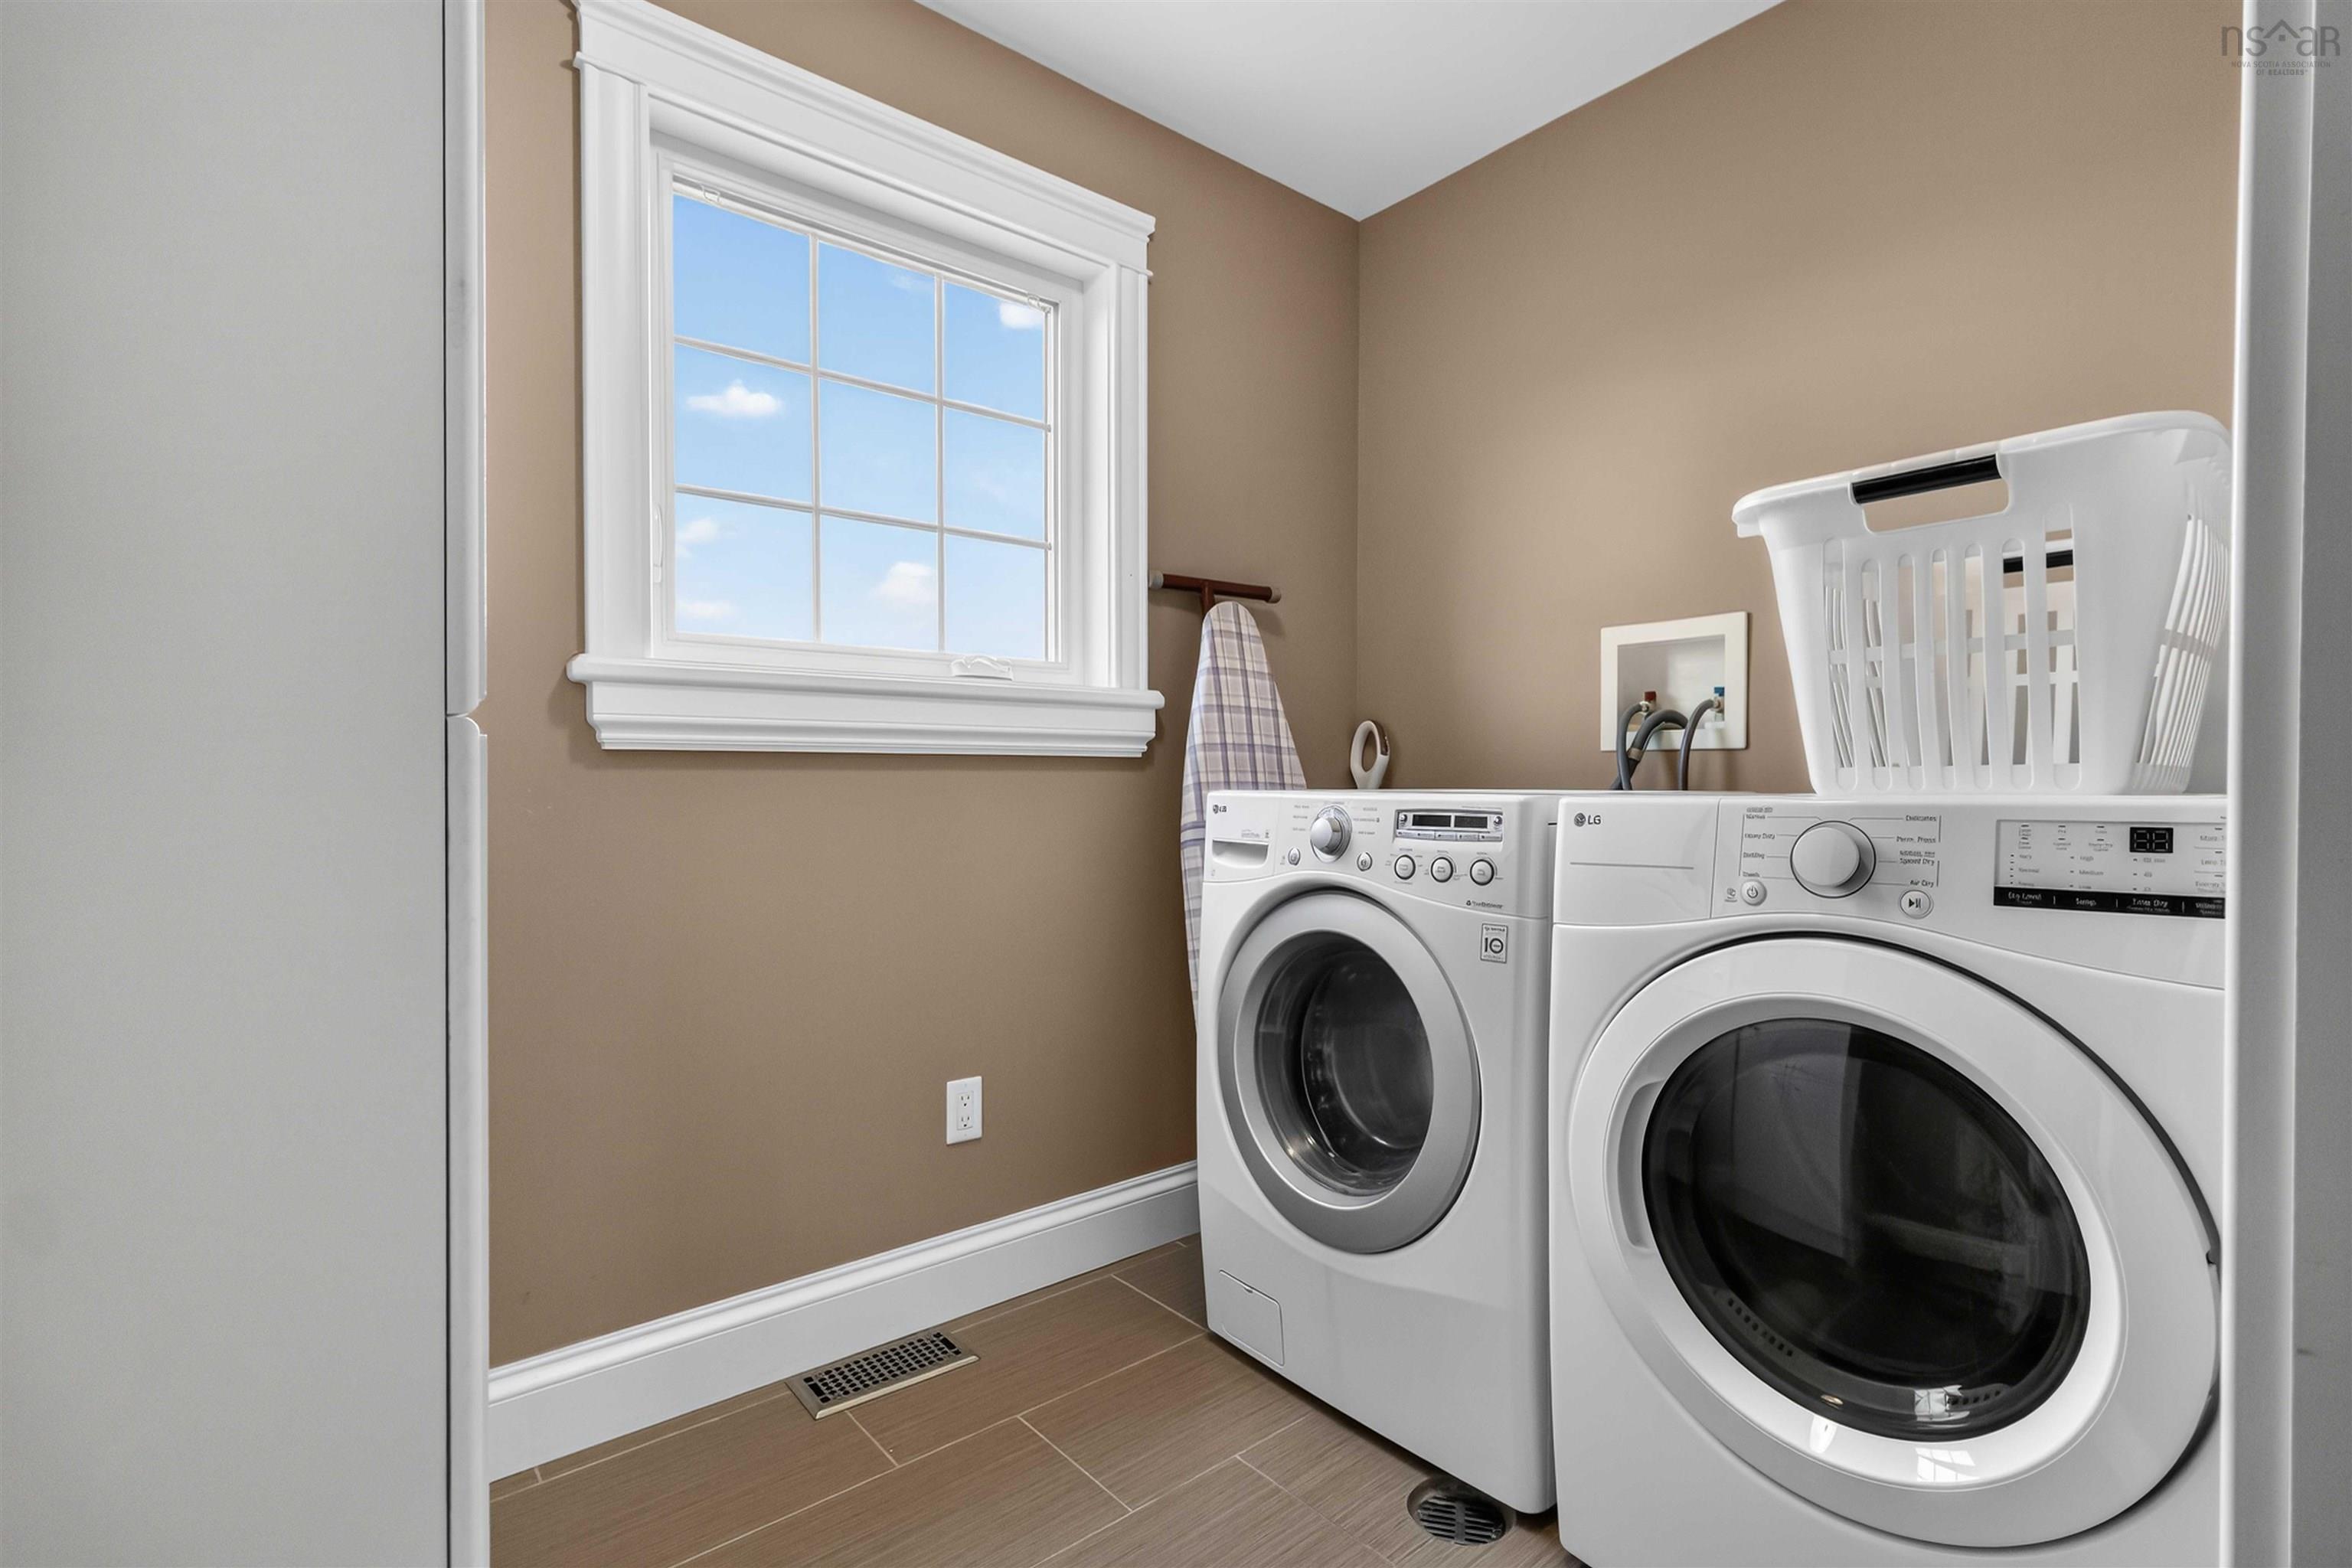
| 2nd Level | Laundry | 7.9 x 6.10 |
| 2nd Level | OTHER | 22'2"× 21'0" Above Garage/Bed |
| 2nd Level | OTHER | 22'2"x 8'7" Closet/Storage |
| 2nd Level | Den/Office | 11.4 x 8.3 |
| Level | Type | Dimensions |
|---|---|---|
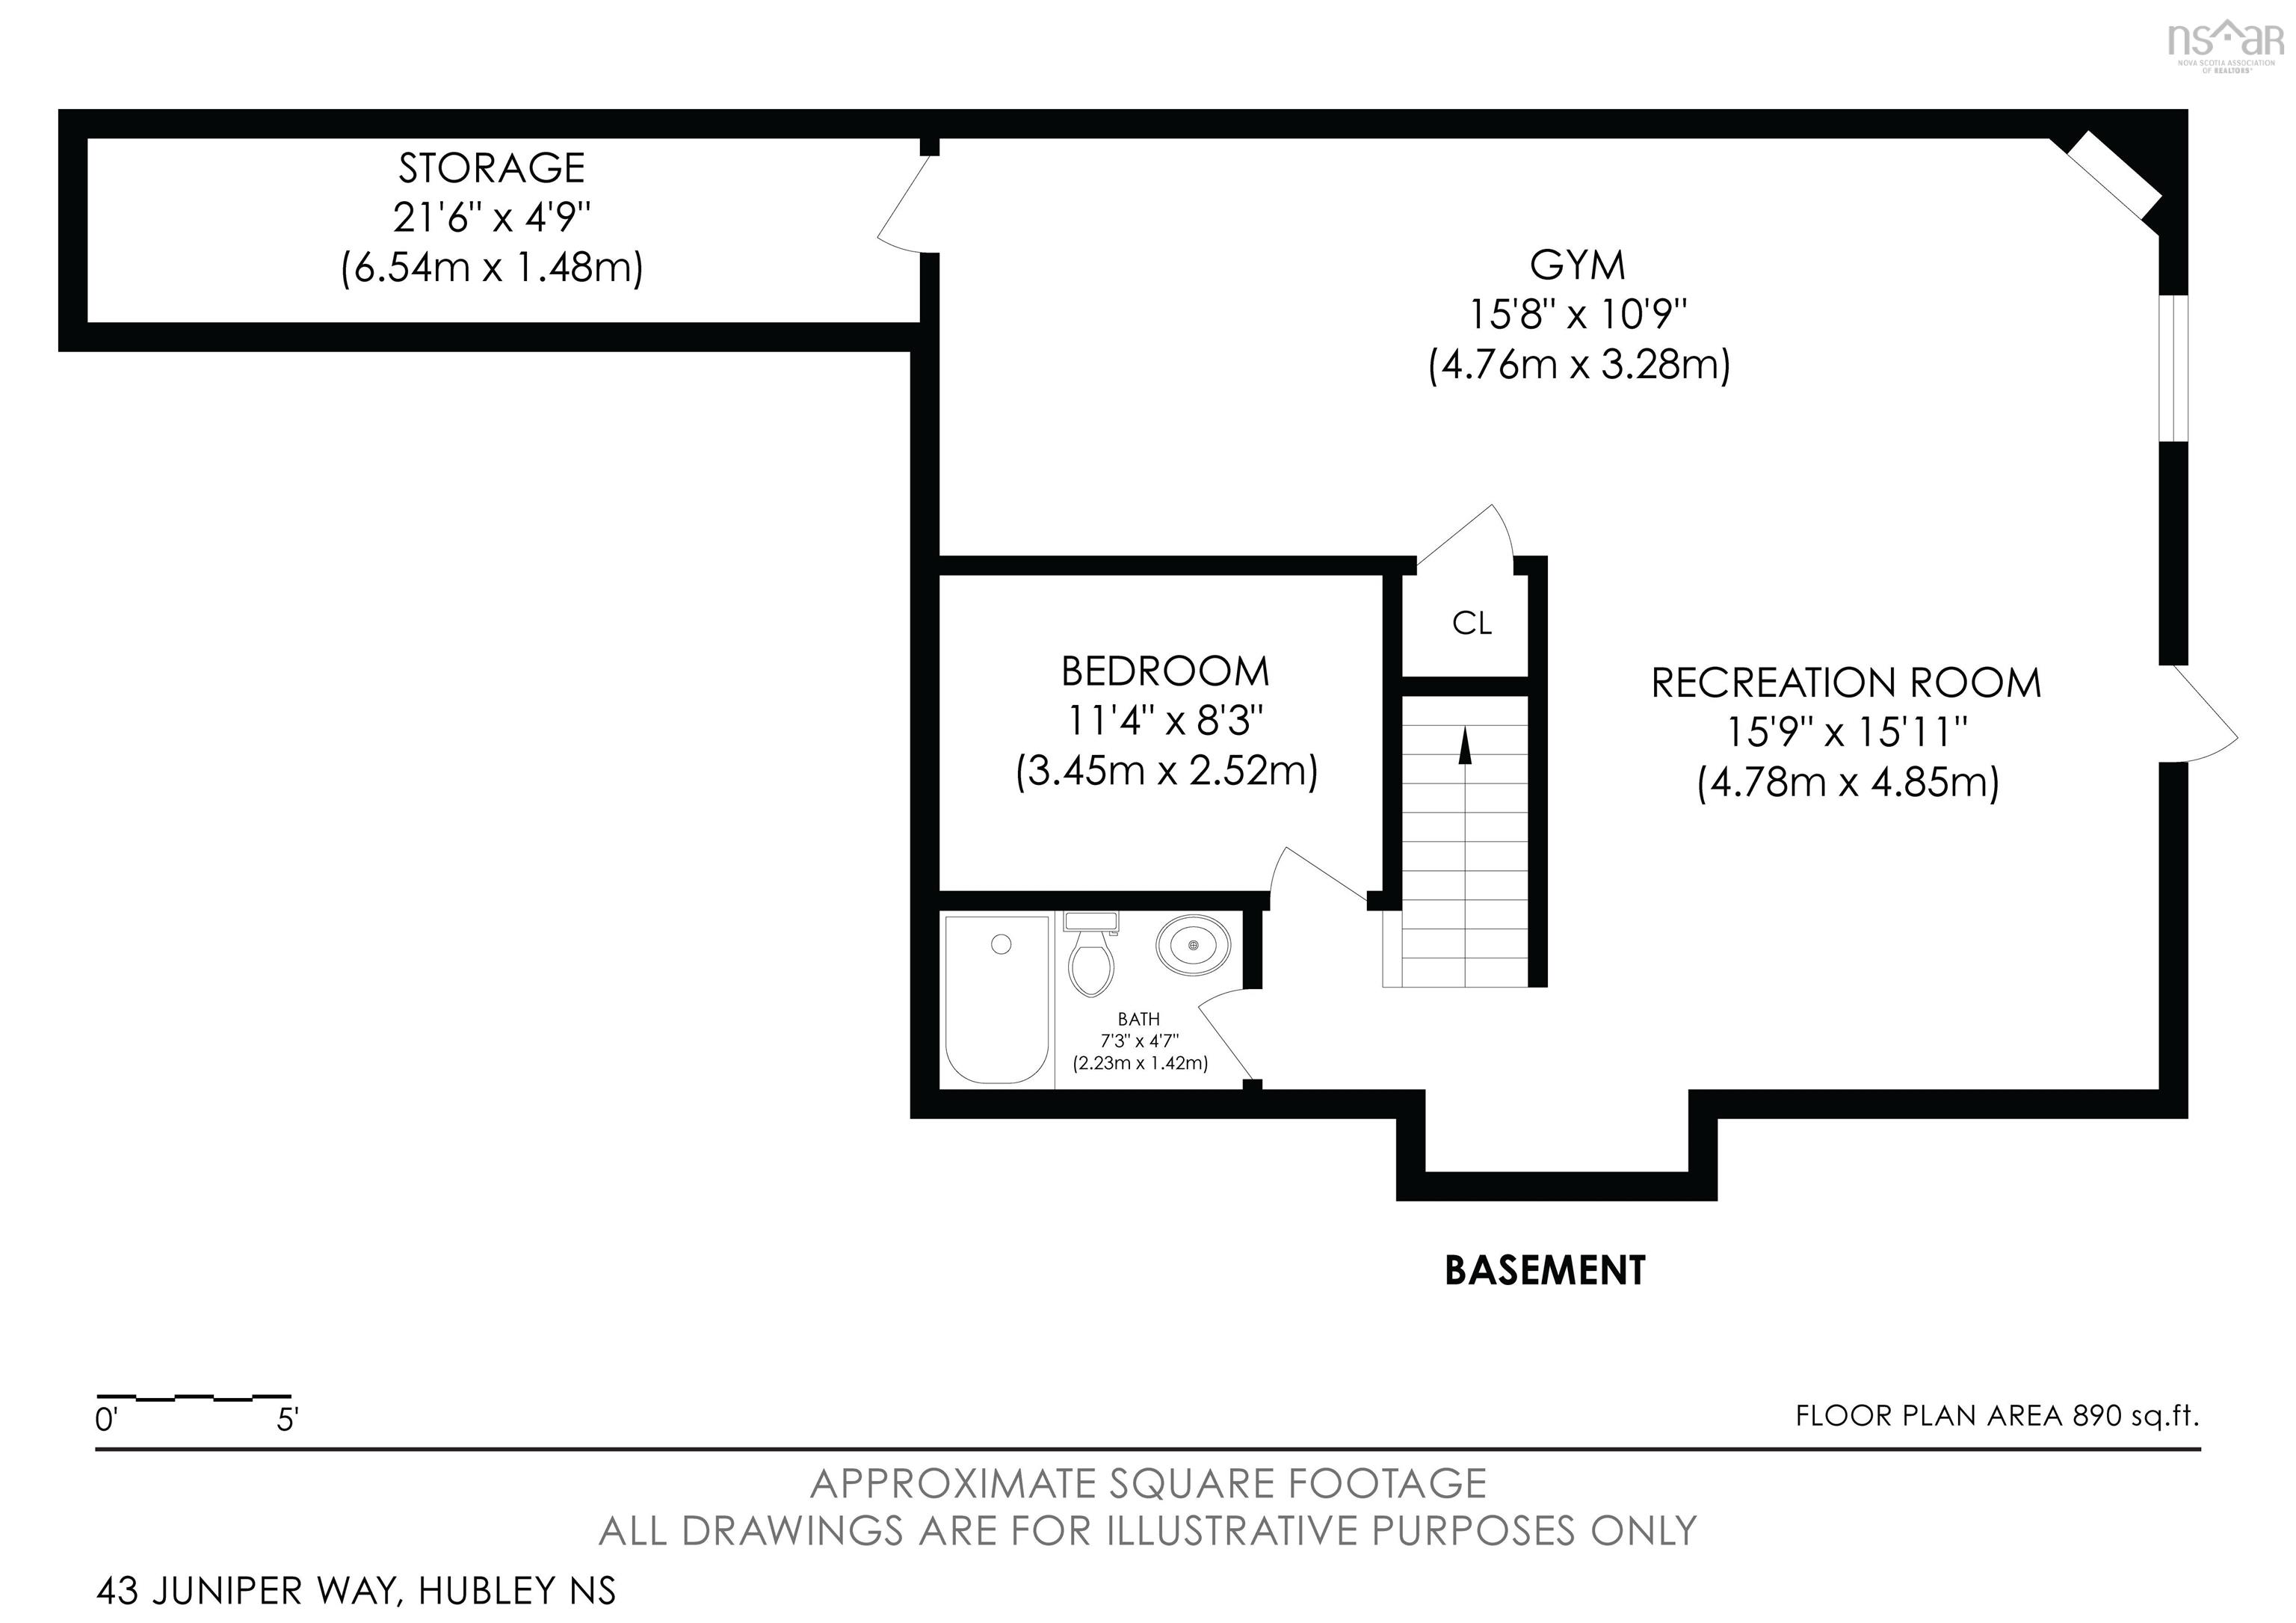
| Basement | Rec Room | 15.9 x 15.11 |
| Basement | OTHER | Gym 15.8 x 10.9 |
| Basement | Storage | 21.6 x 4.9 |
| Basement | Bath 3 | 7.3 x 4.7 |
Schools.
| Type | Name |
|---|---|
| Elementary School | Tantallon Jr Elementary School |
| Middle School | Five Bridges Junior High School |
| High School | Five Bridges Junior High School |
| Elementary School (Fr. Imm.) | Tantallon Jr Elementary School |
| Middle School (Fr. Imm.) | Five Bridges Junior High School |
| High School (Fr. Imm.) | Bay View High School |
contact the agent.

(902) 877-2122
nas@klayme.com
Nas has been a licensed REALTOR® since 2003. Nas enjoys the challenge of matching people to their dream homes.