















Single Family
43 Lynn Drive, Dartmouth, NS (MLS® 202623568).
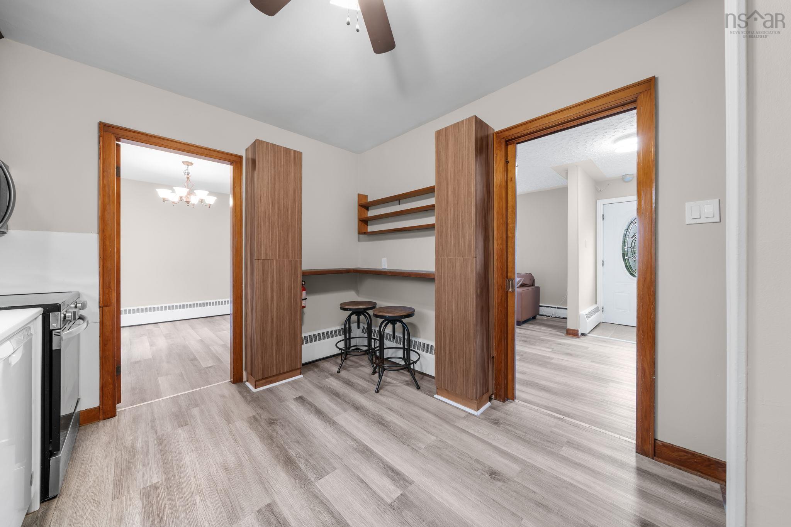
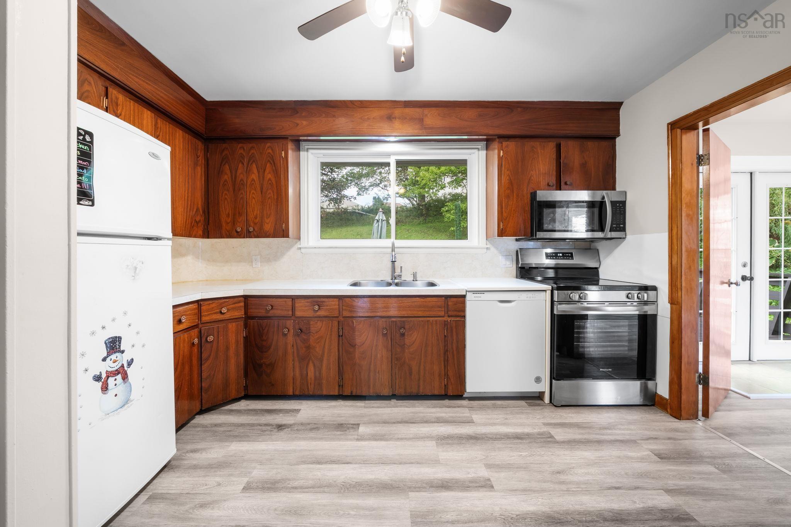
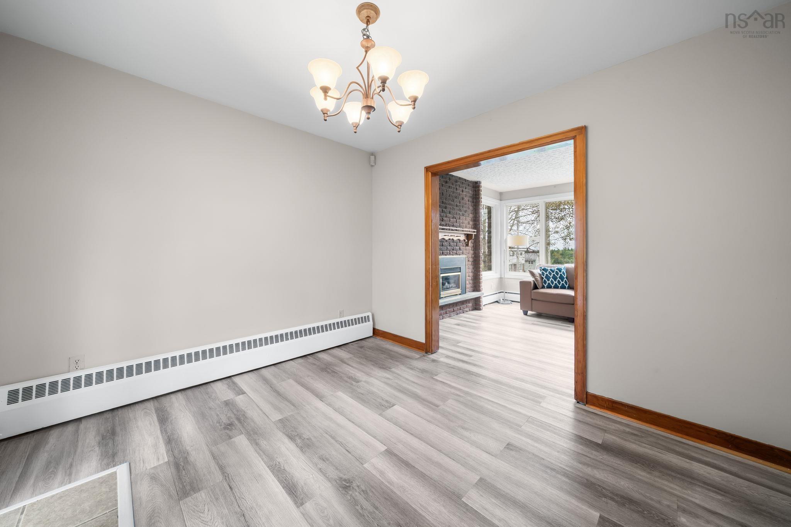
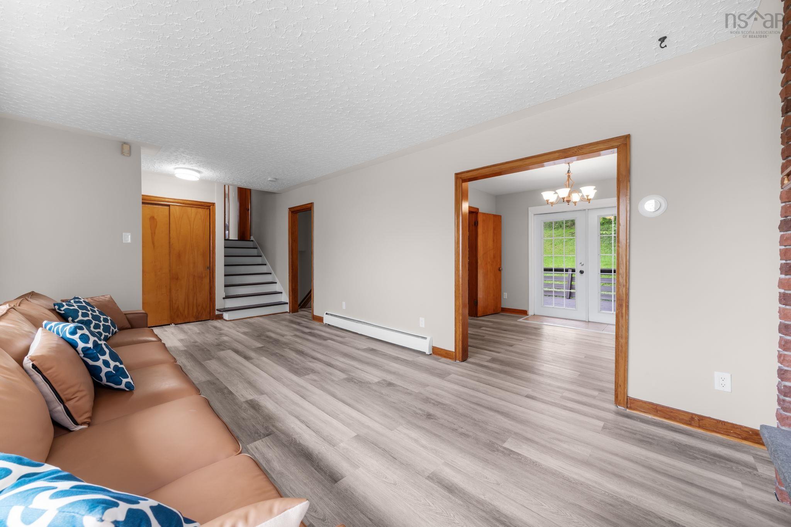
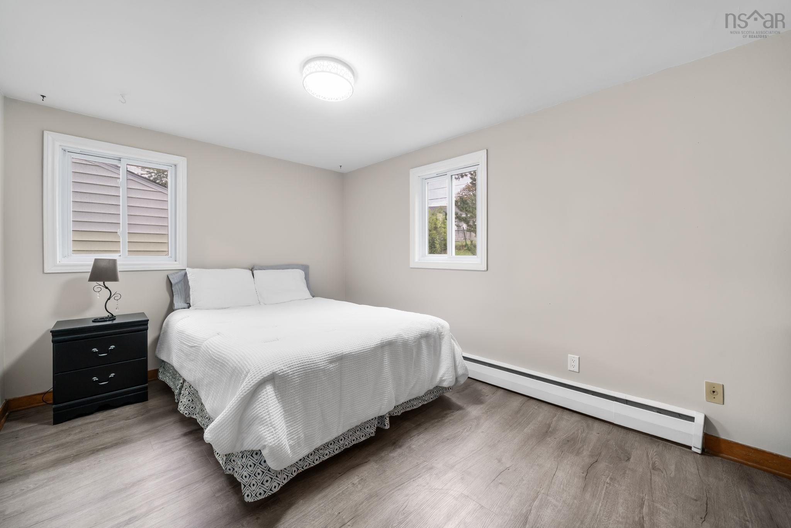
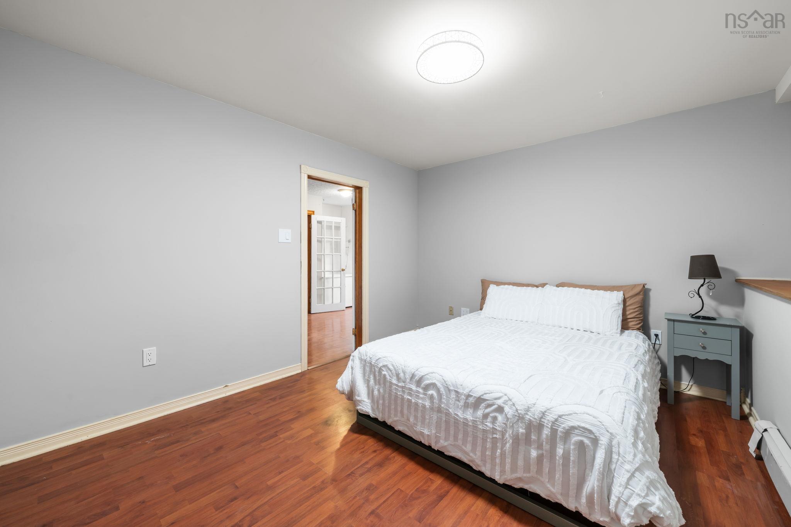
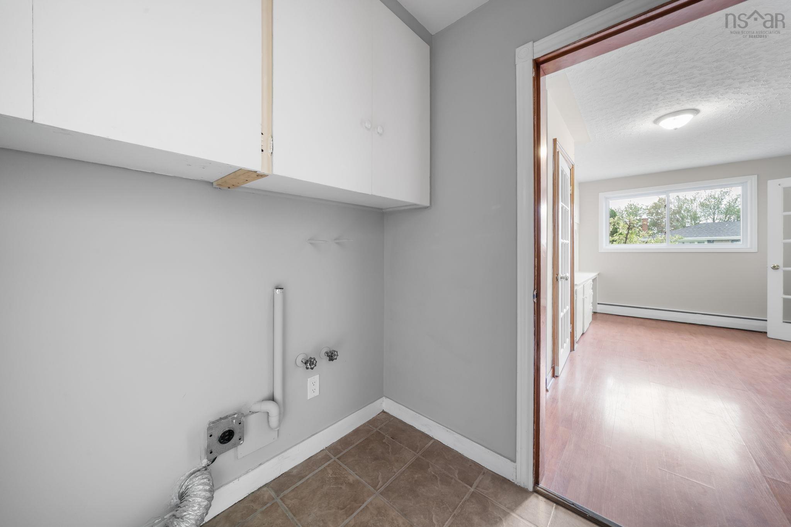
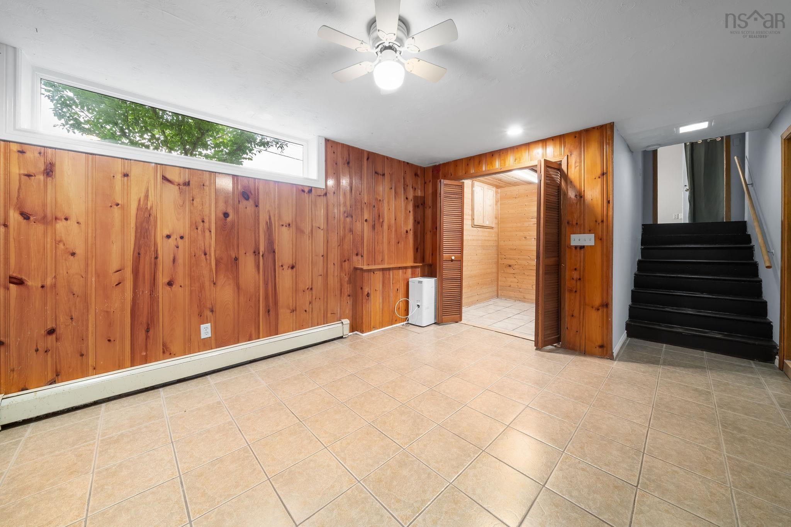
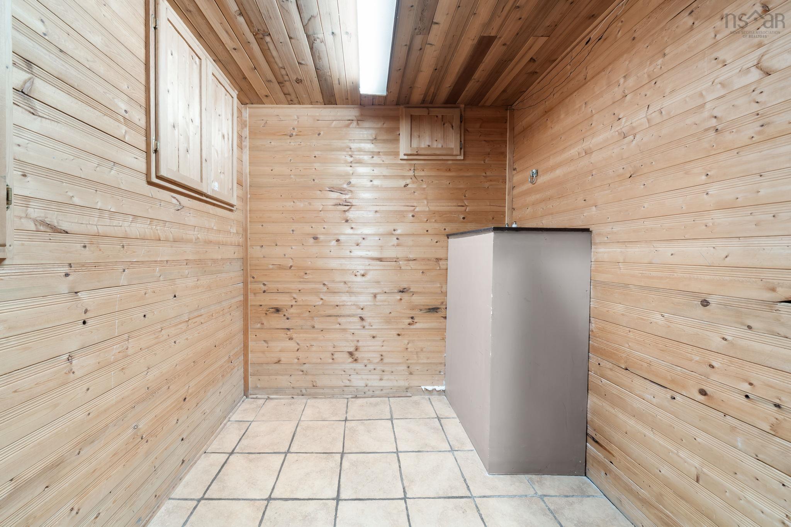
43 Lynn Drive, Dartmouth, NS (MLS® 202623568): Welcome to a home where "space" and "value" truly deliver! This exceptional home features 1,700 sq ft of bright, beautiful, fully ABOVE-GRADE living space, ensuring all 4 spacious bedrooms enjoy maximum natural light and comfort. [*FUTURE INCOME POTENTIAL*] With premium ER-3 zoning and a 600 sq ft finished basement, this home offers fantastic cash-flow potential: adapt to utilize it as a 1-Bed Suite or create a 2-Bed Income Maximizer by integrating the basement with the second entry level. BONUS: the basement half bath is pre-sized for a shower conversion with an exhaust fan already installed for an easy, low-cost upgrade to a full bath! [*TURN-KEY PEACE OF MIND*] Many meticulous updates, offering you incredible peace of mind and massive future maintenance savings: freshly painted, electrical & bathroom updates 2026, new flooring 2025, new roof 2023, all windows and exterior doors updated to energy-efficient models, new stove 2025, new Over-The-Range Microwave 2026, new dishwasher 2024, new high-efficiency furnace 2018, and an AquaTight basement drain system including a battery back up sump pump with a lifetime warranty. PLUS: to be upgraded to a brand-new 200-amp electrical panel and a brand-new oil tank prior to closing upon acceptable offer! [*SUPER FLEXIBLE LAYOUT*] UPPER: 3 good-sized bedrooms and 1 full bath. MAIN: large living room with a propane fireplace, a spacious eat-in kitchen and a separate dining room with patio doors to the deck-perfect for summer evenings. SECOND ENTRY LEVEL: Nice entry with convenient mudroom, large family room, and a 4th large bedroom with a built-in desk perfect for a home office, or for parents, teens, or extended family to enjoy a private separate space near the half bath and laundry room. == An expansive family haven above, a fantastic opportunity to create a potential mortgage-helper below — this is the definition of a smart, secure, and turn-key move!
Directions
Portland Street to Prince Arthur, Left on Hastings, Left on Lynn
Inclusions
Fridge, range, dishwasher, microwave rangehood combo
Utilities
- Cable
- Electricity
- High Speed Internet
- Telephone
Features
- Sump Pump
Community Features
- Public Transit
Rooms.
| Level | Type | Dimensions |
|---|---|---|
| Main Floor | Foyer | 6.9x3.5 |
| Main Floor | Living Room | 20.9x11.9 |
| Main Floor | Dining Room | 11.1x9.10 |
| Main Floor | Kitchen | 12.10x9.10 |
| Level | Type | Dimensions |
|---|---|---|
| 3rd Level | Primary Bedroom | 13.3x11.1 |
| 3rd Level | Bedroom | 11.4x9.9 |
| 3rd Level | Bedroom | 9.2x8.4 |
| 3rd Level | Bath 1 | 6.9x6.6 |
| Level | Type | Dimensions |
|---|---|---|
| 2nd Level | Family Room | 15.2x10.9 |
| 2nd Level | Foyer | 5.9x5.7 |
| 2nd Level | Mud Room | 4.11x3.8 |
| 2nd Level | Bedroom | 13.4x10.11 |
| 2nd Level | Bath 2 | 4.5x4.4 |
| 2nd Level | Laundry | 6.4x5.11 |
| Level | Type | Dimensions |
|---|---|---|
| Basement | Rec Room | 14.4x11.3 |
| Basement | Bath 3 | 7.5x7.5 |
| Basement | Storage | 6.7x6.6 |
| Basement | Utility | 13.6x8.9 |
Schools.
| Type | Name |
|---|---|
| Elementary School | Dartmouth South Academy |
| Middle School | Dartmouth South Academy |
| High School | Dartmouth High School |
| Elementary School (Fr. Imm.) | Shannon Park Elementary School |
| Middle School (Fr. Imm.) | Dartmouth South Academy |
| High School (Fr. Imm.) | Dartmouth High School |
contact the agent.

Nas has been a licensed REALTOR® since 2003. Nas enjoys the challenge of matching people to their dream homes.