Single Family
436 Canoe Cres Crescent, Hammonds Plains, NS (MLS® 202623499).
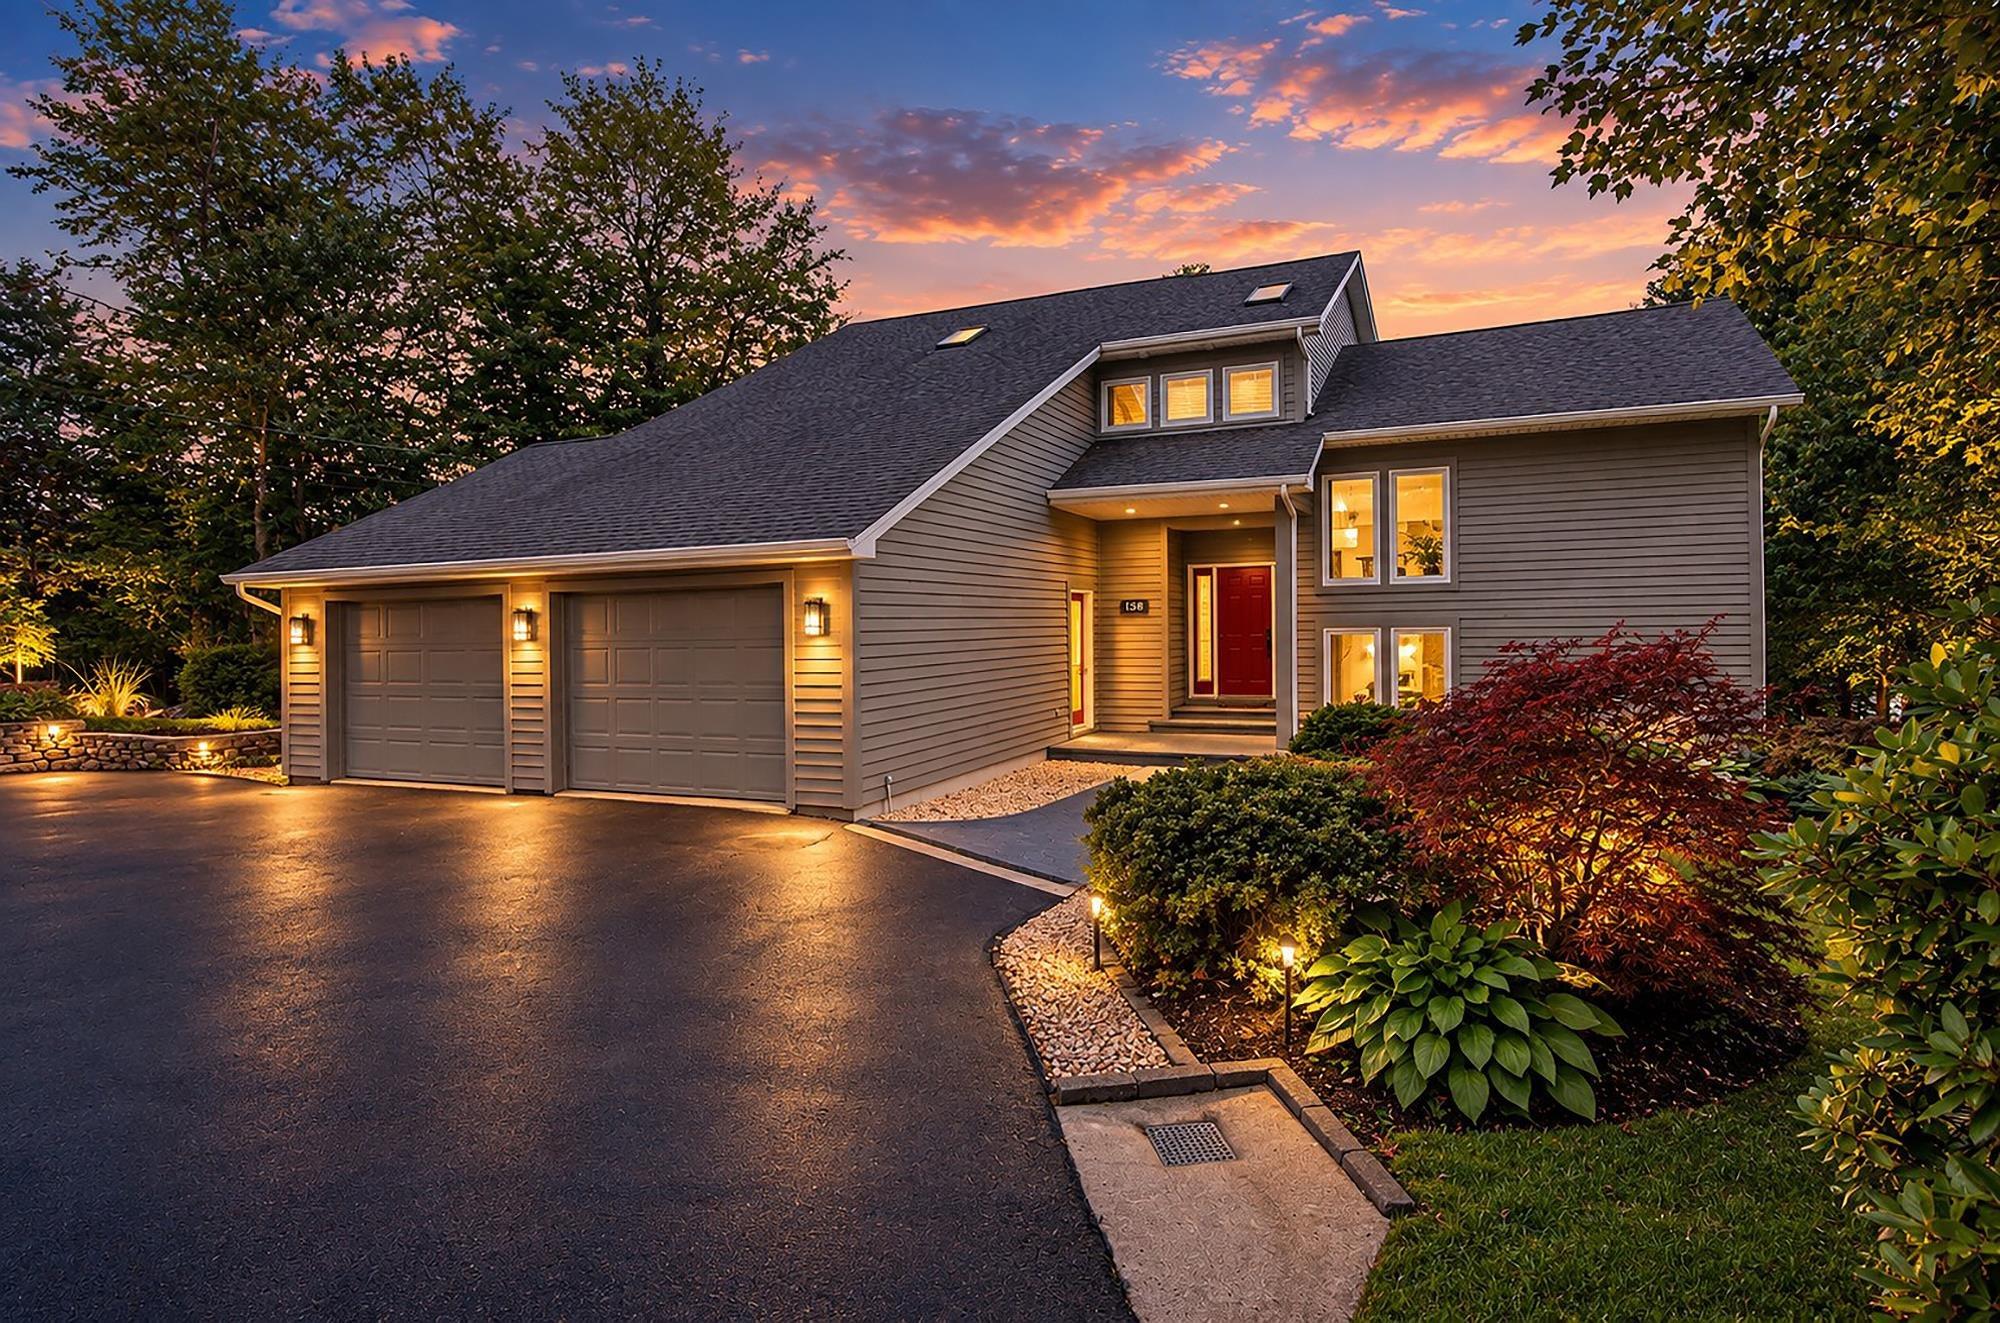
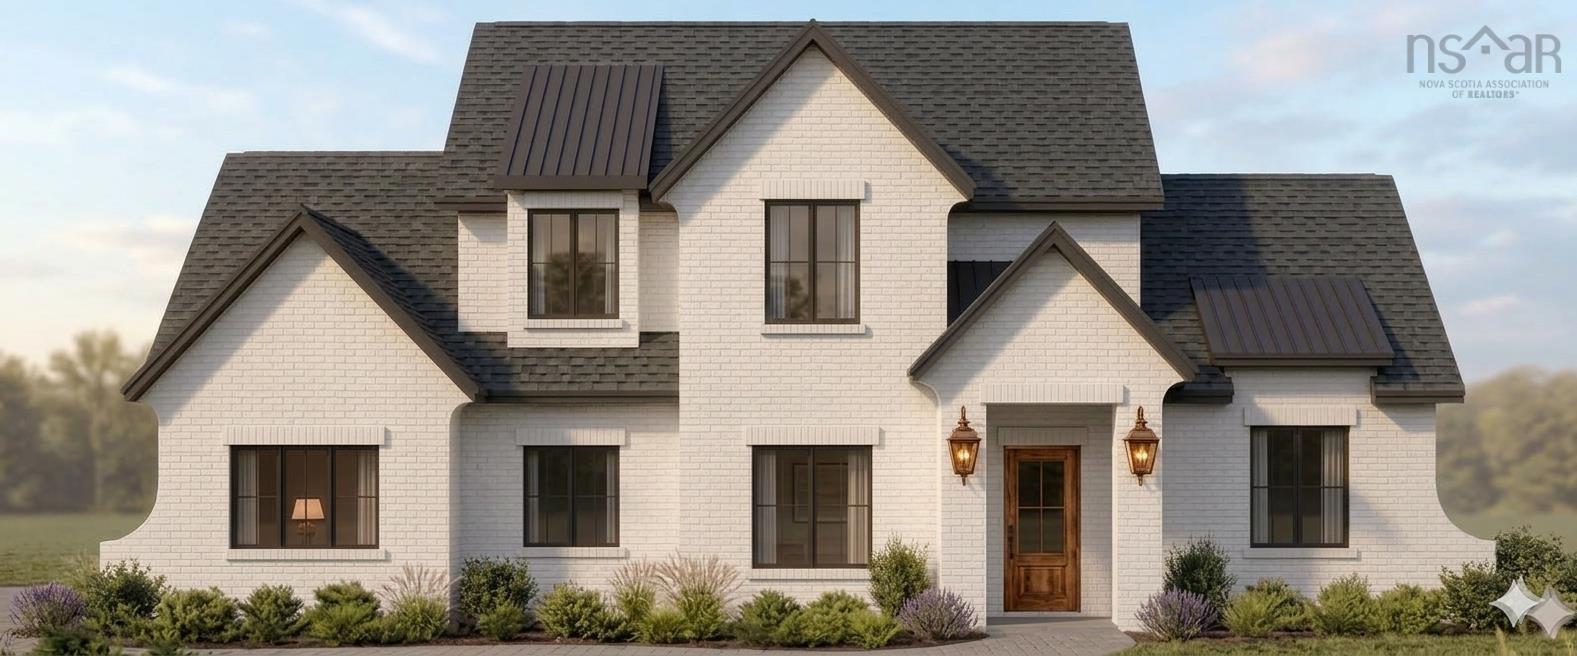
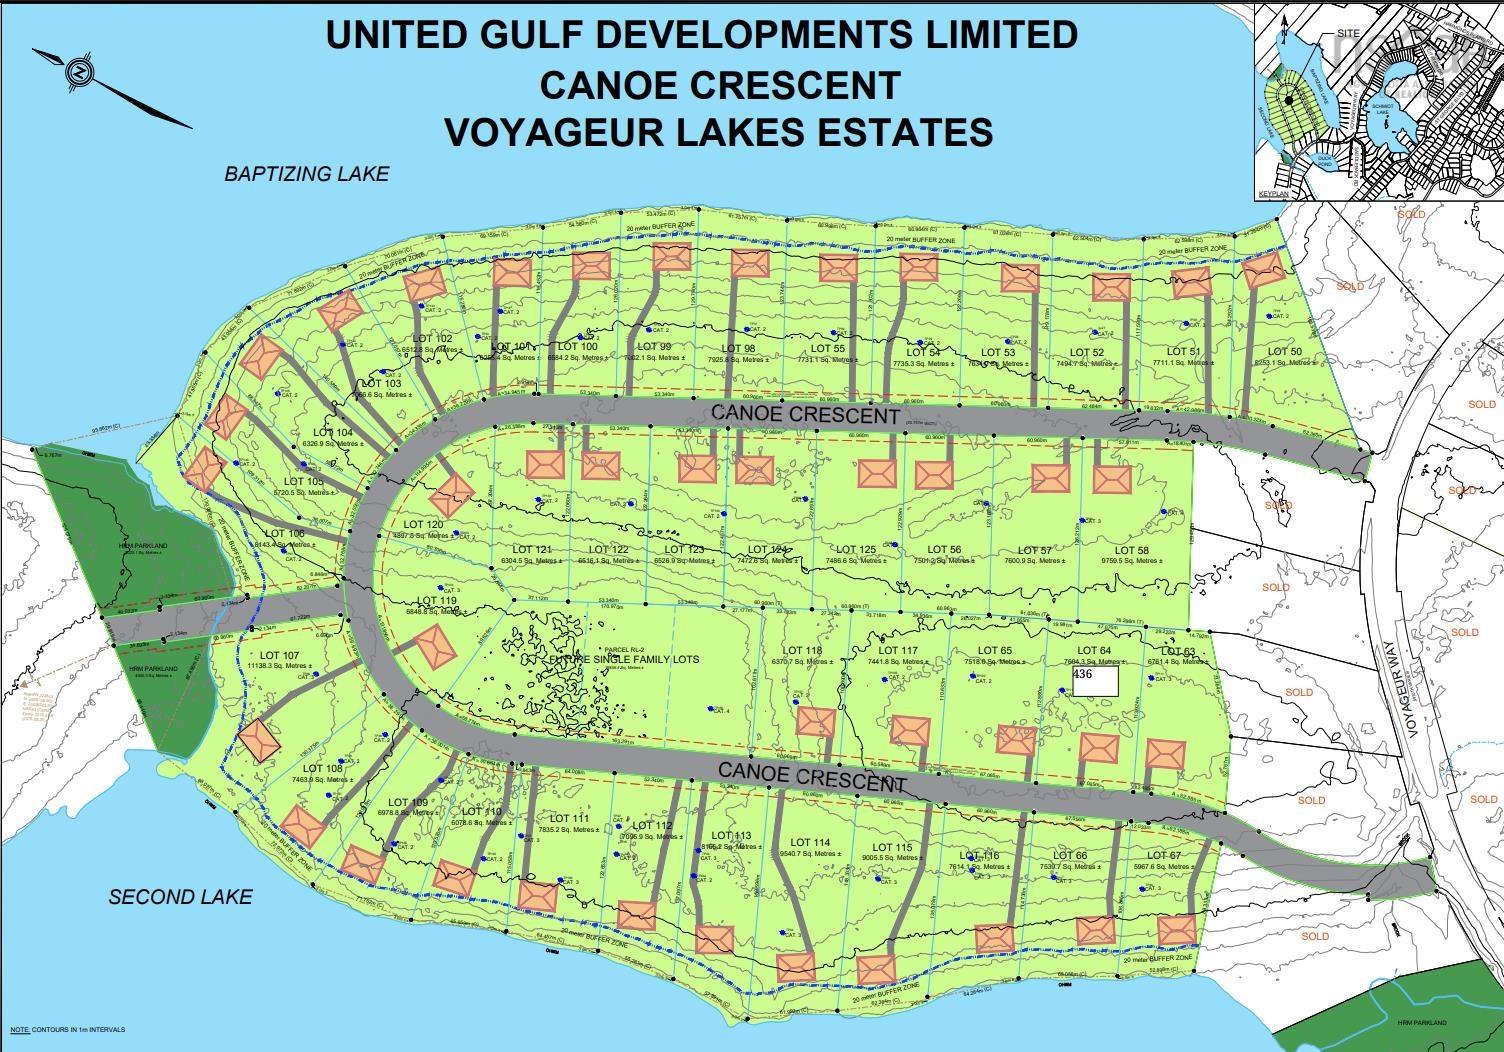
436 Canoe Cres Crescent, Hammonds Plains, NS (MLS® 202623499): Welcome to 436 Canoe Crescent, an exceptional custom-build opportunity by The Scott Smith Building Company in the highly sought-after Voyageur Lakes community of Hammonds Plains. Thoughtfully designed with four bedrooms and two-and-a-half bathrooms, this home offers spacious, comfortable living with the opportunity to personalize the finishes alongside the designer. Situated on an expansive 1.88-acre lot, the property provides an impressive setting with plenty of room to enjoy outdoor living, privacy and abundant parking. Canoe Crescent is a newly developed street featuring luxury homes on generously sized lots, offering peaceful estate-style living just minutes from West Bedford and its many amenities. This is a wonderful opportunity to create a beautifully customized home in one of the area’s most desirable new communities.
Directions
Hammonds Plains to Voyageur Way to Canoe Crescent
Exclusions
buyer provides appliances
Utilities
- Cable
- Electricity
- High Speed Internet
- Other
Features
- Ensuite Bath
- HRV (Heat Rcvry Ventln)
- Fireplace(s)
Community Features
- Park
- Place of Worship
- Playground
- School Bus Service
- Shopping
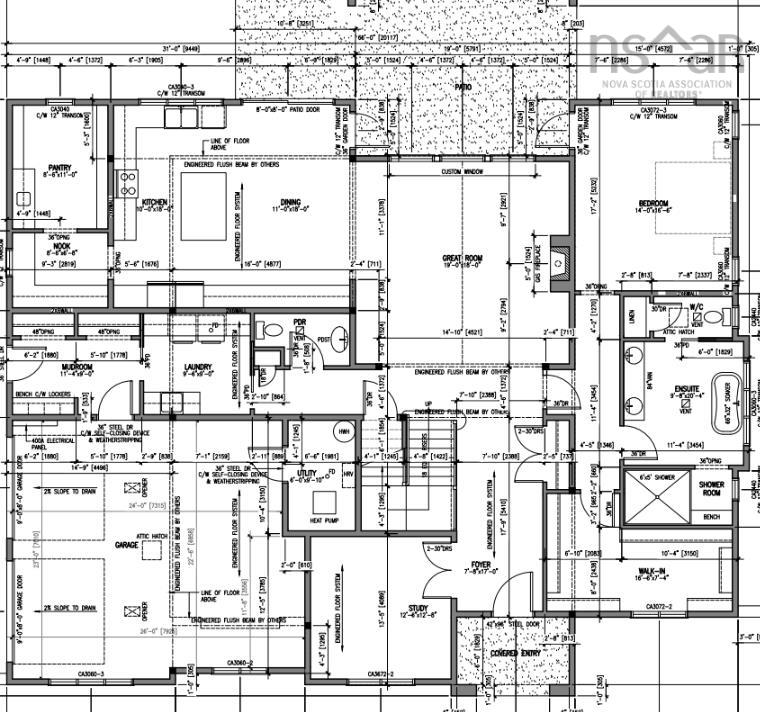
Rooms.
| Level | Type | Dimensions |
|---|---|---|
| Main Floor | Foyer | 7.8x17 |
| Main Floor | Den/Office | 12.6x12.8 |
| Main Floor | Great Room | 19x18 |
| Main Floor | Dining Room | 11x18 |
| Main Floor | Kitchen | 10x18 |
| Main Floor | OTHER | Nook | 8.6x6.8 |
| Main Floor | OTHER | Pantry | 8.6x11 |
| Main Floor | Primary Bedroom | 14x16.6 |
| Main Floor | Ensuite Bath 1 | 9.8x20.4 |
| Main Floor | OTHER | WIC | 16.6x7.4 |
| Main Floor | Bath 1 | 2pc |
| Main Floor | Laundry | 9.6x9 |
| Main Floor | Mud Room | 11.4x9 |
| Main Floor | Utility | 6x9.1 |
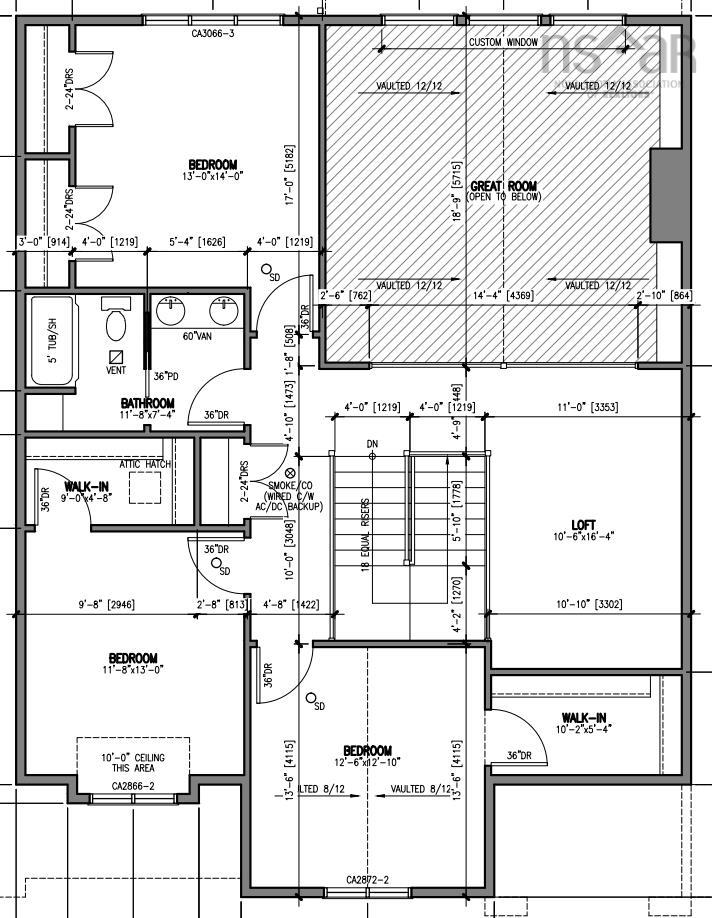
| Level | Type | Dimensions |
|---|---|---|
| 2nd Level | OTHER | Loft | 10.6x16.4 |
| 2nd Level | Bedroom | 12.6x12.10 |
| 2nd Level | OTHER | WIC | 10.2x5.4 |
| 2nd Level | Bedroom | 11.8x13 |
| 2nd Level | OTHER | WIC | 9x4.8 |
| 2nd Level | Bedroom | 13x14 |
| 2nd Level | Bath 2 | 11.8x7.4 |
Schools.
| Type | Name |
|---|---|
| Elementary School | Hammonds Plains Consolidated Elementary School |
| Middle School | Madeline Symonds Middle School |
| High School | Charles P Allen High School |
contact the agent.

Nas has been a licensed REALTOR® since 2003. Nas enjoys the challenge of matching people to their dream homes.