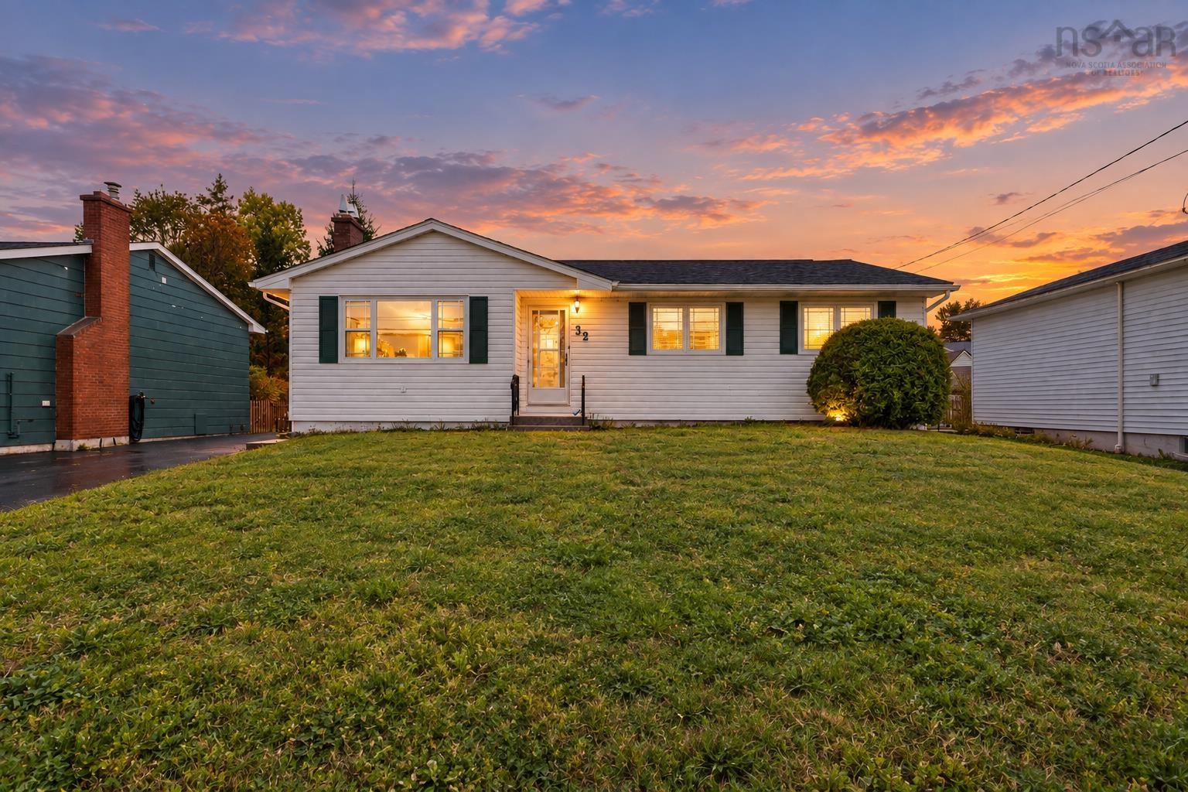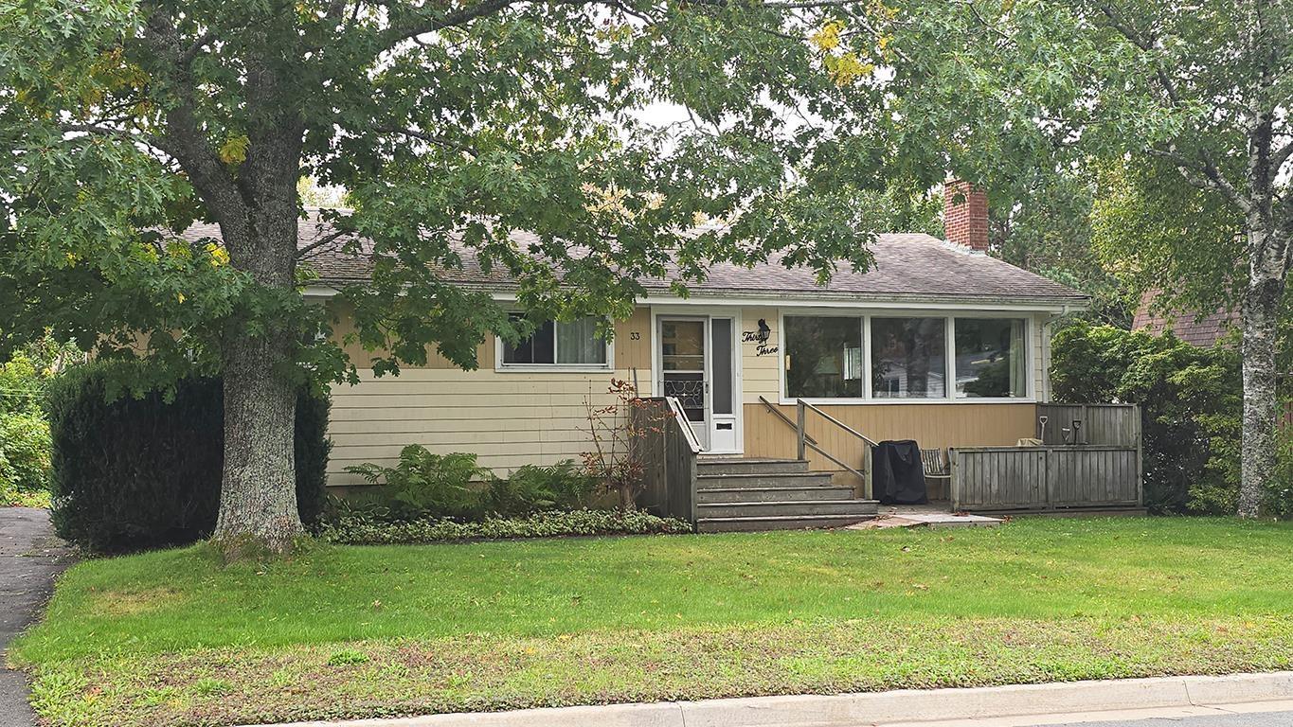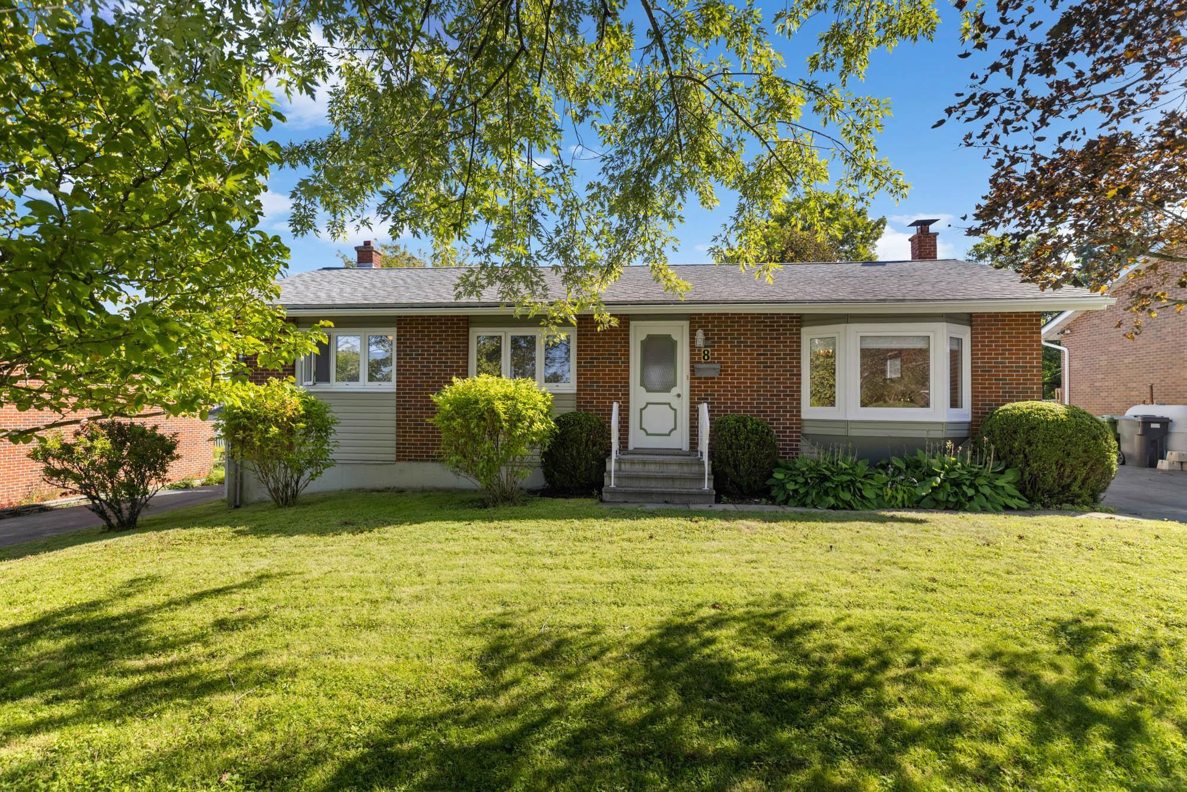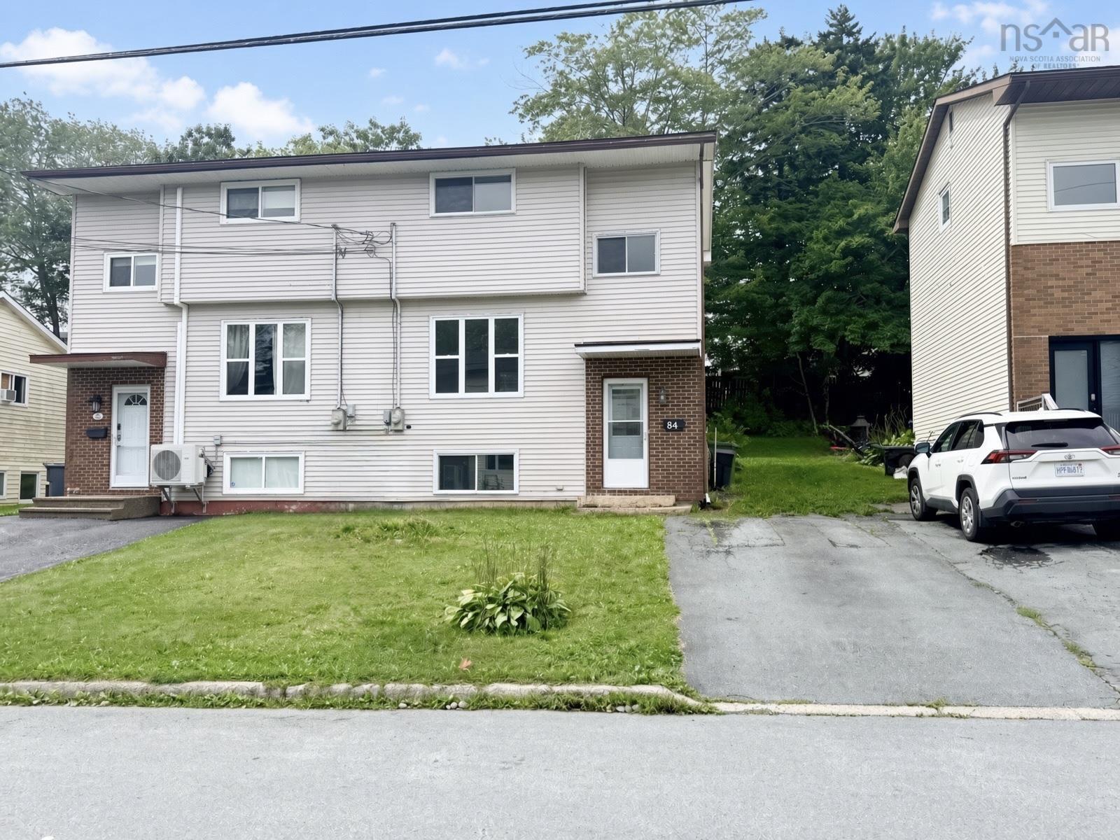




Single Family
44 Collins Grove, Dartmouth, NS (MLS® 202623593).
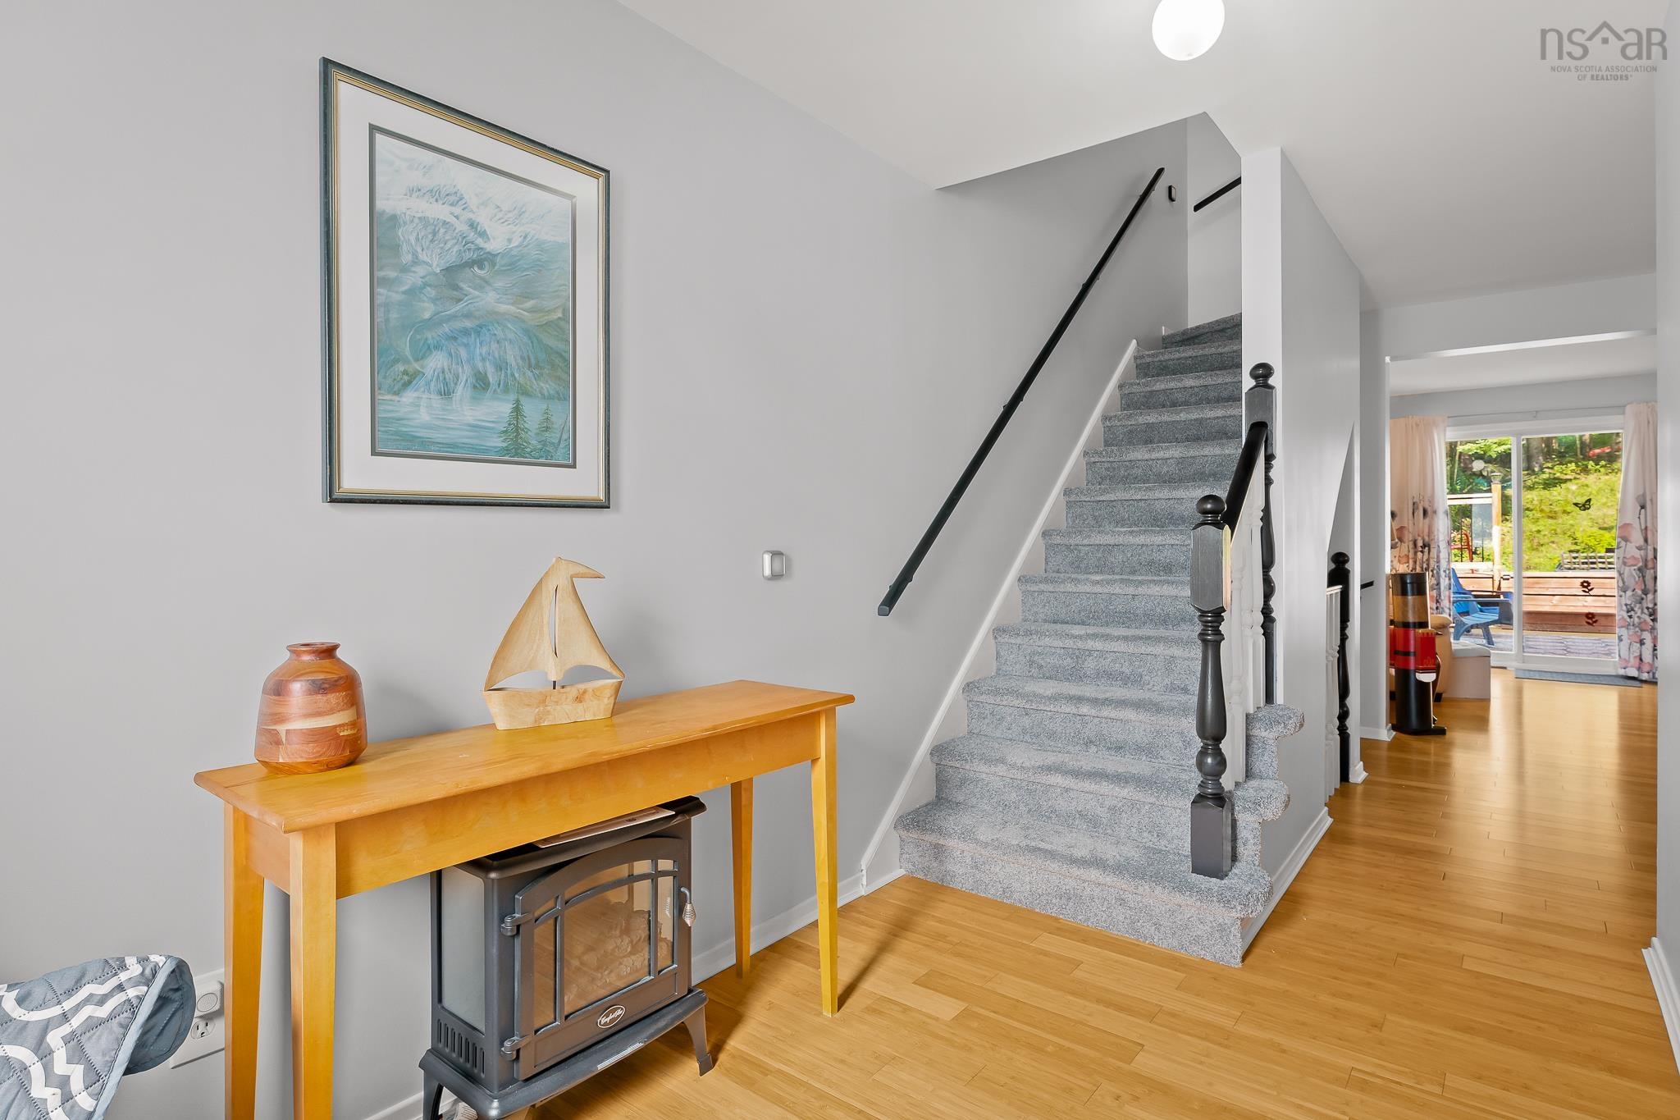
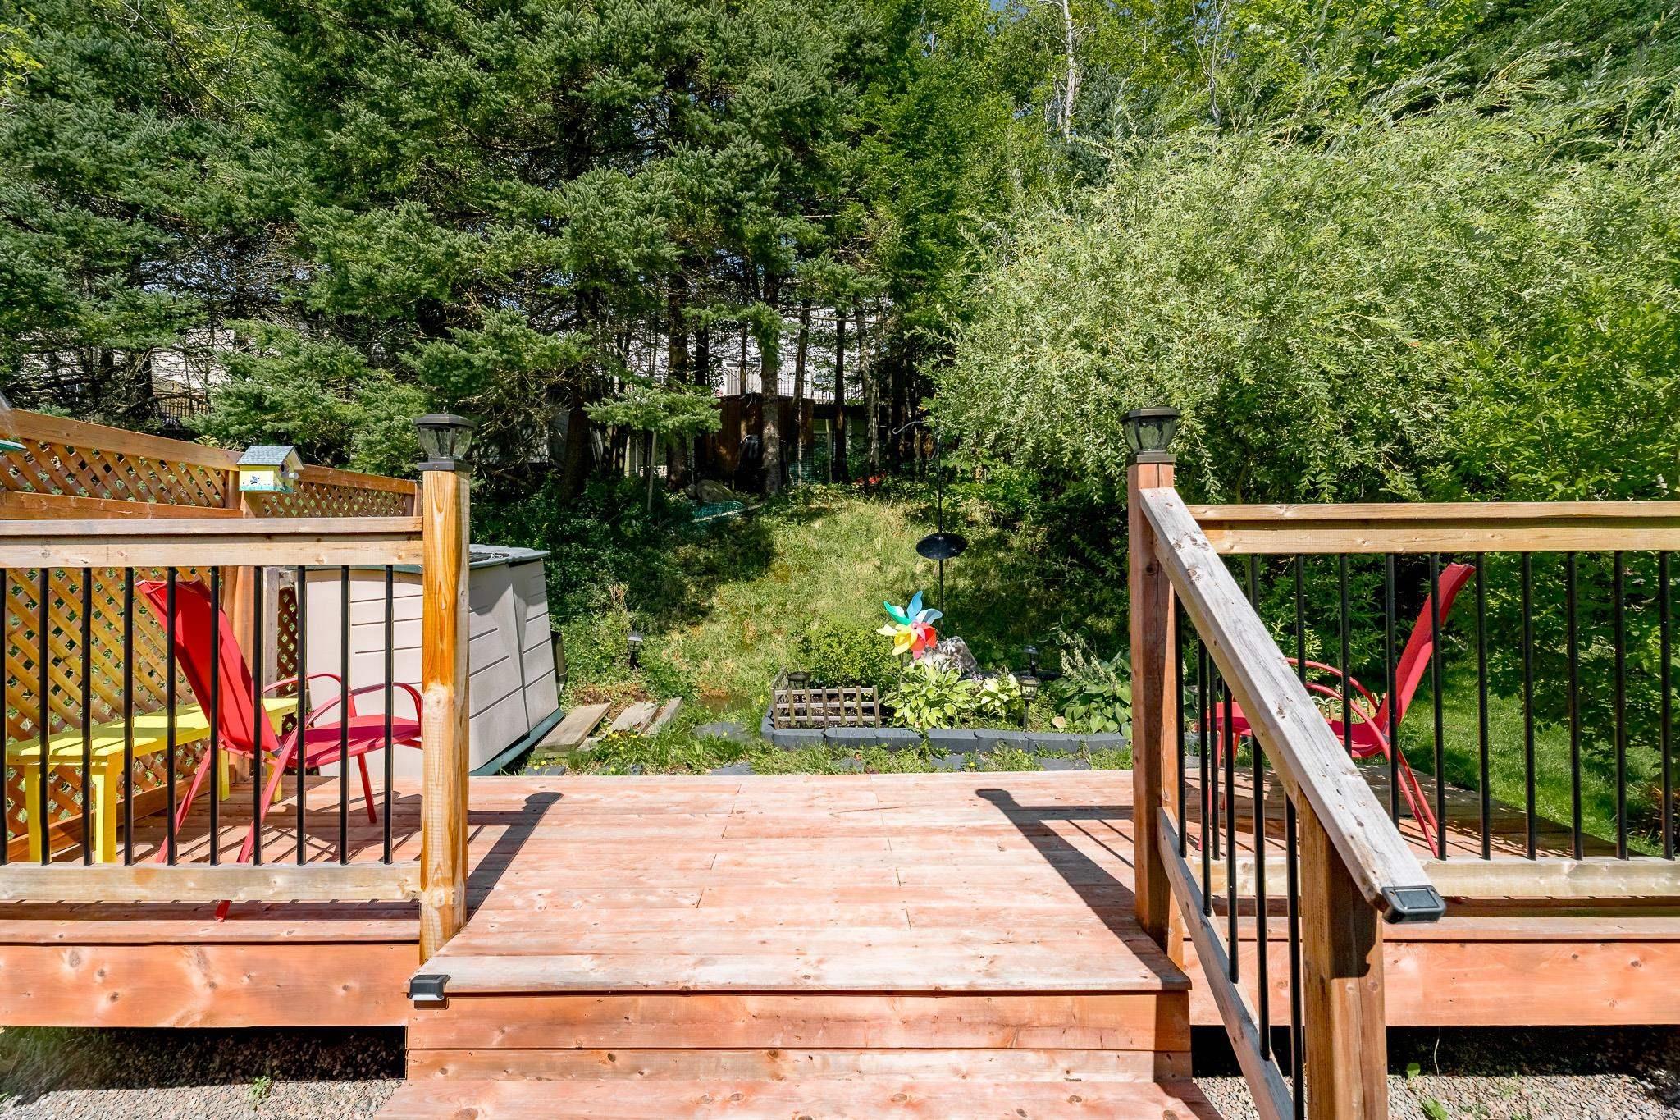
44 Collins Grove, Dartmouth, NS (MLS® 202623593): Fantastic 2 Storey Townhouse situated in the sought after area of Nantucket. The Lower Level entrance is perfectly positioned next to a freshly painted Bedroom or Office. A Half Bath/Laundry Room (room for a shower) & separate Storage area/Rec Room/Exercise room are also located on the Lower Level. The Main Level features a lovely Eat-In Kitchen, Open Concept Dining & Living Room that provides plenty of natural light, a Sitting Area & access to private 2 Tier Back Deck with a Partially Fenced Backyard. The Upper Level has 3 spacious Bedrooms & Main Bathroom. The Primary Bedroom has a Walk-In Closet & direct access to the Main Bathroom. Additional features include: Windows 2018 & 2025, New Paint, New Washer & Dryer, Heat Pump 2022, Hot Water Heater 2020, Deck 2024/2025. Walking Distance to: Abenaki Aquatic Club, Excellent Schools, Shopping, Parks, Restaurants & Portland Hills Bus Terminal.
Directions
Portland St left on Regal Rd, left on Collins Grove OR Mt Edward Rd right on Spring Ave, left on Collins Grove
Inclusions
Fridge, Stove, Dishwasher, Microwave, Washer, Dryer
Exclusions
Main Bdrm Mirror/Drapes, Patio Drapes
Utilities
- Cable
- Electricity
- High Speed Internet
- Telephone
Features
- Walk In Closet
Community Features
- Park
- Place of Worship
- Playground
- Public Transit
- School Bus Service
- Shopping
Rooms.
| Level | Type | Dimensions |
|---|---|---|
| Main Floor | Eat In Kitchen | 14.4 x 11.10 |
| Main Floor | Dining Room | 15.3 x 8.4 |
| Main Floor | Living Room | 18.9 x 12 |
| Main Floor | OTHER | 12.9 x 6.5 |
| Level | Type | Dimensions |
|---|---|---|
| 2nd Level | Primary Bedroom | 18.9 x 12.9 |
| 2nd Level | Bedroom | 11.5 x 10.7 |
| 2nd Level | Bedroom | 11.5 x 7.9 |
| 2nd Level | Bath 1 | 8.4 x 7.1 |
| 2nd Level | Main Hallway |
| Level | Type | Dimensions |
|---|---|---|
| Lower Level | Bedroom | 15.2 x 11.6 |
| Lower Level | Laundry/Bath | 11.6 x 5 |
| Lower Level | Games Room | 15.1 x 10.7 |
| Lower Level | 2nd Hallway |
Schools.
| Type | Name |
|---|---|
| Elementary School | Brookhouse Elementary School |
| Middle School | Ellenvale Junior High School |
| High School | Woodlawn High |
| Elementary School (Fr. Imm.) | Shannon Park Elementary School |
| Middle School (Fr. Imm.) | Dartmouth South Academy |
| High School (Fr. Imm.) | Dartmouth High School |
contact the agent.

Nas has been a licensed REALTOR® since 2003. Nas enjoys the challenge of matching people to their dream homes.