| Level | Type | Dimensions |
|---|---|---|
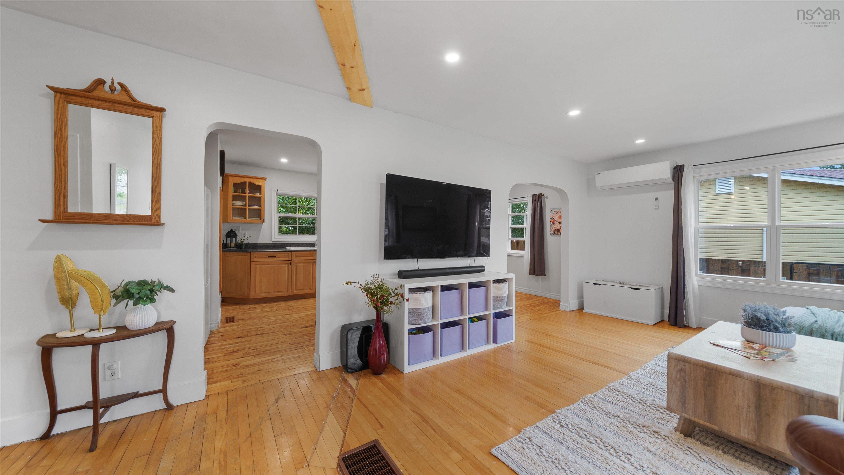
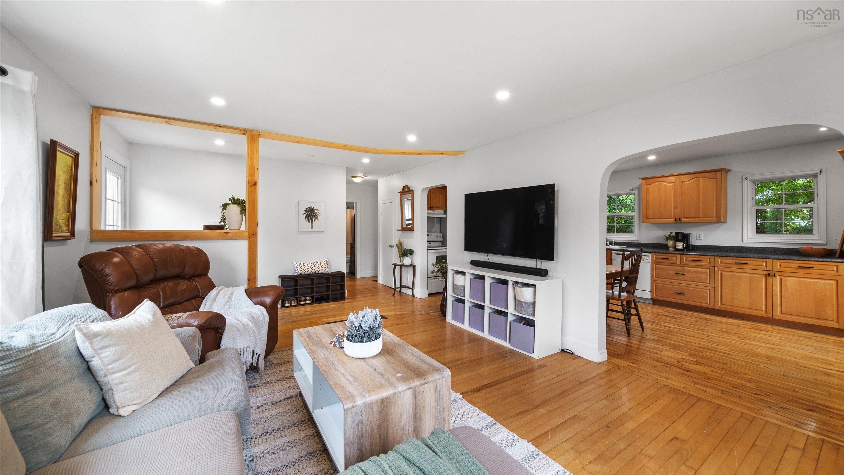
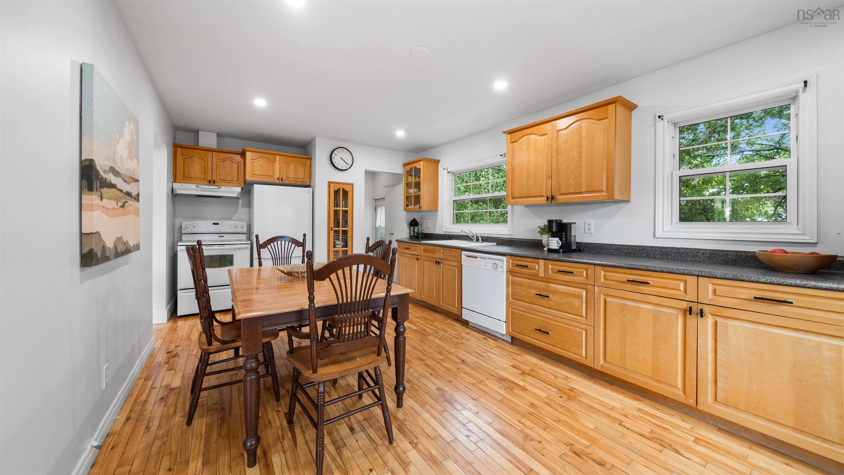
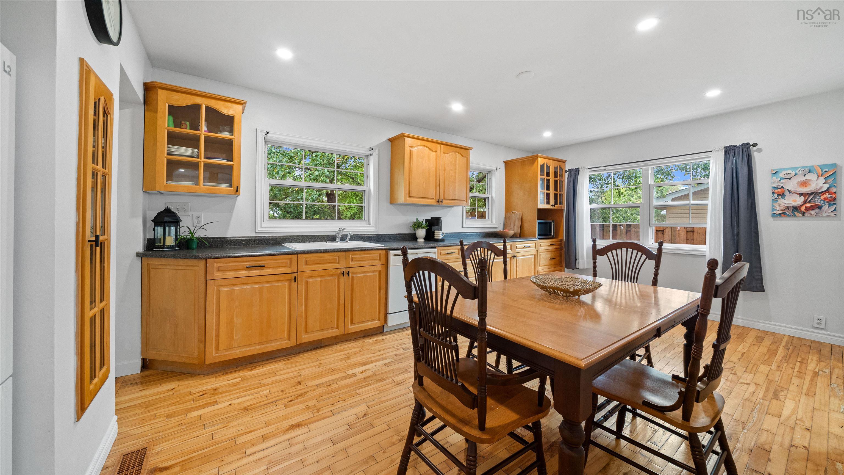
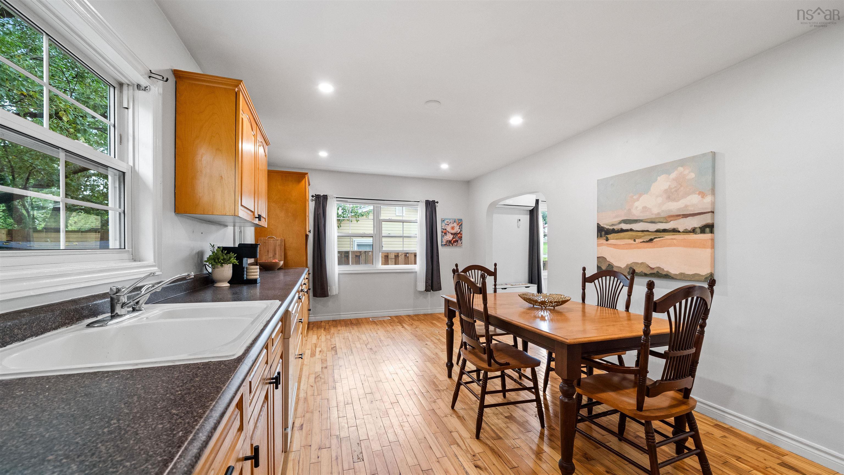
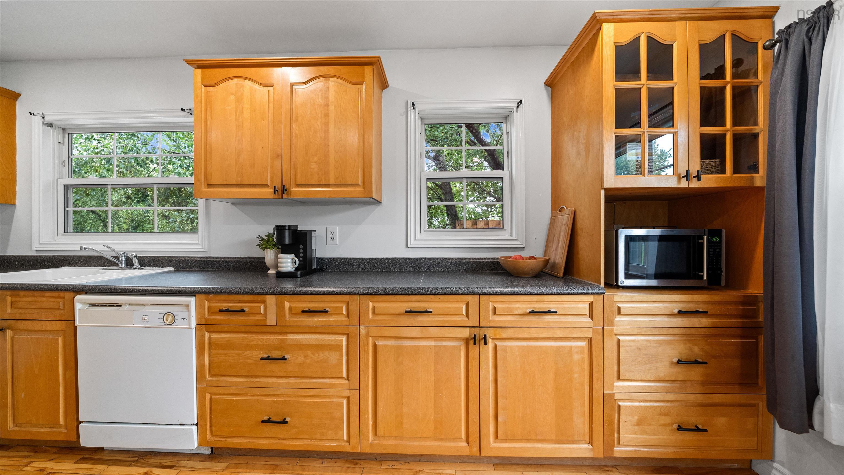
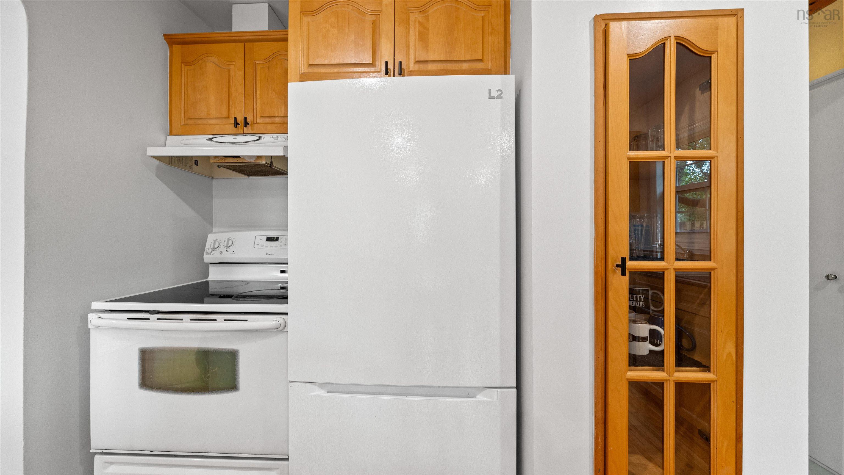
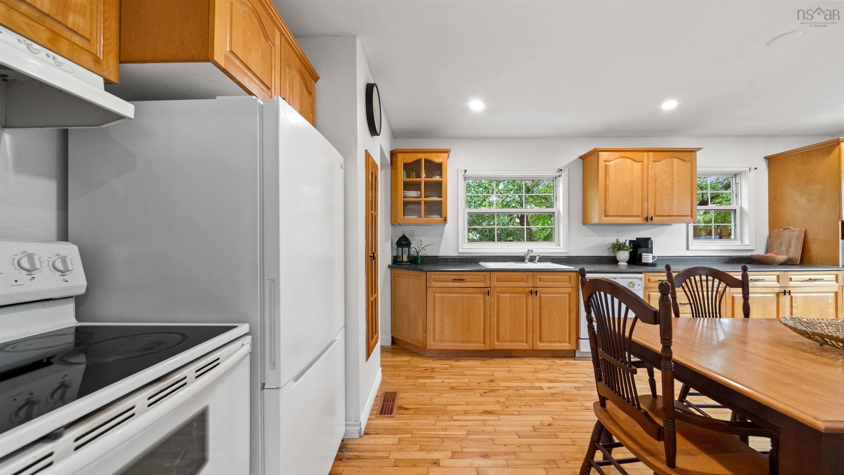
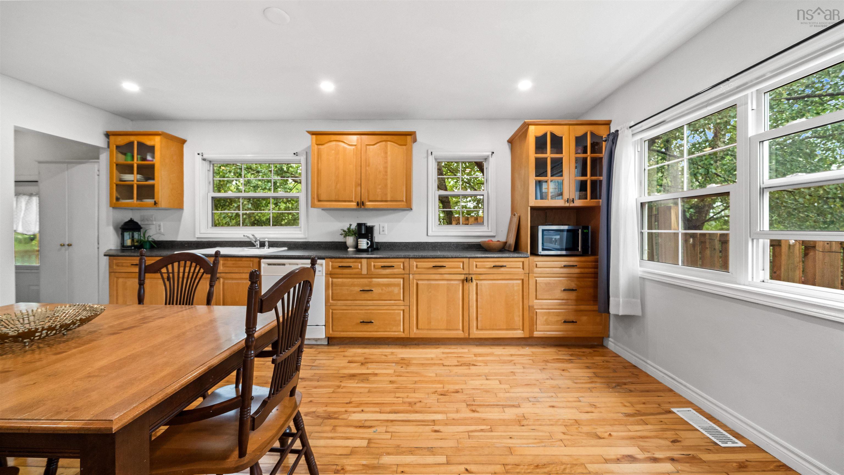
| Main Floor | Kitchen | 20'9''x11'9'' |
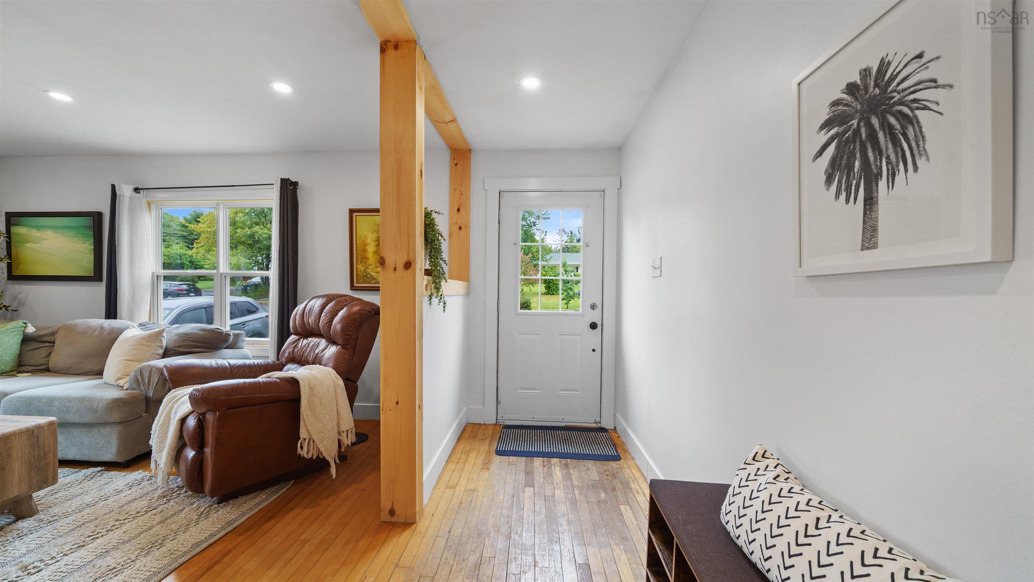
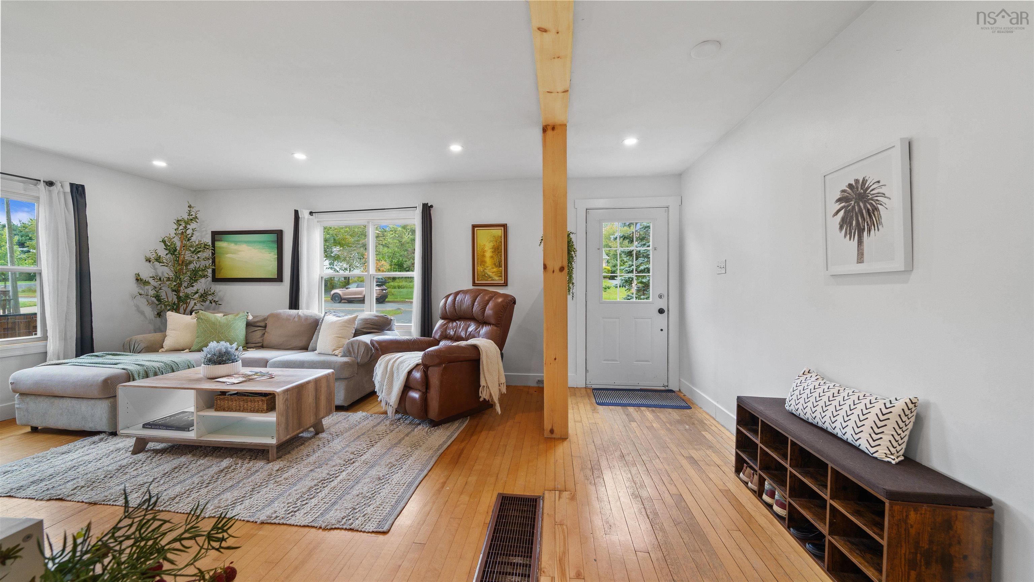
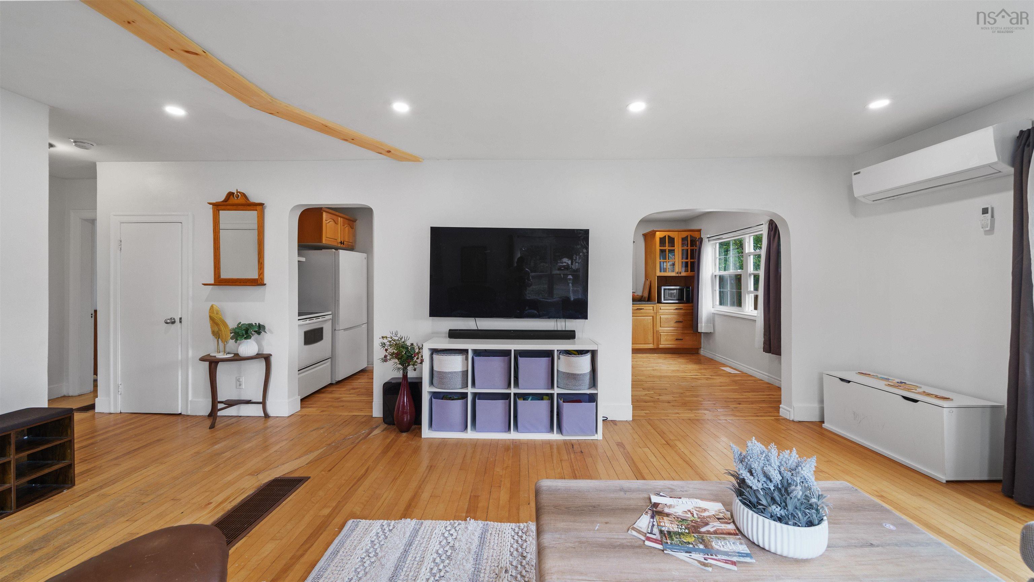
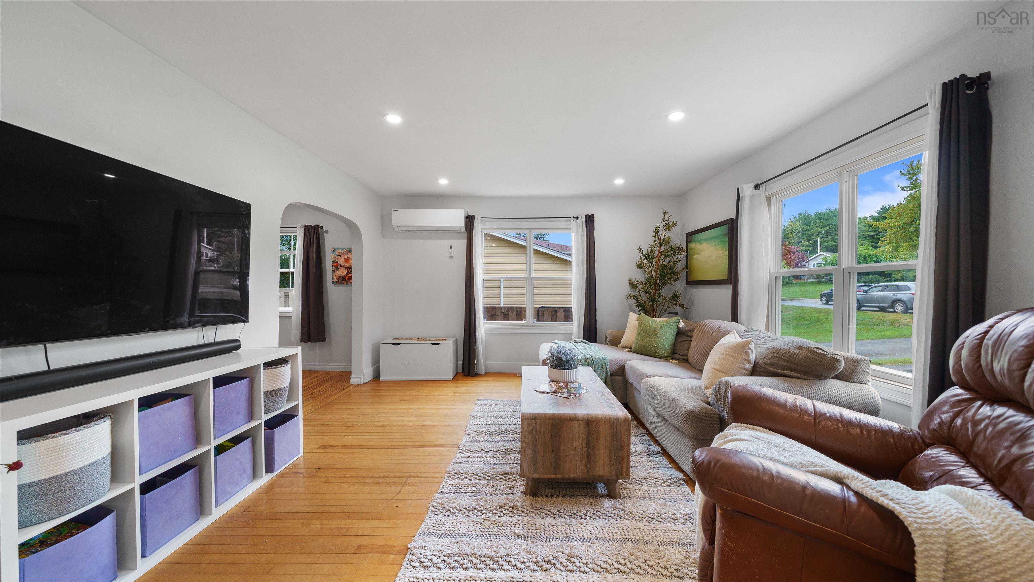
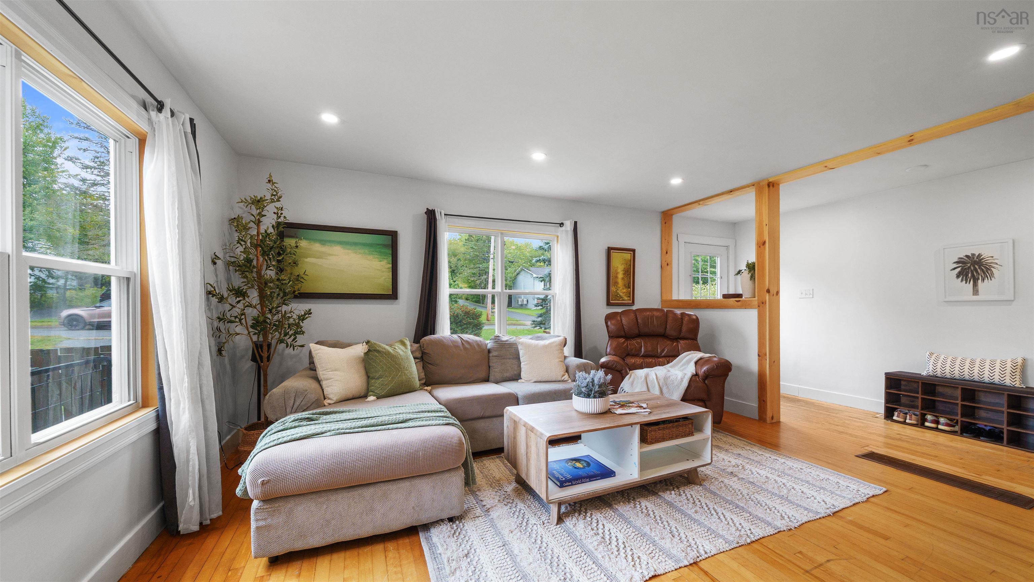
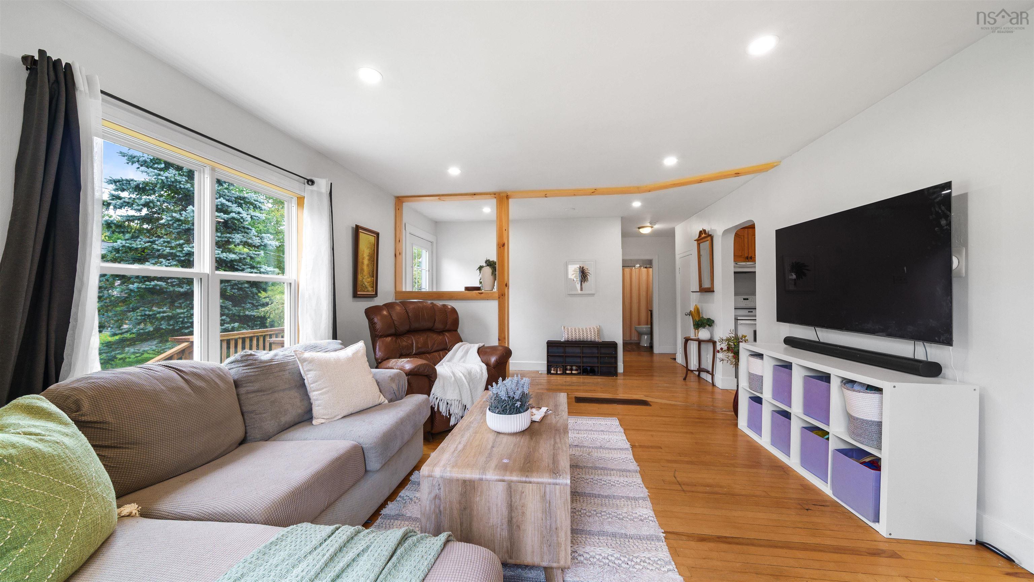
| Main Floor | Living Room | 20'9''x14'5'' |
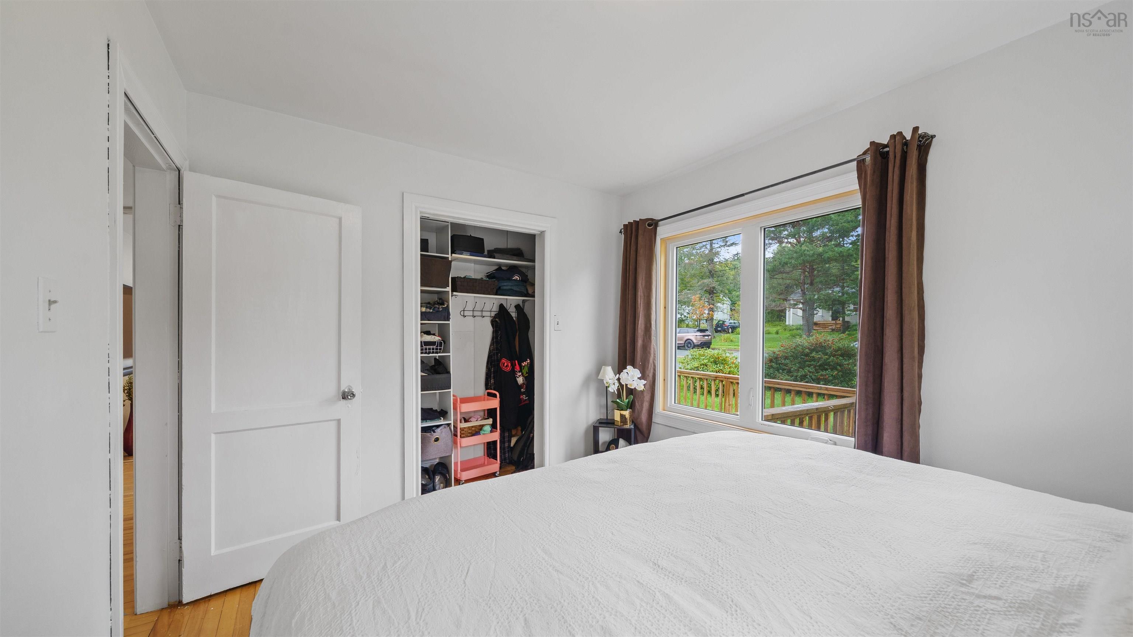
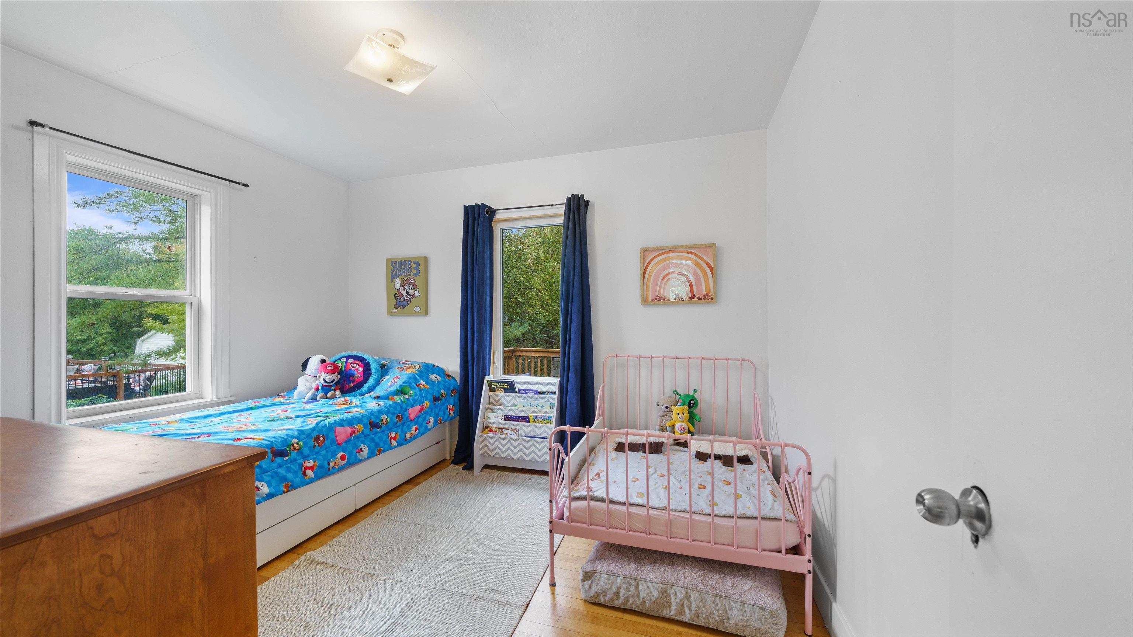
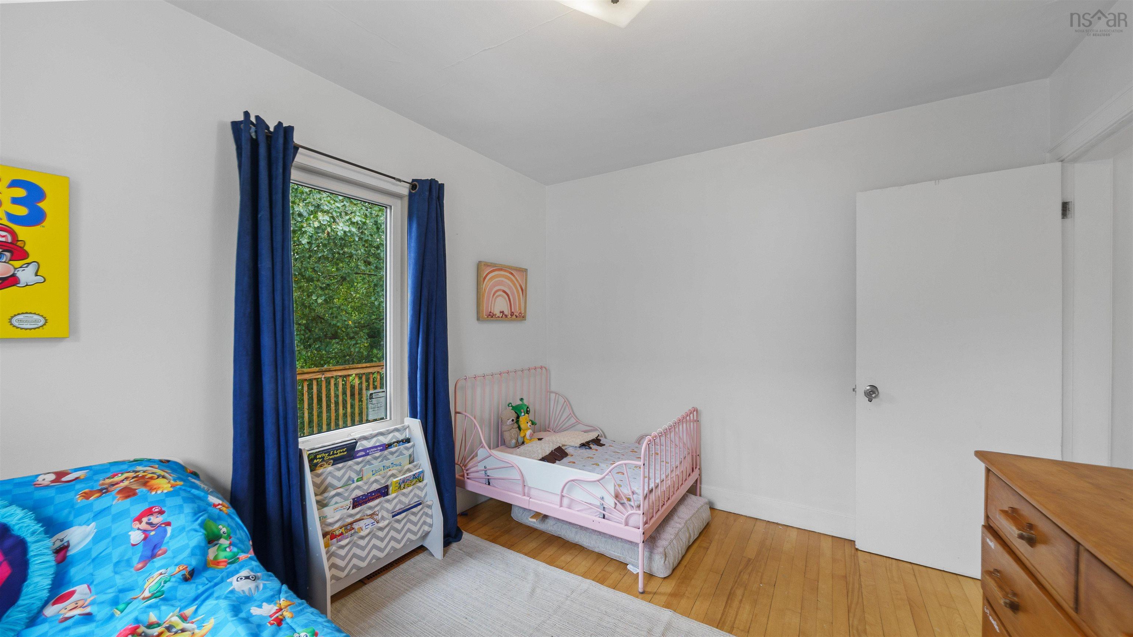
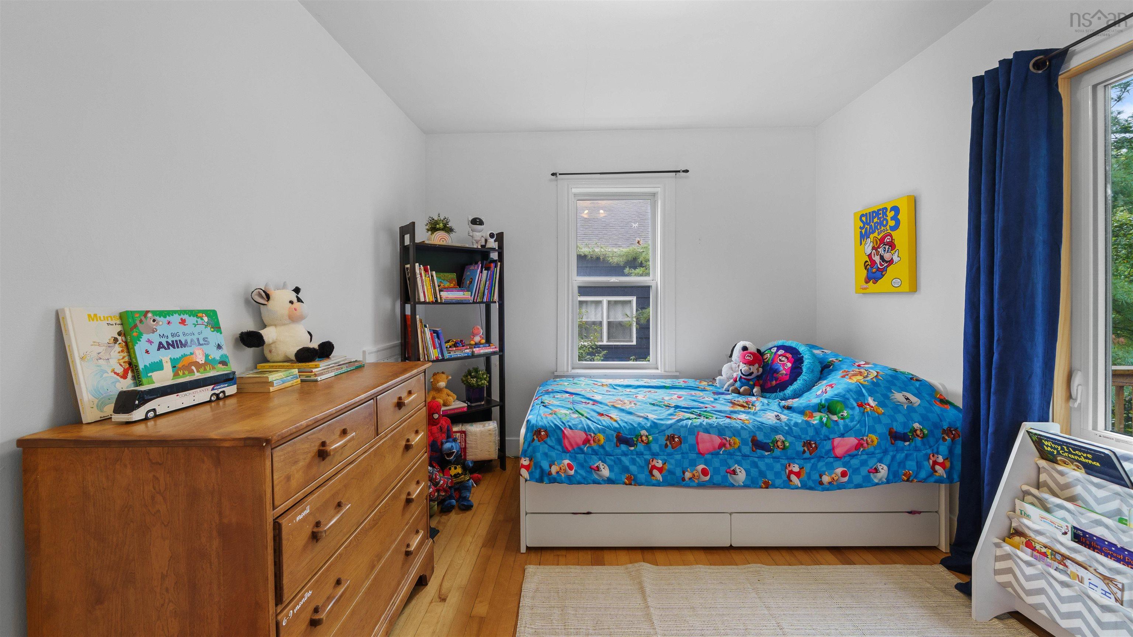
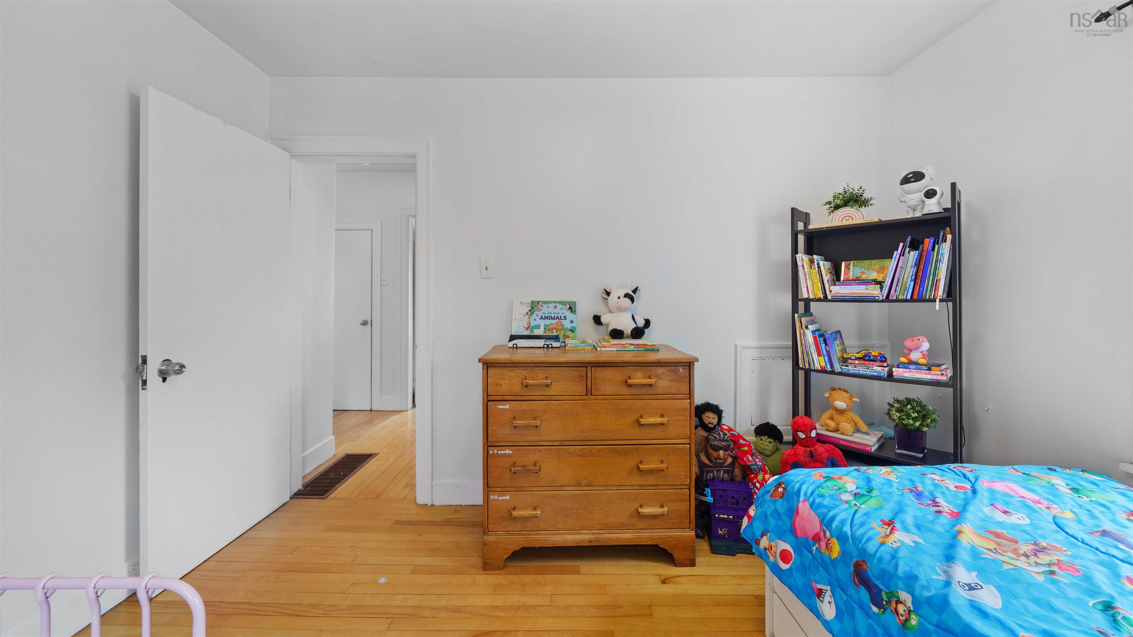
| Main Floor | Bedroom | 12'3''x9'10'' |
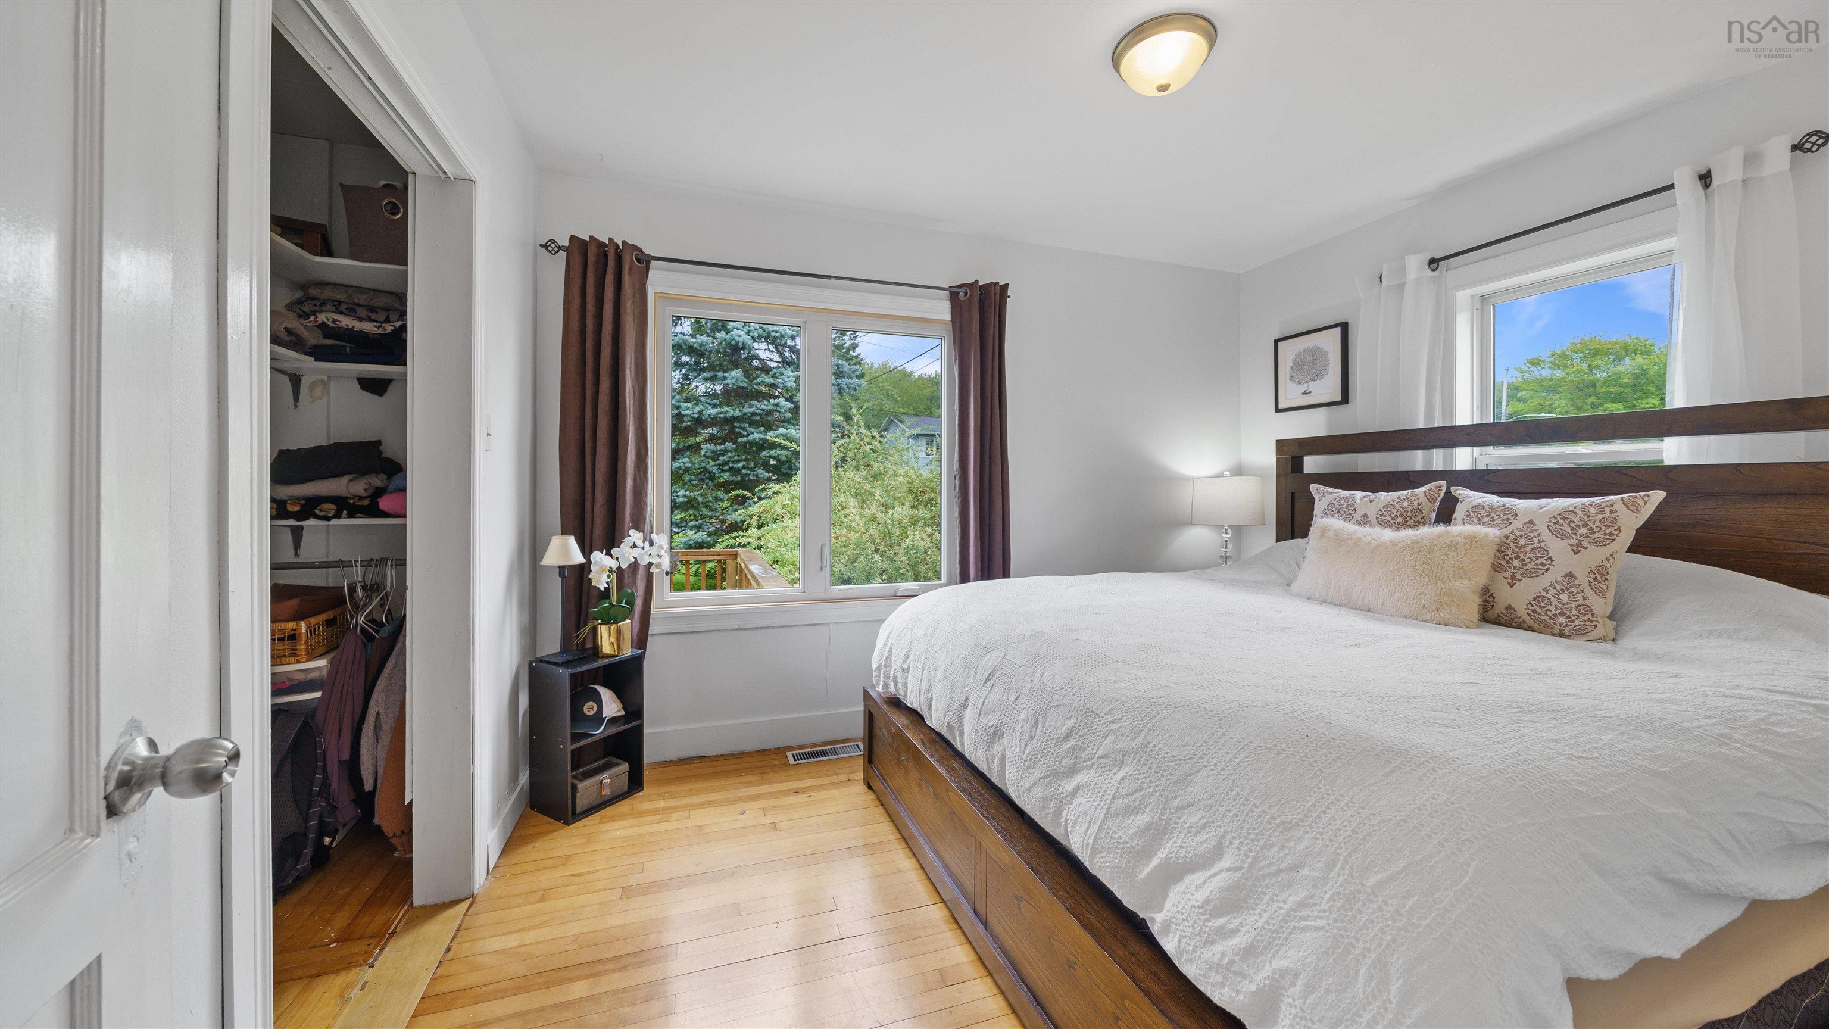
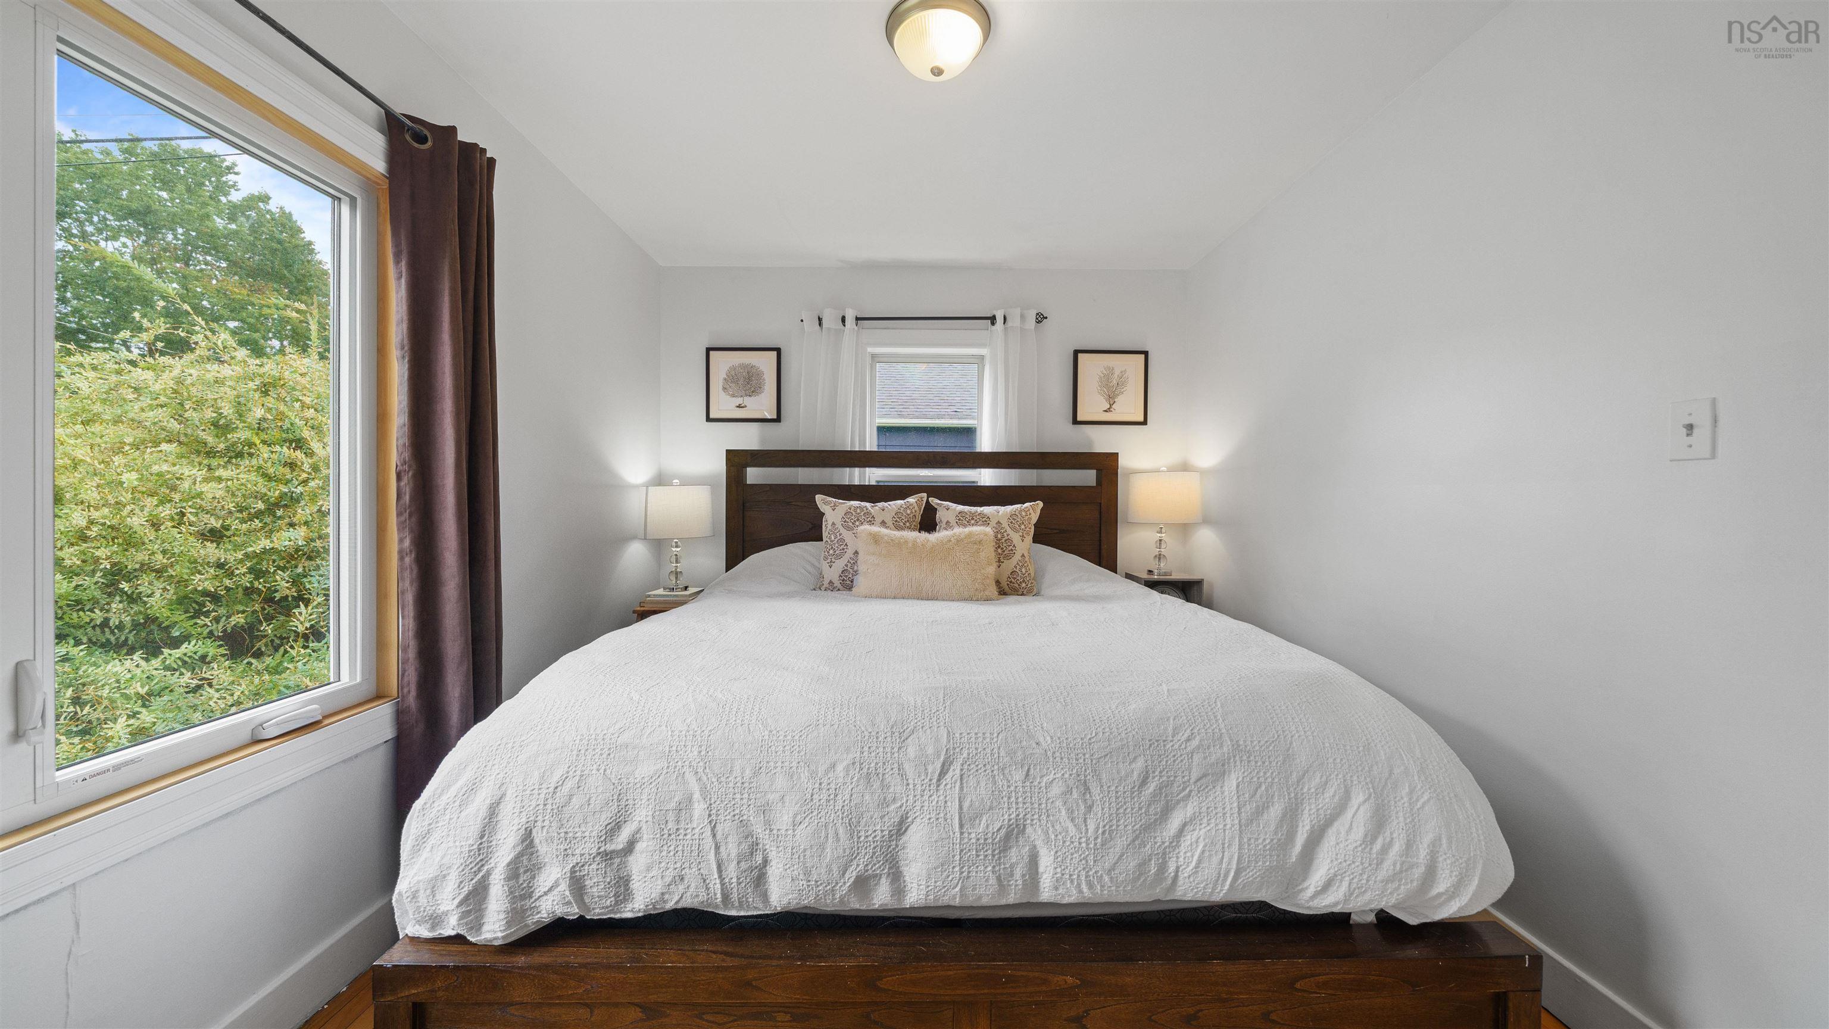
| Main Floor | Primary Bedroom | 11'1''x10'2'' |
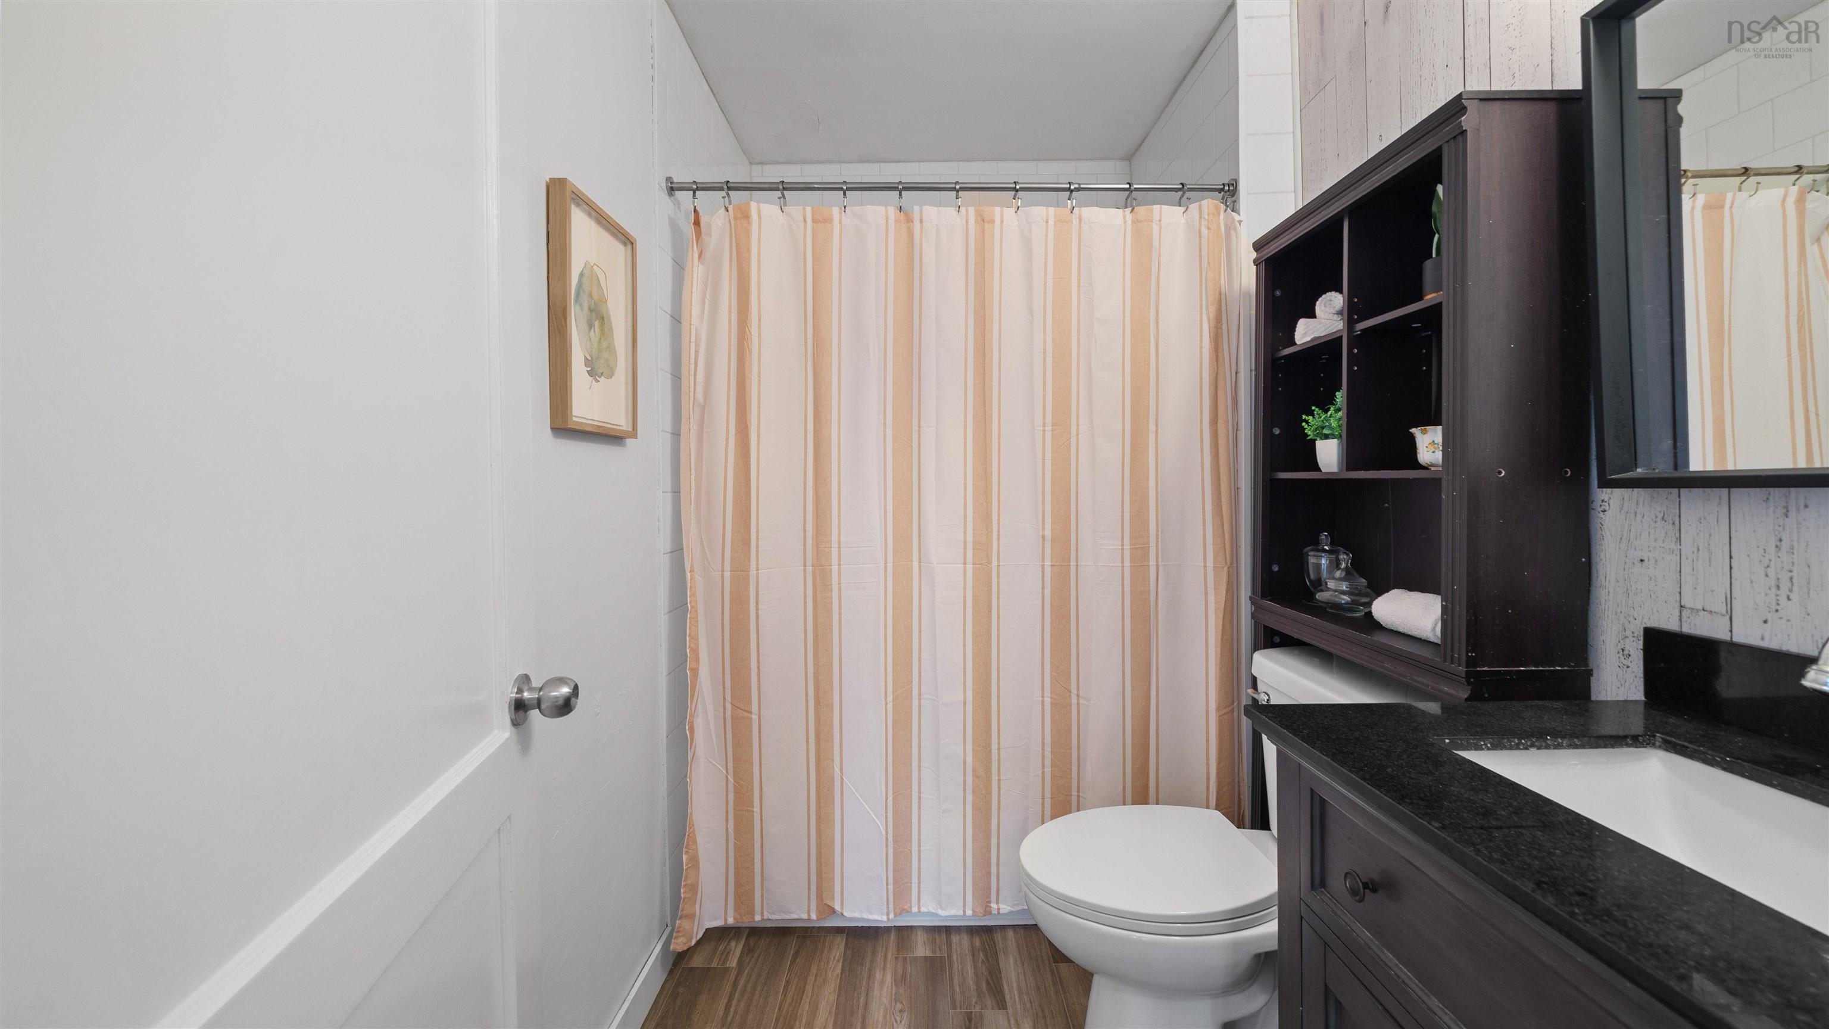
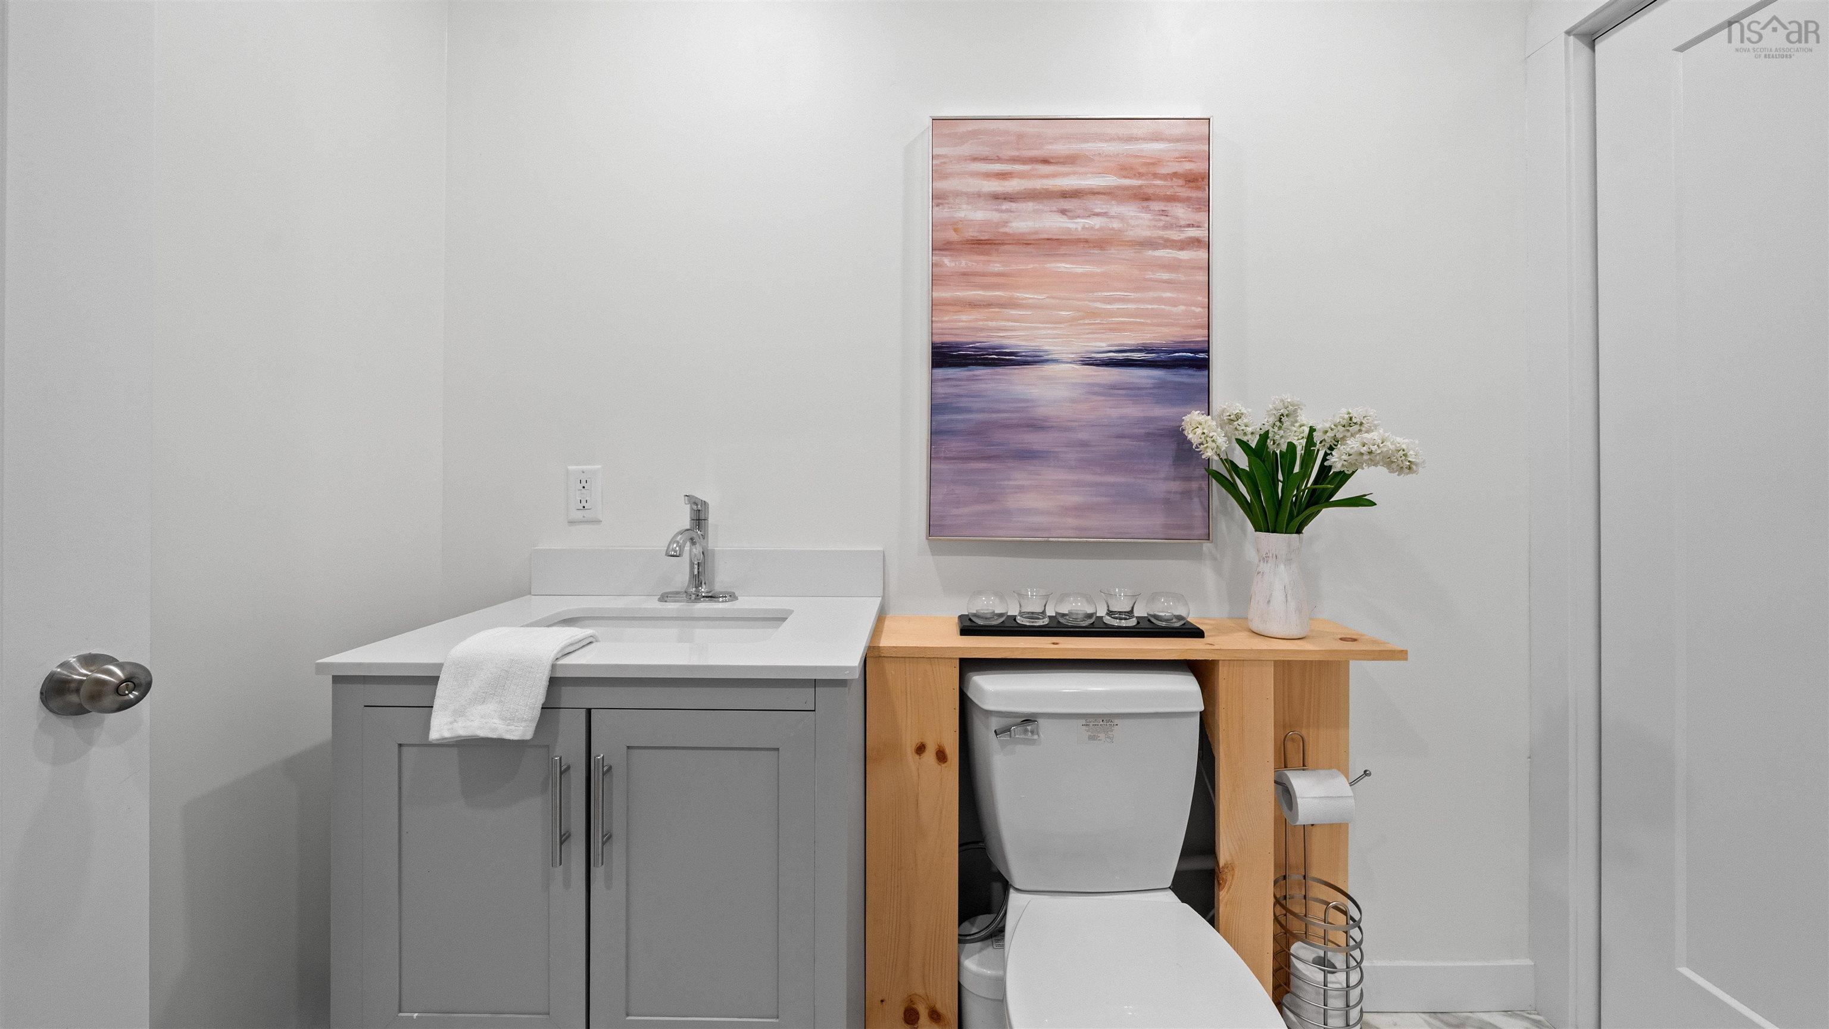
| Main Floor | Bath 2 | 7'10''x5'8'' |
Single Family
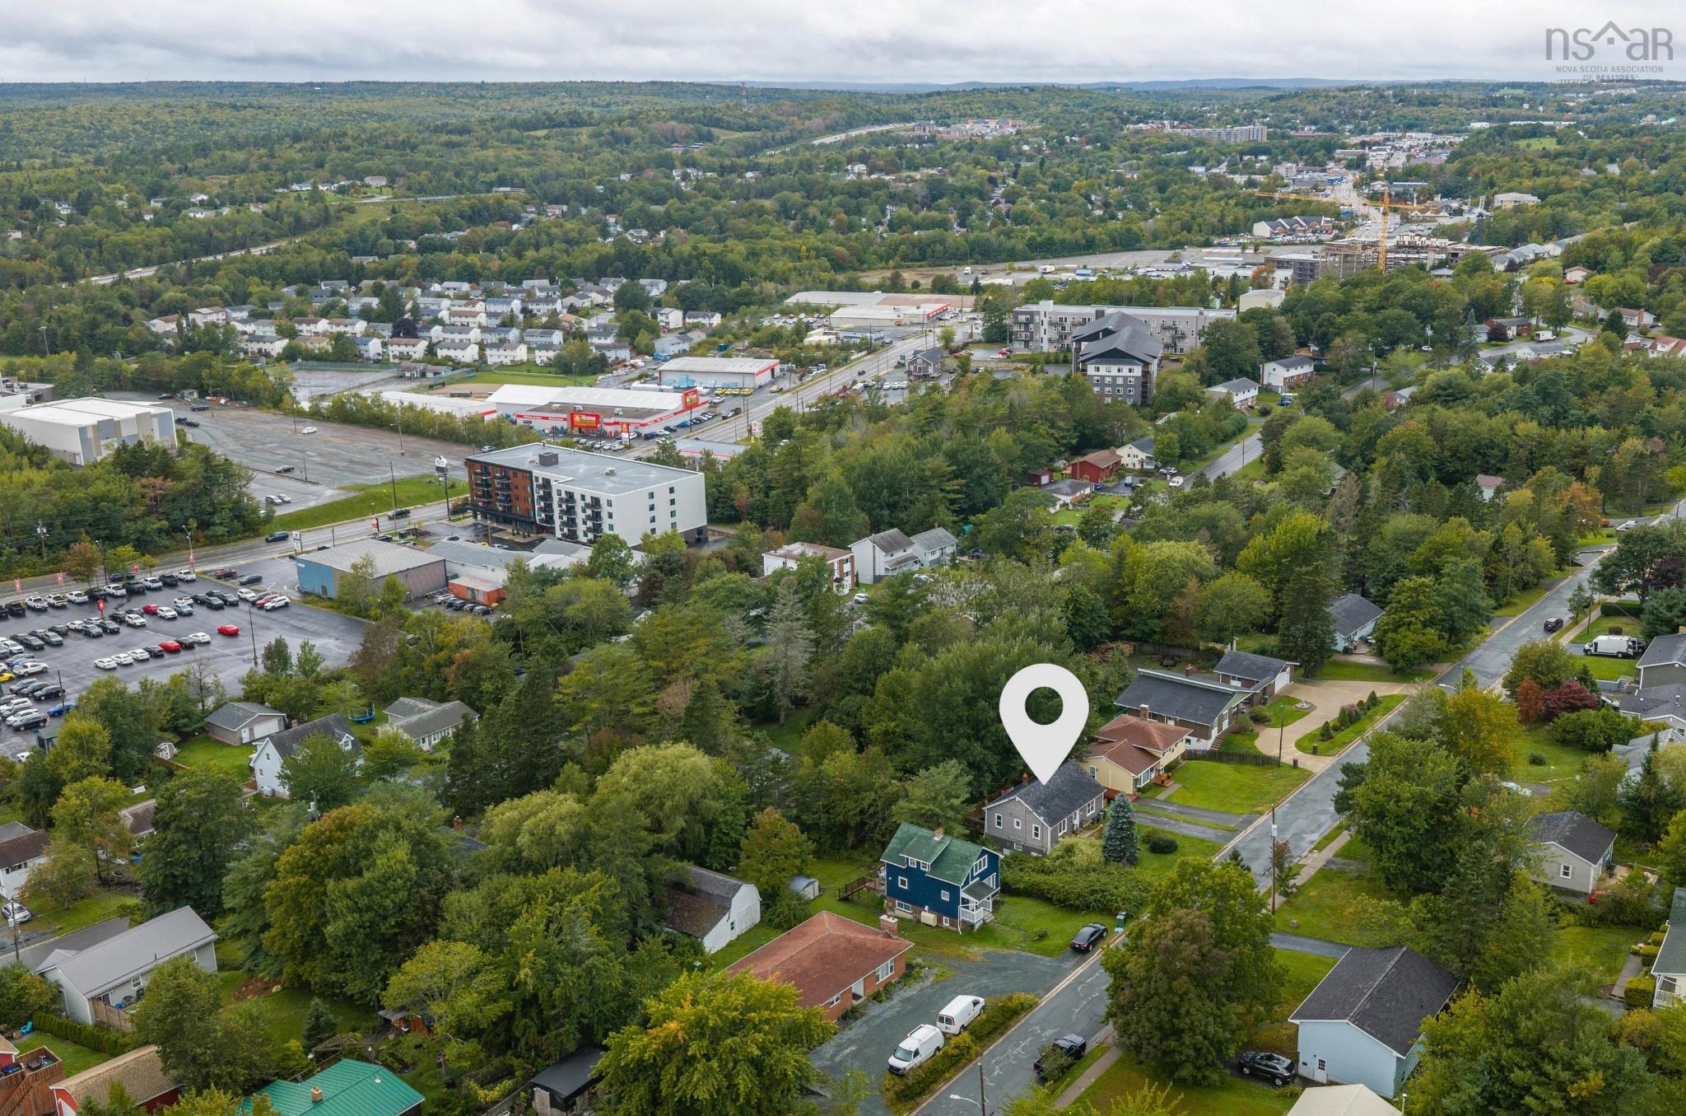
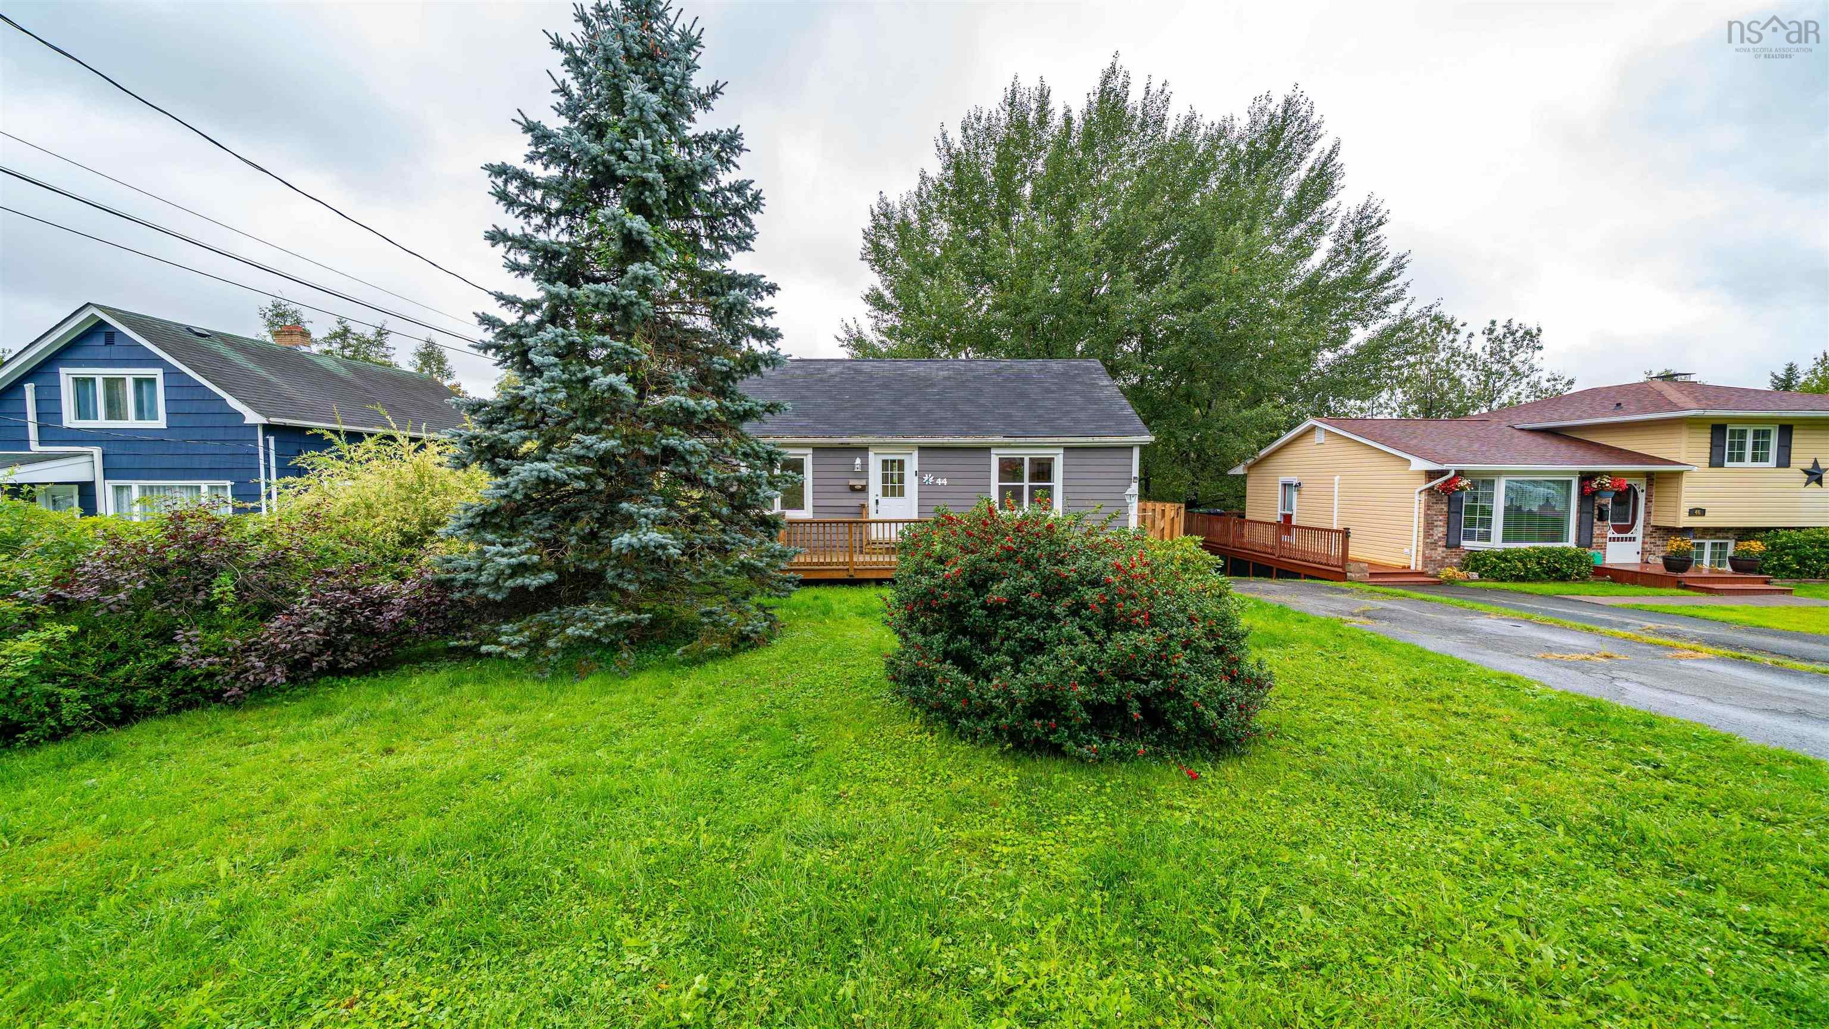
44 Hillside Avenue, Sackville, NS (MLS® 202624284).
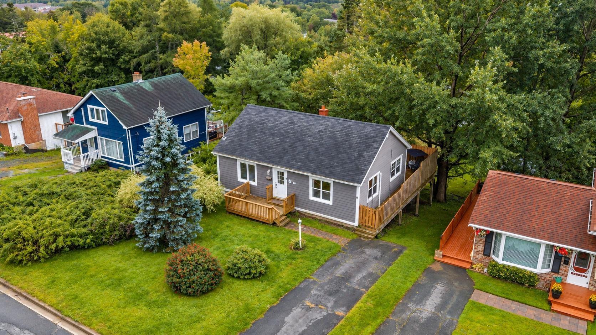
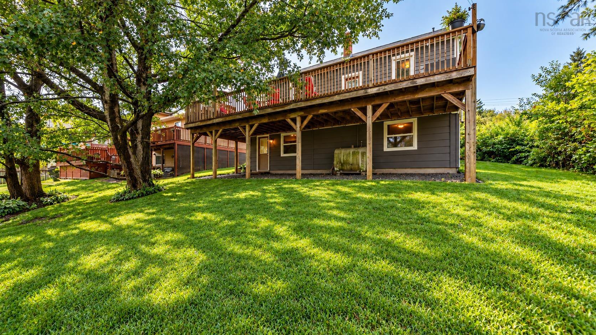
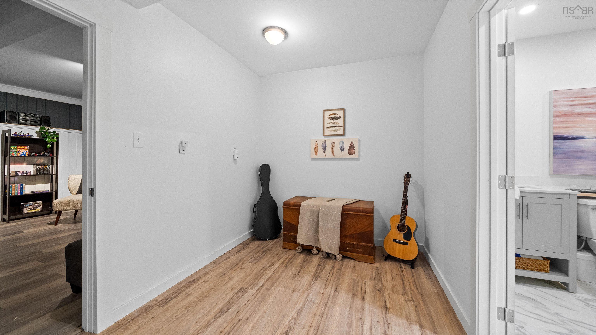
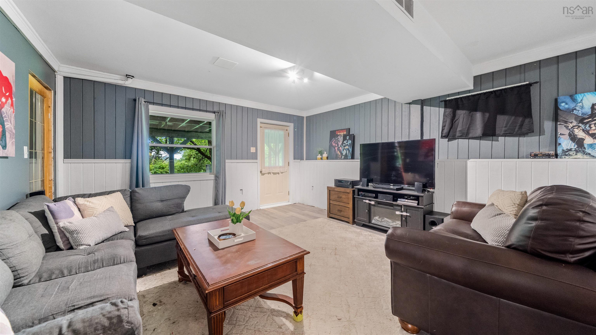
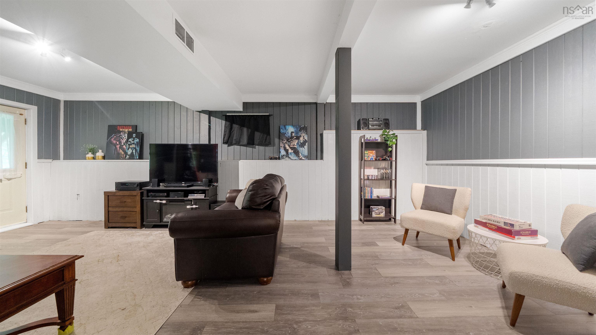
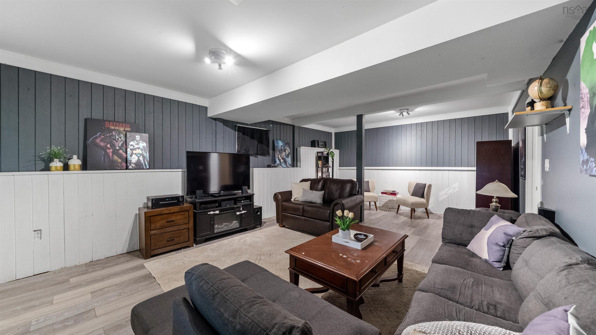
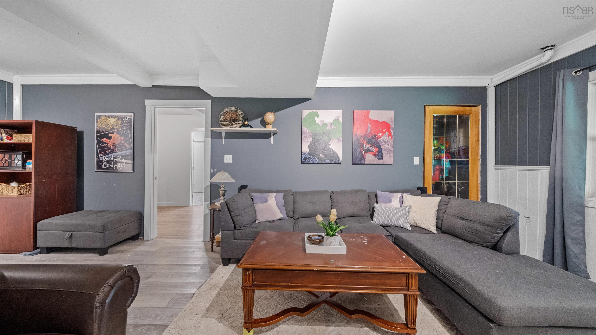
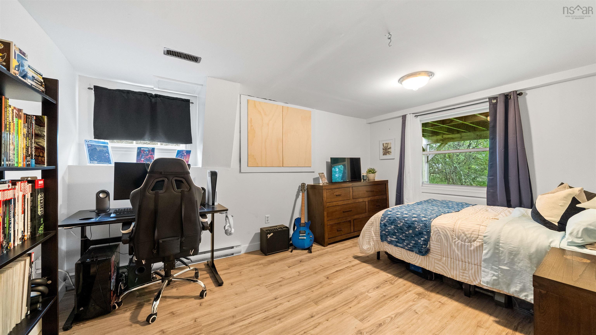
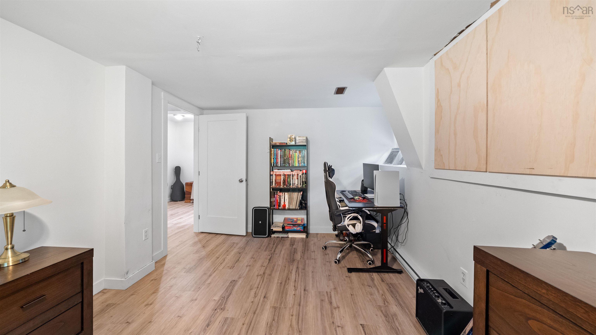
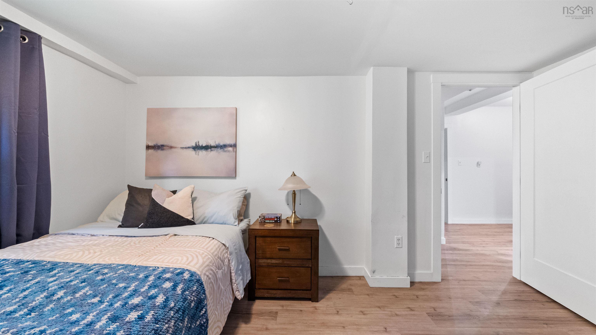
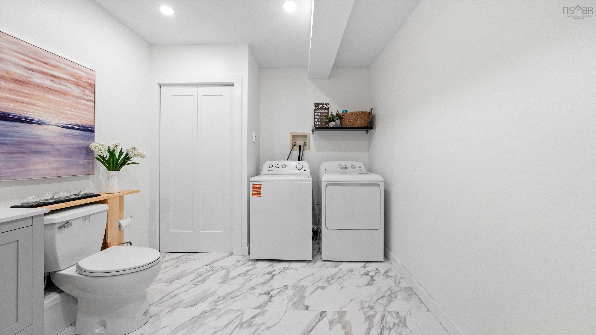
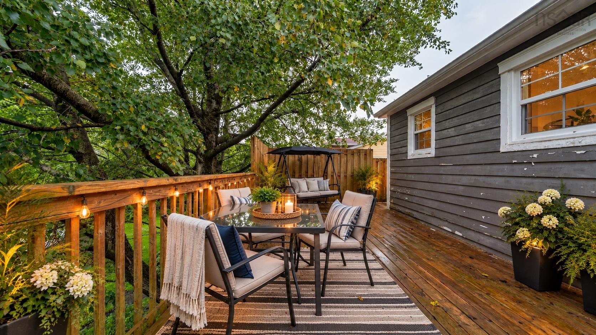
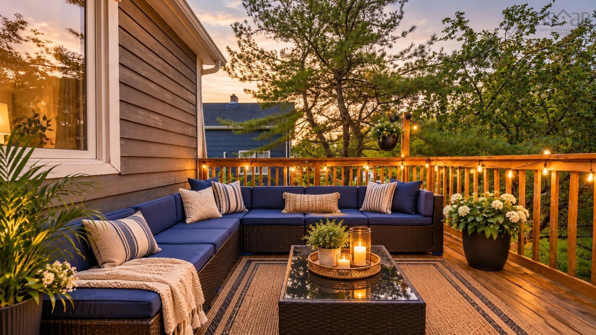
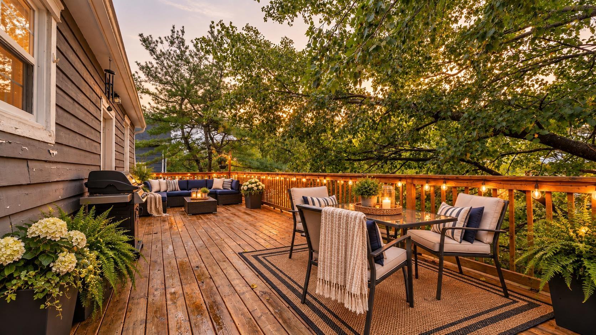
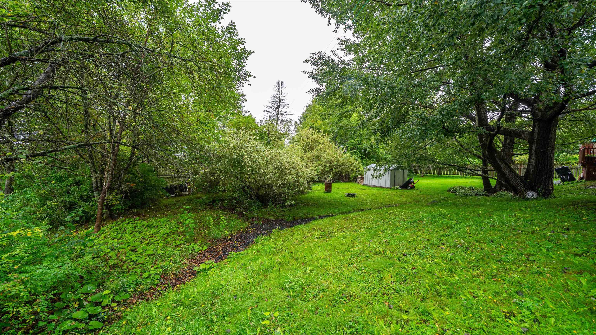
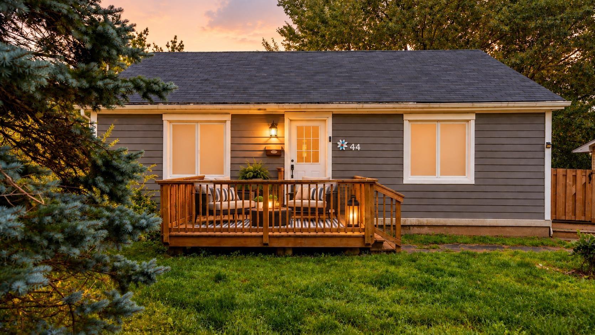
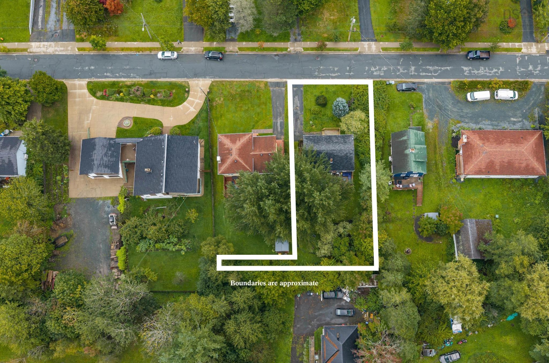
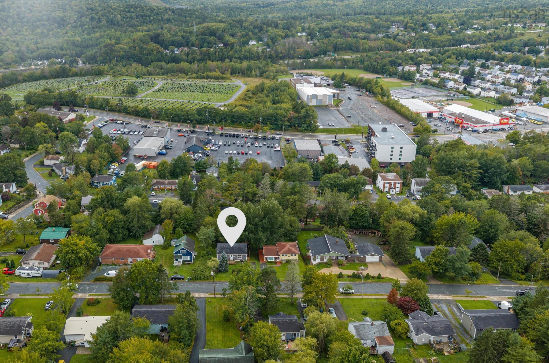
44 Hillside Avenue, Sackville, NS (MLS® 202624284): Big deck. Big backyard. Seriously charming bungalow. Welcome to this character-filled Lower Sackville home where indoor comfort meets an outdoor space you’ll absolutely love. Inside, the main level is warm and inviting, with character-filled hardwood floors running throughout. The spacious eat-in kitchen offers plenty of room to gather, while the bright living room is made for getting cozy. Two generous bedrooms, a full bath, and a ductless heat pump for efficient heating and cooling complete this level. Downstairs, vinyl plank flooring carries throughout a surprisingly spacious lower level. You’ll find a third bedroom, convenient half bath with laundry, and a huge rec room with a walkout. The huge wraparound deck overlooks a large, private backyard, creating the perfect spot for morning coffee, summer BBQs, or simply kicking back while the kids or dogs take over the yard. And there’s more than just good looks here. The home has seen some great practical upgrades too, including some windows, blown-in insulation in the attic, an upgraded 200-amp electrical panel, and the roof ('20). Charming, comfortable, and with way more space than you’d expect — this Lower Sackville bungalow is ready for its next chapter.
Directions
Cobequid Road to Hillside Ave
Inclusions
Appliances
$499,900
MLS®
202624284
PID
00358671
List Price
$499,900
Type
Single Family
Style
Detached
Sewer
Municipal
Building Age
69
Foundation
Poured Concrete
Exterior
Wood Siding
Flooring
Hardwood, Vinyl Plank
MLA
999 ft2
TLA
1,799 ft2
Bedrooms
3
Bathrooms
2
Water
Municipal
Utilities
- Cable
- Electricity
- High Speed Internet
- Telephone
Community Features
- Park
- Place of Worship
- Playground
- Public Transit
- Recreation Center
- School Bus Service
- Shopping
Rooms.
| Level | Type | Dimensions |
|---|---|---|
| Lower Level | Bedroom | 9'6''x14'2'' |
| Lower Level | Family Room | 15'1''x23'10'' |
| Lower Level | Bath 1 | 9'6''x9'2'' inc laundry |
Schools.
| Type | Name |
|---|---|
| Elementary School | Hillside Park Elementary School |
| Middle School | AJ Smeltzer Junior High School |
| High School | AJ Smeltzer Junior High School |
| Elementary School (Fr. Imm.) | Cavalier Drive School |
| Middle School (Fr. Imm.) | Leslie Thomas Junior High School |
| High School (Fr. Imm.) | Sackville High School |
contact the agent.

(902) 877-2122
nas@klayme.com
Nas has been a licensed REALTOR® since 2003. Nas enjoys the challenge of matching people to their dream homes.