| Level | Type | Dimensions |
|---|---|---|
| Main Floor | Foyer | 5.0x6.3 |
| Main Floor | Main Hallway | |
| Main Floor | Living Room | 11.7x22.8 |
| Main Floor | Dining Room | 11.0x12 |
| Main Floor | Kitchen | 10.0x10.3 |
| Main Floor | Bath 1 | 2.5x6.0 |
Single Family
44 Locks Road, Dartmouth, NS (MLS® 202624311).
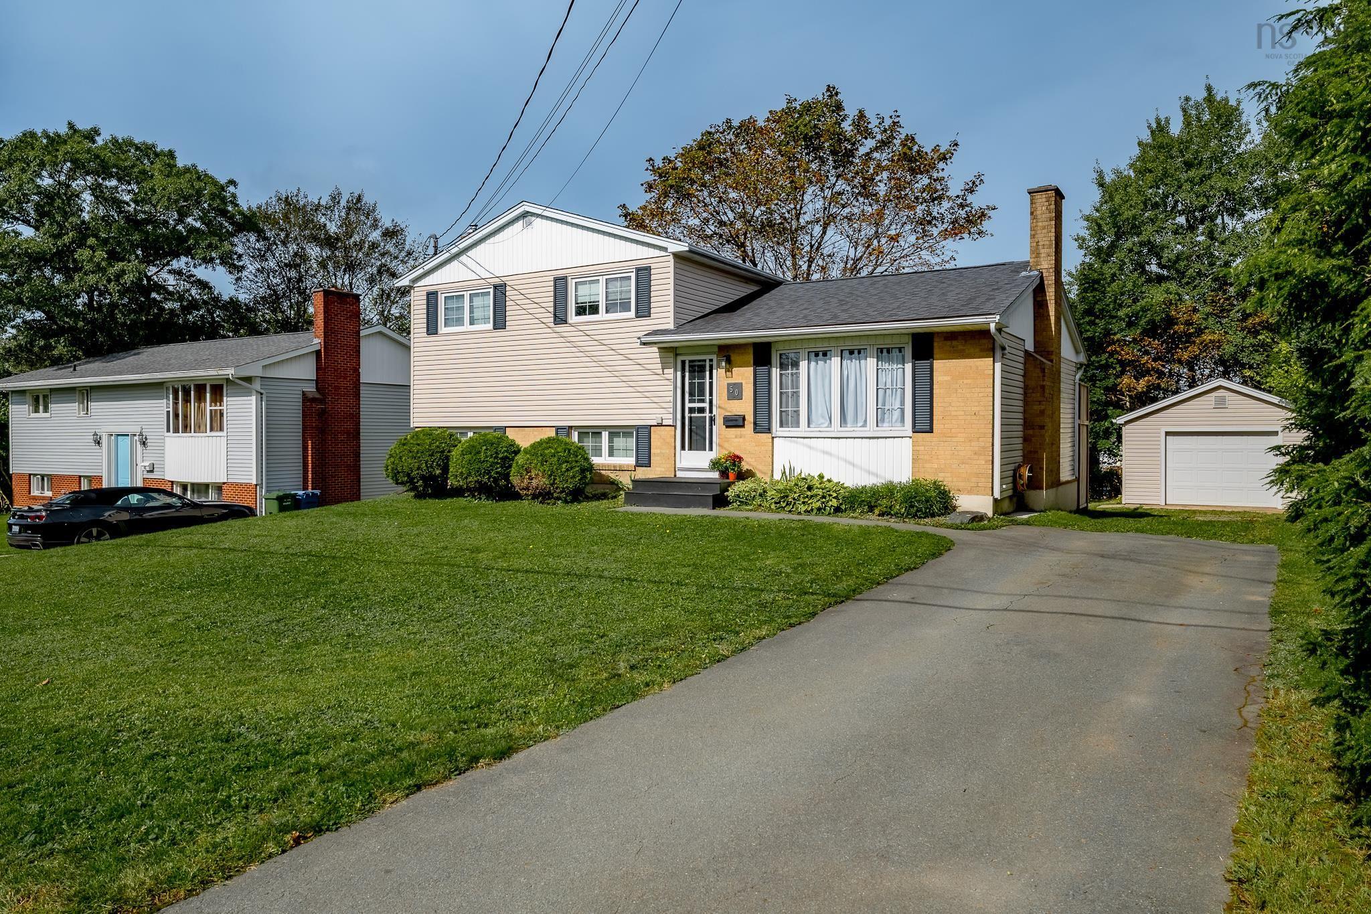
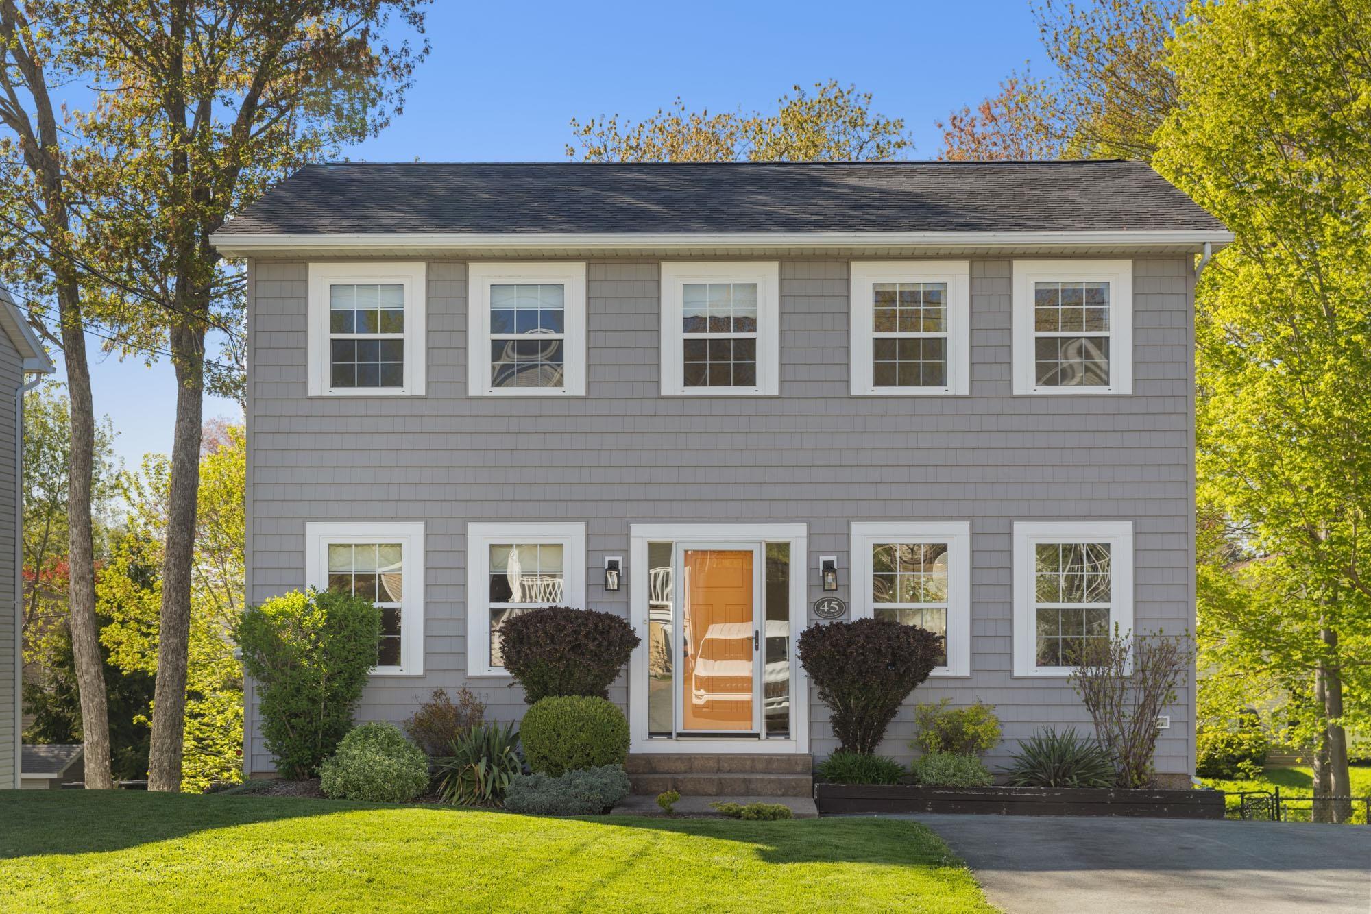
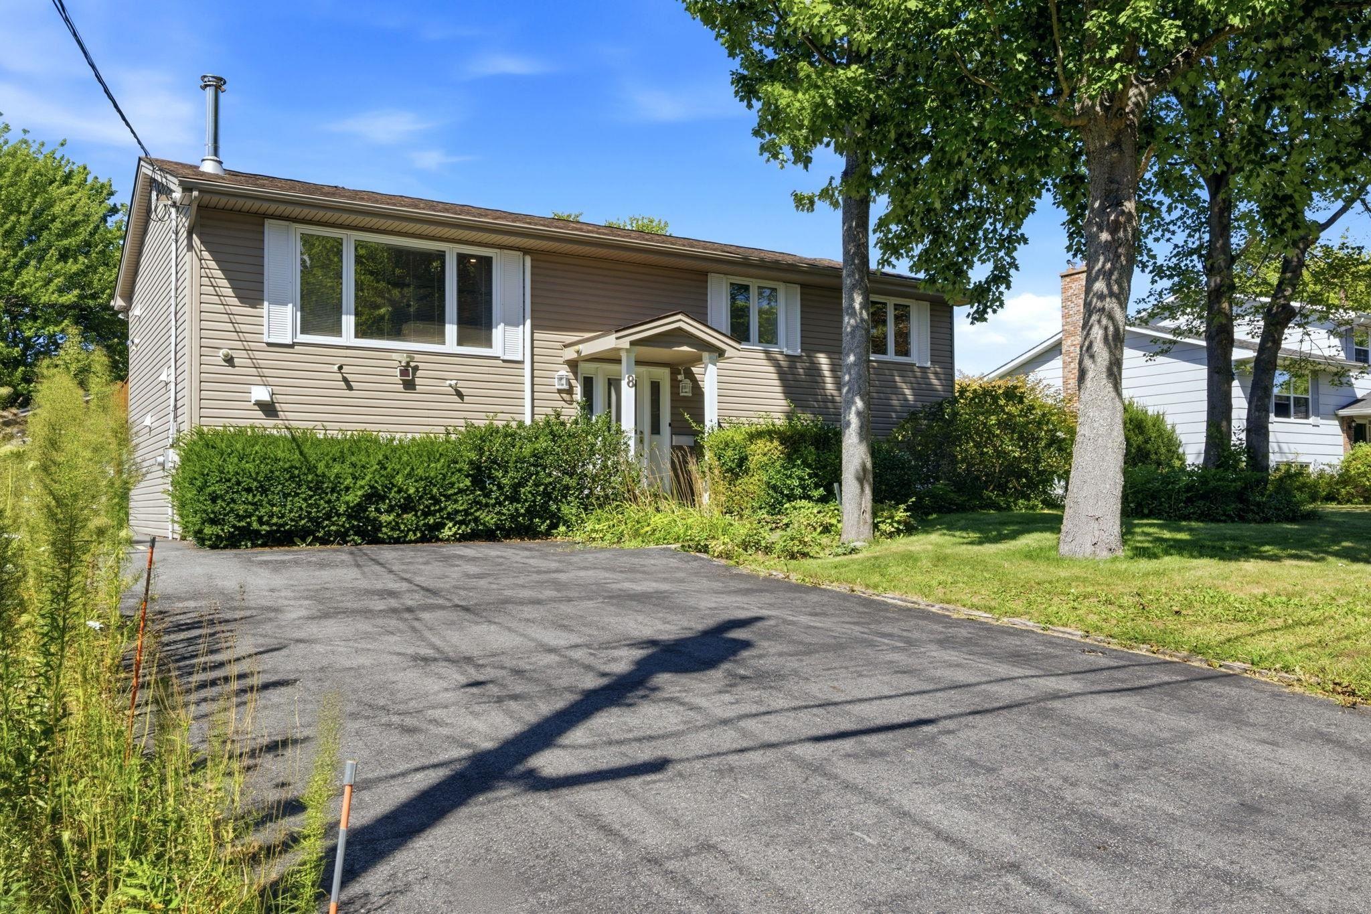
44 Locks Road, Dartmouth, NS (MLS® 202624311): Location, Location, Location! Never more true than in this property. This beautiful home sits on a 170 ft. deep lot which backs onto Dartmouth's popular Shubie Park trails plus many other community amenities. This lovingly cared for 2 storey home is move in ready and offers on the main level a large living room, dining room, kitchen & powder room, as well as access to a concrete rear patio. Upstairs you'll find 4 spacious bedrooms with great closet space & a four piece family bathroom. Attic is accessible upstairs via a folding staircase. The large, open plan basement is ready to develop to your liking.
Directions
Waverley Rd. to Locks Rd. just past Montebello Drive
Inclusions
Fridge,stove,dishwasher,washer,dryer
$669,900
MLS®
202624311
PID
41217266
List Price
$669,900
Type
Single Family
Style
Detached
Sewer
Municipal
Building Age
72
Foundation
Perimeter Wall, Poured Concrete
Exterior
Brick, Vinyl
Flooring
Hardwood
MLA
1,840 ft2
TLA
1,840 ft2
Bedrooms
4
Bathrooms
2
Water
Municipal
Utilities
- Cable
- Electricity
- High Speed Internet
- Telephone
Features
- Fireplace(s)
- Wood Fireplace
Community Features
- Beach
- Park
- Place of Worship
- Public Transit
- School Bus Service
- Shopping
Rooms.
| Level | Type | Dimensions |
|---|---|---|
| 2nd Level | Primary Bedroom | 10.9x14.3 |
| 2nd Level | Bedroom | 8.8x11.0 |
| 2nd Level | Bedroom | 11.10x12.5 |
| 2nd Level | Bath 2 | 4.11x6.6 |
| 2nd Level | Upstairs Hallway |
| Level | Type | Dimensions |
|---|---|---|
| Basement | Laundry | 26x30 |
| Basement | Utility | 26x30 |
Schools.
| Type | Name |
|---|---|
| Elementary School | Michael Wallace Elementary School |
| Middle School | Caledonia Junior High School |
| High School | Caledonia Junior High School |
| Elementary School (Fr. Imm.) | Shannon Park Elementary School |
| Middle School (Fr. Imm.) | Dartmouth South Academy |
| High School (Fr. Imm.) | Dartmouth High School |
contact the agent.

(902) 877-2122
nas@klayme.com
Nas has been a licensed REALTOR® since 2003. Nas enjoys the challenge of matching people to their dream homes.