

| Level | Type | Dimensions |
|---|---|---|
| Main Floor | Foyer | 8x6 |
| Main Floor | Living Room | 27x13 |
| Main Floor | Kitchen | 25.6x13 |
| Main Floor | Dining Room | 14.3x13.8 |
| Main Floor | Family Room | 11x11 |
| Main Floor | Mud Room | 12x5.7 |
| Main Floor | Bath 1 | 6.1x3.5 |
Single Family
45 Canterbury Lane, Fall River, NS (MLS® 202618871).
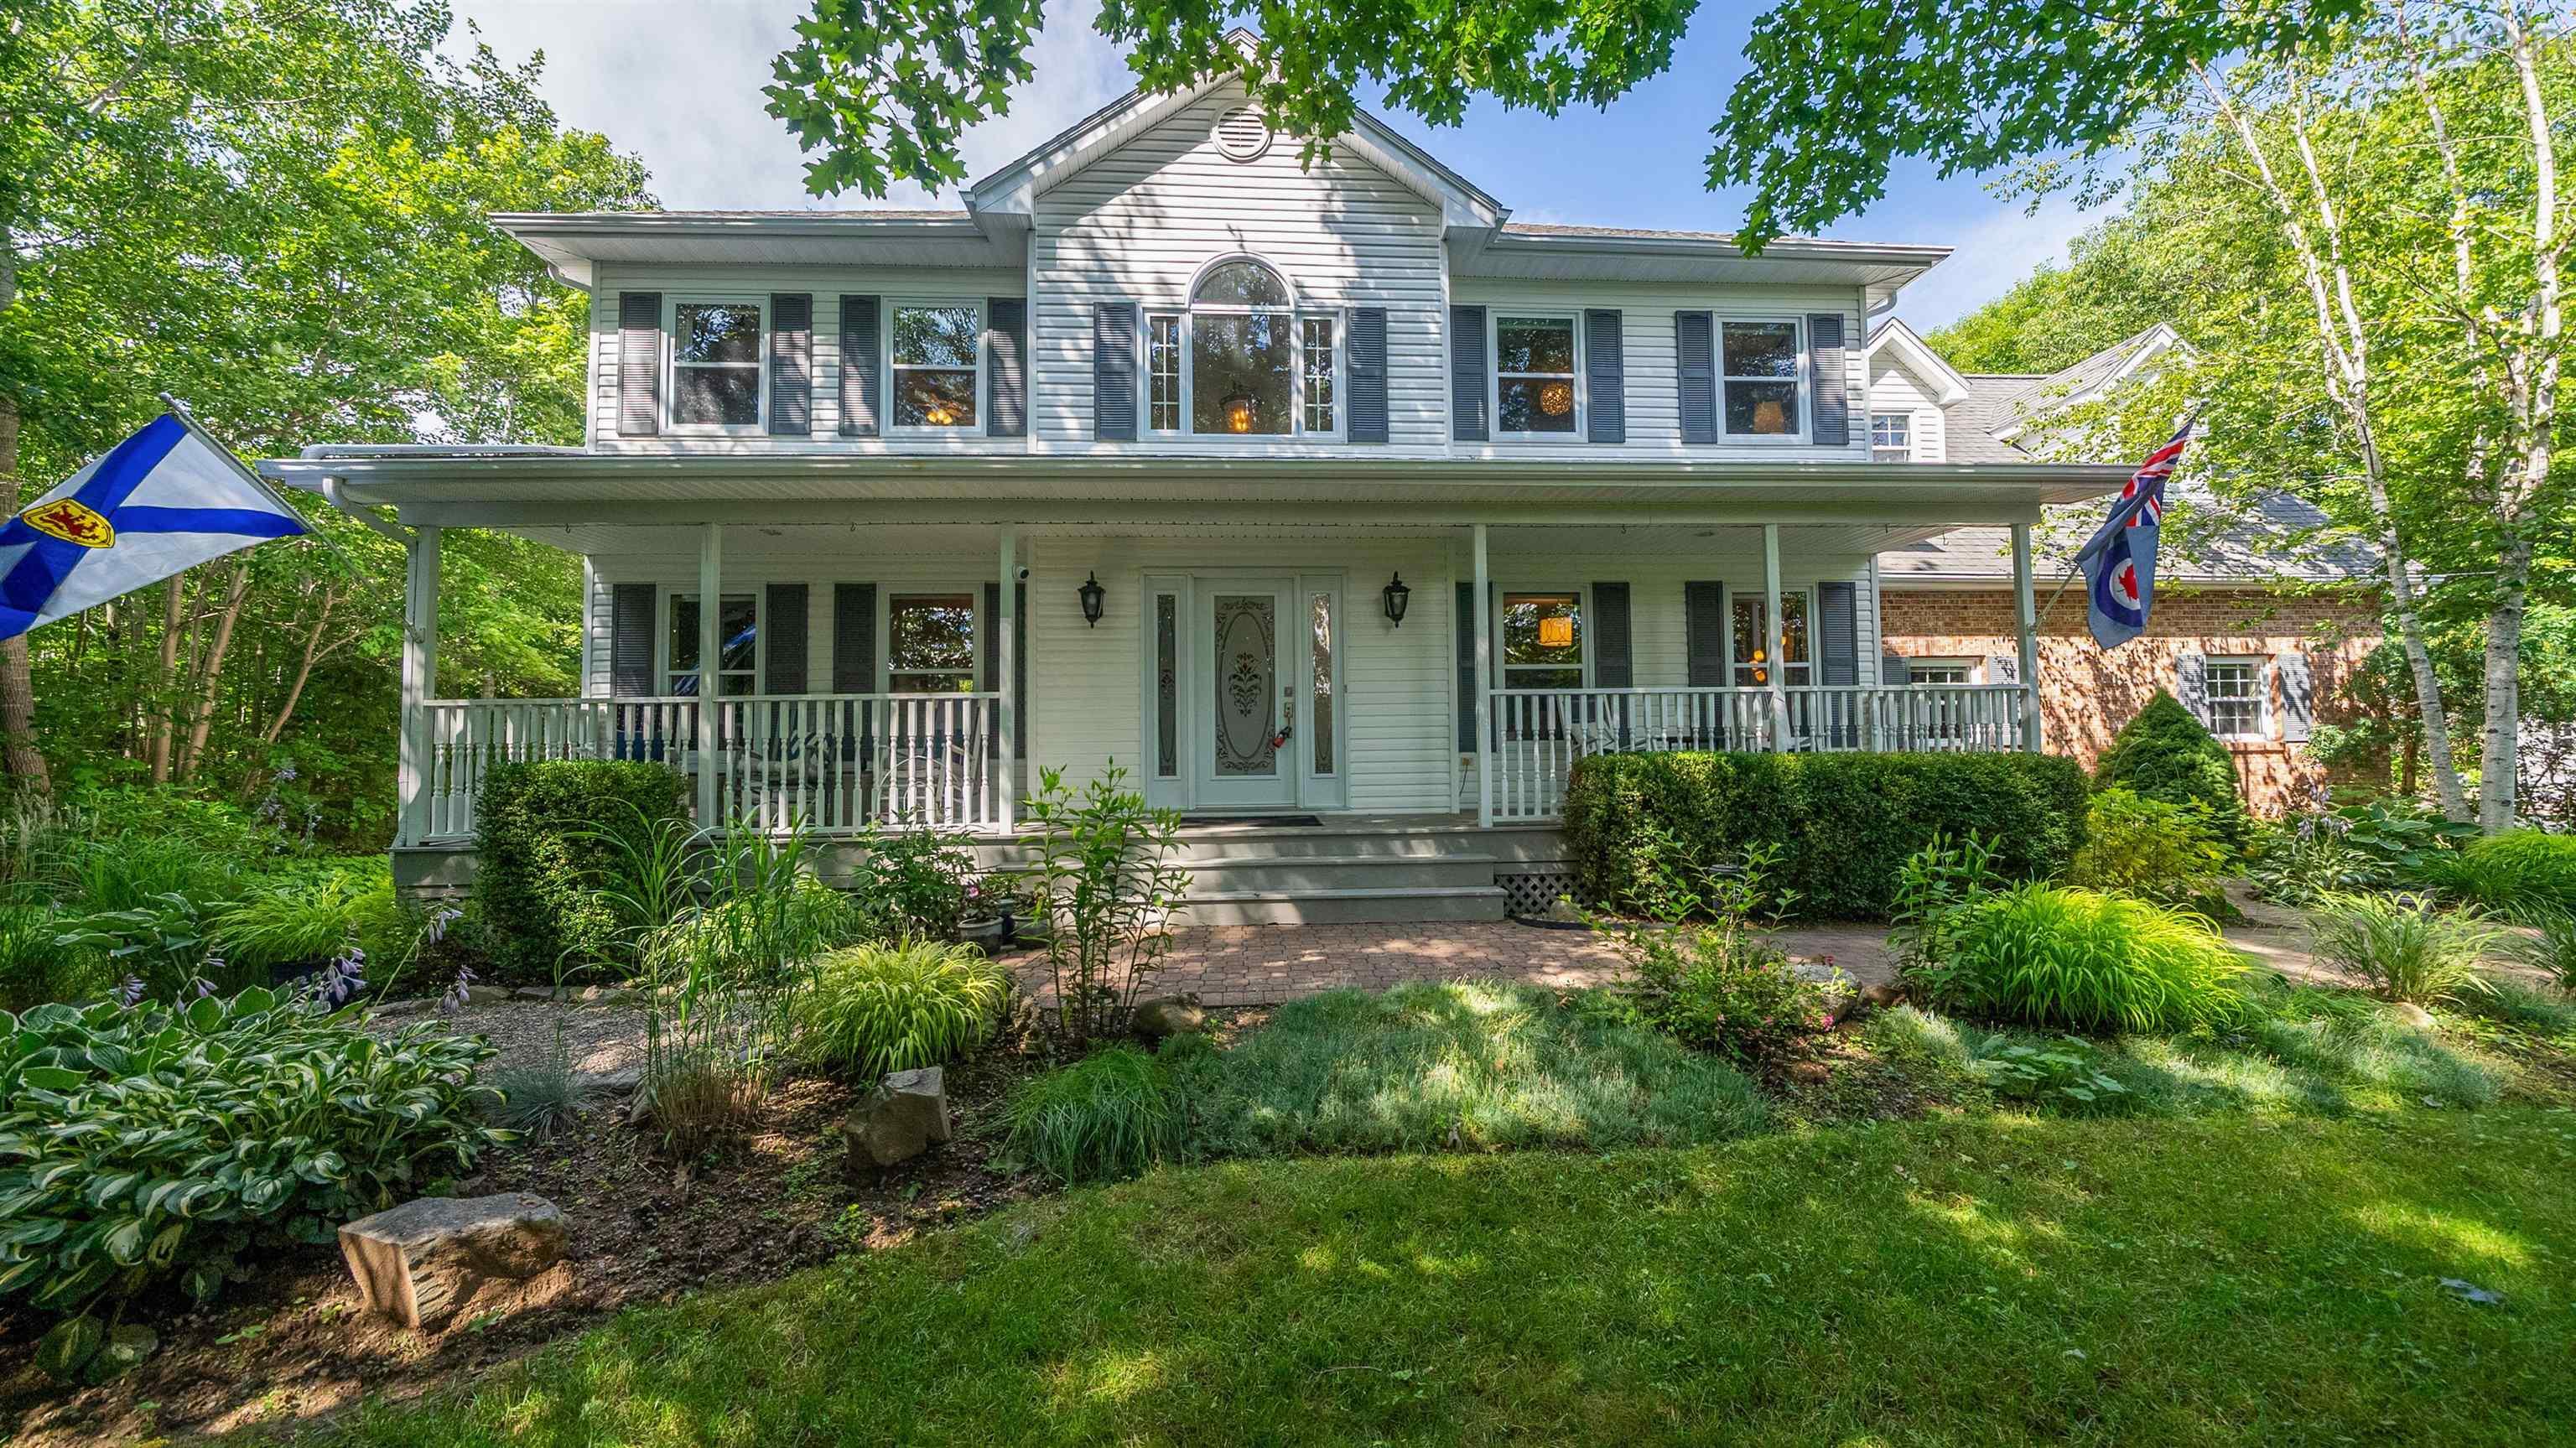
45 Canterbury Lane, Fall River, NS (MLS® 202618871): Welcome to this exceptional Executive R2000 home in the highly sought after Perry Lake Estates in Fall River, where quality…. craftsmanship, thoughtful upgrades, and versatile living spaces come together on a beautifully landscaped, private lot. The heart of the home is the stunning custom-designed kitchen, featuring premium high-end appliances, abundant cabinetry, and elegant finishes that will impress even the most discerning home chef. The recently renovated upstairs bathroom offers a fresh, modern design, while rich new hardwood flooring throughout all four upper-level bedrooms adds warmth and timeless appeal. Designed with today’s families in mind, this home offers a fully self-contained secondary suite with its own separate driveway—ideal for extended family, guests, or additional income potential. A brand-new mudroom provides a practical and stylish transition into the home, perfect for busy family life. Step outside and discover your own private retreat. The professionally landscaped grounds create a peaceful setting for relaxation and entertaining. Gather around the beautiful fire pit to roast marshmallows with the kids or unwind with a glass of wine under the stars. The partially fenced backyard offers a safe place for children and pets to play, while the art shed provides the perfect space for creative projects, hobbies, or extra storage. Offering privacy, exceptional curb appeal, and room for everyone, this remarkable R-2000 home is perfectly suited for large or multi-generational families looking for comfort, flexibility, and a lifestyle you’ll love coming home to.
Directions
Fall River Road left on Richardson right on Lexington right on Ingram left on Canterbury
Inclusions
2 Stoves, 2 fridges, 1 Dishwasher, 2 Microwave,2 washers,2 dryers, car/storage tent, Generator
$949,900
MLS®
202618871
PID
40762890
List Price
$949,900
Type
Single Family
Style
Detached
Sewer
Septic
Building Age
29
Foundation
Poured Concrete
Exterior
Brick, Vinyl
Flooring
Hardwood, Laminate, Tile
MLA
2,330 ft2
TLA
3,216 ft2
Bedrooms
5
Bathrooms
4
Water
Municipal
Utilities
- Cable
- Electricity
- High Speed Internet
- Telephone
Features
- Secondary Suite
- Propane Fireplace
- Central Vac Roughed In
- Generator Panel
- Walk In Closet
Community Features
- Beach
- Golf Course
- Park
- Place of Worship
- Playground
- Recreation Center
- School Bus Service
Rooms.
| Level | Type | Dimensions |
|---|---|---|
| 2nd Level | Primary Bedroom | 19.3x13.3 |
| 2nd Level | Ensuite Bath 1 | 9.8x9 |
| 2nd Level | Bath 2 | 9.2x7.5 |
| 2nd Level | Bedroom | 14.3x10 |
| 2nd Level | Bedroom | 14.4x13.4-j |
| 2nd Level | Bedroom | 21.2x14.11-5 |
| Level | Type | Dimensions |
|---|---|---|
| Basement | Rec Room | 22x12 |
| Basement | Kitchen | 12.5x12.4 |
| Basement | Bedroom | 14.11x12.3 |
| Basement | Bath 3 | 6.4x7.3 |
| Basement | Utility |
Schools.
| Type | Name |
|---|---|
| Elementary School | Waverley Memorial Elementary School |
| Middle School | Georges P Vanier Junior High School |
| High School | Georges P Vanier Junior High School |
contact the agent.

(902) 877-2122
nas@klayme.com
Nas has been a licensed REALTOR® since 2003. Nas enjoys the challenge of matching people to their dream homes.