| Level | Type | Dimensions |
|---|---|---|
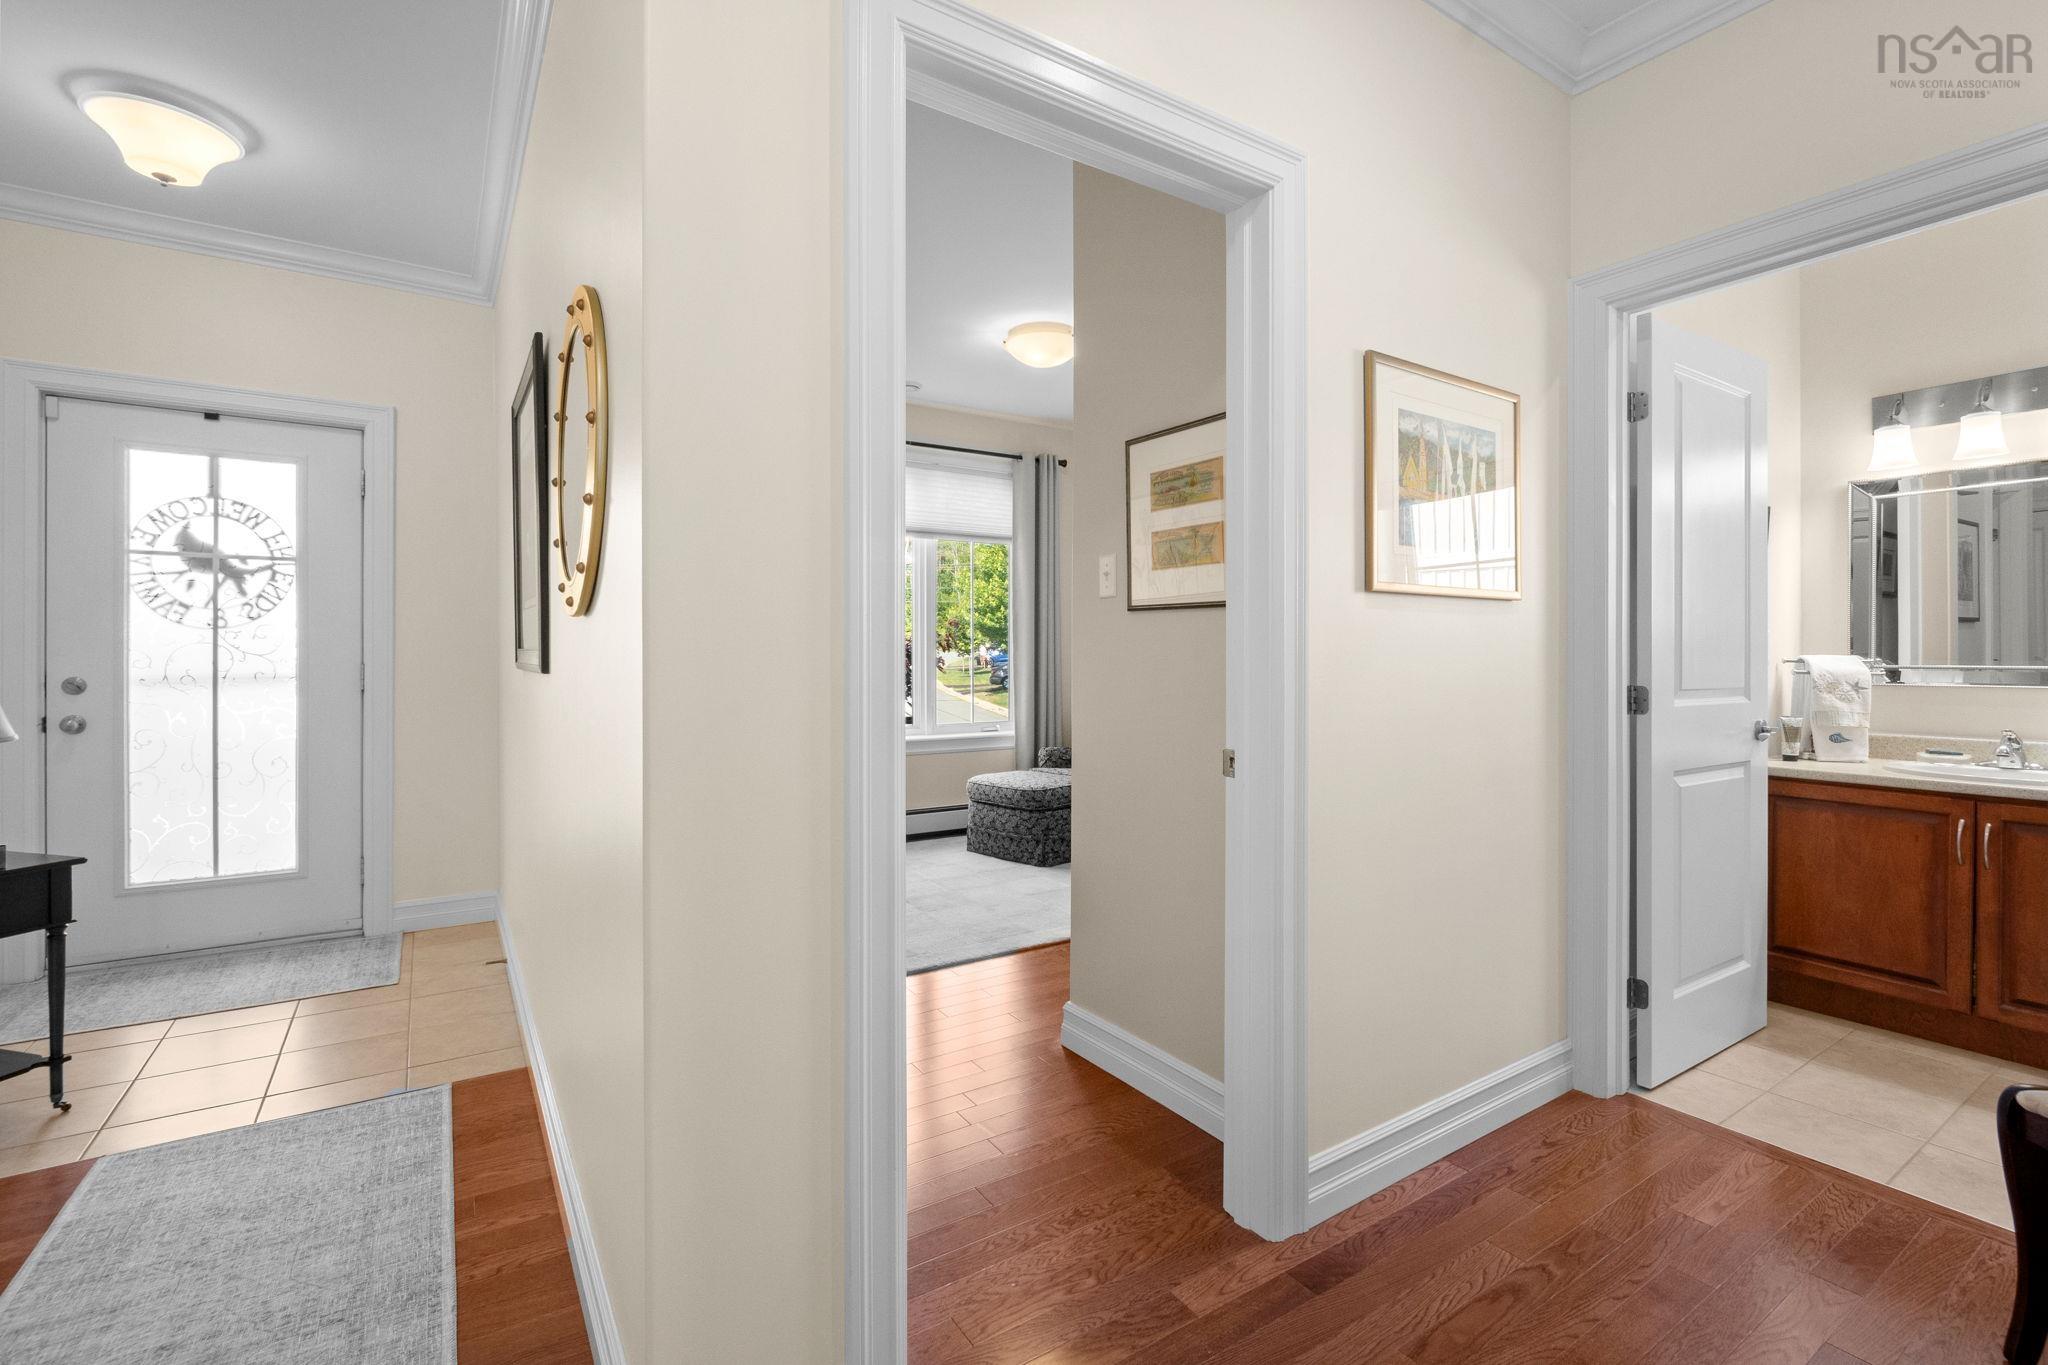
| Main Floor | Foyer | entry |
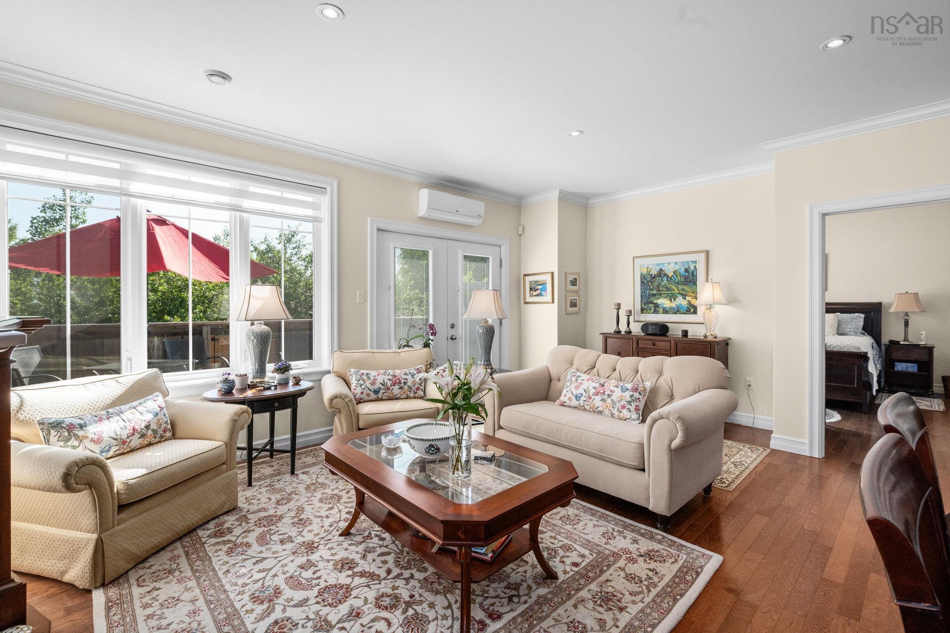
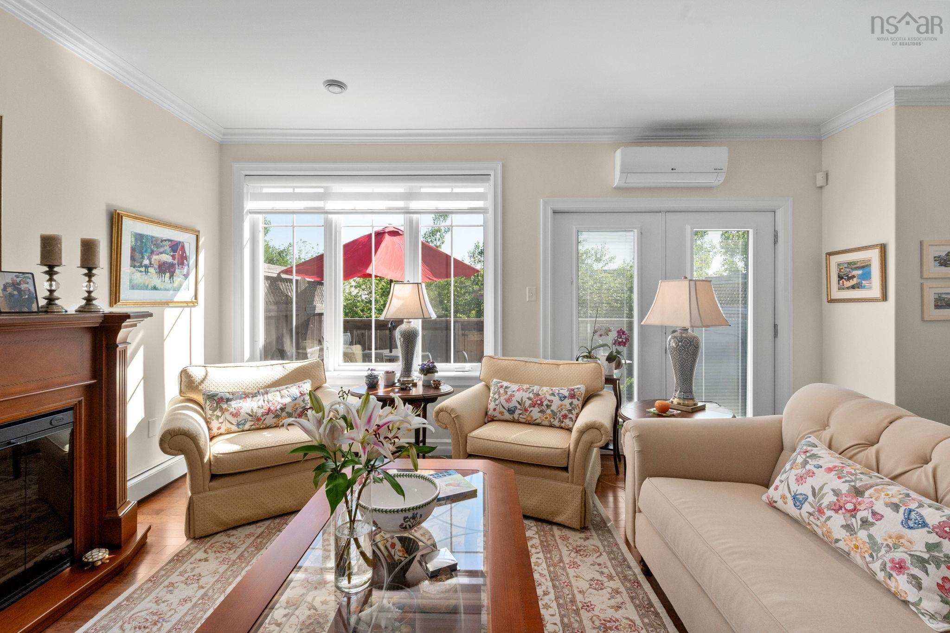
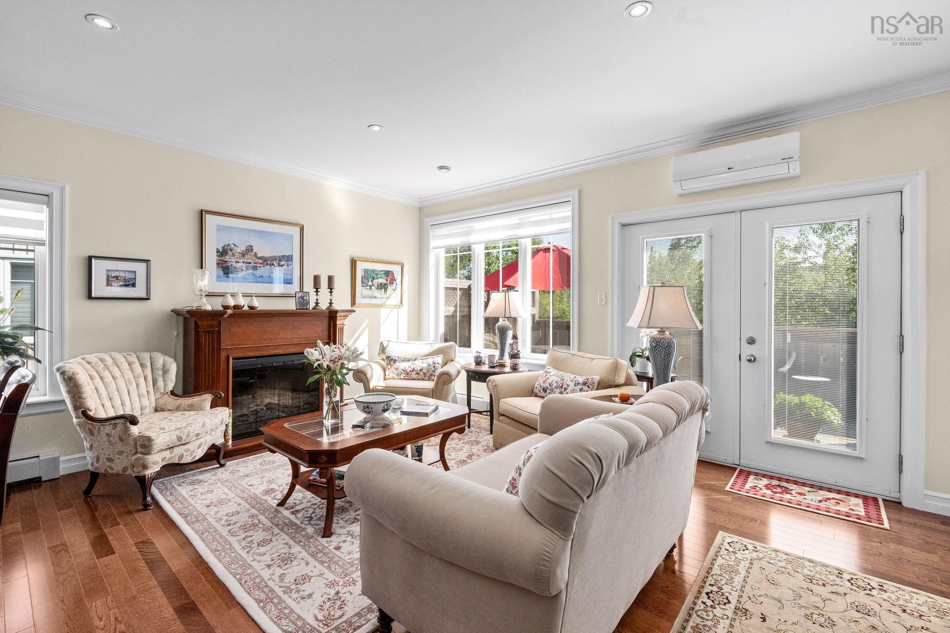
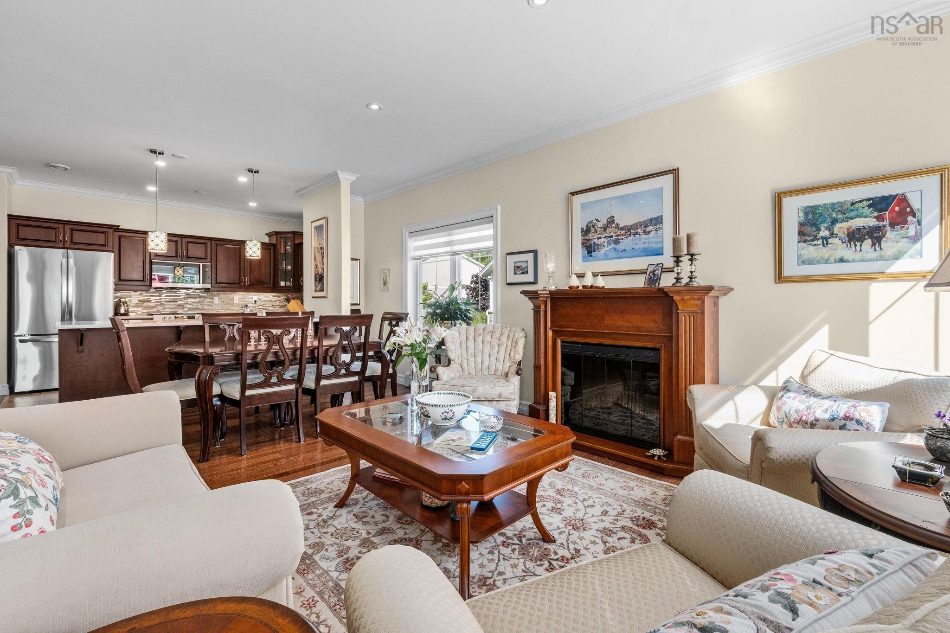
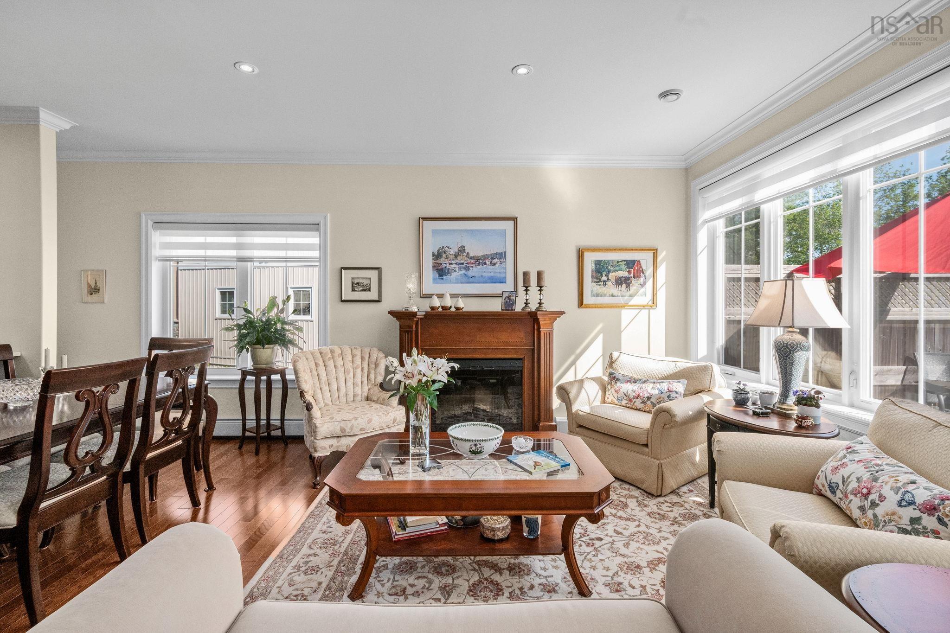
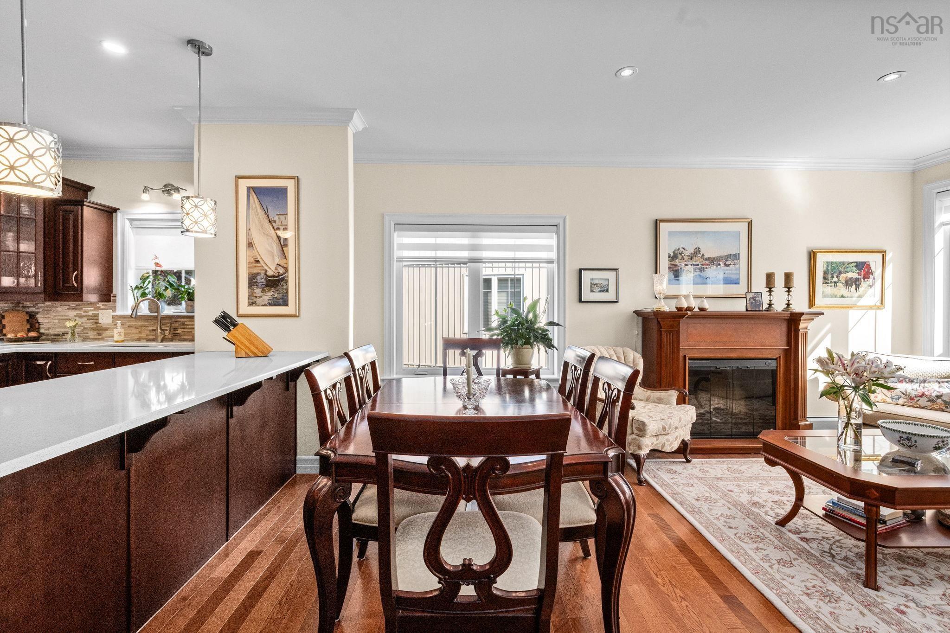
| Main Floor | Living Room | 18'10x9'6 |
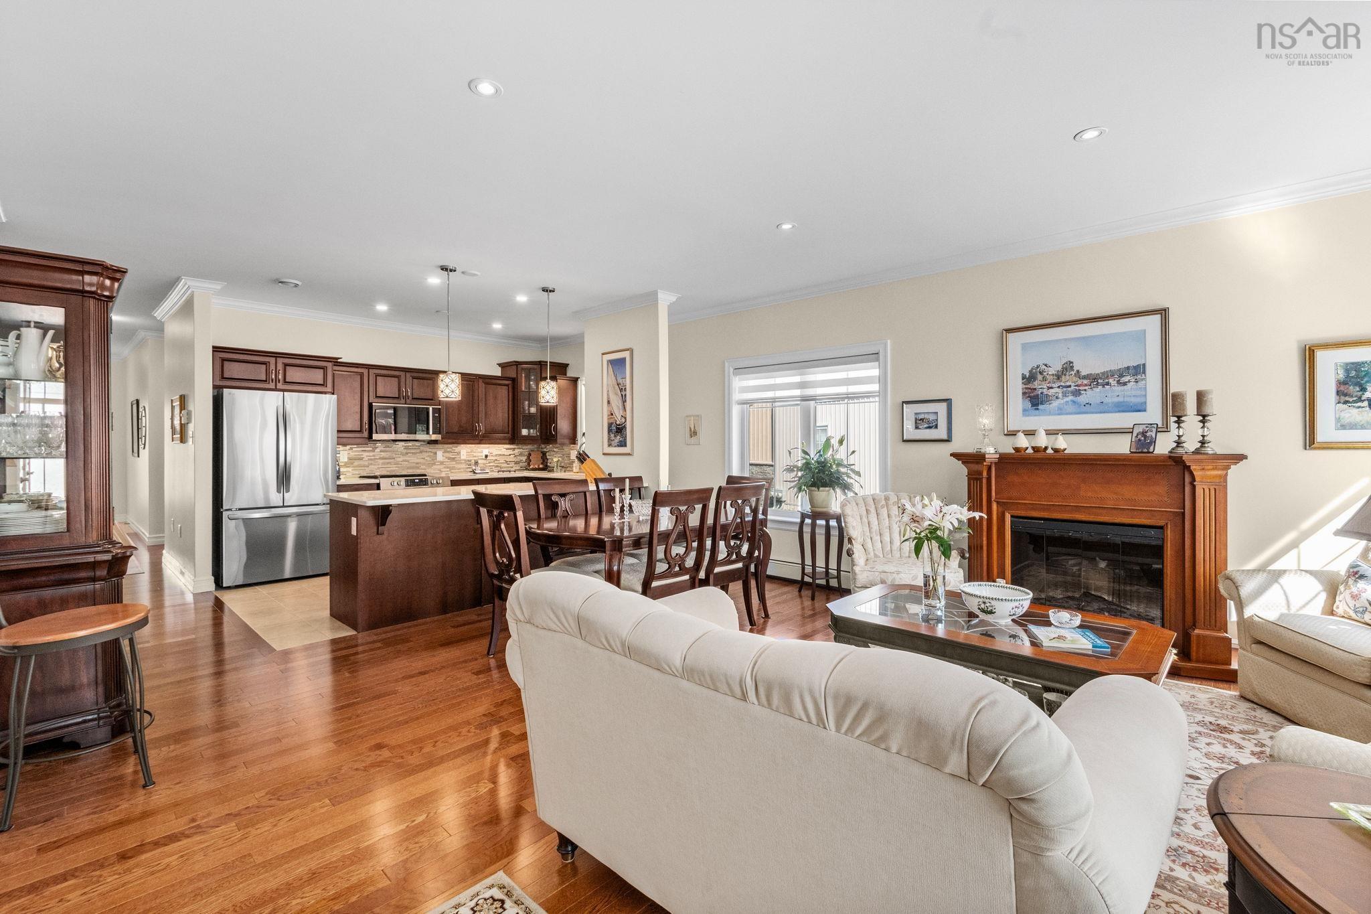
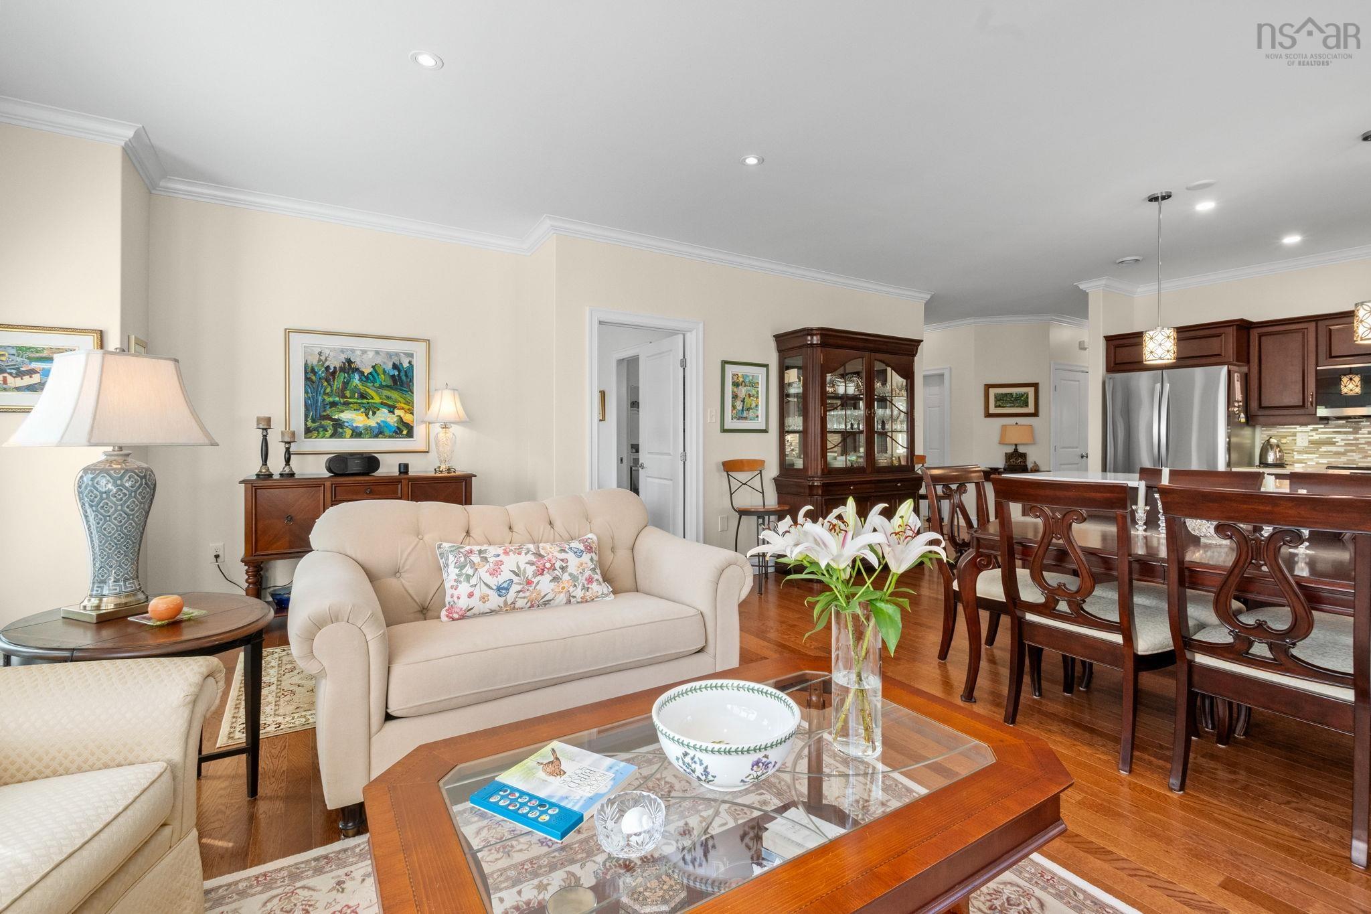
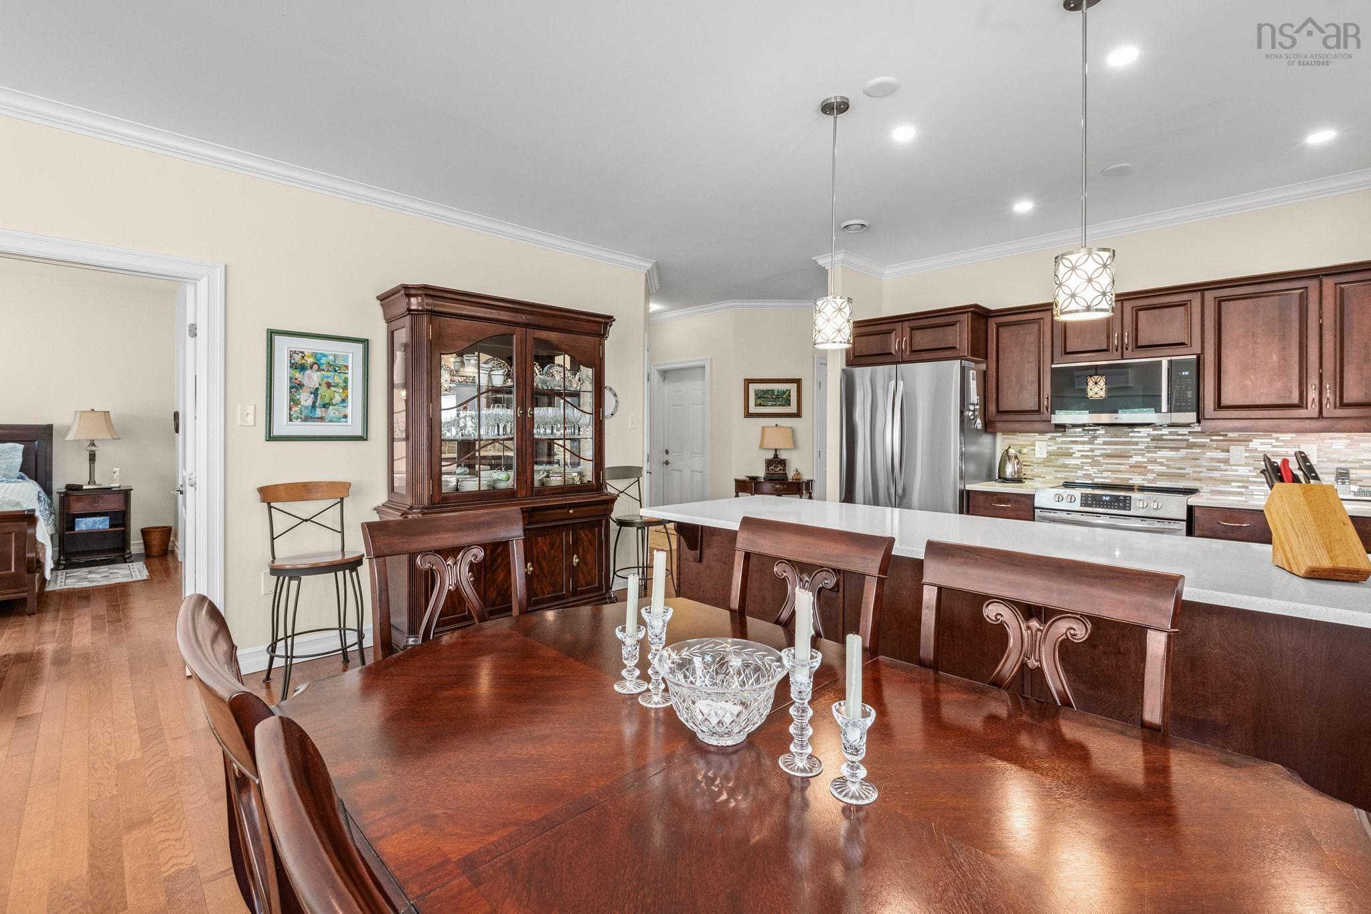
| Main Floor | Dining Room | 16'9x11'2 |
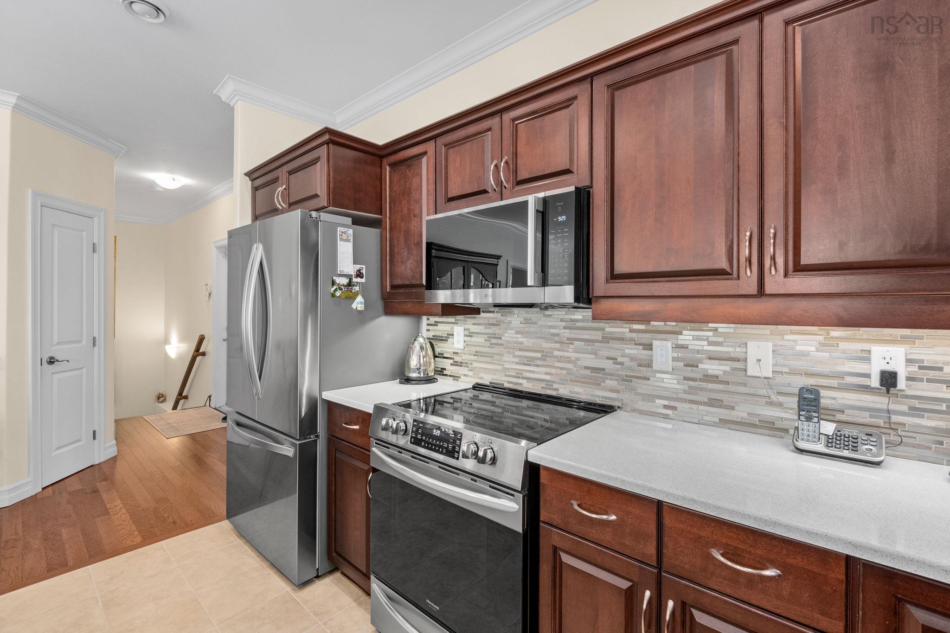
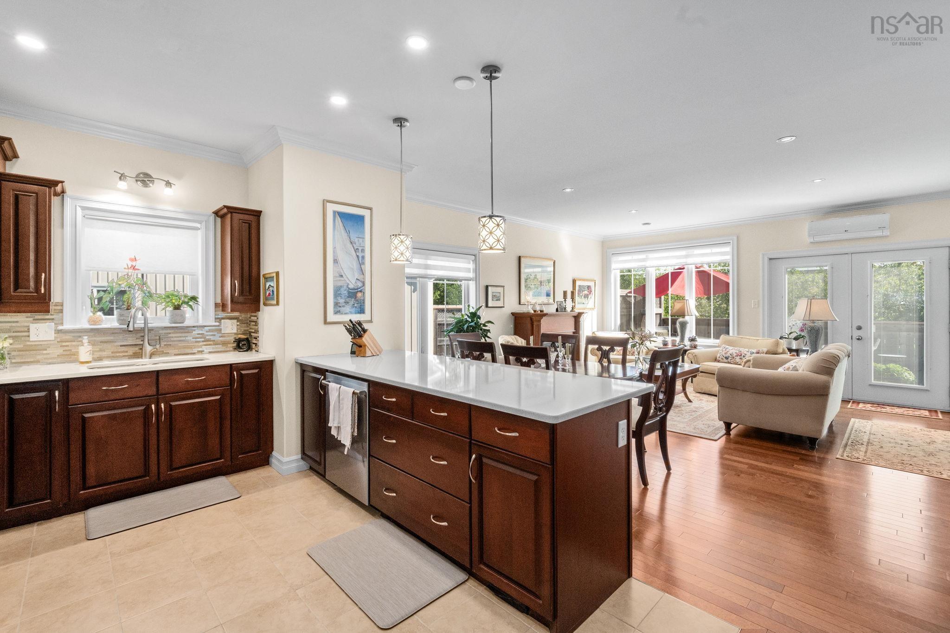
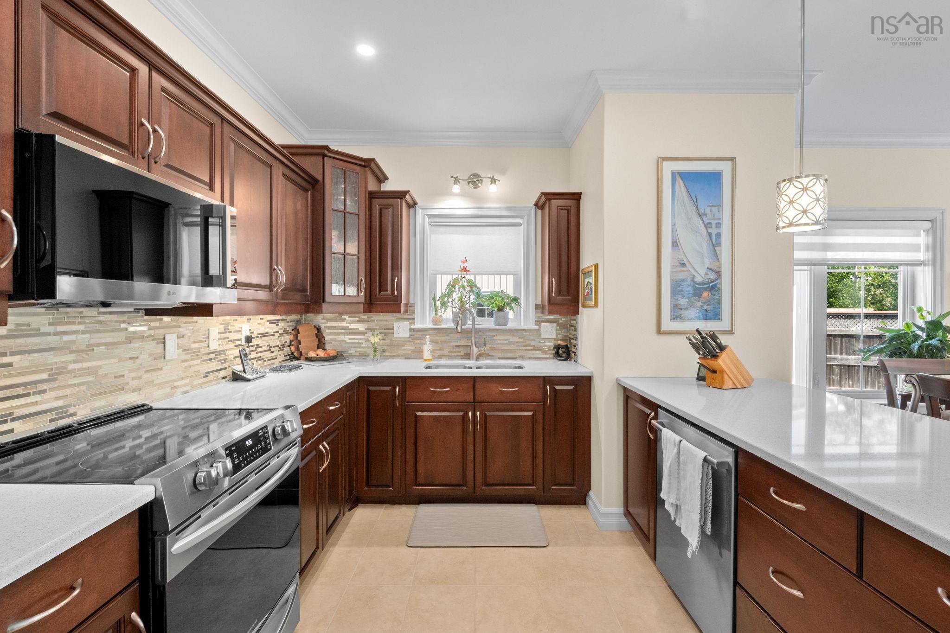
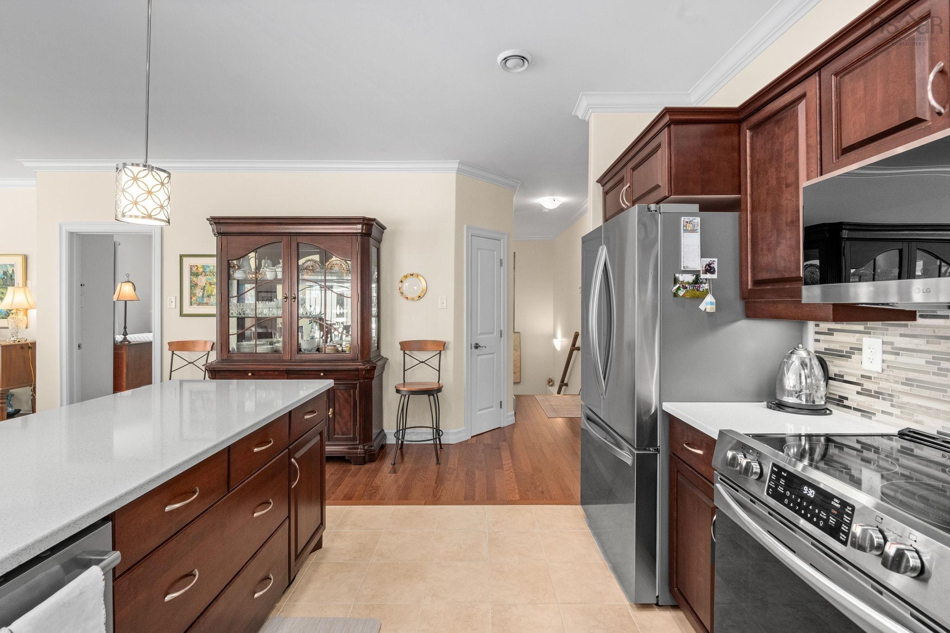
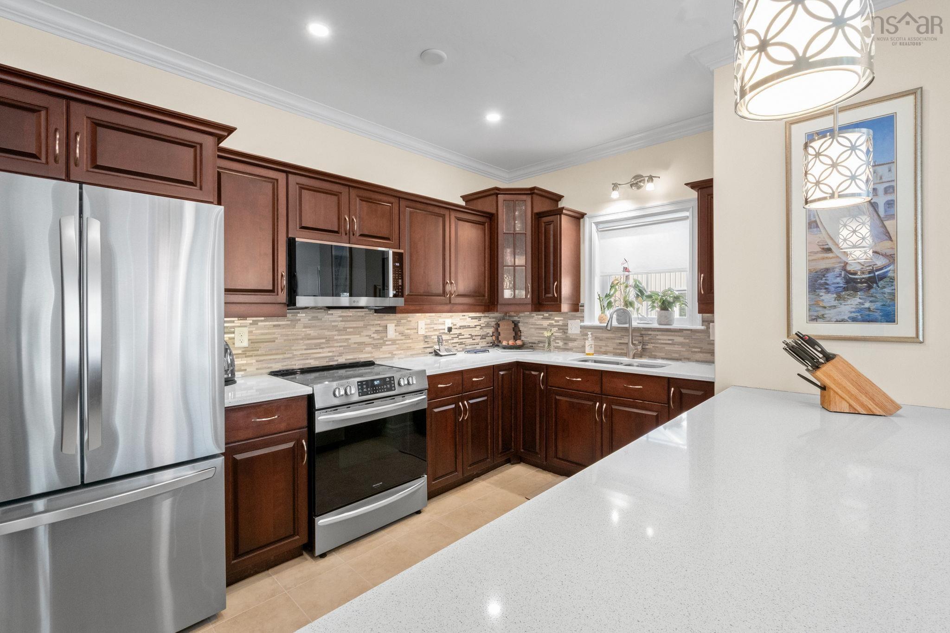
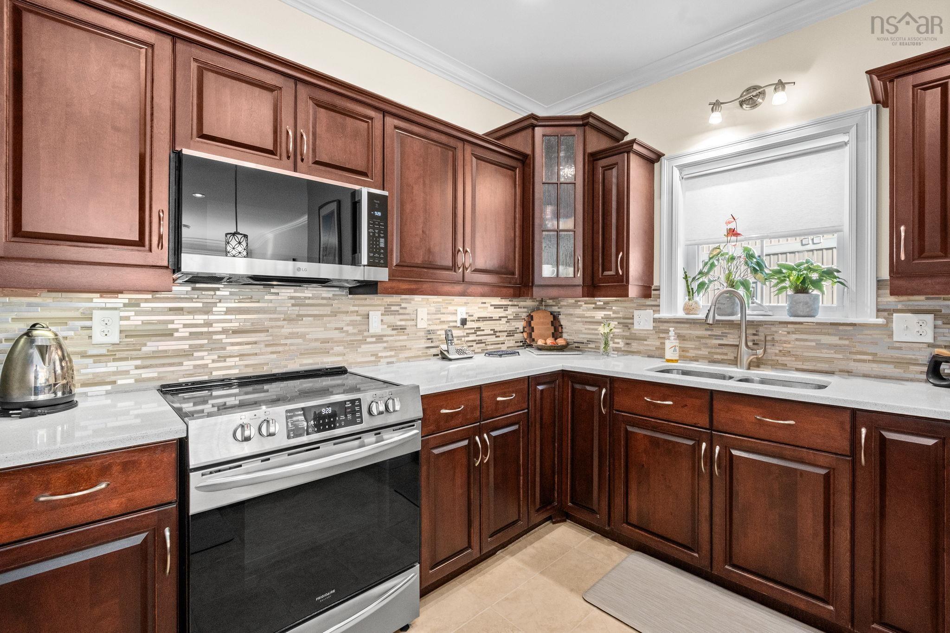
| Main Floor | Kitchen | 12'6x9'9 |
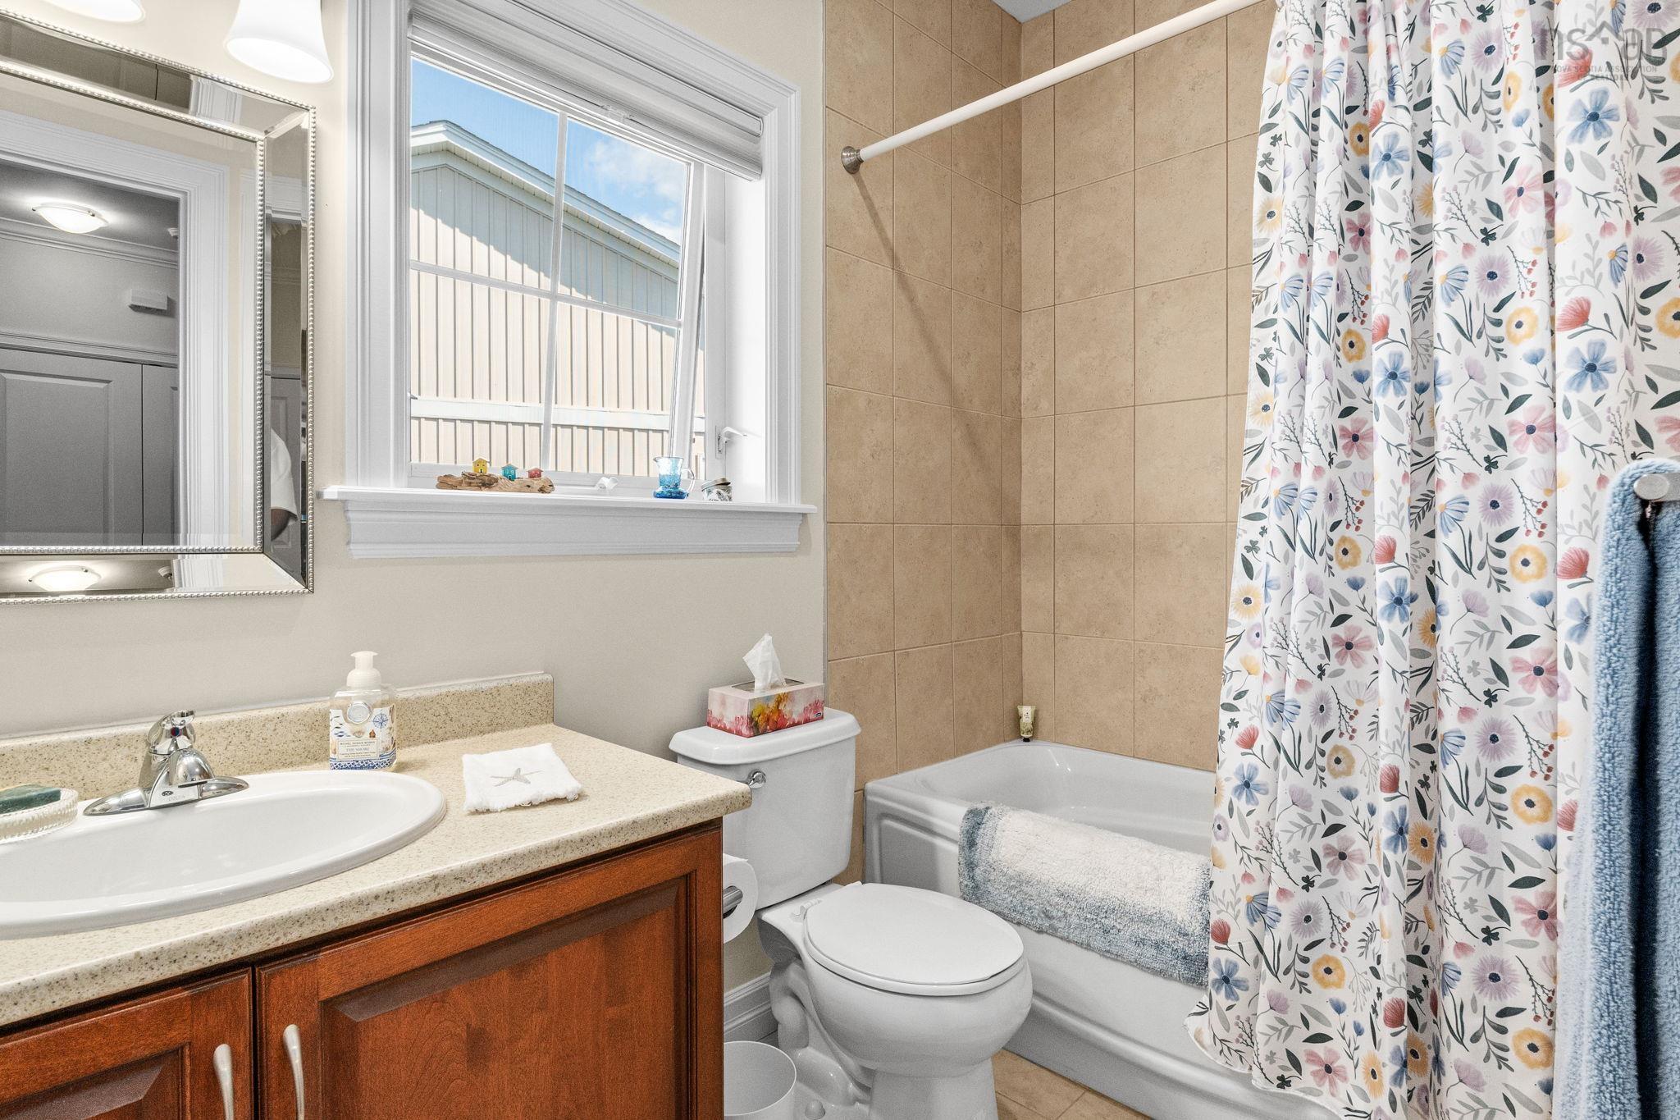
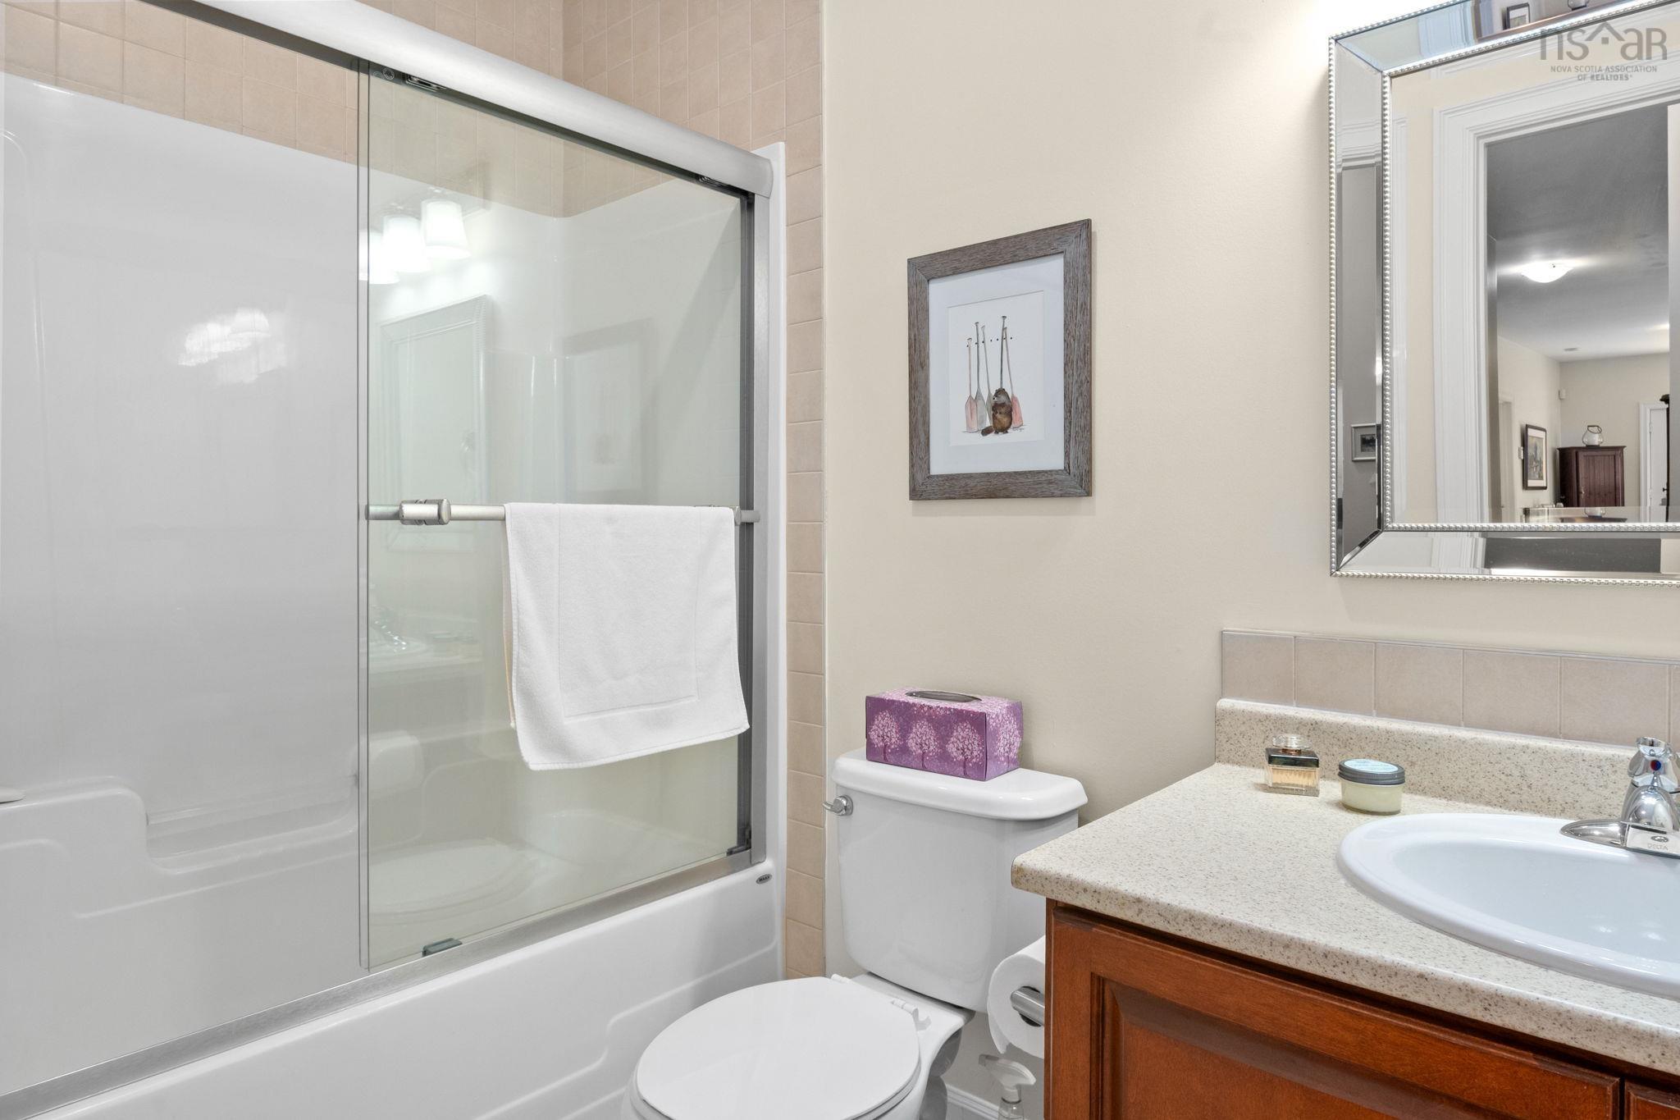
| Main Floor | Bath 1 | 4'11x8'11 |
| Main Floor | Laundry | off hallway |
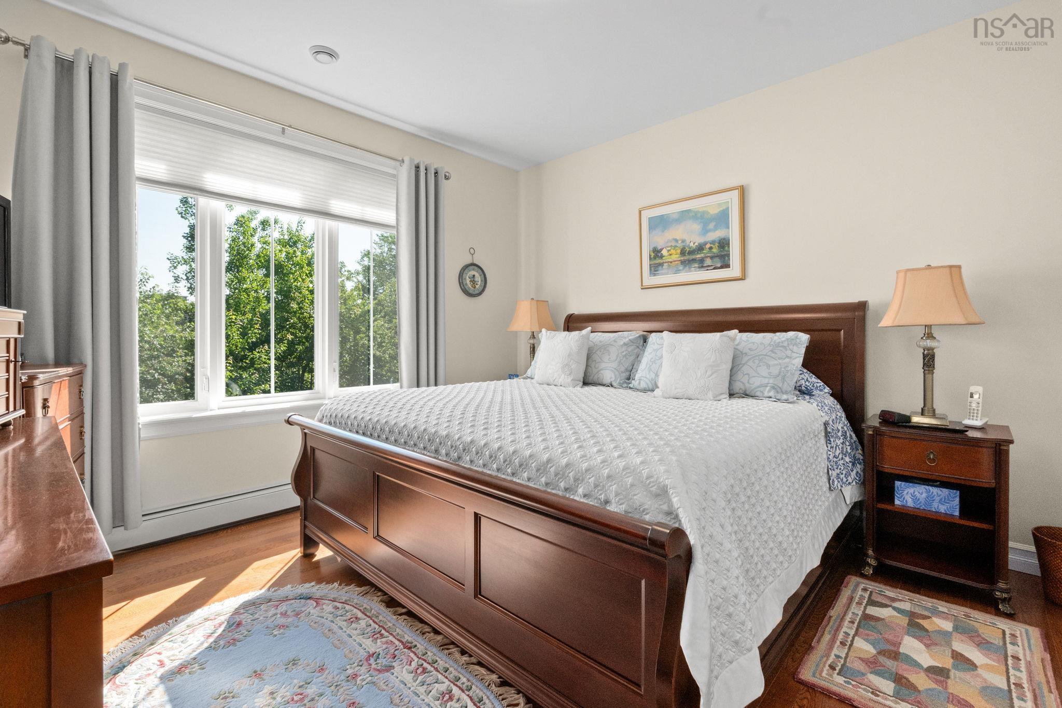
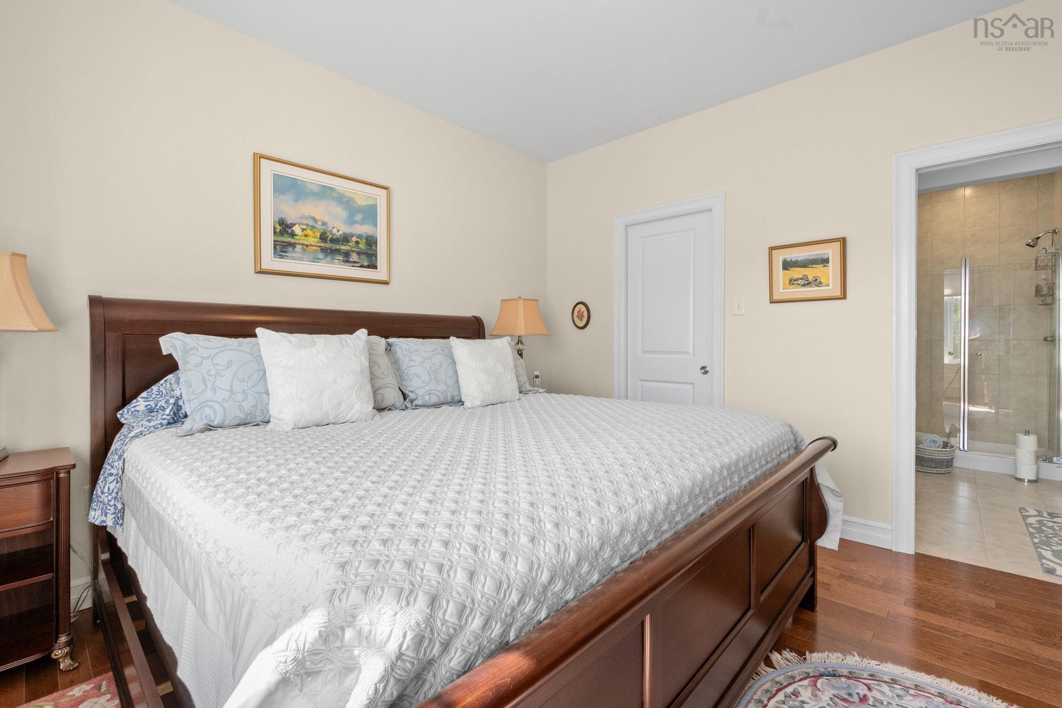
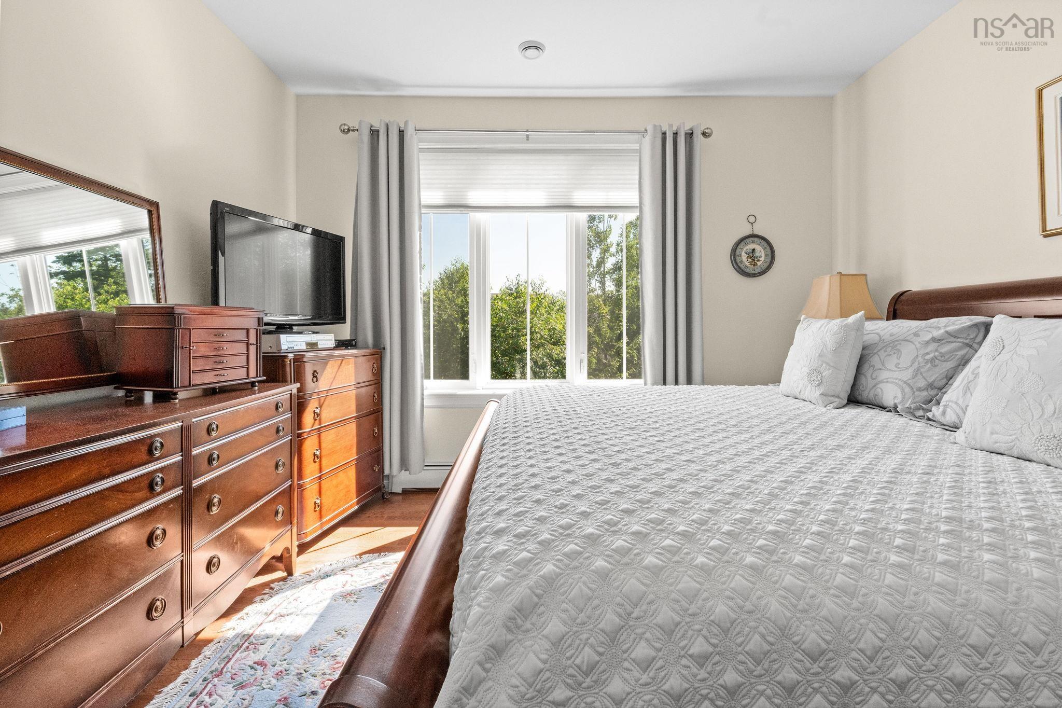
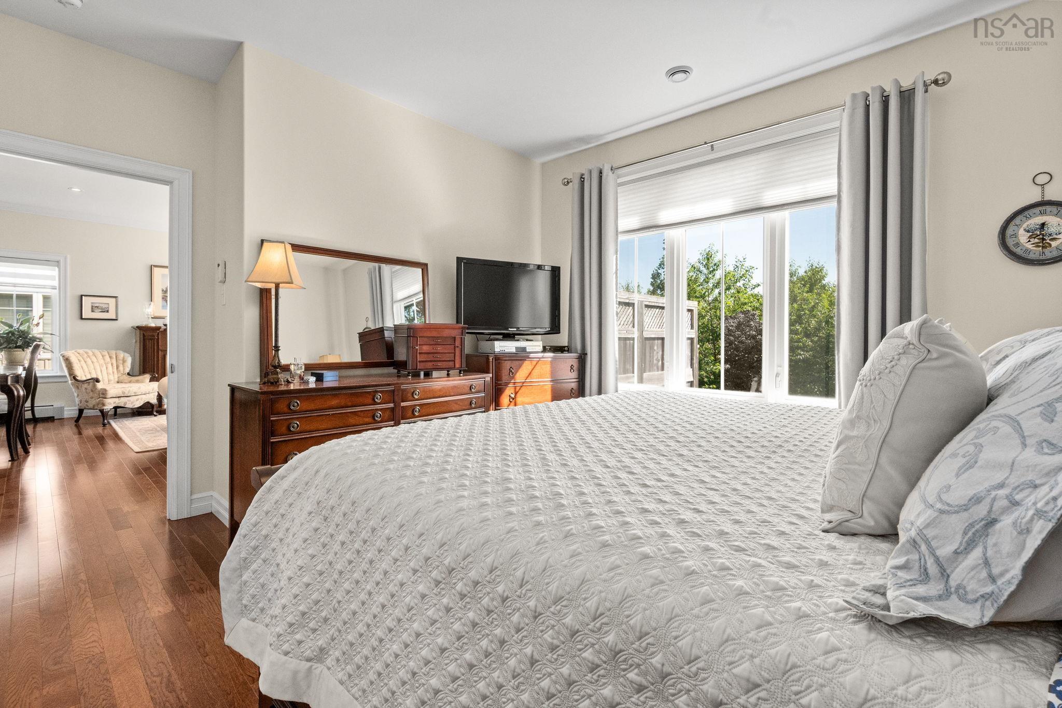
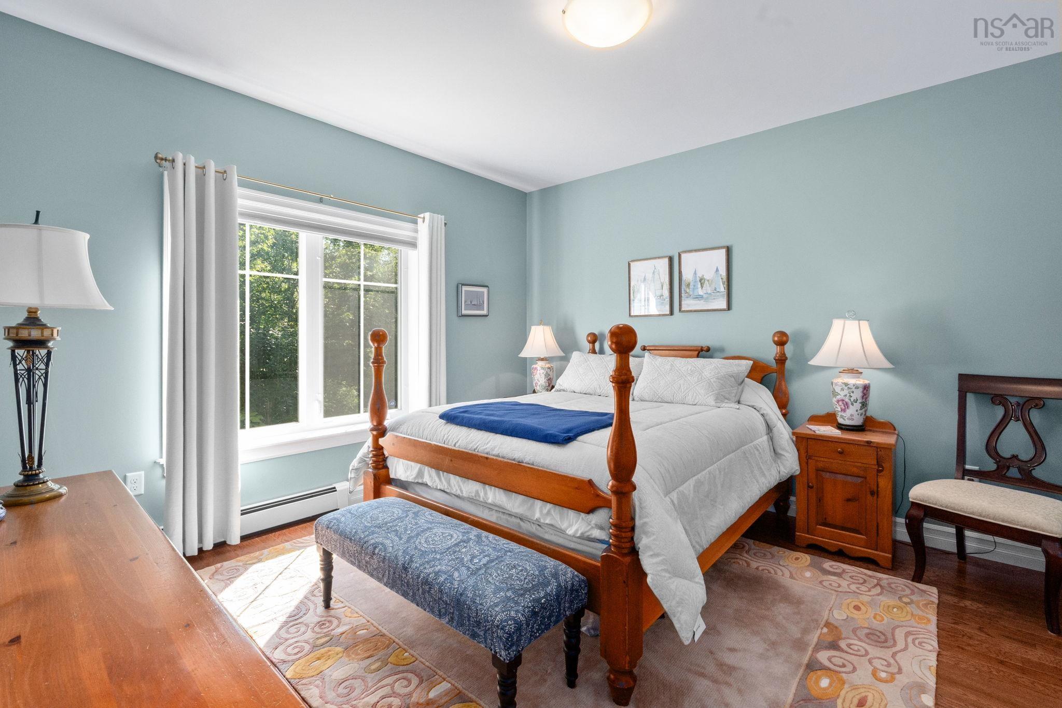
| Main Floor | Primary Bedroom | 14'3x12'1 |
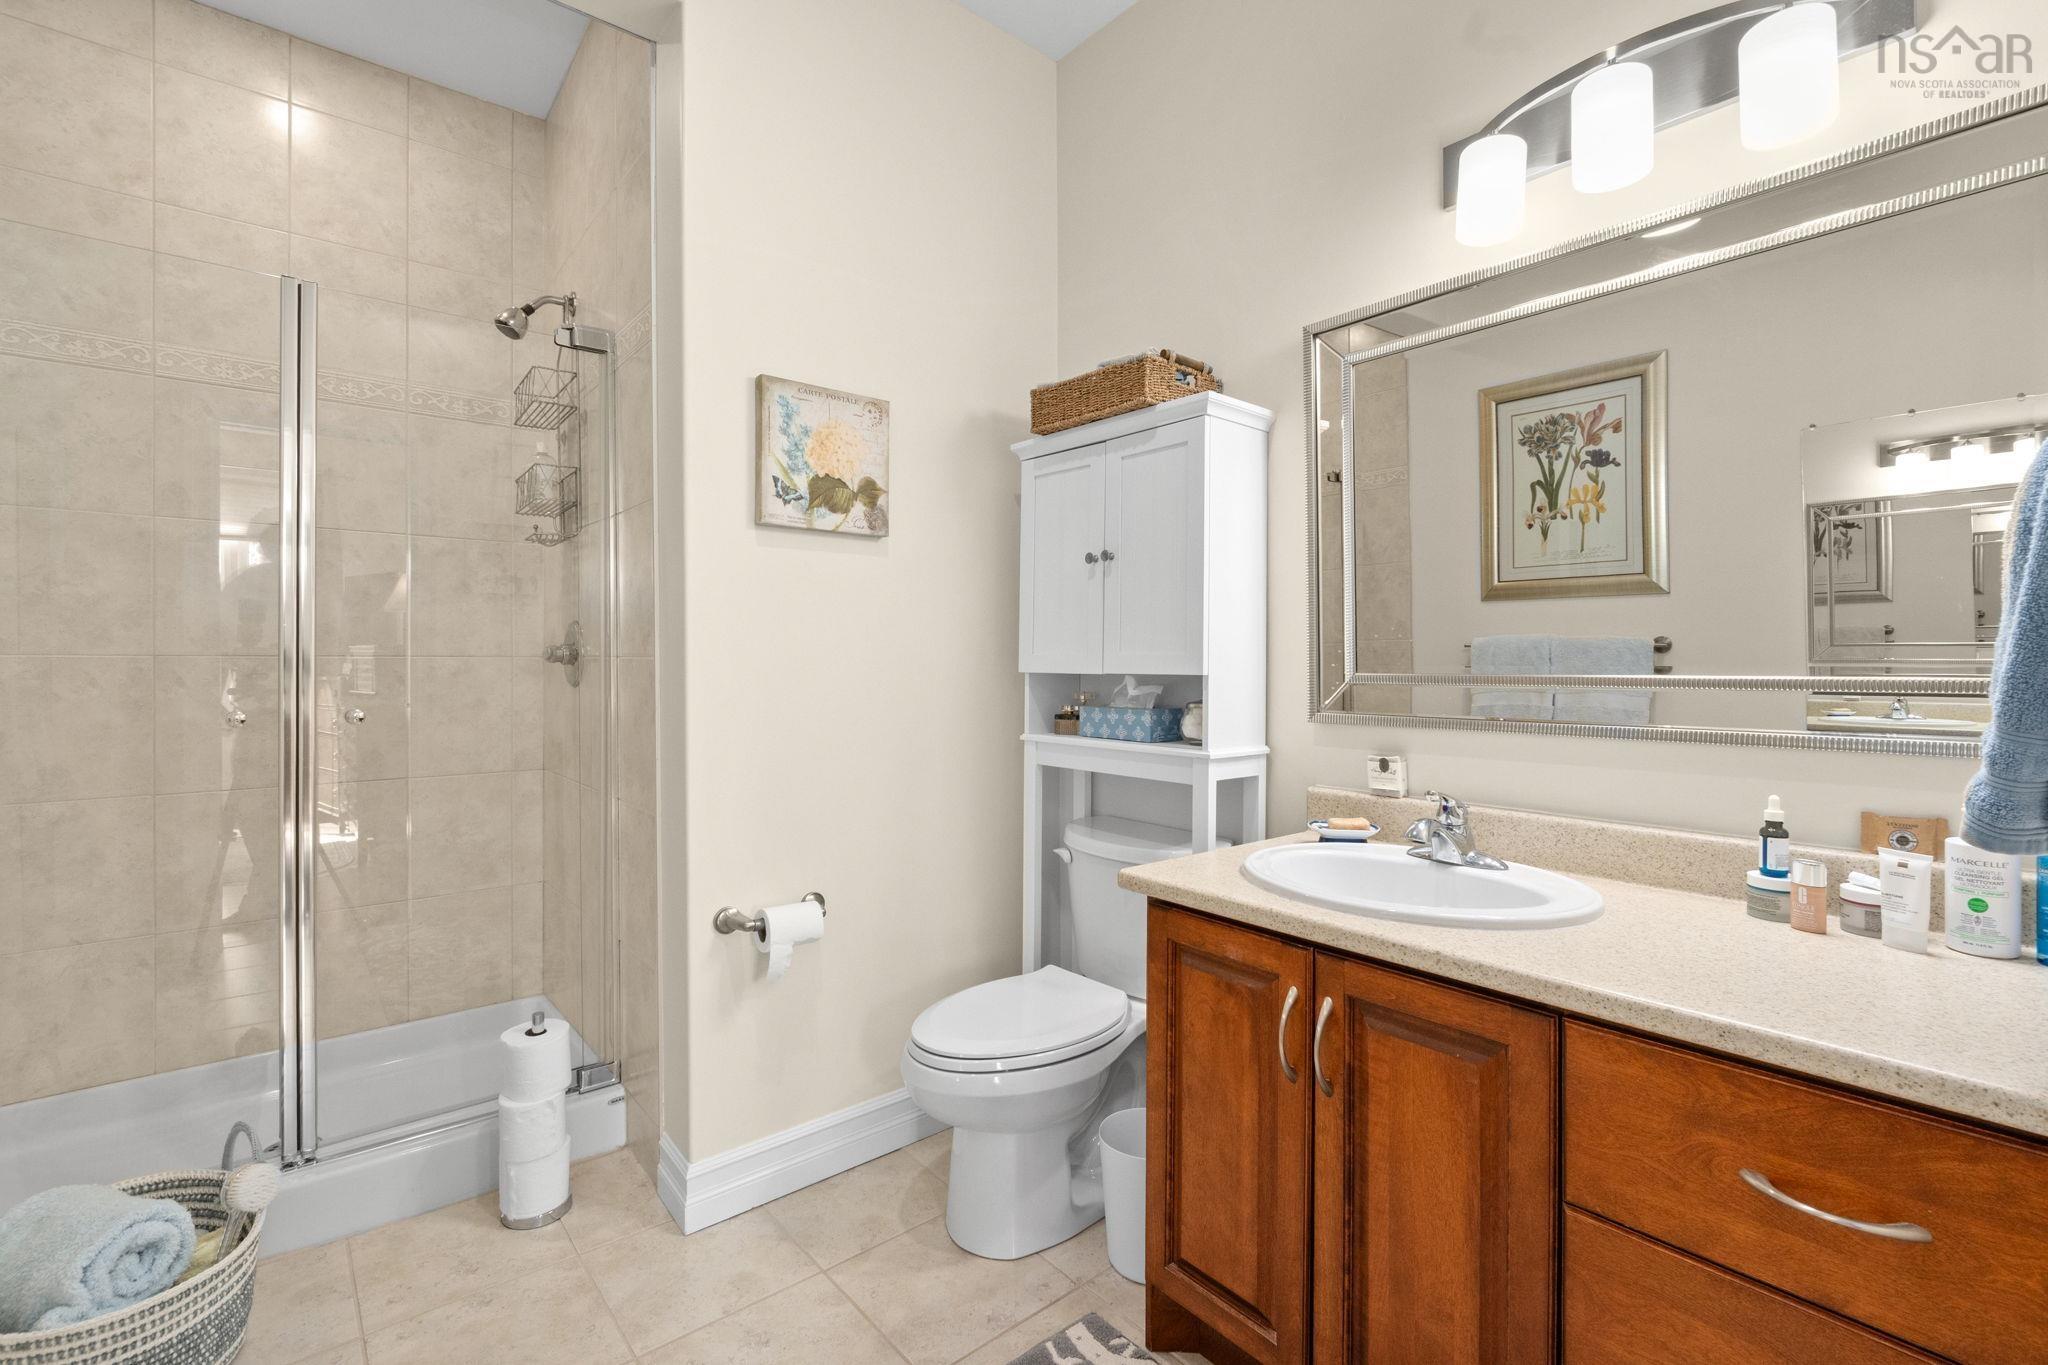
| Main Floor | Ensuite Bath 2 | 7'2x10'1 |
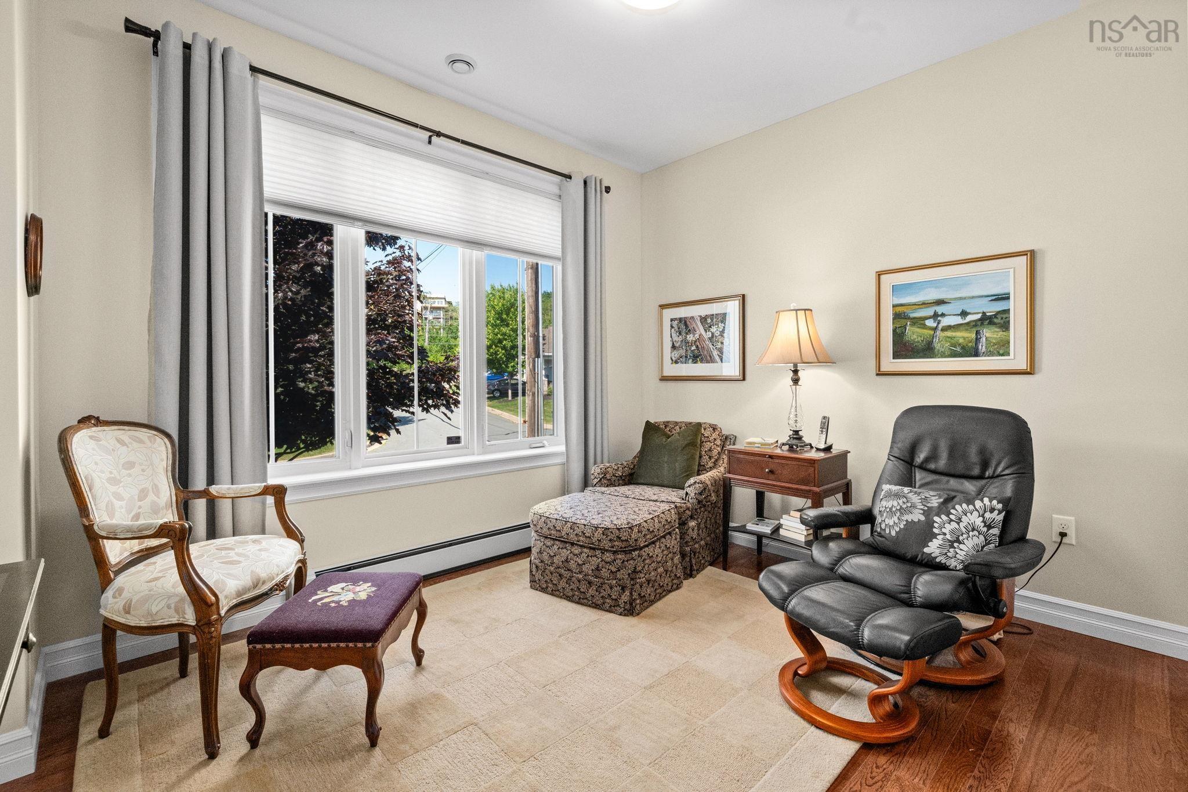
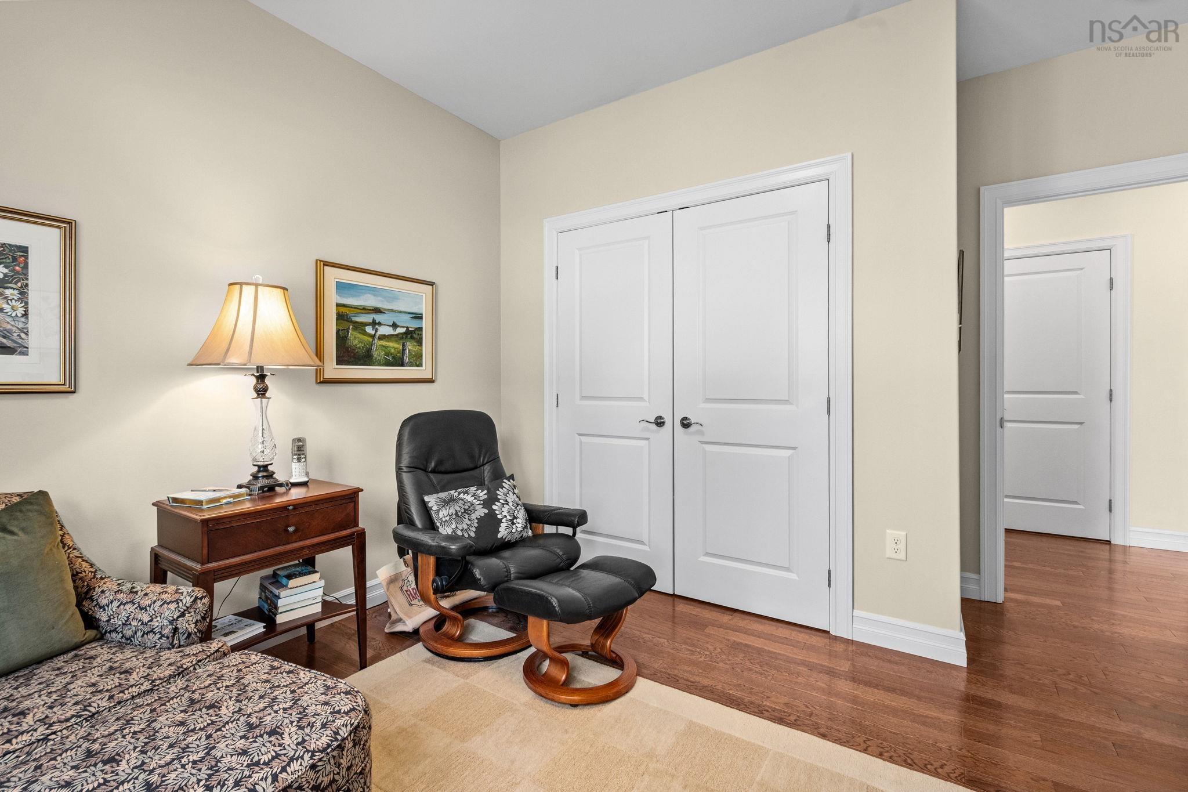
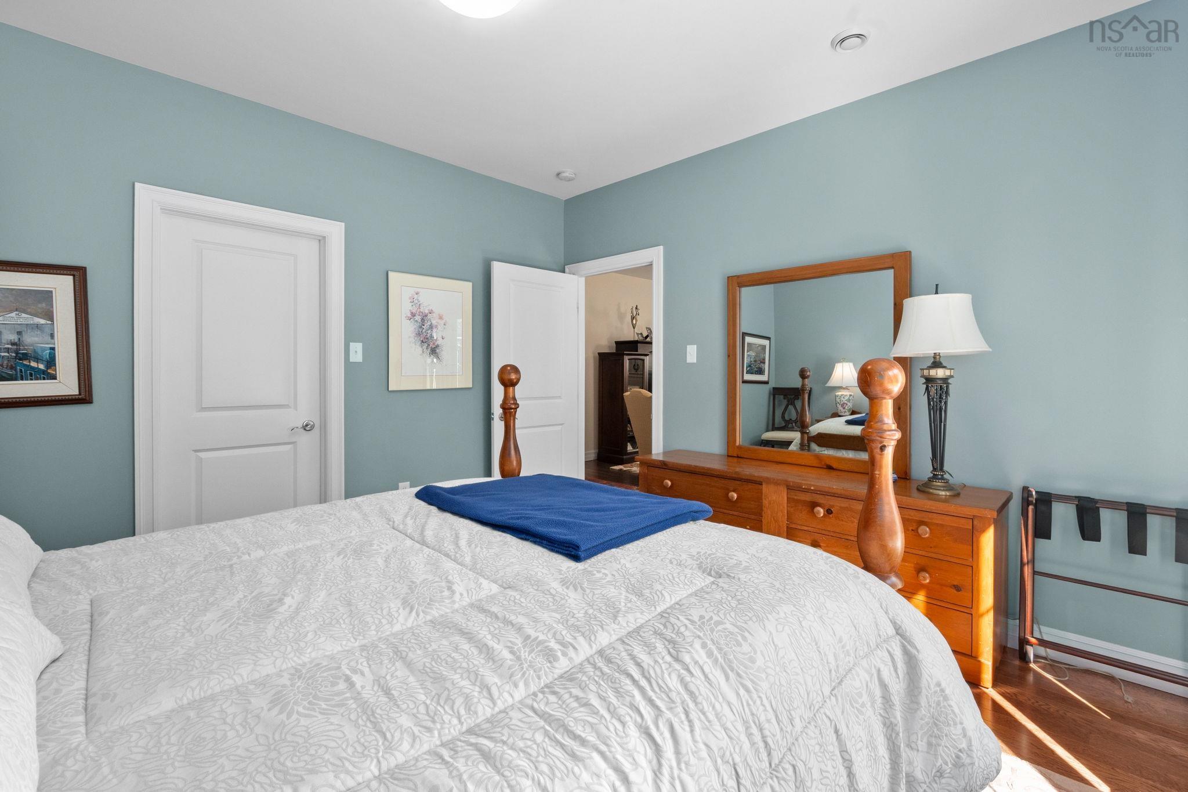
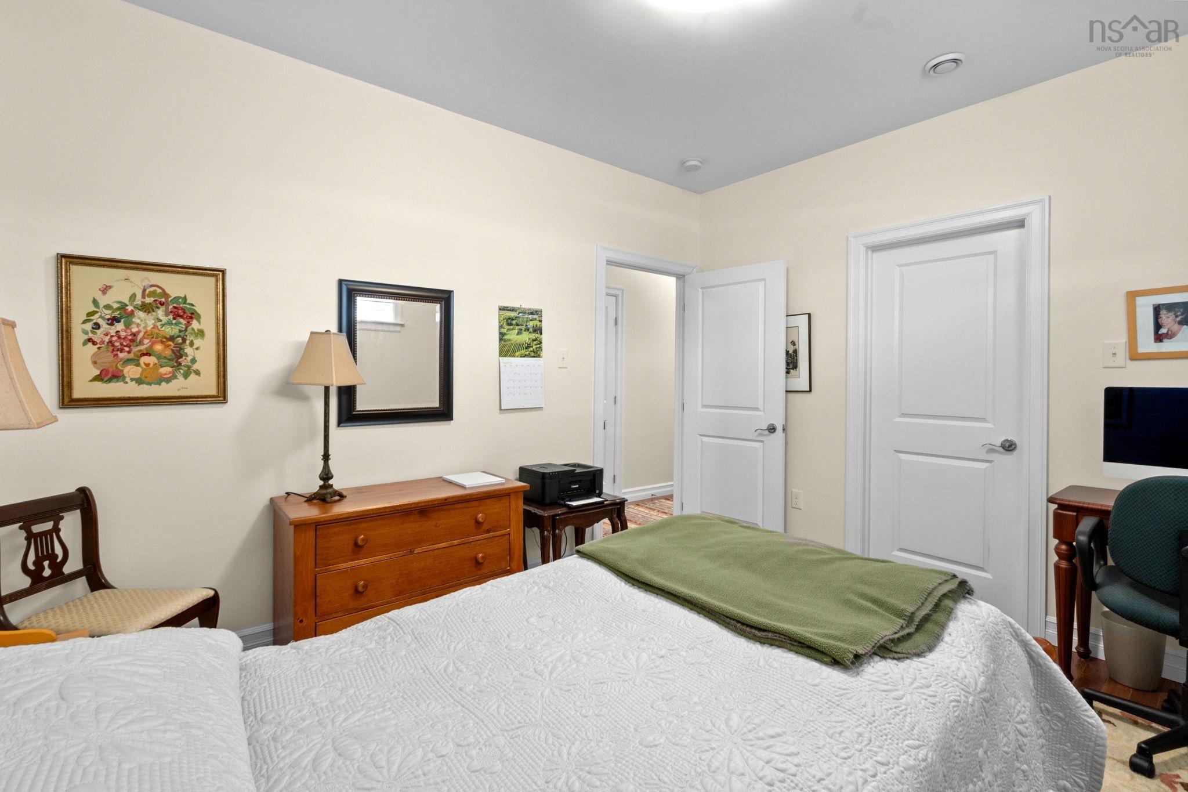
| Main Floor | Bedroom | 12'2x12'6 |
Single Family
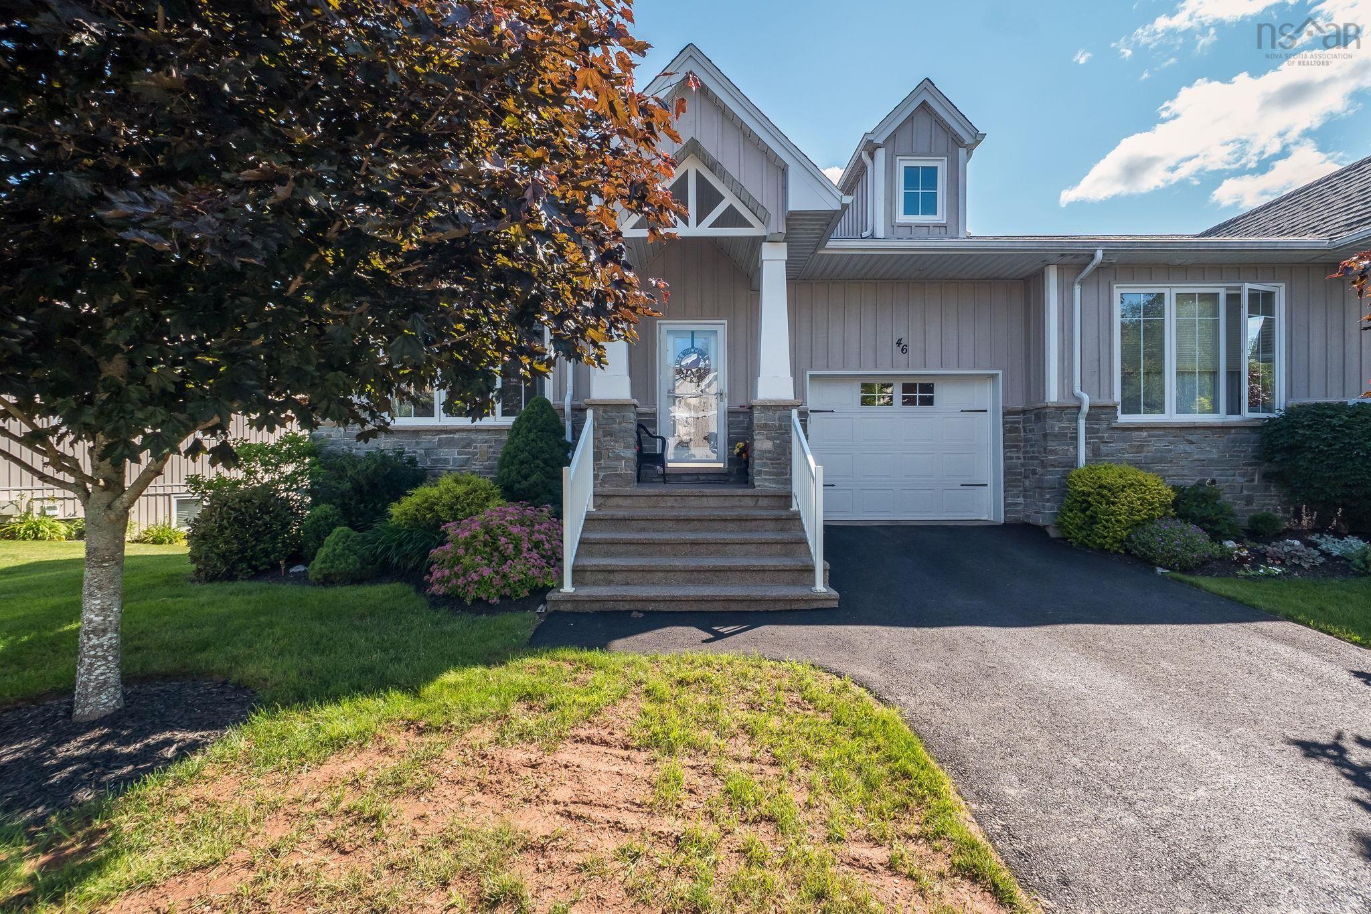
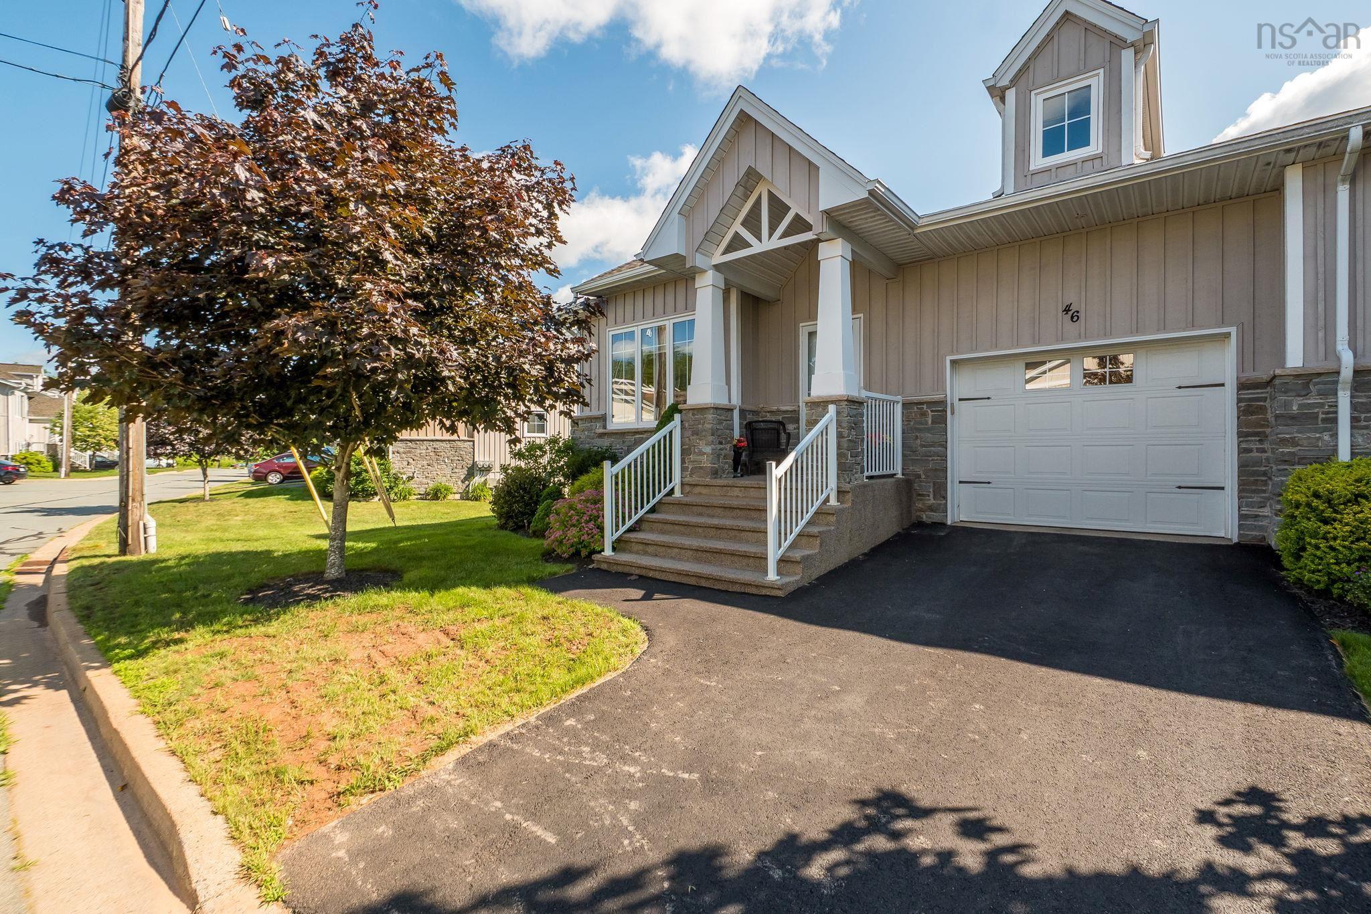
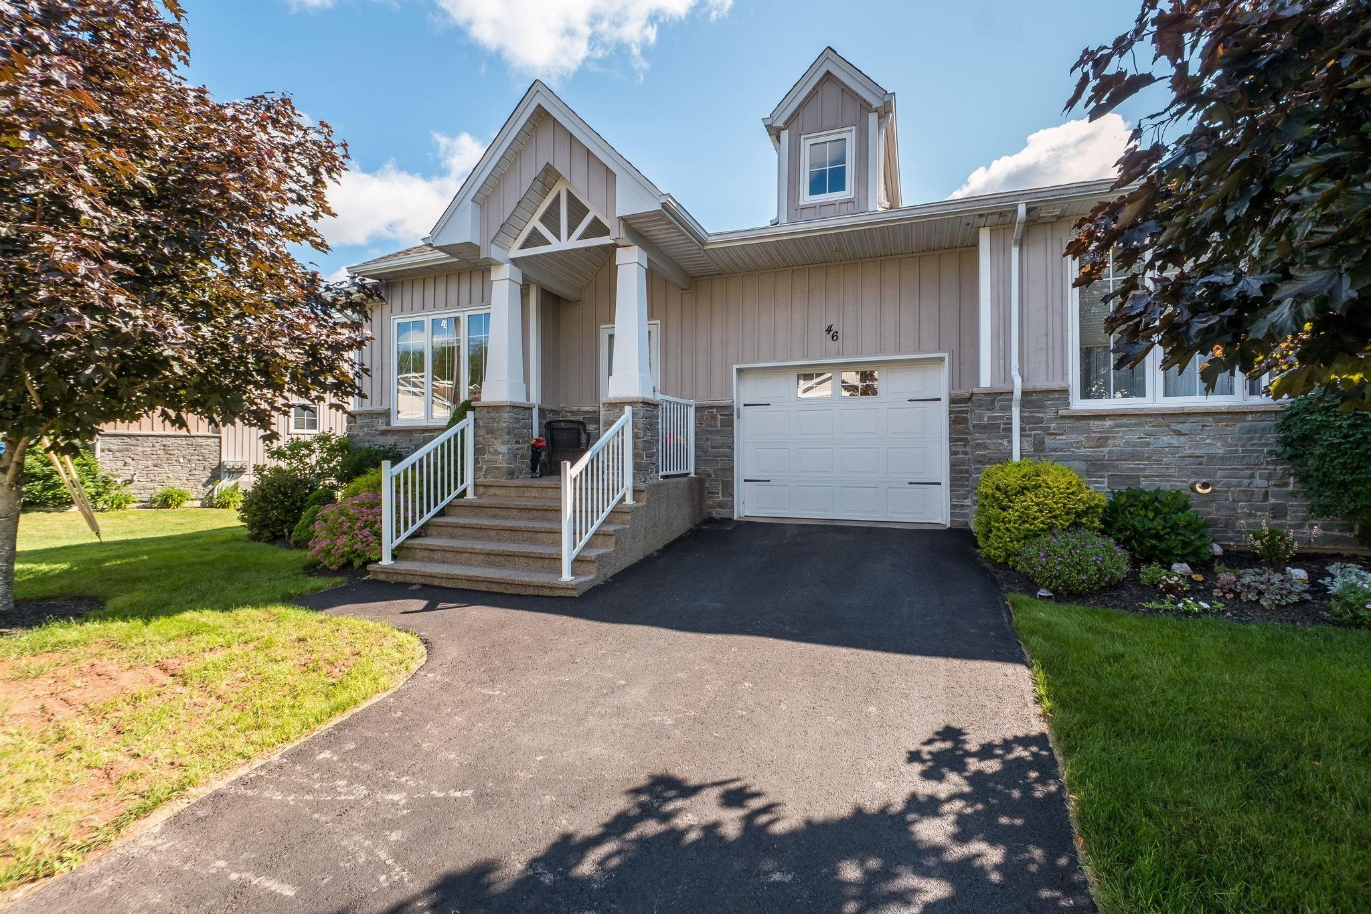
46 Castlestone Drive, Bedford, NS (MLS® 202616817).
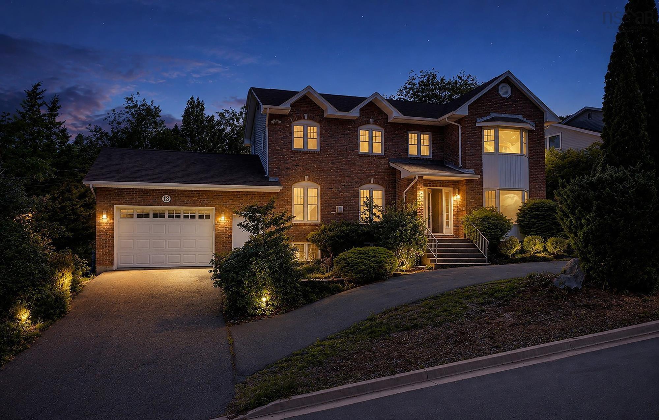
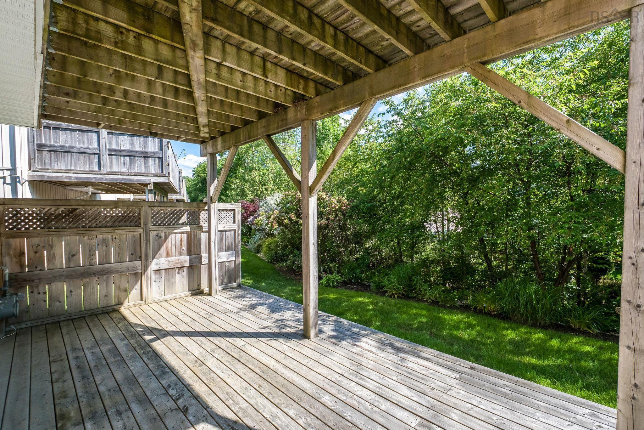
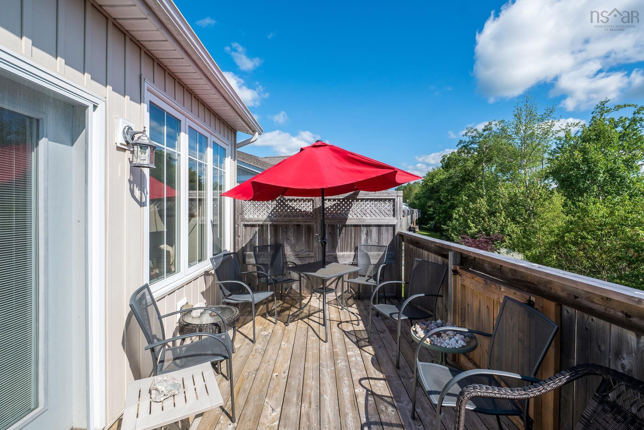
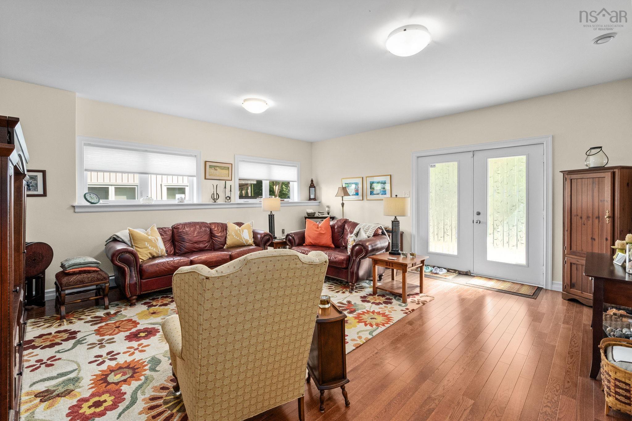
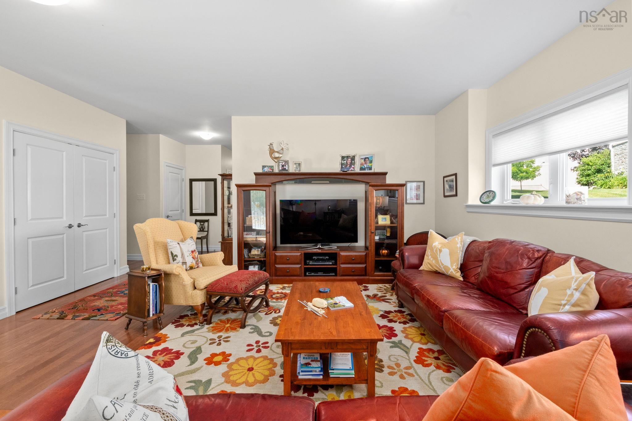
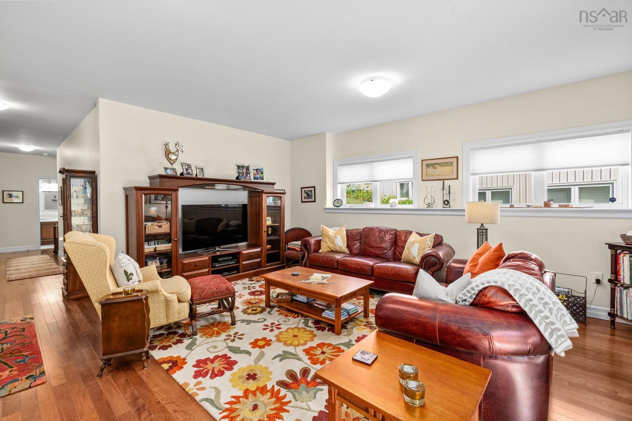
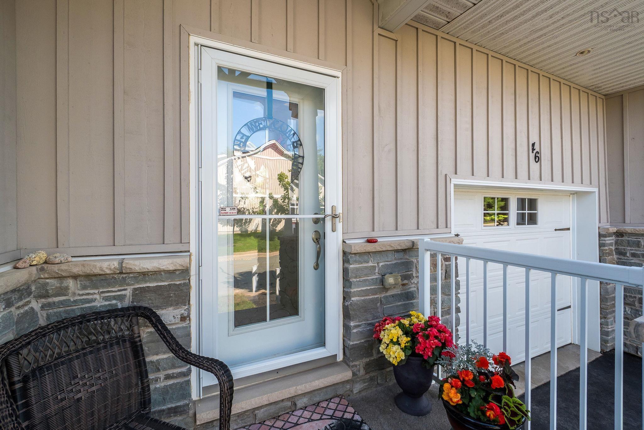
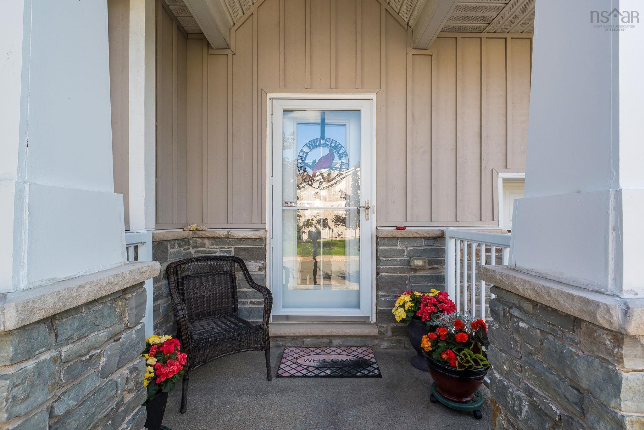
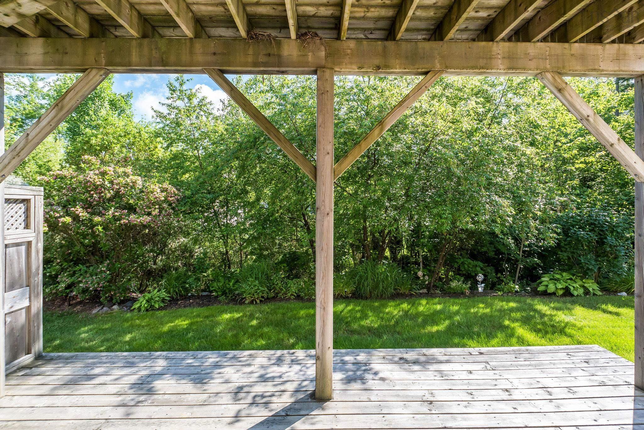
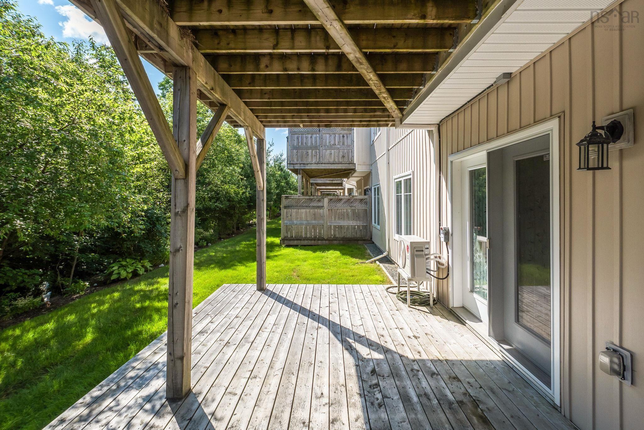
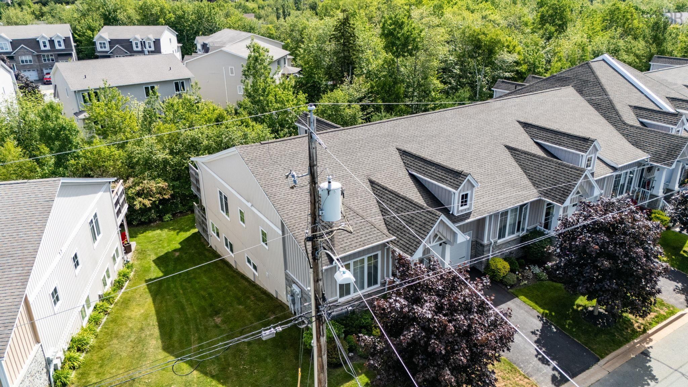
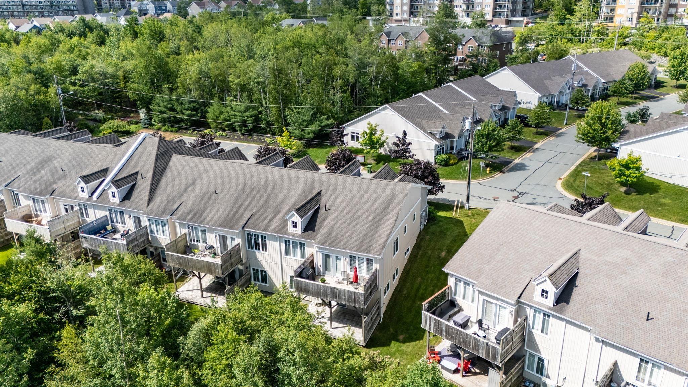
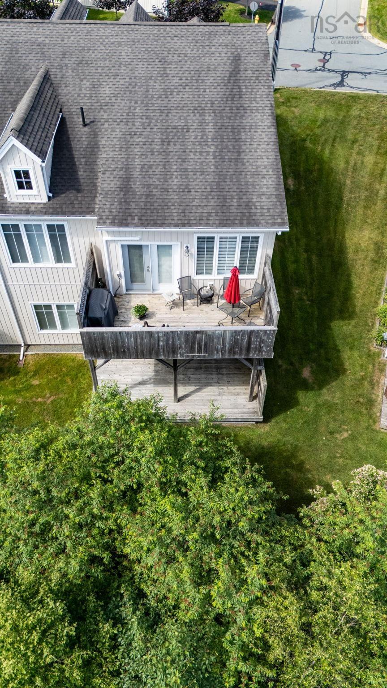
46 Castlestone Drive, Bedford, NS (MLS® 202616817): Beautifully maintained and freshly painted throughout, 46 Castlestone offers the ultimate lifestyle blend: the luxury of a private yard and green space, with the effortless ease of a condo corporation managing the upkeep. Elegant 9-foot ceilings, custom blinds, and gorgeous engineered hardwood floors flow across a bright, spacious layout. The main level centers around an open-concept kitchen featuring quartz countertops, newer stainless steel appliances, a walk-in pantry, and a peninsula that overlooks the sun-drenched living and dining areas, accented by classic crown mouldings and a brand-new ductless heat pump for efficient year-round comfort. This level also hosts a full bath, laundry, a spare bedroom, and a serene primary suite complete with an ensuite and walk-in closet. From the living room, a garden door opens to a spacious back deck with a natural gas hookup ready for summer BBQs, alongside direct access to the single-car garage with keyless entry. Down the hardwood staircase, a massive, bright family room opens via garden doors to a private deck and manicured grounds. Two additional lower-level bedrooms—each with its own walk-in closet—share a third full bathroom and an abundance of storage. Fully integrated with natural gas, on-demand hot water, a paved driveway, and ample guest parking, this turn-key residence leaves absolutely nothing to be desired.
Directions
Hammonds Plains Road to Gary Martin, left on Castestone
$639,900
MLS®
202616817
PID
41386475
List Price
$639,900
Type
Condominium
Style
Condo Townhouse
Sewer
Municipal
Building Age
14
Foundation
Poured Concrete
Exterior
Stone, Vinyl
Flooring
Ceramic, Engineered Hardwood
MLA
1,365 ft2
TLA
2,628 ft2
Bedrooms
4
Bathrooms
3
Water
Municipal
Utilities
- Electricity
- High Speed Internet
Features
- Ensuite Bath
- HRV (Heat Rcvry Ventln)
Community Features
- Park
- Playground
- Public Transit
- Recreation Center
- School Bus Service
- Shopping
Rooms.
| Level | Type | Dimensions |
|---|---|---|
| Lower Level | Rec Room | 17'7x18'9 |
| Lower Level | Bedroom | 10'8x12'5 |
| Lower Level | Bedroom | 12'7x12'7 |
| Lower Level | Bath 3 | 8'9x4'11 |
| Lower Level | Utility | 8'3x10'11 |
| Lower Level | Storage | 10'8x4'9 |
Schools.
| Type | Name |
|---|---|
| Elementary School | West Bedford School |
| Middle School | West Bedford School |
| High School | West Bedford School |
| Elementary School (Fr. Imm.) | West Bedford School |
| Middle School (Fr. Imm.) | West Bedford School |
| High School (Fr. Imm.) | Charles P Allen High School |
contact the agent.

(902) 877-2122
nas@klayme.com
Nas has been a licensed REALTOR® since 2003. Nas enjoys the challenge of matching people to their dream homes.