Single Family
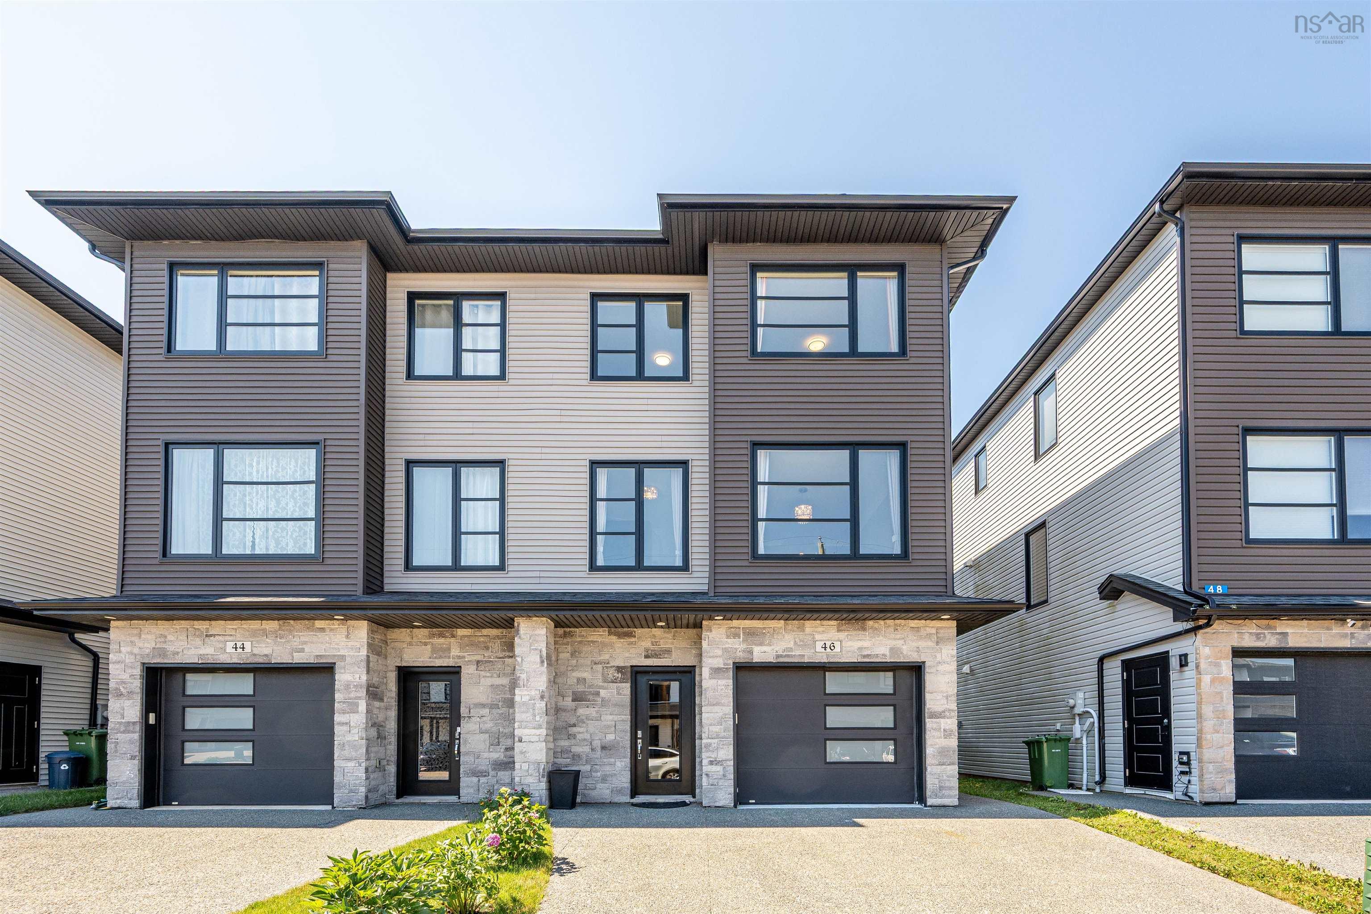
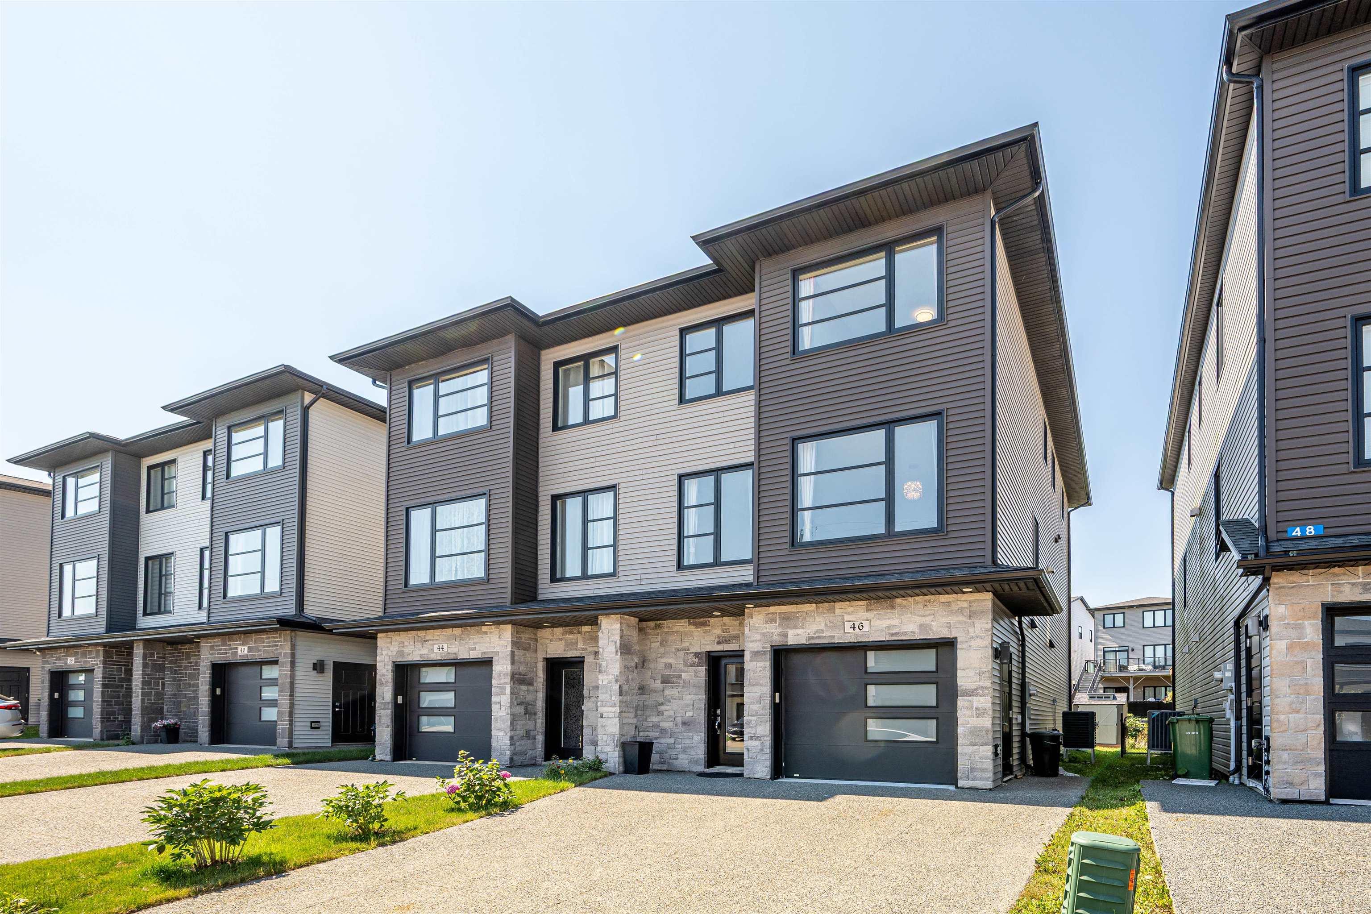
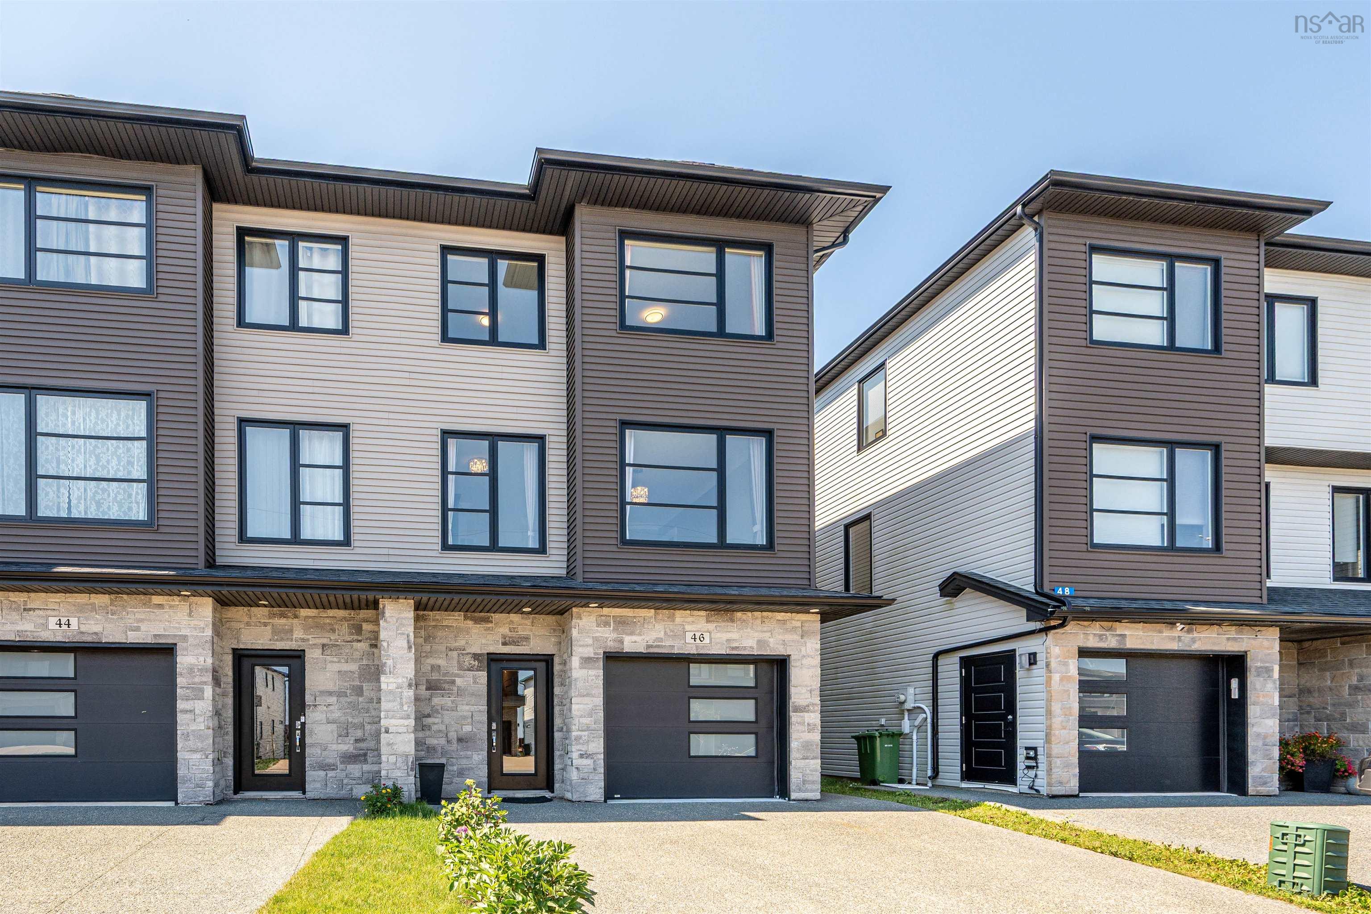
46 Grenoble Court, Halifax, NS (MLS® 202620286).
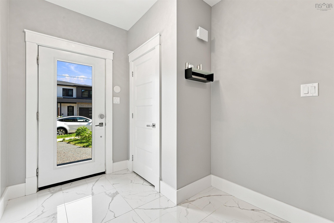
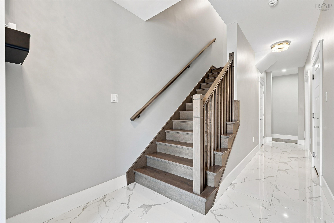
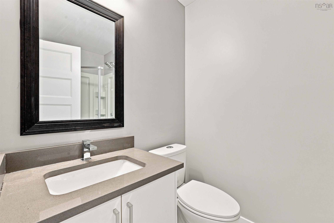
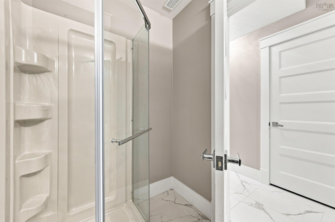
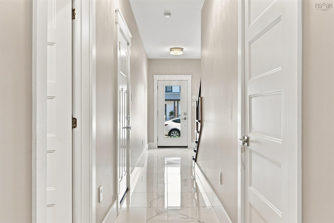
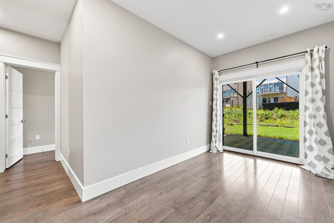
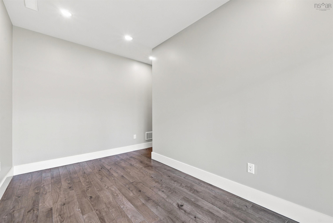
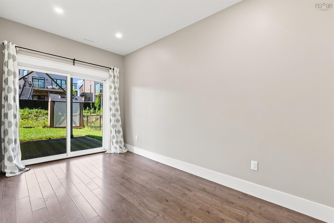
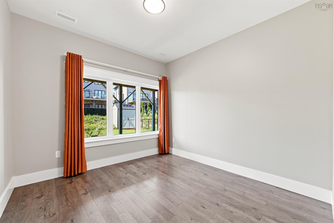
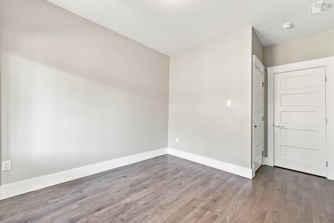
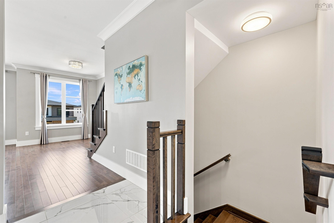
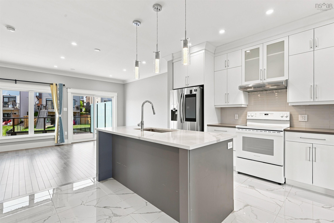
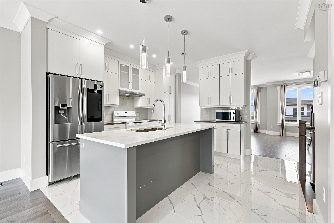
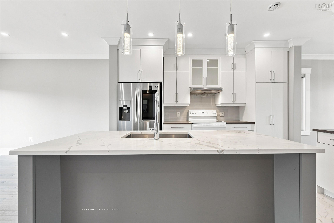
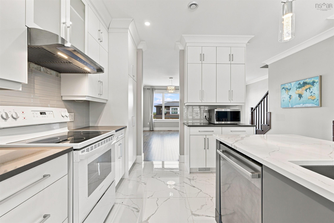
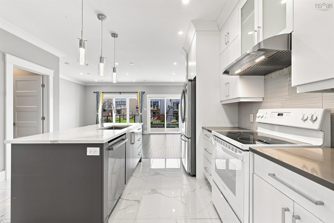
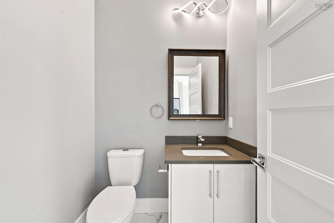
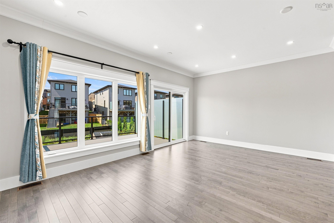
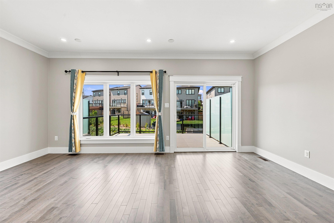
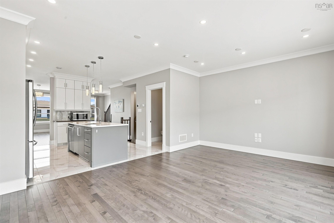
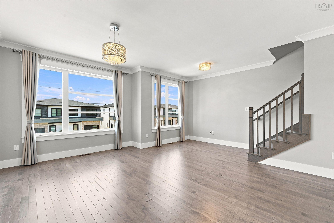
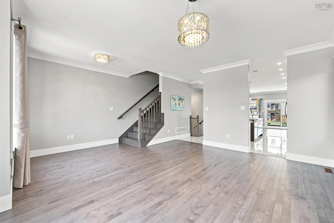
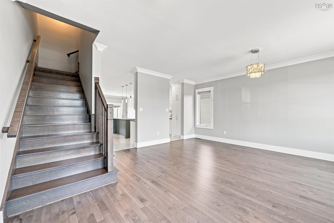
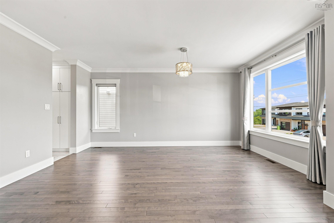
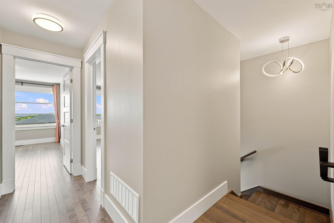
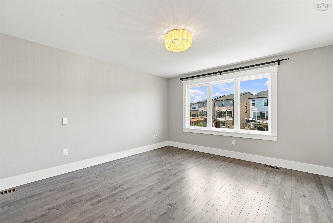
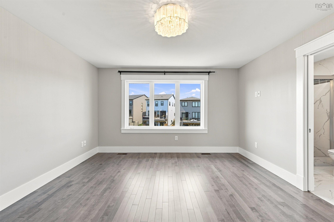
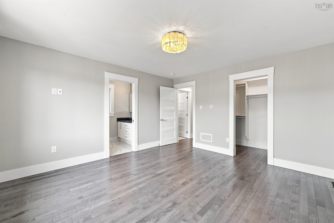
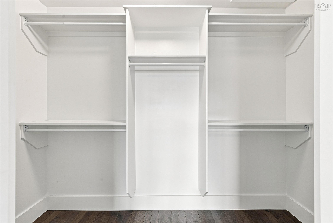
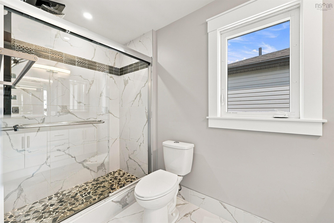
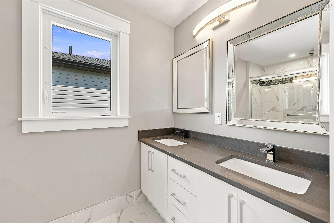
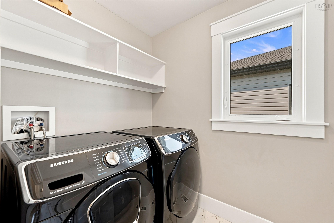
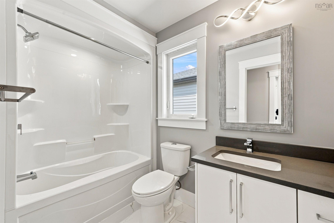
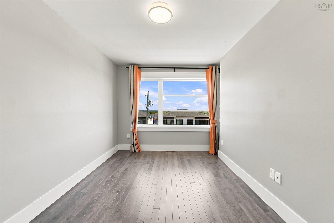
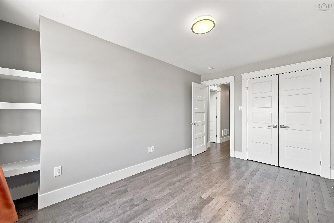
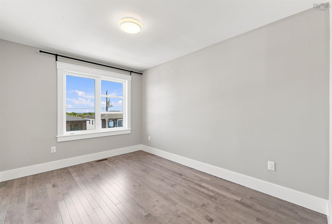
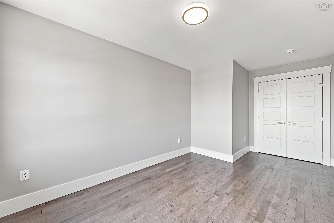
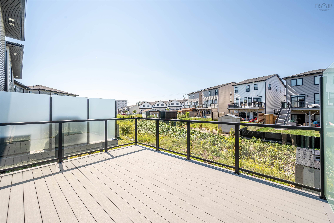
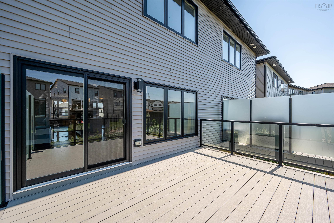

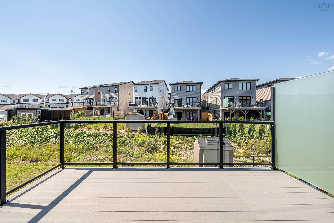
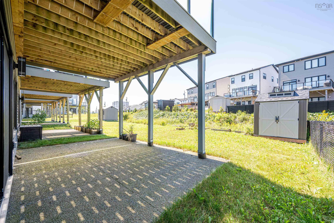
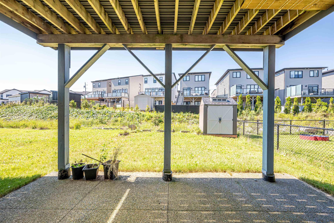
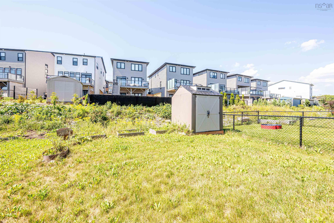
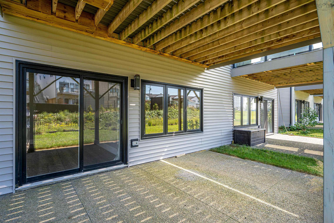
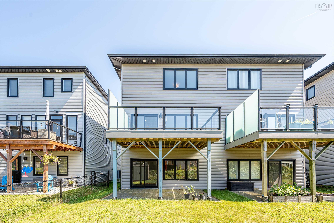
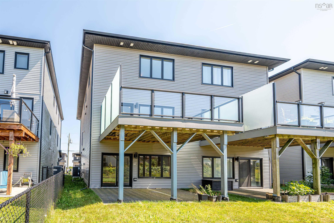
46 Grenoble Court, Halifax, NS (MLS® 202620286): Welcome to 46 Grenoble Court, a stunning semi-detached home featuring 4 bedrooms and 3.5 bathrooms that has been newly and freshly painted throughout. The main level offers a bright, open-concept kitchen and family room that flows seamlessly onto a durable composite back deck, perfect for outdoor relaxation. Upstairs, you will find the primary bedroom complete with a walk-in closet and ensuite bathroom, alongside two additional bedrooms that share a full main bathroom. The walk-out lower level adds fantastic functional space with a large rec room, the fourth bedroom and a full bathroom,also a built-in single-car garage. Ideally situated just steps from Long Lake Provincial Park with quick access to Highways 102 and 103, this home is only 10 minutes from Bayers Lake Industrial Park and 20 minutes from the Halifax airport.
Directions
Northwest Arm to Cowie Hill road to Grenoble Court
Utilities
- Cable
- Electricity
- High Speed Internet
- Telephone
Features
- HRV (Heat Rcvry Ventln)
- Walk In Closet
Community Features
- Beach
- Park
- Playground
- Public Transit
Rooms.
| Level | Type | Dimensions |
|---|---|---|
| Main Floor | Main Hallway | |
| Main Floor | Bath 1 | 4’10”x8’1” |
| Main Floor | Utility | 5’7”x8’1” |
| Main Floor | Bedroom | 10’3”x14’4” |
| Main Floor | Rec Room | 15’3”x14’4” |
| Level | Type | Dimensions |
|---|---|---|
| 2nd Level | Family Room | 18’8”x17’5” |
| 2nd Level | Kitchen | 14’7”x13’5” |
| 2nd Level | Dining Room | 18’8”x12’5” |
| 2nd Level | Bath 2 | 5’5”x5’6” |
| Level | Type | Dimensions |
|---|---|---|
| 3rd Level | Primary Bedroom | 13’x14’3” |
| 3rd Level | Bedroom | 9’5”x16’11” |
| 3rd Level | Bedroom | 10’5”x14’1” |
| 3rd Level | Bath 3 | 4’10”x8’7” |
| 3rd Level | Laundry | 4’10”x6’9” |
| 3rd Level | Ensuite Bath 1 | 4’10”x10’11” |
Schools.
| Type | Name |
|---|---|
| Elementary School | Chebucto Heights Elementary School |
| Middle School | Elizabeth Sutherland School |
| High School | JL Ilsley High School |
| Elementary School (Fr. Imm.) | Chebucto Heights Elementary School |
| Middle School (Fr. Imm.) | Elizabeth Sutherland School |
| High School (Fr. Imm.) | JL Ilsely High School |
contact the agent.

Nas has been a licensed REALTOR® since 2003. Nas enjoys the challenge of matching people to their dream homes.