| Level | Type | Dimensions |
|---|---|---|
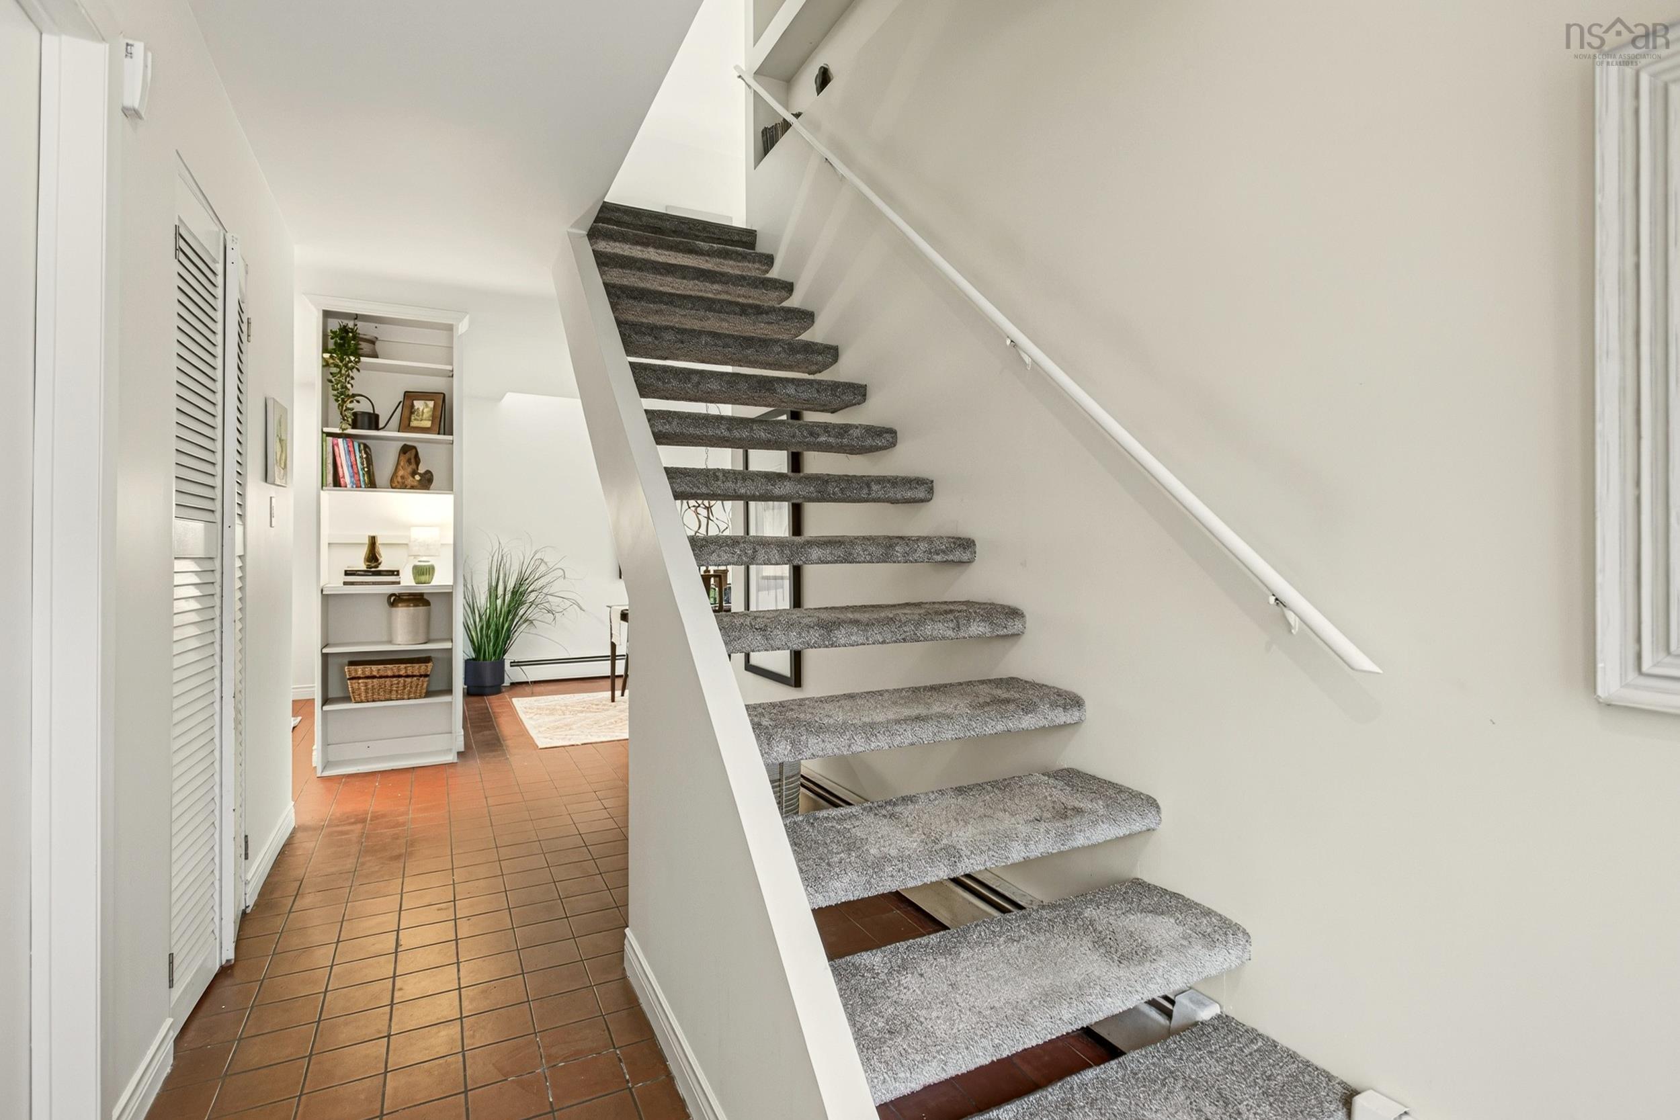
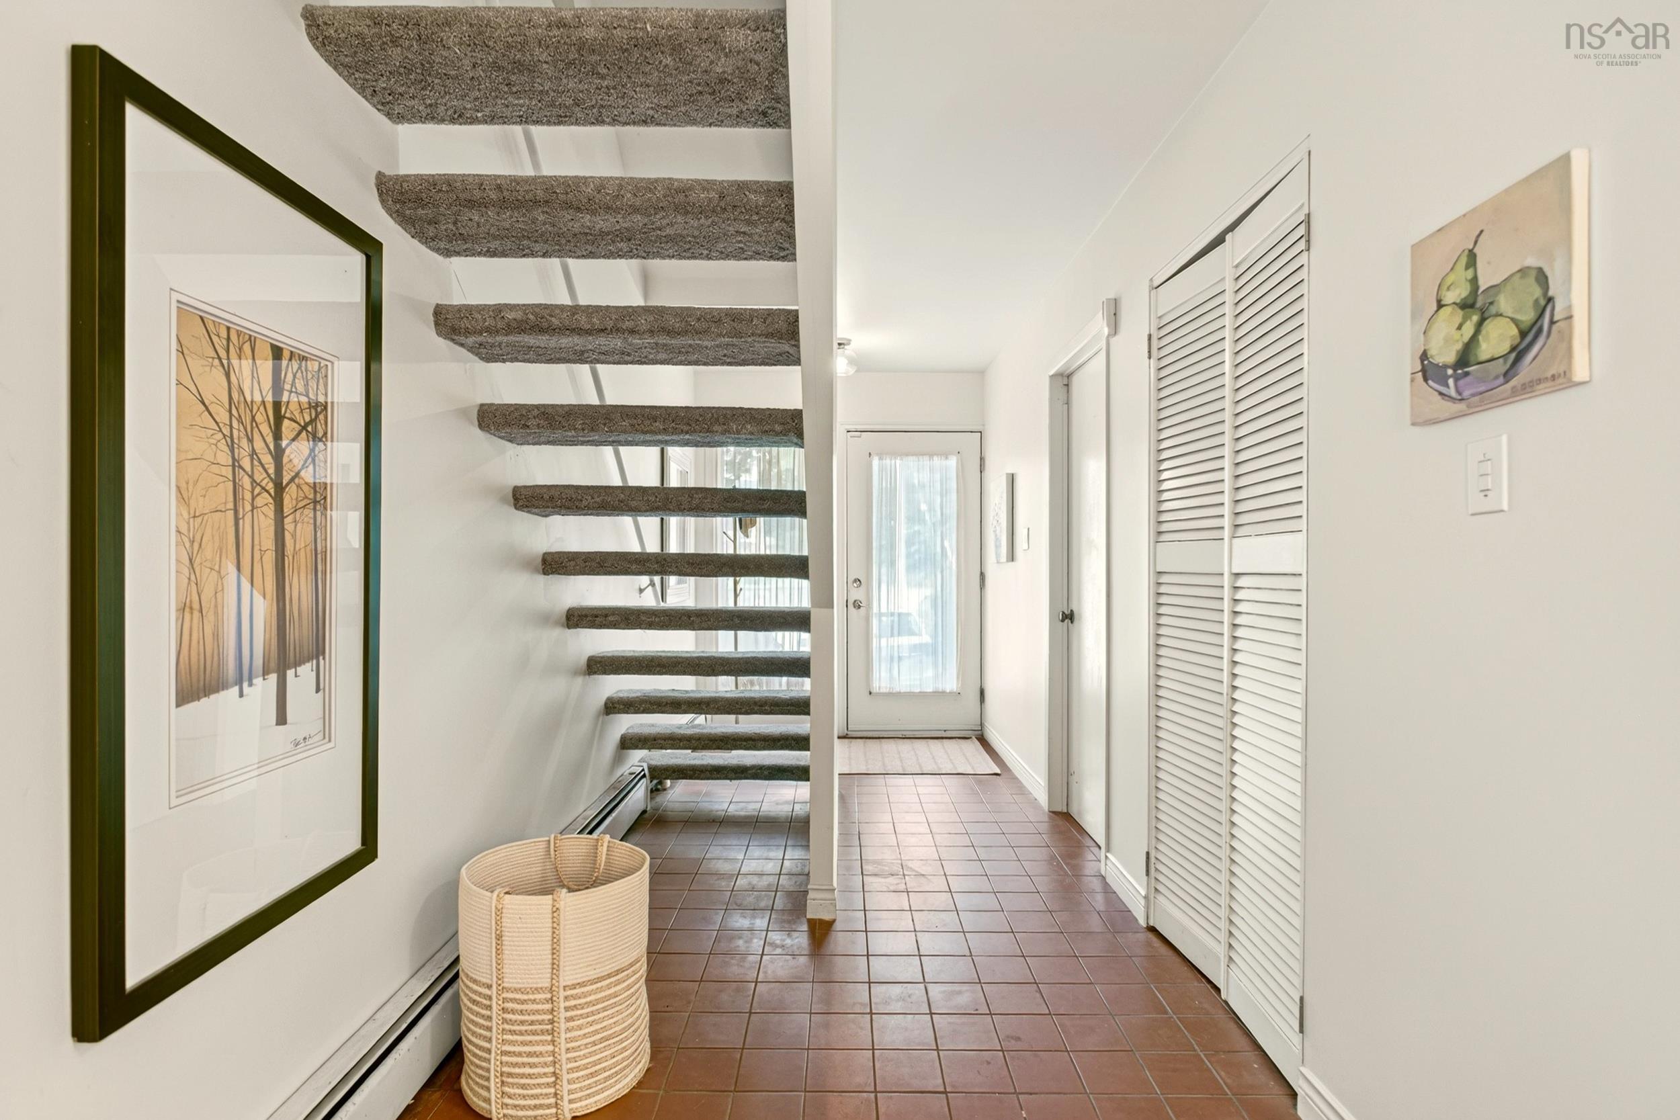
| Main Floor | Foyer | 4.7 x 6.3 |
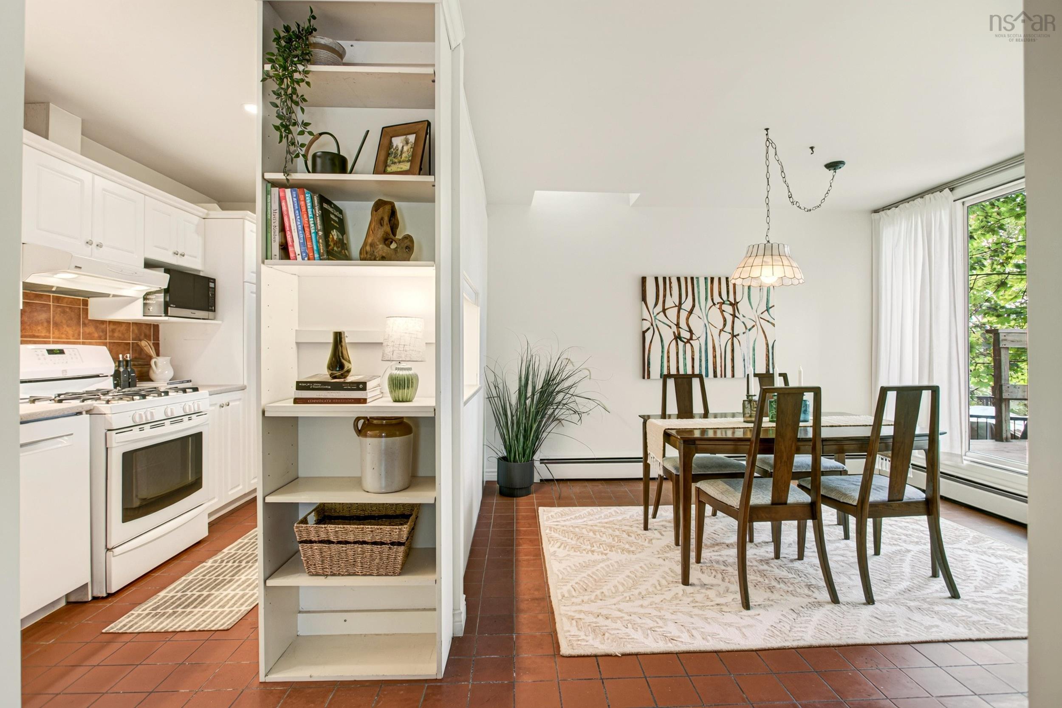
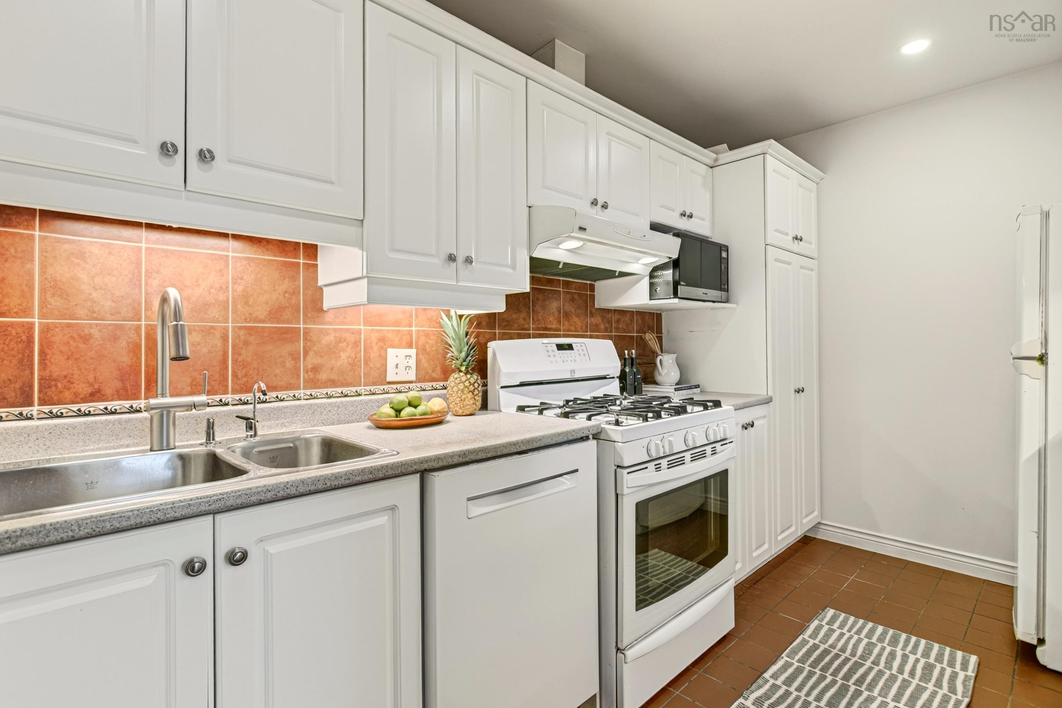
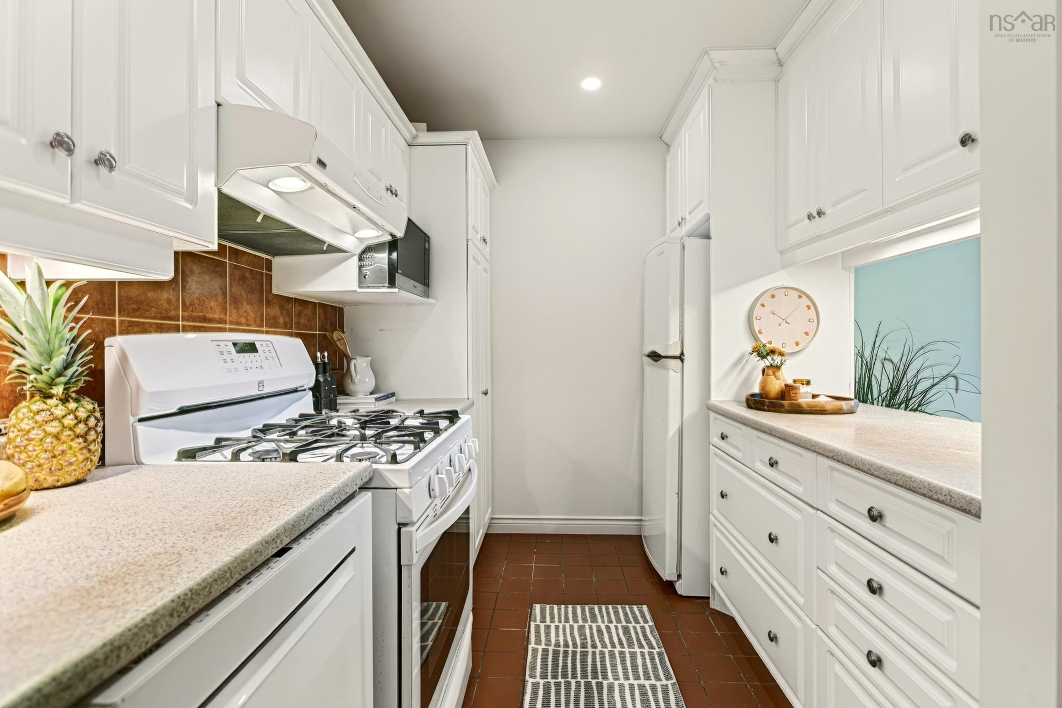
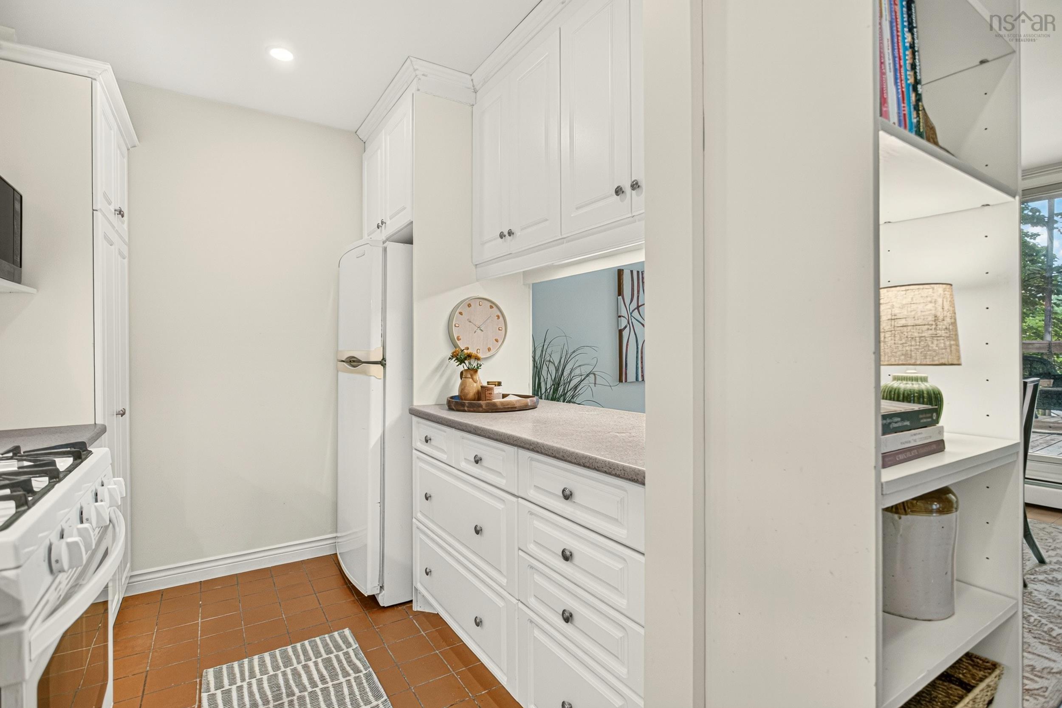
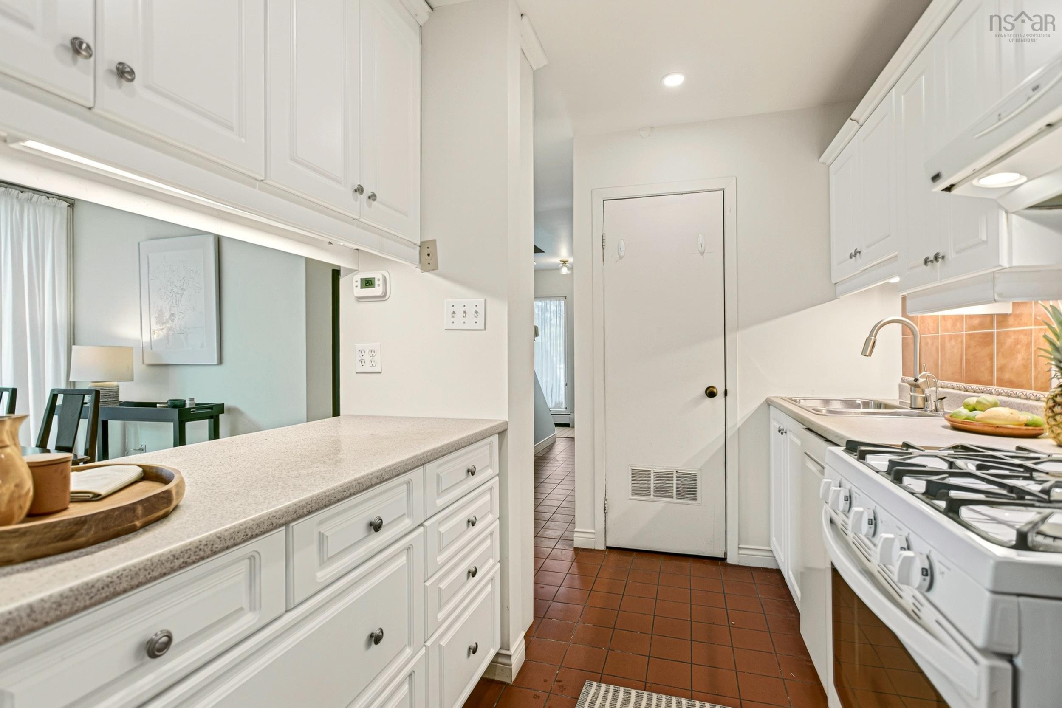
| Main Floor | Kitchen | 11.10 x 7.10 |
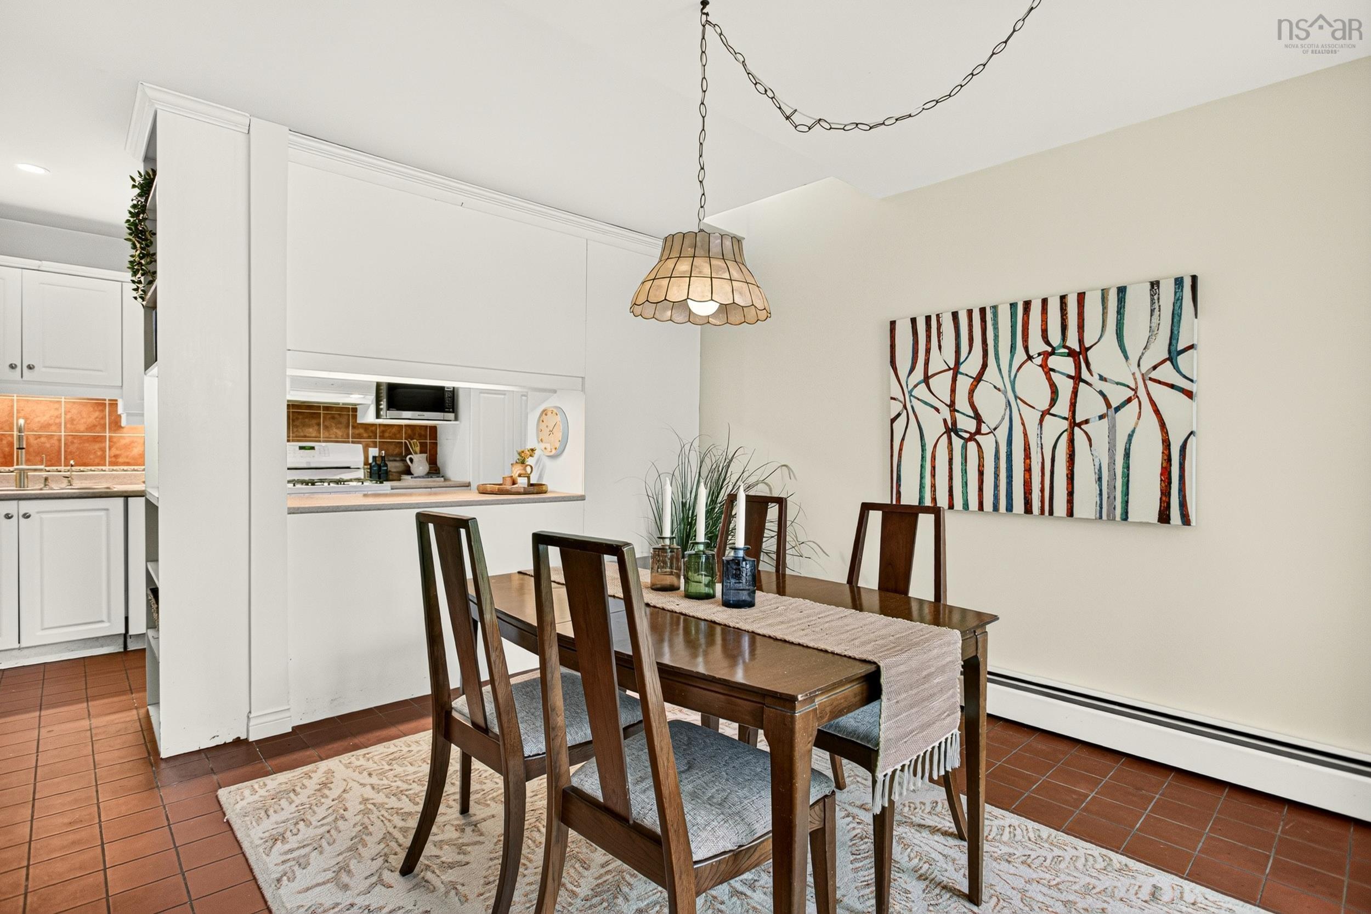
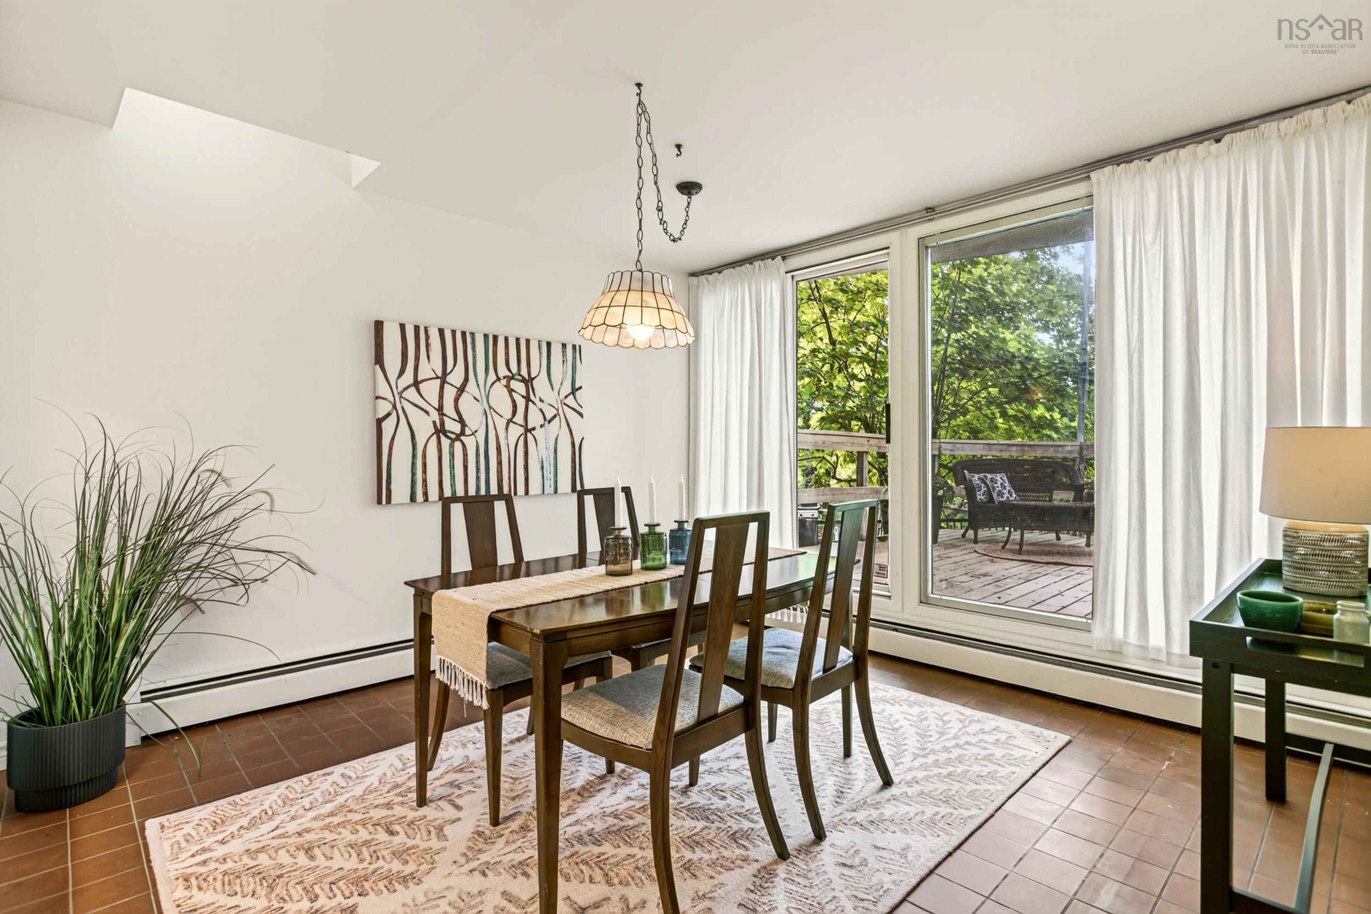
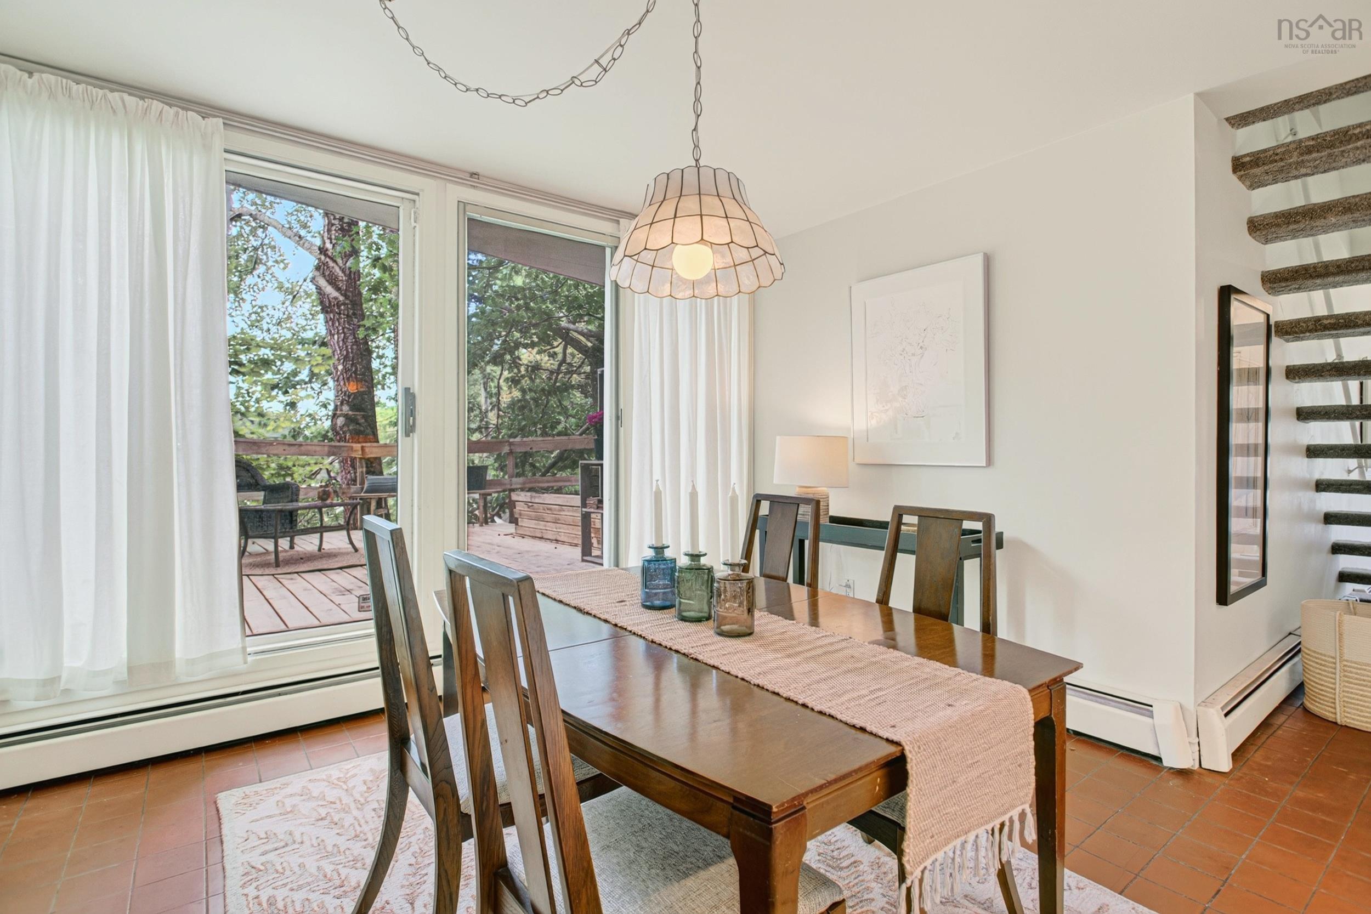
| Main Floor | Dining Room | 11.10 x 11.8 |
| Main Floor | Laundry | 9.1 x 5.1 |
| Main Floor | Utility | 5.7 x 5.1 |
Single Family
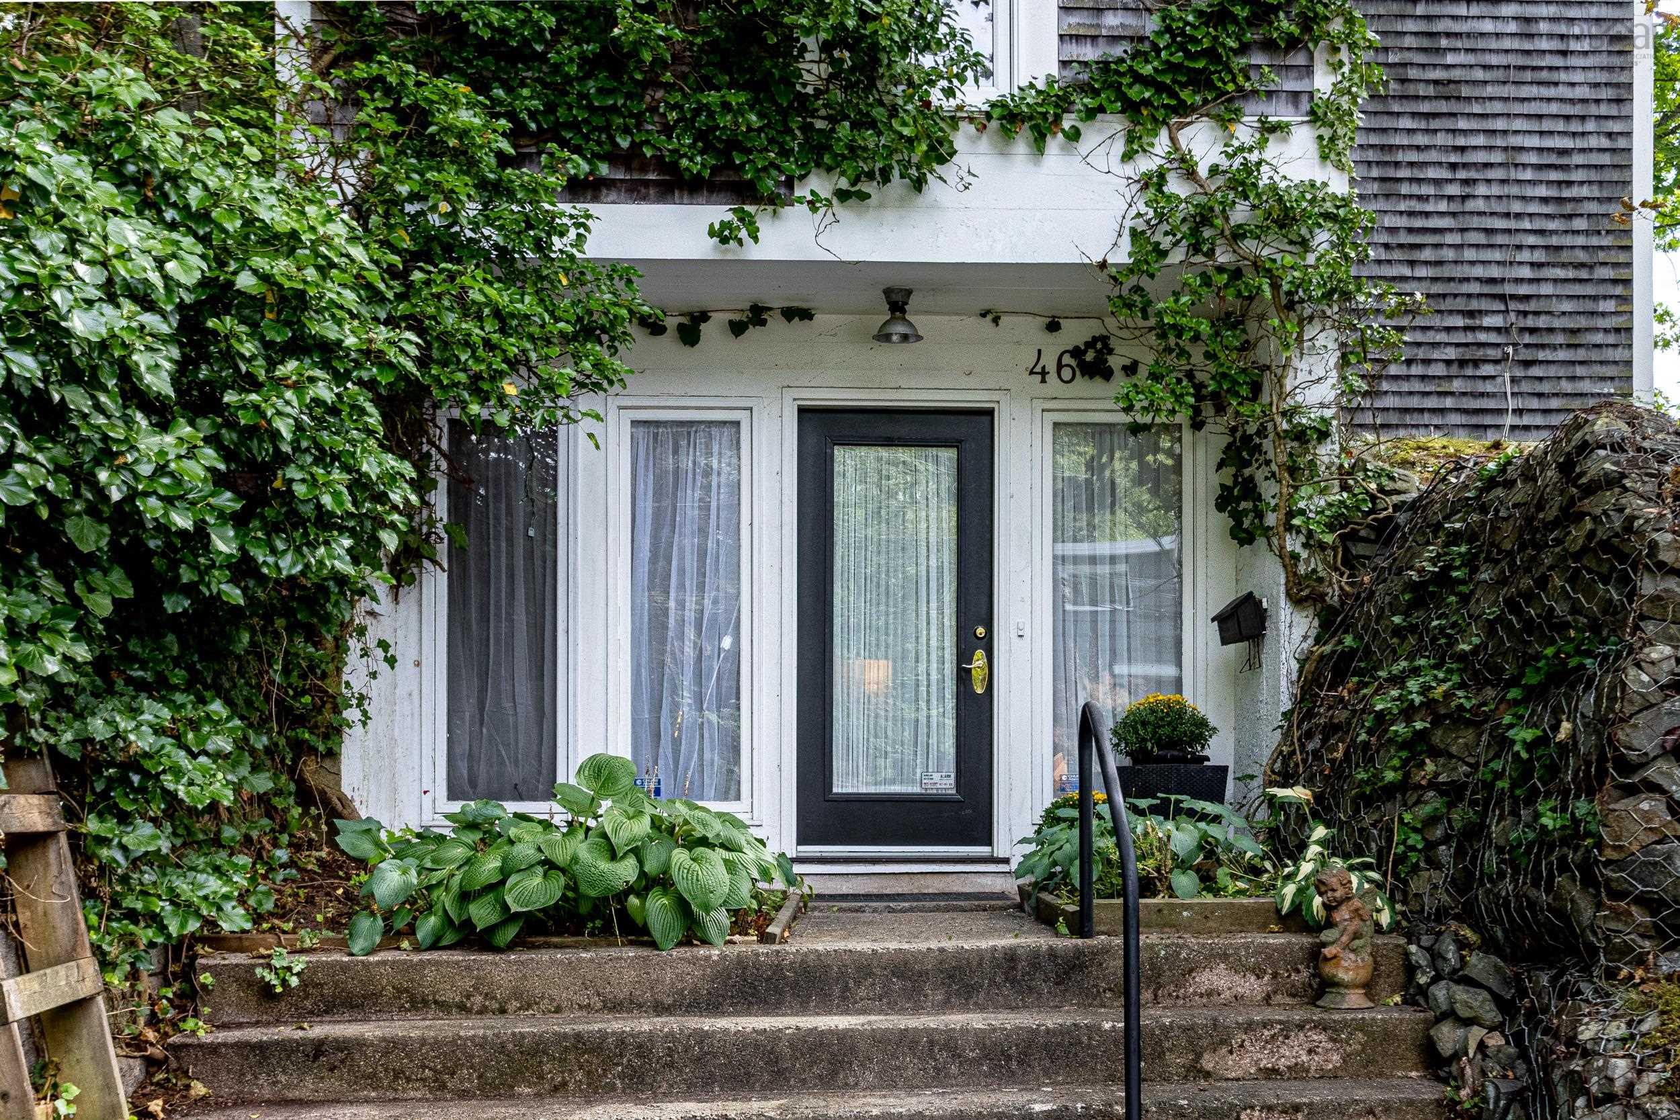
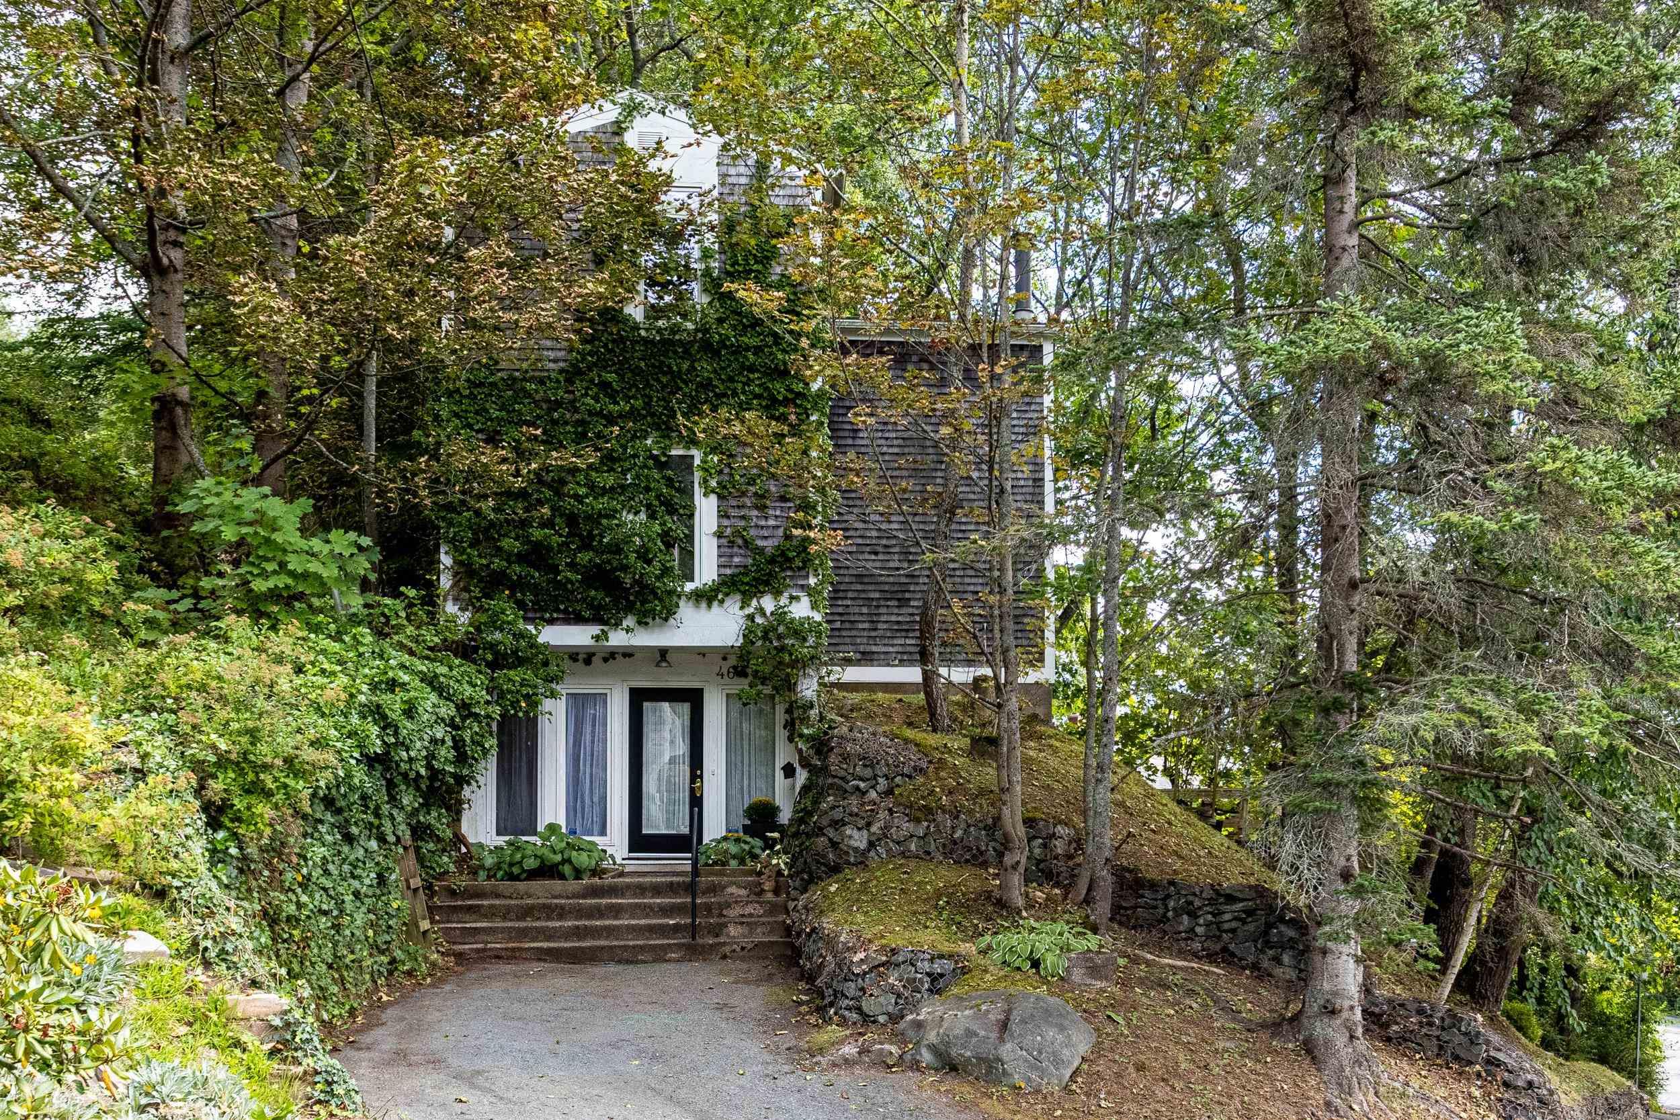
46 Old Ferry Road, Dartmouth, NS (MLS® 202621210).
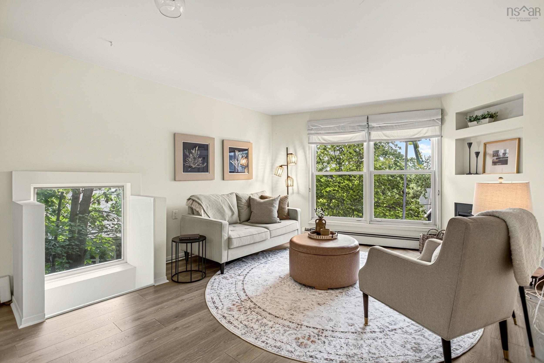
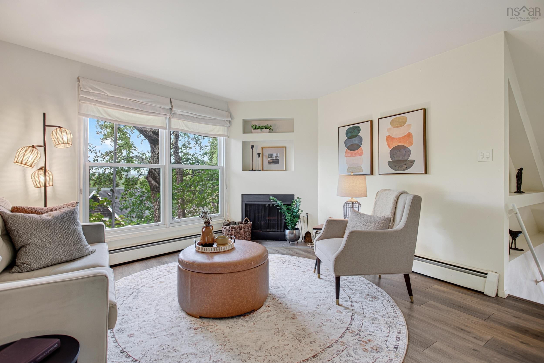
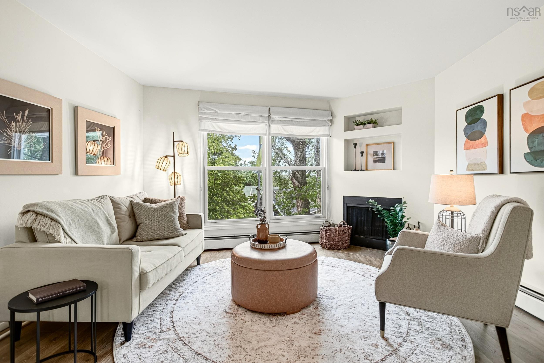
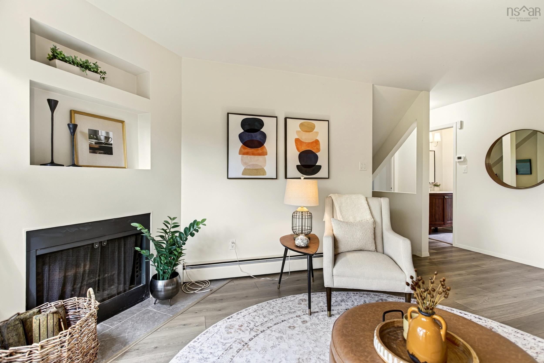
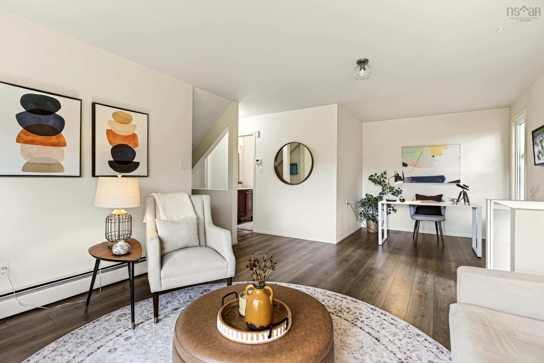
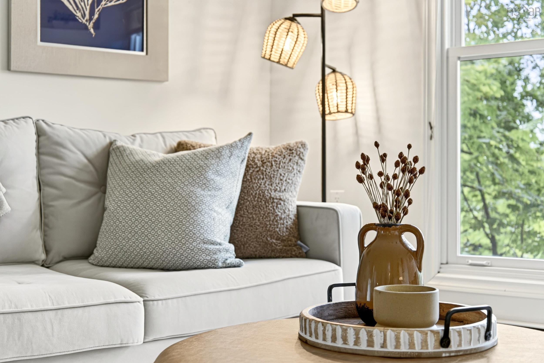
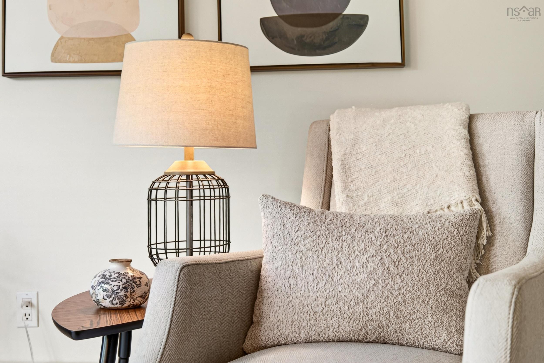
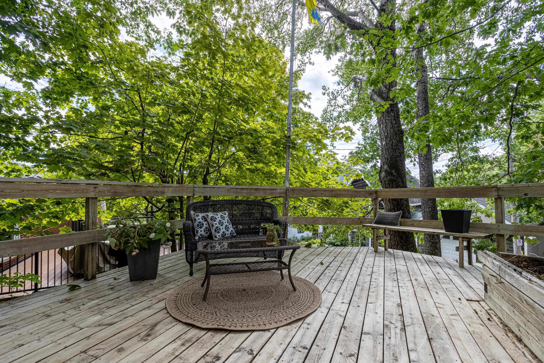
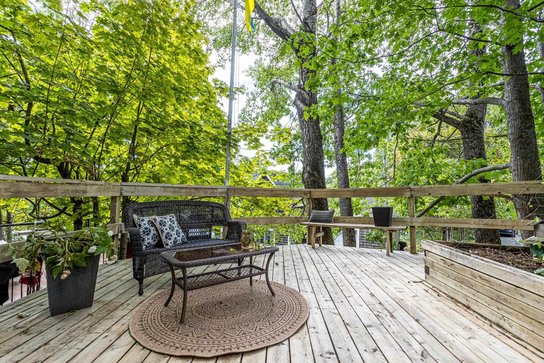
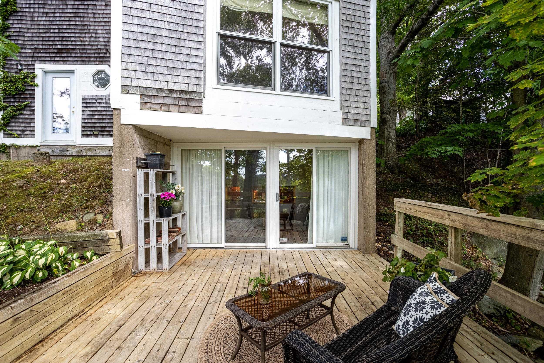
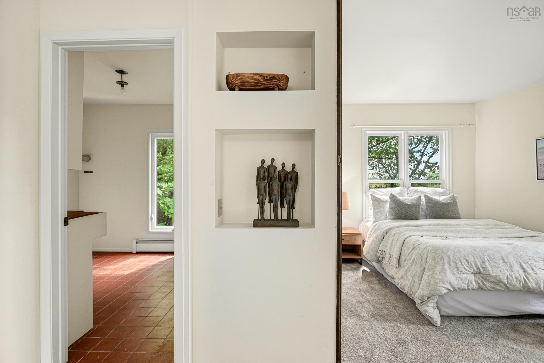
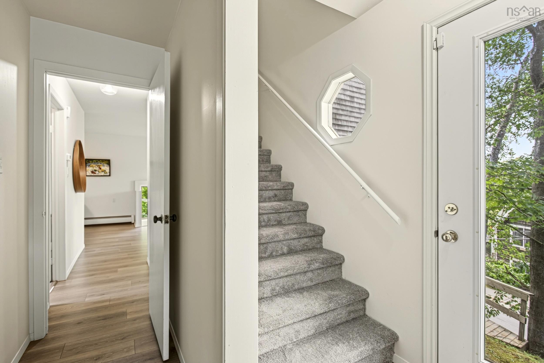
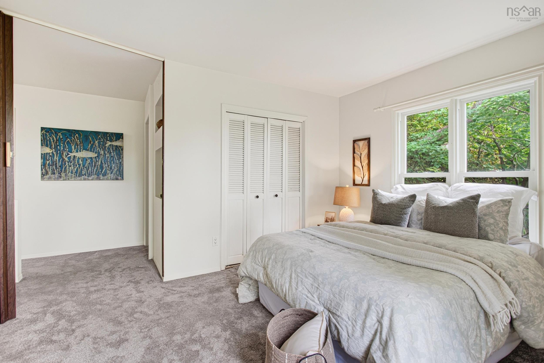
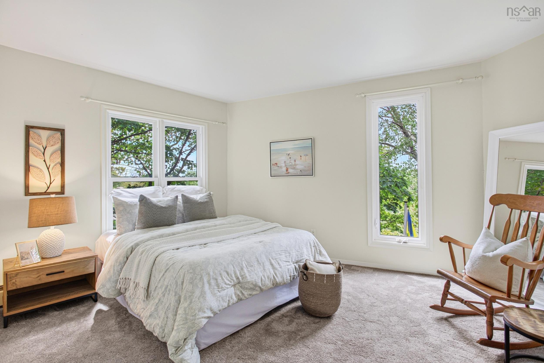
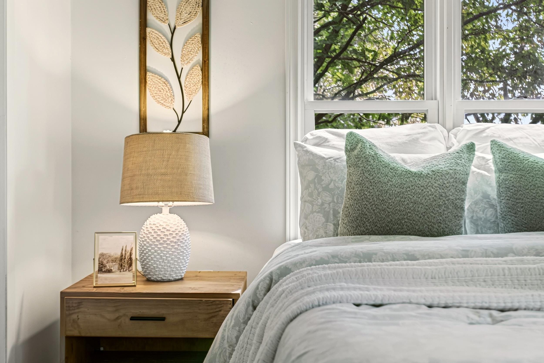
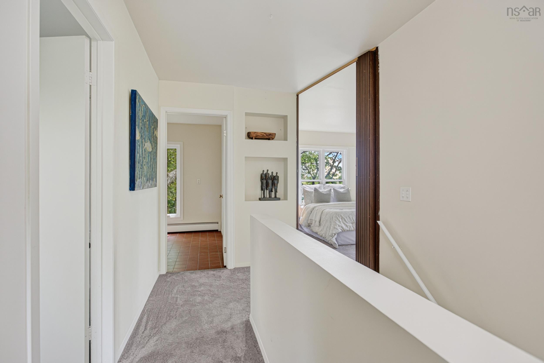
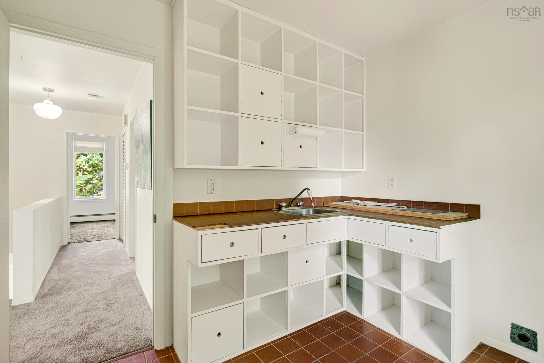
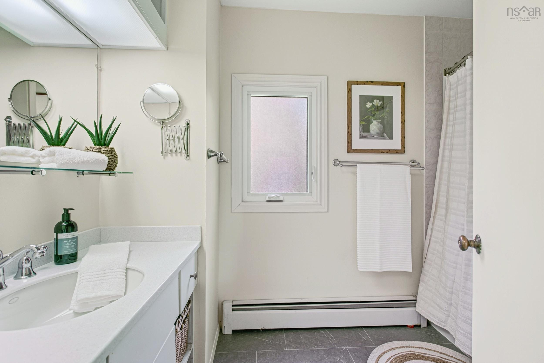
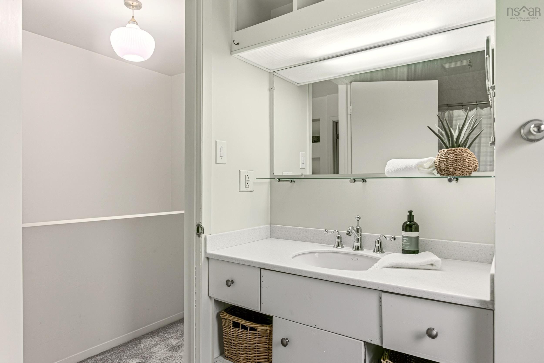
46 Old Ferry Road, Dartmouth, NS (MLS® 202621210): Architect designed in 1976, this distinctive 3 bedroom, two bath home is a true one-of-a-kind. Set among mature trees, its unique tree-house inspired design and natural cedar shakes create an inviting connection to the surrounding landscape. Offering 3 floors of living space, this home is filled with character and thoughtful architectural details rarely found in newer homes. This home offers a 3rd floor flex room to get creative with. Lots of the heavy hitting upgrades have also been done: new roof, natural gas boiler, 200 amp electrical service. Situated close to the energy and amenities of downtown Dartmouth, this is a truly special spot for buyers looking beyond the ordinary, a charming piece of architectural history with a warm, natural and inviting feel. Come have a look at this gem on Sunday August 23rd between 2-4pm during the Open House.
Directions
Portland St to Old Ferry or Pleasant St to Old Ferry
Inclusions
washer/dryer/fridge/gas stove/microwave/dishwasher
$639,000
MLS®
202621210
PID
00243352
List Price
$639,000
Type
Single Family
Style
Detached
Sewer
Municipal
Building Age
50
Foundation
Poured Concrete, Slab
Exterior
Wood Shingles, Wood Siding
Flooring
Carpet, Ceramic, Tile, Vinyl Plank
MLA
1,701 ft2
TLA
1,701 ft2
Bedrooms
3
Bathrooms
2
Water
Municipal
Utilities
- Cable
- Electricity
- High Speed Internet
- Natural Gas
- Telephone
Features
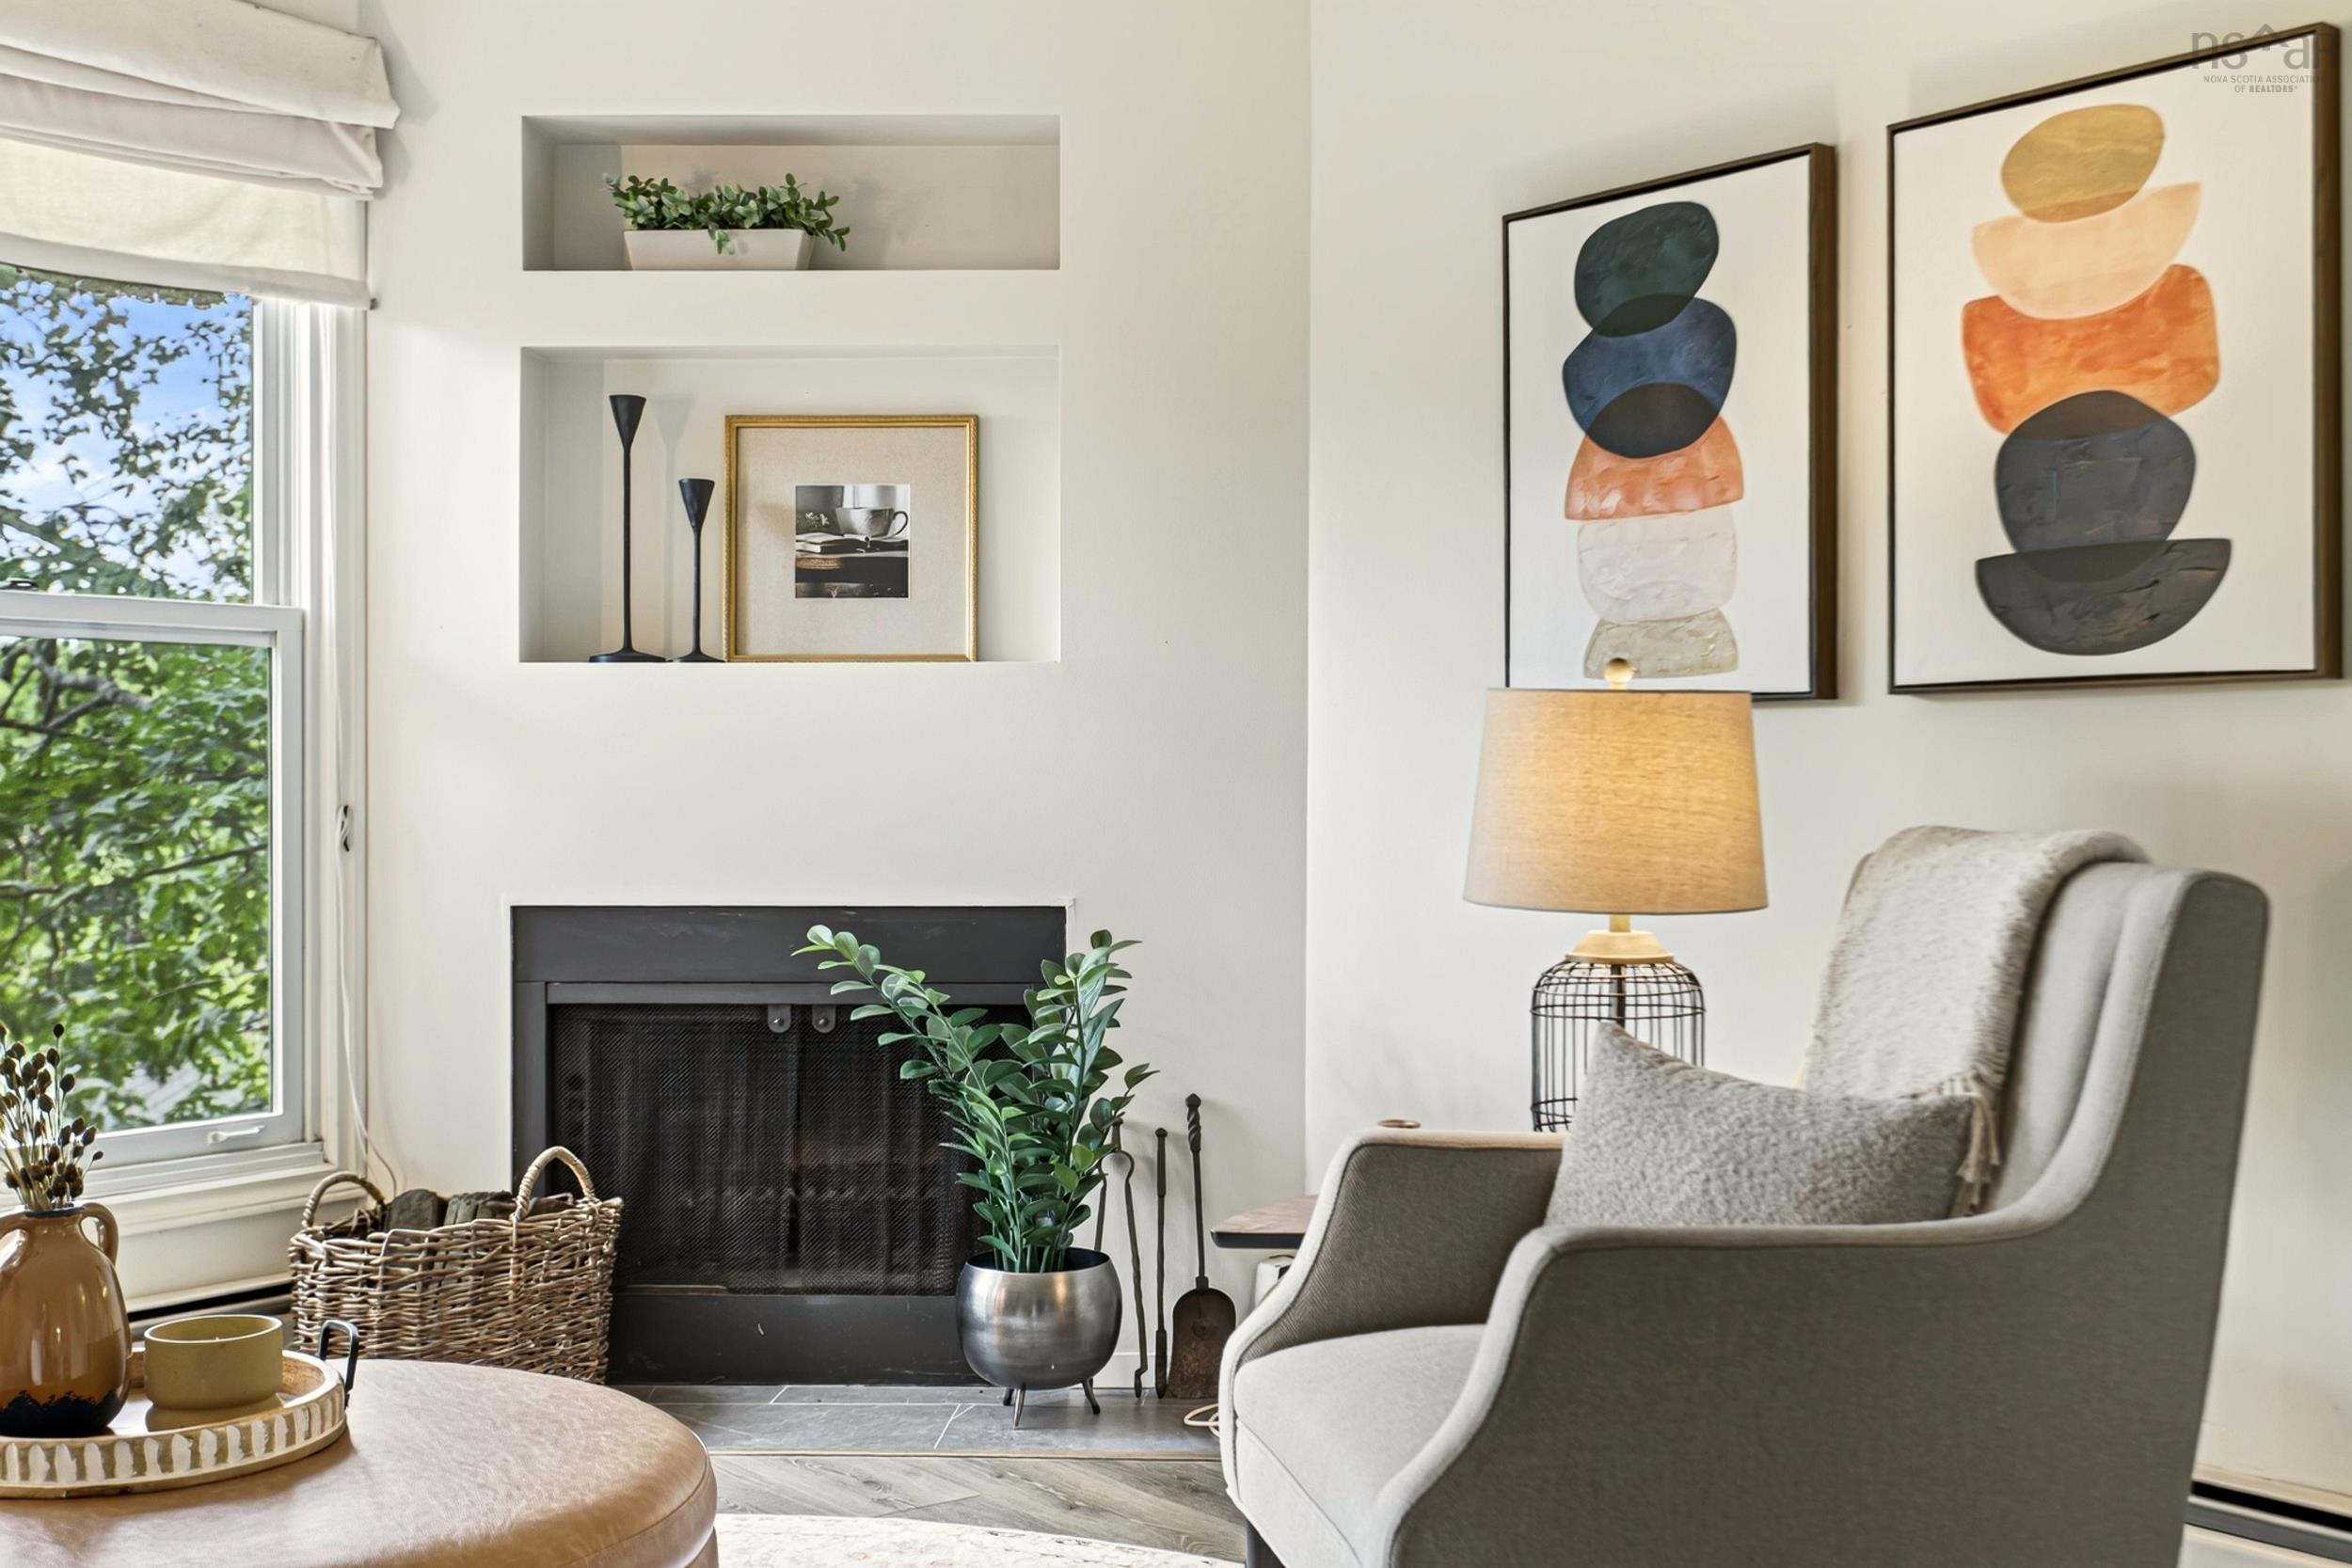
- Wood Fireplace
Community Features
- Beach
- Golf Course
- Marina
- Park
- Place of Worship
- Playground
- Public Transit
- Recreation Center
- School Bus Service
- Shopping
Rooms.
| Level | Type | Dimensions |
|---|---|---|
| 2nd Level | Bath 1 | 9.4 x 5.8 |
| 2nd Level | Bedroom | 12.5 x 9.2 |
| 2nd Level | Living Room | 13.8 x 25.1 |
| Level | Type | Dimensions |
|---|---|---|
| 3rd Level | Bath 2 | 9.5 x 5.8 |
| 3rd Level | Bedroom | 8.11 x 10.9 |
| 3rd Level | OTHER | 13.2 x 12 |
| 3rd Level | Primary Bedroom | 13.2 x 12 |
| 3rd Level | Storage | 2.11 x 5.9 |
Schools.
| Type | Name |
|---|---|
| Elementary School | Hawthorn Elementary School |
| Middle School | Dartmouth South Academy |
| High School | Dartmouth South Academy |
contact the agent.

(902) 877-2122
nas@klayme.com
Nas has been a licensed REALTOR® since 2003. Nas enjoys the challenge of matching people to their dream homes.