Single Family
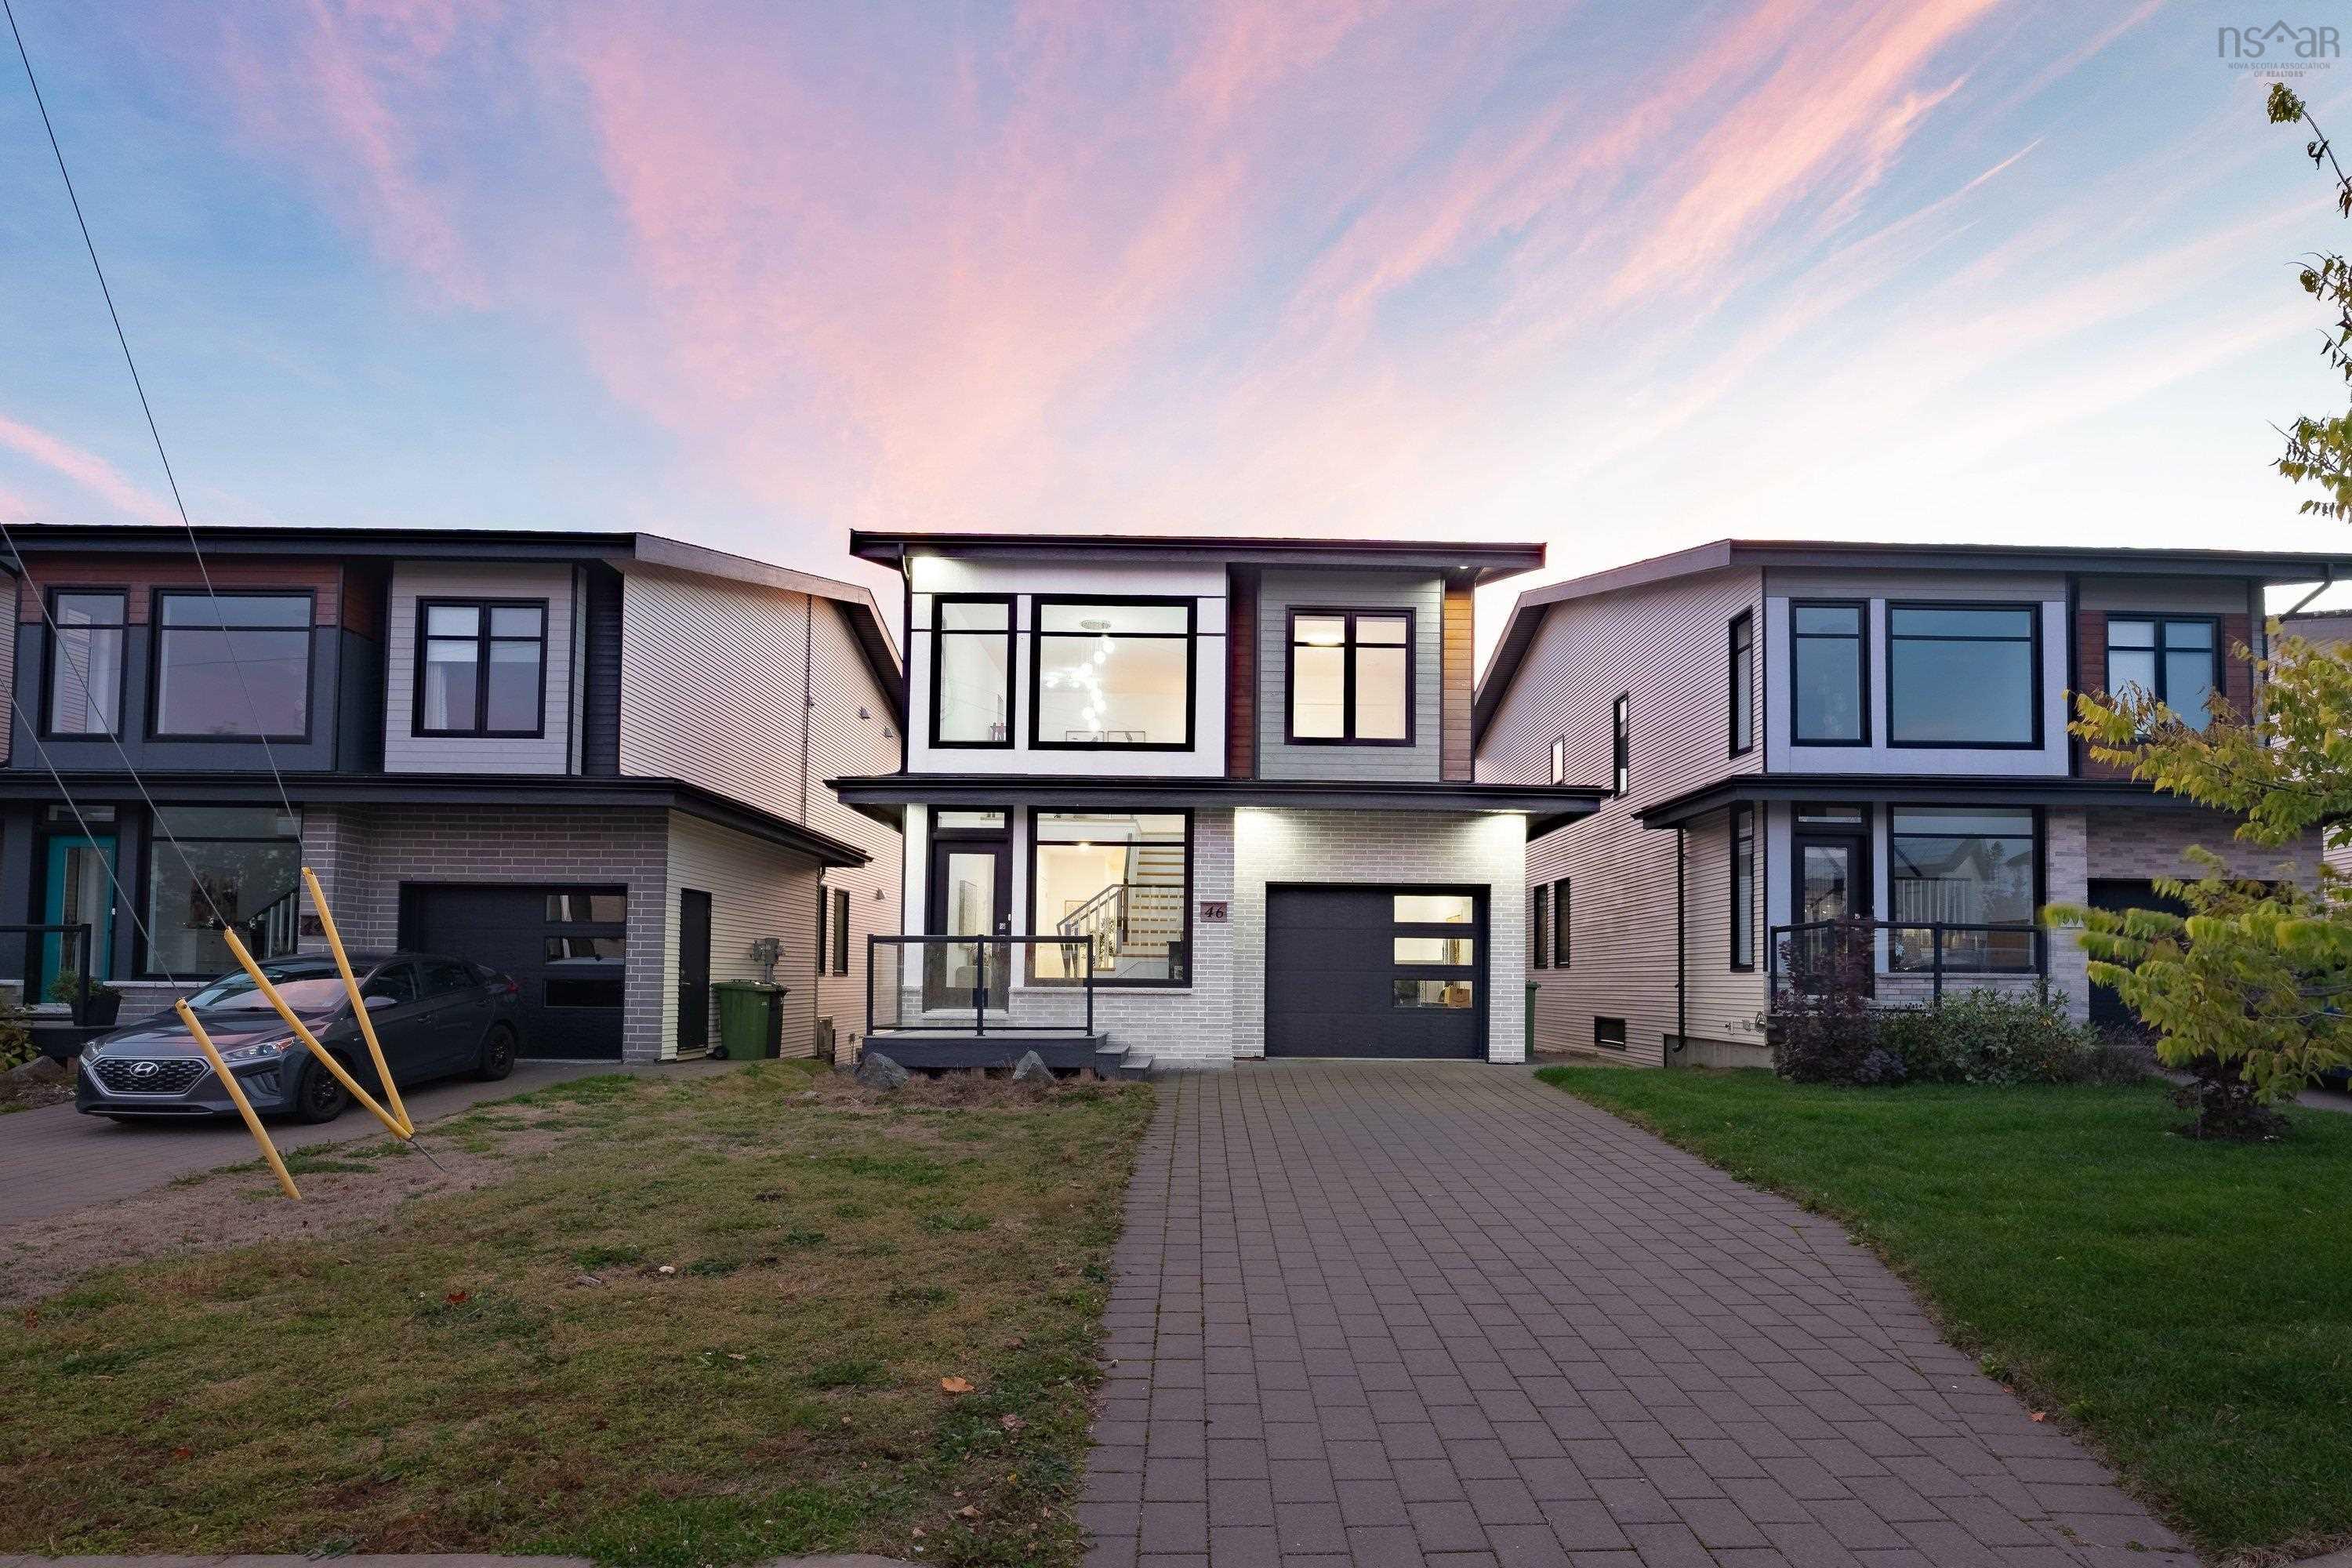
46 Serotina Lane, Bedford, NS (MLS® 202626456).
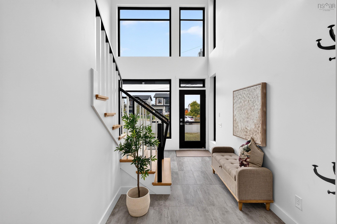
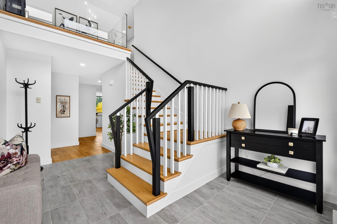
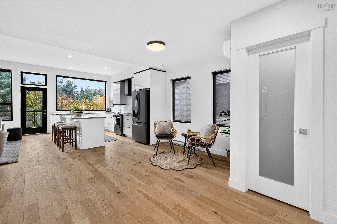
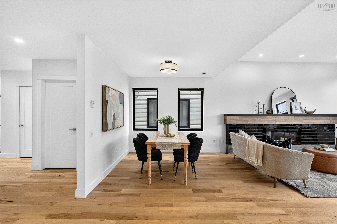
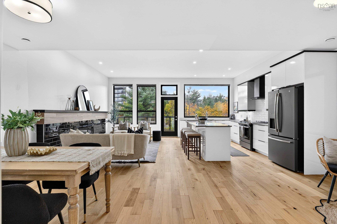
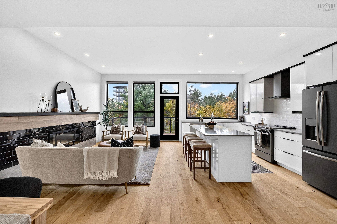
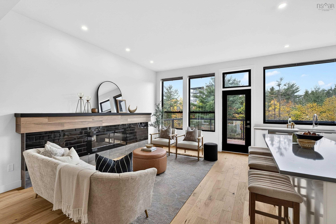
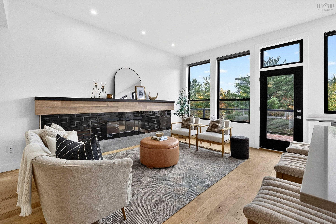
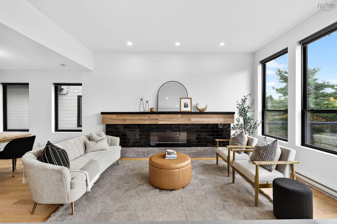
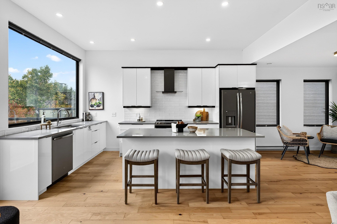
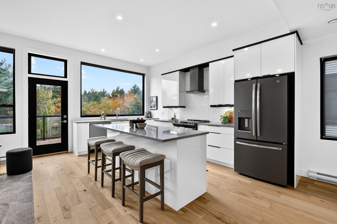
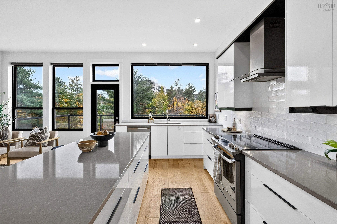
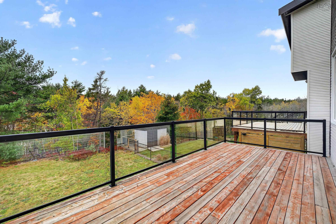
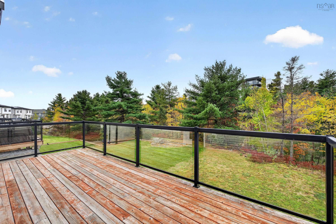
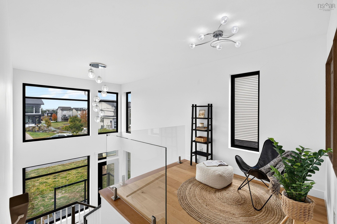
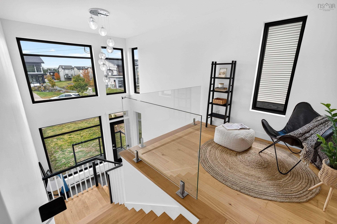
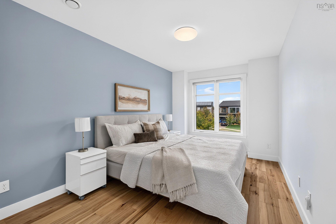
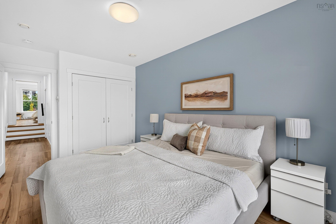
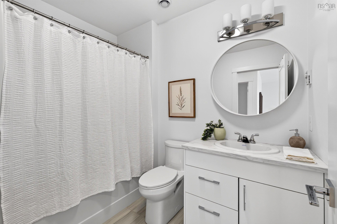
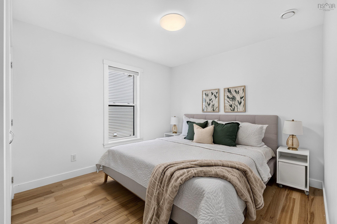
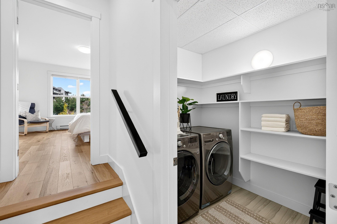
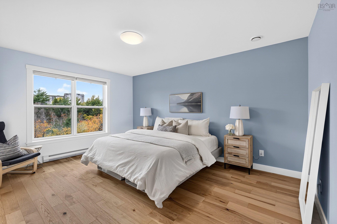
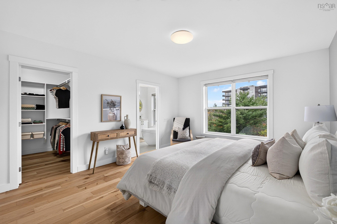
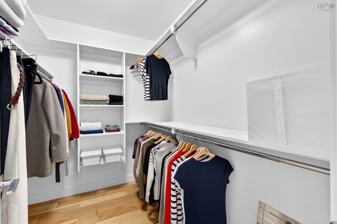
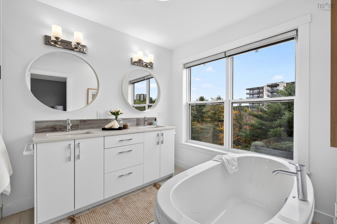
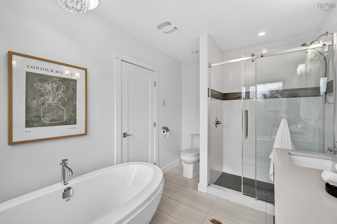
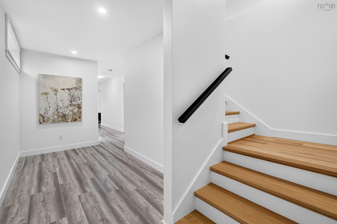
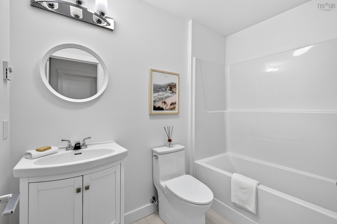
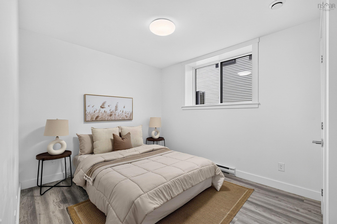
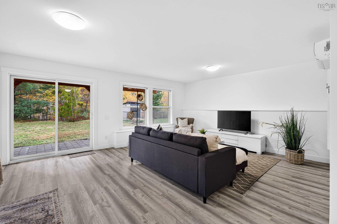
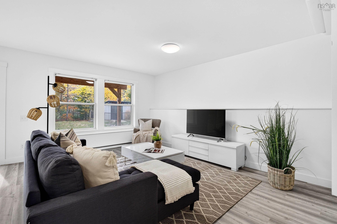
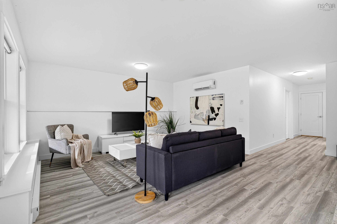
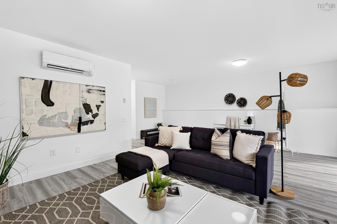
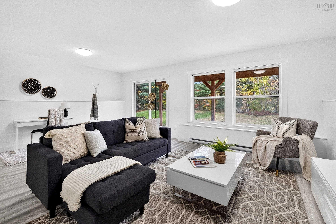
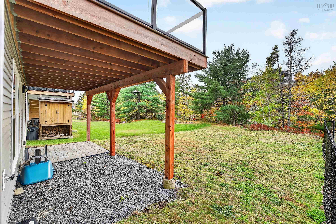
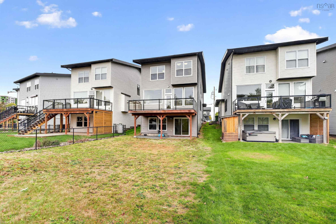
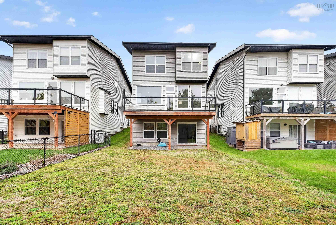
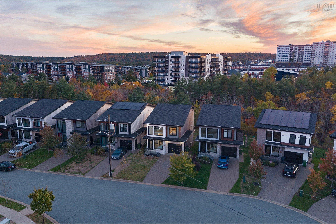
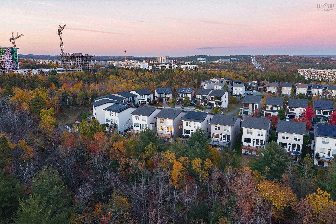
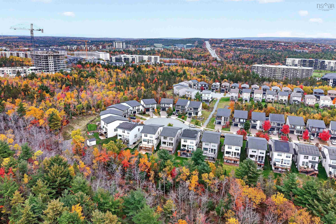
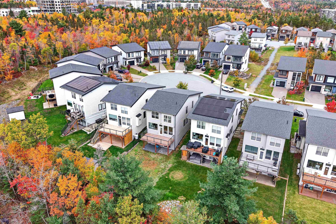
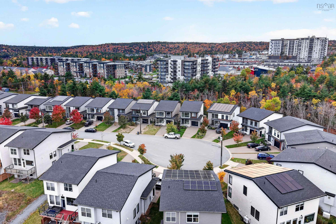
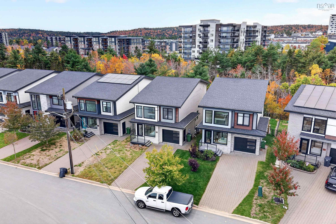
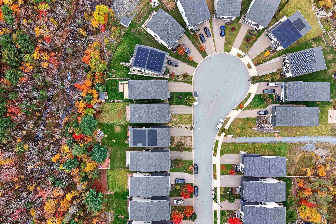
46 Serotina Lane, Bedford, NS (MLS® 202626456): There's something special about a place that feels like yours from the moment you walk through the door. Nestled on a quiet cul-de-sac in Bedford, 46 Serotina Lane offers nearly 2,900 square feet of finished living space, with bright, open spaces and room for everyone to feel right at home. Picture slow mornings with coffee in the kitchen, evenings spent with family and friends, and having just the right amount of space to spread out. With four bedrooms, three full bathrooms, a spacious primary suite with a five-piece ensuite, and the convenience of second-floor laundry, this home offers comfort at every turn. The finished walkout basement adds even more flexibility, with a generous rec room, fourth bedroom, and full bathroom, perfect for movie nights, overnight guests, or a little extra breathing room. An attached garage, outdoor living space, and easy access to Bedford's amenities complete the picture, creating the kind of home where the little moments become the best memories.
Directions
Larry Uteck to Broad St to Serotina Lane
Inclusions
Appliances
Utilities
- Cable
- Electricity
- High Speed Internet
- Telephone
Features
- Ensuite Bath
- Electric Fireplace
- Walk In Closet
Community Features
- Park
- Playground
- Public Transit
- Recreation Center
- School Bus Service
- Shopping
Rooms.
| Level | Type | Dimensions |
|---|---|---|
| Main Floor | Foyer | 10.10x8.4 |
| Main Floor | Kitchen | 8.8x29.5 |
| Main Floor | Dining Room | 12.3x11.1 |
| Main Floor | Living Room | 12.3x13.10 |
| Main Floor | Bath 2 | 4.11x5 |
| Main Floor | OTHER | Garage - 11.5x19 |
| Level | Type | Dimensions |
|---|---|---|
| 2nd Level | Primary Bedroom | 12.8x15.9 |
| 2nd Level | Ensuite Bath 1 | 7.10x11.3 |
| 2nd Level | Bedroom | 10.5x13.2 |
| 2nd Level | Bedroom | 9.5x15.9 |
| 2nd Level | Bath 2 | 5.10x8.3 |
| 2nd Level | OTHER | Laundry - 5.9x7.3 |
| Level | Type | Dimensions |
|---|---|---|
| Basement | Bedroom | 9.6x12.11 |
| Basement | Bath 3 | 5x8.5 |
| Basement | Rec Room | 20.2x20.5 |
| Basement | Utility | 9.10x4.1 |
Schools.
| Type | Name |
|---|---|
| Elementary School | West Bedford School |
| Middle School | West Bedford School |
| High School | West Bedford High |
| Elementary School (Fr. Imm.) | West Bedford School |
| Middle School (Fr. Imm.) | West Bedford School |
| High School (Fr. Imm.) | West Bedford School |
contact the agent.

Nas has been a licensed REALTOR® since 2003. Nas enjoys the challenge of matching people to their dream homes.