Single Family
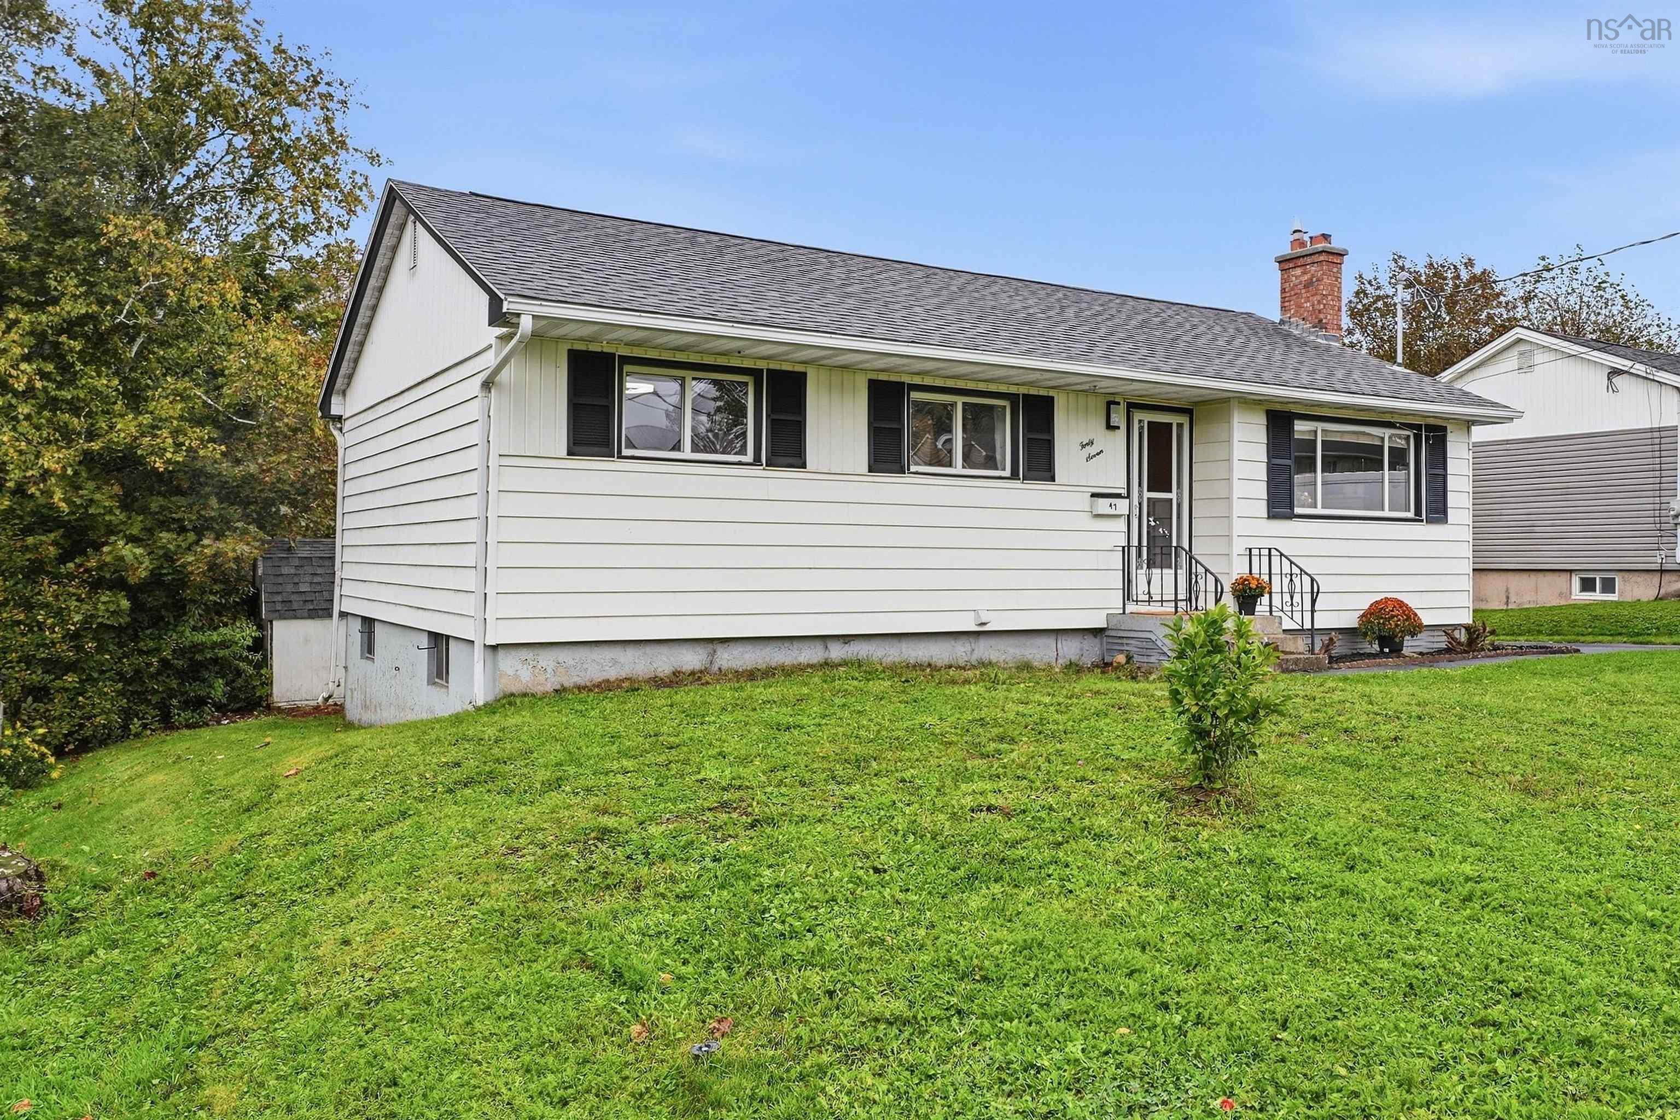
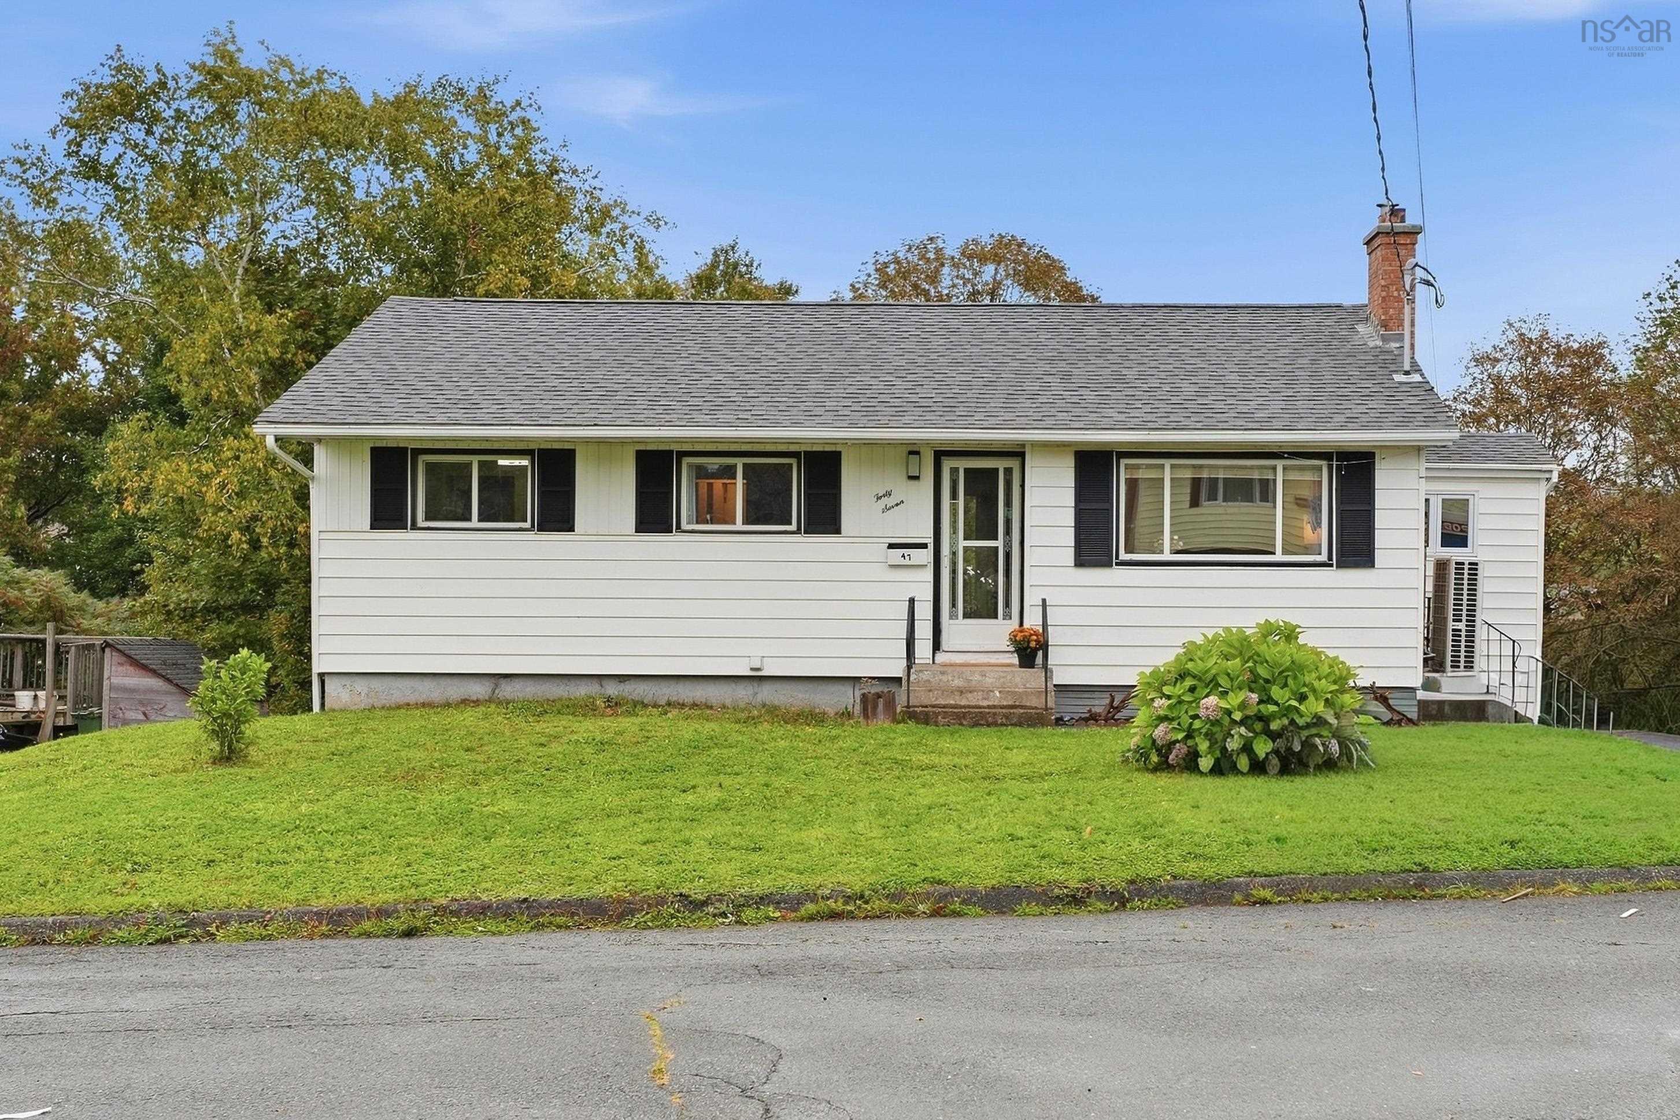
47 Weyburn Road, Woodlawn, NS (MLS® 202624771).
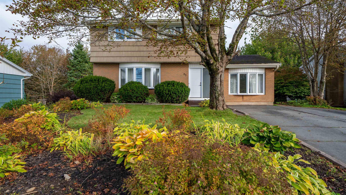
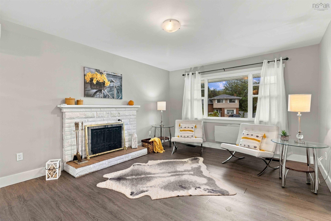
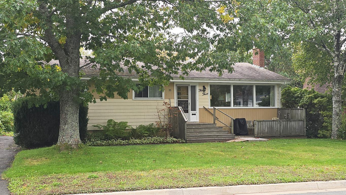
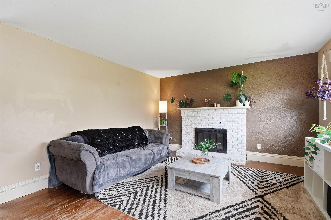
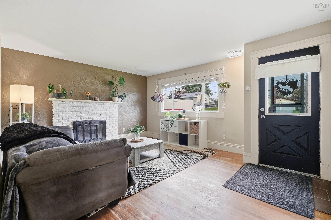
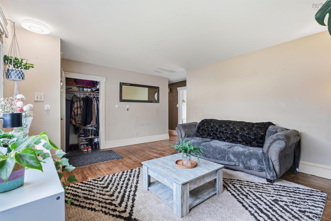
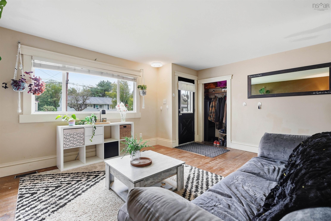
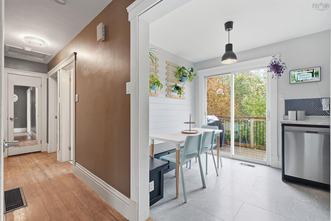
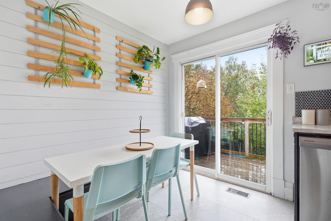
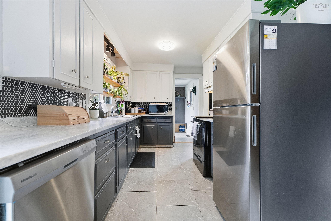
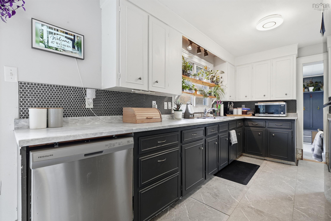
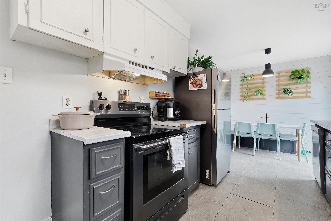
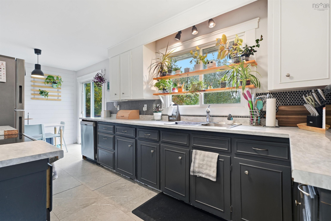
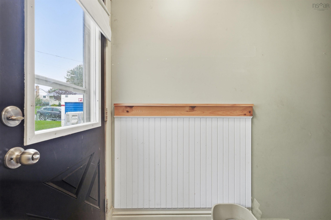
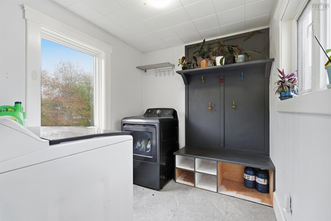
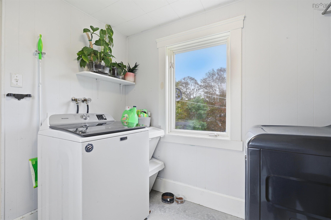
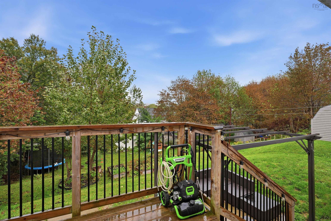
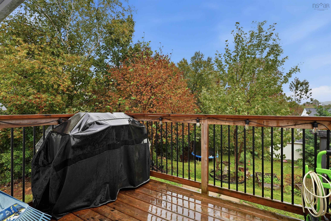
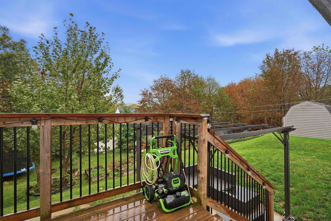
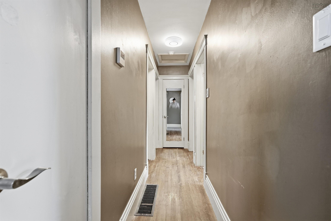
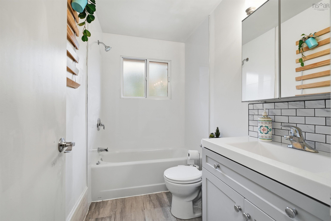
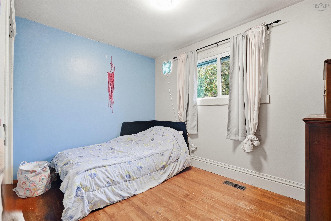
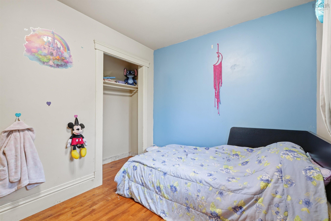
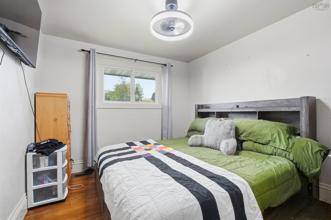
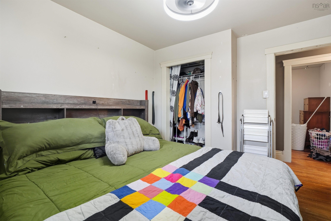
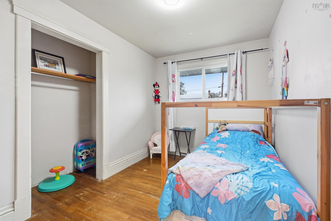
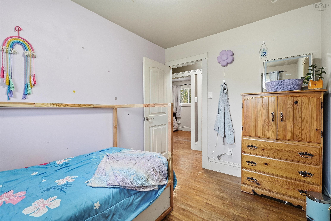
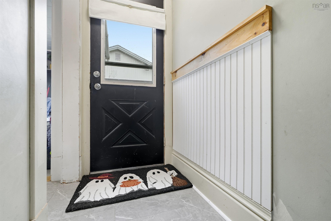
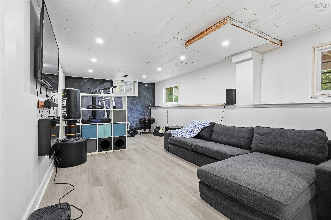
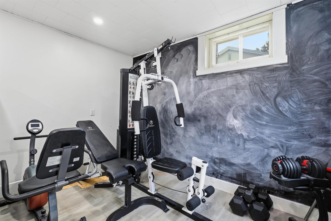
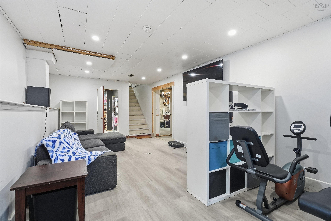
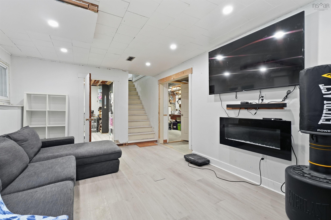
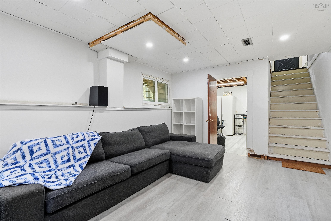
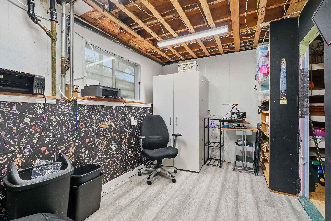
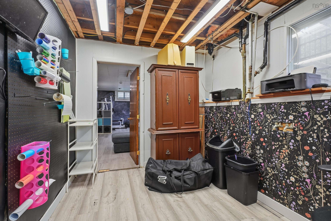
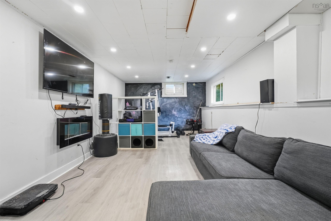
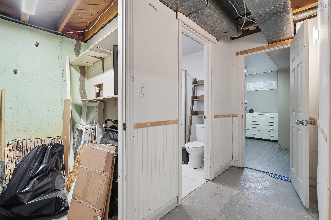
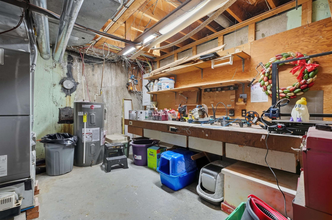
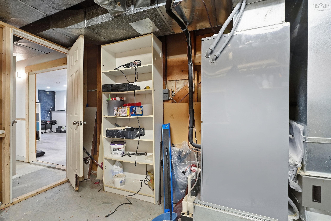
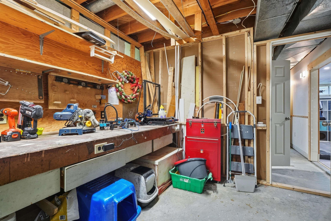
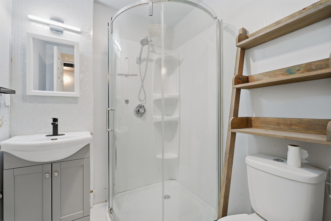
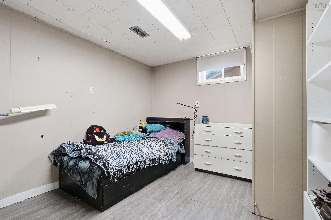
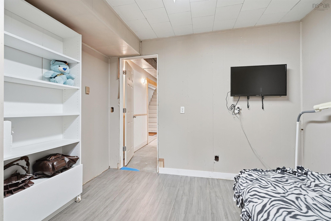
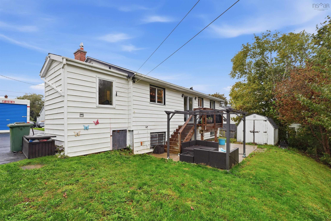
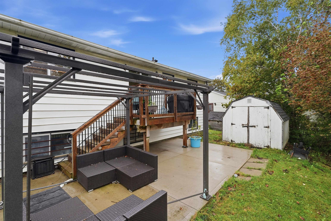
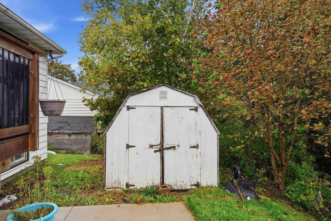
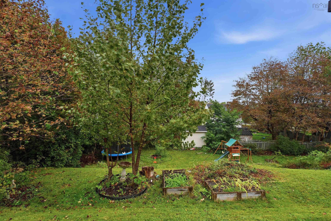
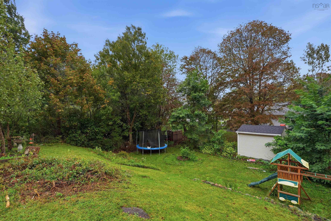
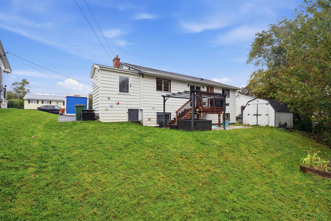
47 Weyburn Road, Woodlawn, NS (MLS® 202624771): Welcome to 47 Weyburn Road, a spacious 4-bedroom, 2-bathroom bungalow with additional bonus space that offers the potential for a 5th bedroom, home office, playroom or whatever best suits your lifestyle. With a huge yard, a versatile layout and an impressive list of recent upgrades, this is a home where much of the big work has already been done; leaving you more time to simply move in and enjoy. Step inside to a bright and welcoming main level featuring an updated kitchen, comfortable living spaces and plenty of room for everyday life. With four bedrooms, two beautifully renovated bathrooms and flexible bonus space, there’s room here to grow, work from home, host overnight guests or create that extra space you’ve been looking for.Outside, the oversized yard is a standout feature, offering tons of room for kids and pets, summer entertaining, gardening or simply enjoying your own backyard. The newer back deck, completed in 2024, creates the perfect spot for BBQs, morning coffee and evenings spent outdoors. Behind the scenes, this home has seen extensive improvements in recent years. Updates include redone plumbing (2025), electrical upgrades (2025), roof (2025), heat pump (2025), hot water heater (2025), two renovated bathrooms, chimney repointing (2026), concrete slab(2024), kitchen updates (2022) and two replaced basement windows (2024), with three additional new windows already purchased and ready to be installed. Major appliances have also been updated, including the dishwasher and stove in 2025, fridge in 2024 and washer in 2023. With four bedrooms, flexible bonus space with potential for a fifth bedroom, two bathrooms, a huge yard and significant upgrades already completed, 47 Weyburn Road offers the space, flexibility and peace of mind today’s buyers are looking for.Move in, settle down and make it yours; this one is ready for its next chapter.
Directions
Main St. to Weyburn Rd.
Inclusions
Appliances, Trampoline, Playground
Utilities
- Cable
- Electricity
- High Speed Internet
- Telephone
Features
- Wood Stove(s)
Community Features
- Beach
- Golf Course
- Marina
- Park
- Place of Worship
- Playground
- Public Transit
- Recreation Center
- School Bus Service
- Shopping
Rooms.
| Level | Type | Dimensions |
|---|---|---|
| Main Floor | Living Room | 16'7"x13'2" |
| Main Floor | Kitchen | 14'4"x8'4" |
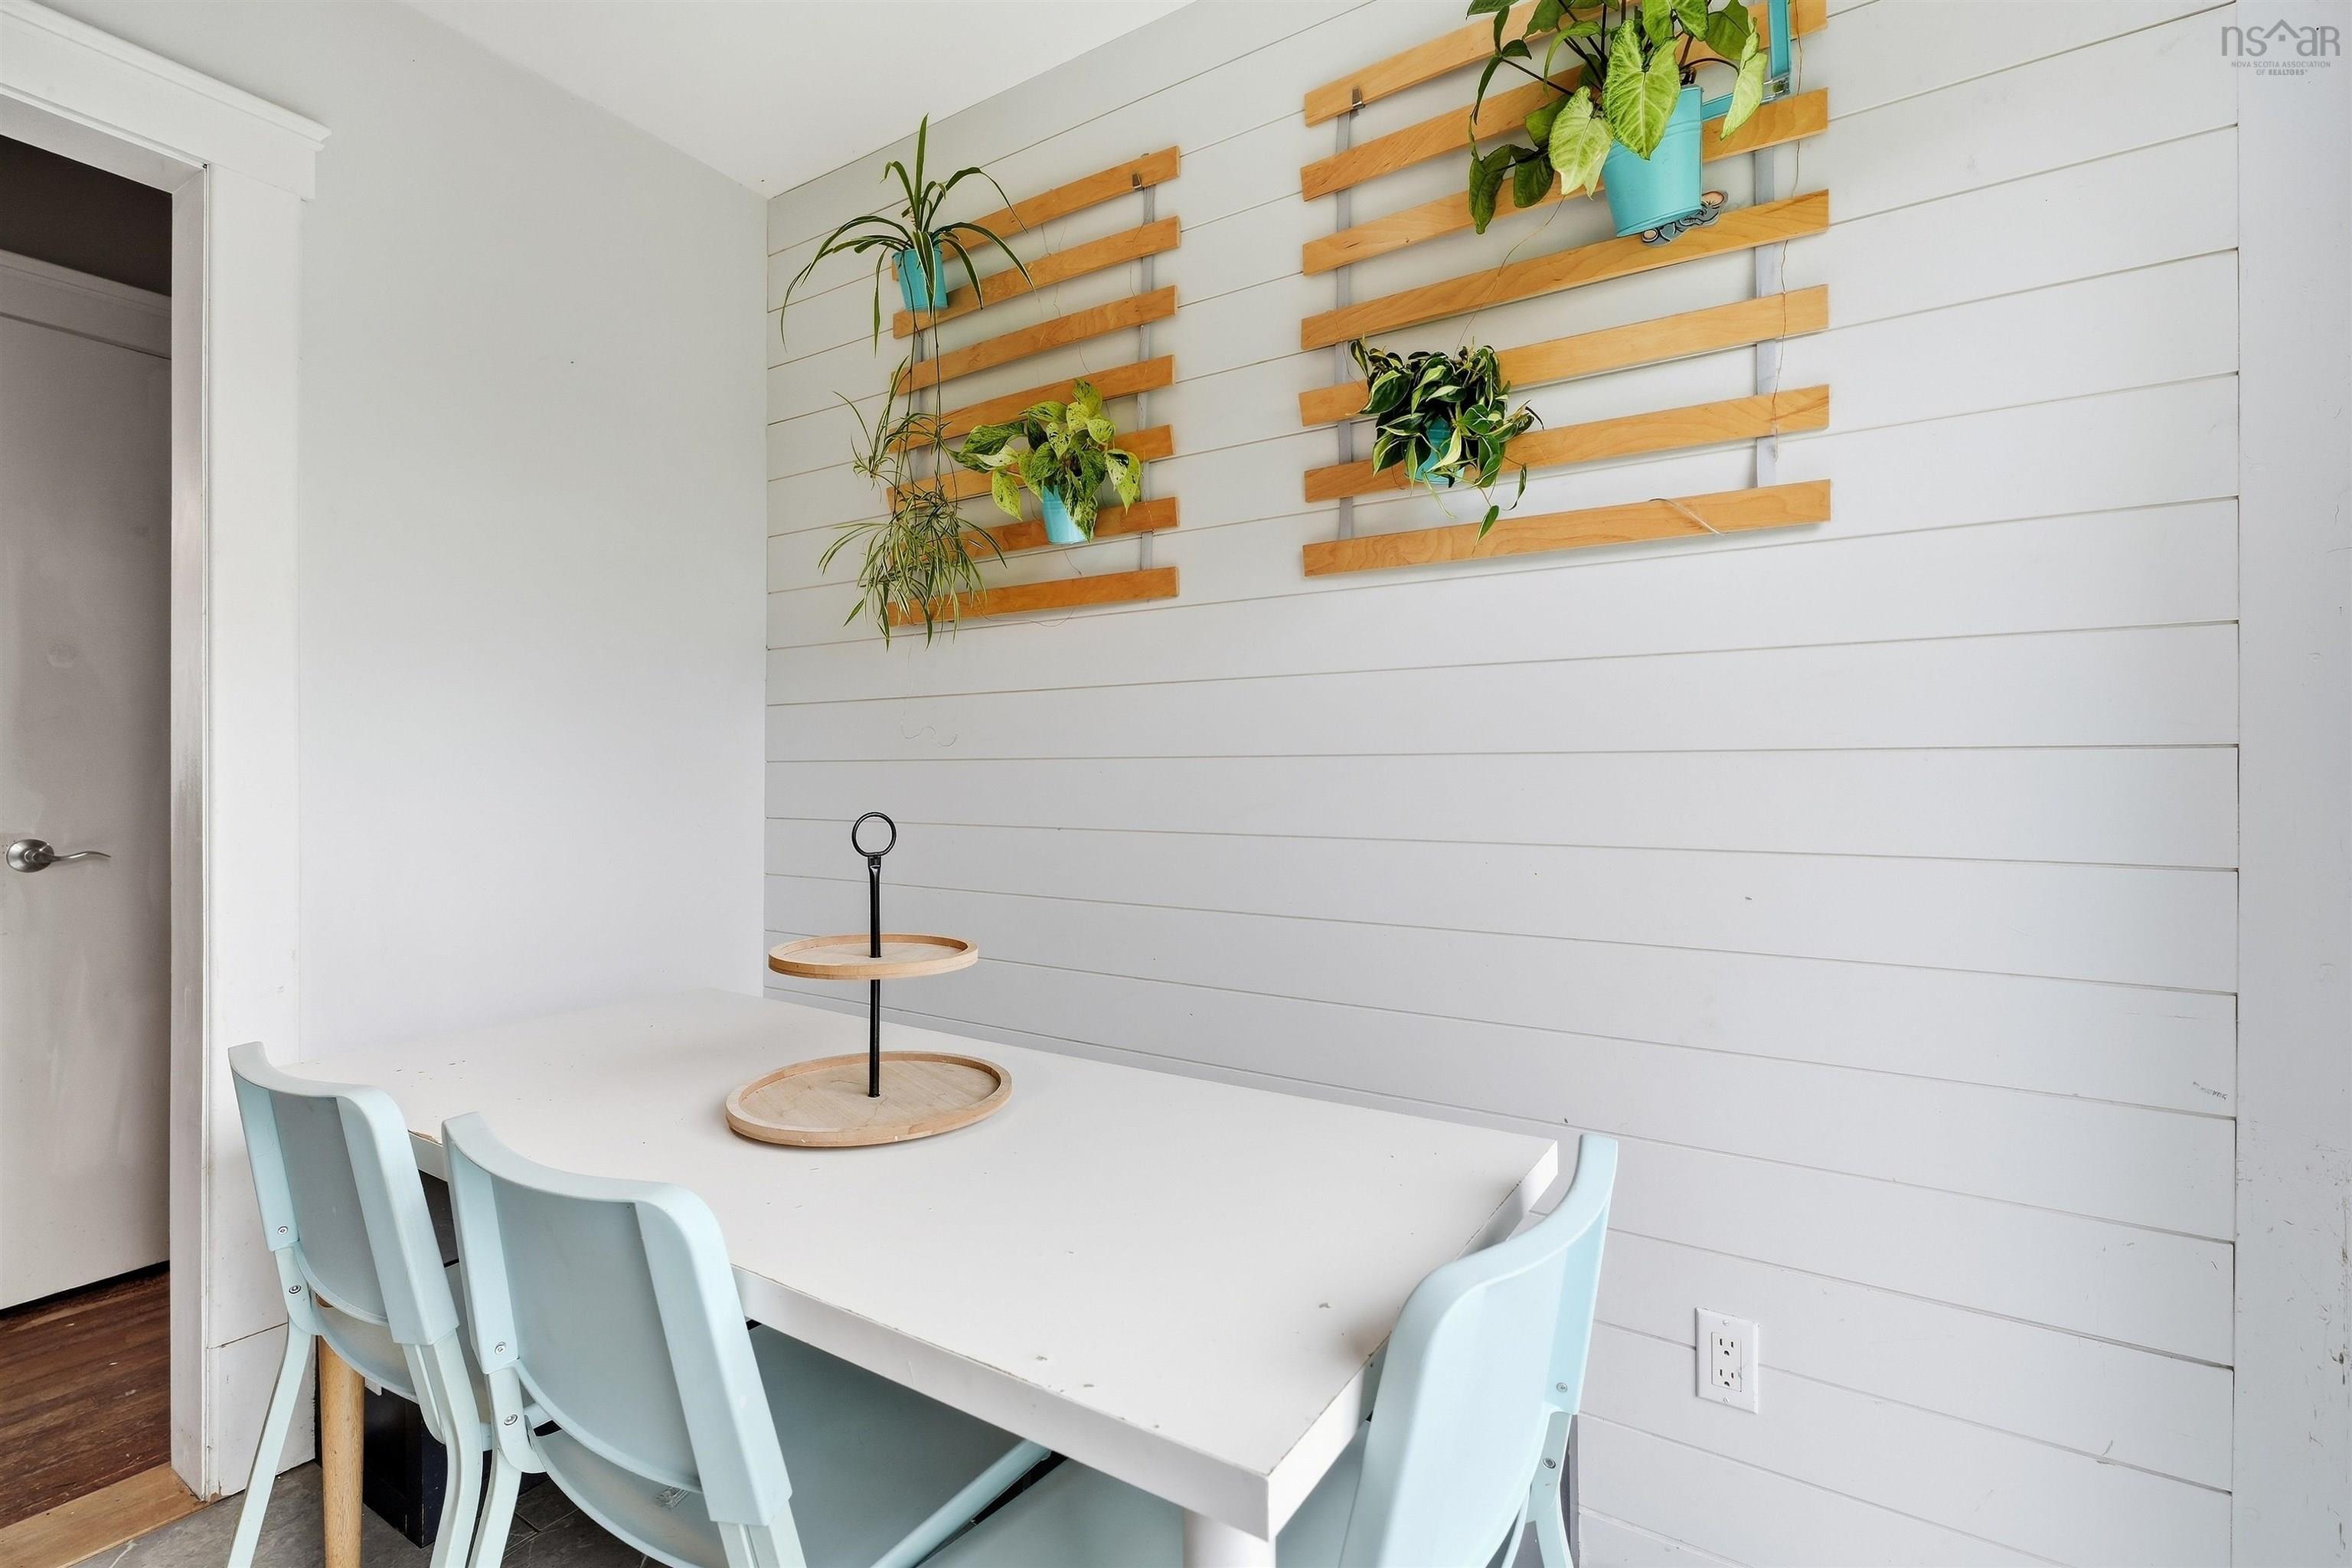
| Main Floor | Dining Room | 6'7"x8'4" |
| Main Floor | Bedroom | 11'1"x8'4" |
| Main Floor | Bedroom | 8'0"x11'5" |
| Main Floor | Primary Bedroom | 10'1"x11'5" |
| Main Floor | Bath 1 | 5'0"x8'4" |
| Level | Type | Dimensions |
|---|---|---|
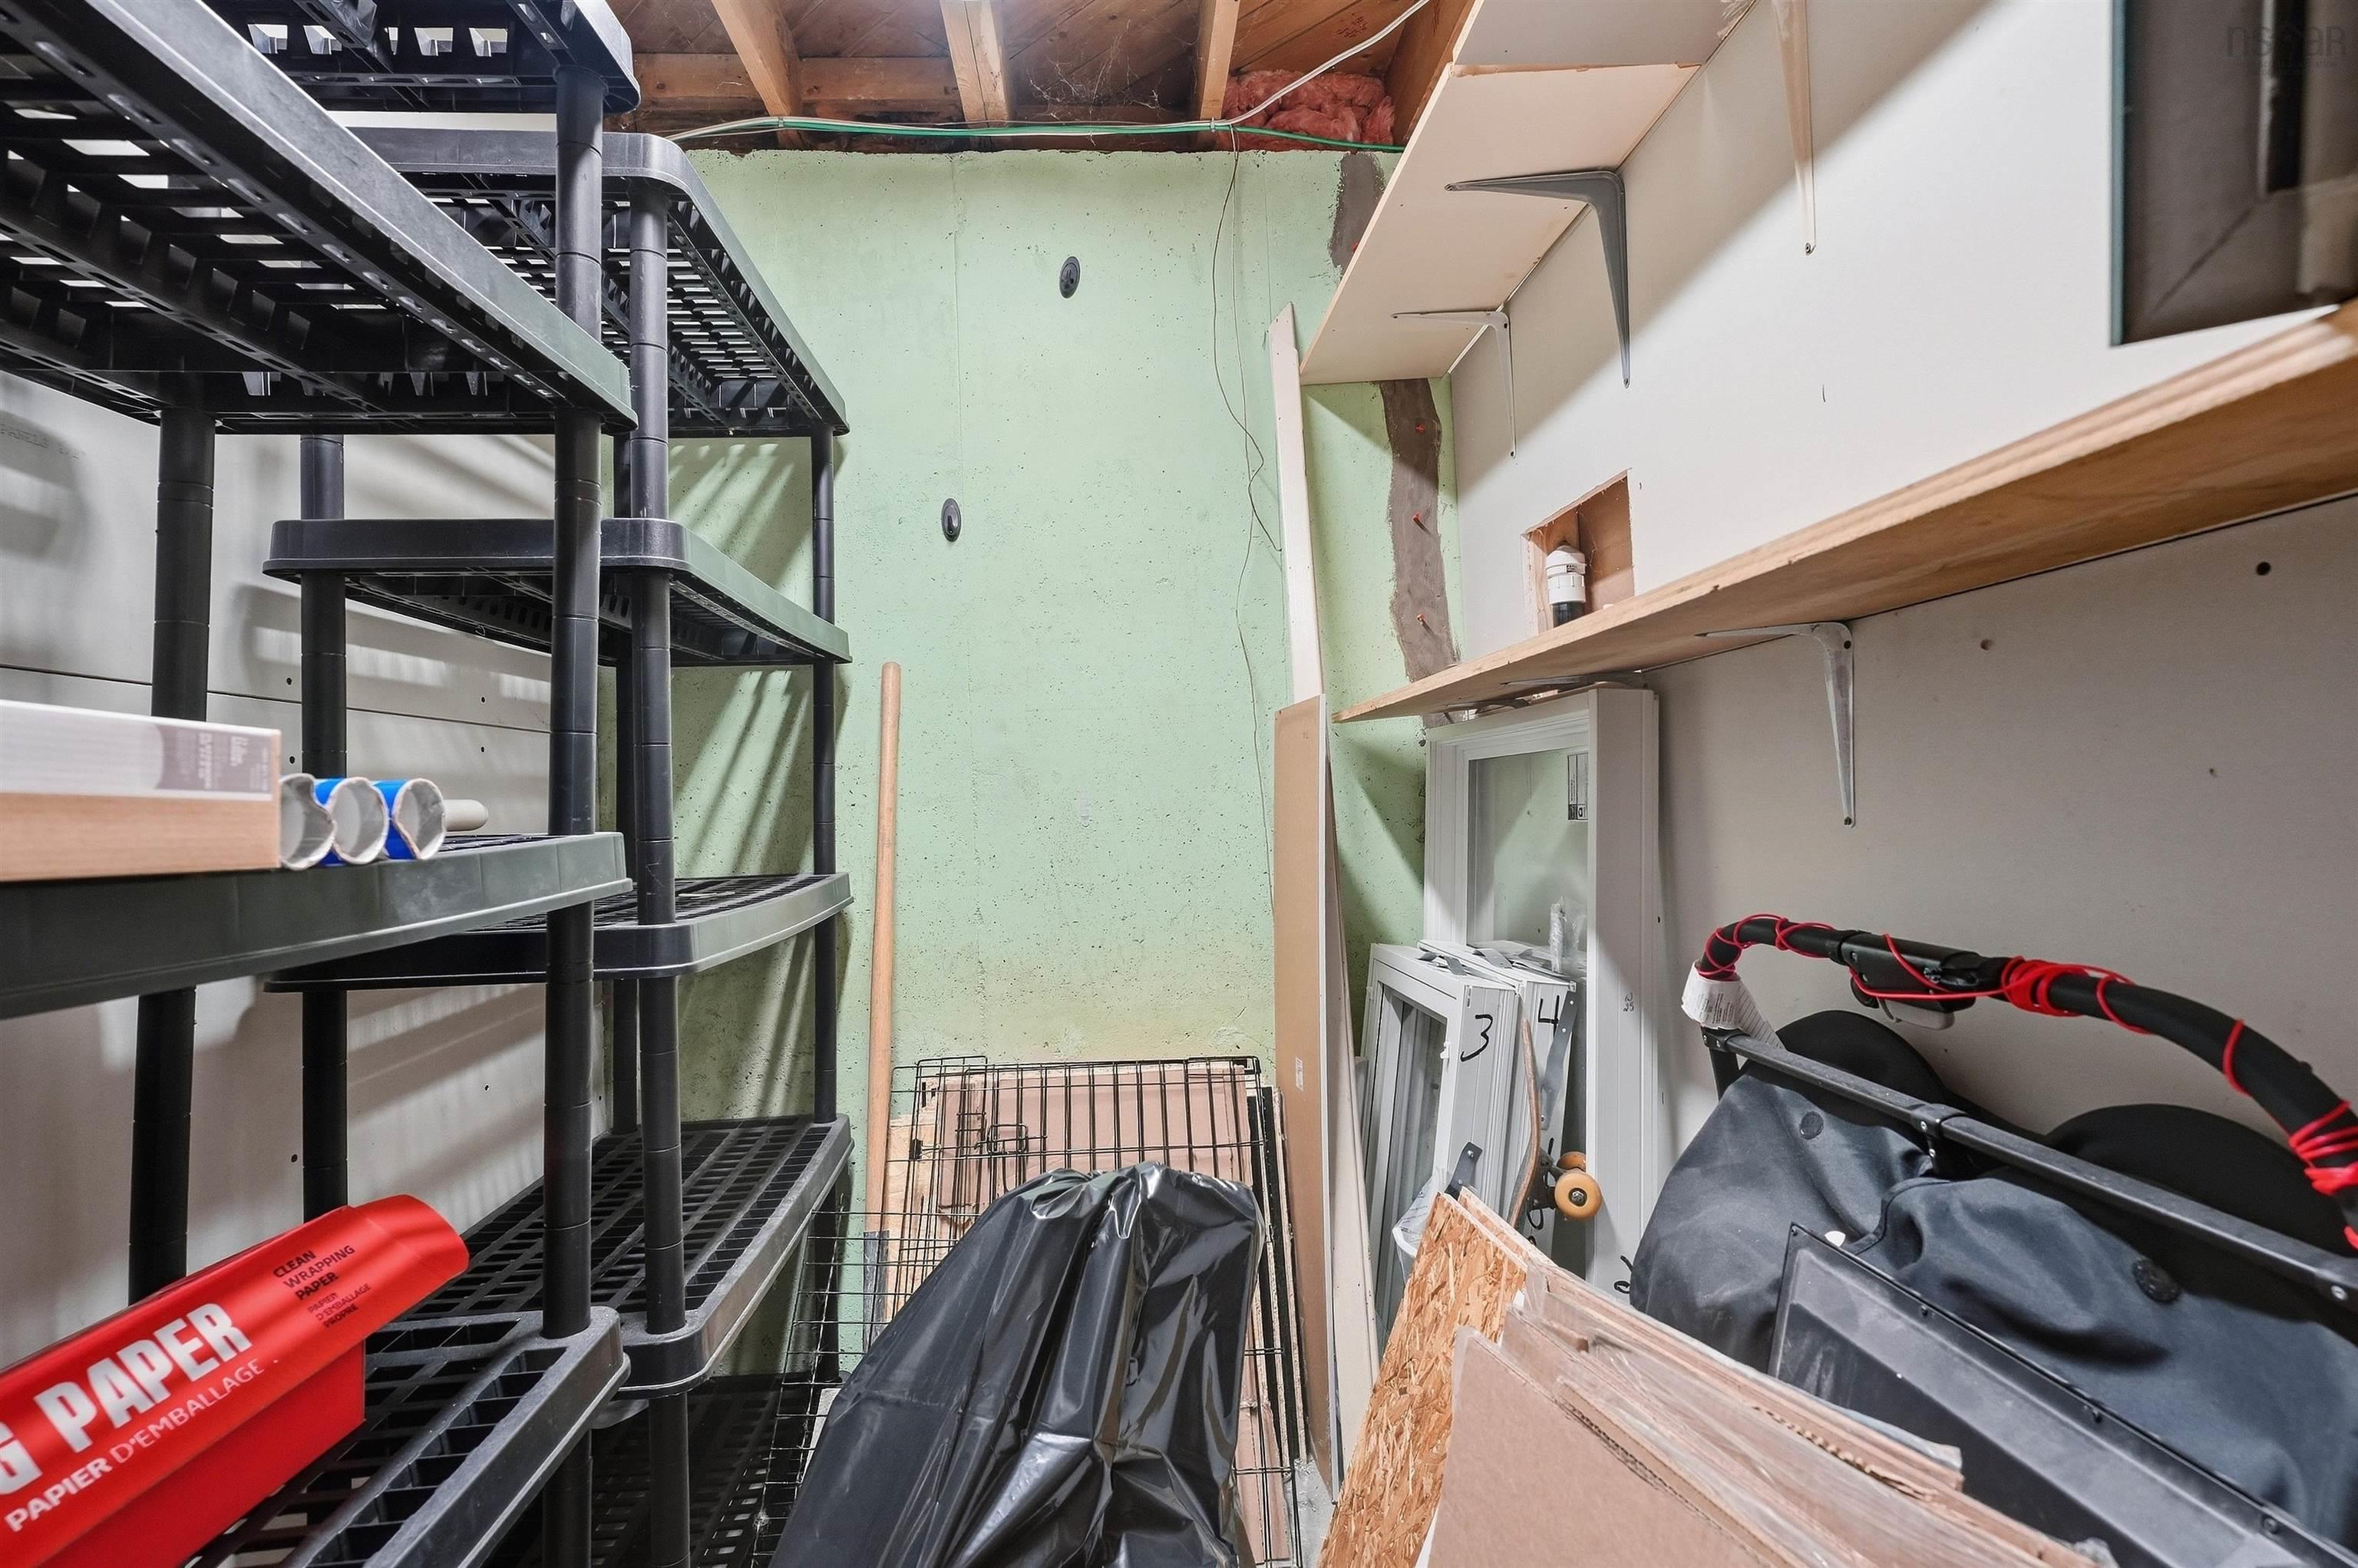
| Basement | Storage | 5'7"x6'7" |
| Basement | Storage | 13'6"x10'6" |
| Basement | Utility | 13'1"x8'5" |
| Basement | Bath 2 | 6'1"x6"7" |
| Basement | Rec Room | 23'6"x12'1" |
| Basement | Bedroom | 10'10"x10'6" |
Schools.
| Type | Name |
|---|---|
| Elementary School | Brookhouse Elementary School |
| Middle School | Ellenvale Junior High School |
| High School | Woodlawn High |
| Elementary School (Fr. Imm.) | Shannon Park Elementary School |
| Middle School (Fr. Imm.) | Dartmouth South Academy |
| High School (Fr. Imm.) | Dartmouth High School |
contact the agent.

Nas has been a licensed REALTOR® since 2003. Nas enjoys the challenge of matching people to their dream homes.