| Level | Type | Dimensions |
|---|---|---|
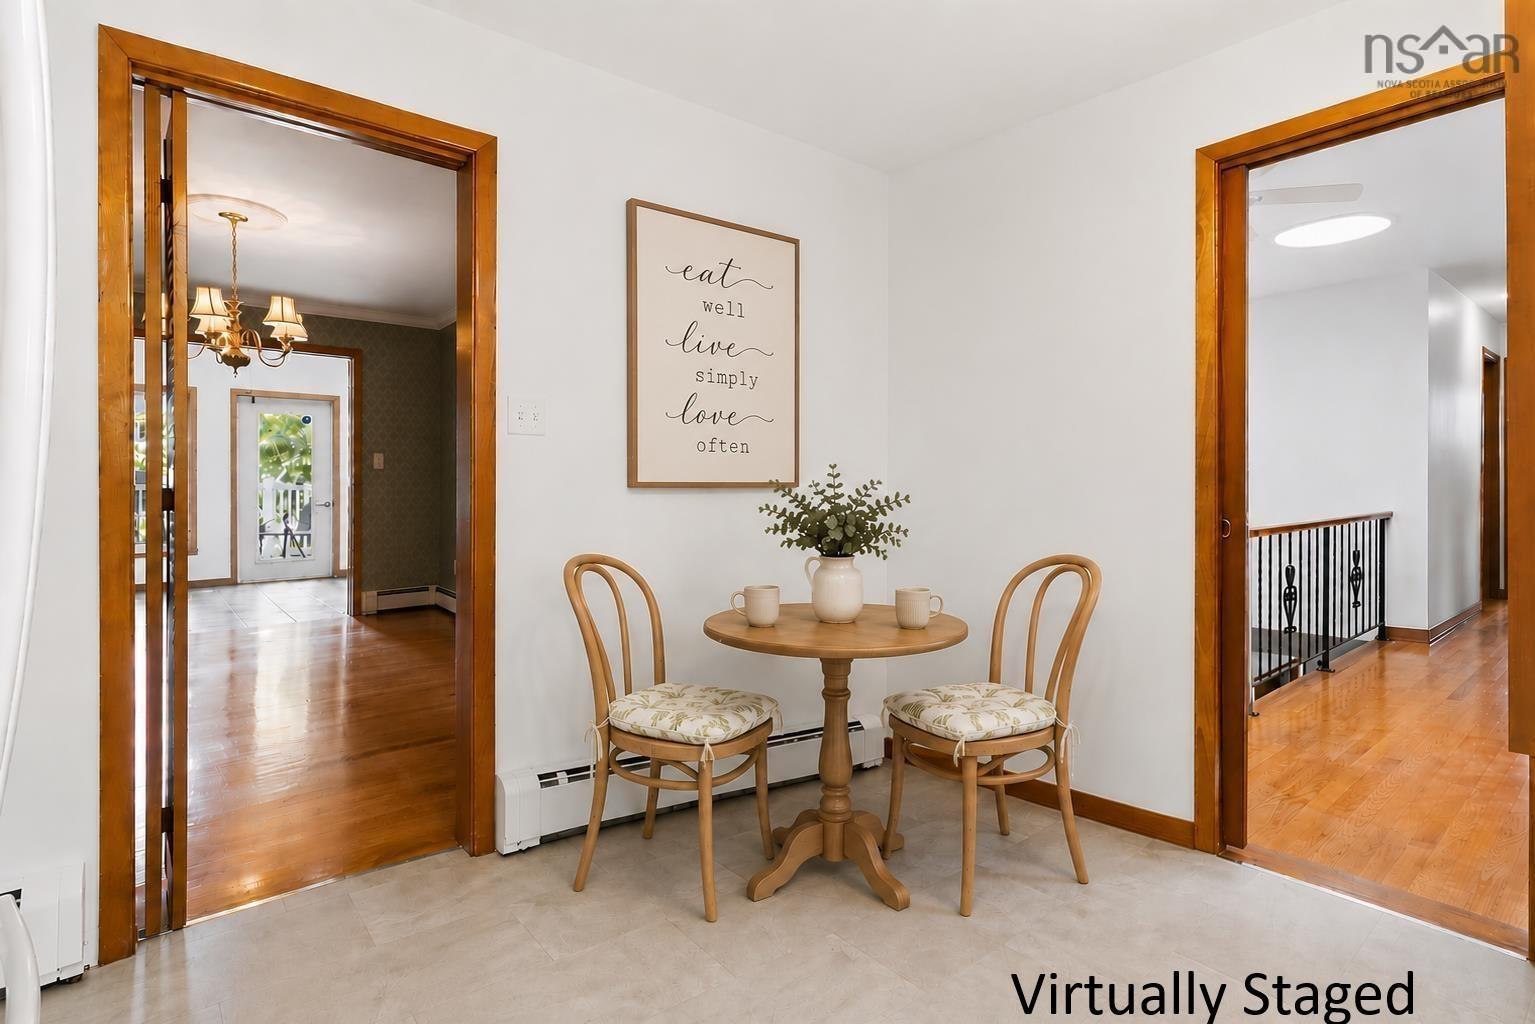
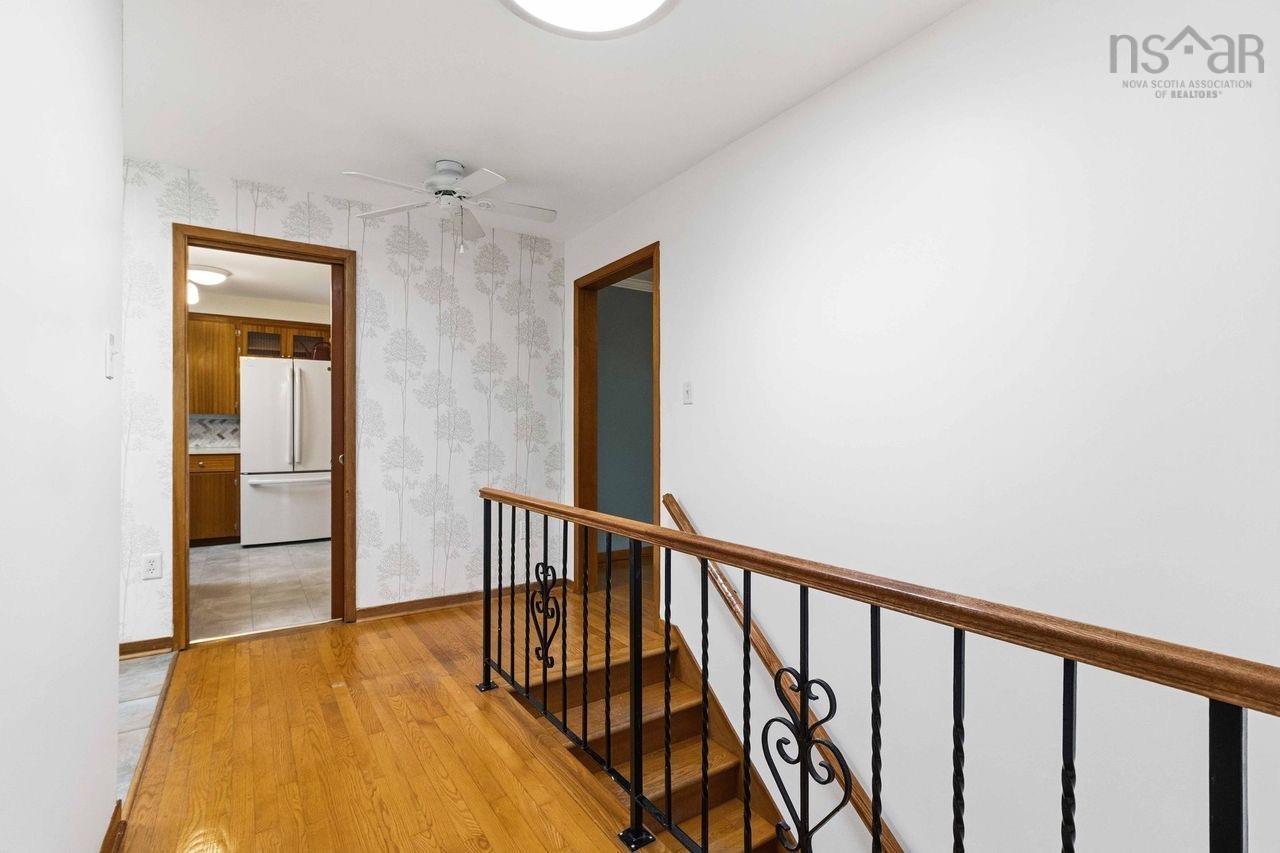
| Main Floor | Upstairs Hallway | |
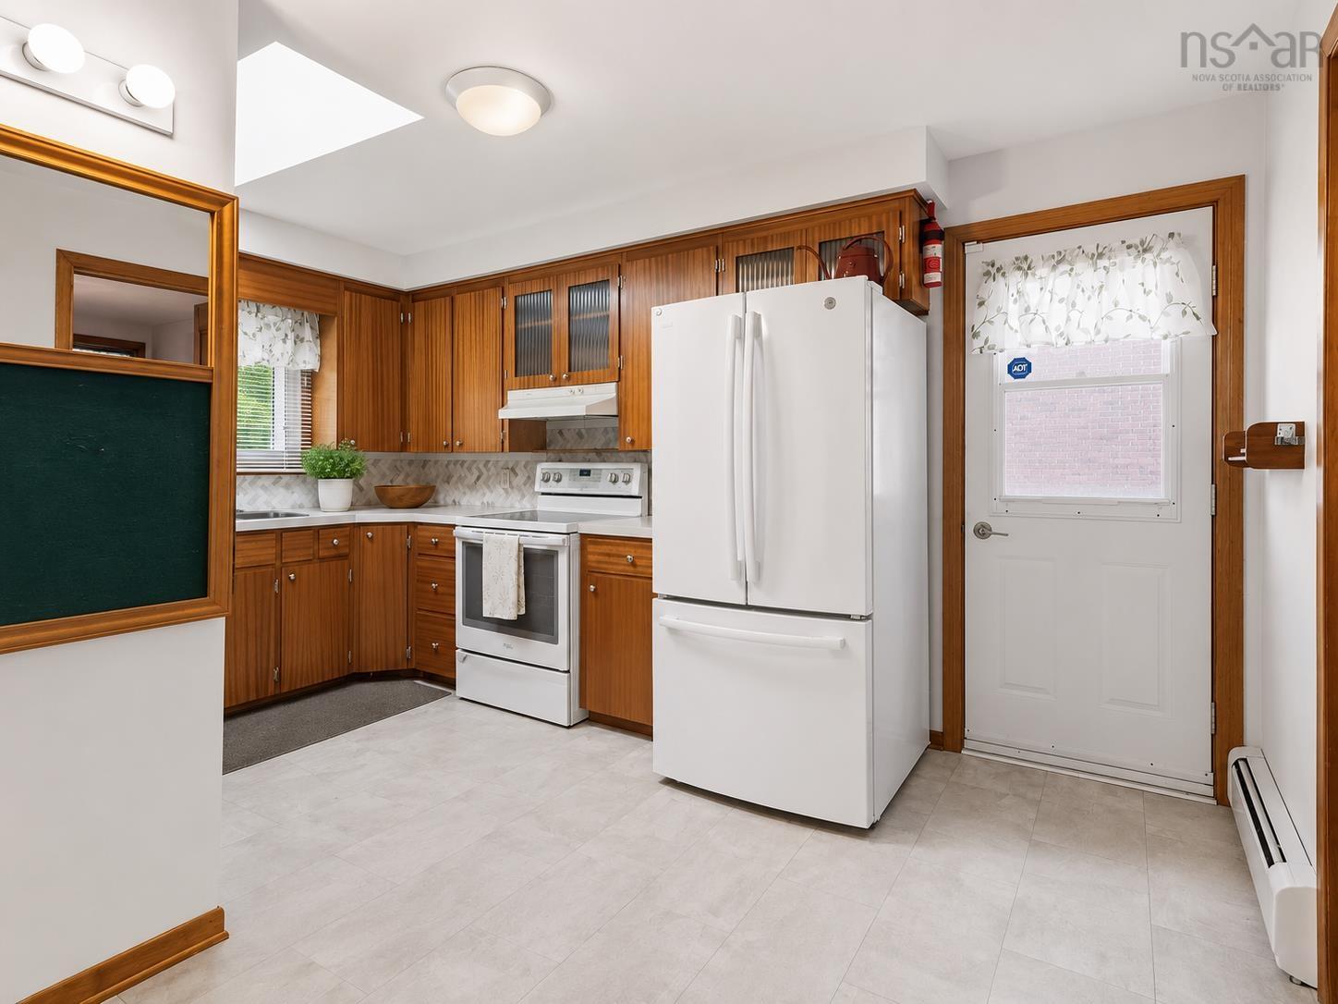
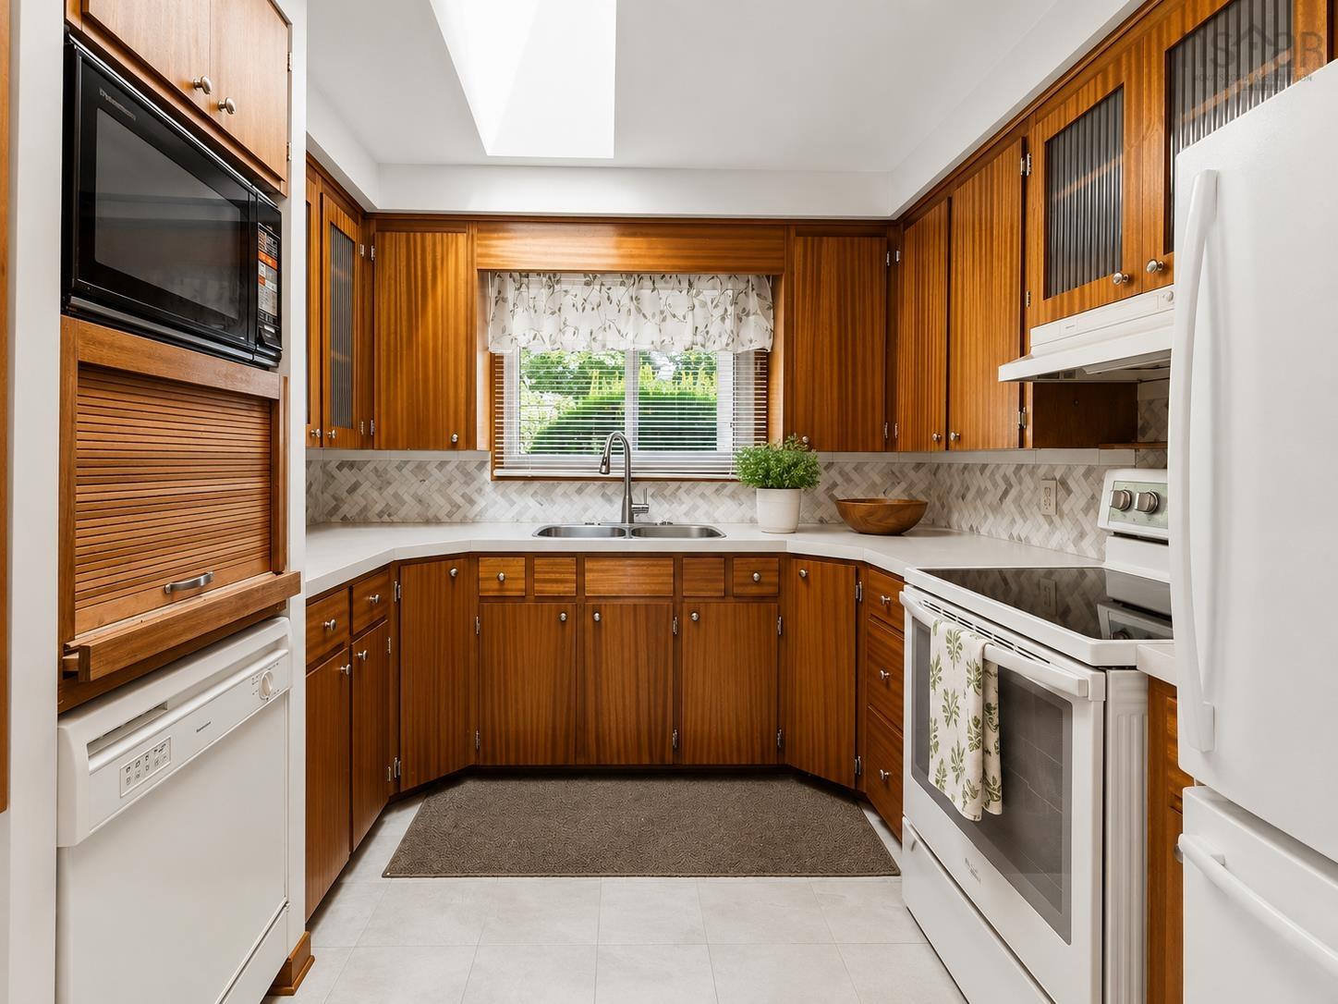
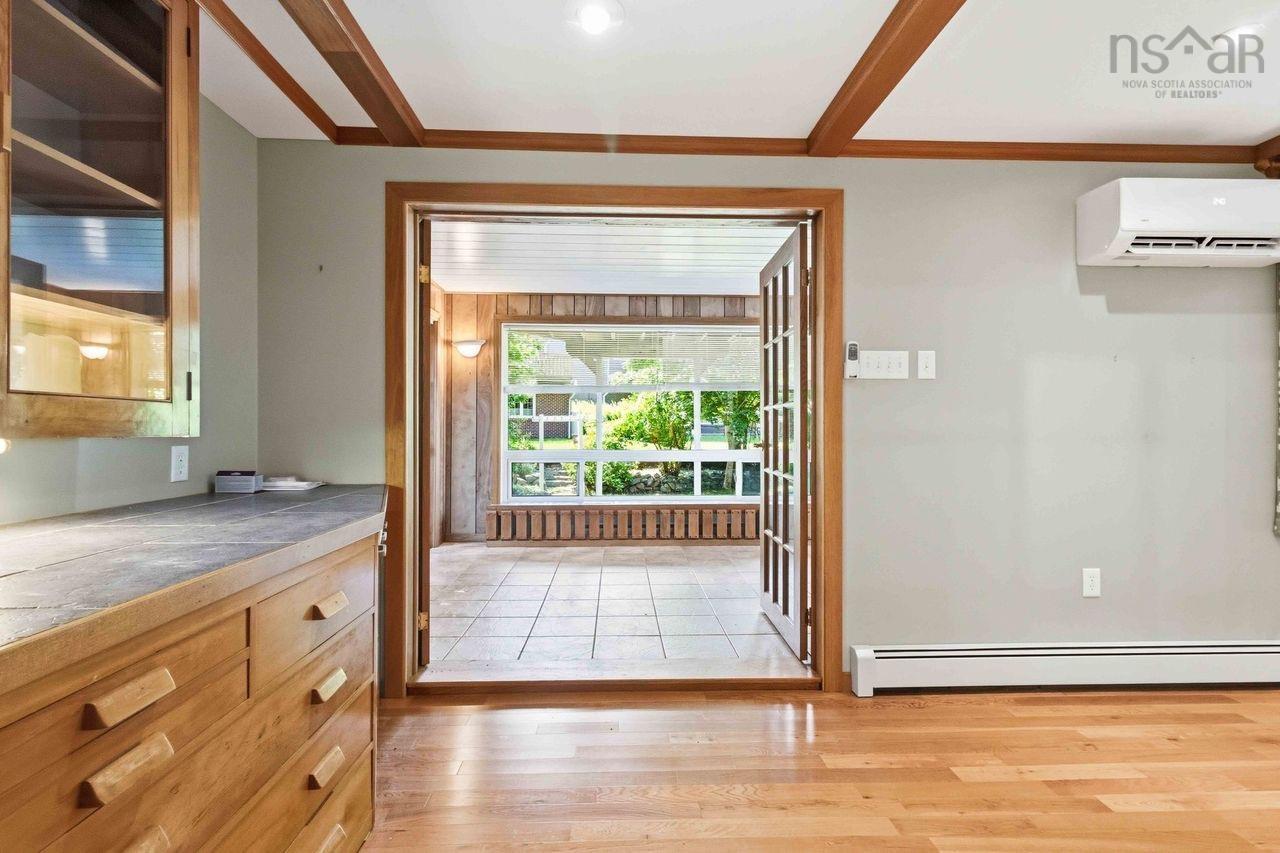
| Main Floor | Kitchen | 11.10 x 14.10 |
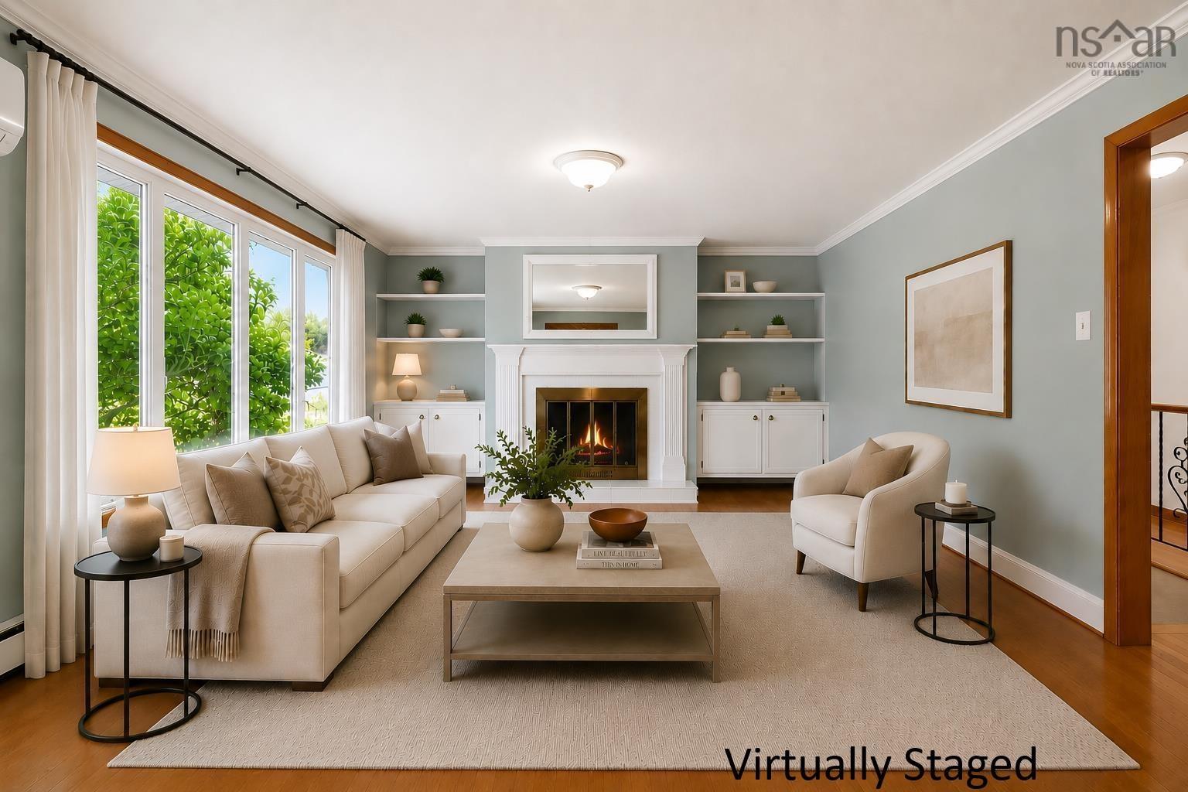
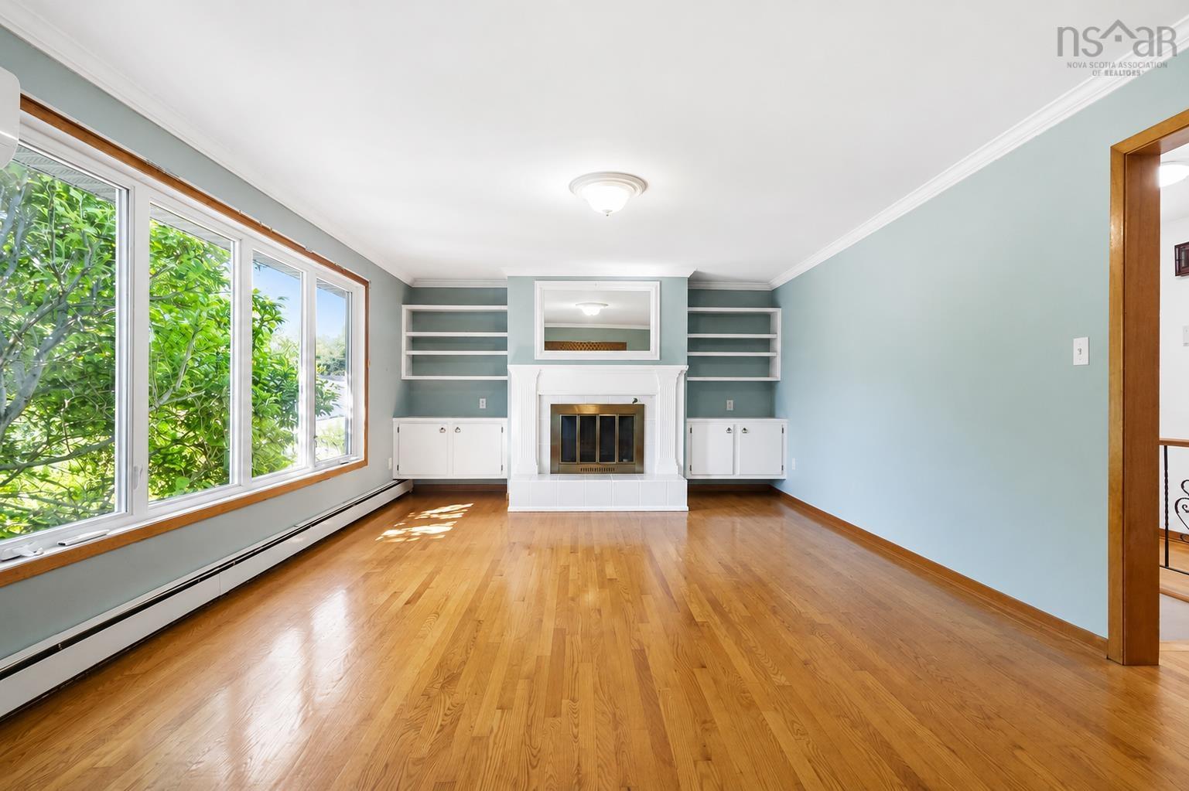
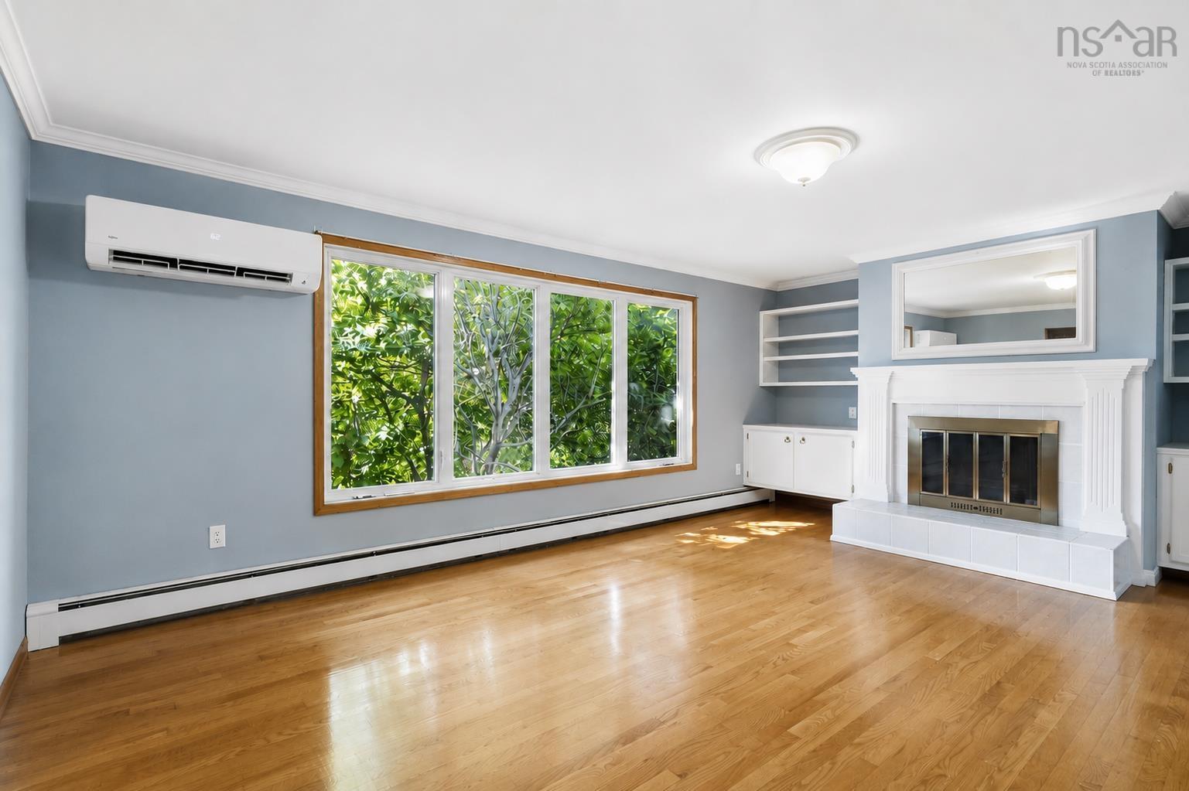
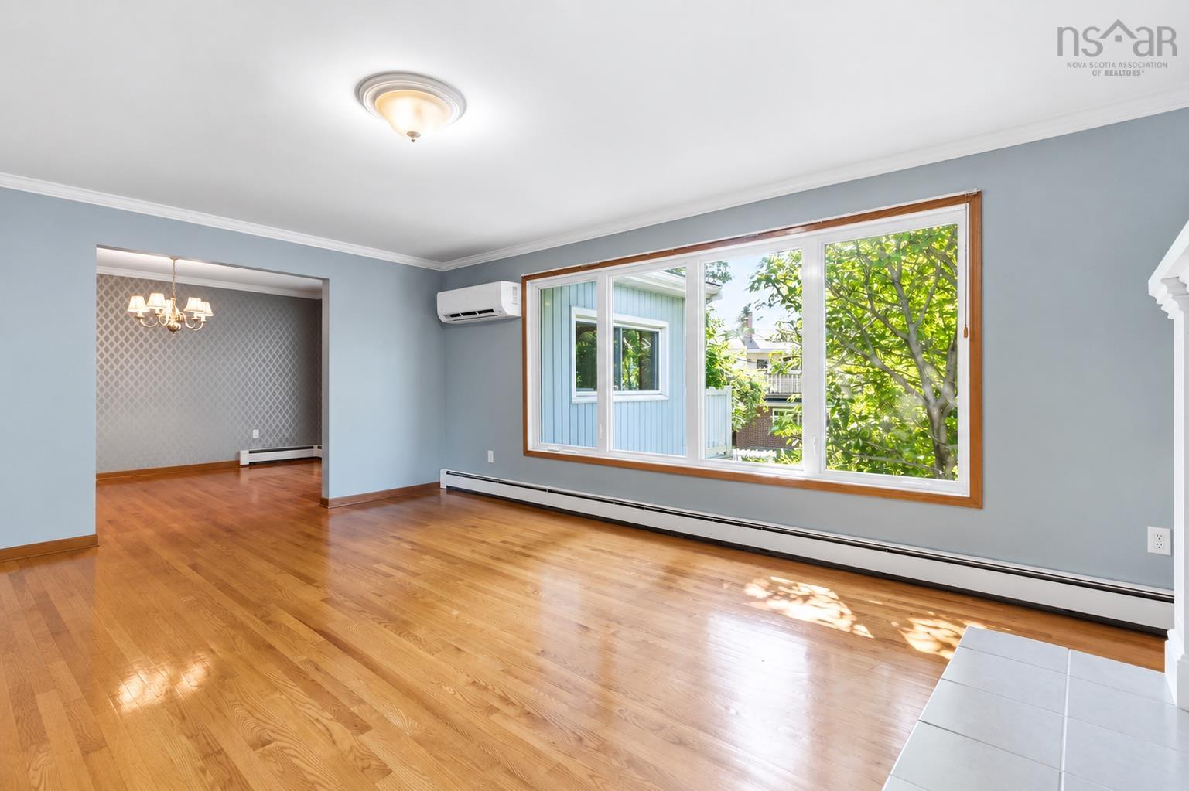
| Main Floor | Living Room | 13.7 x 19.7 |
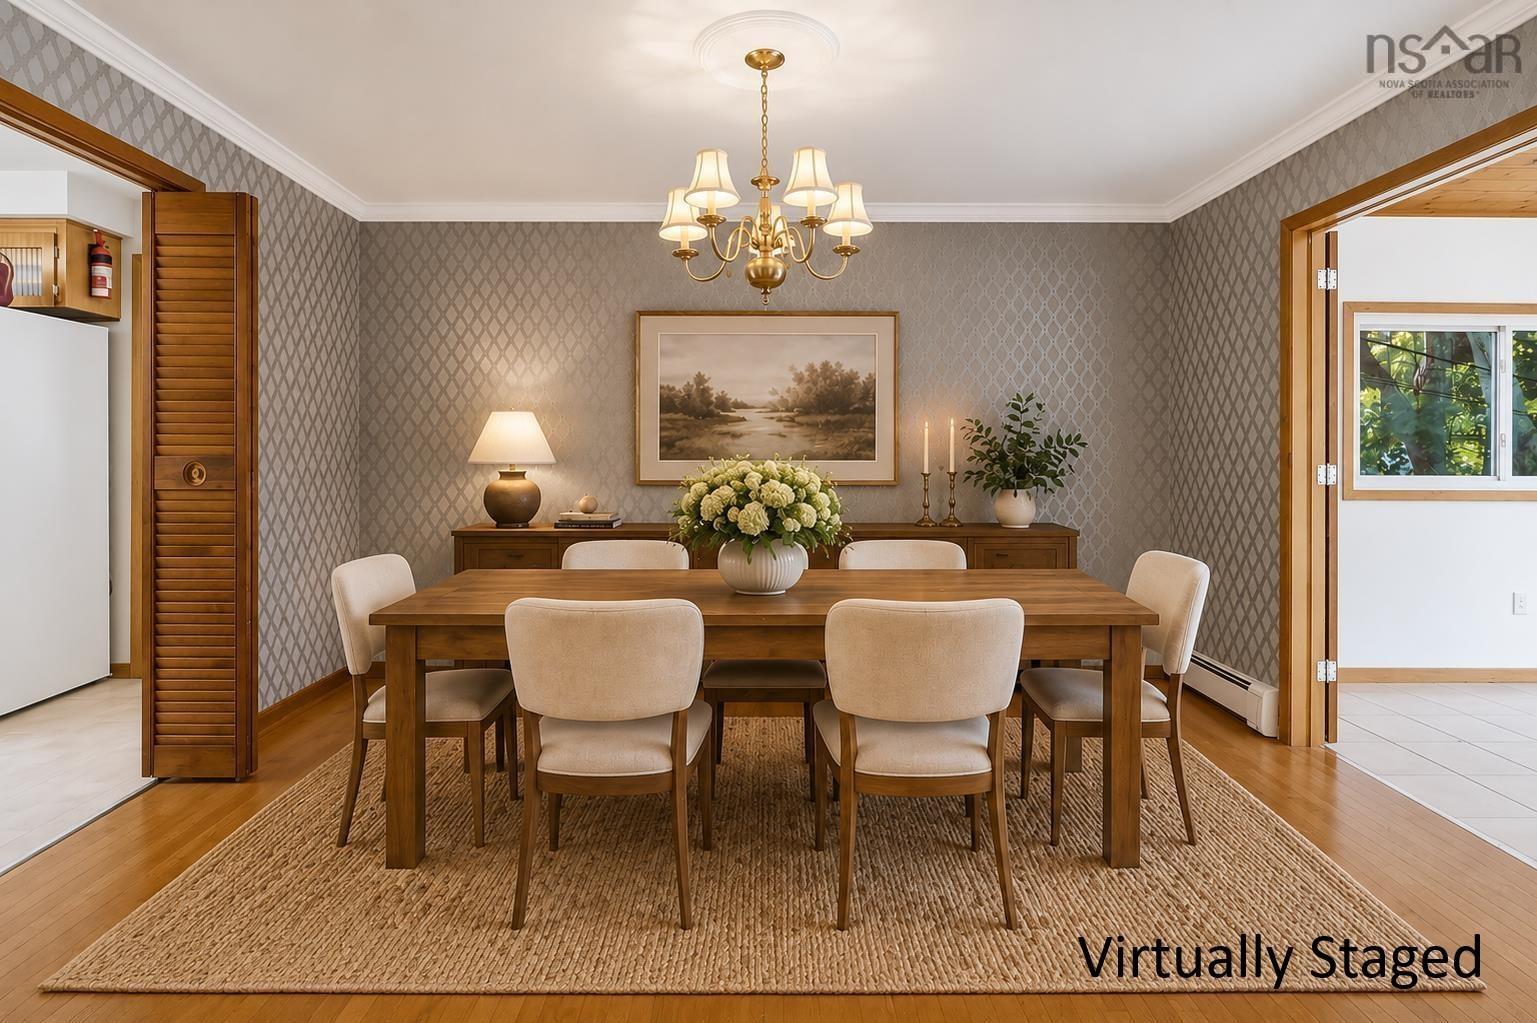
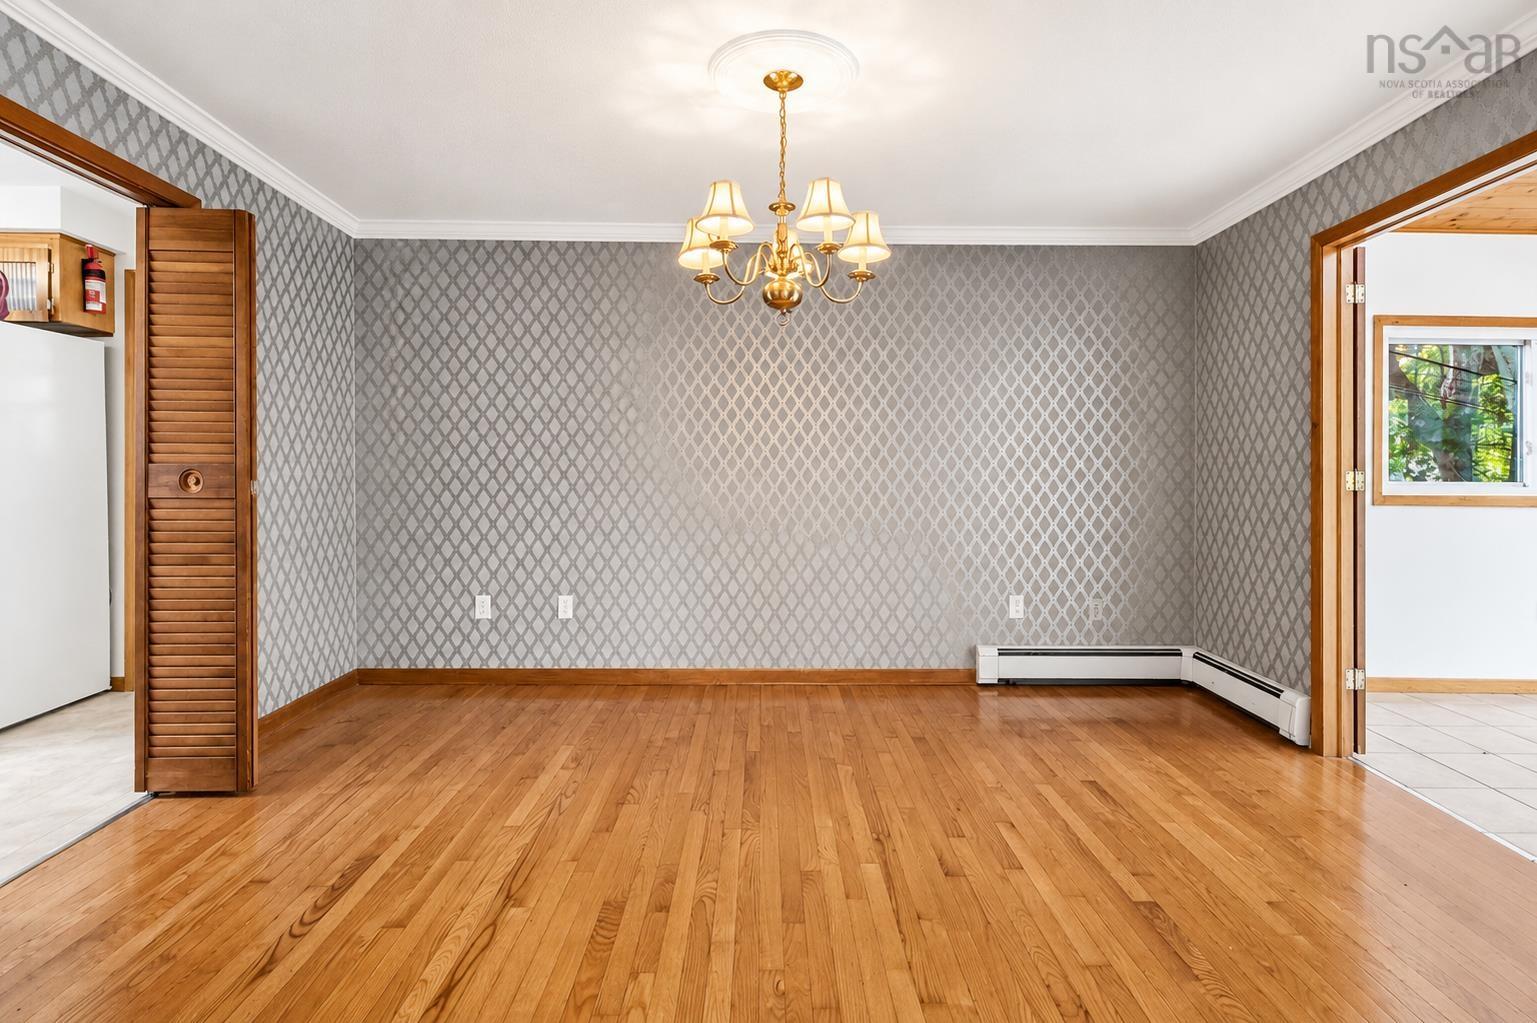
| Main Floor | Dining Room | 10.1 x 13.7 |
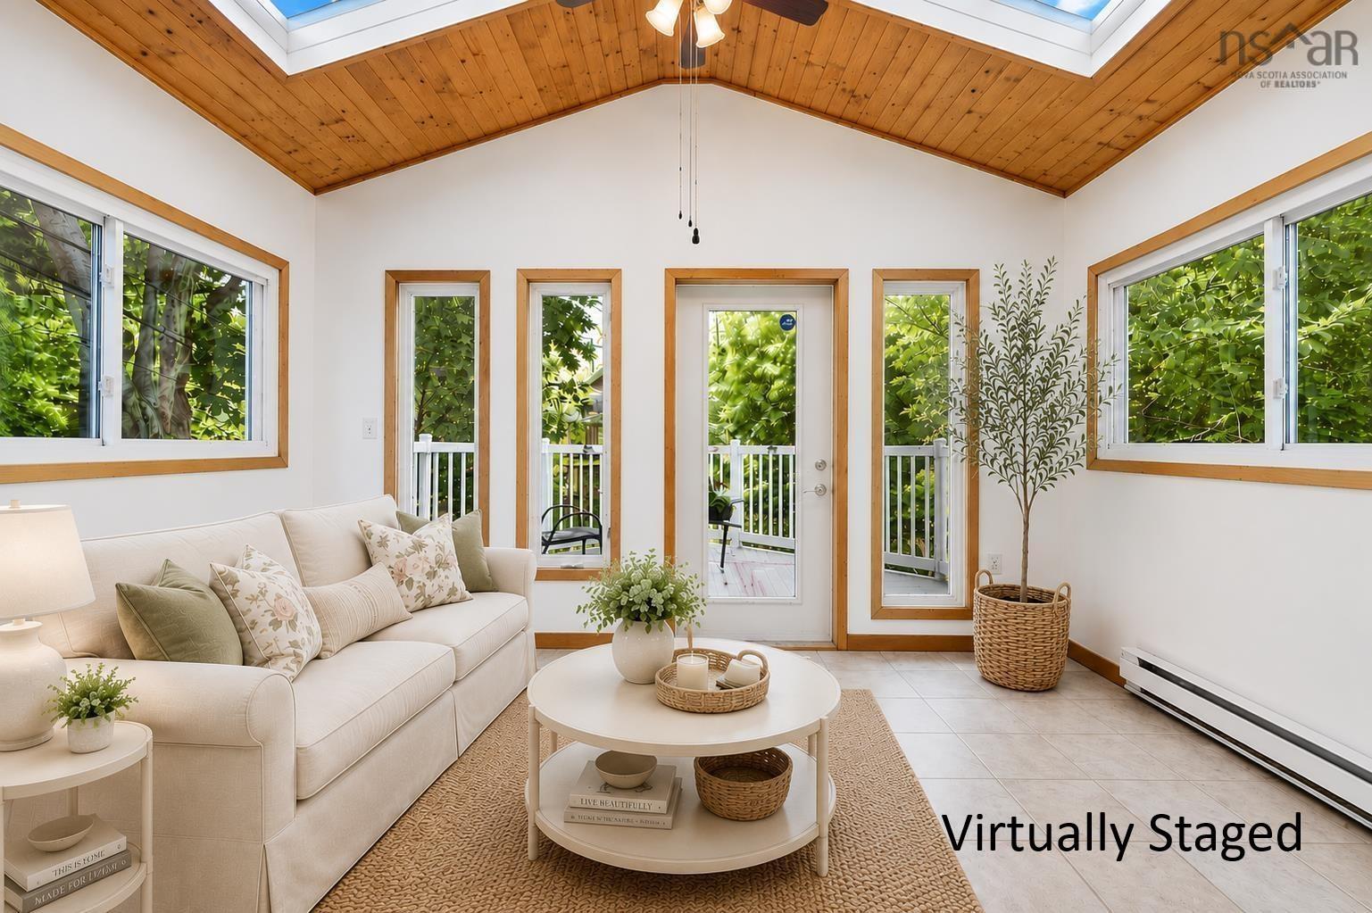
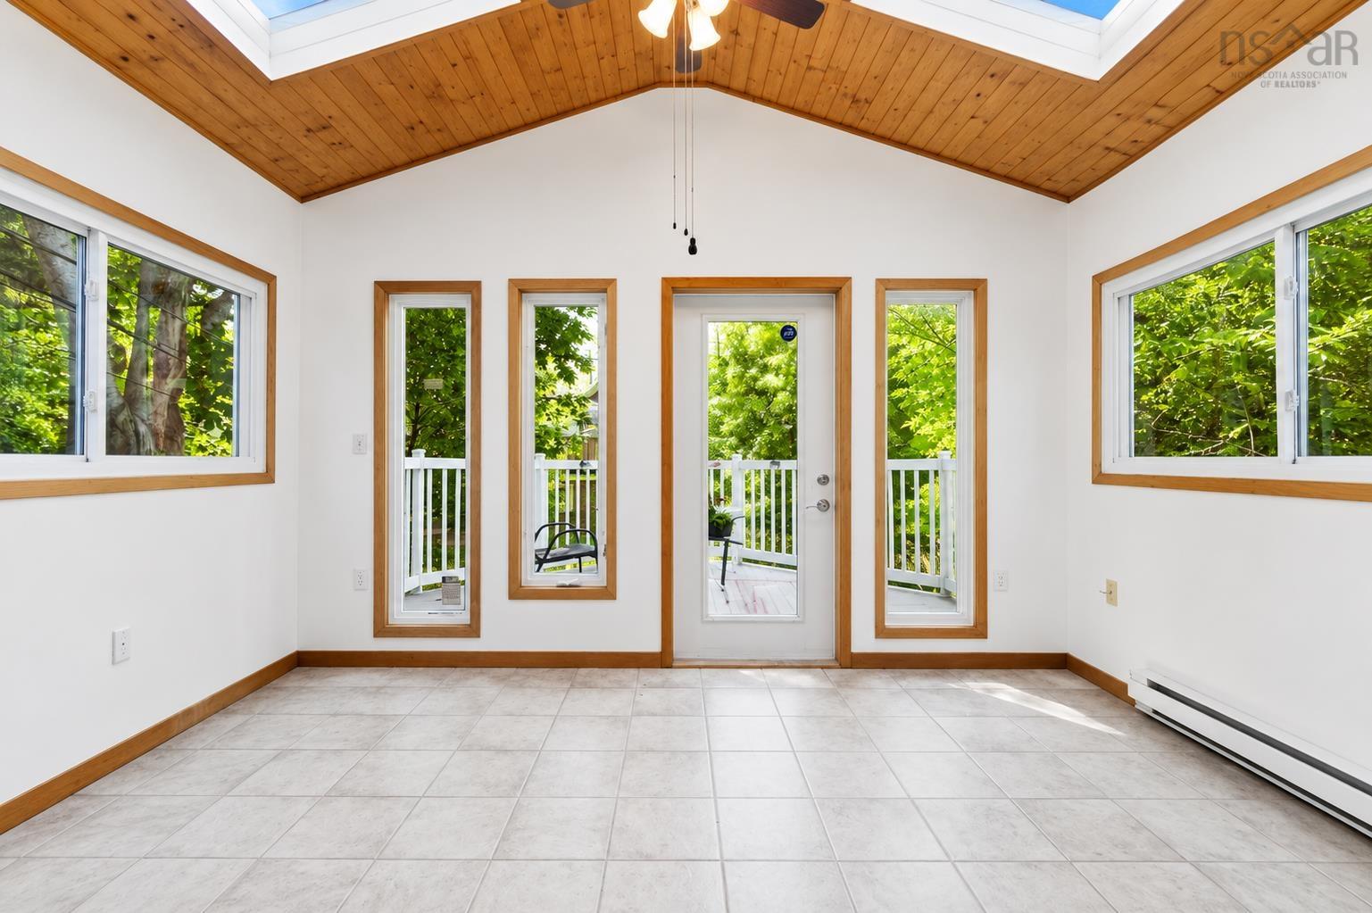
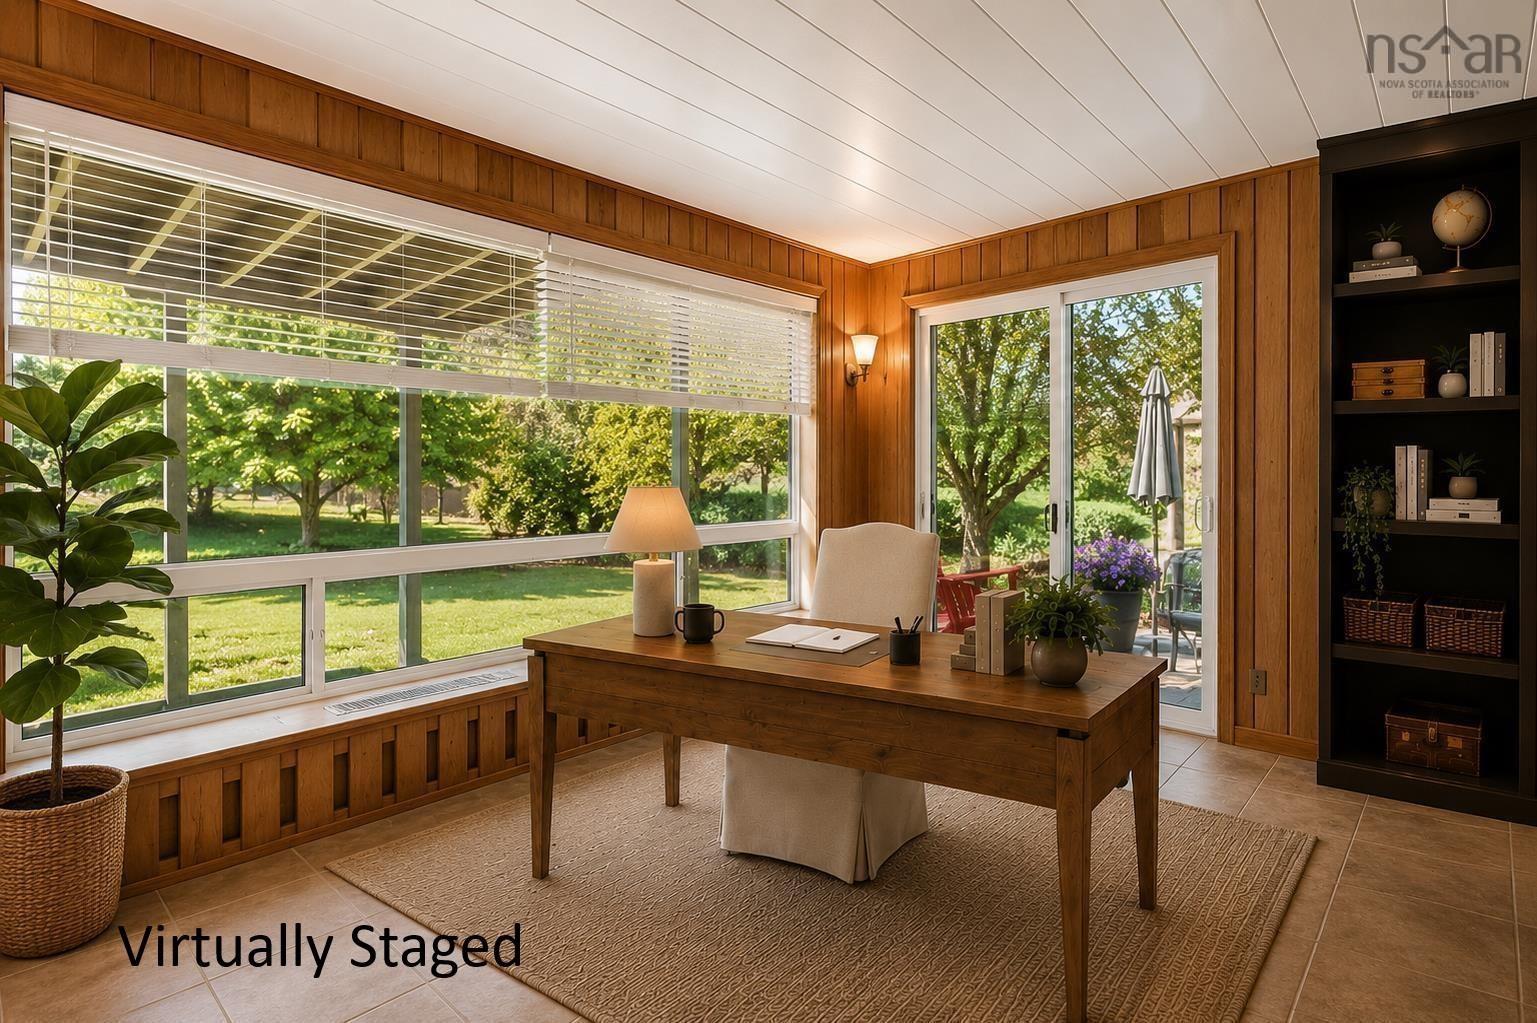
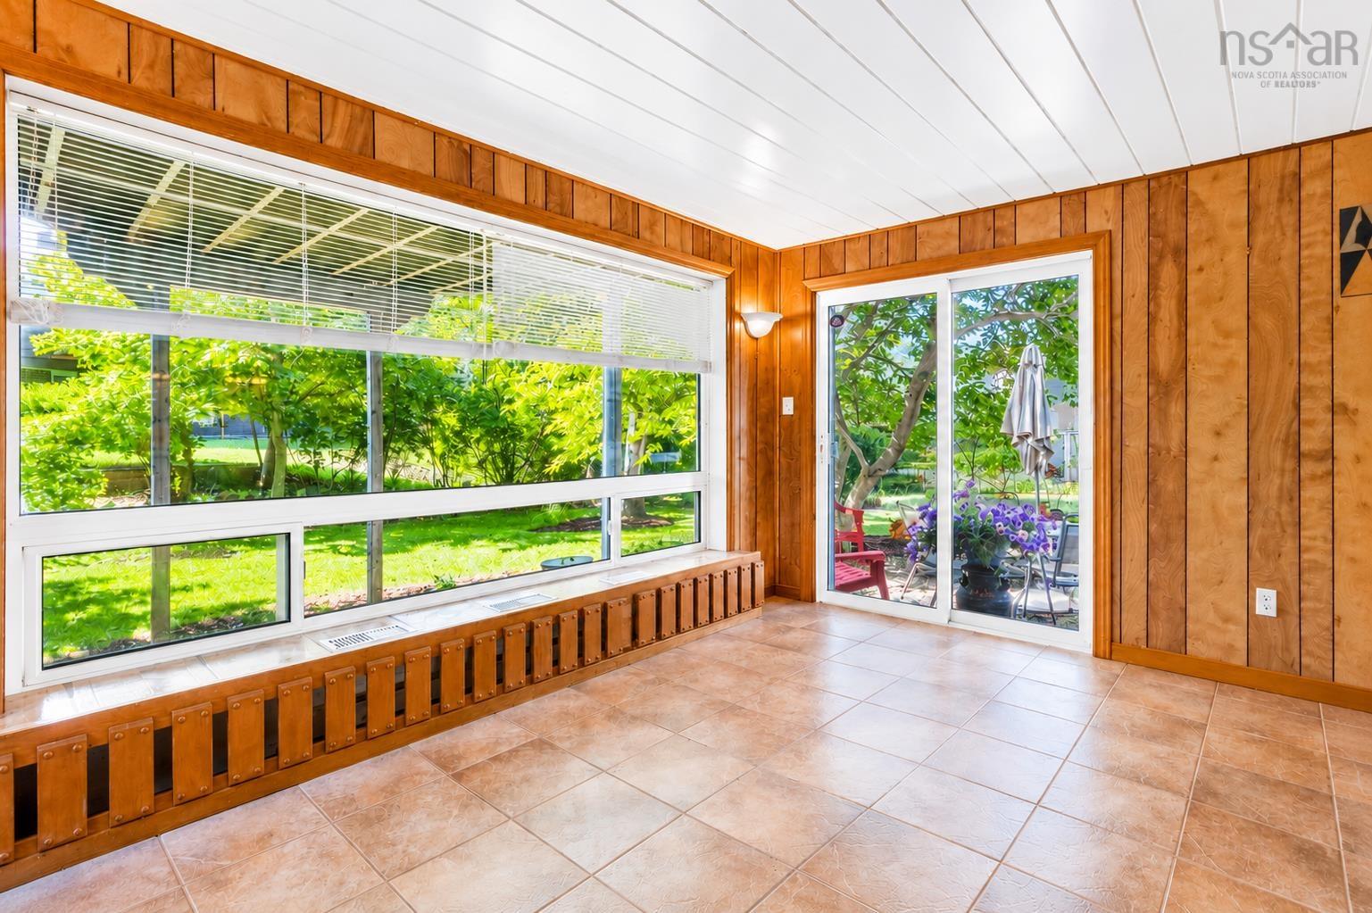
| Main Floor | Sun Room | 9.6 x 13.4 |
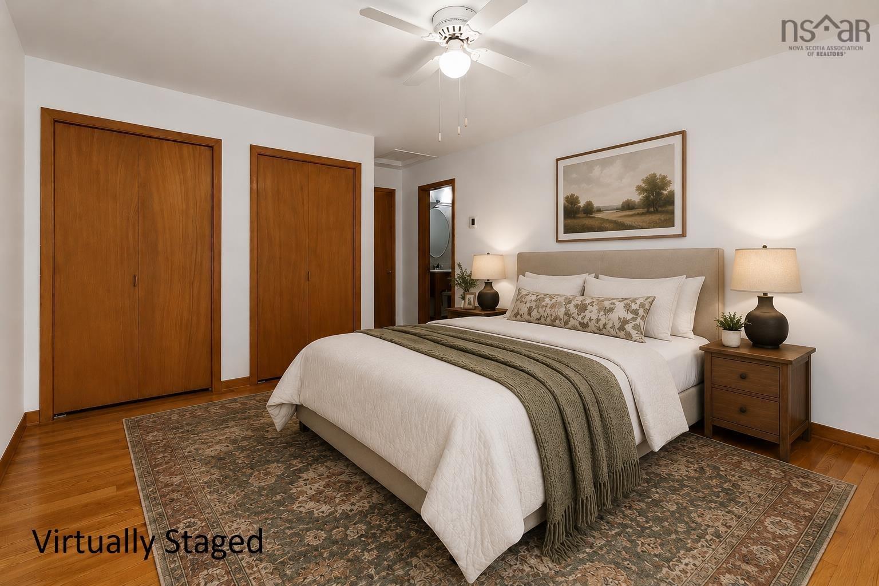
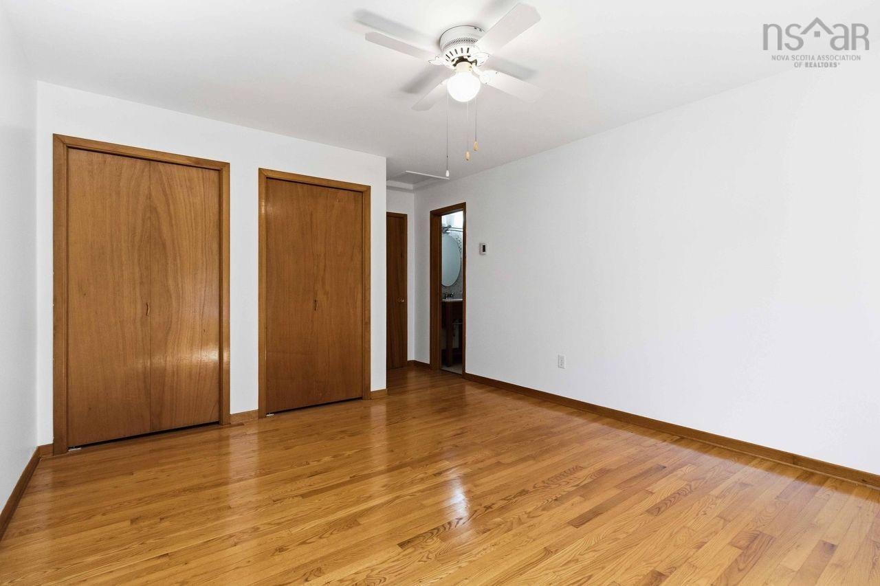
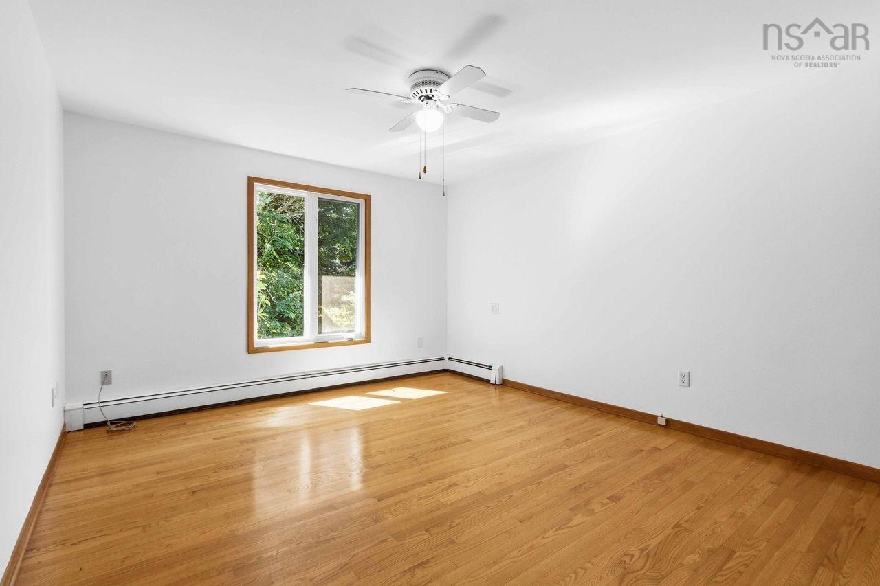
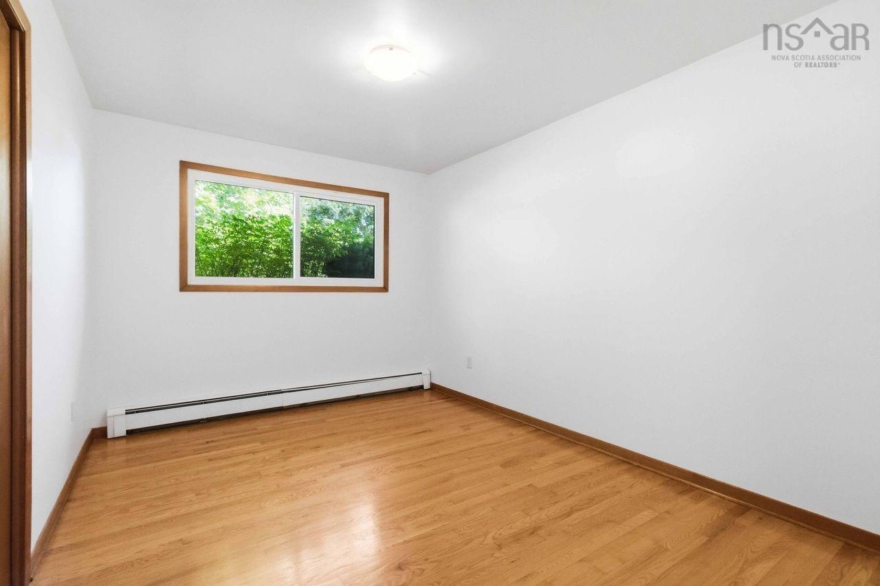
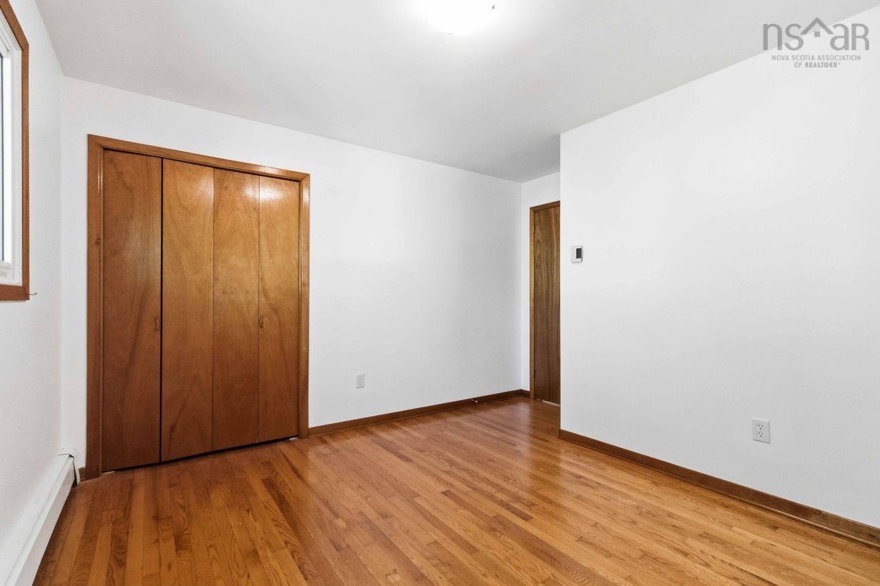
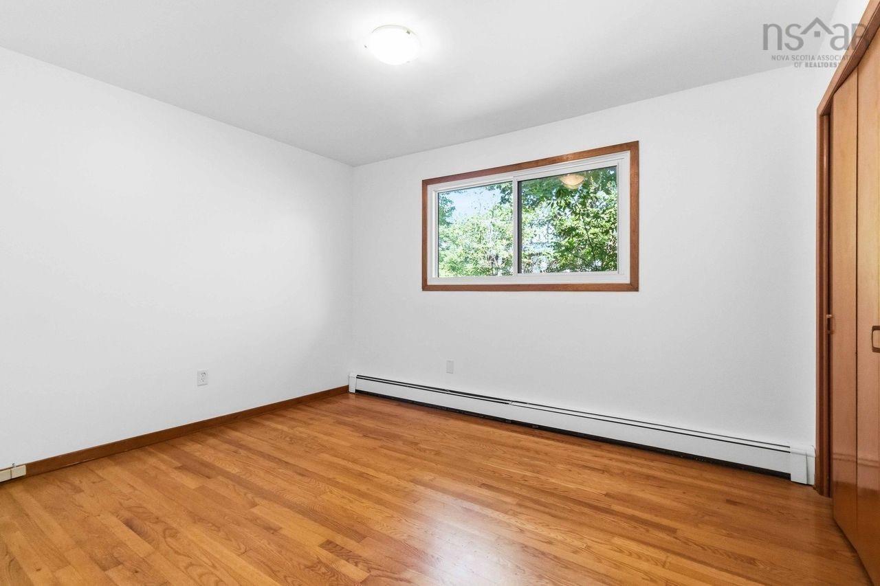
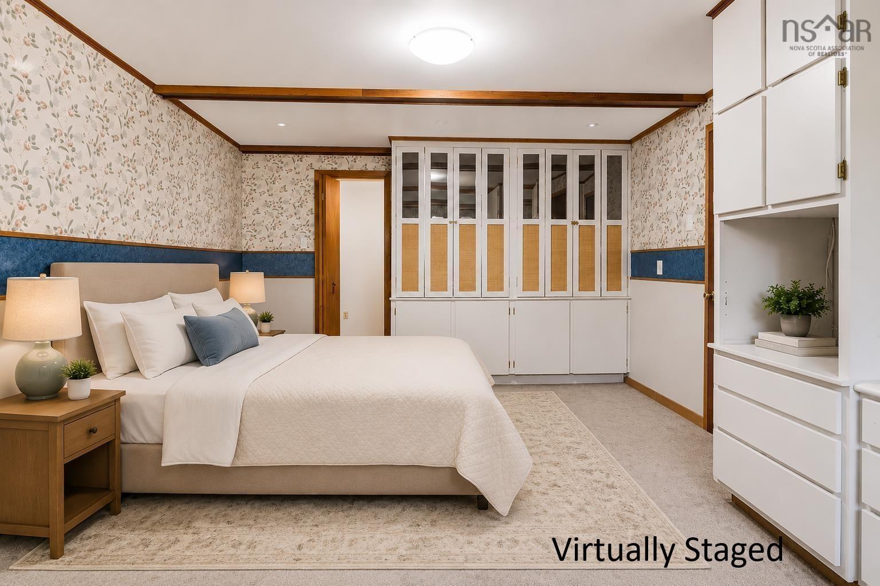
| Main Floor | Bedroom | 9.7 x 12.8 |
| Main Floor | Bedroom | 12.3 x 9.7 + Jog |
| Main Floor | Primary Bedroom | 12.1 x 13.8 + Jog |
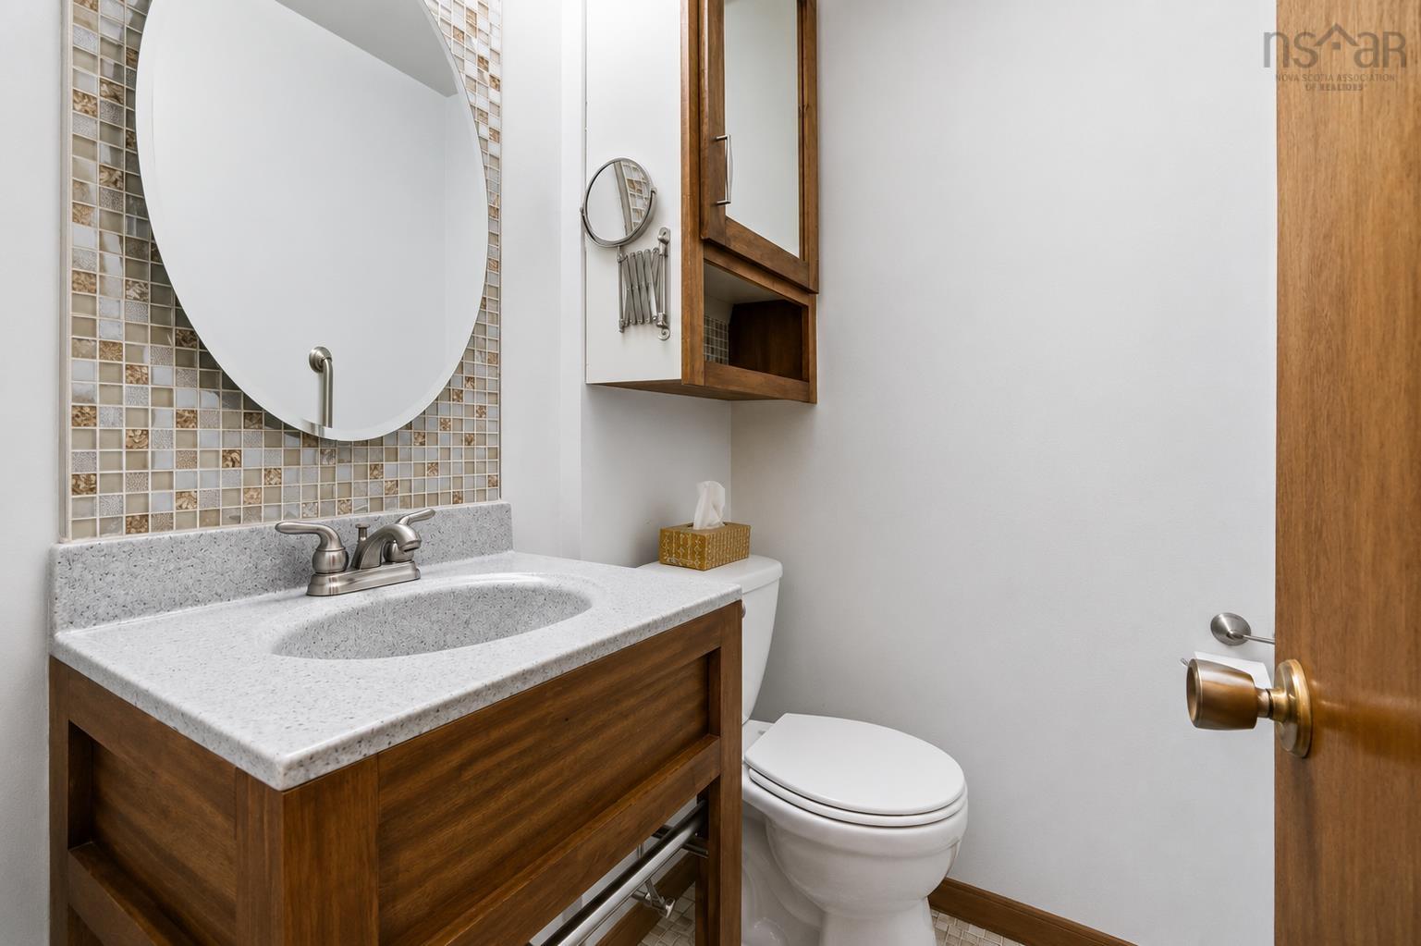
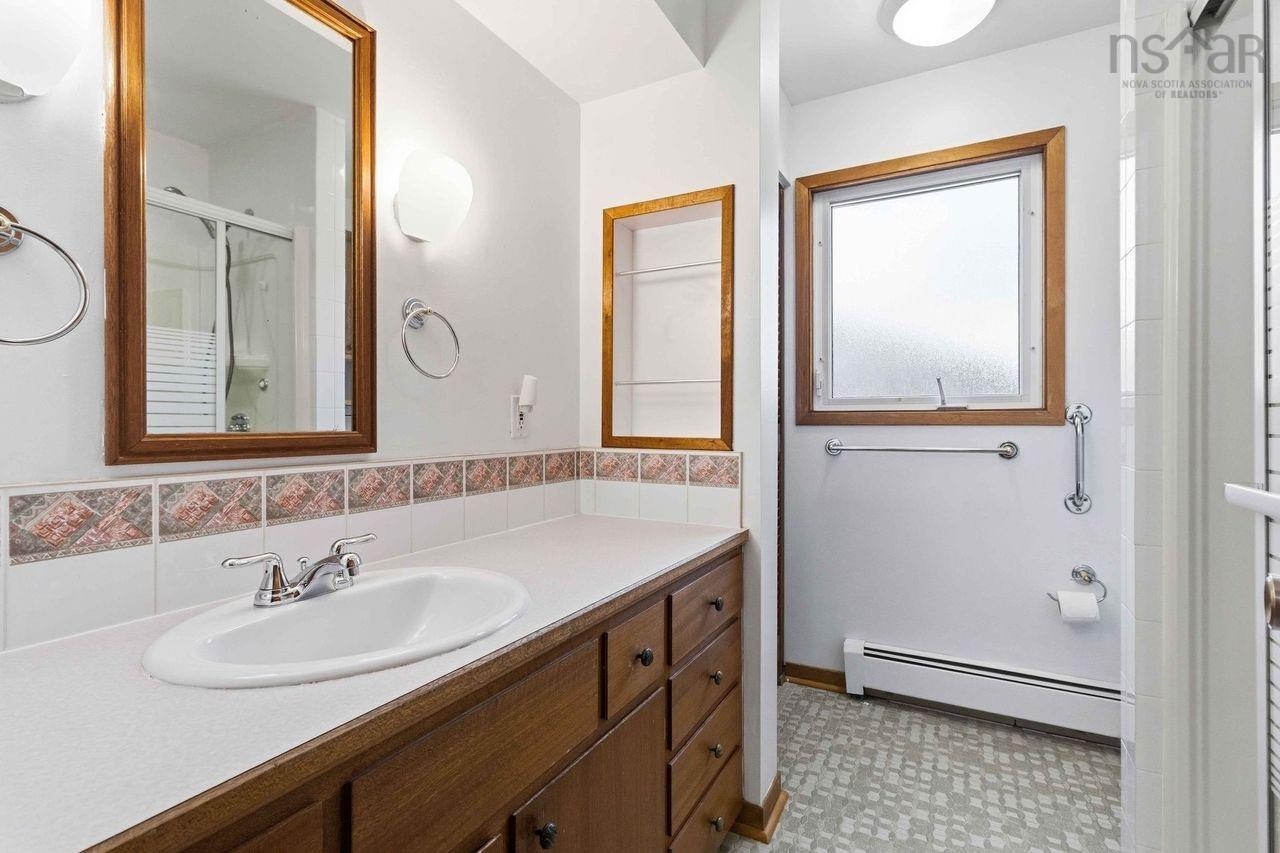
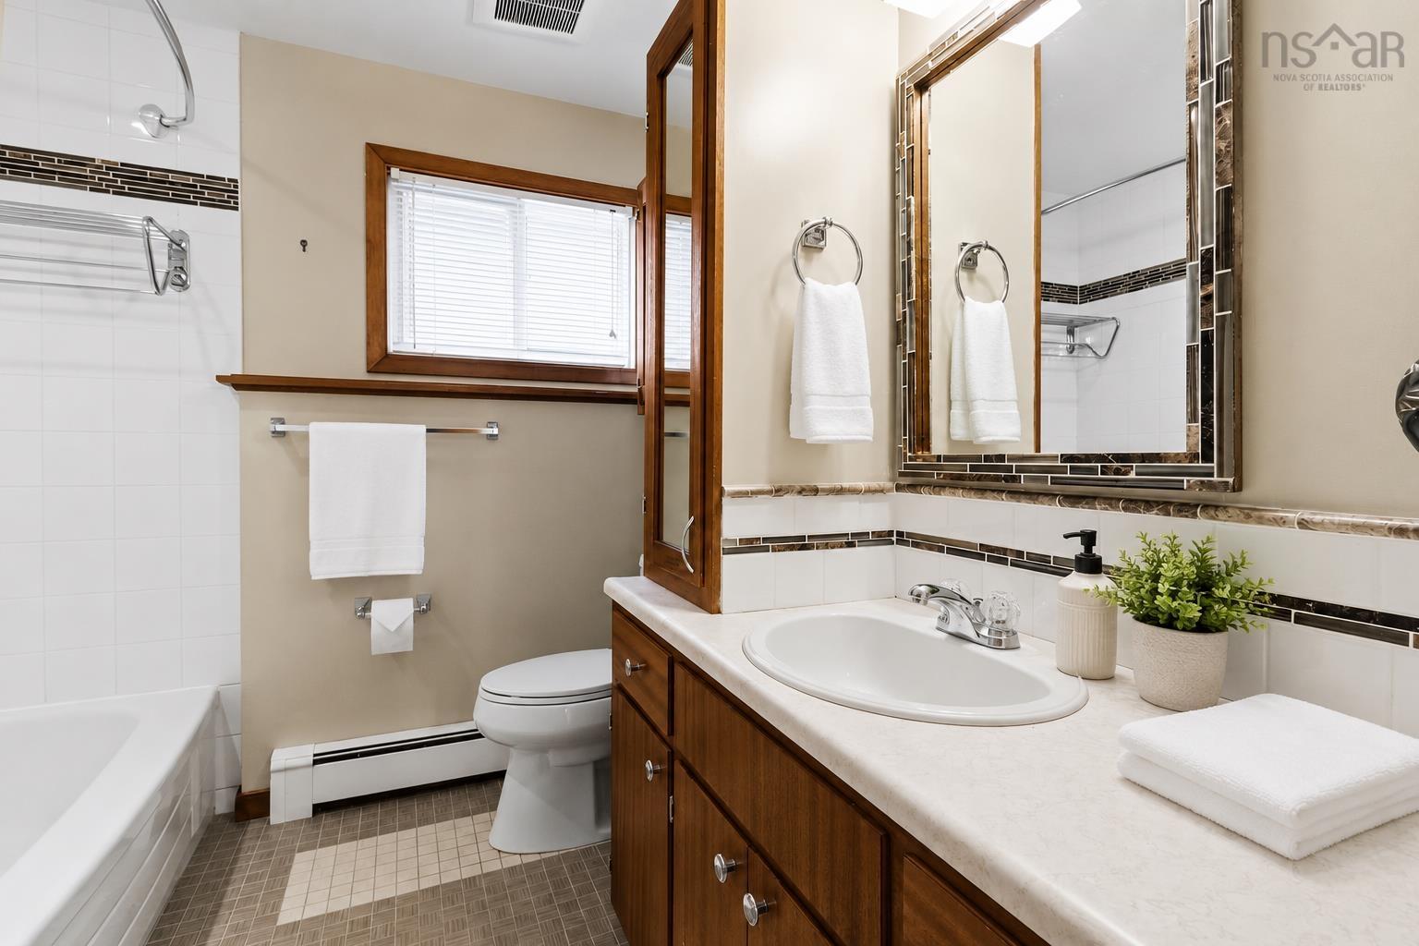
| Main Floor | Bath 1 | 3.10 x 5.1 |
| Main Floor | Bath 2 | 5.11 x 7.10 |
| Main Floor | Storage | 8.7 x 10.11 |
Single Family
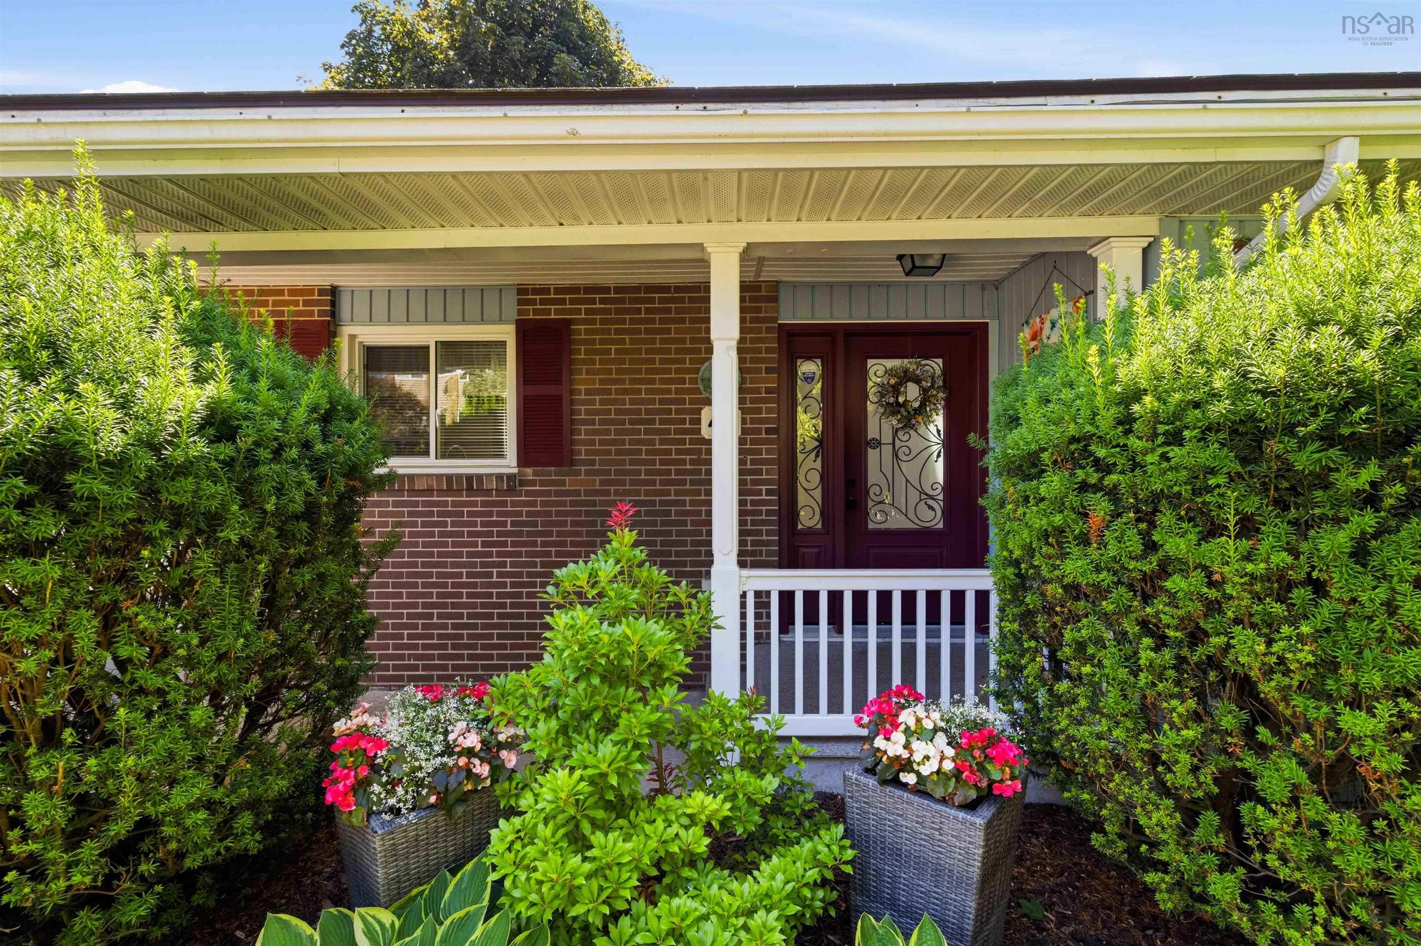
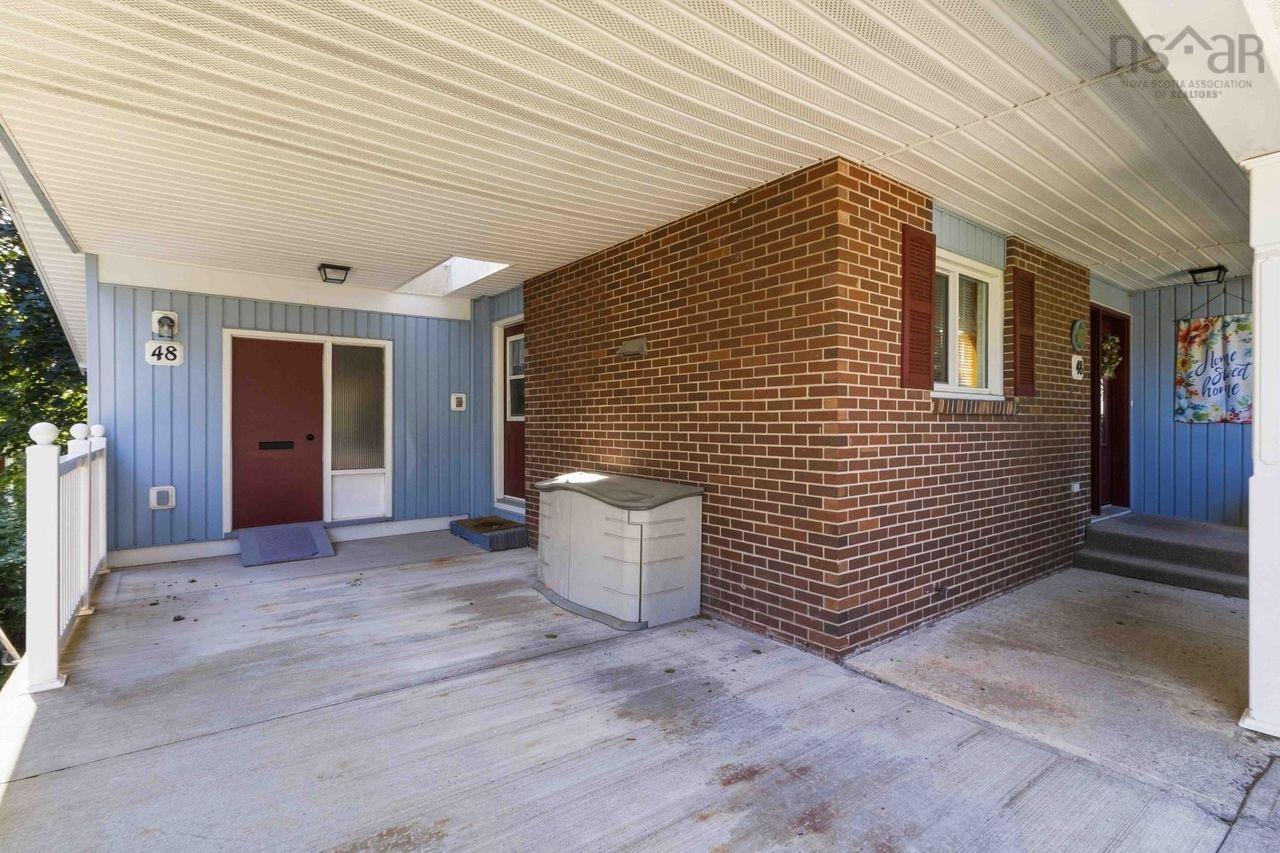
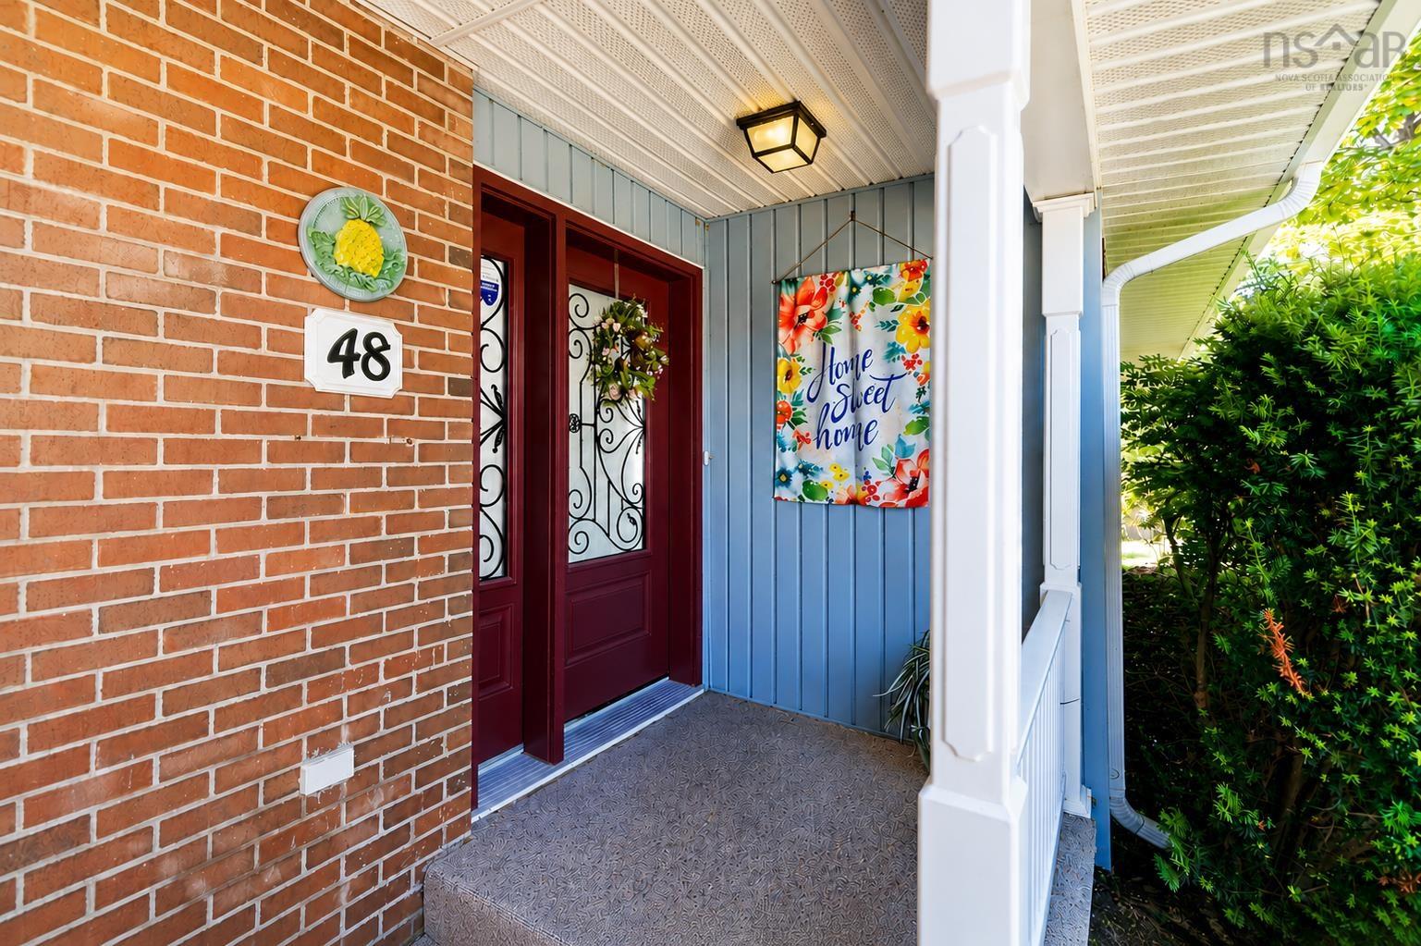
48 Briarwood Crescent, Halifax, NS (MLS® 202619030).
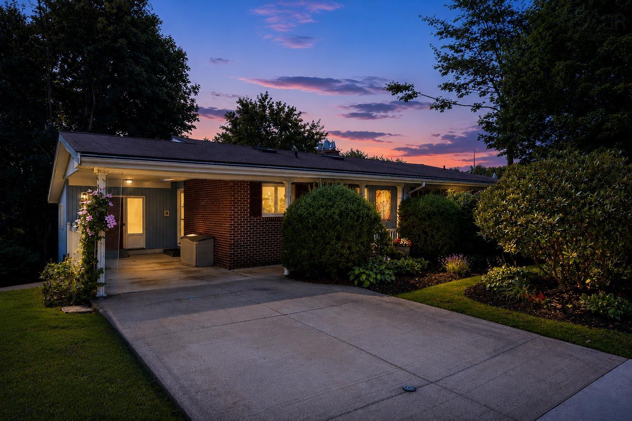
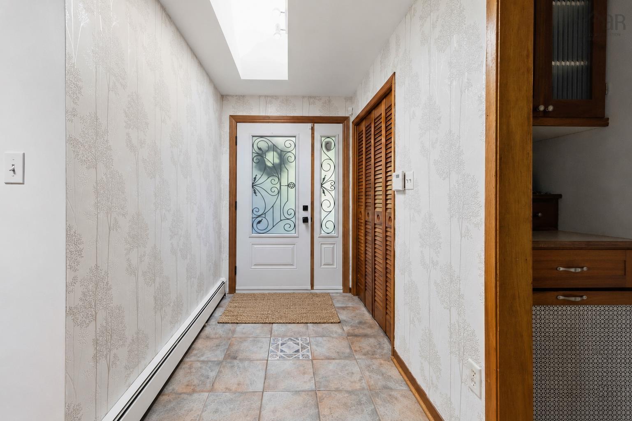
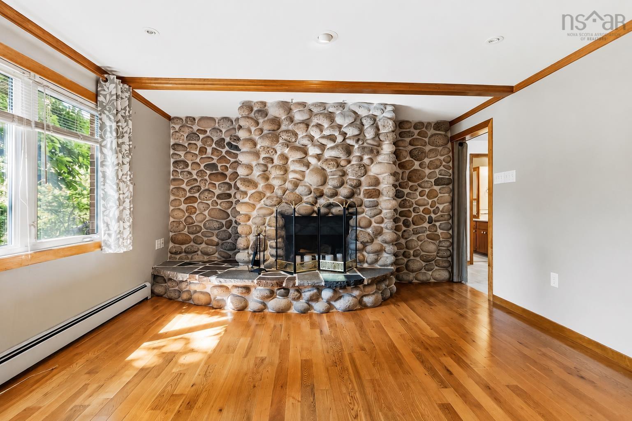
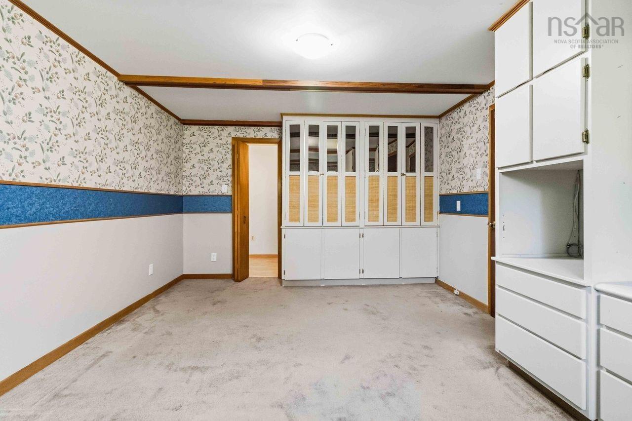
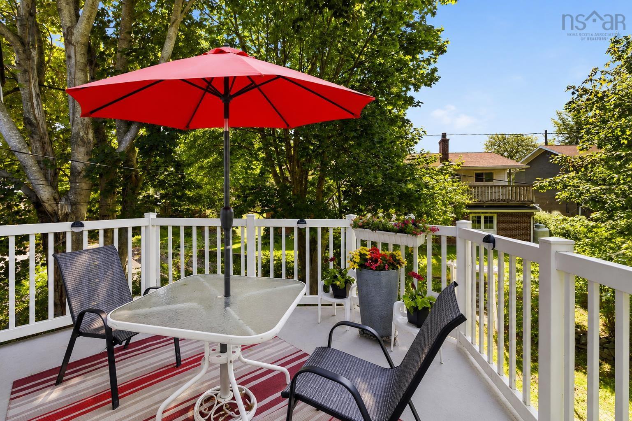
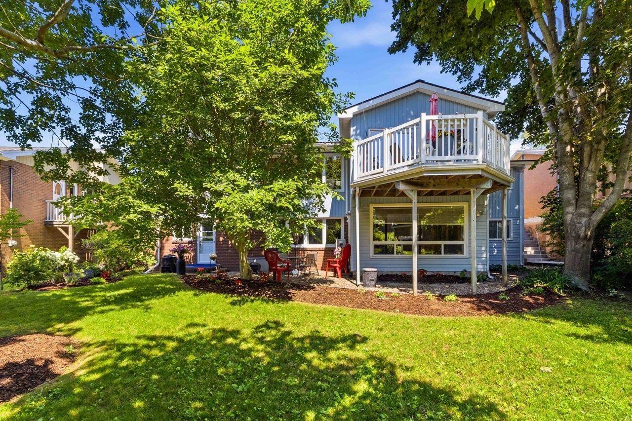
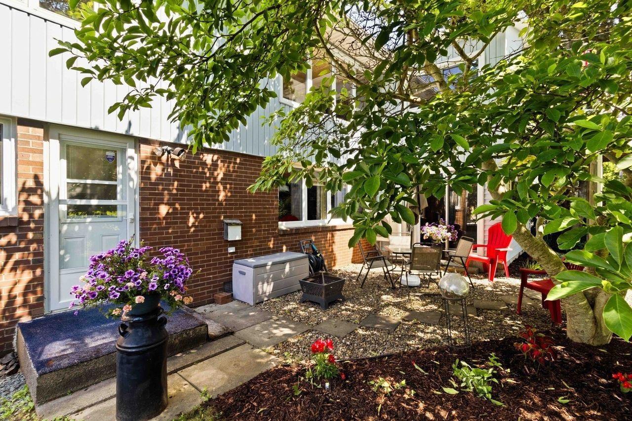
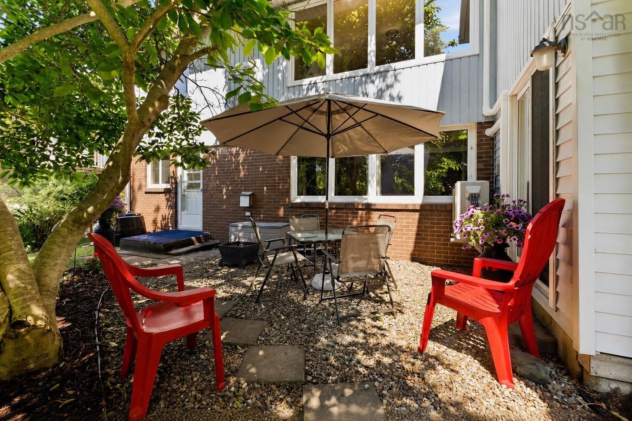
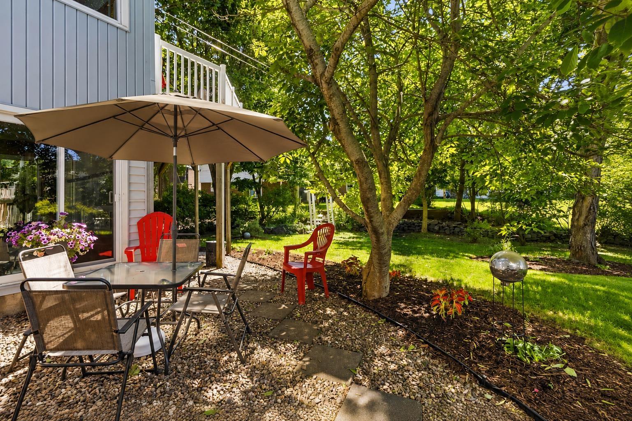
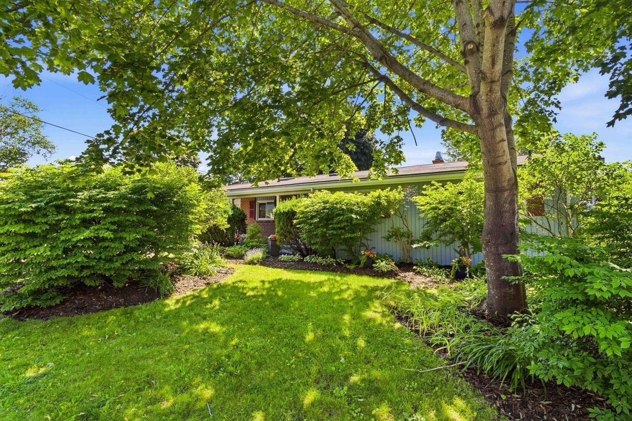
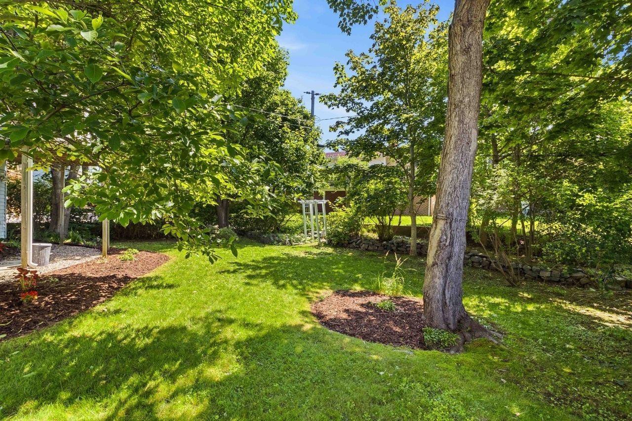
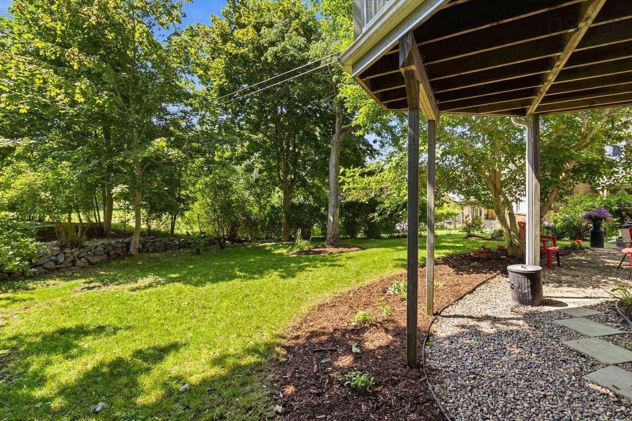
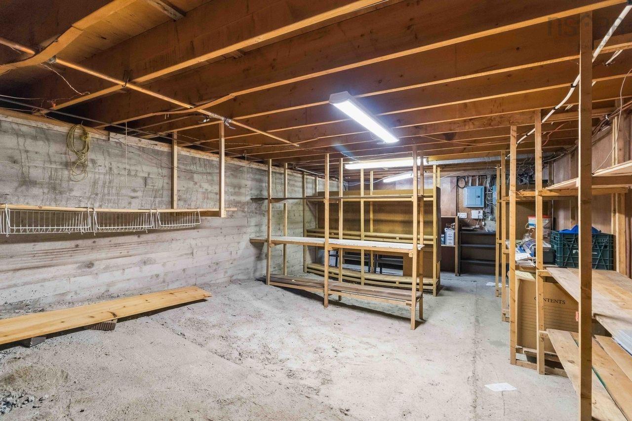
48 Briarwood Crescent, Halifax, NS (MLS® 202619030): Looking for a spacious home on a quiet street in a sought-after neighbourhood? Welcome to 48 Briarwood Crescent. This bright two-level bungalow offers 3+1 bedrooms, 2.5 baths, plus a basement for storage, with plenty of living space filled with natural light from skylights and large windows. Parts of the home have been freshly painted, and two new heat pumps (2026) have just been installed. Enjoy a sunroom, walkout to the patio area, back deck, and a private backyard! perfect for relaxing and entertaining. Features two fireplaces, including a beautiful beach stone fireplace downstairs that adds warmth and character. With endless potential and room to make it your own, this home is a fantastic opportunity in a great location. Come check it out.
Directions
Lacewood drive to Brairwood Crescent
Inclusions
All appliances
$649,900
MLS®
202619030
PID
00295444
List Price
$649,900
Type
Single Family
Style
Detached
Sewer
Municipal
Building Age
55
Foundation
Poured Concrete
Flooring
Carpet, Hardwood, Linoleum, Tile
MLA
1,548 ft2
TLA
2,976 ft2
Bedrooms
4
Bathrooms
3
Water
Municipal
Utilities
- Cable
- Electricity
- High Speed Internet
- Other
- Telephone
Features
- Alarm System
- Ensuite Bath
- Fireplace(s)
- Wood Fireplace
Community Features
- Golf Course
- Park
- Place of Worship
- Playground
- Public Transit
- Recreation Center
- School Bus Service
- Shopping
Rooms.
| Level | Type | Dimensions |
|---|---|---|
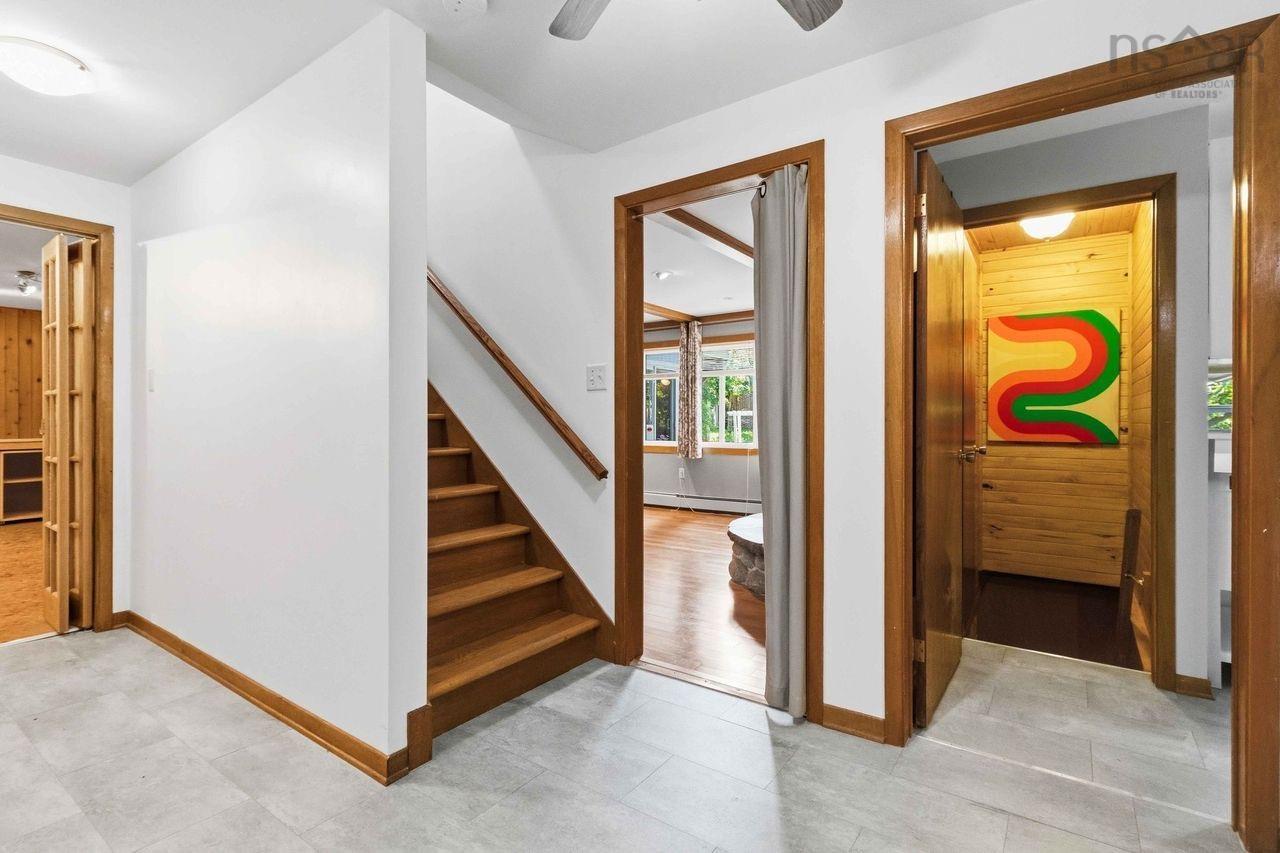
| Lower Level | Basement Hallway | |
| Lower Level | Bedroom | 11.10 x 16.8 |
| Lower Level | Walk in Closet | 5.5 x 6.1 |
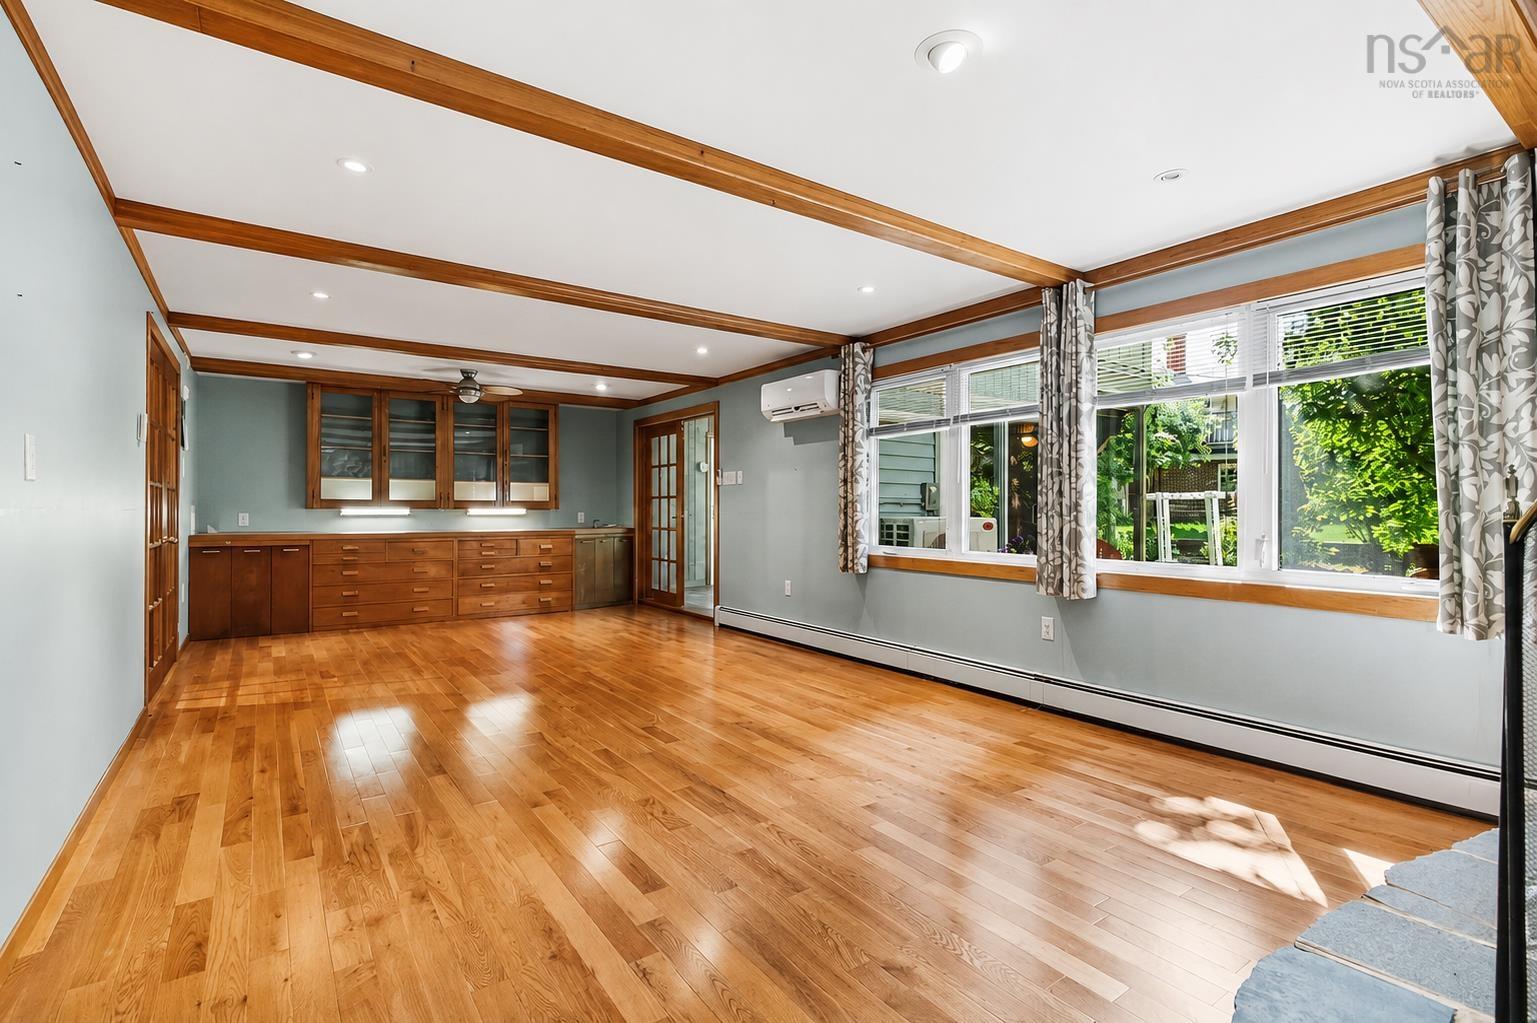
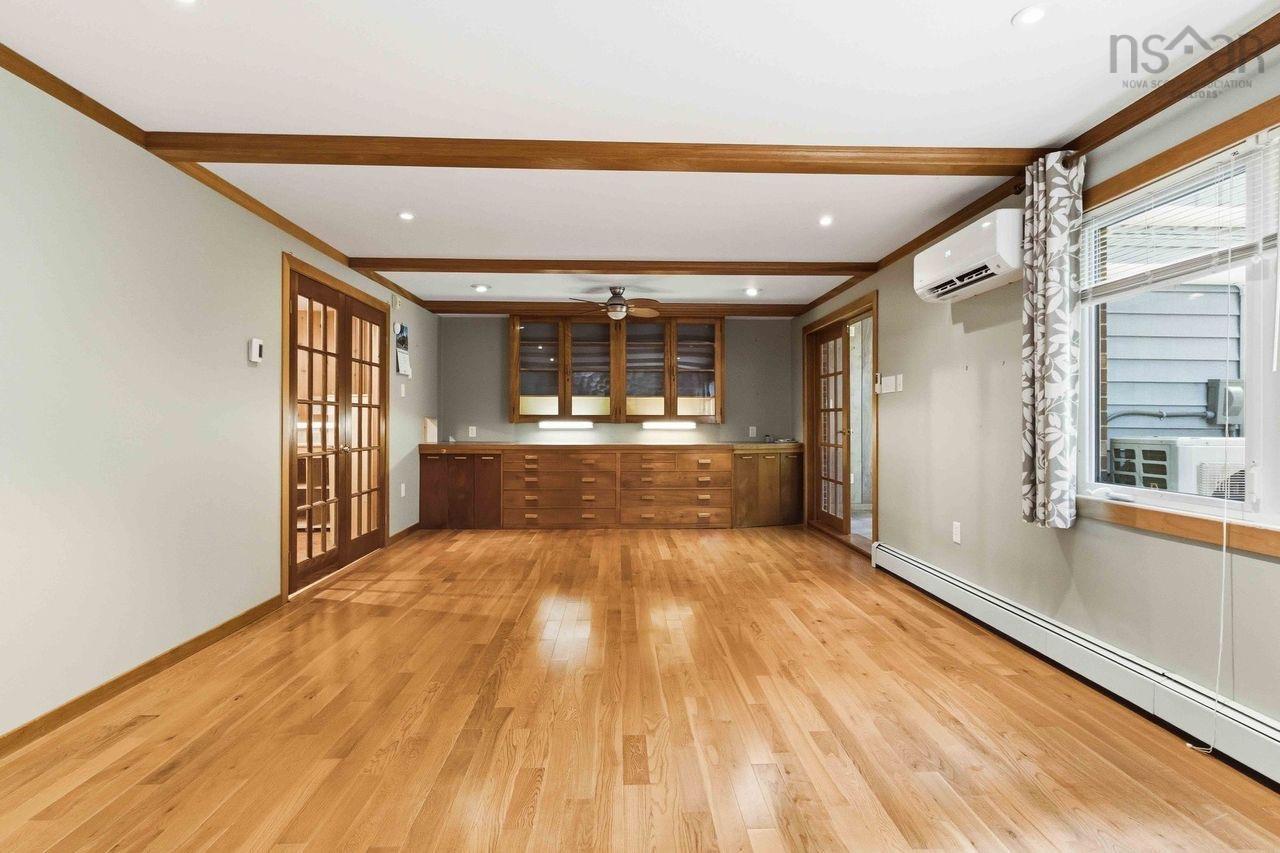
| Lower Level | Rec Room | 13.2 x 29.4 |
| Lower Level | Den/Office | 9.11 x 13.2 |
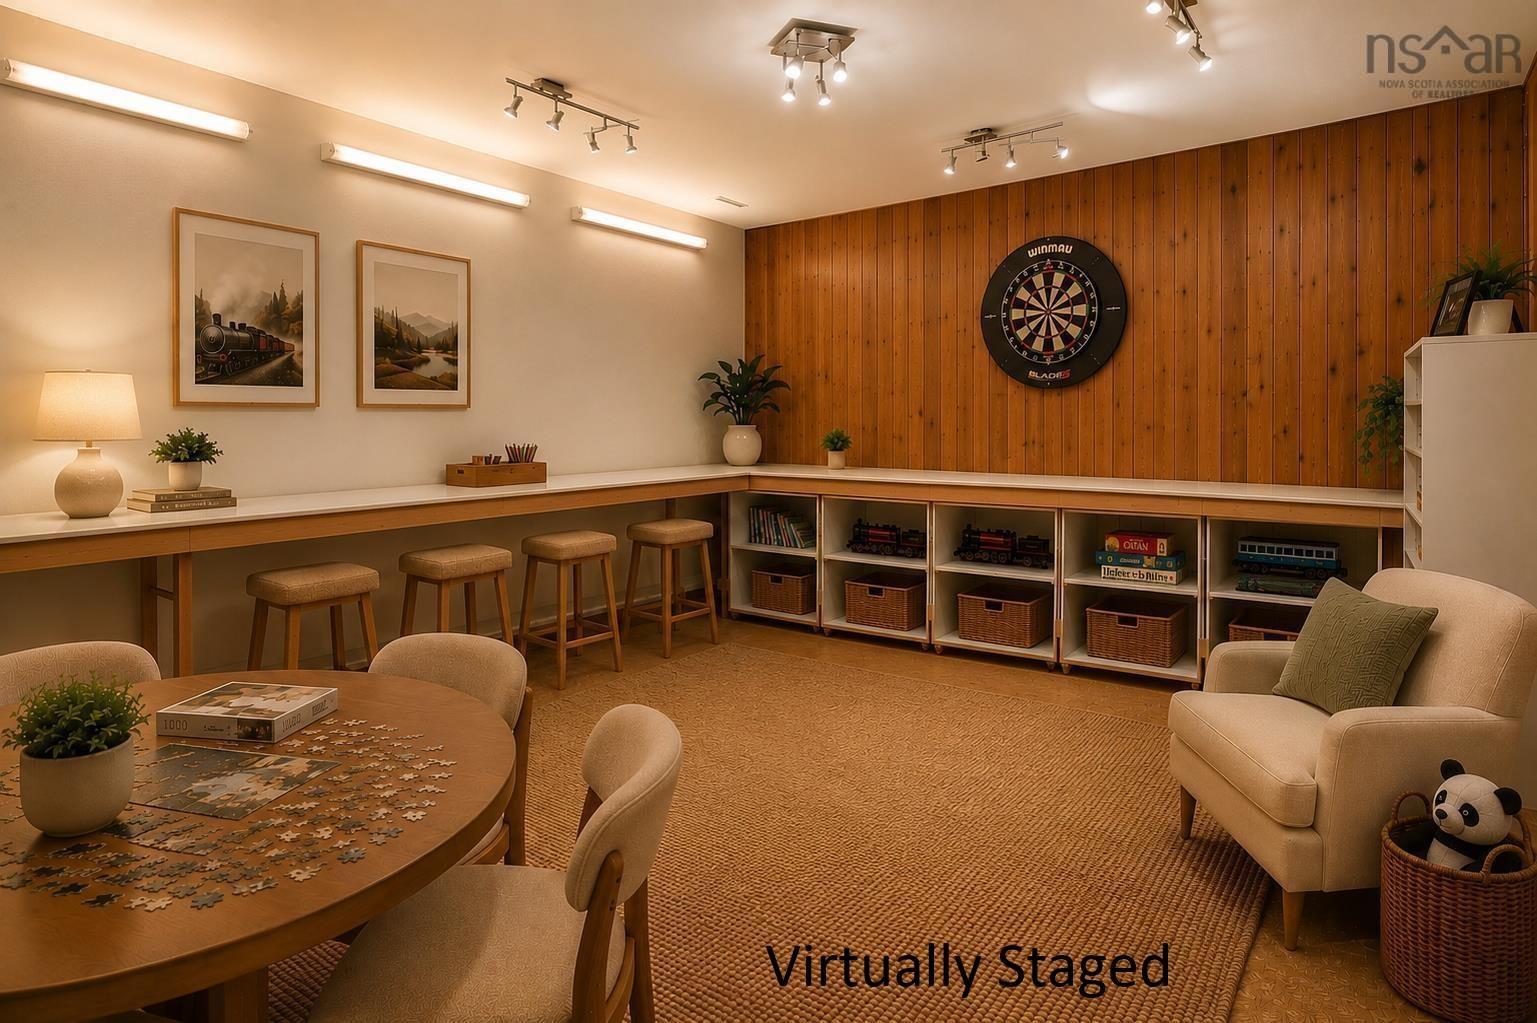
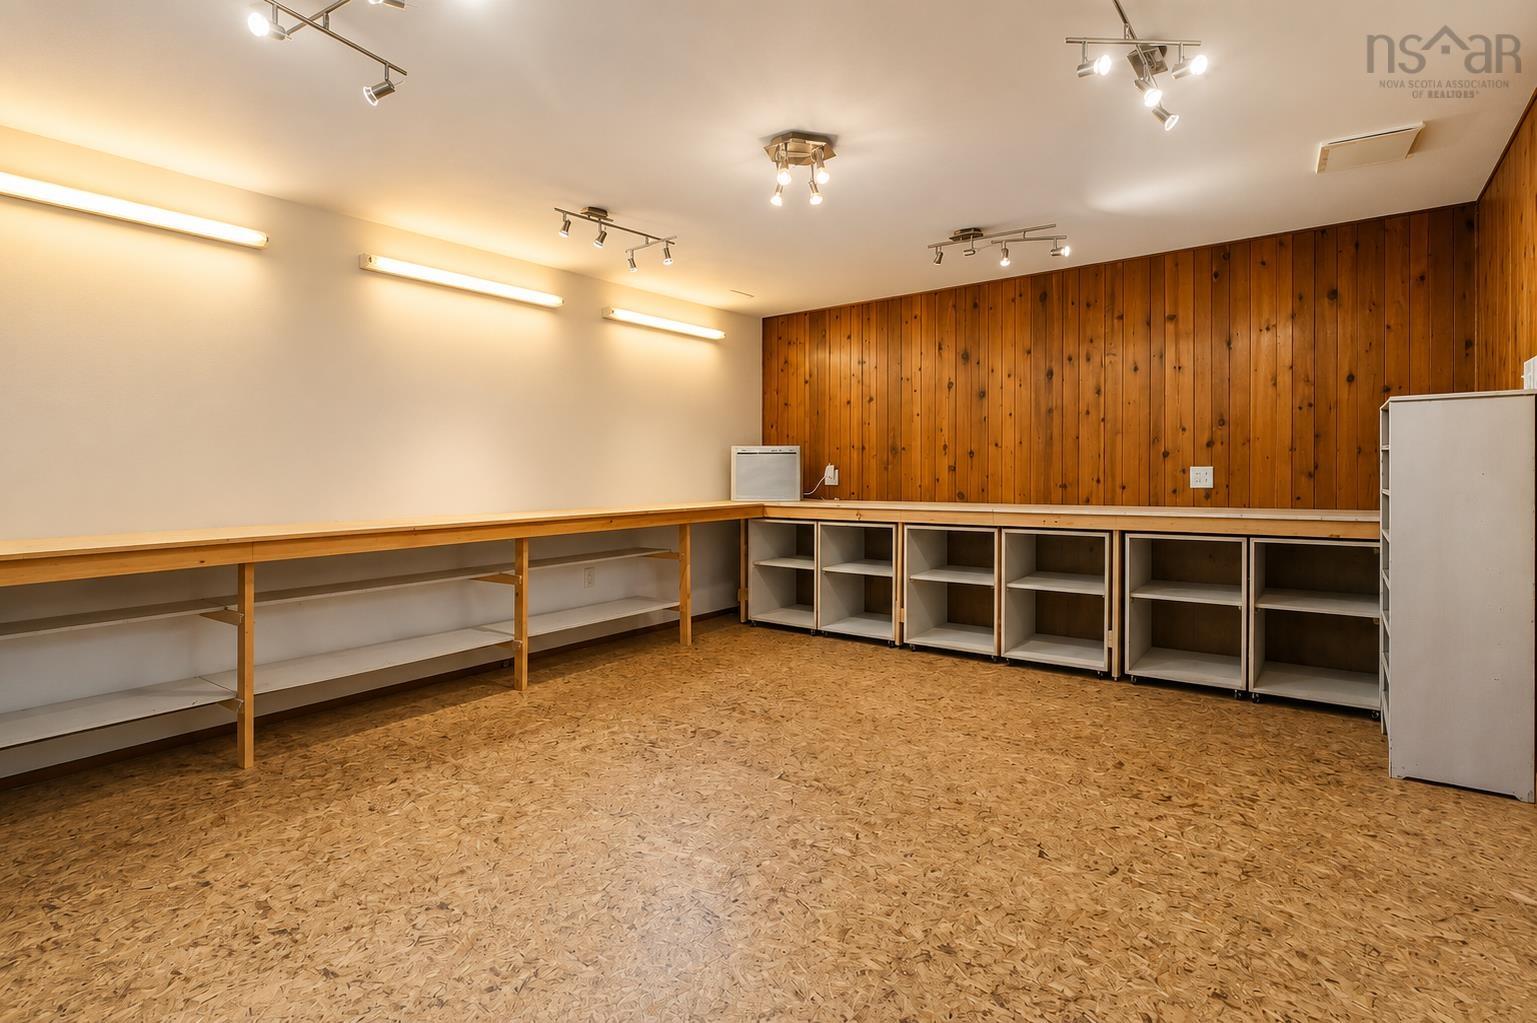
| Lower Level | Games Room | 14.3 x 19 |
| Lower Level | Storage | 5.5 x 5.6 |
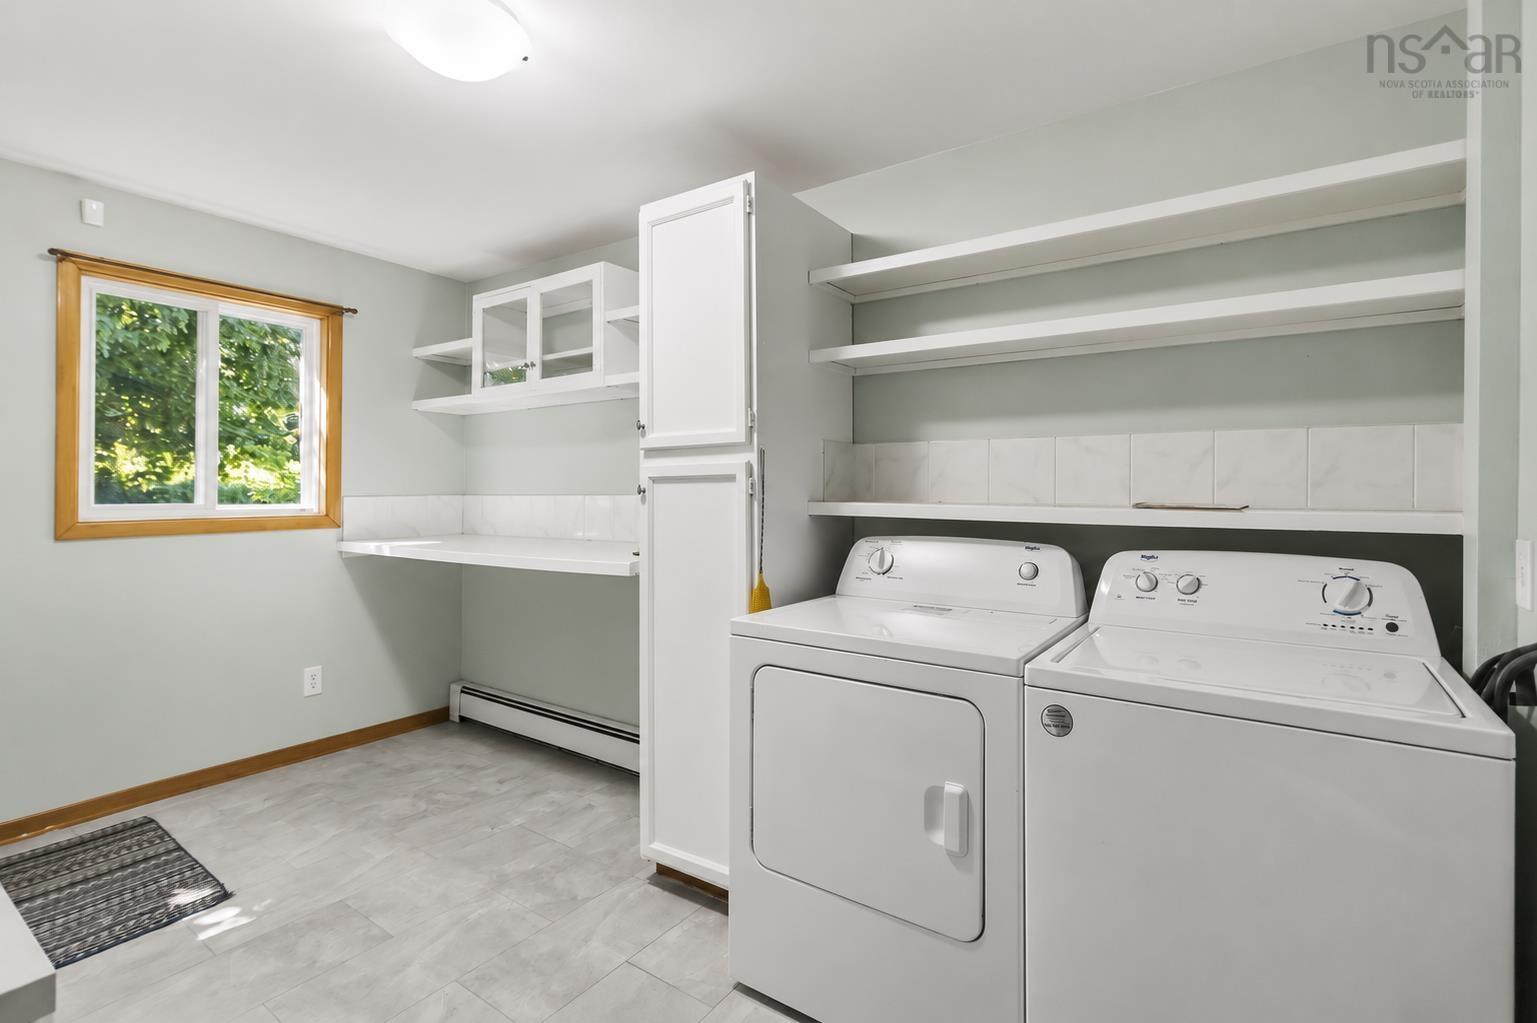
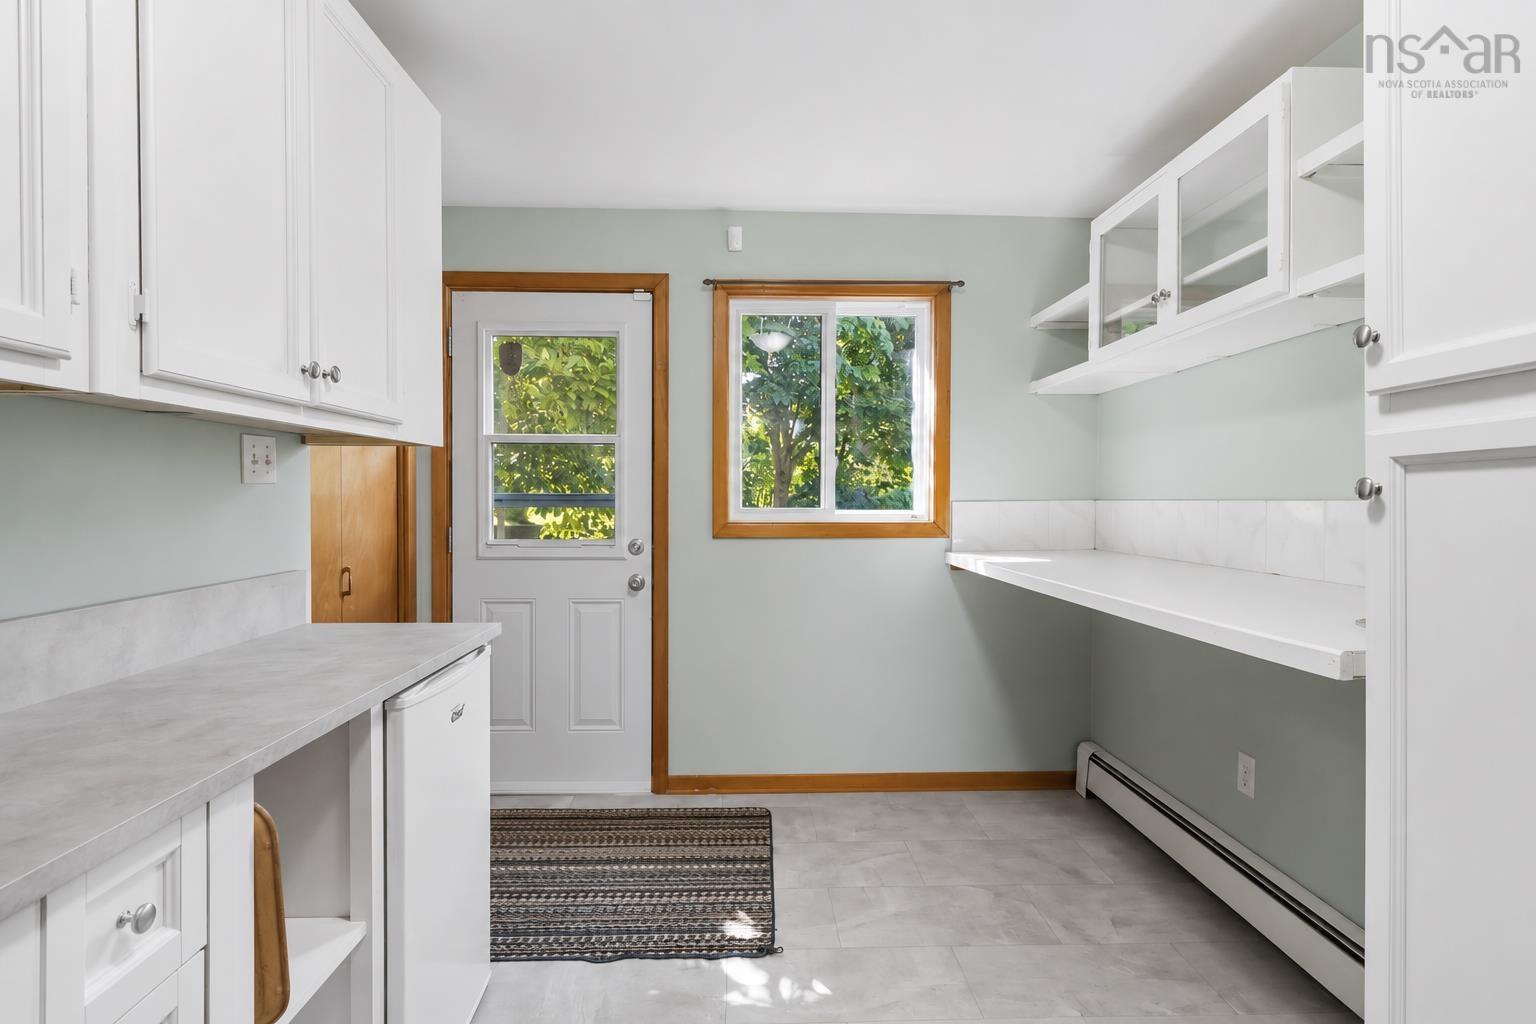
| Lower Level | Laundry | 9 x 13.2 |
| Lower Level | Bath 3 | 4.6 x 7.11 |
| Lower Level | Storage | 8.7 x 10.11 |
Schools.
| Type | Name |
|---|---|
| Elementary School | Duc D'Anville Elementary School |
| Middle School | Clayton Park Junior High School |
| High School | Clayton Park Junior High School |
| Elementary School (Fr. Imm.) | Burton Ettinger Elementary School |
contact the agent.

(902) 877-2122
nas@klayme.com
Nas has been a licensed REALTOR® since 2003. Nas enjoys the challenge of matching people to their dream homes.