







| Level | Type | Dimensions |
|---|---|---|
| Main Floor | Kitchen | 13 x 9 + jog |
| Main Floor | Dining Room | 8.5 x 13 |
| Main Floor | Living Room | 11 x 18 |
| Main Floor | Bath 1 | 4 x 4 |
Single Family
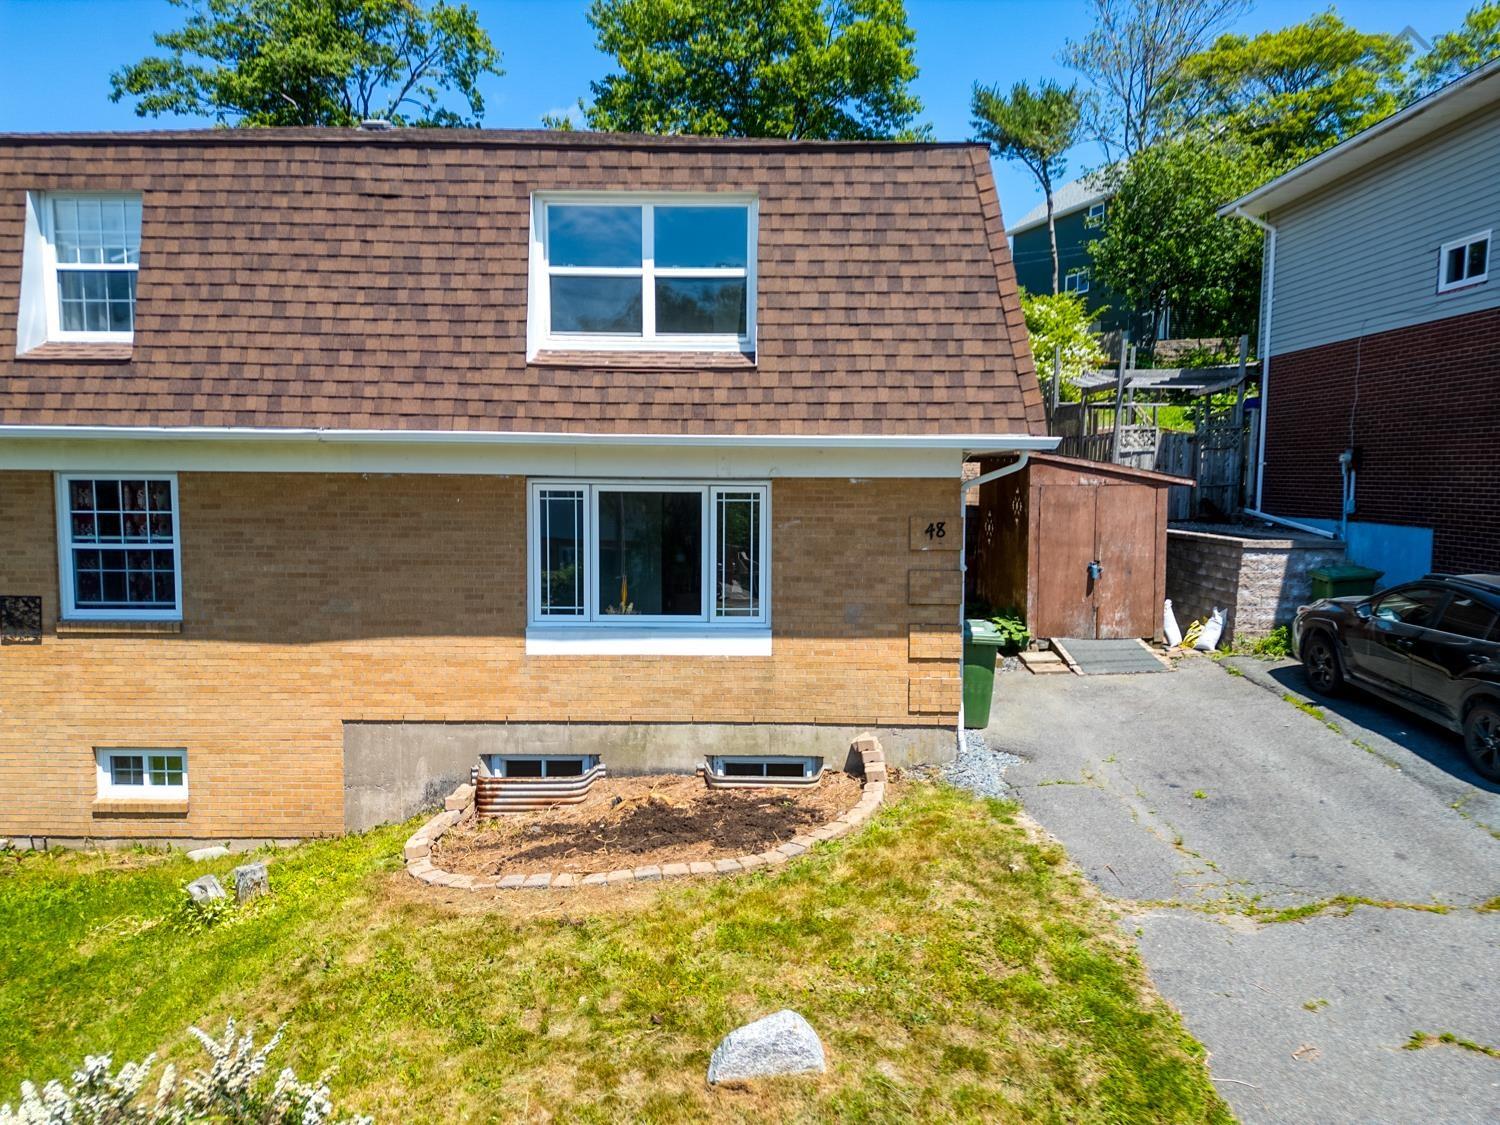
48 Regal Road, Dartmouth, NS (MLS® 202616996).
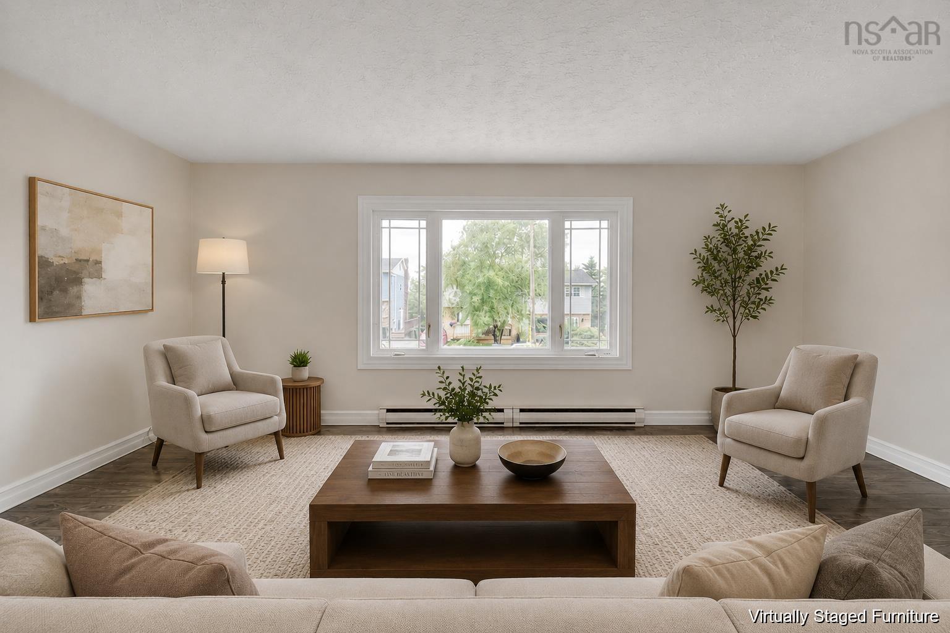
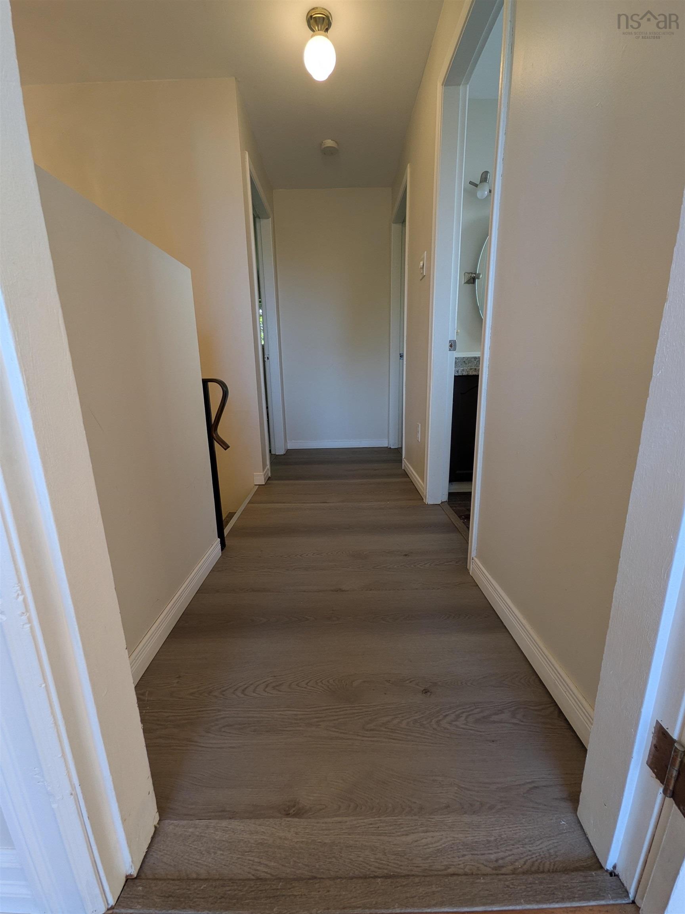
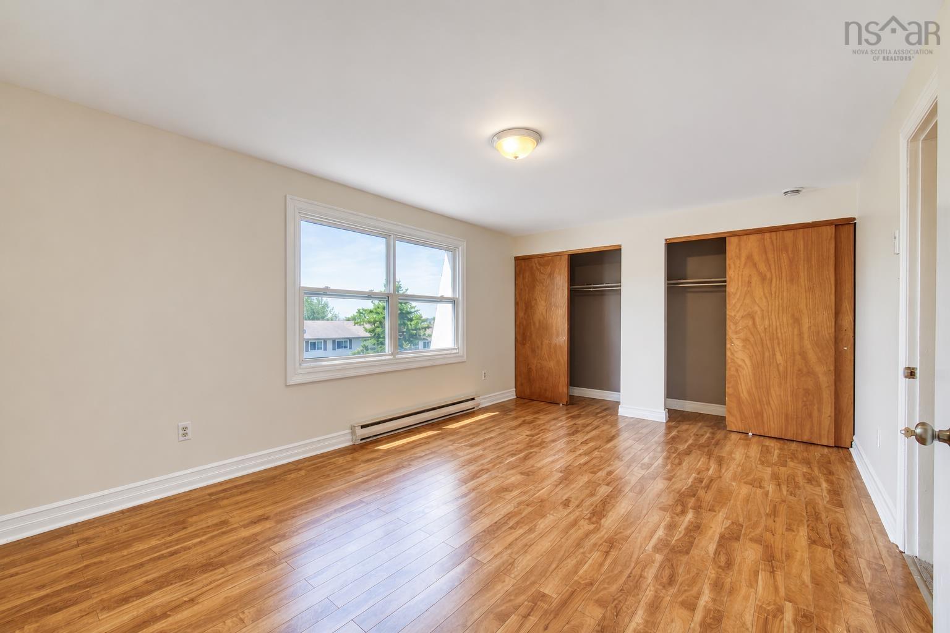
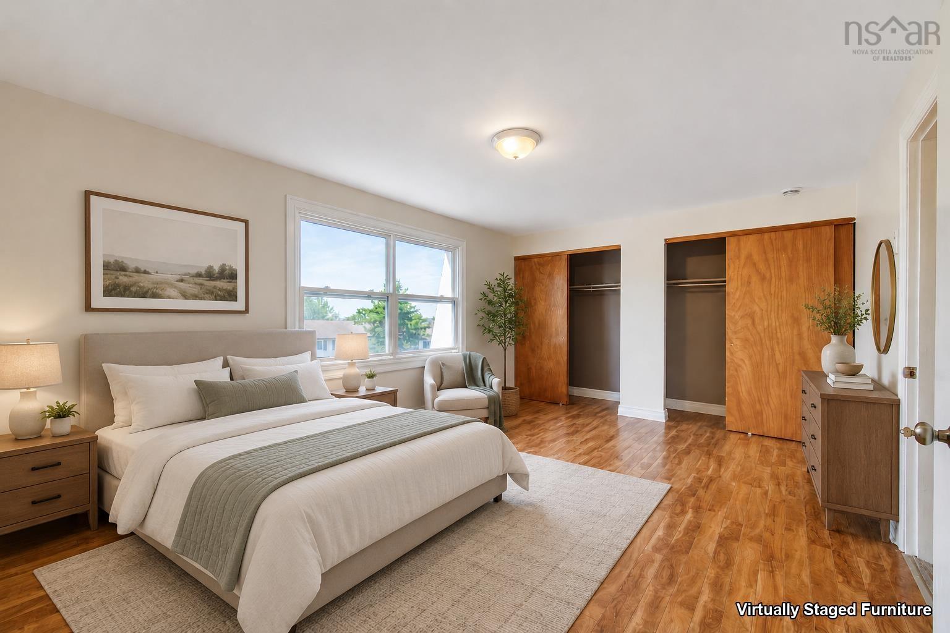
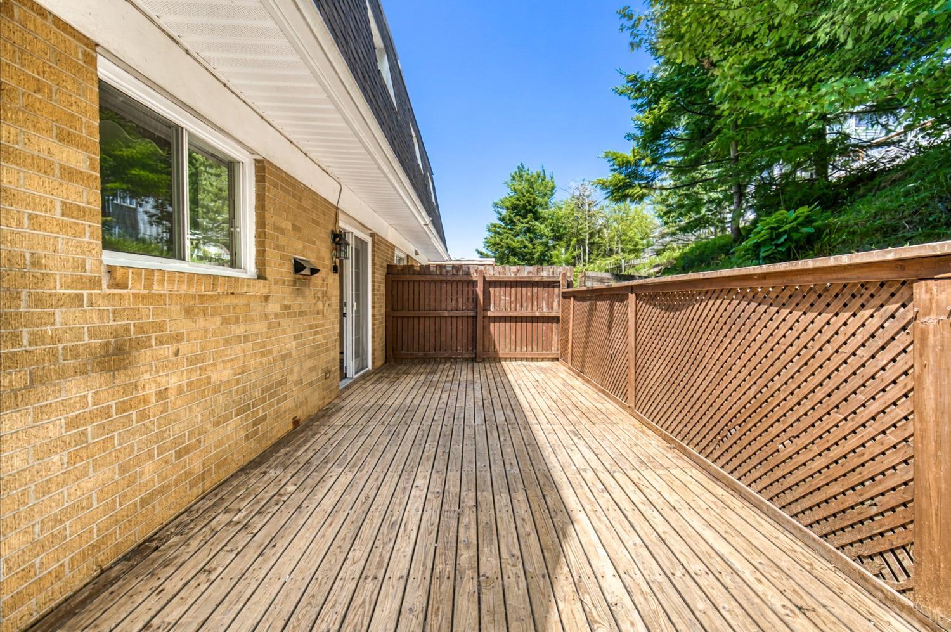
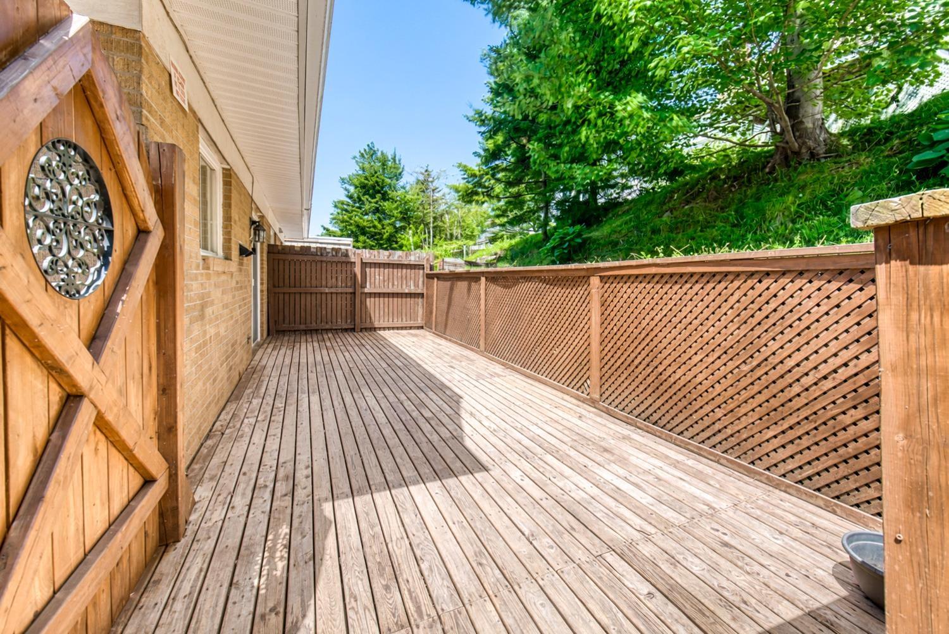
48 Regal Road, Dartmouth, NS (MLS® 202616996): Welcome to 48 Regal Rd! This newly renovated, carpet-free semi-detached home has many significant upgrades including brand new vinyl stair, fresh paint throughout the entire house, brand new countertop and kitchen sink, new vinyl flooring in the kitchen, dining room and the entire basement. Located in the sought-after Nantucket neighborhood, this house offers a large master bedroom with double closets, 2 good sized bedrooms and a full bath on the upper level. The main level includes a large and bright living room, half bath, a spacious kitchen, and a large dining area leading to the back deck. Basement offers a large and bright family room which can be used as a teen retreat or temporary guest accommodation, a rec room, a separate laundry area and plenty of storage space. Outside, it has 2 sheds which offer plenty of storage spaces, and a long driveway provides plenty of parking spaces. Enjoy the back deck which offers privacy without a lot of lawn care in the backyard. Short walk to Portland Hills bus terminal. Central with easy access. Minutes from great schools (elementary, junior high and high school), parks, lakes, shopping, restaurants and other amenities. All are ready for the new owners. Book your appointment today to view this fantastic property.
Directions
Portland ST to Regal Road
Inclusions
All Appliances
$444,000
MLS®
202616996
PID
40177313
List Price
$444,000
Type
Single Family
Style
Semi-Detached
Sewer
Municipal
Building Age
51
Foundation
Poured Concrete
Flooring
Carpet, Ceramic, Engineered Hardwood, Linoleum, Vinyl
MLA
1,178 ft2
TLA
1,767 ft2
Bedrooms
3
Bathrooms
2
Water
Municipal
Utilities
- Cable
- Electricity
- High Speed Internet
- Telephone
Features
- Air Exchanger
Rooms.
| Level | Type | Dimensions |
|---|---|---|
| 2nd Level | Bedroom | 11 x 16.11 |
| 2nd Level | Bedroom | 12.11 x 9 + jog |
| 2nd Level | Bedroom | 11 x 9 + jog |
| 2nd Level | Bath 2 | 7 x 5.5 |
| Level | Type | Dimensions |
|---|---|---|
| Basement | Family Room | 10 x 18 |
| Basement | Rec Room | 12 x 13 |
| Basement | Laundry | 6 x 5 |
Schools.
| Type | Name |
|---|---|
| Elementary School | Bel Ayr Elementary School |
| Middle School | Ellenvale Junior High School |
| High School | Ellenvale Junior High School |
contact the agent.

(902) 877-2122
nas@klayme.com
Nas has been a licensed REALTOR® since 2003. Nas enjoys the challenge of matching people to their dream homes.