Single Family
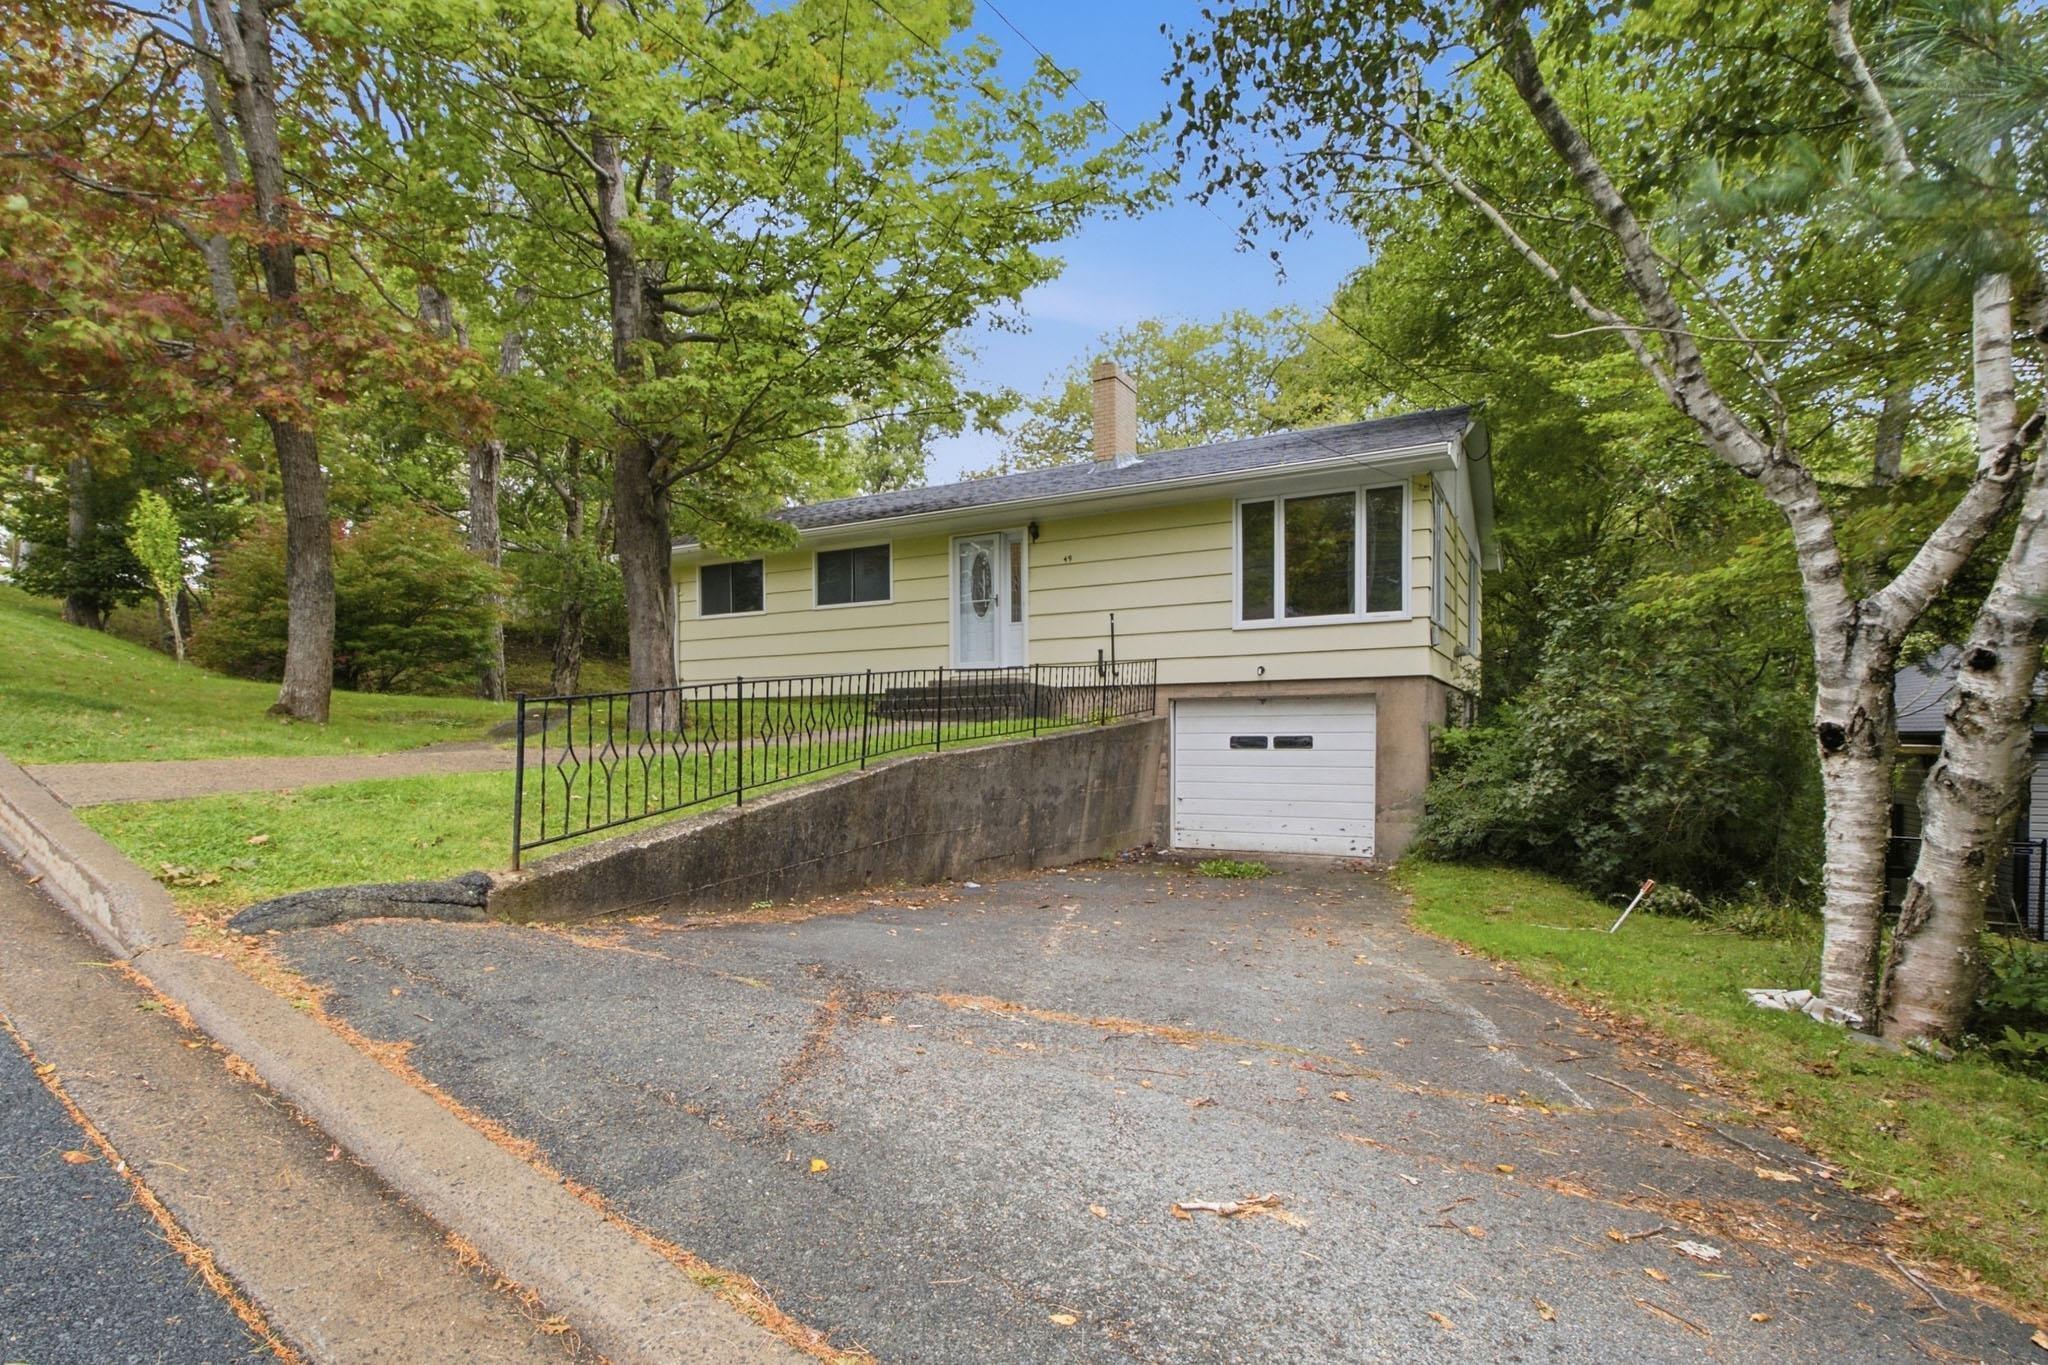
49 Tremont Drive, Rockingham, NS (MLS® 202624887).
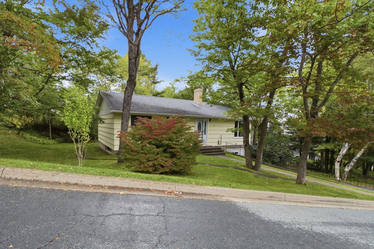
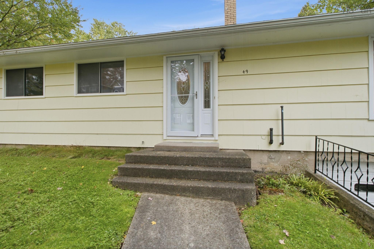
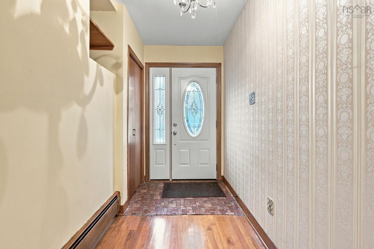
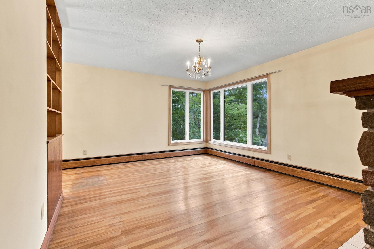
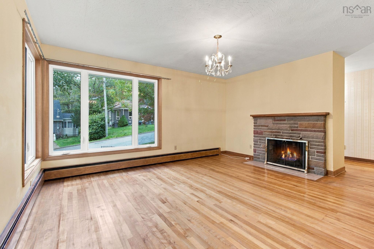
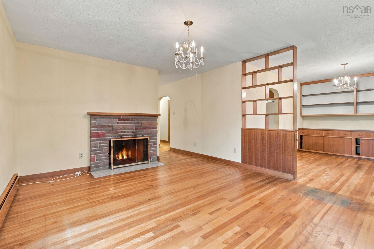
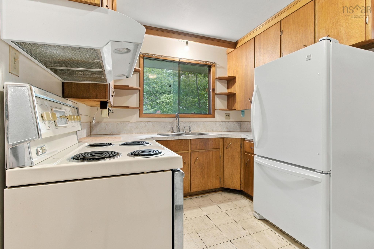
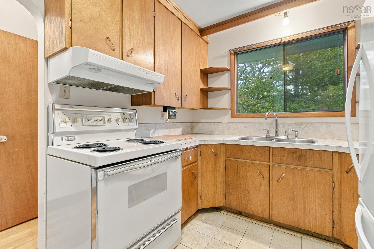
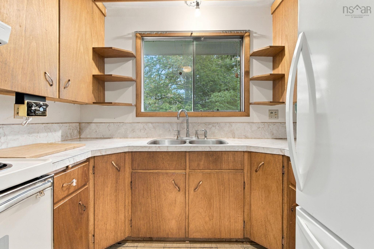
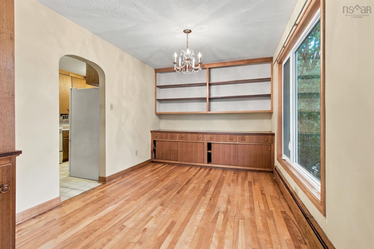
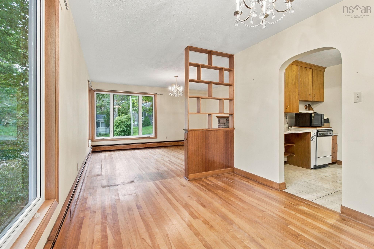
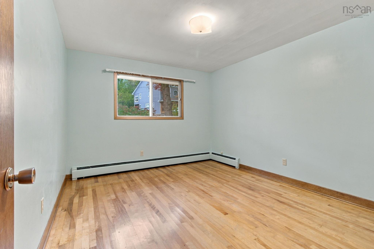
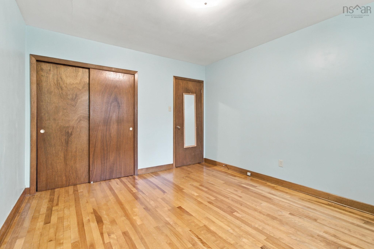
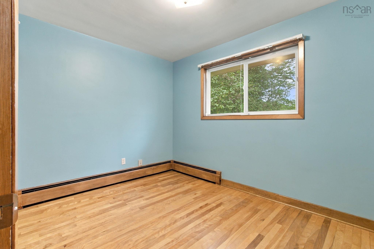
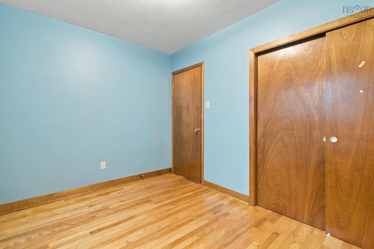
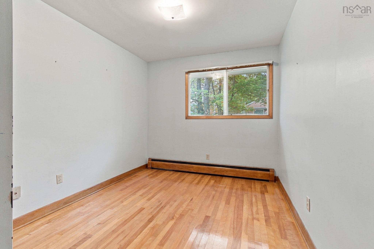
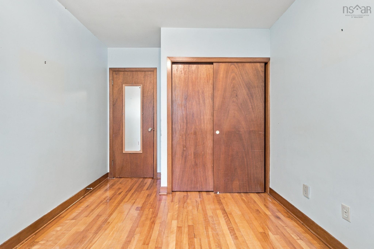
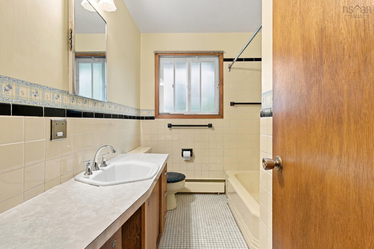
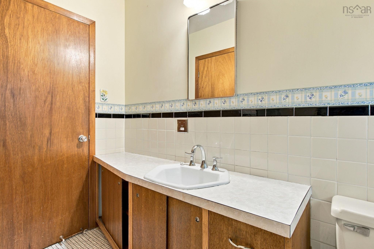
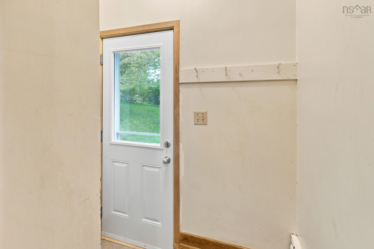
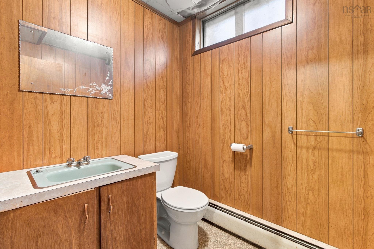
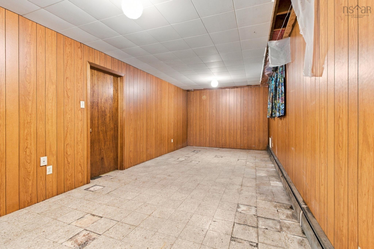
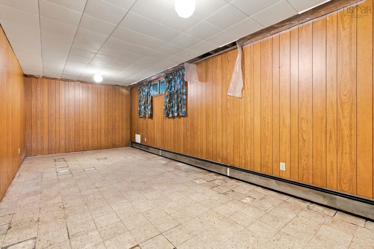
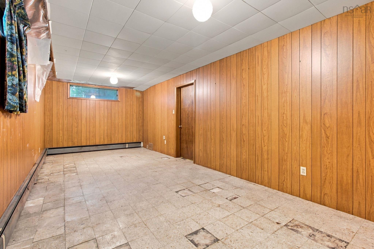
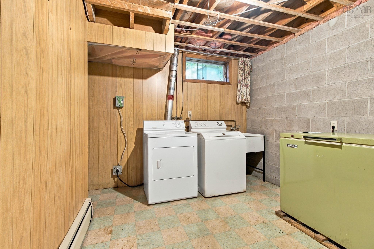
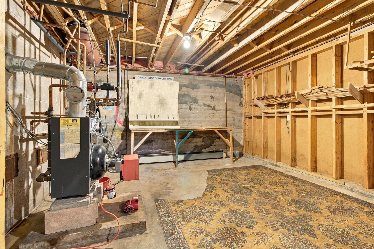
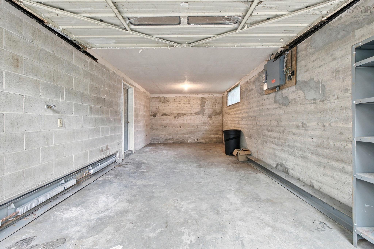
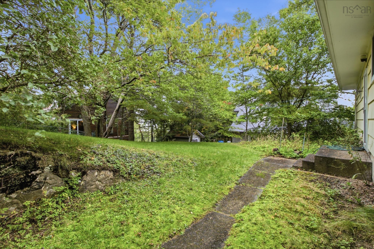
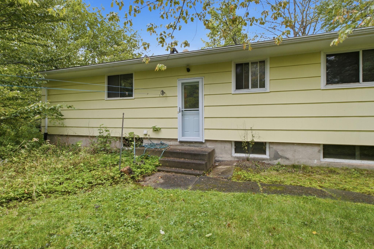
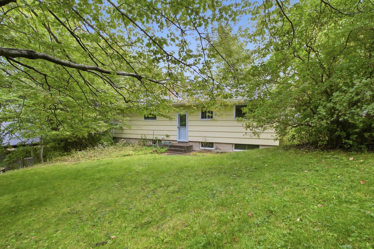
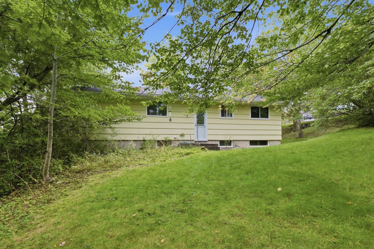
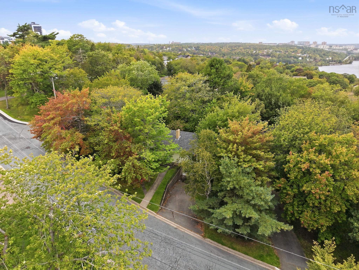
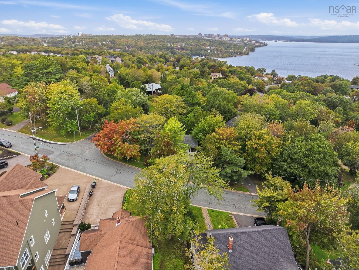
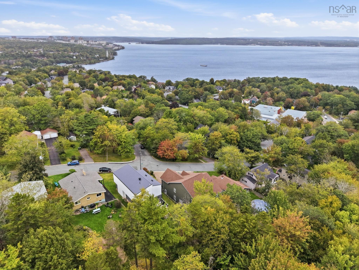
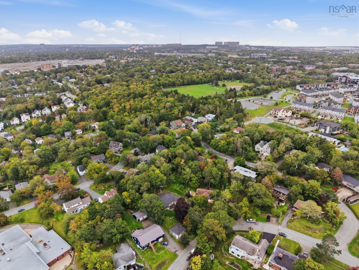
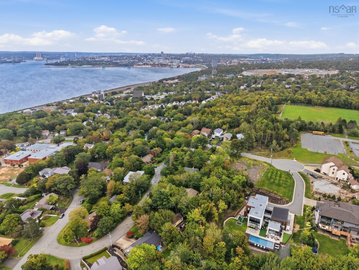
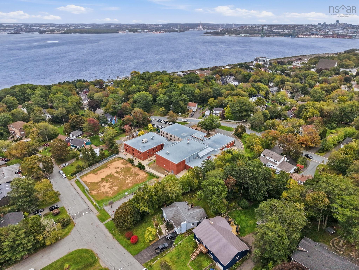
49 Tremont Drive, Rockingham, NS (MLS® 202624887): Welcome to 49 Tremont Drive! This traditional three bedroom bungalow is perfect for one level living. The home is situated on a large 8600 s/f lot with a great spacious yard with mature trees, the lot affords you the opportunity to create the environment of your choosing. The home is located a short walking distance to Rockingham Elementary school, and is situated in one of Halifax's most desirable and established neighbourhoods. The neighbourhood is quiet and peaceful, at the same time close to parks, schools, amenities, the Bedford basin and an easy commute to downtown Halifax. Enter the spacious foyer from you have access to the living room, kitchen or hallway. The kitchen is compact but efficient, from which you can access the dining room. The living room is spacious and bright. Down the hallway to the three large bedrooms and a family bathroom. The basement has a large family room, a utility room and laundry. You have access to the garage from the basement level. This is a rare opportunity to to have a bungalow in a great neighbourhood, book your viewing today.
Directions
Bedford highway to Tremont Drive
Utilities
- Cable
- Electricity
- High Speed Internet
Features
- Wood Fireplace
Community Features
- Place of Worship
- Playground
- Public Transit
- Recreation Center
- Shopping
Rooms.
| Level | Type | Dimensions |
|---|---|---|
| Main Floor | Kitchen | 12'8 ' x 8'7" |
| Main Floor | Dining Room | 13'1 ' x 9'3" |
| Main Floor | Living Room | 15'3" x 12'9" |
| Main Floor | Foyer | 12'9" x 5' |
| Main Floor | Bath 1 | 8'5" x 6'7" |
| Main Floor | Primary Bedroom | 12'8" x 11'2" |
| Main Floor | Bedroom | 12'9" x 8'10" |
| Main Floor | Bedroom | 11'2" x 8'5" |
| Level | Type | Dimensions |
|---|---|---|
| Basement | Laundry | 11'10" x 9'3" |
| Basement | Bath 2 | 6'6" x 5'2" |
| Basement | Rec Room | 24'4" x 10'4" |
| Basement | Utility | 19'2" x 12' |
Schools.
| Type | Name |
|---|---|
| Elementary School | Rockingham Elementary School |
| Middle School | Clayton Park Junior High School |
| High School | Halifax West High School |
| Elementary School (Fr. Imm.) | Rockingham Elementary School |
| Middle School (Fr. Imm.) | Fairview Junior High School |
| High School (Fr. Imm.) | Halifax West High School |
contact the agent.

Nas has been a licensed REALTOR® since 2003. Nas enjoys the challenge of matching people to their dream homes.