














| Level | Type | Dimensions |
|---|---|---|
| Main Floor | Foyer | Foyer |
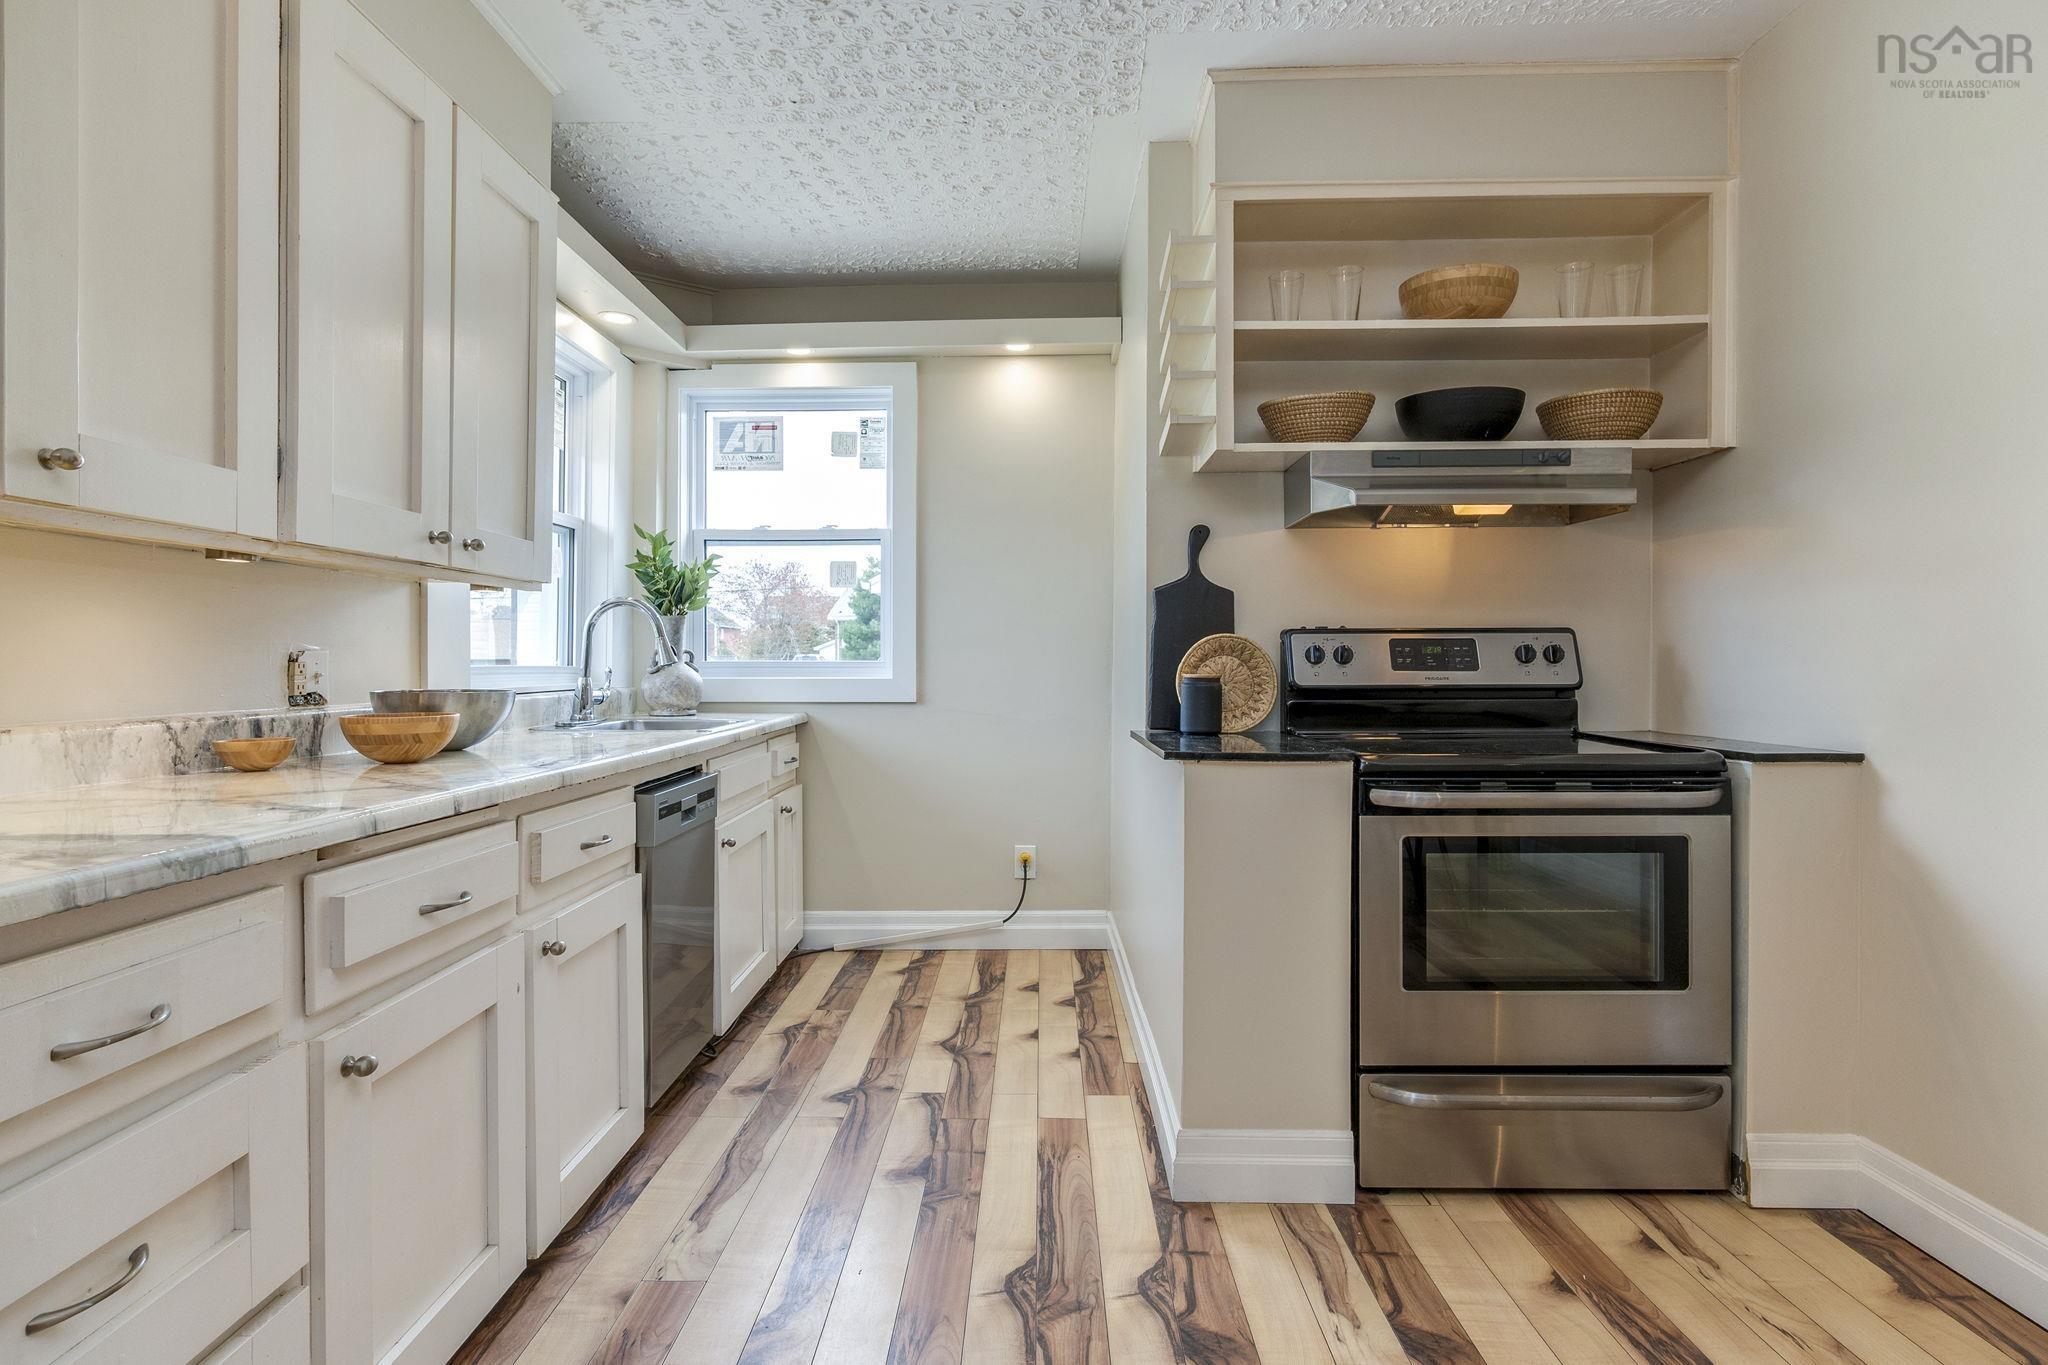
| Main Floor | Kitchen | 13'9 x 13'4 - jogs |
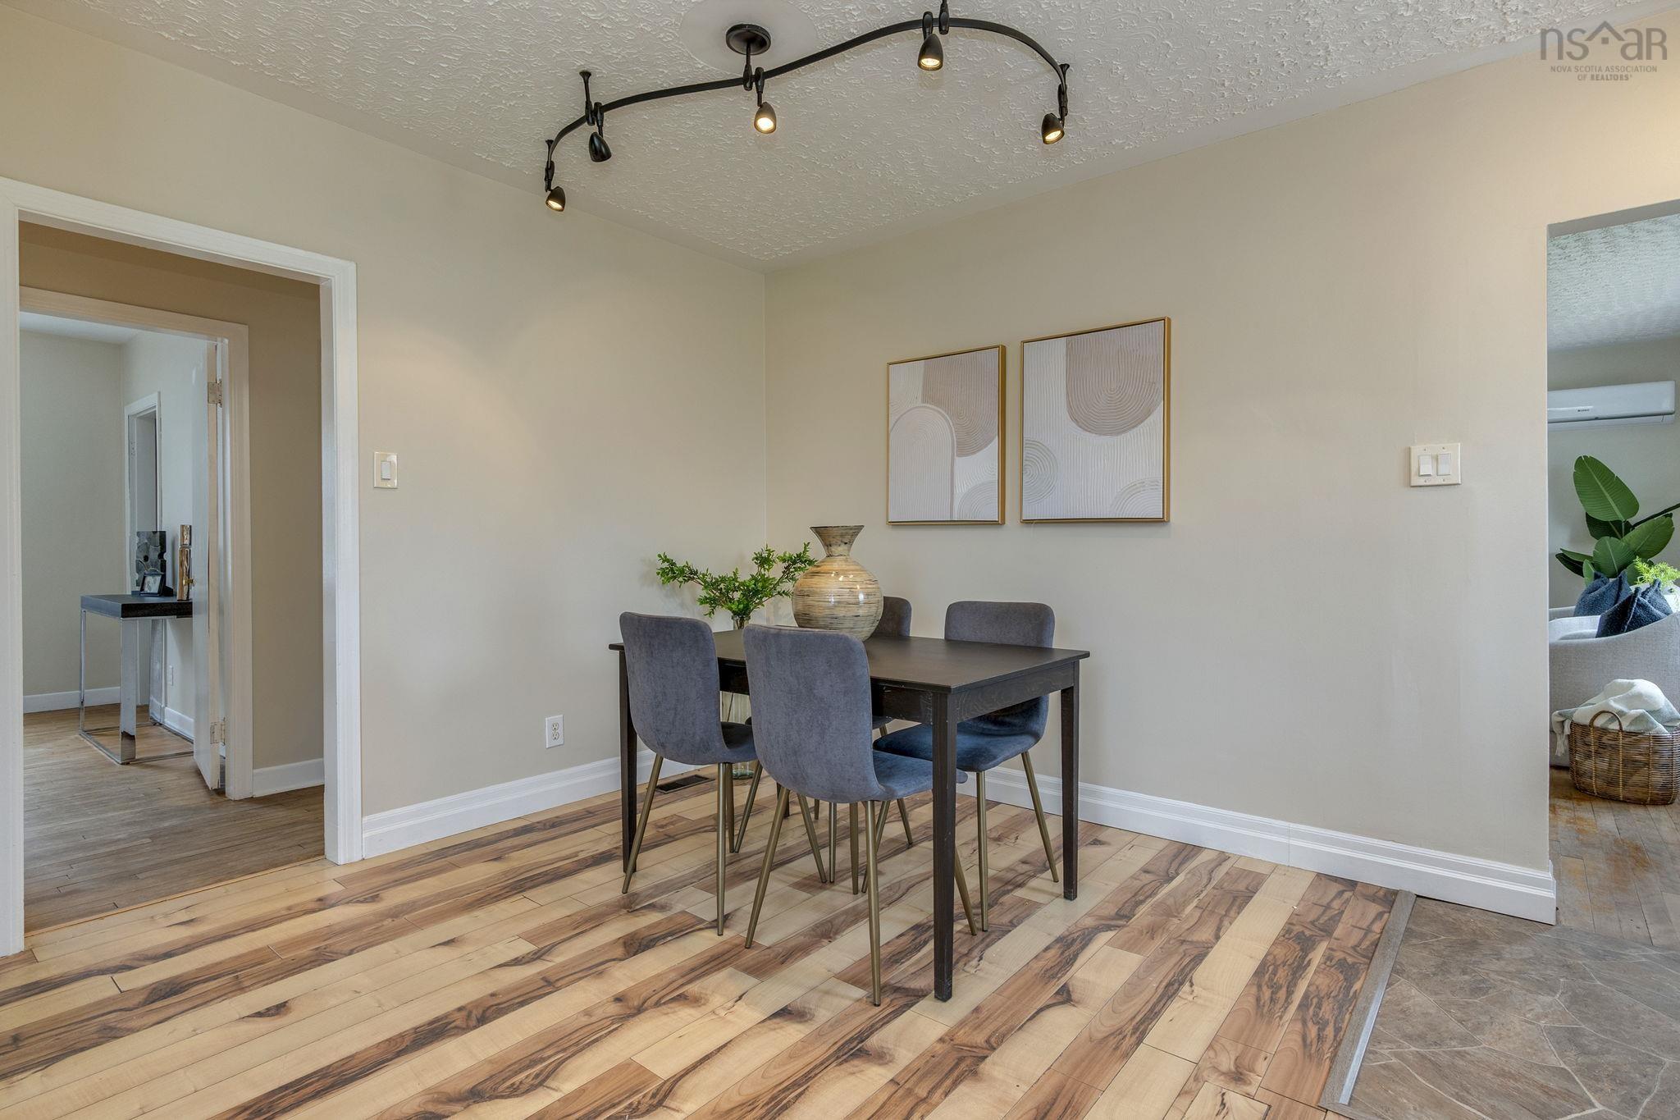
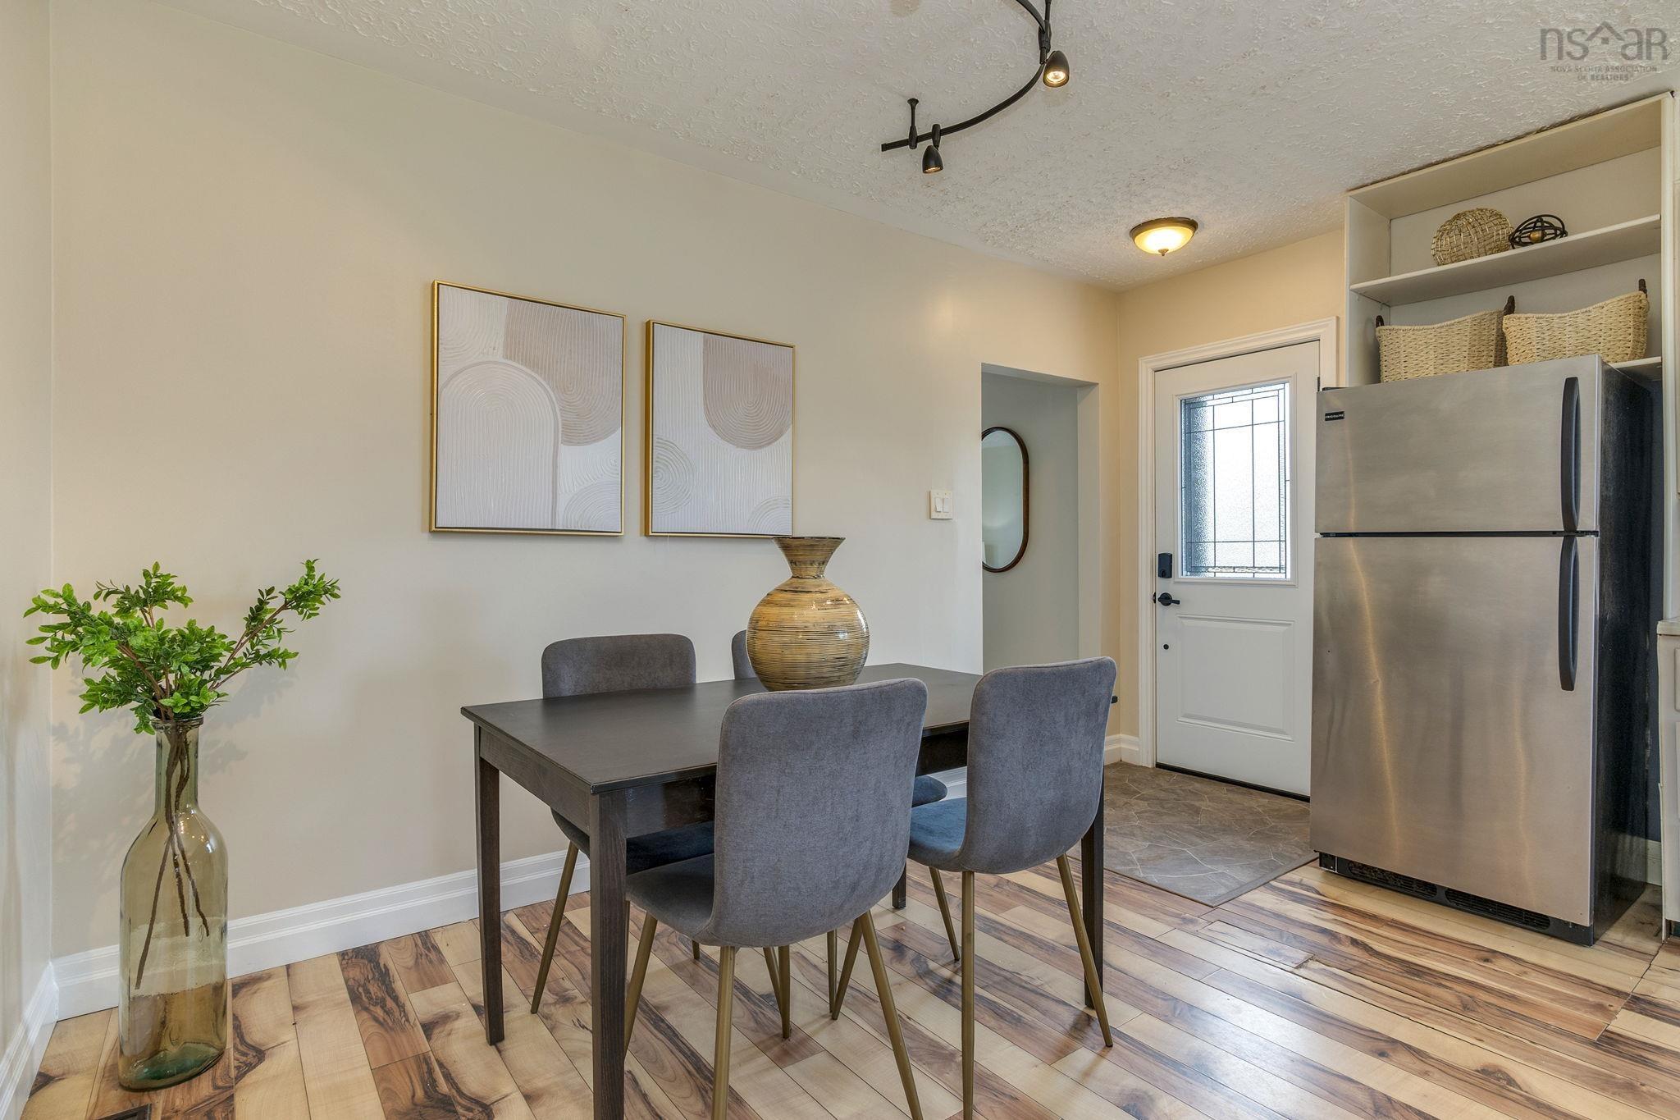
| Main Floor | Dining Room | 9'3 x 6'5 |
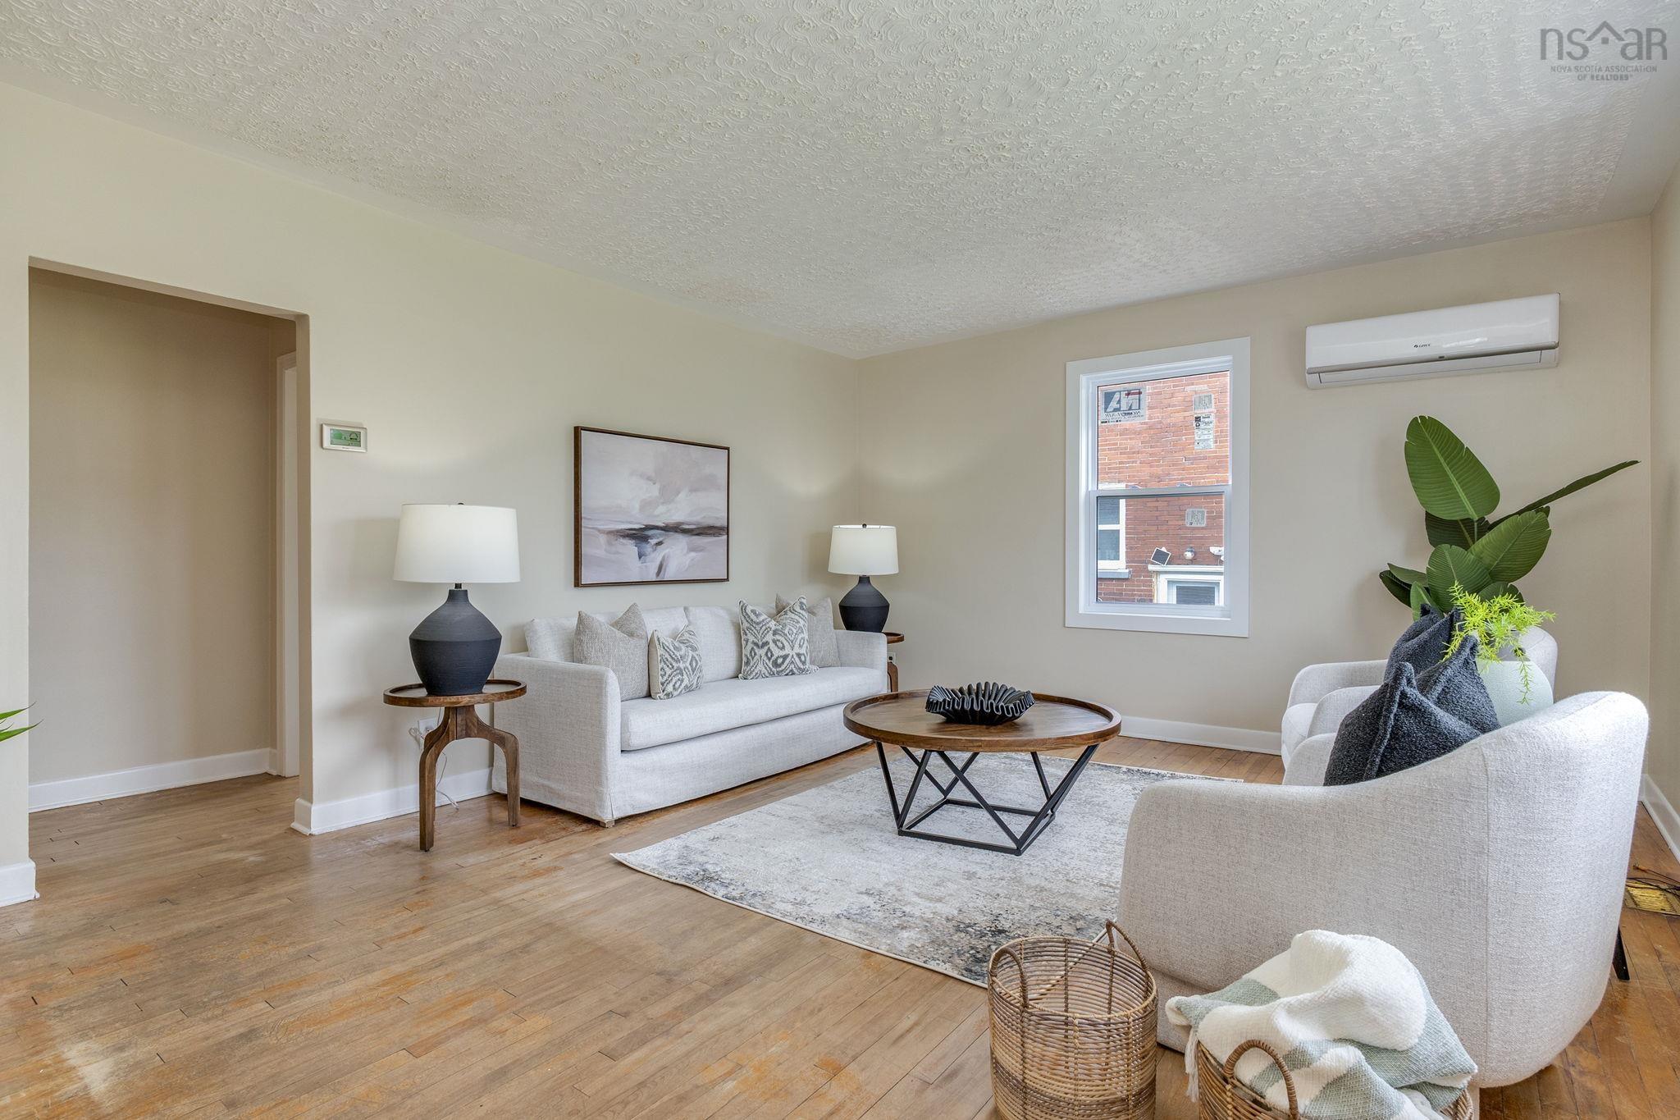
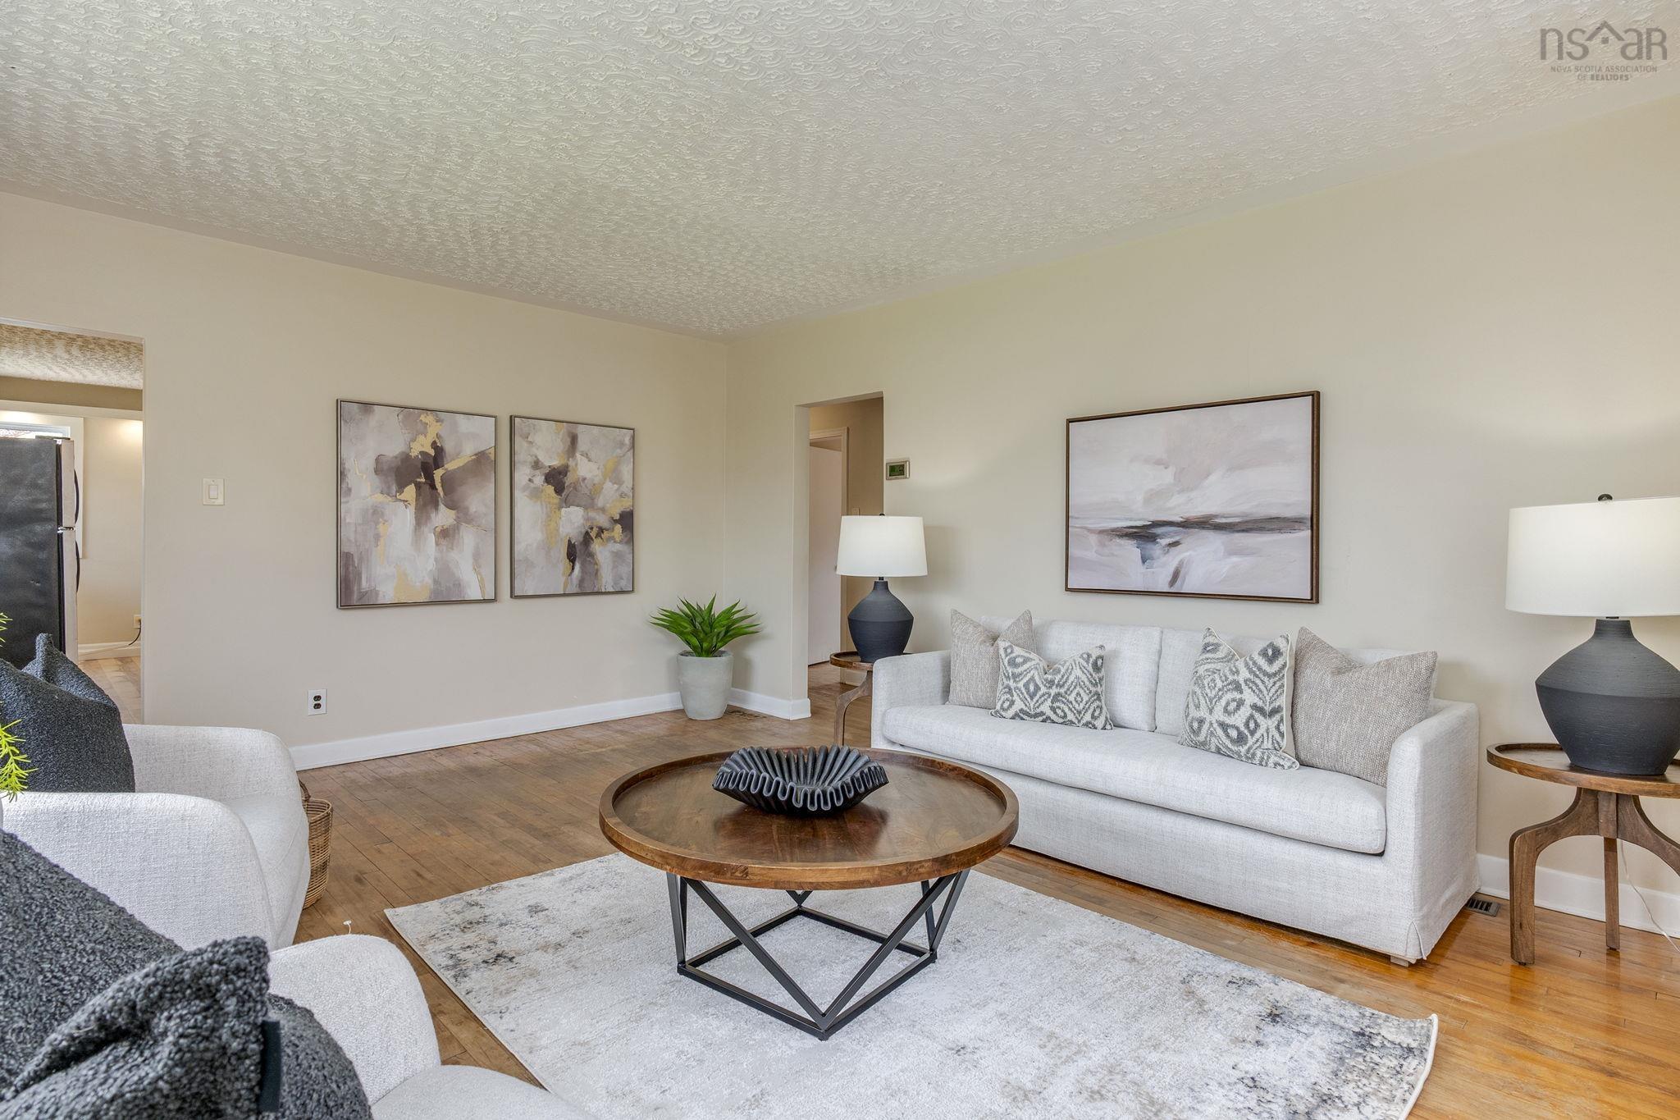
| Main Floor | Living Room | 16'9 x 13'9 |
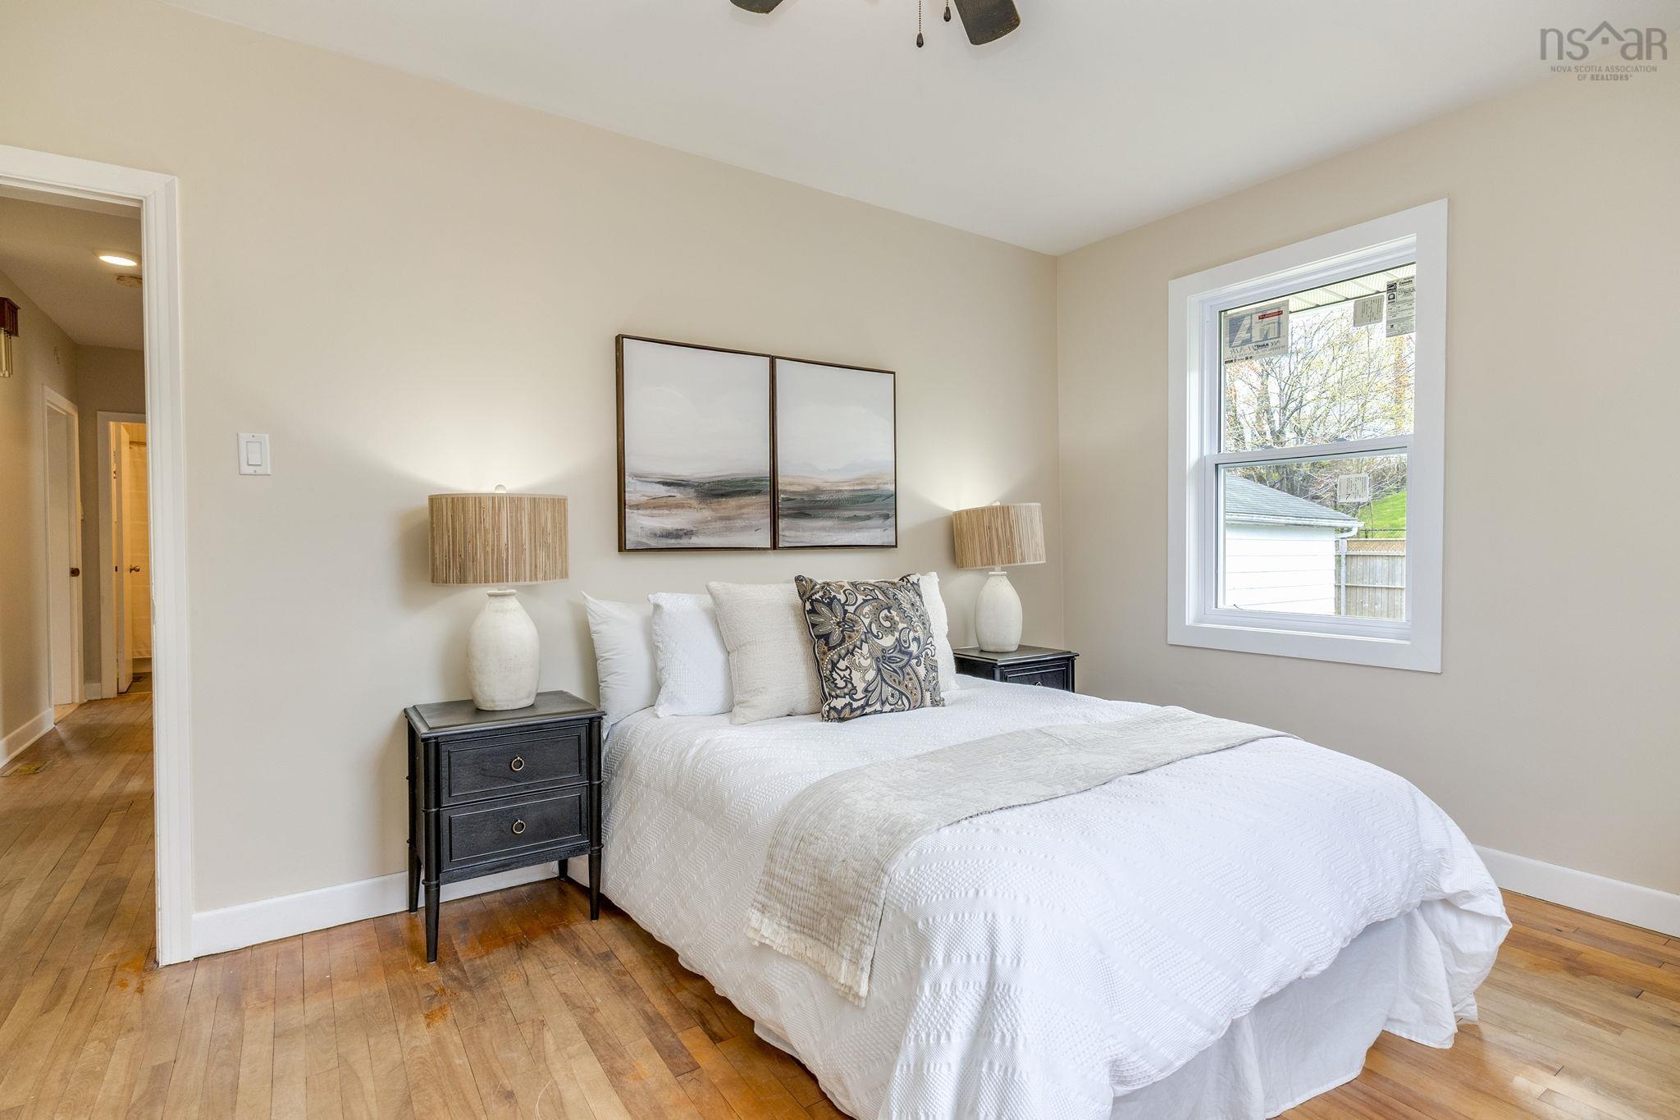
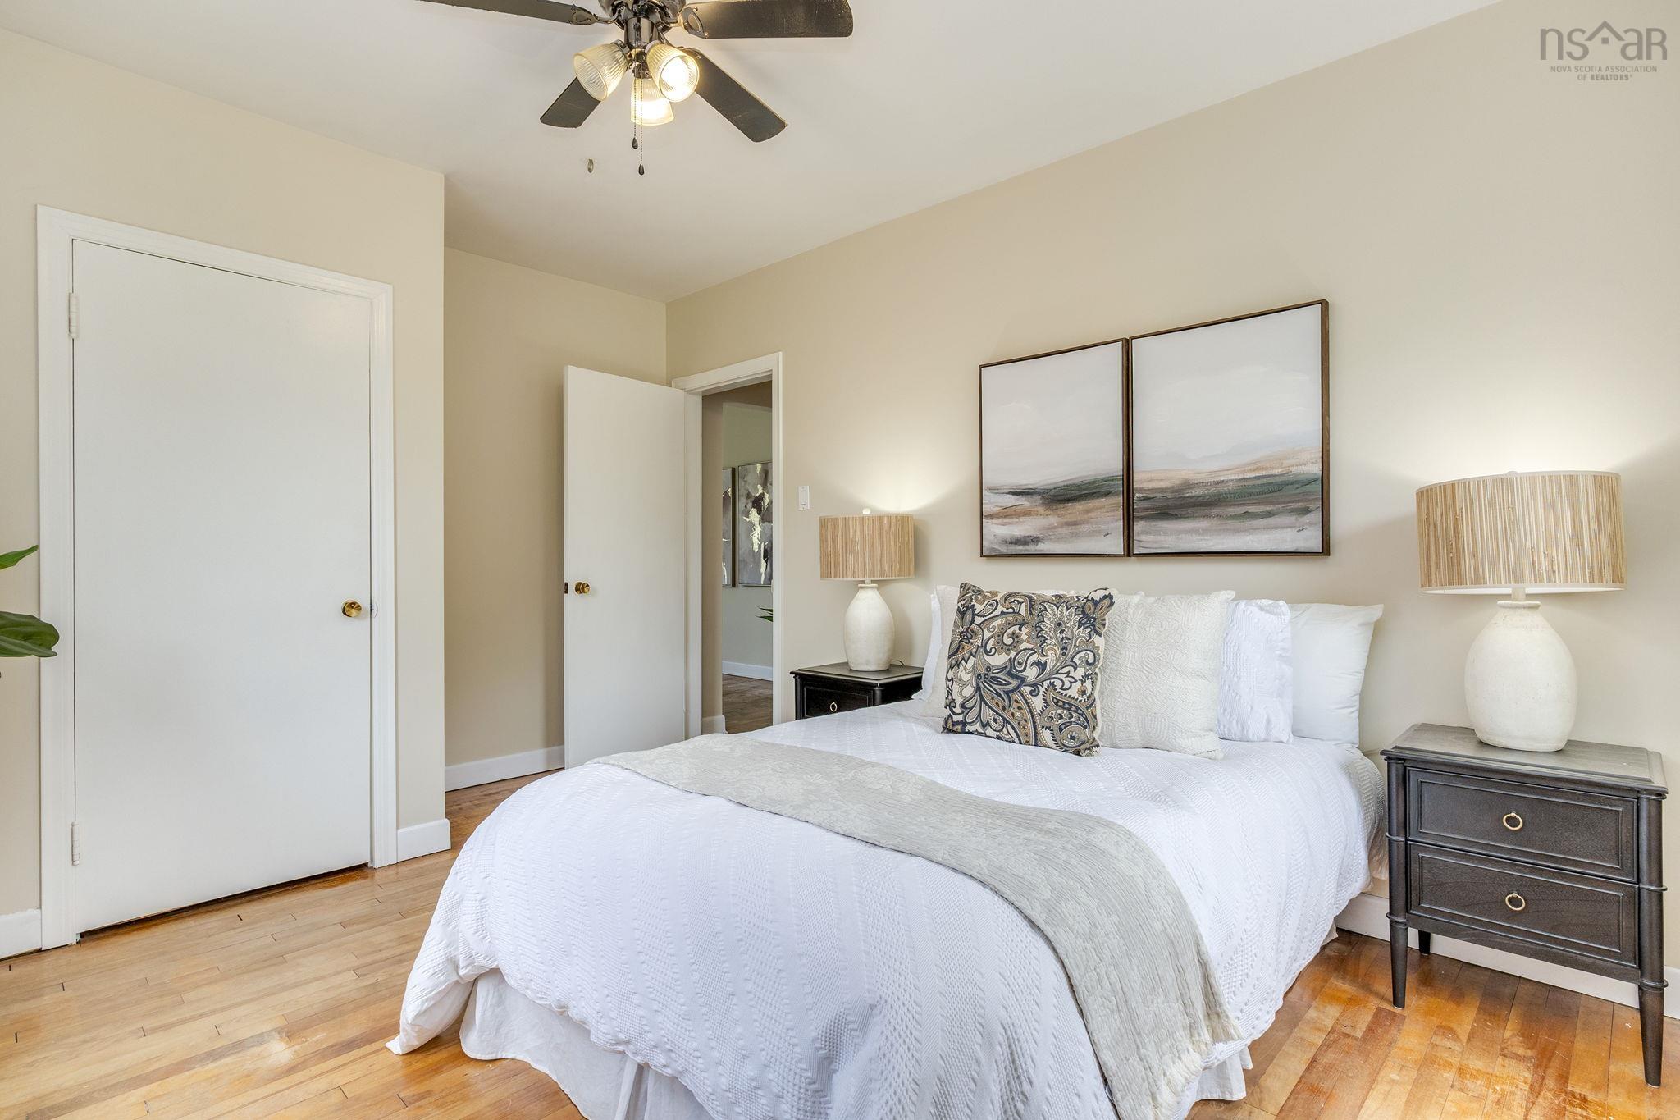
| Main Floor | Primary Bedroom | 14'5 x 10'6 - jog |
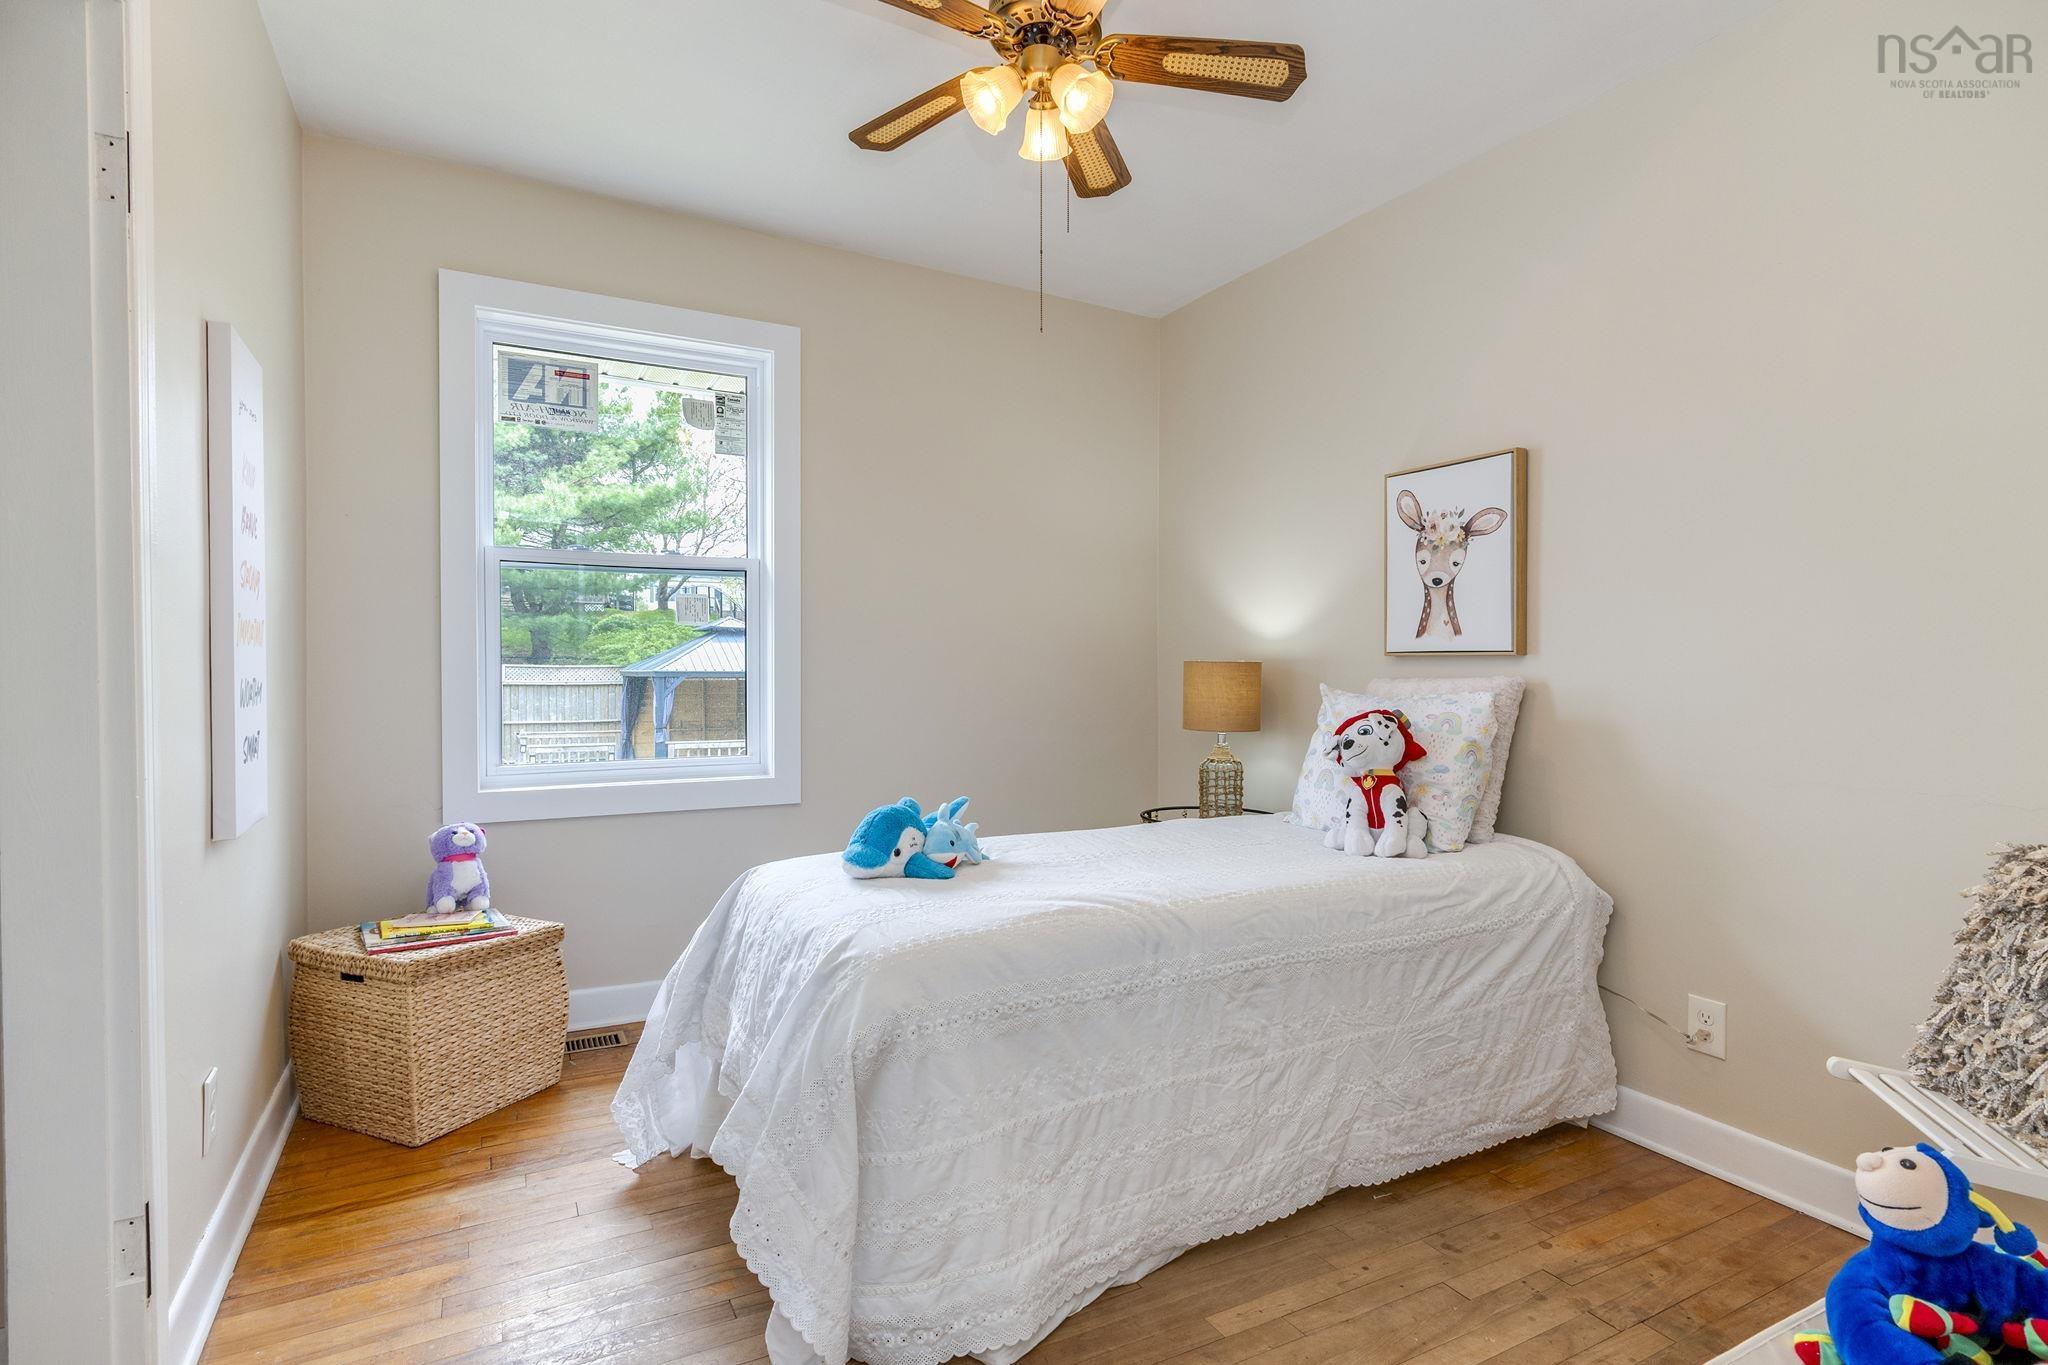
| Main Floor | Bedroom | 11'7 x 10'5 -jog |
| Main Floor | Bedroom | 10'6 x 9'3 |
| Main Floor | Bath 1 | 7'2 x 5 |
Single Family
5 Birchfield Crescent, Halifax, NS (MLS® 202612271).
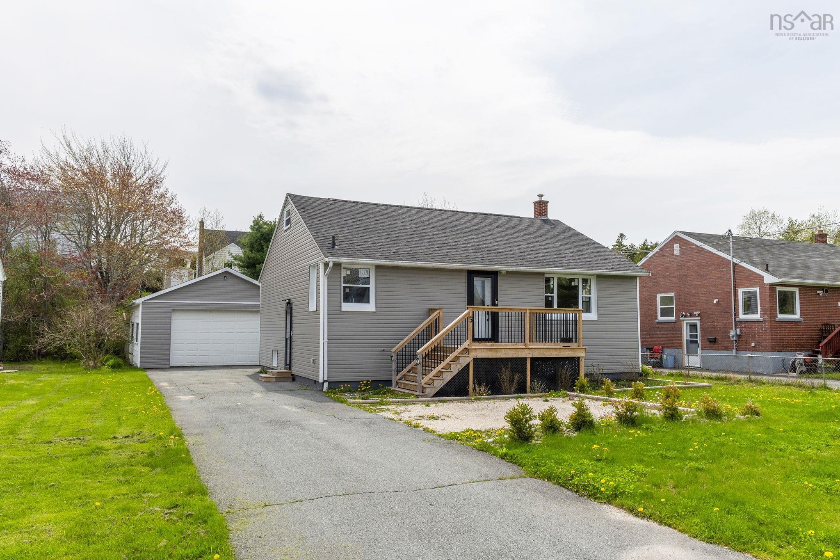
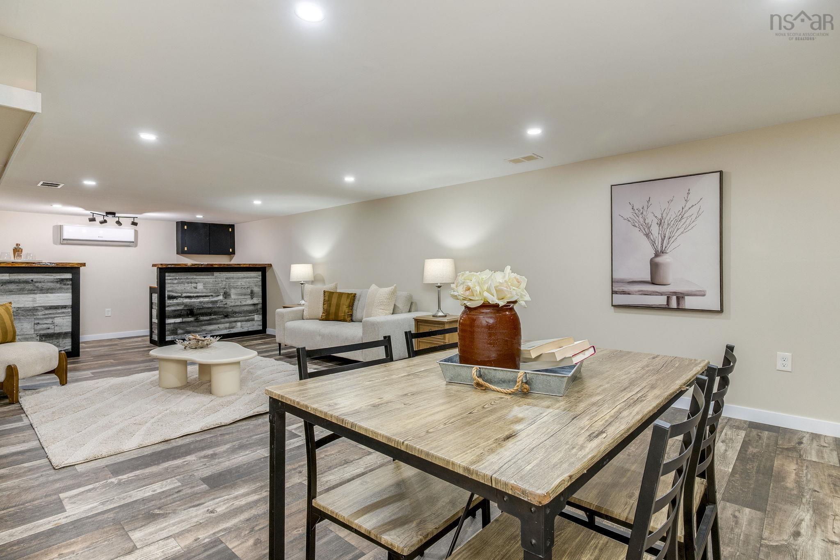
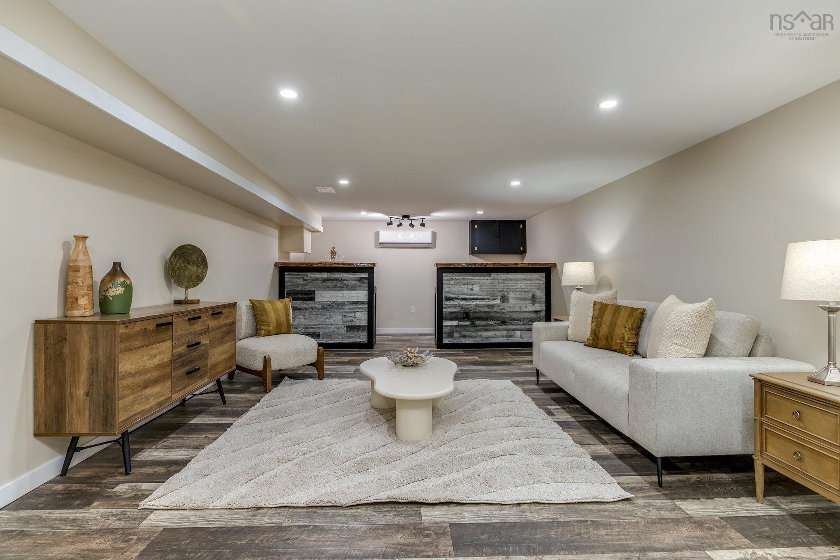
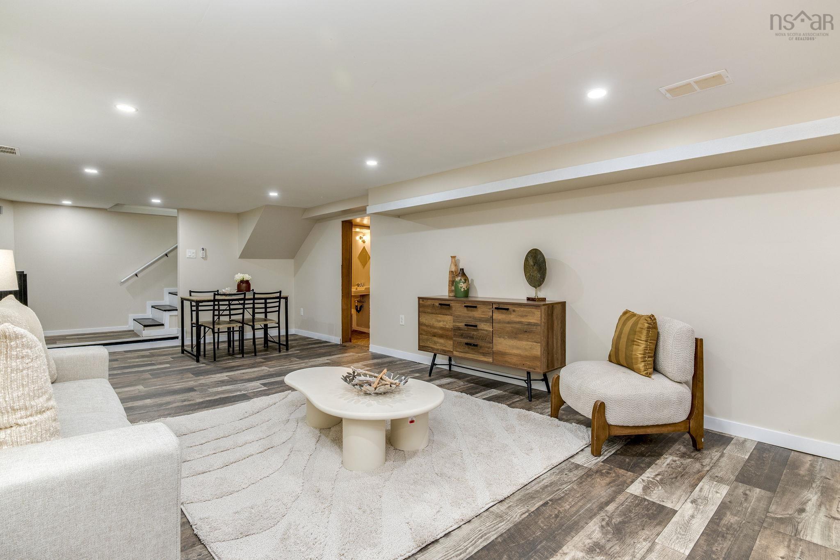
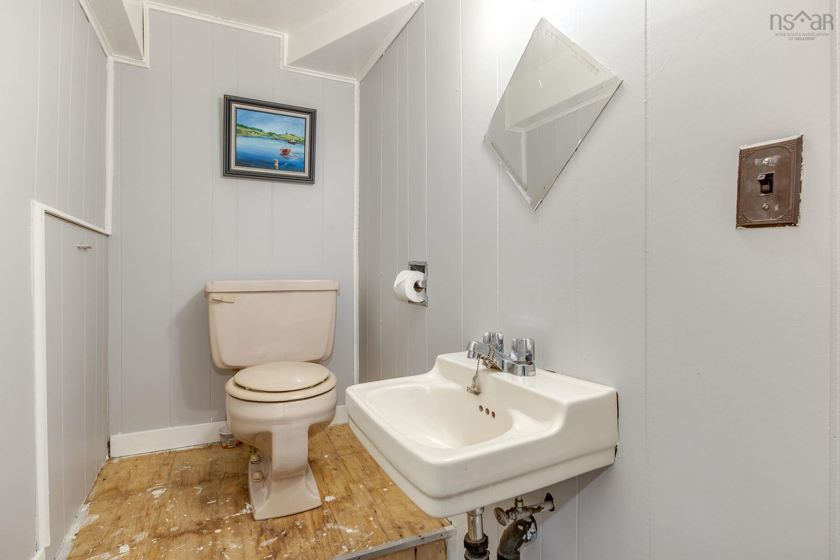
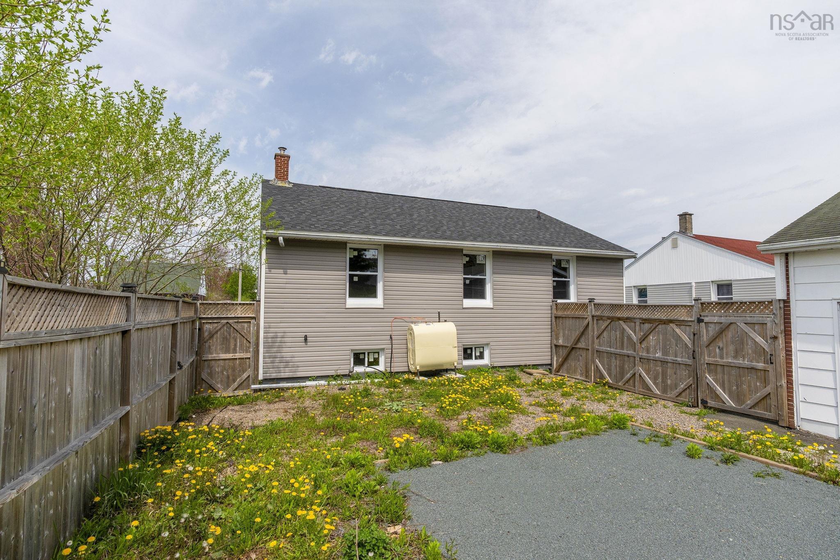
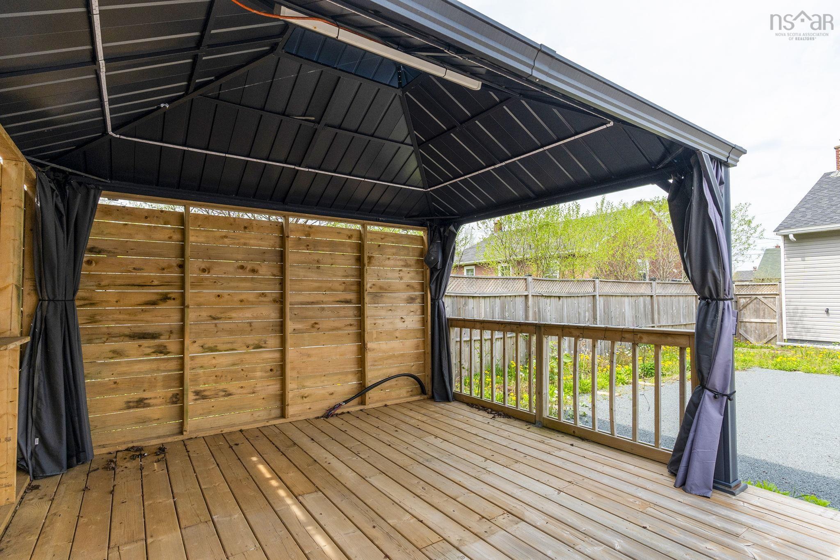
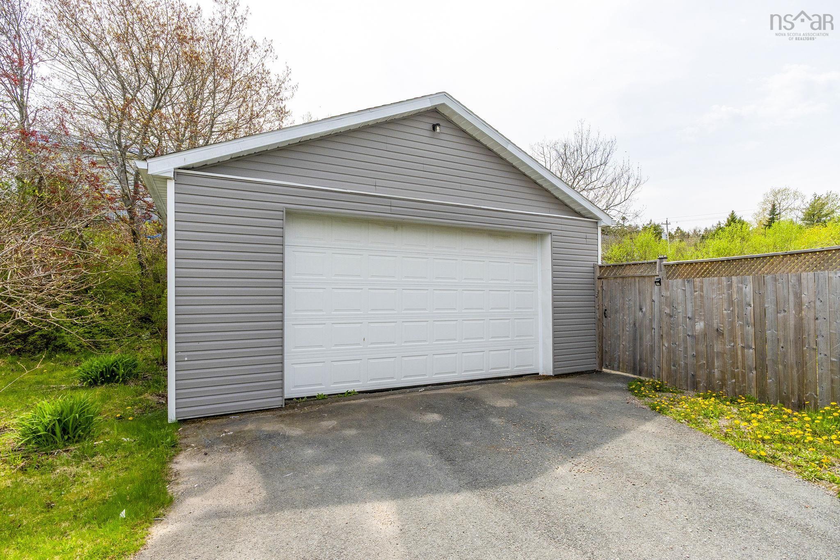
5 Birchfield Crescent, Halifax, NS (MLS® 202612271): 5 Birchfield Cres in Lieblin Park is a 3 bedroom, 1.5 bath home offering comfortable living in a convenient family friendly location close to parks, recreation centres, shopping and Elizabeth Sutherland School. Inside, the home has been freshly painted and features a refreshed kitchen, a bright, spacious living room, three bedrooms, and a main bathroom on the upper level. The lower level adds valuable living space with a renovated rec room and bar, a half bath, and a large laundry area with excellent potential to further develop and customize. Two heat pumps provide efficient year-round comfort, enhancing everyday ease of living. Outside, the property continues to impress on a large, level fenced lot with a deck and gazebo, along with a huge detached garage. Major upgrades include all new windows, new siding, new roof, and more thoughtful improvements throughout. A move-in-ready home with meaningful updates inside and out.
Directions
Old Sambro Road onto Rockingstone Road onto Leiblin Drive onto Birchfield Crescent.
Inclusions
Appliances
$479,000
MLS®
202612271
PID
00280487
List Price
$479,000
Type
Single Family
Style
Detached
Sewer
Municipal
Building Age
69
Foundation
Poured Concrete
Exterior
Vinyl
Flooring
Hardwood, Laminate, Linoleum
MLA
1,070 ft2
TLA
1,636 ft2
Bedrooms
3
Bathrooms
2
Water
Municipal
Utilities
- Cable
- Electricity
- High Speed Internet
- Telephone
Features
- Gazebo
Community Features
- Beach
- Park
- Place of Worship
- Playground
- Public Transit
- Recreation Center
- Shopping
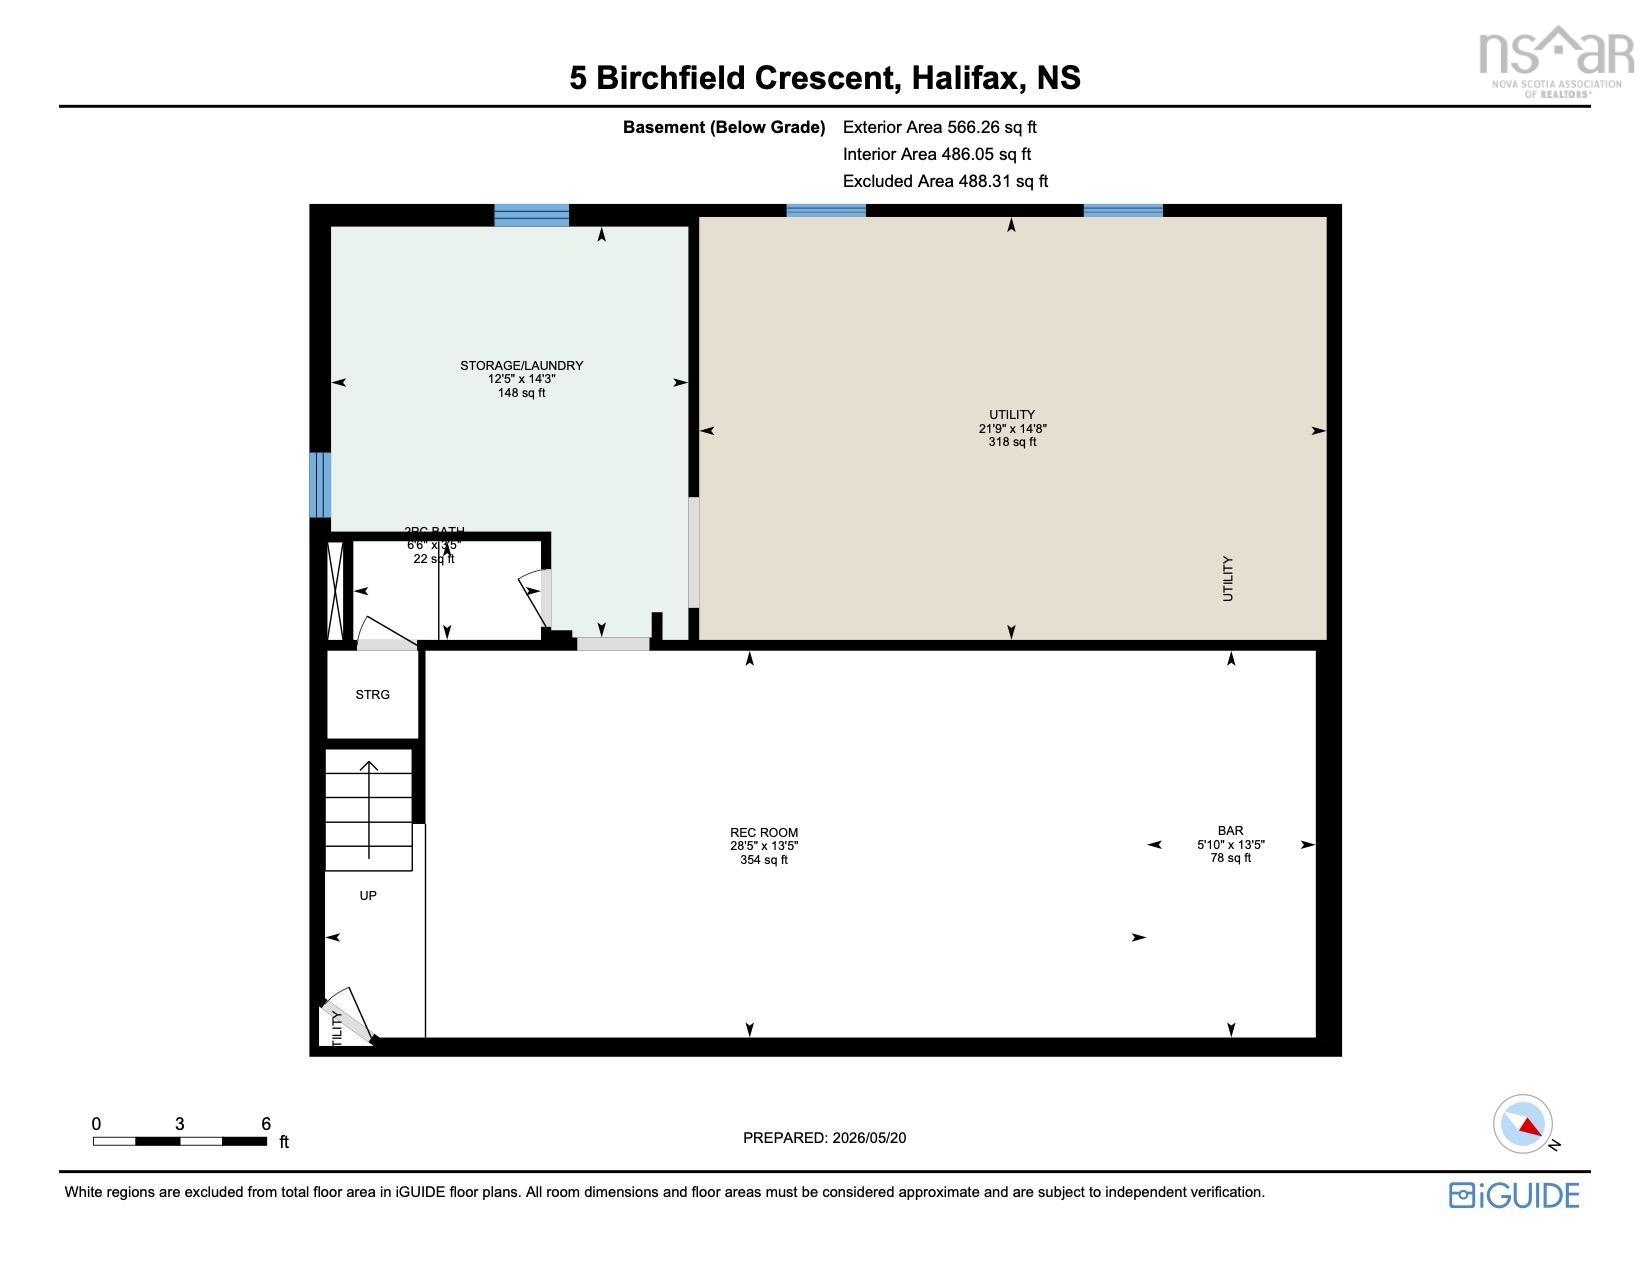
Rooms.
| Level | Type | Dimensions |
|---|---|---|
| Basement | Rec Room | 28'5 x 13'5 |
| Basement | OTHER | 13'5 x 5'10 |
| Basement | Utility | 21'9 x 14'8 |
| Basement | Laundry | 14'3 x 12'5 - jog |
| Basement | Bath 2 | 6'6 x 3'5 |
Schools.
| Type | Name |
|---|---|
| Elementary School | Elizabeth Sutherland School |
| Middle School | Elizabeth Sutherland School |
| High School | Elizabeth Sutherland School |
| Elementary School (Fr. Imm.) | Chebucto Heights Elementary School |
| Middle School (Fr. Imm.) | Elizabeth Sutherland School |
| High School (Fr. Imm.) | JL Ilsely High School |
contact the agent.

(902) 877-2122
nas@klayme.com
Nas has been a licensed REALTOR® since 2003. Nas enjoys the challenge of matching people to their dream homes.