

















Single Family
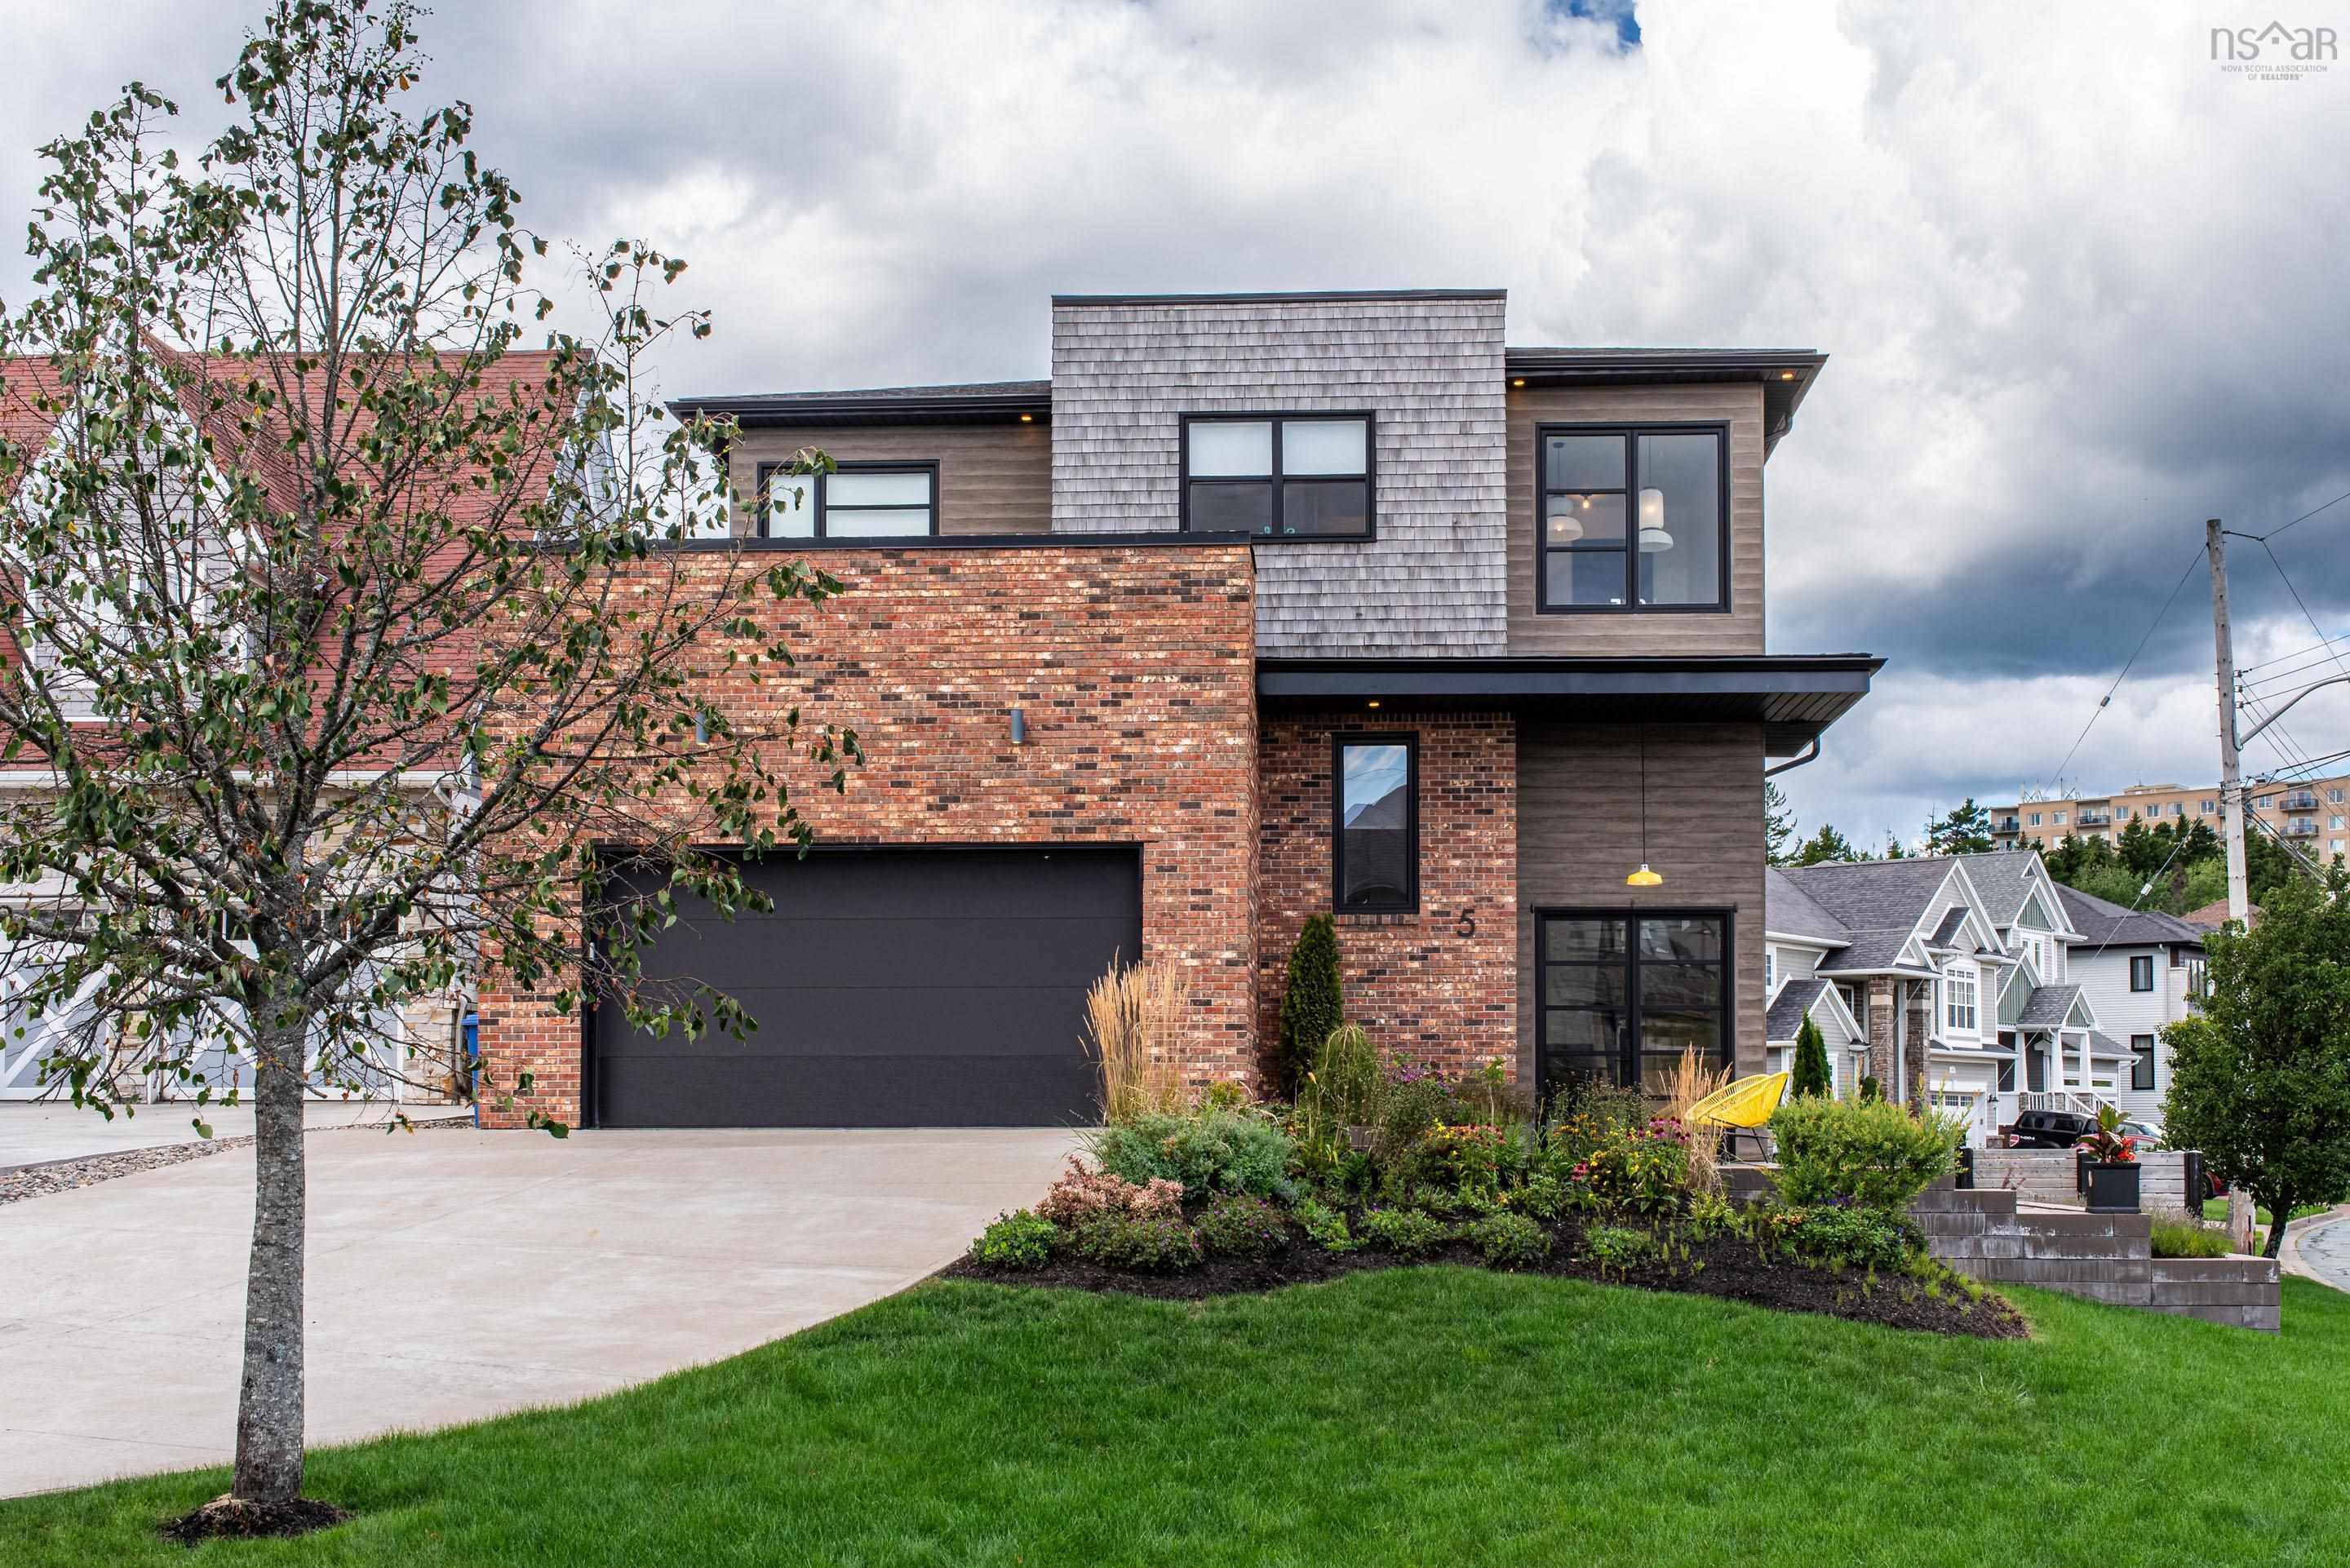
5 Lauderdale Court, Halifax, NS (MLS® 202622599).
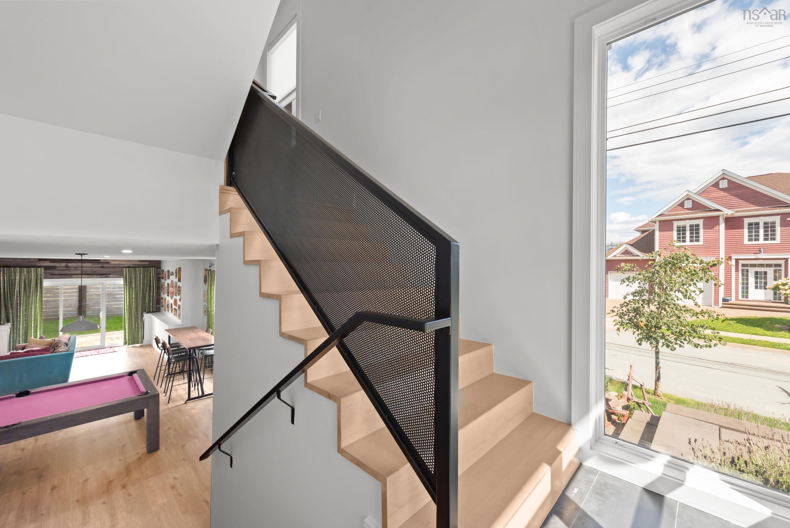
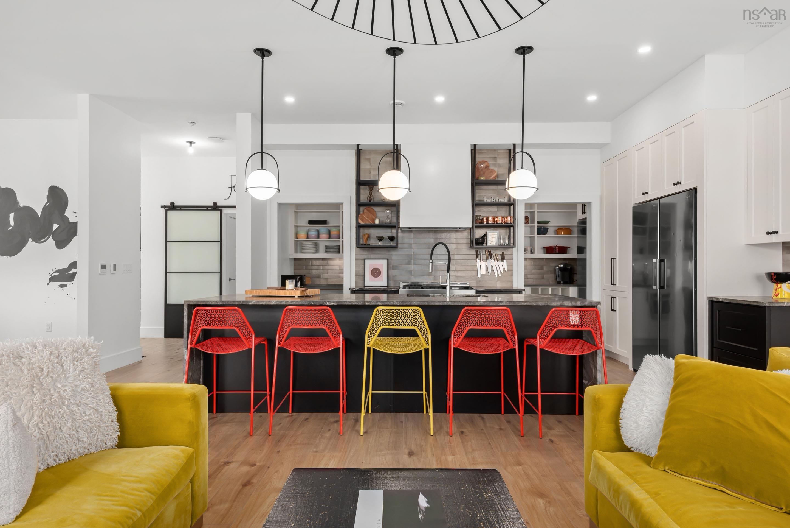
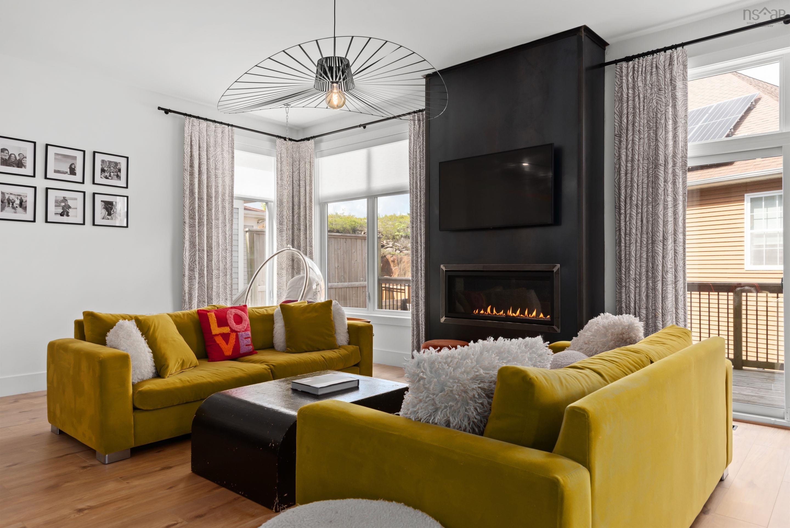
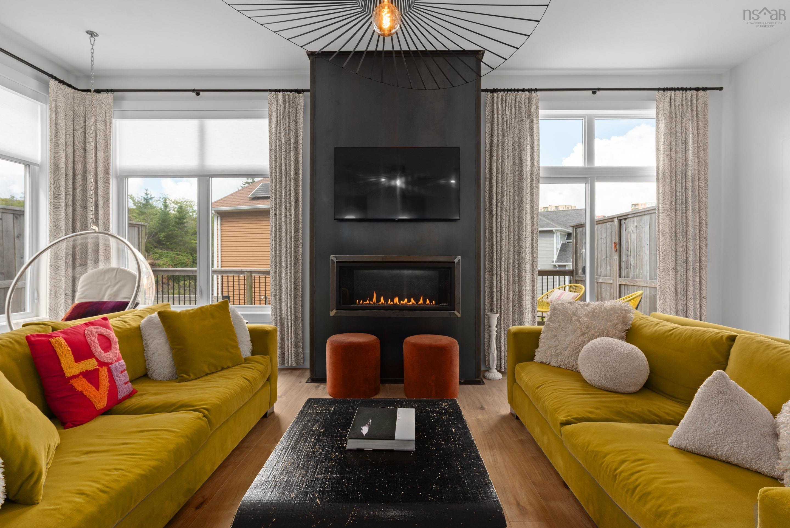
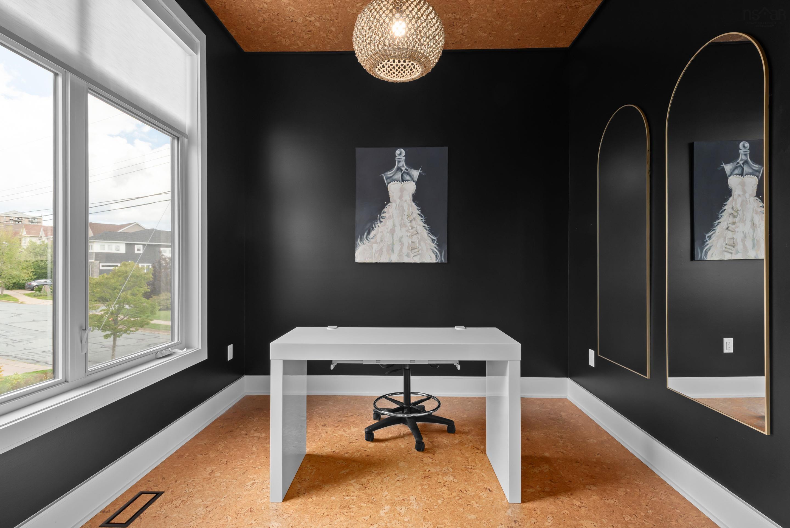
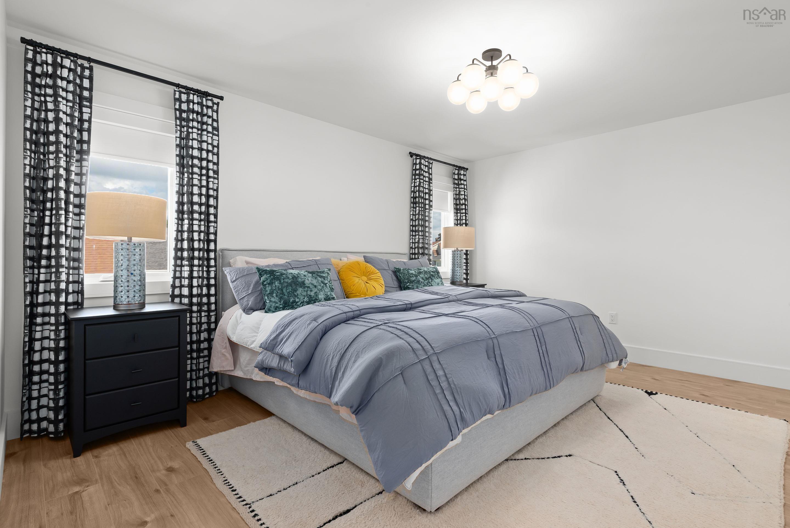
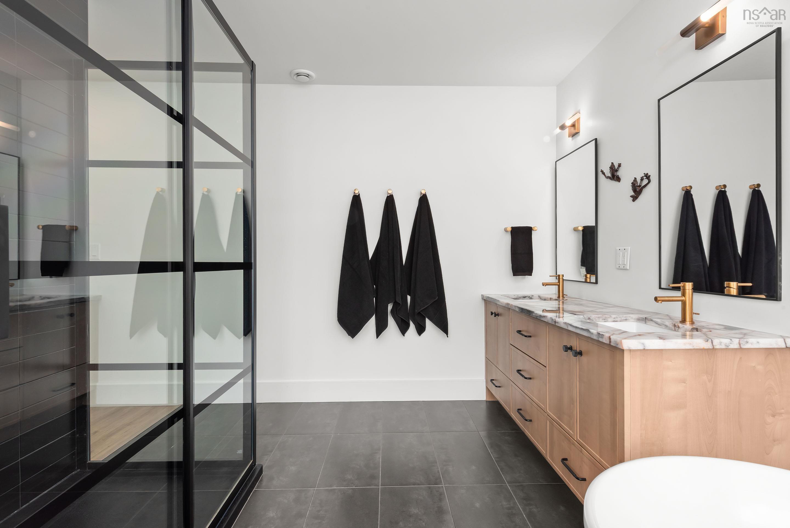
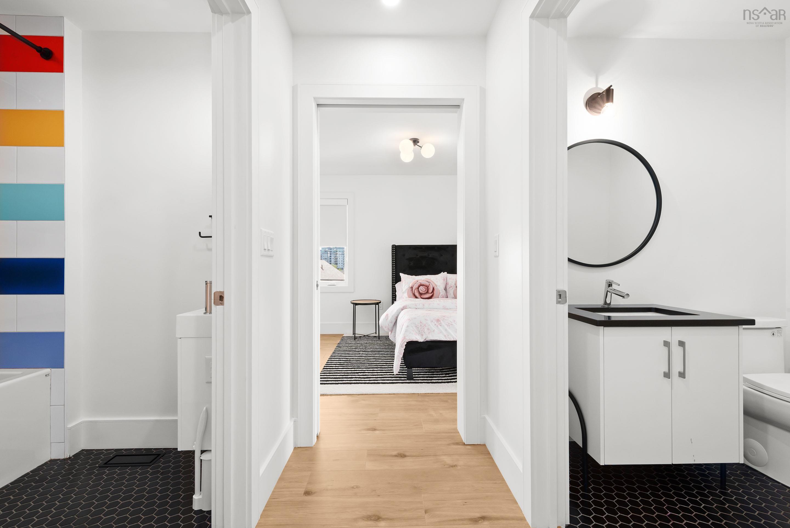
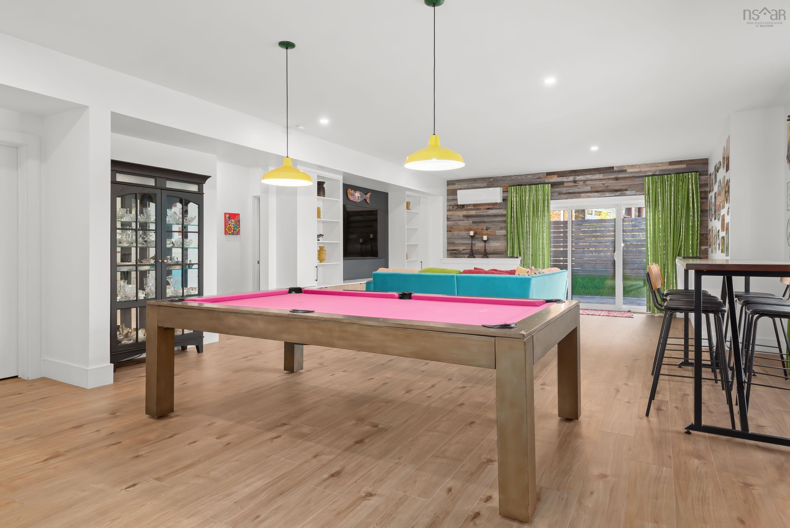
5 Lauderdale Court, Halifax, NS (MLS® 202622599): Welcome to 5 Lauderdale Court, a stunning custom-built home by Bowers Construction offering modern flair in the heart of Halifax. The striking exterior blends brick, aluminum siding, cedar shingles & vinyl for eye-catching curb appeal. Inside, an open-concept kitchen and living room centered around a sleek metal fireplace set the stage for effortless entertaining, complemented by a formal dining room and private den/office. The main floor also offers a convenient half bath and mud room off the double attached garage. Upstairs, 4 spacious bedrooms include a primary retreat with a large walk-in closet, custom shower & soaker tub. The basement is the ultimate hangout, with a large rec room perfect for movie nights & pool, a 5th bedroom, 3rd full bath, plus abundant storage. Minutes to downtown Halifax for an easy commute, and close to Bayers Lake for all your shopping & amenity needs. A rare blend of custom quality and unbeatable location, don't miss this one!
Directions
Dunbrack St. to Washmill Lake Dr. to Bently Dr. to Lauderdale Ct.
Utilities
- Cable
- Electricity
- High Speed Internet
- Telephone
Features
- Ensuite Bath
- HRV (Heat Rcvry Ventln)
- Fireplace(s)
Community Features
- Playground
- Public Transit
- School Bus Service
Rooms.
| Level | Type | Dimensions |
|---|---|---|
| Main Floor | Kitchen | 16x15 |
| Main Floor | Dining Room | 12'6x14' |
| Main Floor | Living Room | 17'x16' |
| Main Floor | Den/Office | 11x9'6 |
| Main Floor | Bath 1 | 3x8 |
| Main Floor | Mud Room | 7x7 |
| Level | Type | Dimensions |
|---|---|---|
| 2nd Level | Primary Bedroom | 15x12 |
| 2nd Level | Ensuite Bath 2 | 9'6x11' |
| 2nd Level | Walk in Closet | 7'x8' |
| 2nd Level | Bedroom | 12'6x10' |
| 2nd Level | Bedroom | 13x11' |
| 2nd Level | Bedroom | 10'x14' |
| 2nd Level | Bath 3 | 16x5 |
| 2nd Level | Laundry | 13'x12' -jog |
| Level | Type | Dimensions |
|---|---|---|
| Basement | Rec Room | 31'x18' |
| Basement | Bedroom | 14'x12'6+jog |
| Basement | Bath 4 | 10'6x5' |
| Basement | OTHER | 6'6x14' |
Schools.
| Type | Name |
|---|---|
| Elementary School | Fairview Heights Elementary School |
| Middle School | Fairview Junior High School |
| High School | Halifax West High School |
| Elementary School (Fr. Imm.) | Burton Ettinger Elementary School |
| Middle School (Fr. Imm.) | Fairview Junior High School |
| High School (Fr. Imm.) | Halifax West High School |
contact the agent.

Nas has been a licensed REALTOR® since 2003. Nas enjoys the challenge of matching people to their dream homes.