| Level | Type | Dimensions |
|---|---|---|
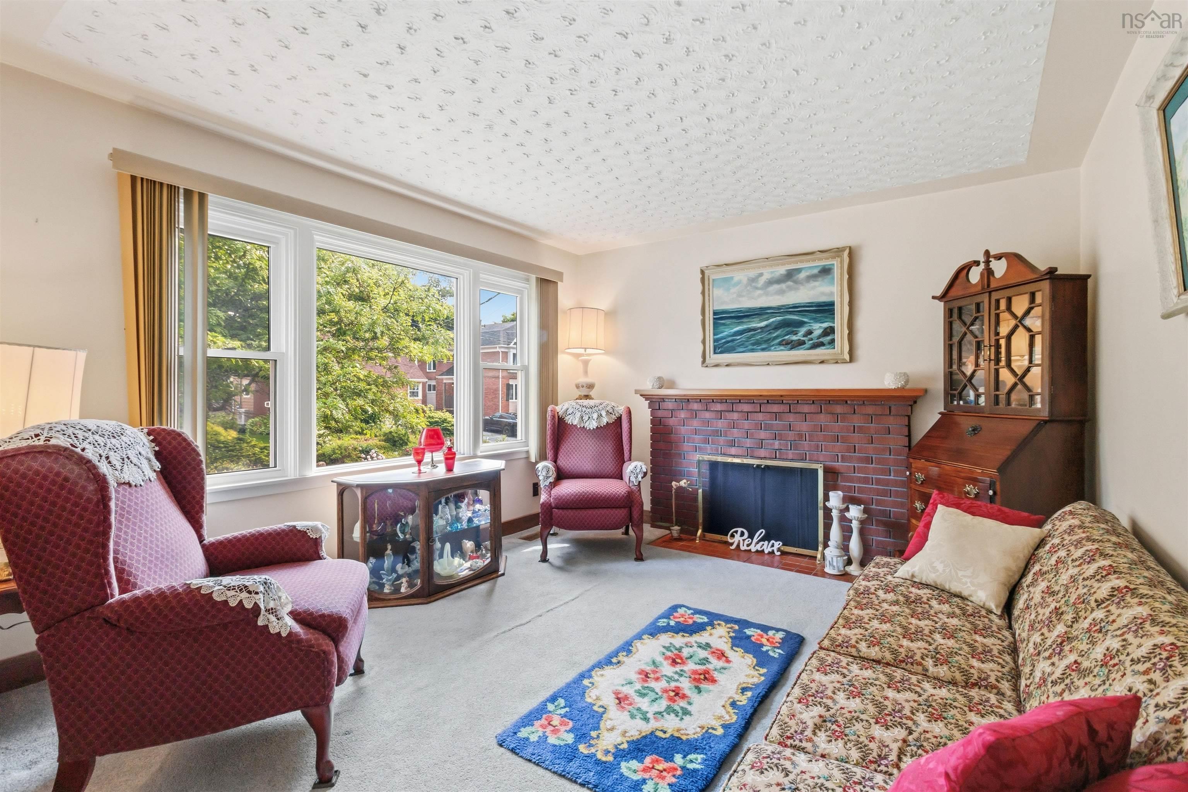
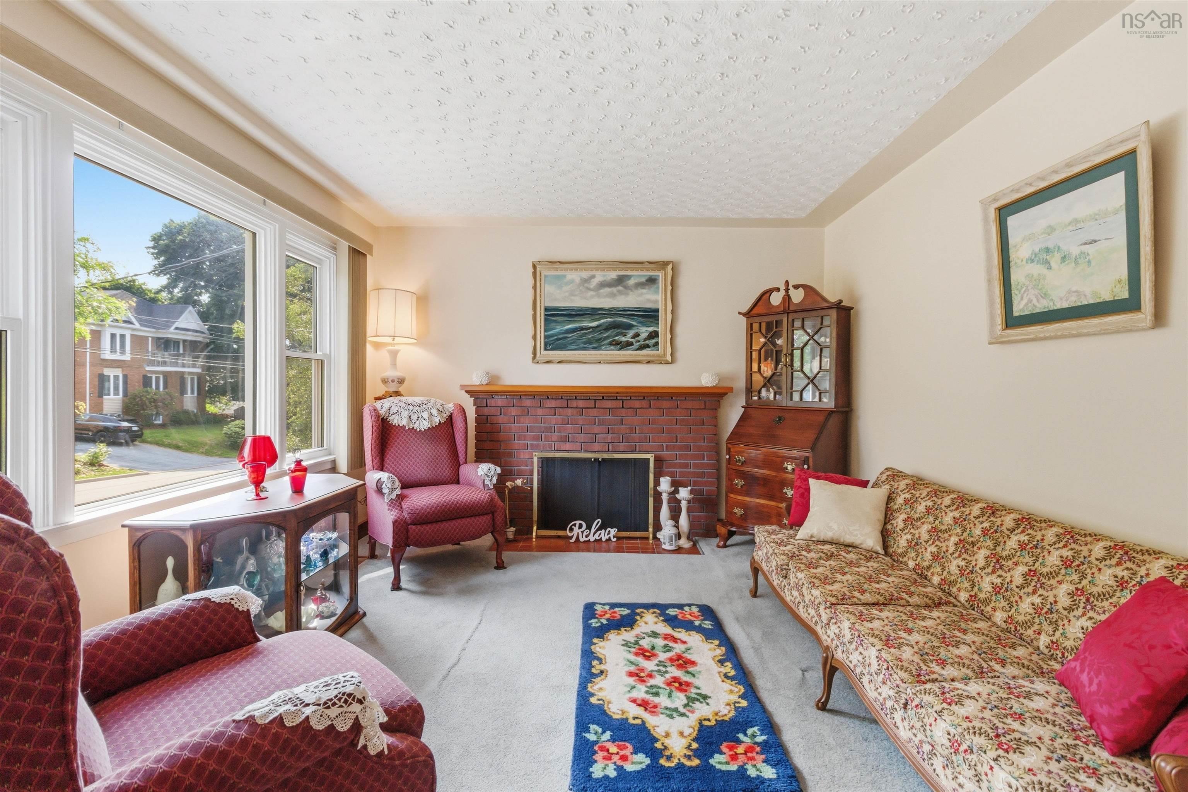
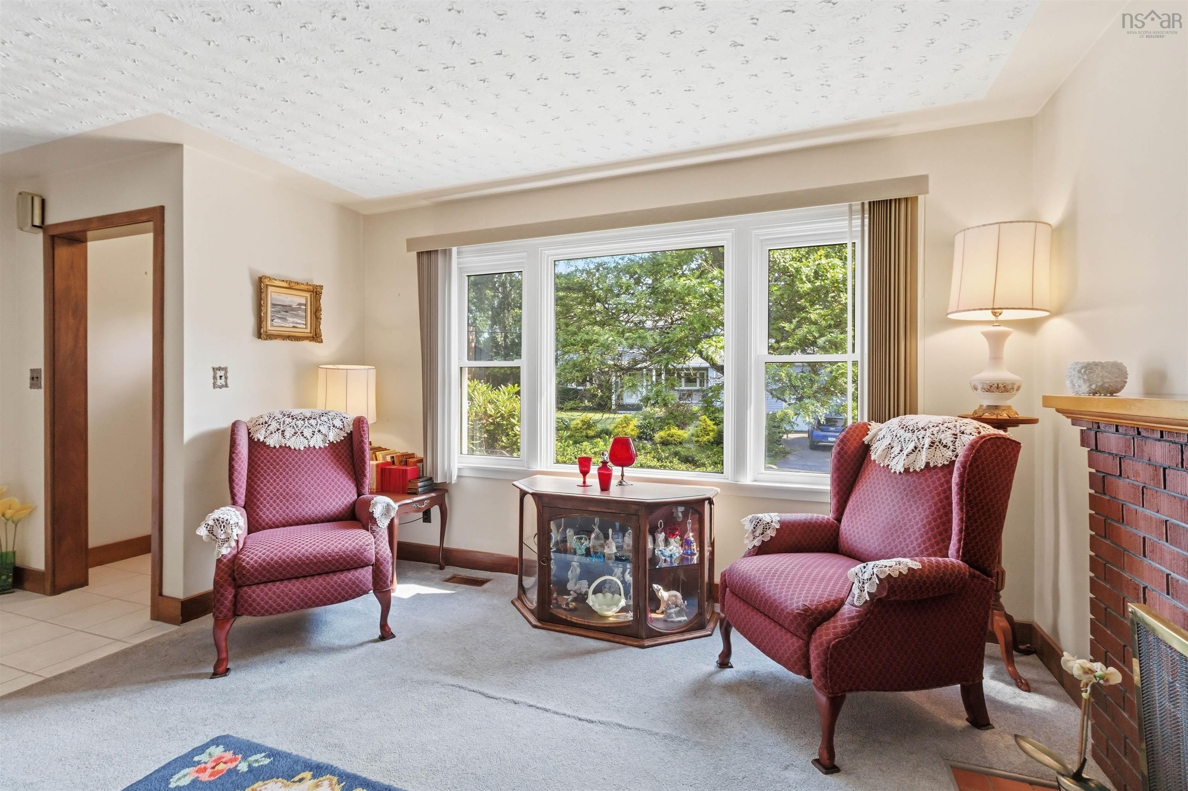
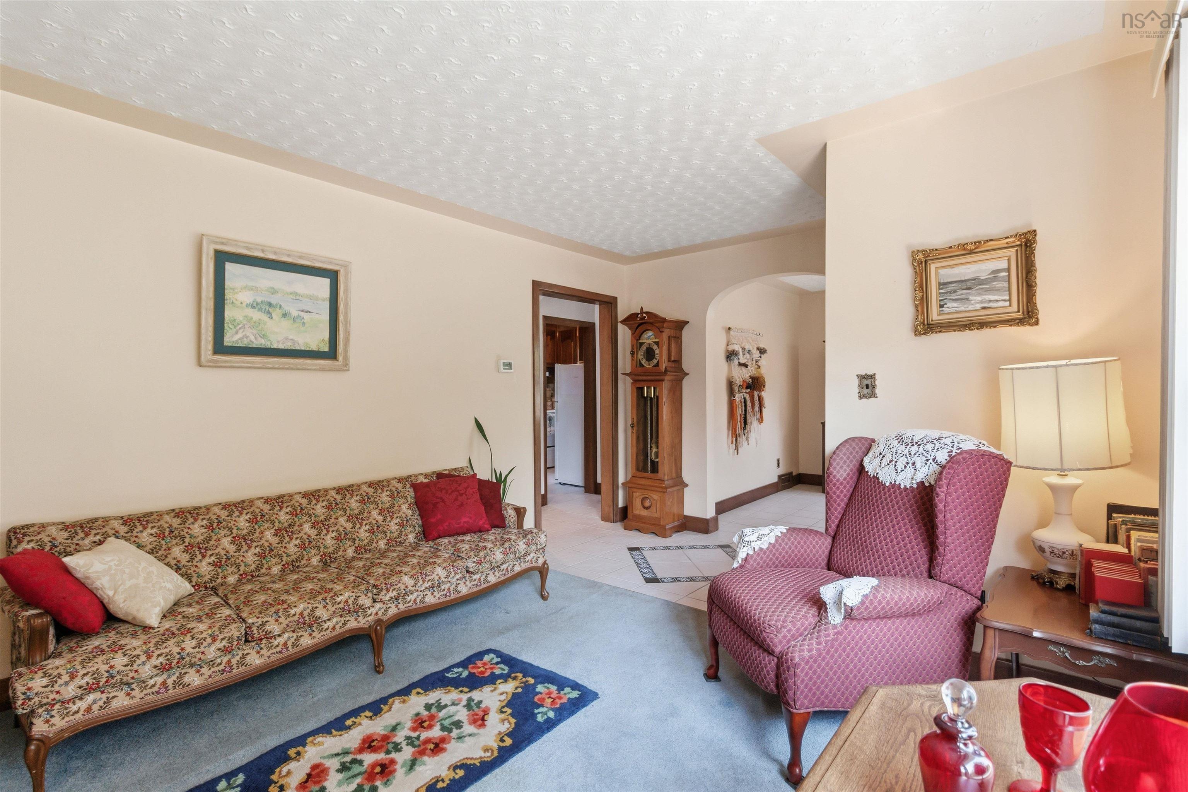
| Main Floor | Living Room | 11.10 x 17.5 |
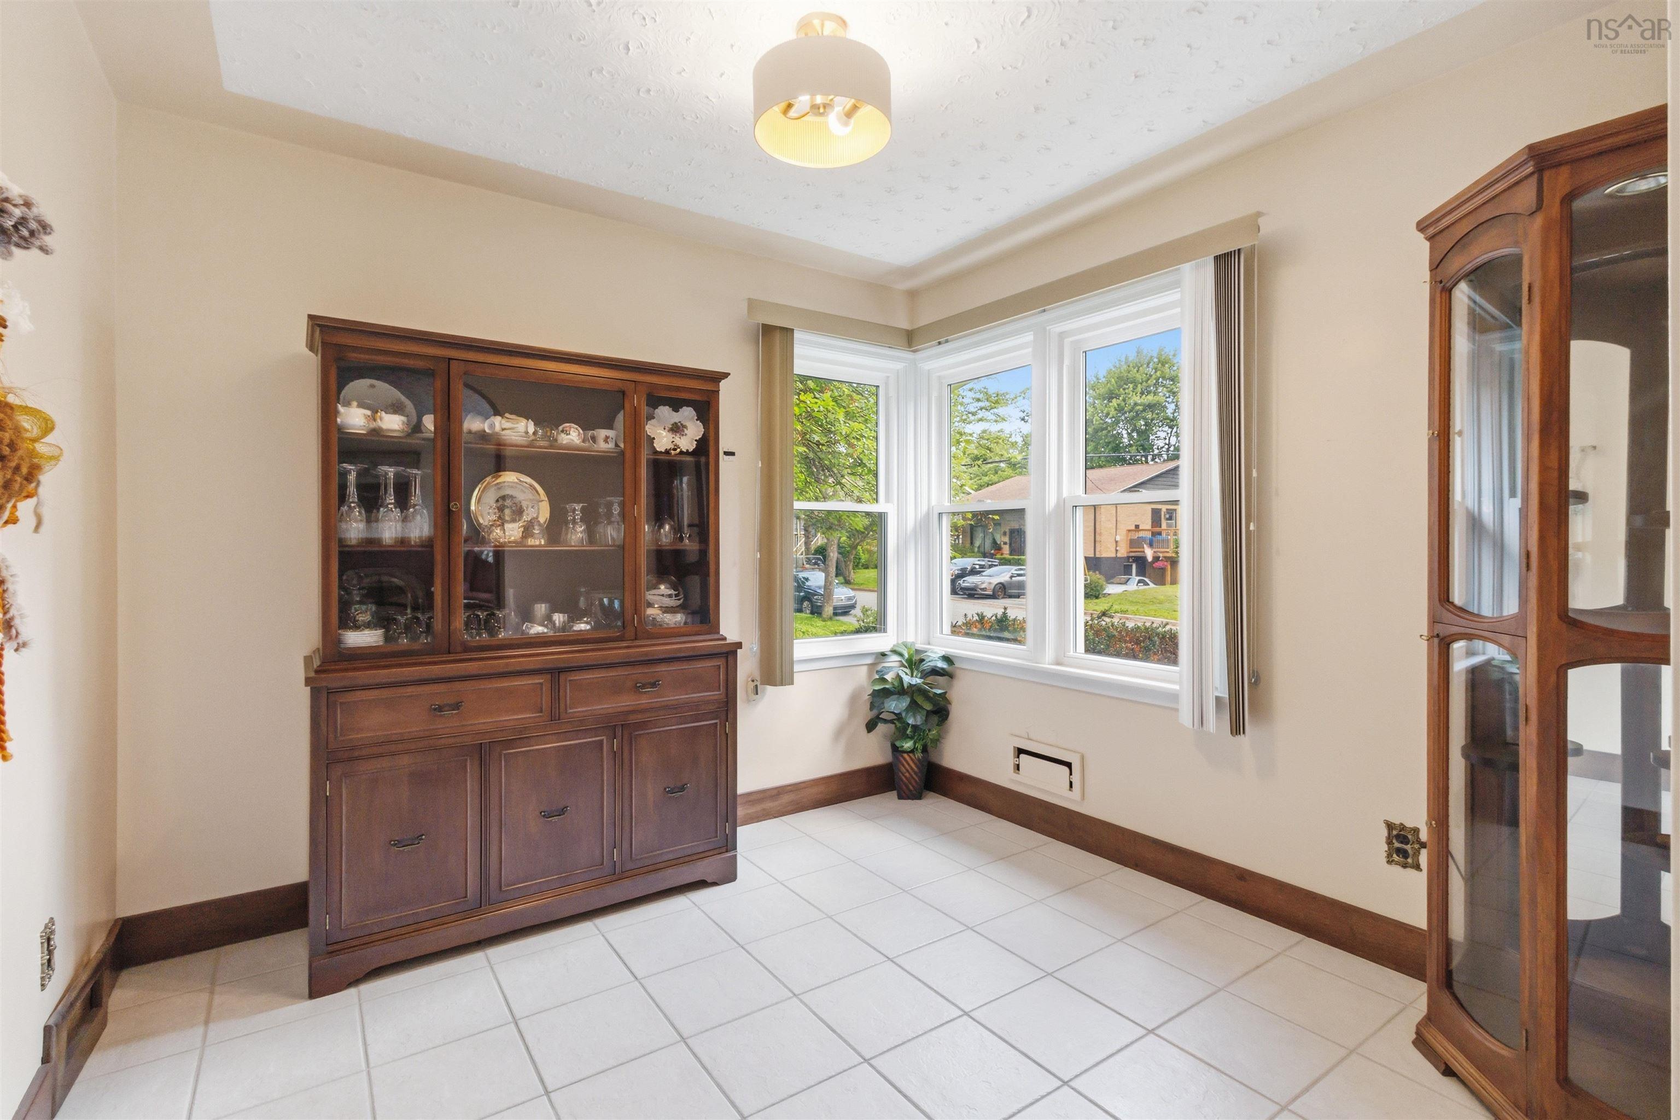
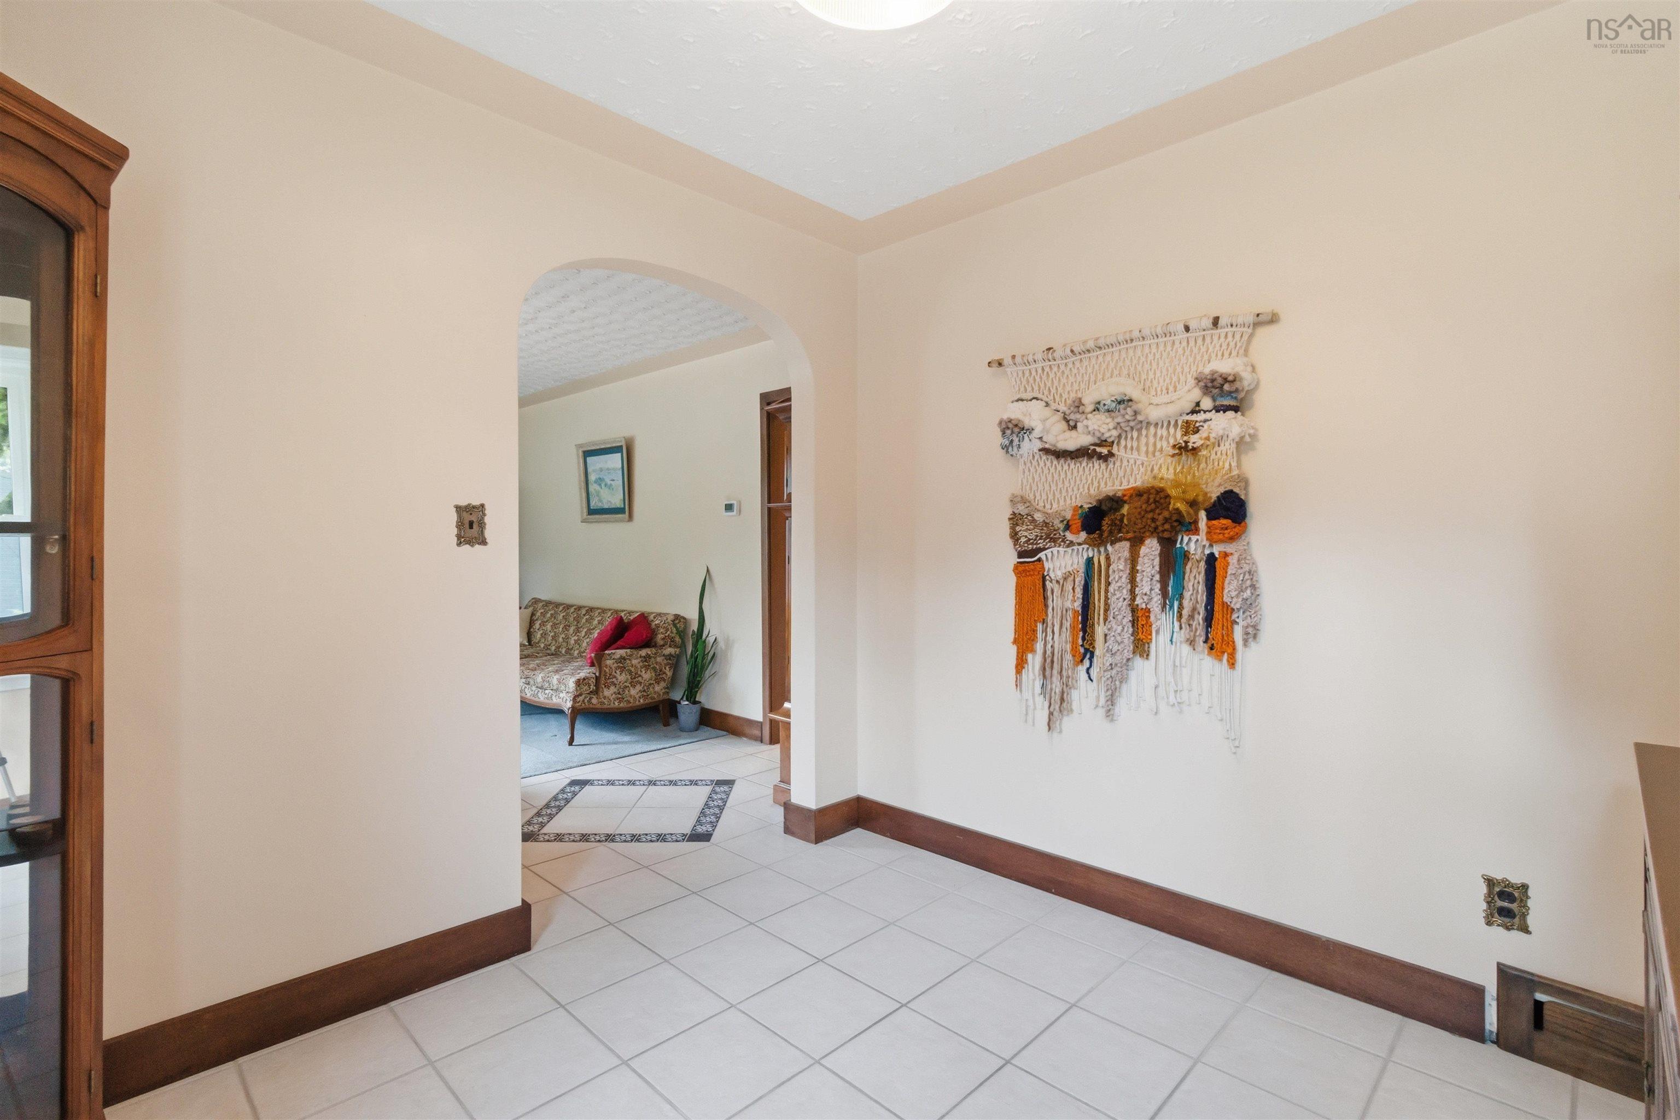
| Main Floor | Dining Room | 9.5 x 9.9 |
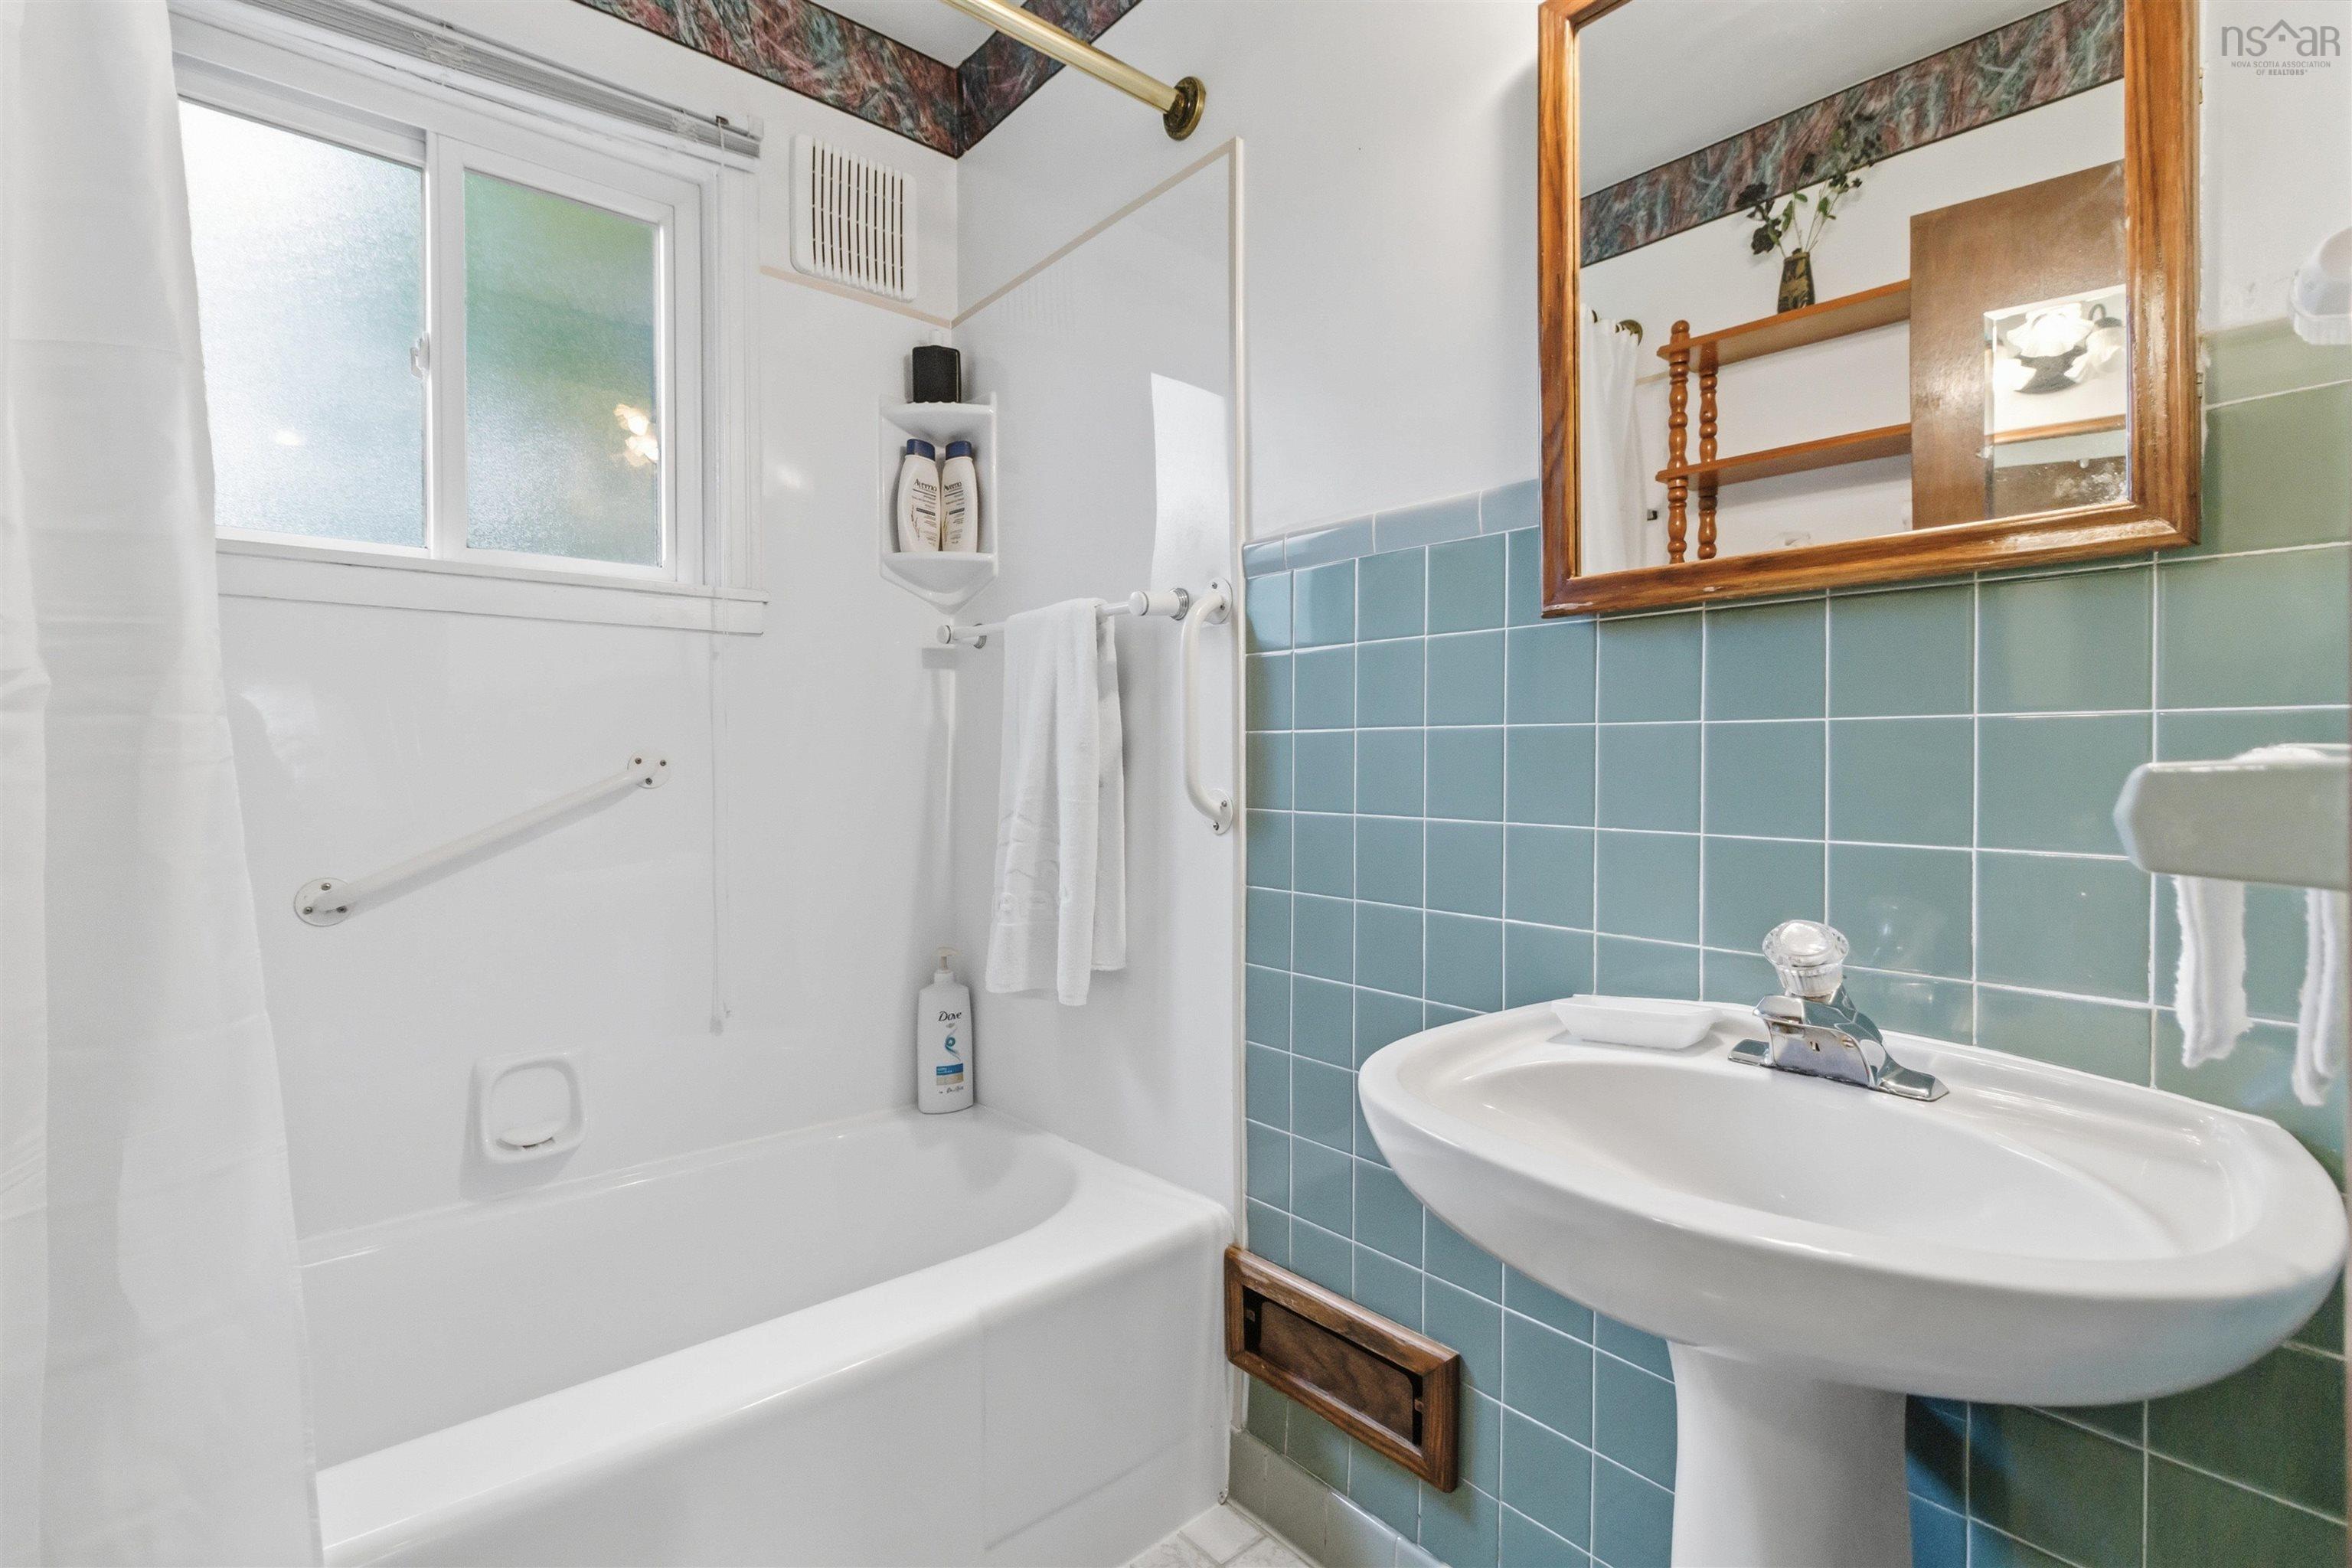
| Main Floor | Bath 1 | 6.6 x 5.0 |
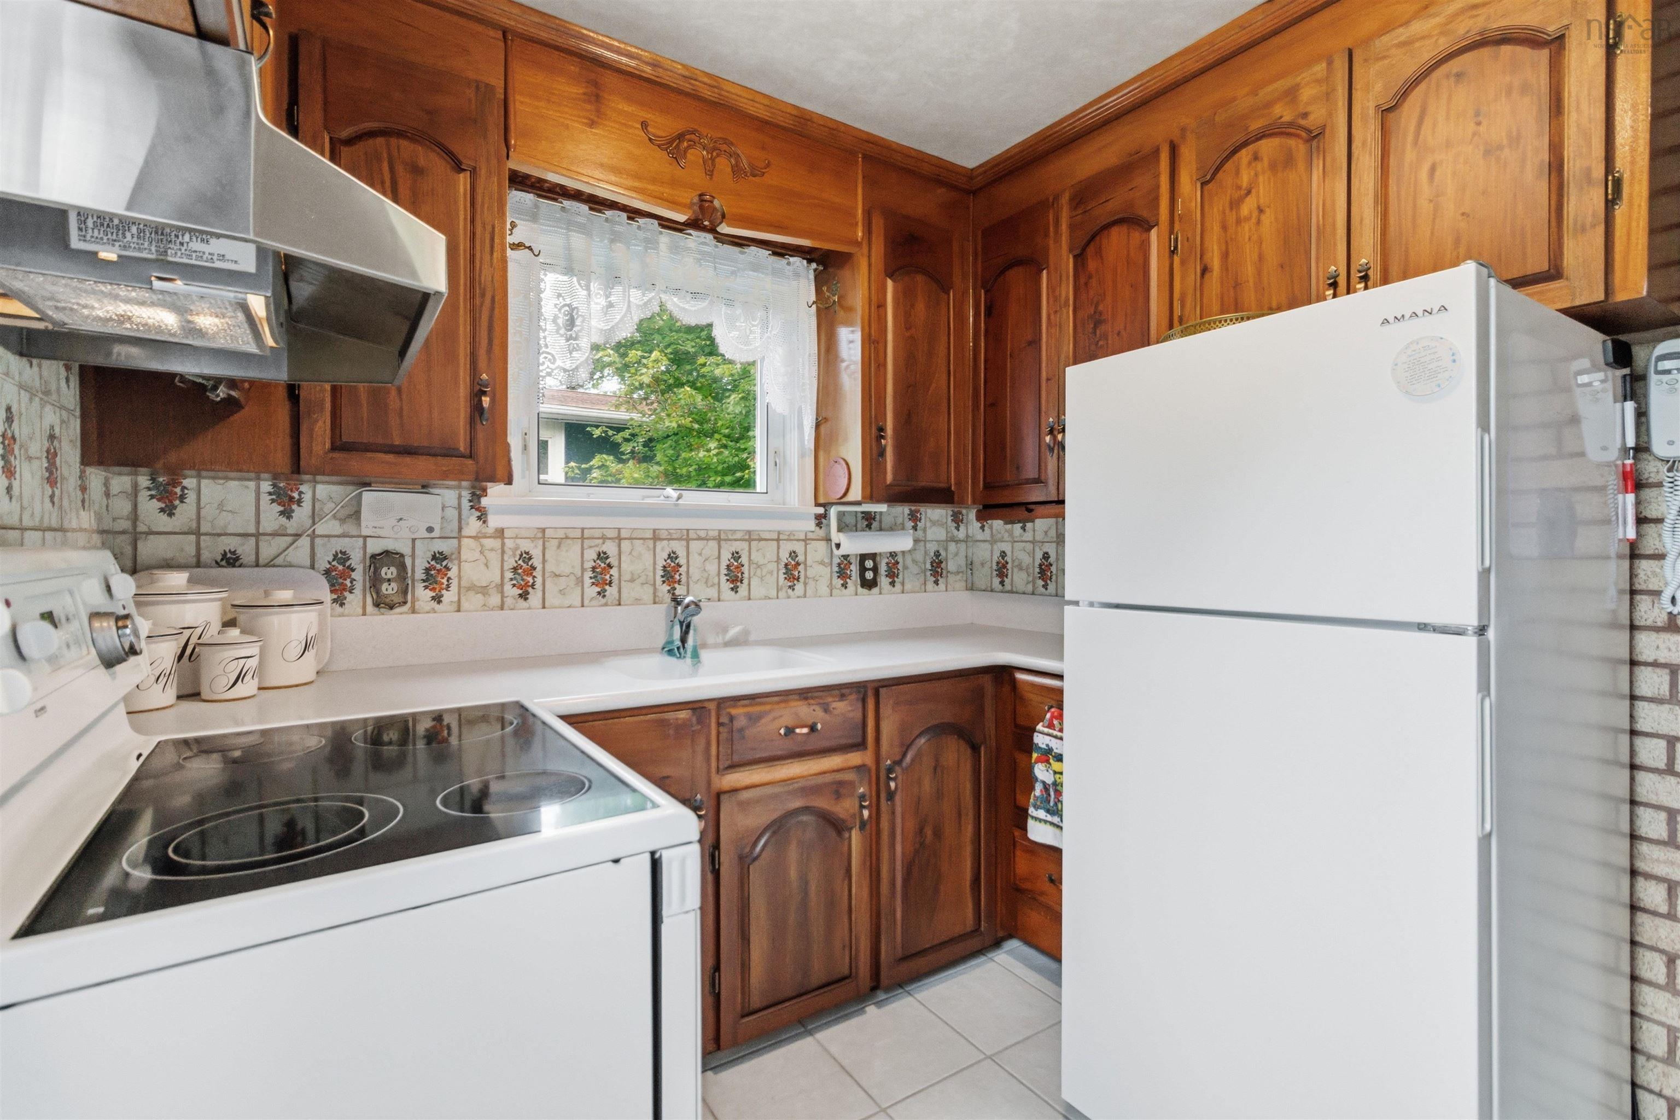
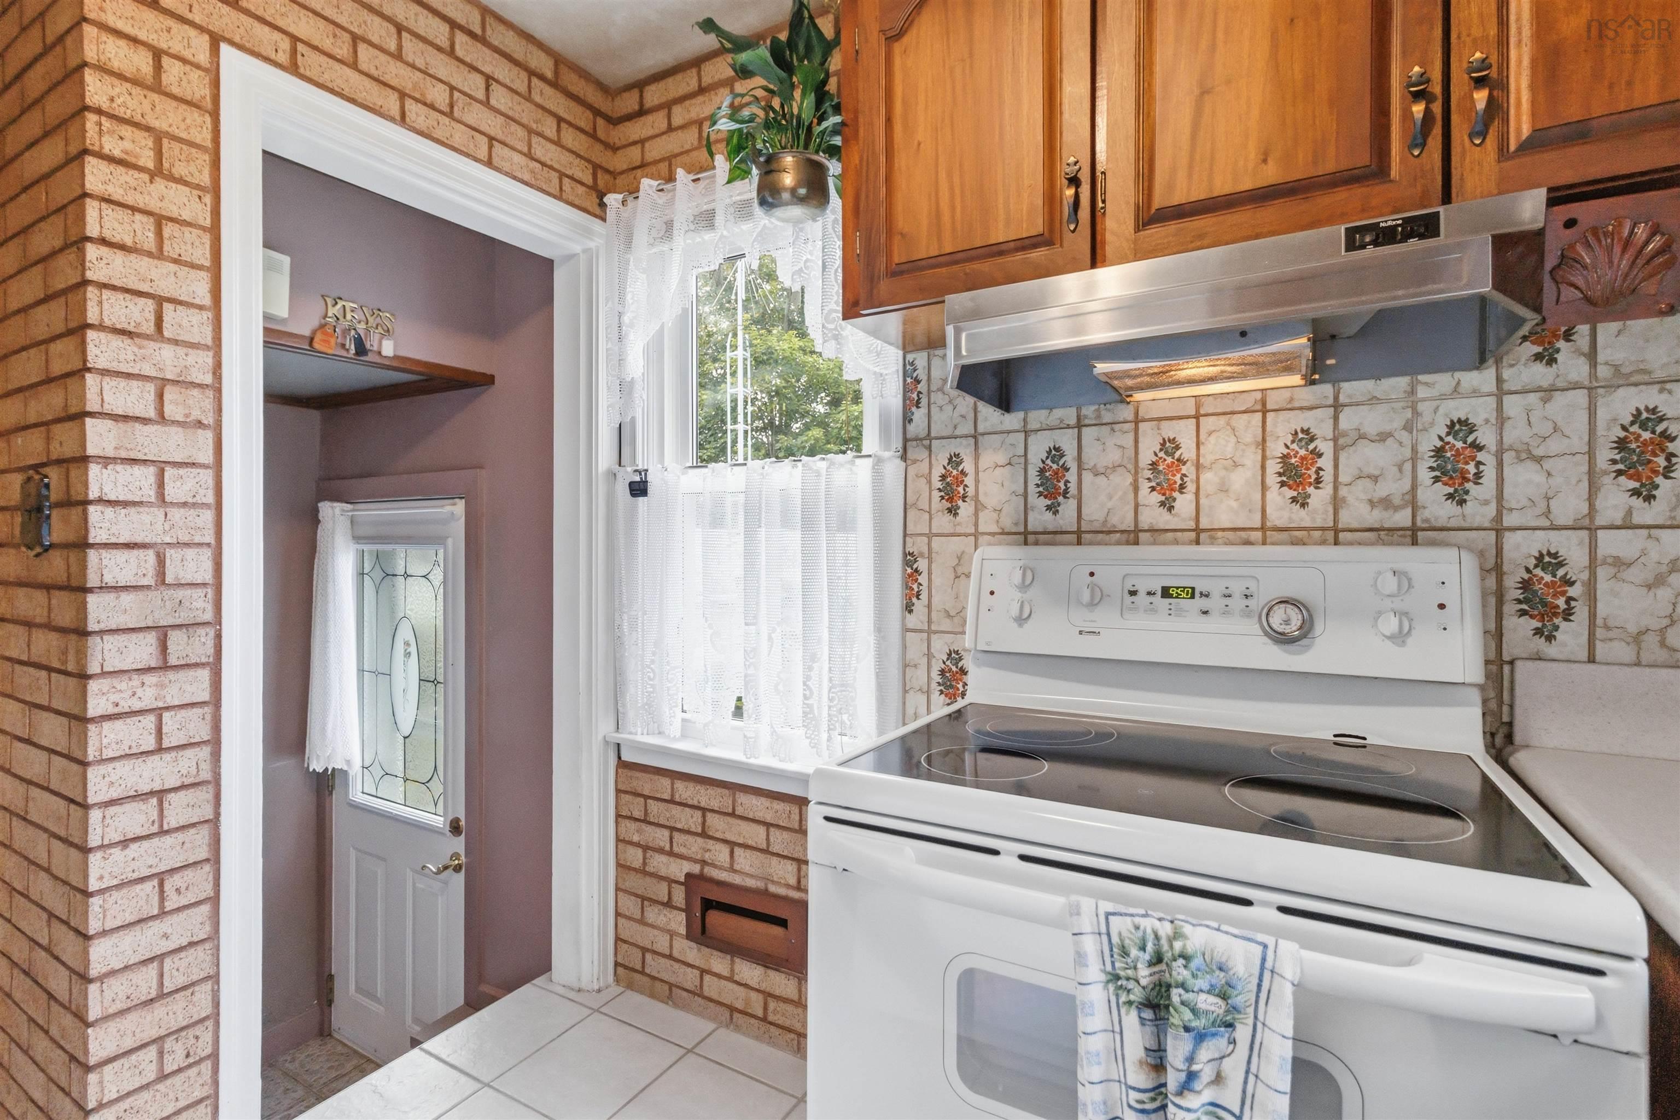
| Main Floor | Kitchen | 9.9 x 8.2 |
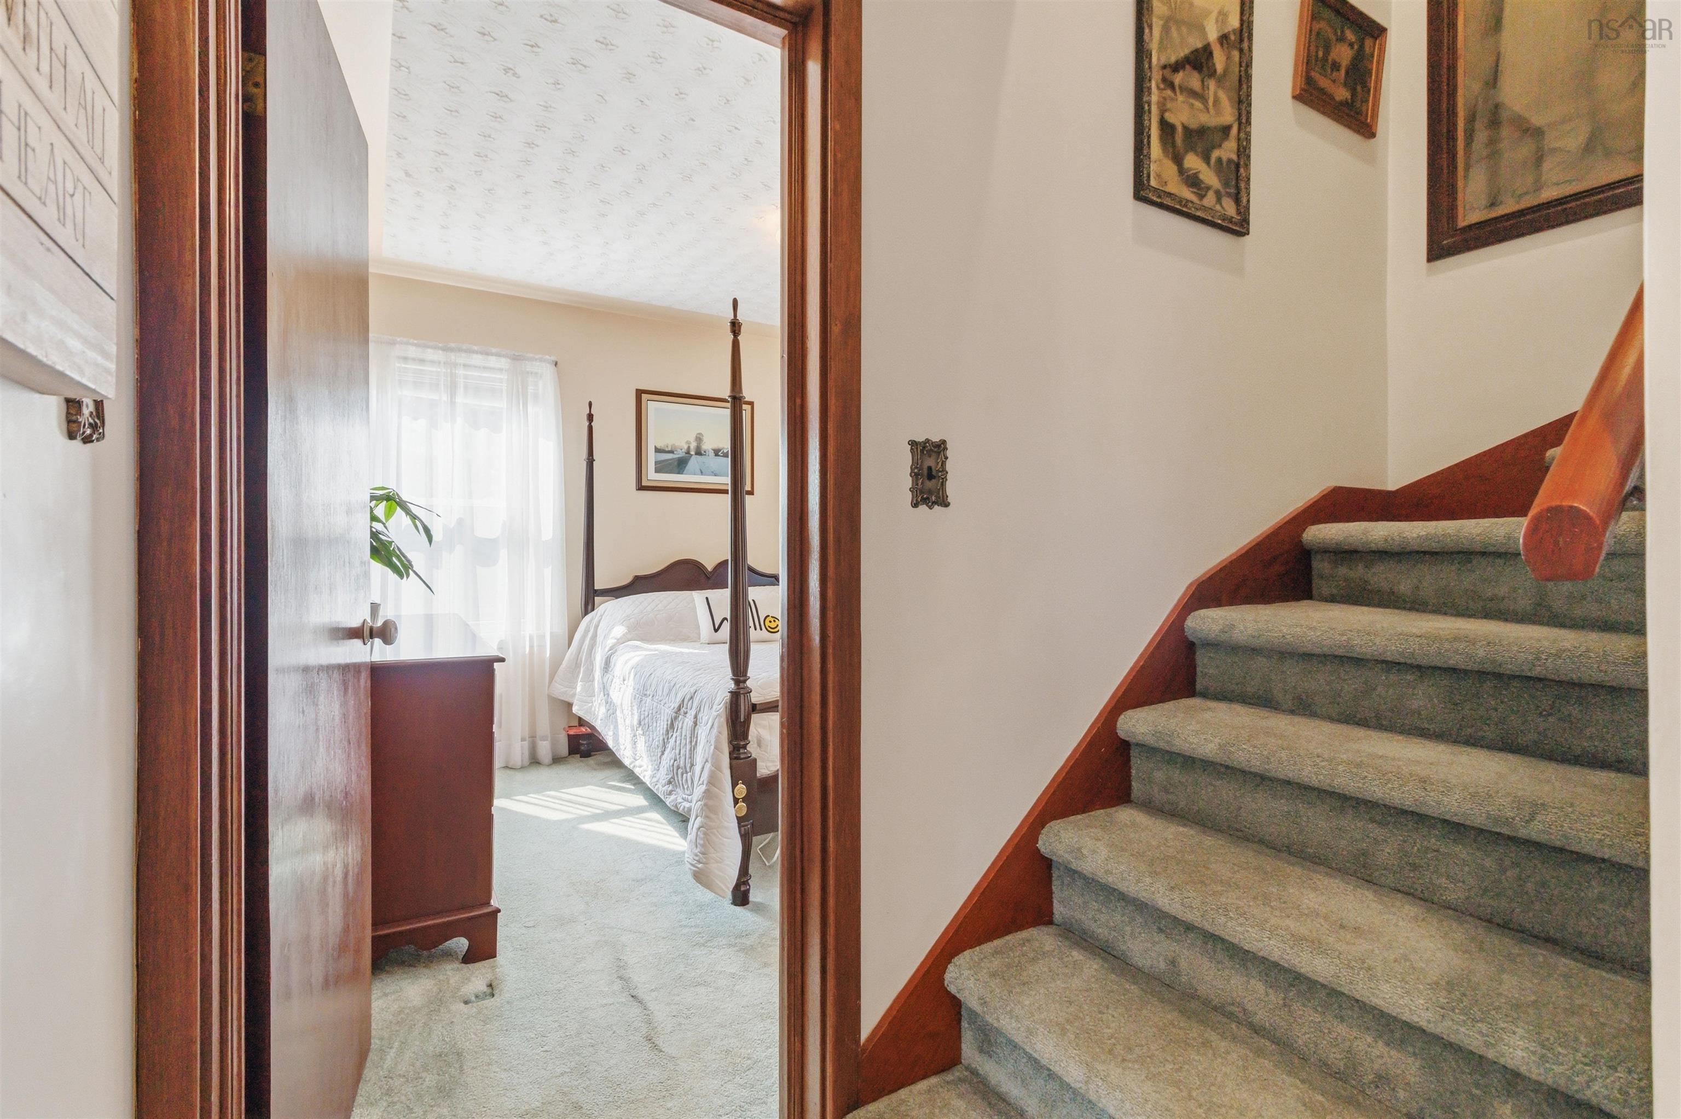
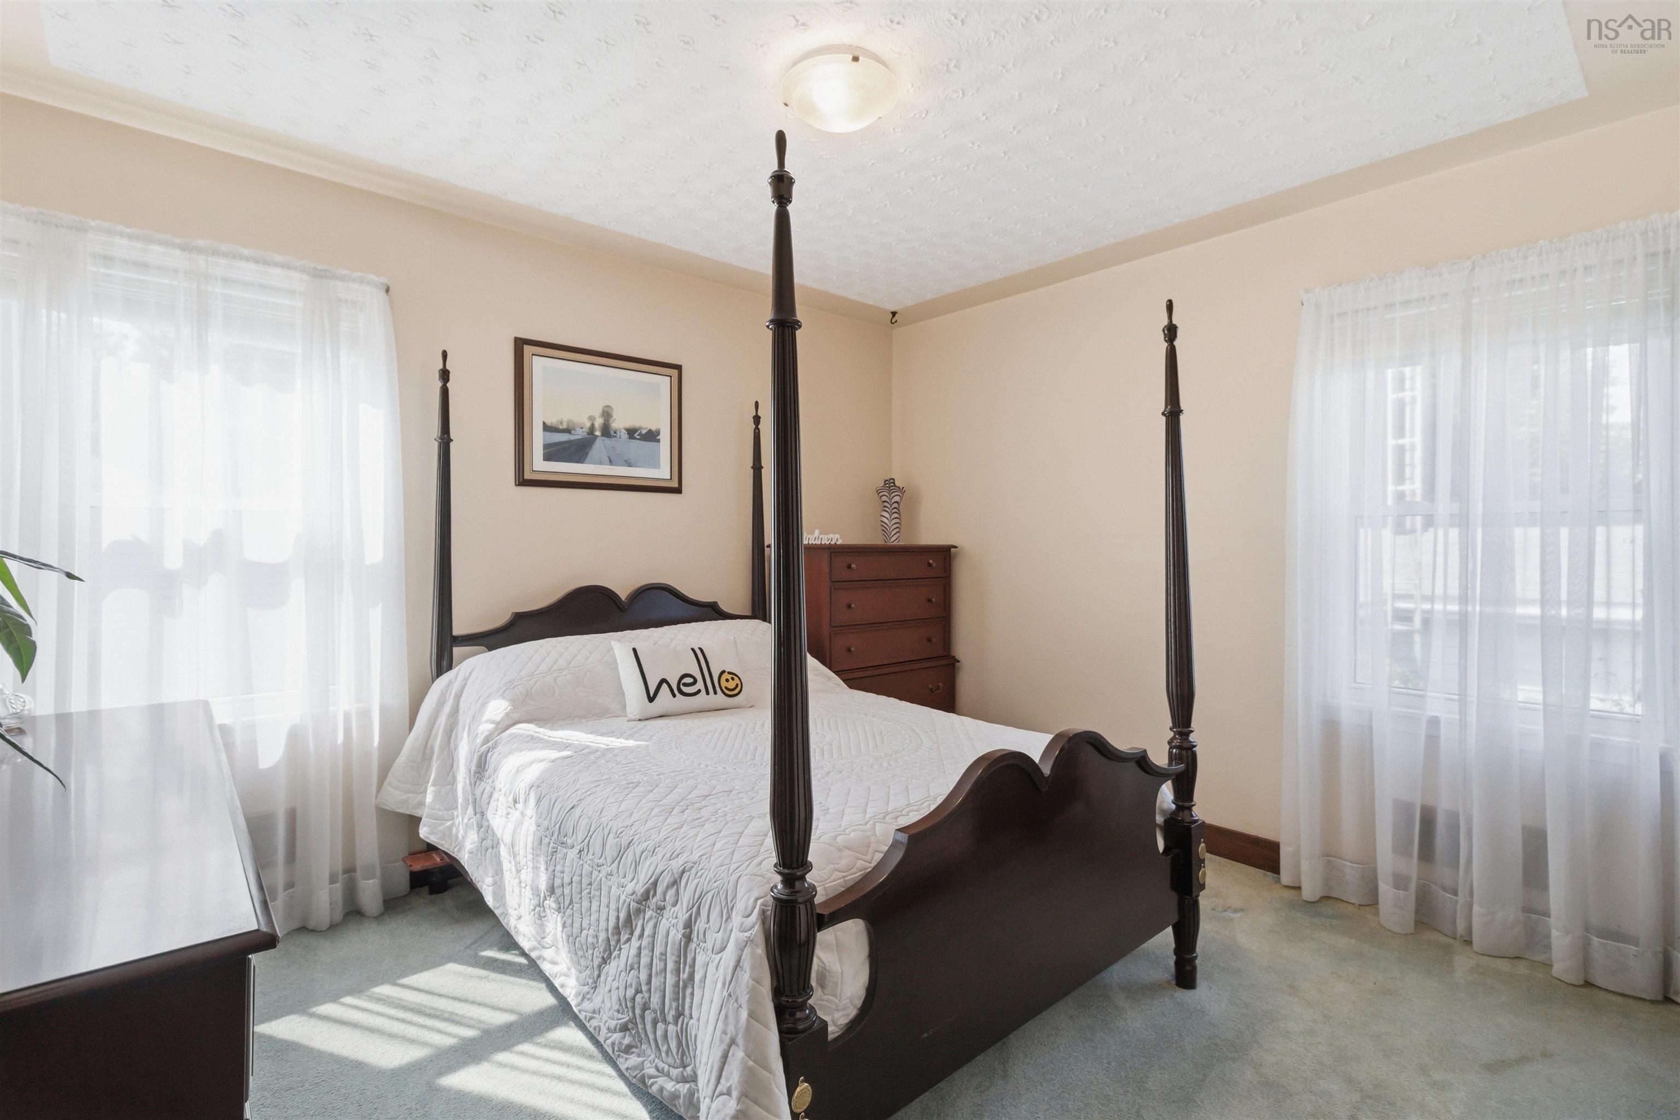
| Main Floor | Primary Bedroom | 9.11 x 11.10 |
Single Family
5 Richards Drive, Dartmouth, NS (MLS® 202617016).
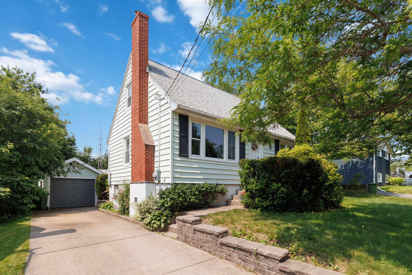
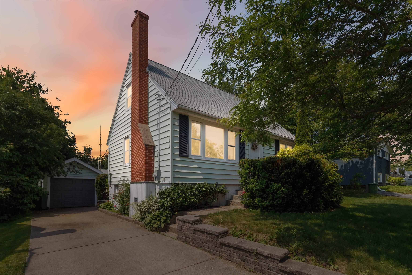
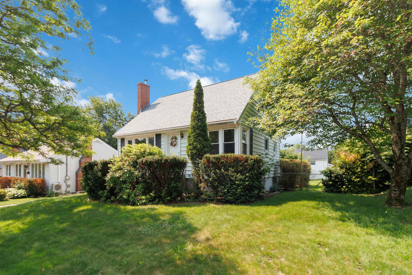
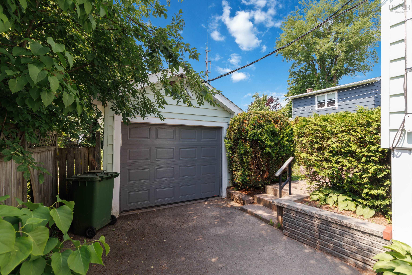
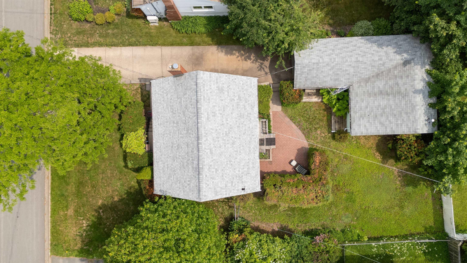
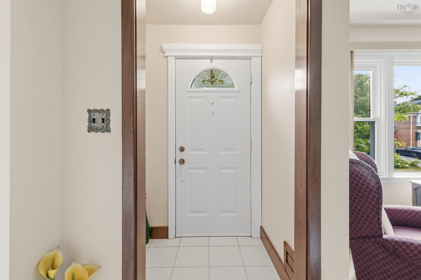
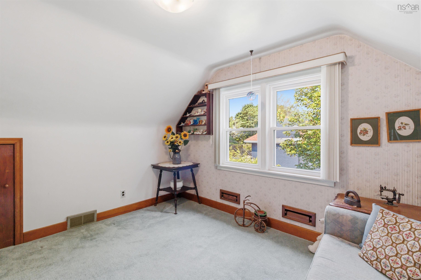
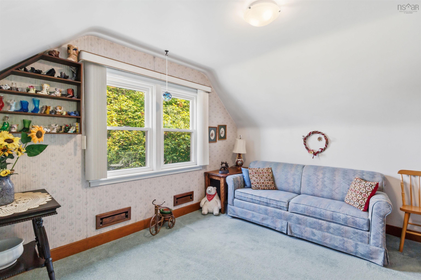
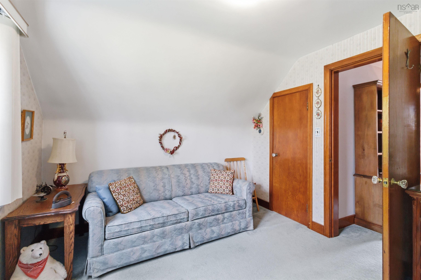
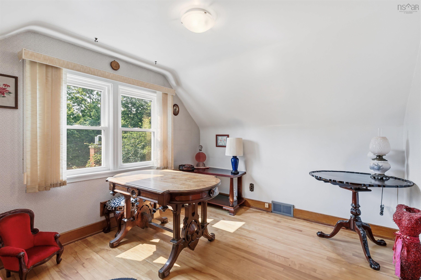
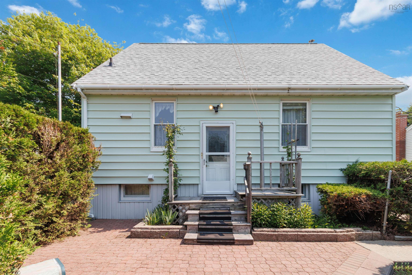
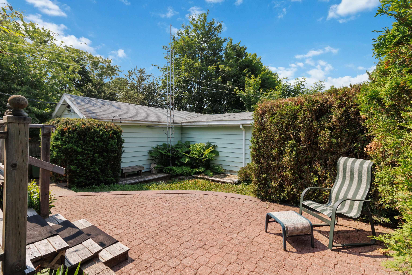
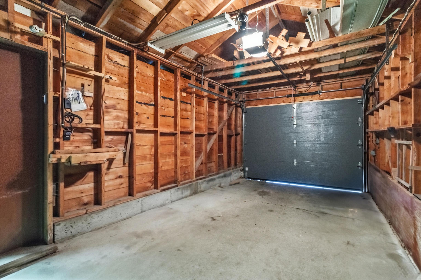
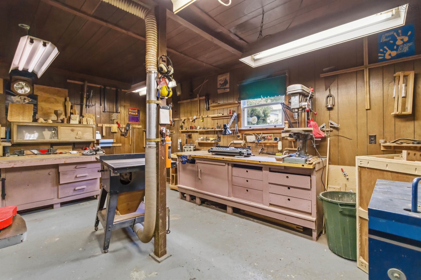
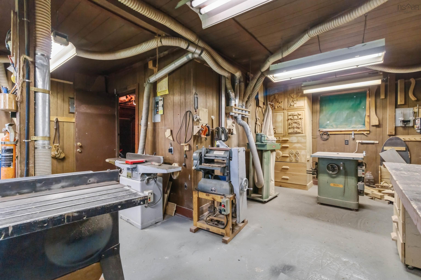
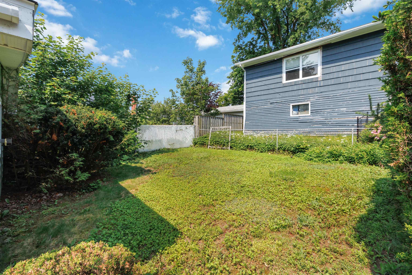
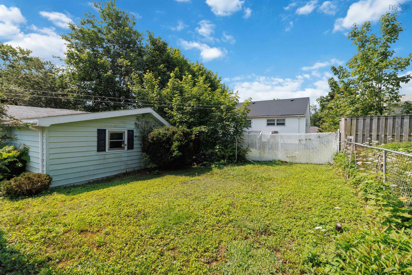
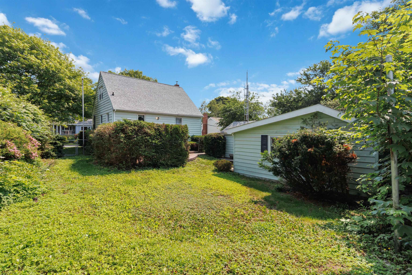
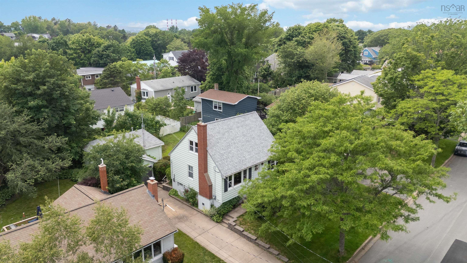
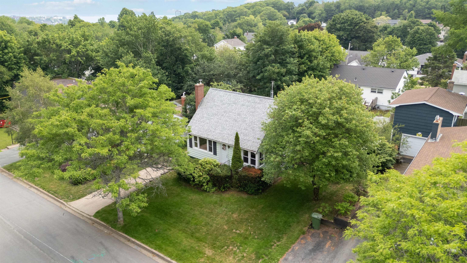
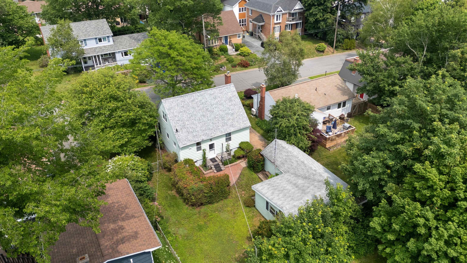
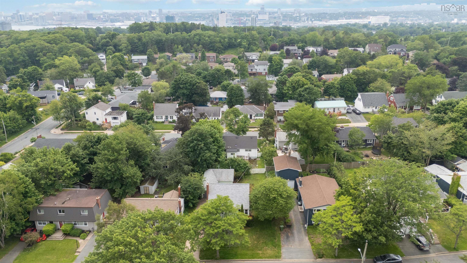
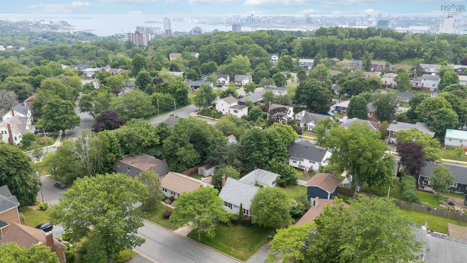
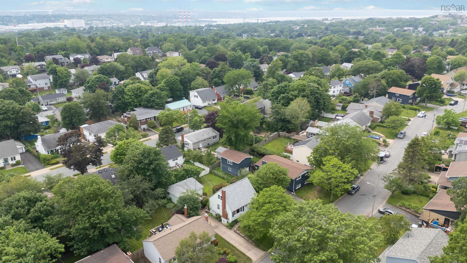
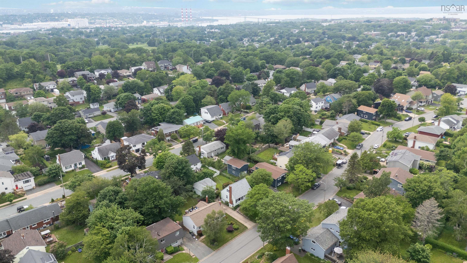
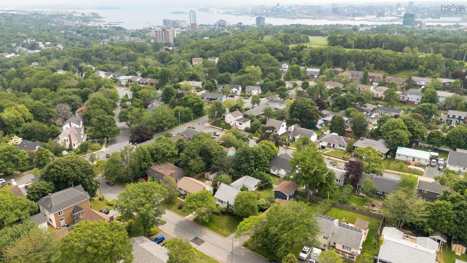
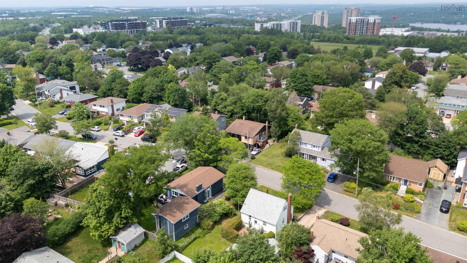
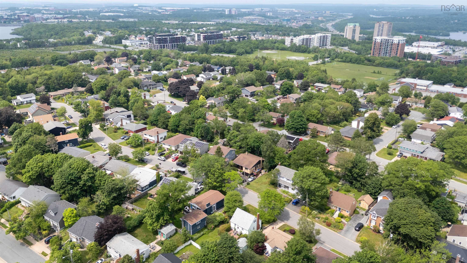
5 Richards Drive, Dartmouth, NS (MLS® 202617016): Location, location, location! Nestled in the heart of highly sought-after Crichton Park, 5 Richards Drive presents a rare opportunity to put your own stamp on a home in one of Dartmouth's most desirable neighbourhoods. This 3-bedroom, 2-bath home offers 1,240 square feet of living space and is ready for its next chapter. Original hardwood flooring lies beneath much of the existing carpet, providing an excellent starting point for your renovation vision. Outside, you'll find a beautifully private, fully fenced backyard, a concrete driveway, and a detached garage complete with an expansive workshop, perfect for hobbyists, tradespeople, or additional storage. With natural gas available at the street, ER-3 Zoning, and an unbeatable location just minutes from Mic Mac Mall, Sullivan's Pond, Lake Banook, Downtown Dartmouth, parks, schools, and everyday amenities, this is an exceptional opportunity for buyers looking to build equity in a premier neighbourhood. Bring your ideas and unlock the incredible potential that awaits at 5 Richards Drive.
Directions
Crichton Park Road onto Lyngby Avenue onto Richards Drive
$499,000
MLS®
202617016
PID
00041657
List Price
$499,000
Type
Single Family
Style
Detached
Sewer
Municipal
Building Age
72
Foundation
Poured Concrete
Exterior
Vinyl
Flooring
Carpet, Ceramic, Hardwood, Linoleum, Tile
MLA
971 ft2
TLA
1,240 ft2
Bedrooms
3
Bathrooms
2
Water
Municipal
Utilities
- Cable
- Electricity
- High Speed Internet
Features
- Fireplace(s)
Community Features
- Beach
- Golf Course
- Marina
- Park
- Place of Worship
- Playground
- Public Transit
- Recreation Center
- School Bus Service
- Shopping
Rooms.
| Level | Type | Dimensions |
|---|---|---|
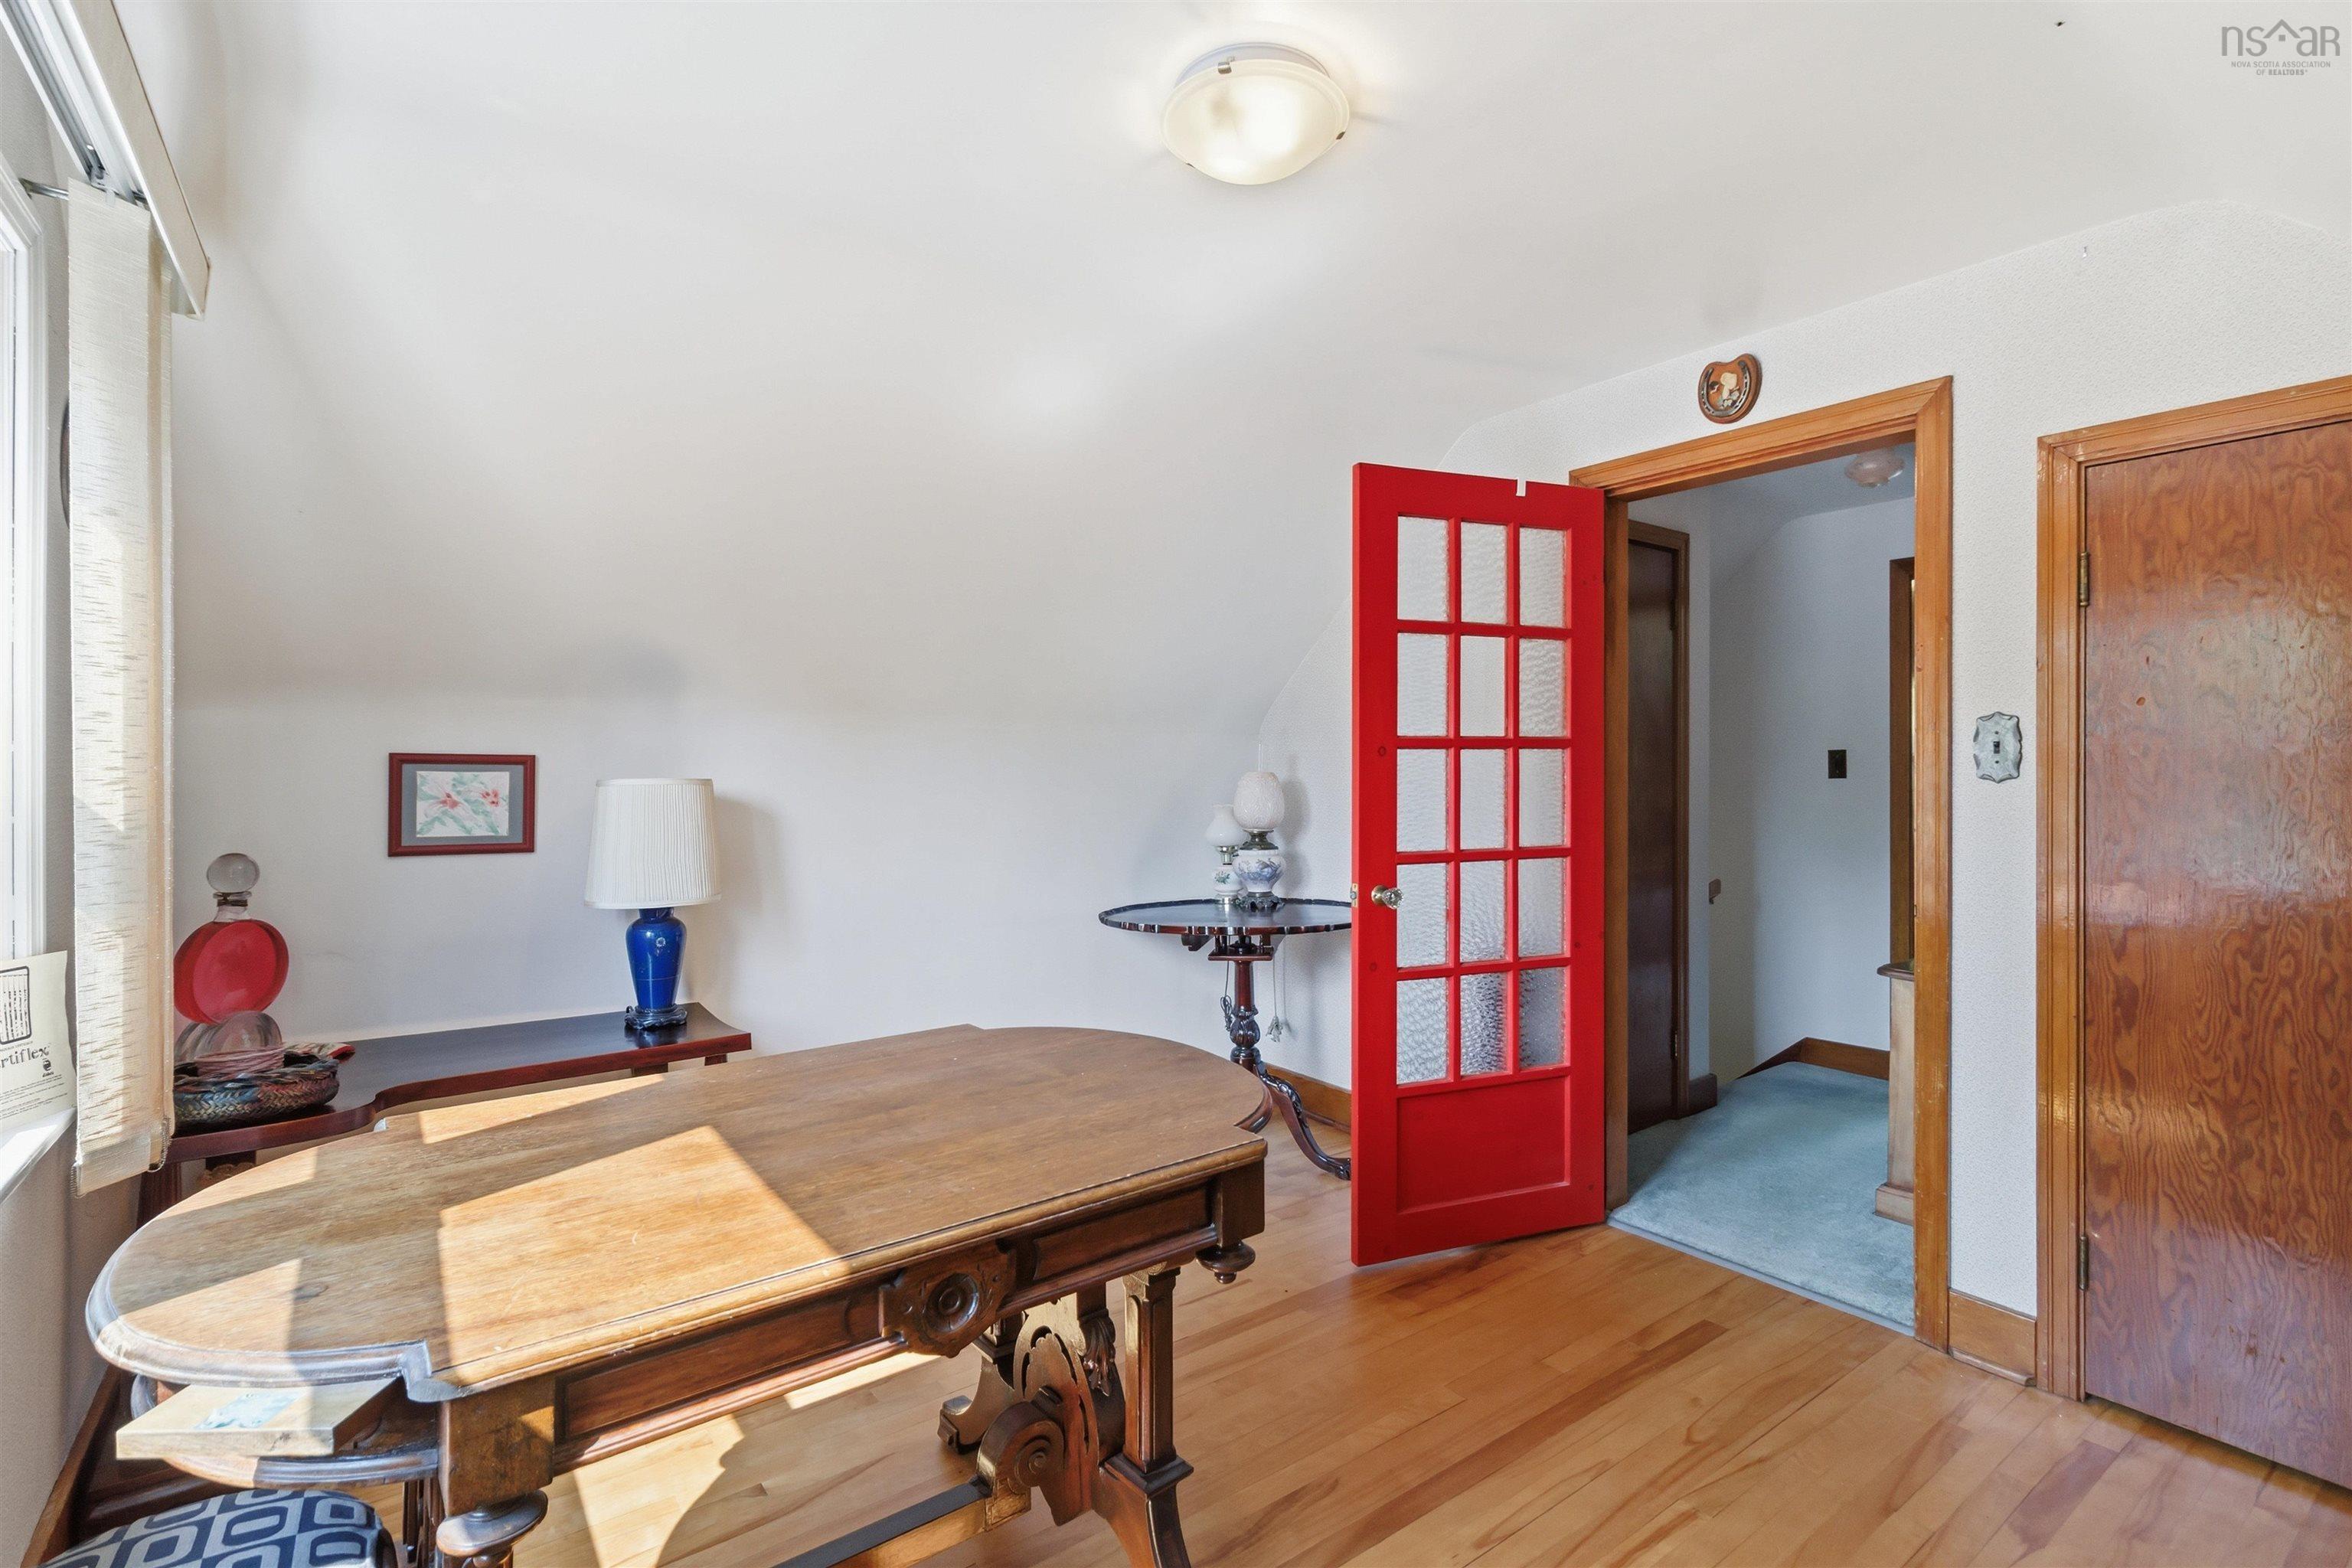
| 2nd Level | Bedroom | 9.11 x 12.3 |
| 2nd Level | Bedroom | 10.1 x 12.3 |
| Level | Type | Dimensions |
|---|---|---|
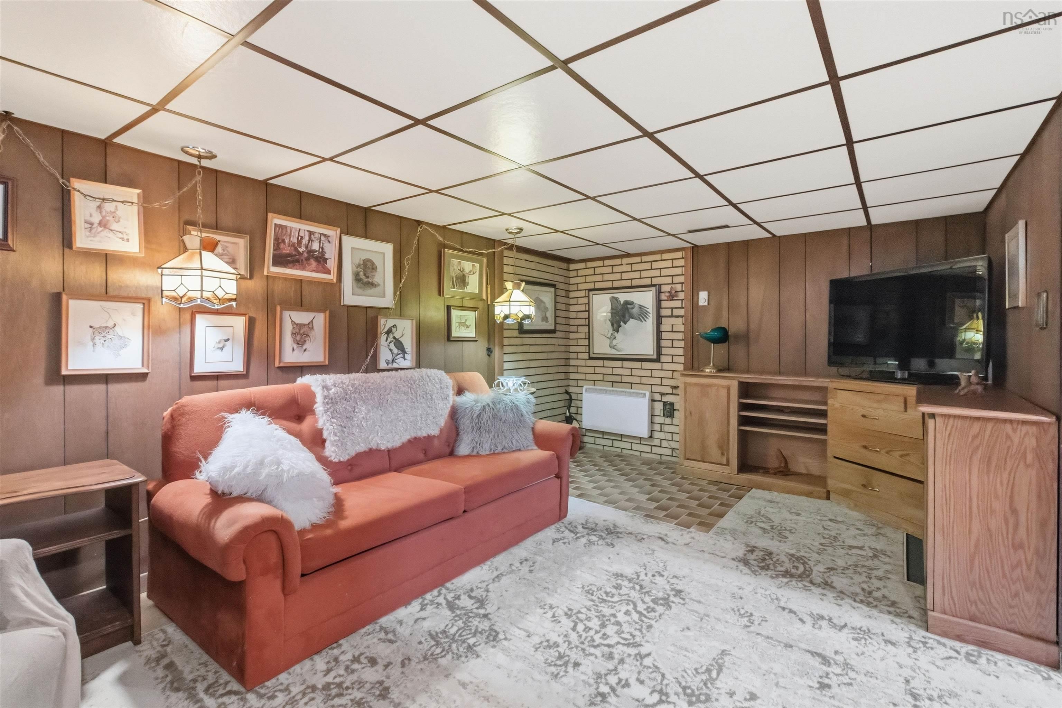
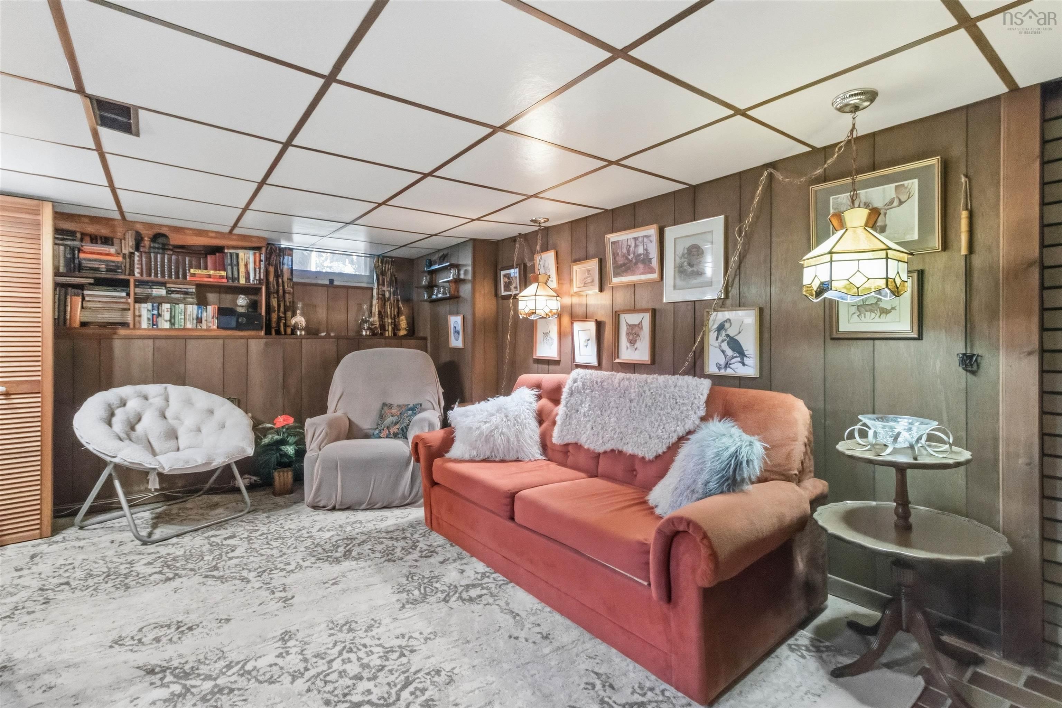
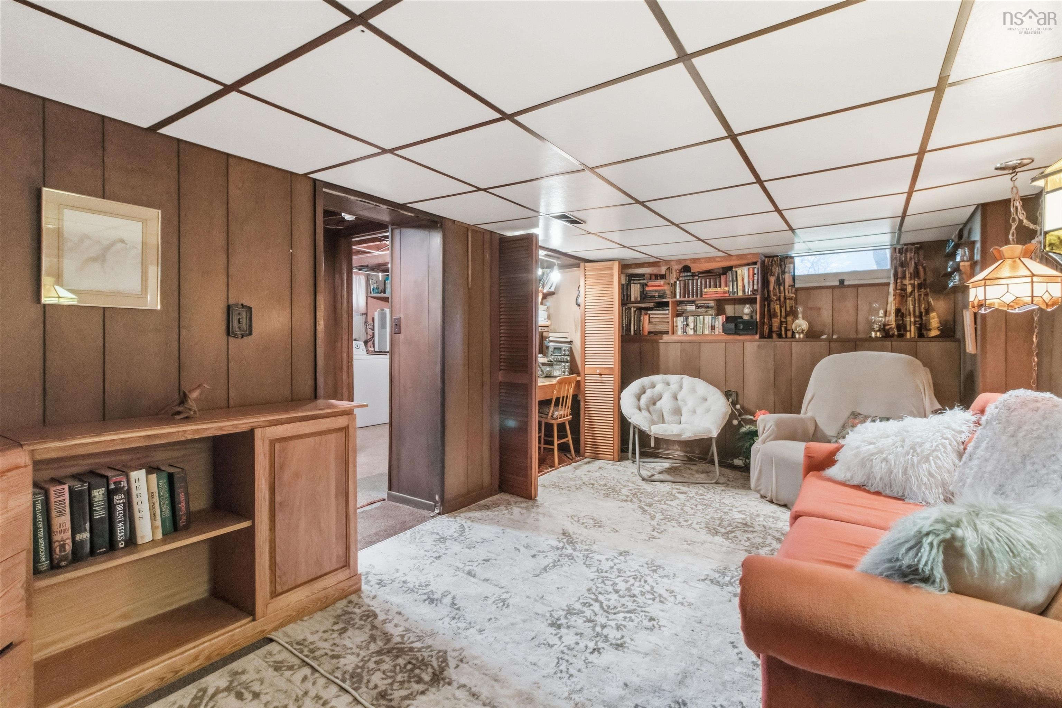
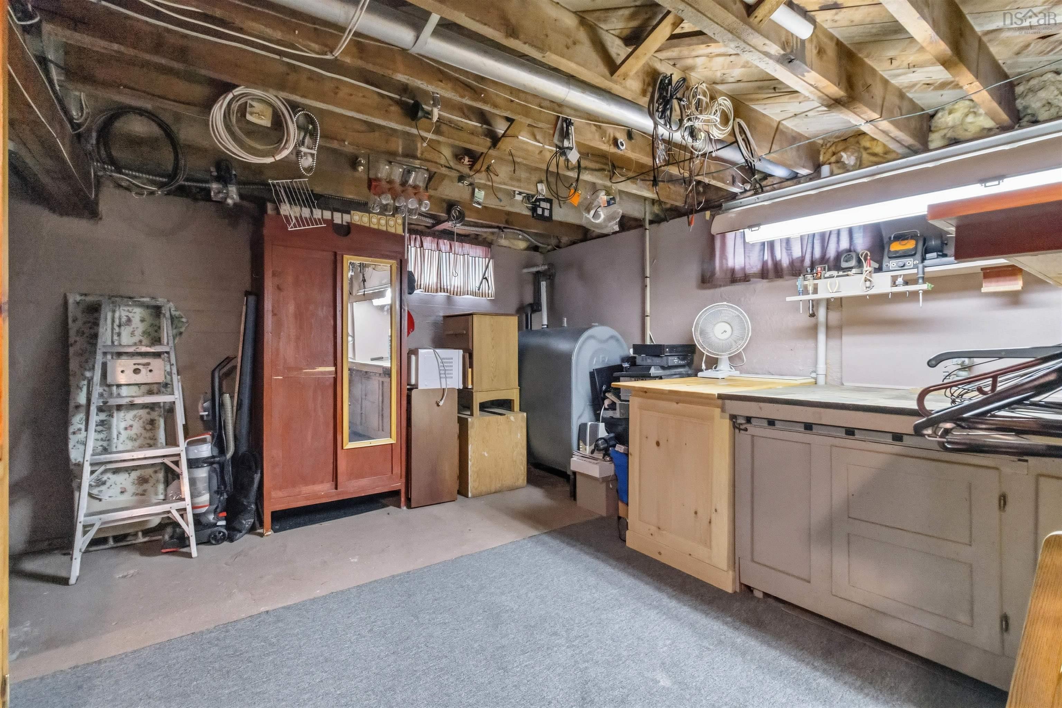
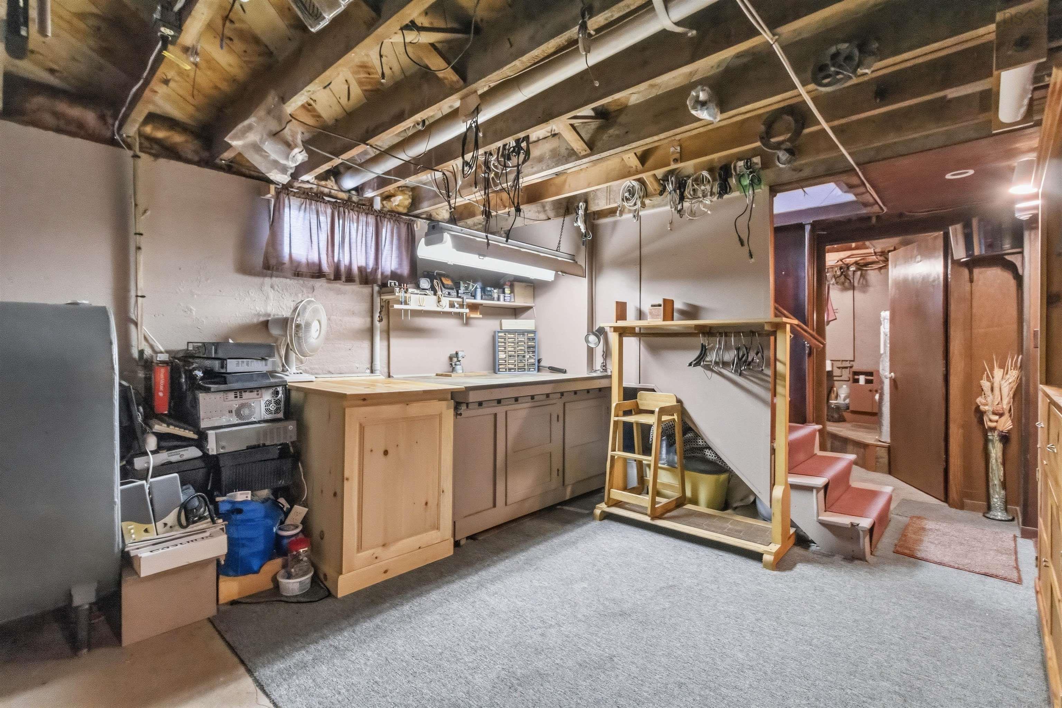
| Basement | Rec Room | 18.1 x 10.1 |
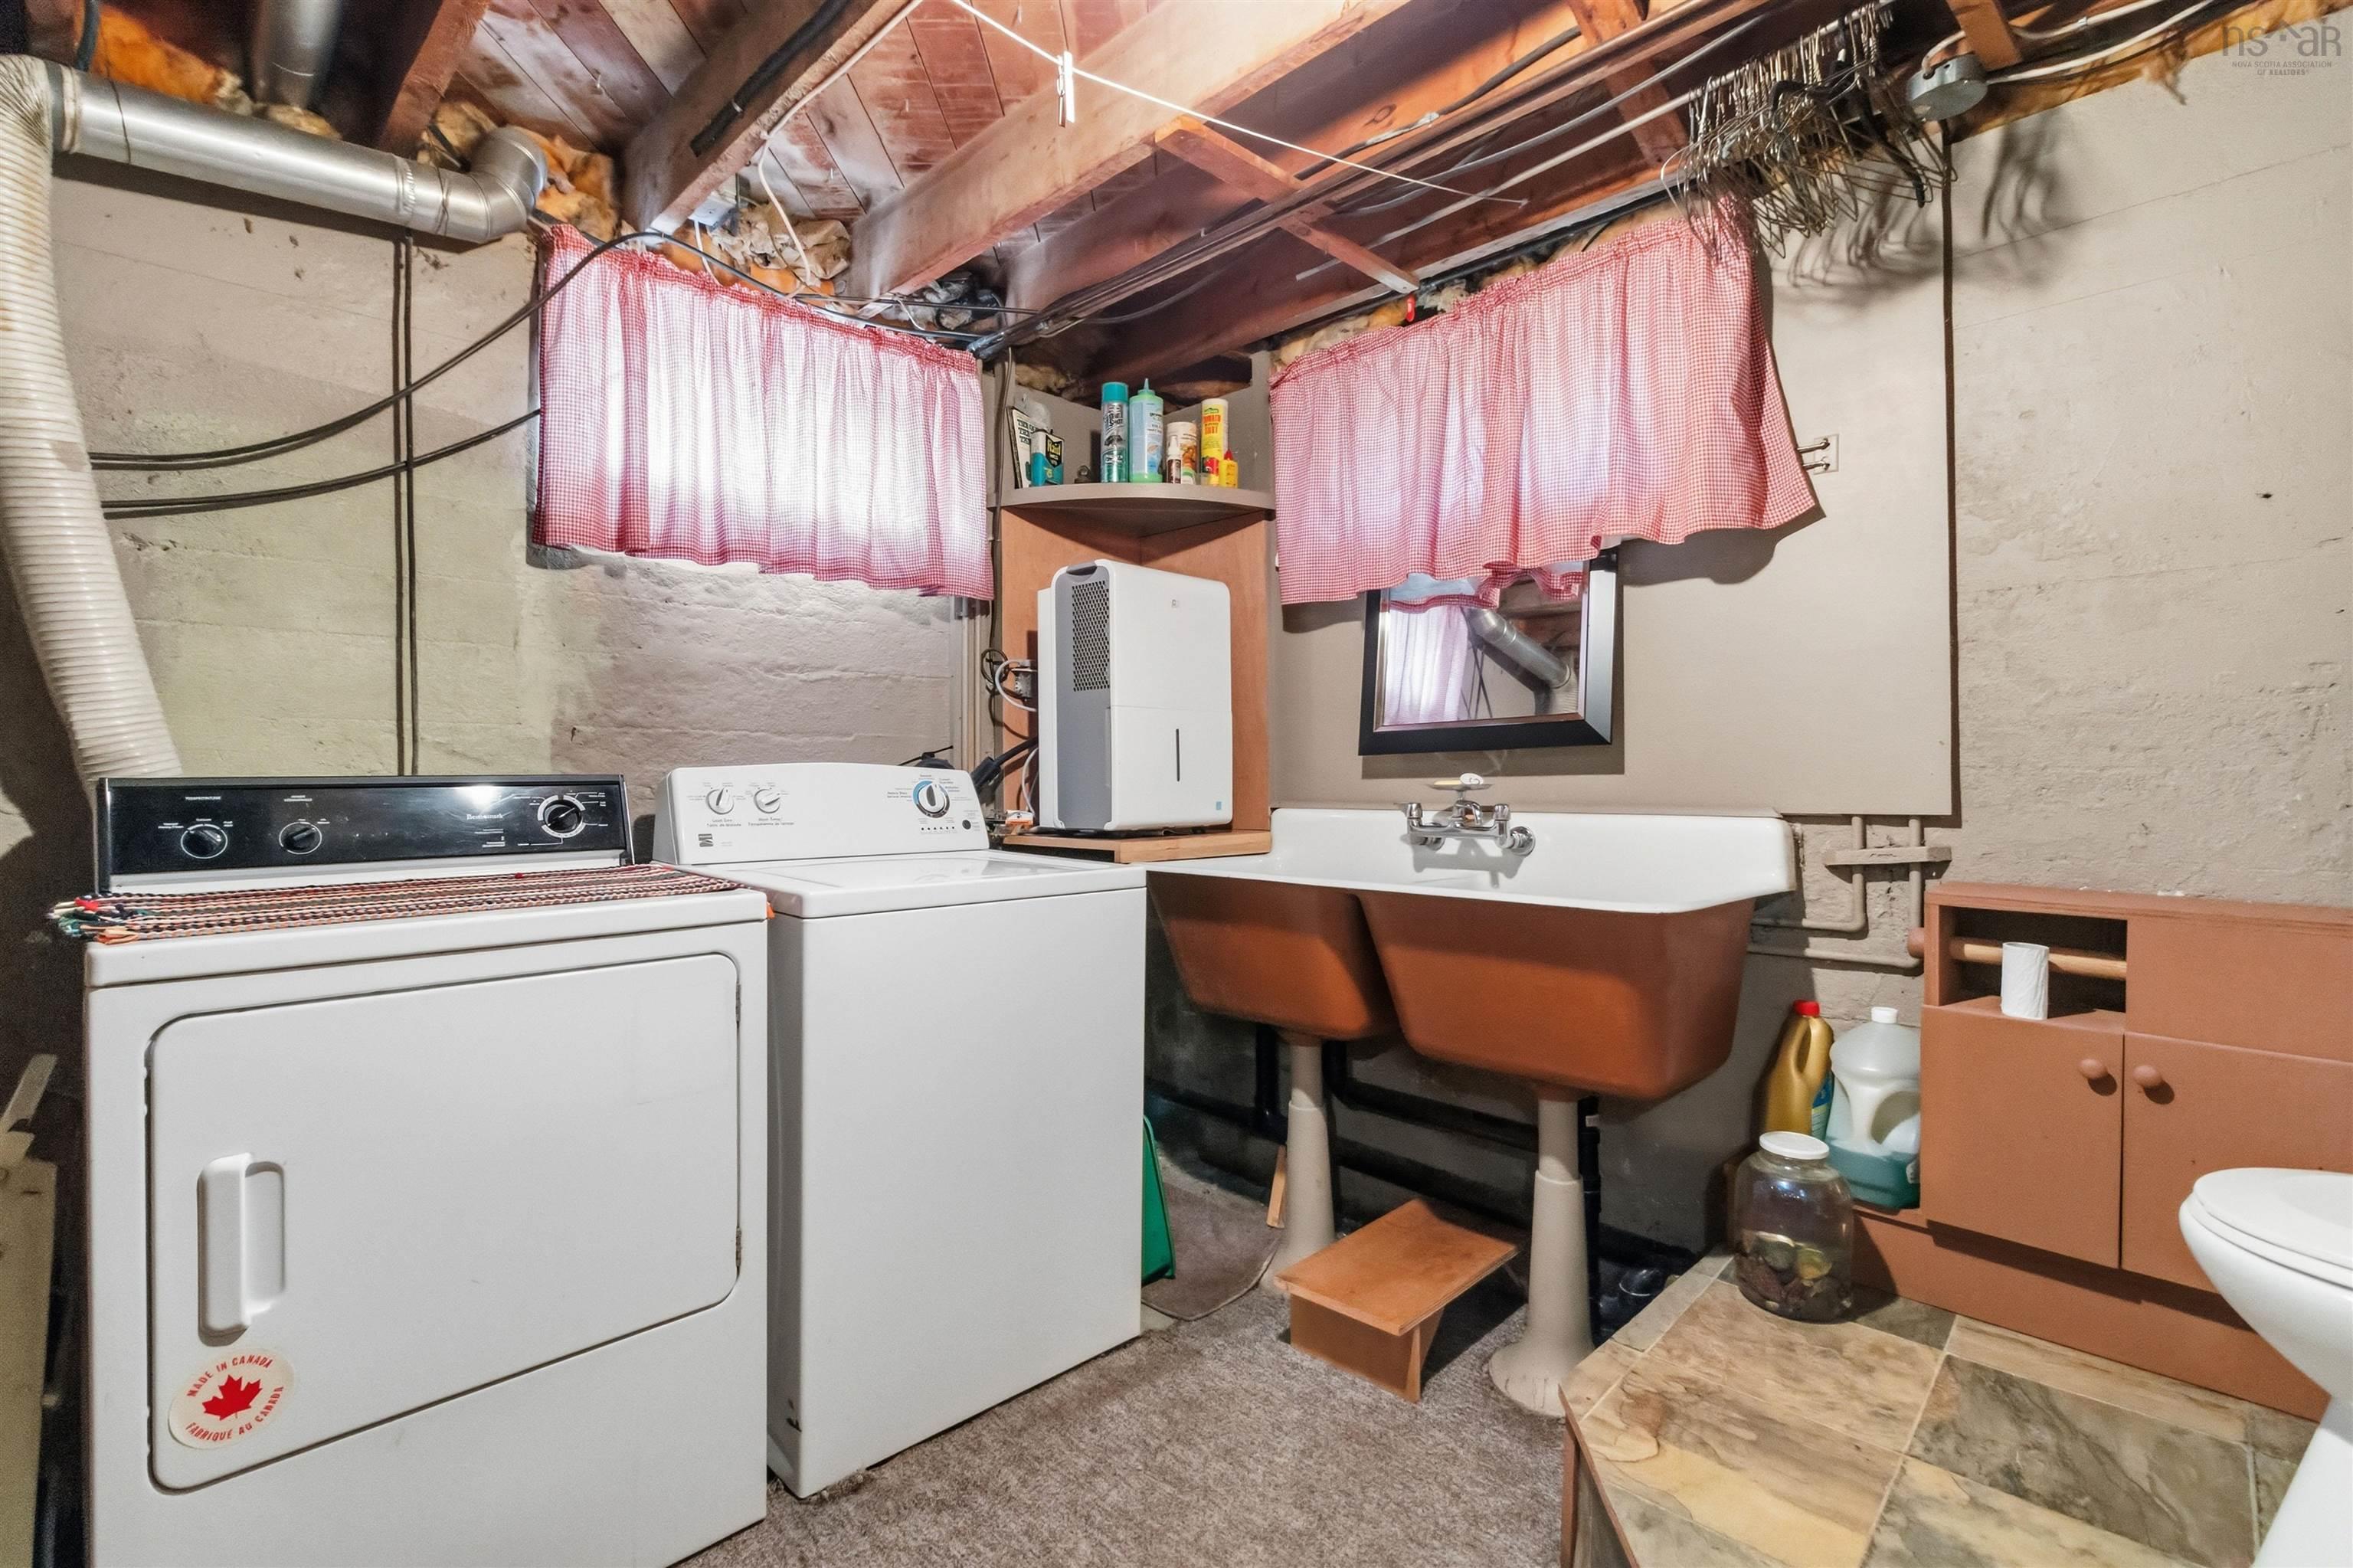
| Basement | Laundry/Bath | 9.2 x 9.8 |
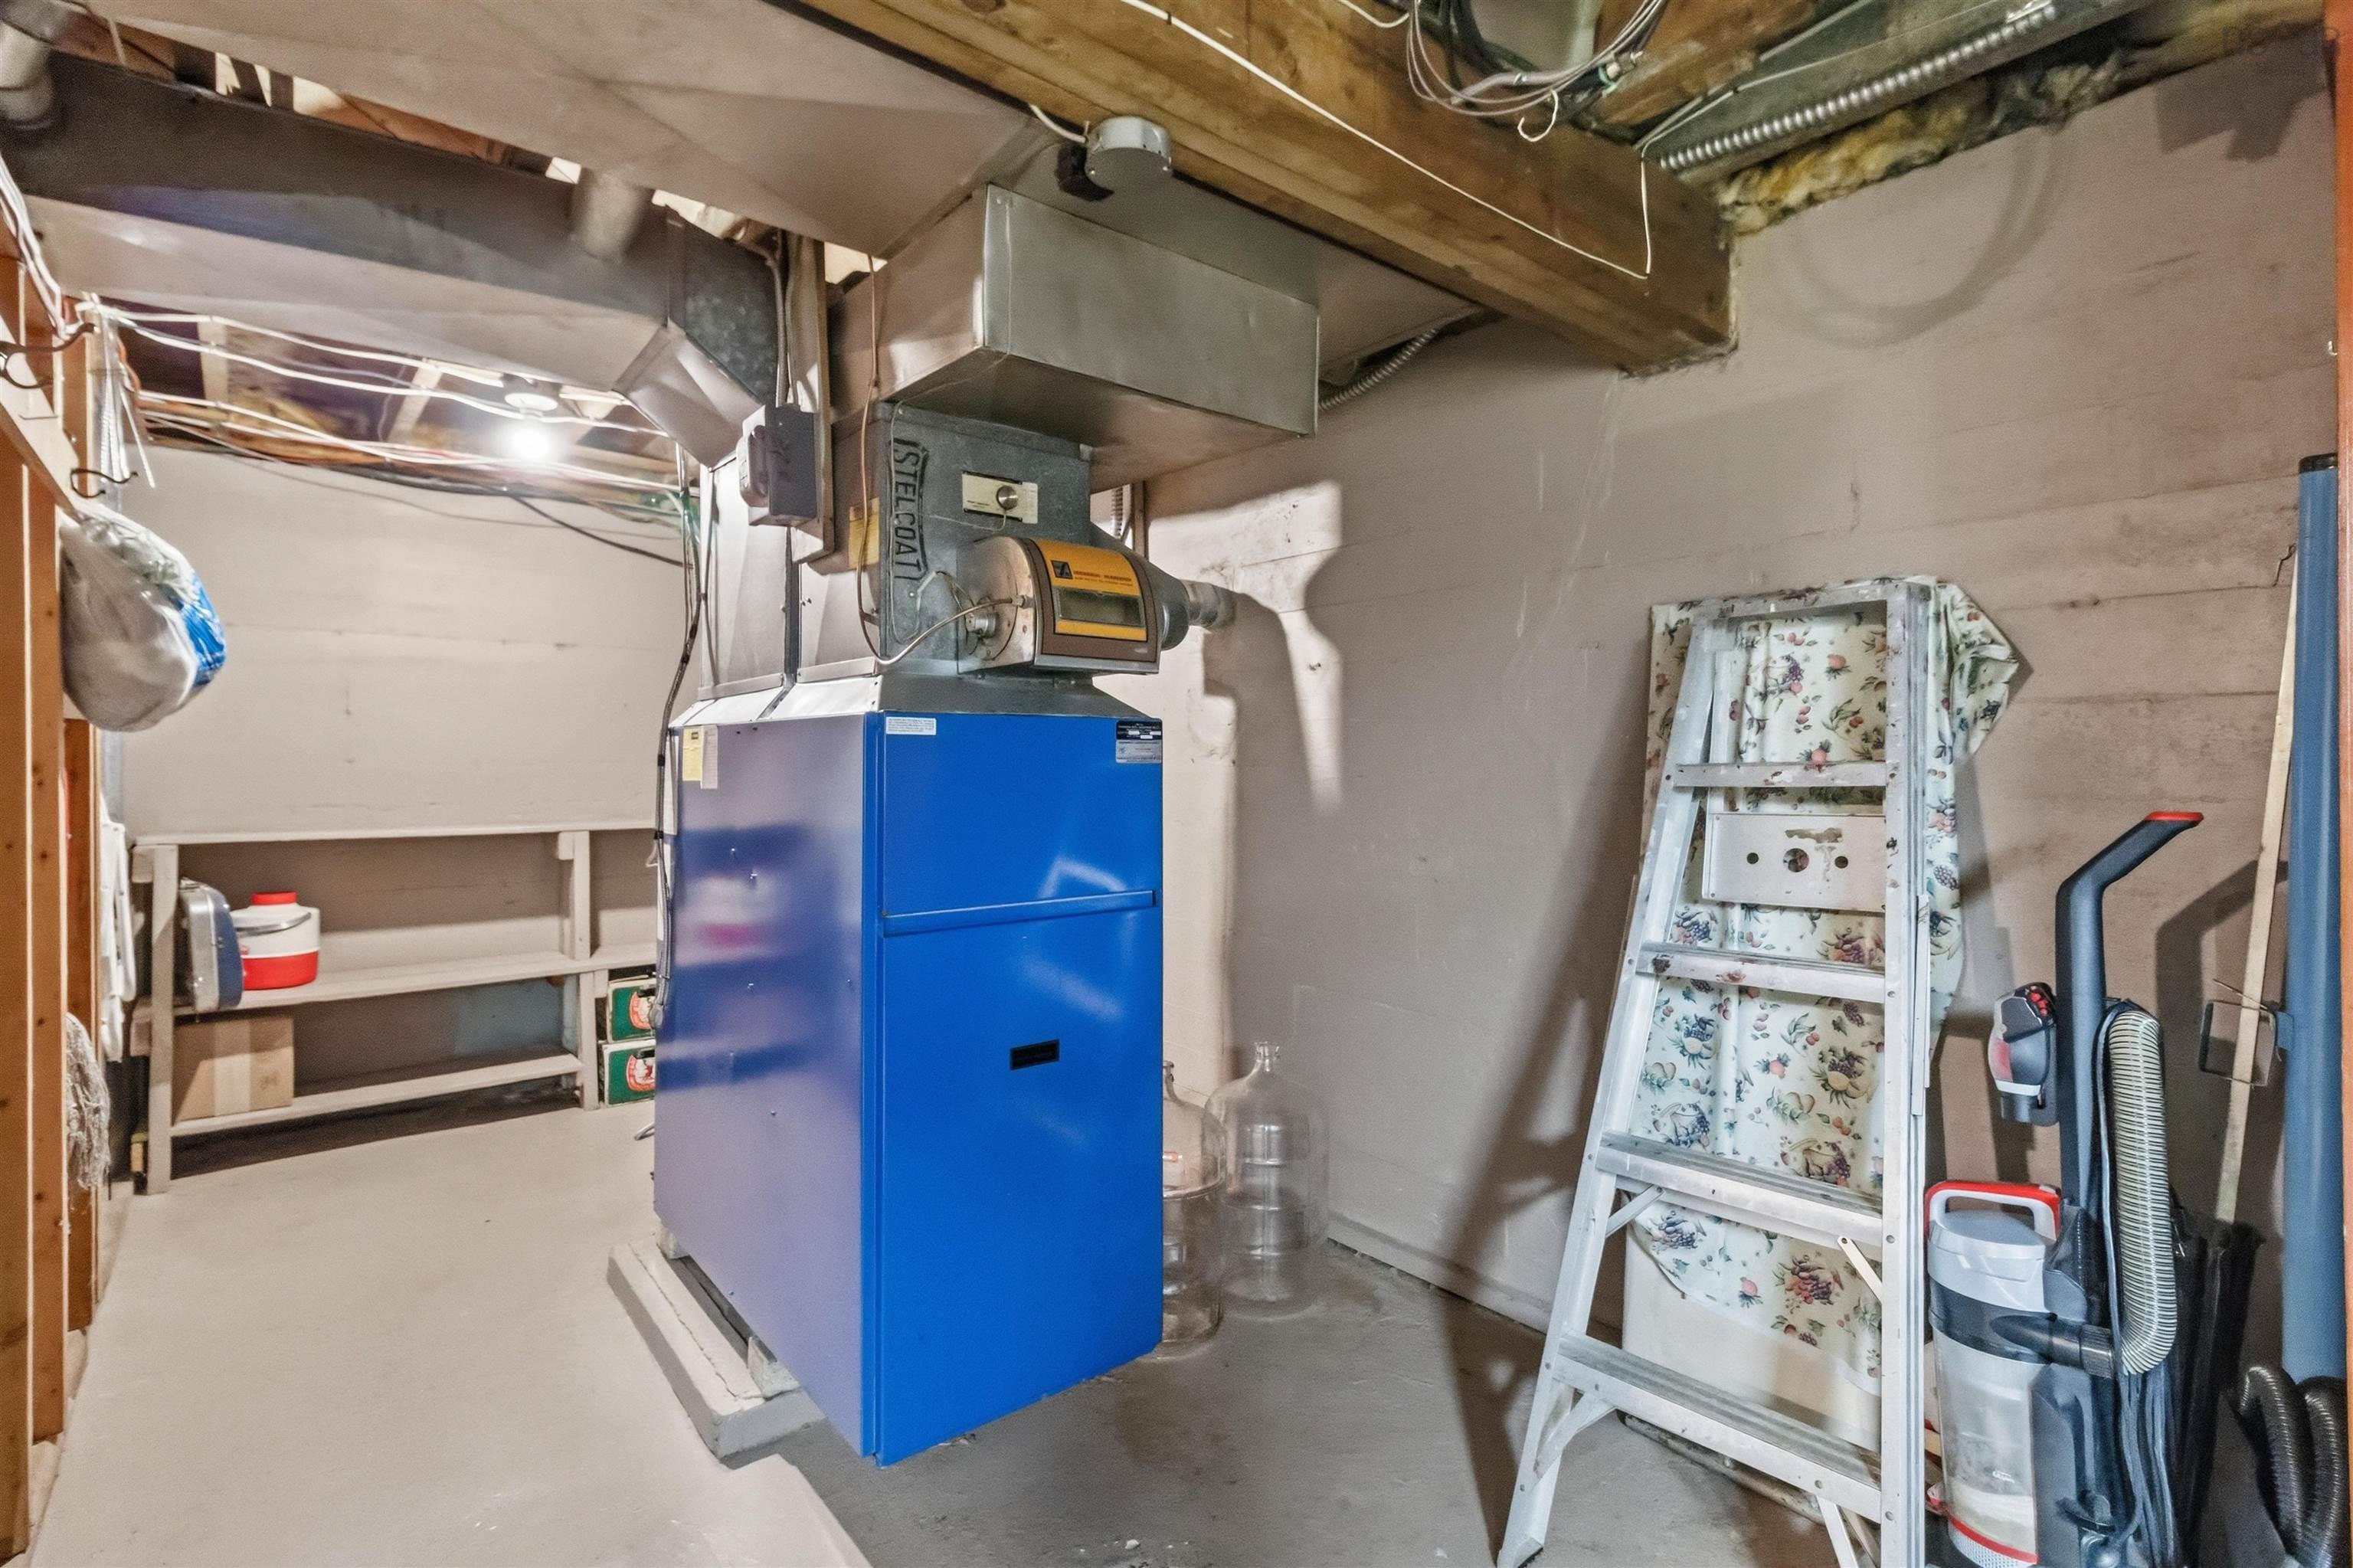
| Basement | Utility | 12.6 x 22.6 |
Schools.
| Type | Name |
|---|---|
| Elementary School | Crichton Park Elementary School |
| Middle School | Bicentennial School |
| High School | Bicentennial School |
contact the agent.

(902) 877-2122
nas@klayme.com
Nas has been a licensed REALTOR® since 2003. Nas enjoys the challenge of matching people to their dream homes.