













Single Family
50 Breaktrail Drive, Bedford, NS (MLS® 202623605).
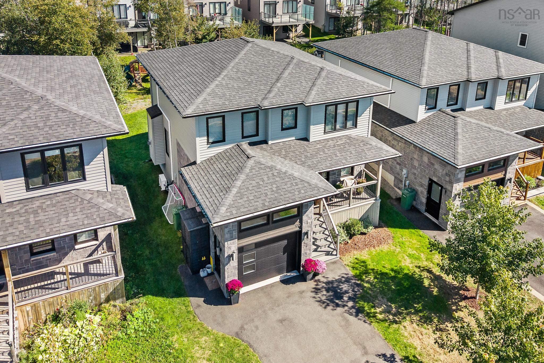
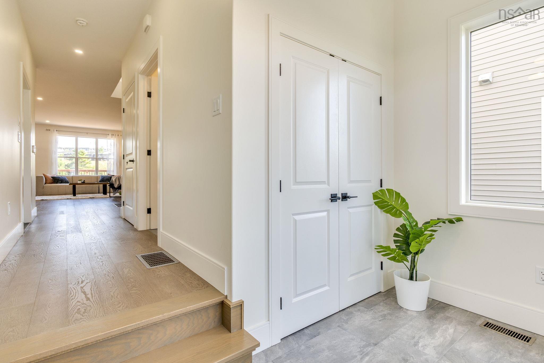
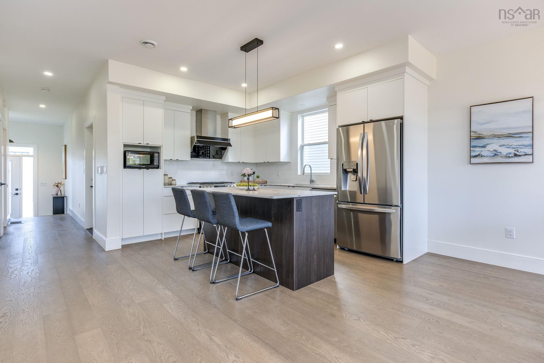
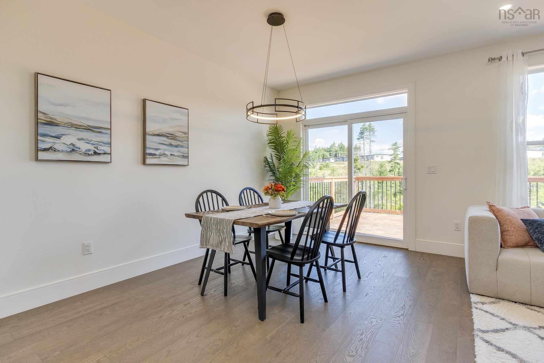
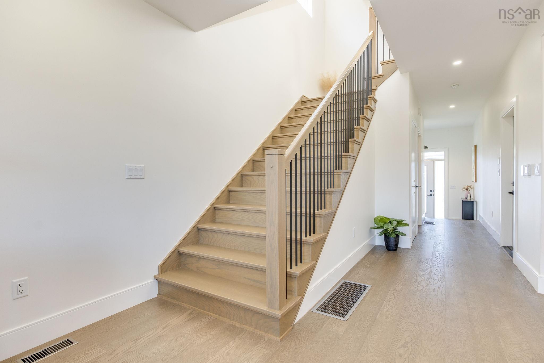
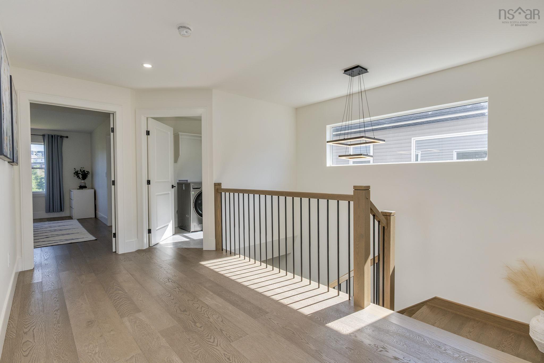
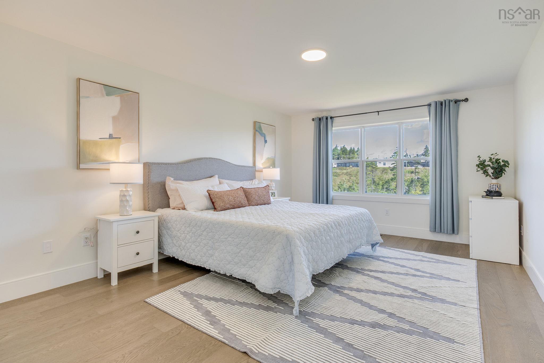
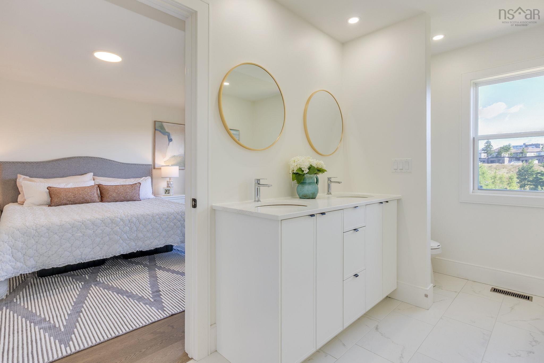
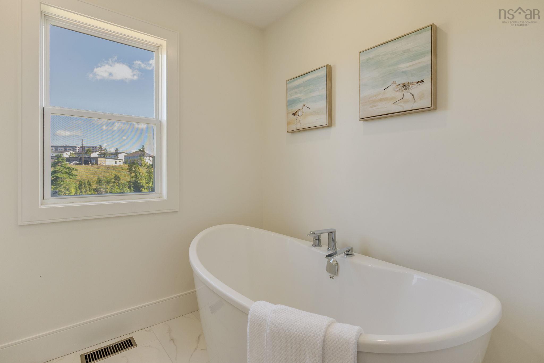
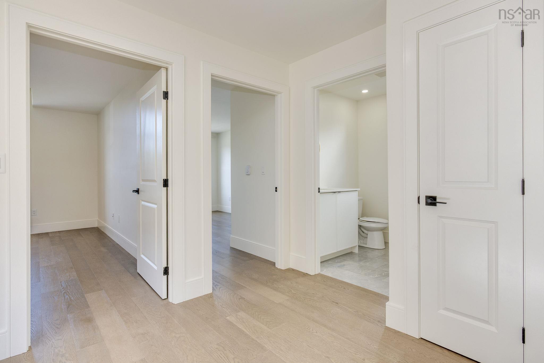
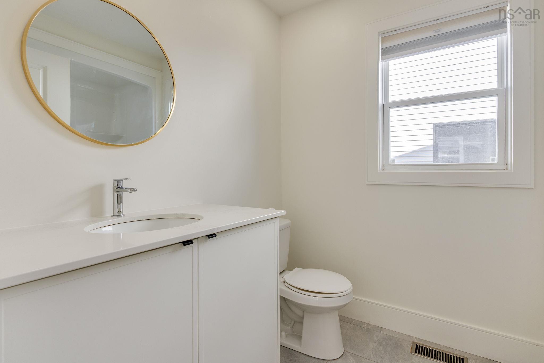
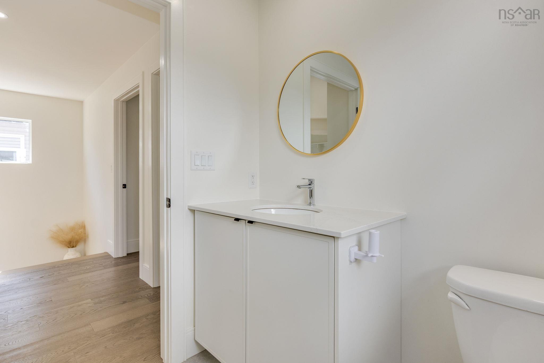
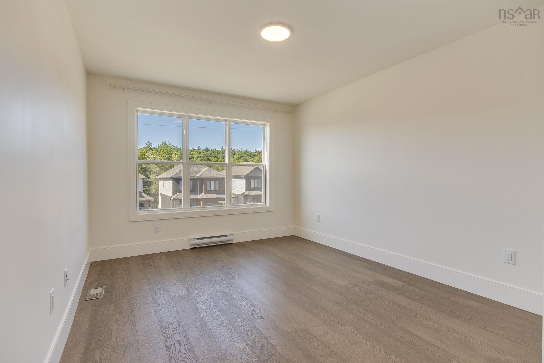
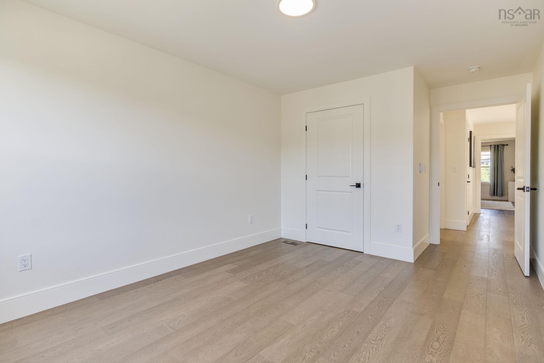
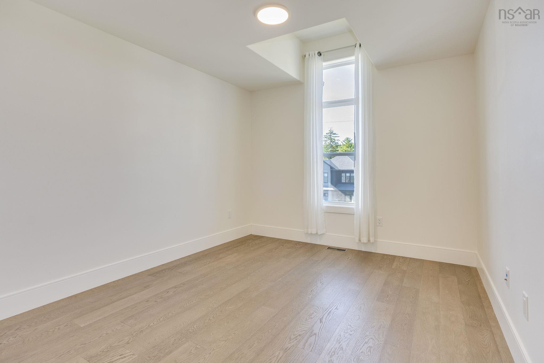
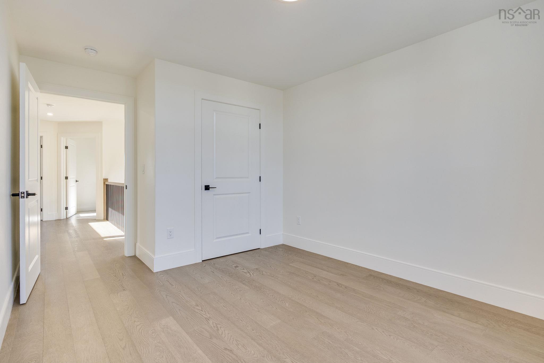
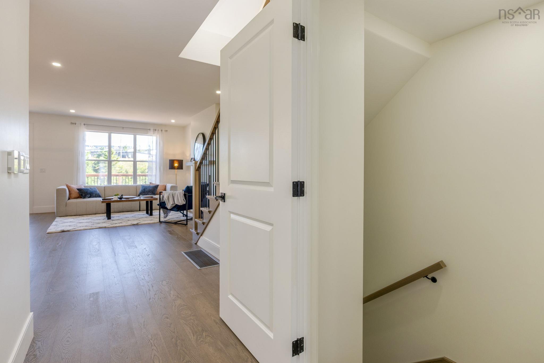
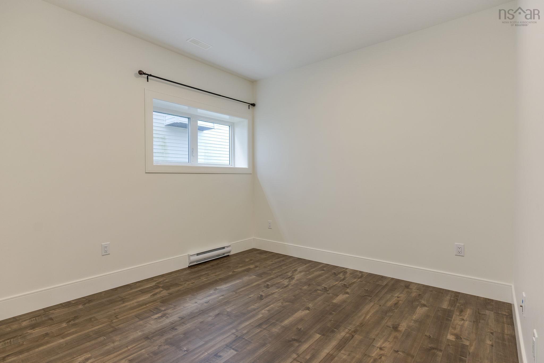
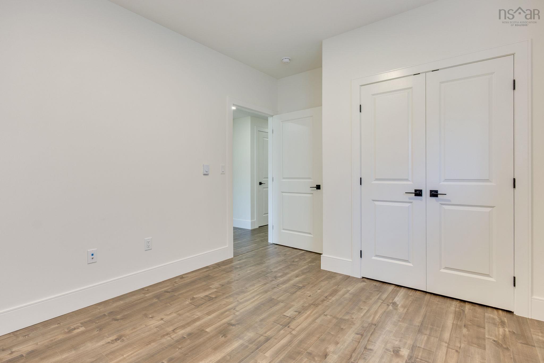
50 Breaktrail Drive, Bedford, NS (MLS® 202623605): The stunning and contemporary designed home is located in a quite and low traffic street in the highly sought-after community of Brookline Park of West Bedford. Sun-drenched main floor seamlessly blends open-concept living with purposeful design.9-foot ceiling and large windows make this floor extremely spacious. Upstairs, the primary suite offers a walk-in closet and a spa-like ensuite featuring a stand alone shower and dual vanities. Two additional good size bedrooms, a full bath, and bright laundry room complete this level. Downstairs, a fourth bedroom, rec room and a full bath make it perfect for teens or guests. There is still plenty of storage space on this floor. Enjoy the energy-efficient and whole year comfort ducted heat pump for heating and cooling. Natural gas hookups for furnace, stove and BBQ connection. Steps to school bus stop, park, play ground, pickle ball court, walking trails and public transit. Lots of cafes and restaurants nearby. The pond scene in the backyard presents different beauties throughout the year!
Directions
Larry Uteck to Brookline Drive to Breaktrail
Utilities
- Cable
- Electricity
- High Speed Internet
- Natural Gas
- Telephone
Features
- Air Exchanger
- Ensuite Bath
- HRV (Heat Rcvry Ventln)
- Fireplace(s)
Community Features
- Park
- Playground
- Public Transit
- School Bus Service
Rooms.
| Level | Type | Dimensions |
|---|---|---|
| Main Floor | Living Room | 12.6 x 18 |
| Main Floor | Dining Room | 8.6 x 14.6 |
| Main Floor | Kitchen | 16.8 x 12 |
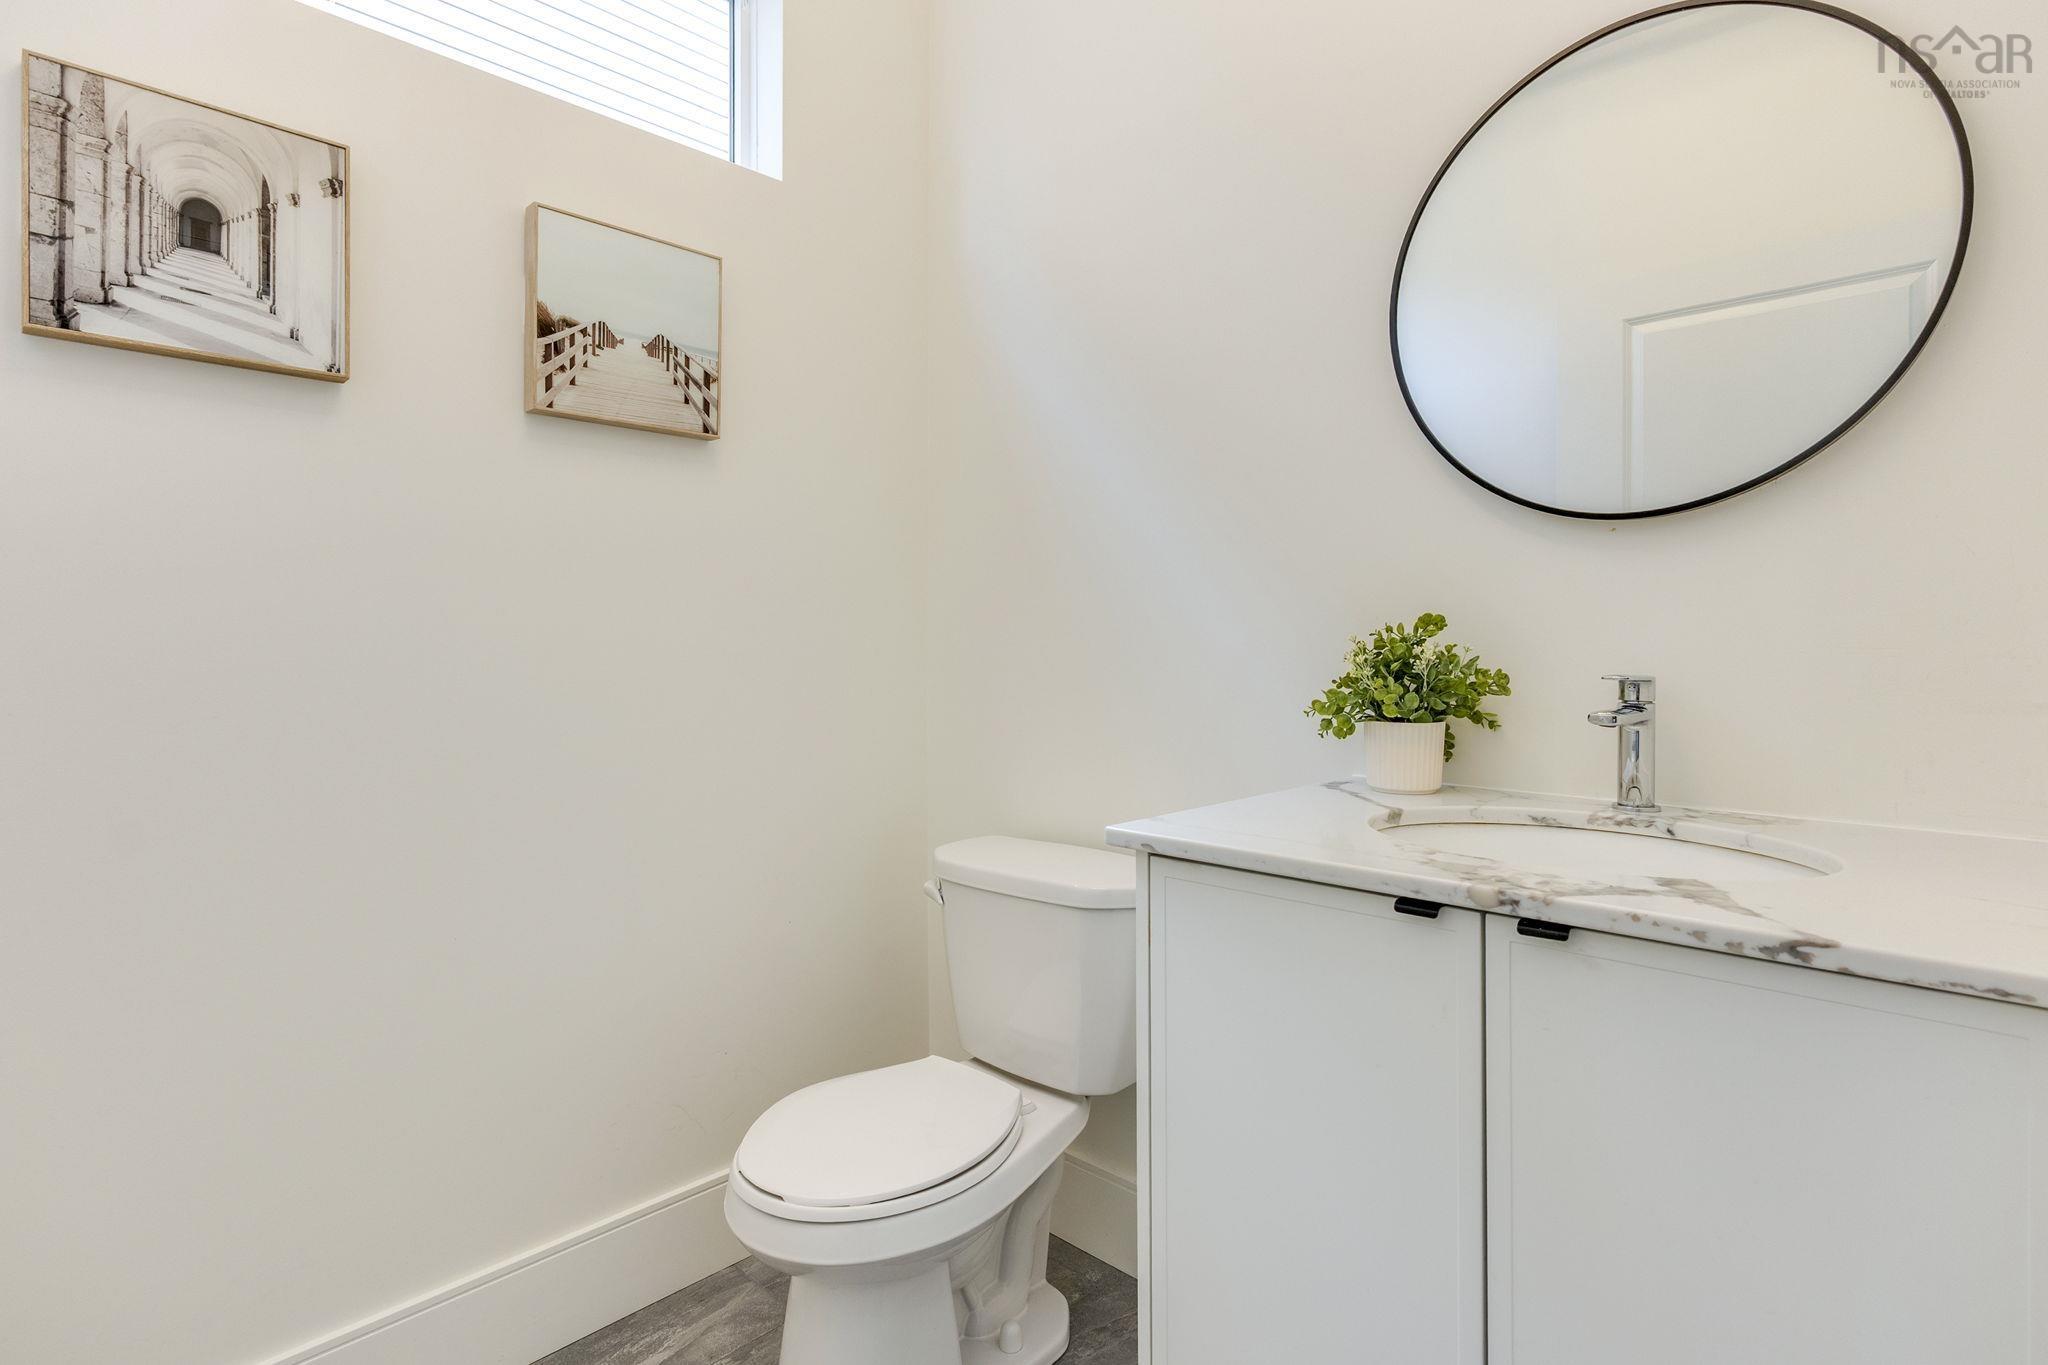
| Main Floor | Bath 1 | 4.8 x 4 |
| Level | Type | Dimensions |
|---|---|---|
| 2nd Level | Primary Bedroom | 12.6 x 17 |
| 2nd Level | Ensuite Bath 1 | 8 x 7.8 |
| 2nd Level | Bedroom | 10.4 x 13 |
| 2nd Level | Bedroom | 10.2 x 12 |
| 2nd Level | Bath 3 | 7 x 5.6 |
| 2nd Level | Laundry | 7.2 x 8.2 |
| Level | Type | Dimensions |
|---|---|---|
| Lower Level | Bath 4 | 7.9 x 5.1 |
| Lower Level | Bedroom | 11.3 x 10 |
| Lower Level | Rec Room | 21 x 13 |
Schools.
| Type | Name |
|---|---|
| Elementary School | West Bedford School |
| Middle School | West Bedford School |
| High School | West Bedford High |
| Elementary School (Fr. Imm.) | West Bedford School |
| Middle School (Fr. Imm.) | West Bedford School |
| High School (Fr. Imm.) | Charles P Allen High School |
contact the agent.

Nas has been a licensed REALTOR® since 2003. Nas enjoys the challenge of matching people to their dream homes.