Single Family
50 Lethbridge Avenue, Dartmouth, NS (MLS® 202624248).
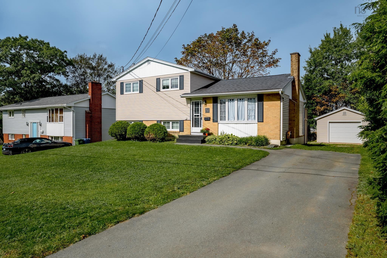
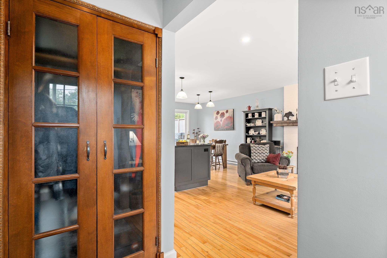
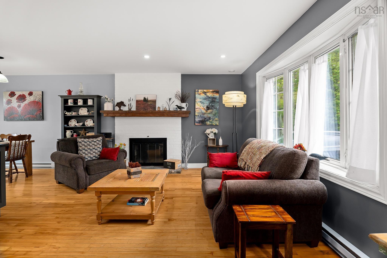
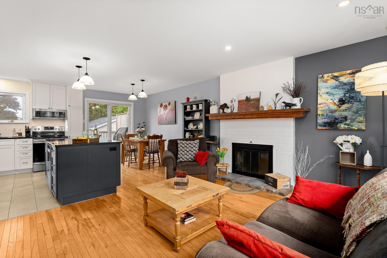
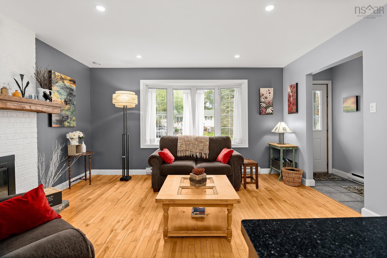
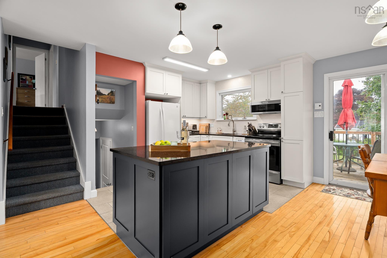
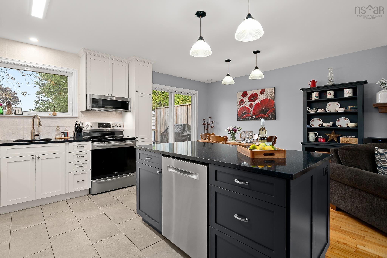
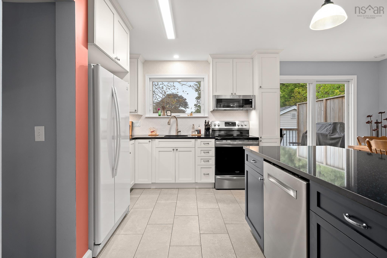
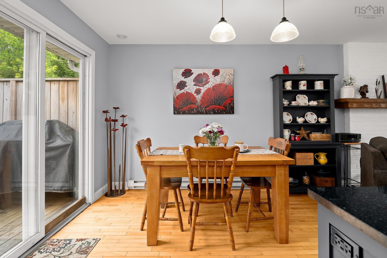
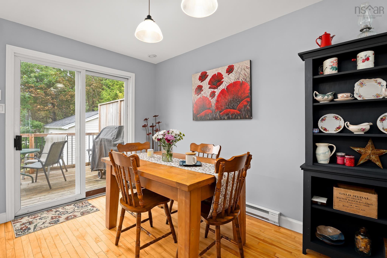
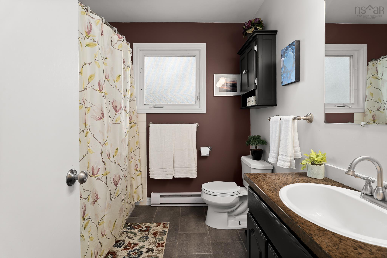
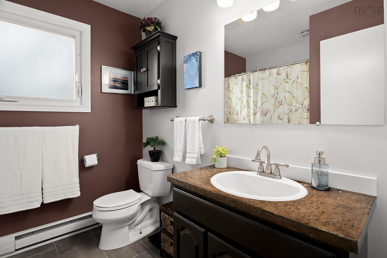
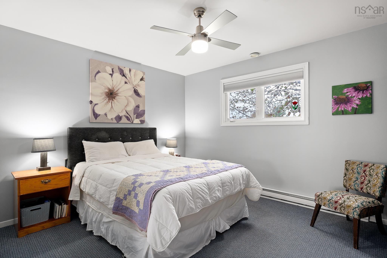
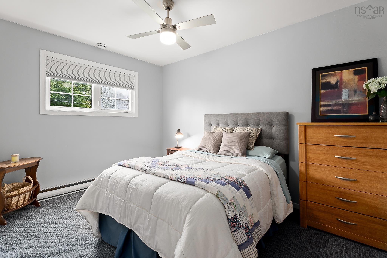
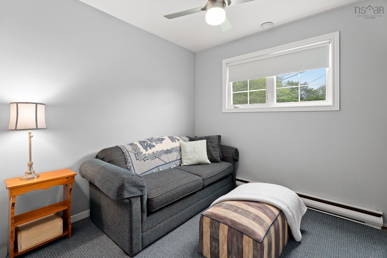
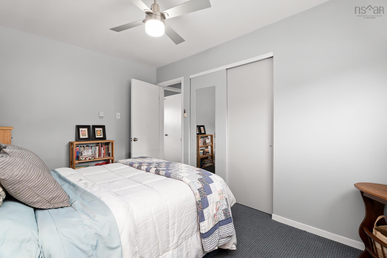
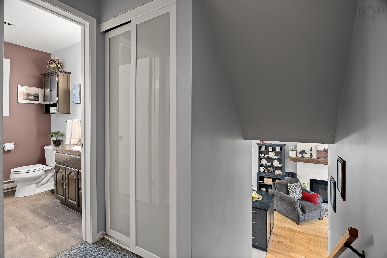
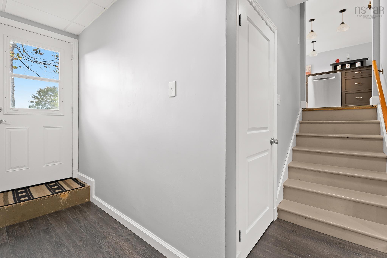
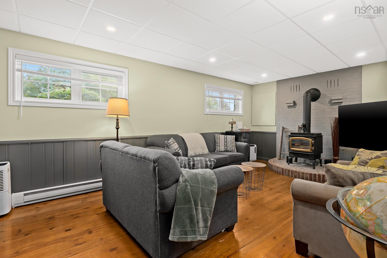
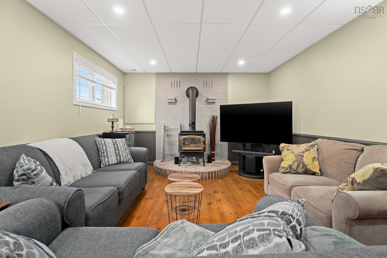
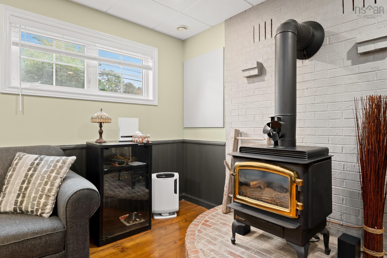
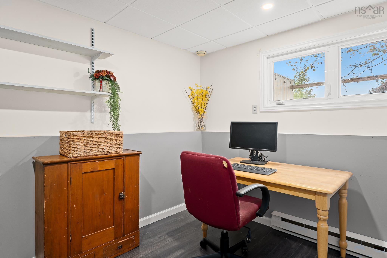
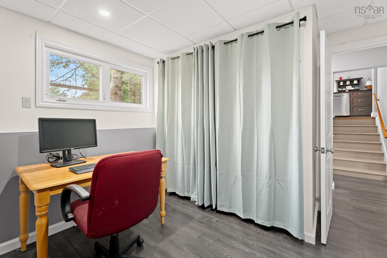
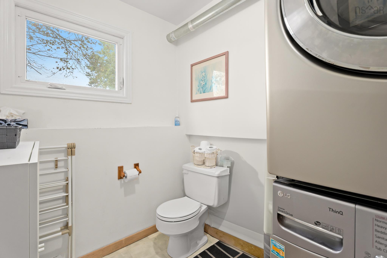
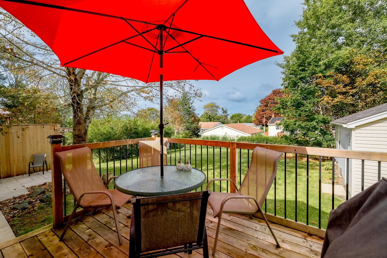
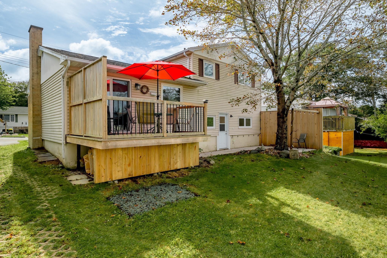
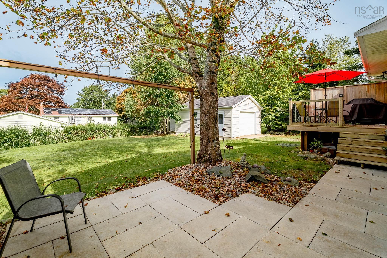
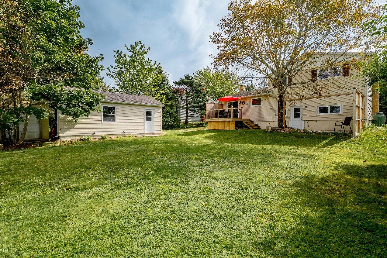
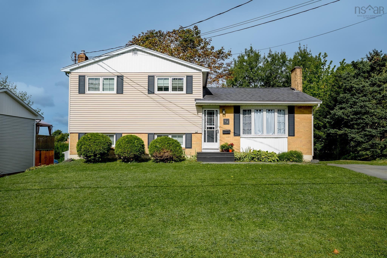
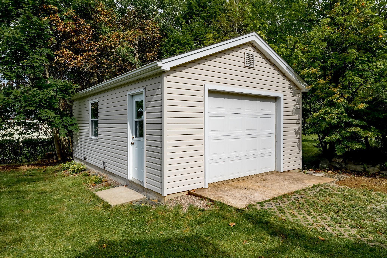
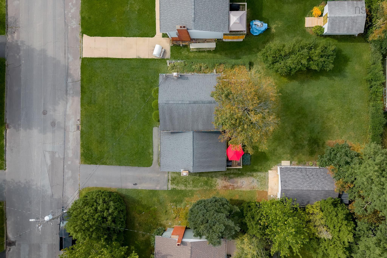
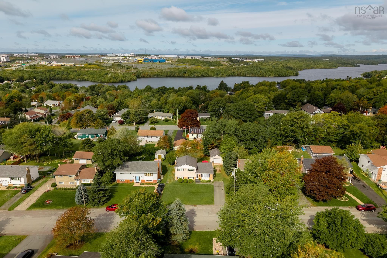
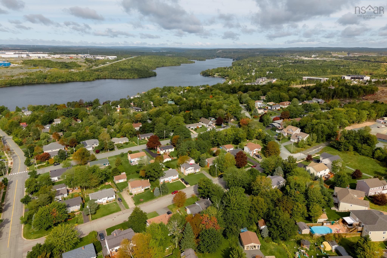
50 Lethbridge Avenue, Dartmouth, NS (MLS® 202624248): Welcome to 50 Lethbridge Avenue, a bright and inviting 4-bedroom, 1.5-bath side-split in Dartmouth’s ever popular Montebello neighbourhood with incredible southern exposure. Offering 1,782 sq. ft. of finished living space, the home features a comfortable open-concept main living area that makes everyday living and entertaining feel easy. The updated kitchen includes quartzite countertops, while hardwood floors, modern lighting, and fresh paint throughout most of the home give the space a clean, welcoming feel. With three bedrooms upstairs and a fourth downstairs, there is plenty of flexibility for families, guests, or a home office. The lower level also features a cozy propane stove, adding warmth and character to the space. Outside, the large flat lot provides nearly 9,000 square feet of space offering lots of room to enjoy with a well appointed deck and stone patio, complemented by a 16' x 24' detached garage and additional storage shed. Walking distance to Shubie Park and its multiple lakes that offer many outdoor activities for families throughout the year. Just minutes away from Dartmouth Crossing, schools, transit, shopping, and major commuter routes, this is a great place to settle in and call home.
Directions
Waverly Road onto Breeze Drive left onto Lethbridge Ave
Utilities
- Cable
- Electricity
- High Speed Internet
- Telephone
Features
- Air Exchanger
Community Features
- Park
- Public Transit
Rooms.
| Level | Type | Dimensions |
|---|---|---|
| Main Floor | Foyer | 8'10 x 3'7 |
| Main Floor | Living Room | 12'8 x 14'11 |
| Main Floor | Kitchen | 11'2 x 10'5 |
| Level | Type | Dimensions |
|---|---|---|
| 2nd Level | Primary Bedroom | 12'9 x 11'3 |
| 2nd Level | Bedroom | 9'1 x 12'5 |
| 2nd Level | Bedroom | 11'2 x 9'1 |
| 2nd Level | Bath 1 | 7'7 x 7'10 |
| 2nd Level | Main Hallway |
| Level | Type | Dimensions |
|---|---|---|
| Basement | Family Room | 12 x 20'1 |
| Basement | Bedroom | 10'7 x 10'8 |
| Basement | Laundry/Bath | 7'2 x 5'6 |
| Basement | 2nd Hallway |
contact the agent.

Nas has been a licensed REALTOR® since 2003. Nas enjoys the challenge of matching people to their dream homes.