Single Family
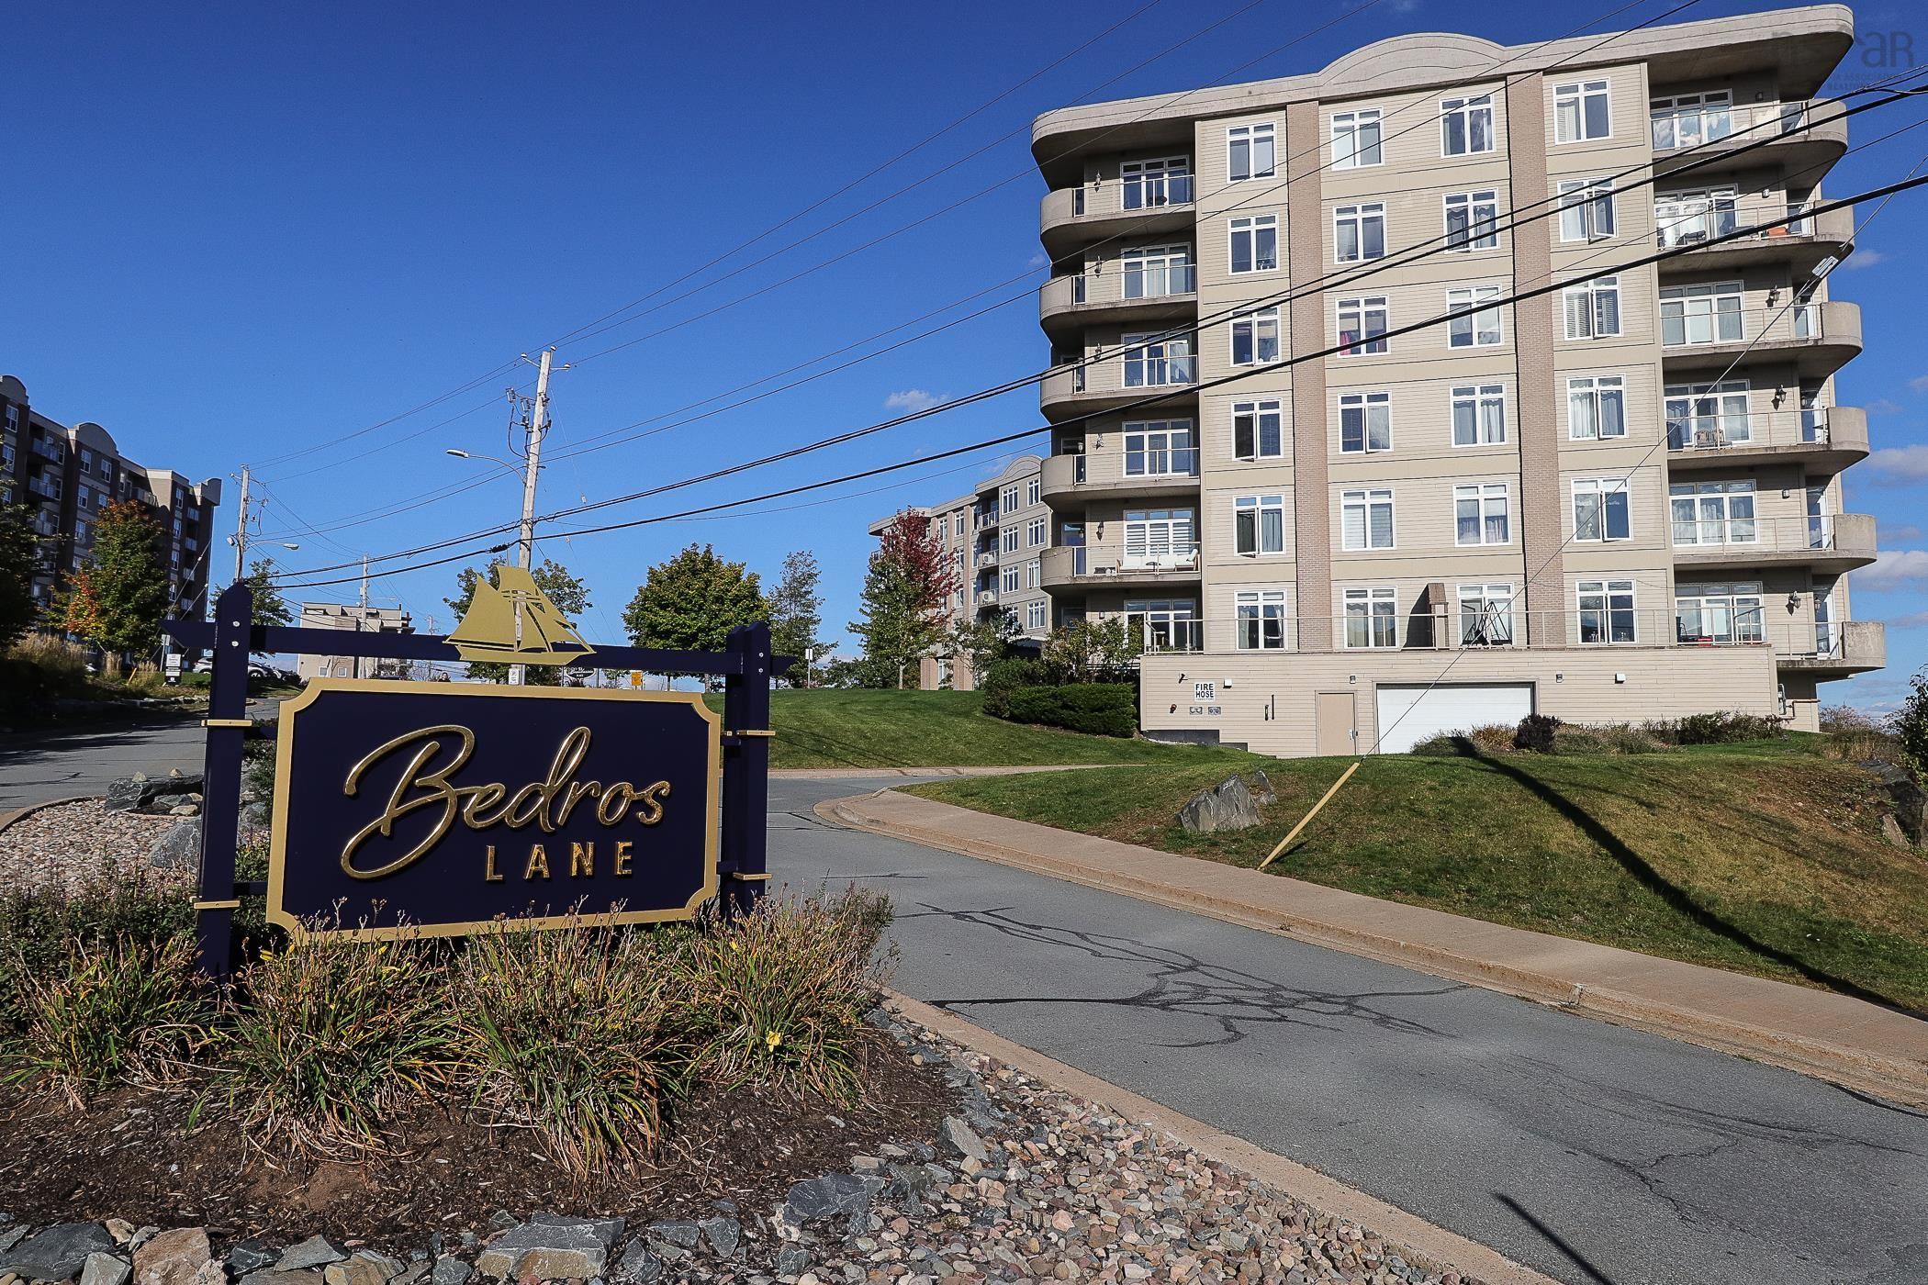
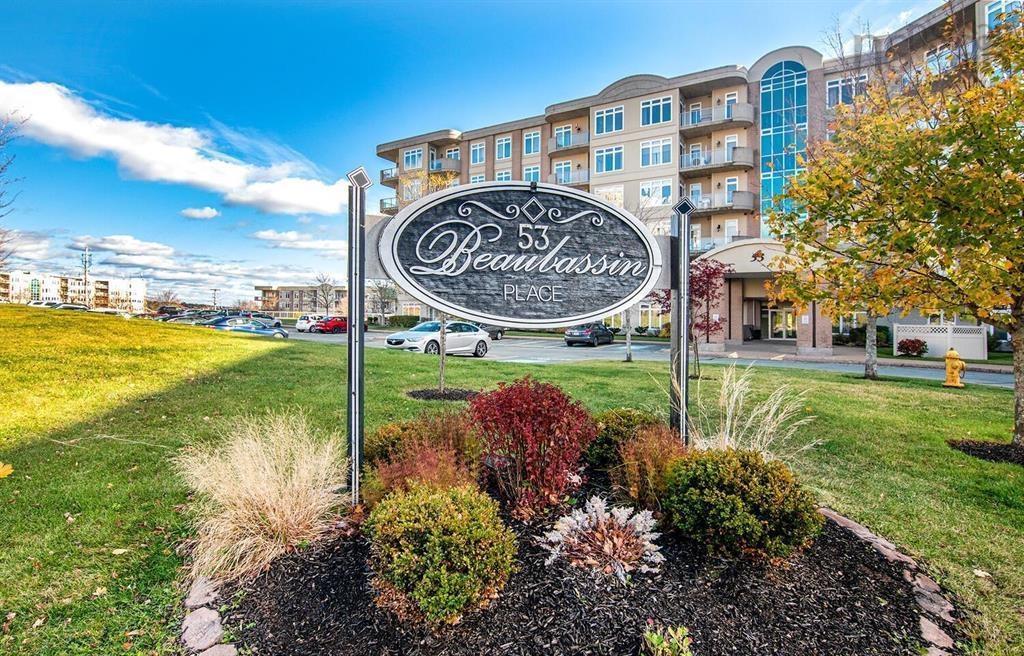
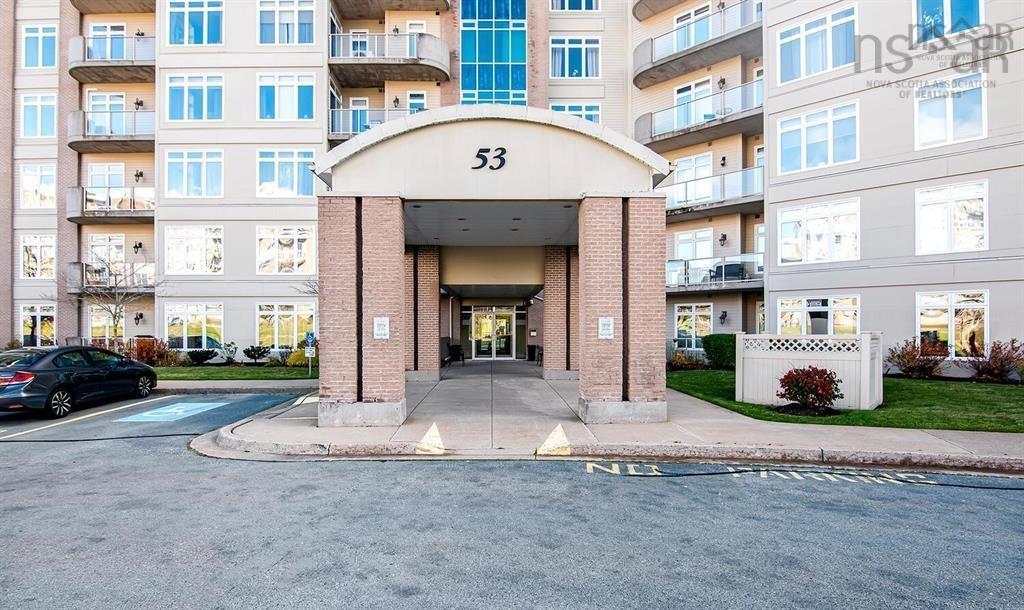
506 53 Bedros Lane, Halifax, NS (MLS® 202605830).
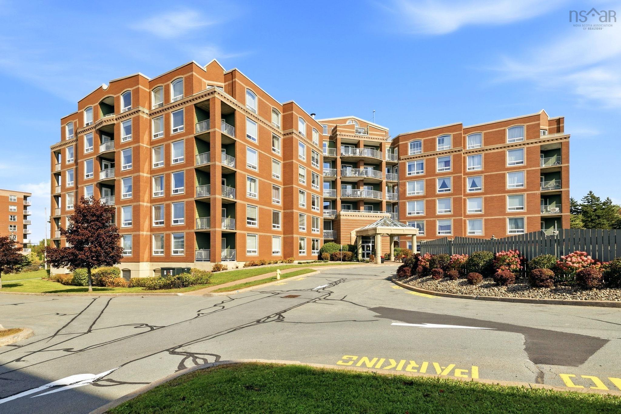
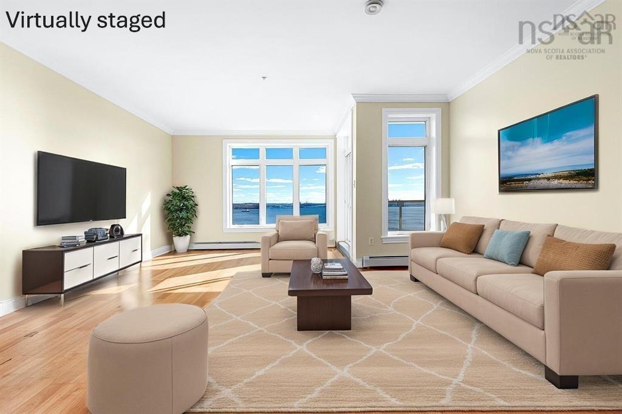
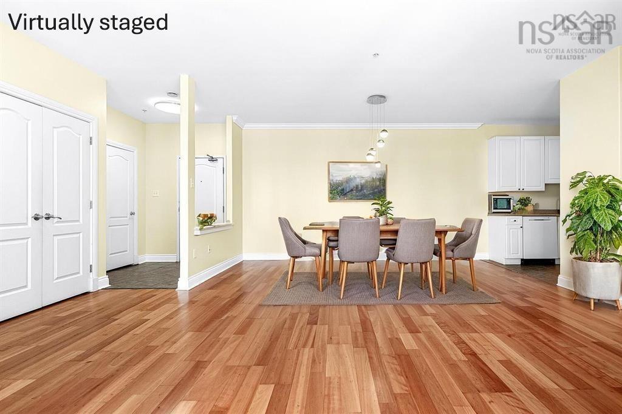
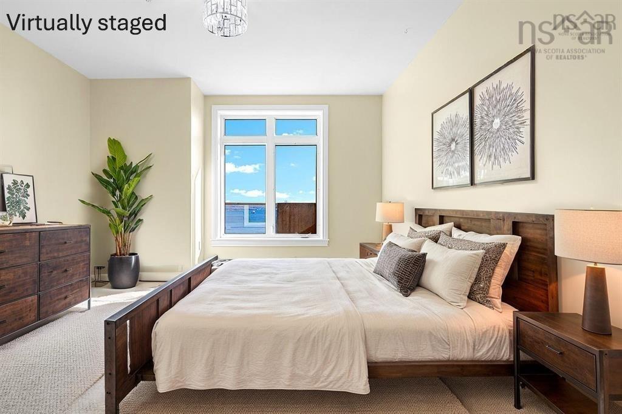
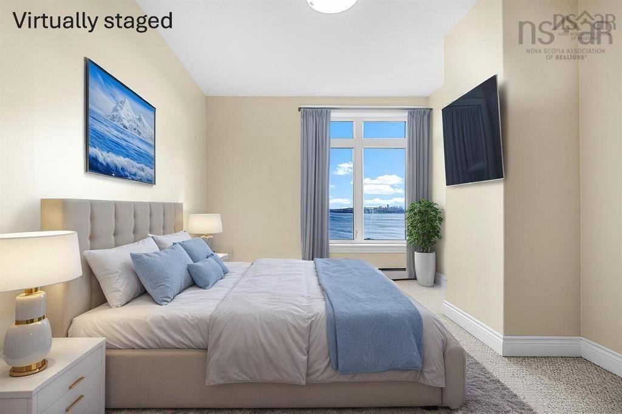
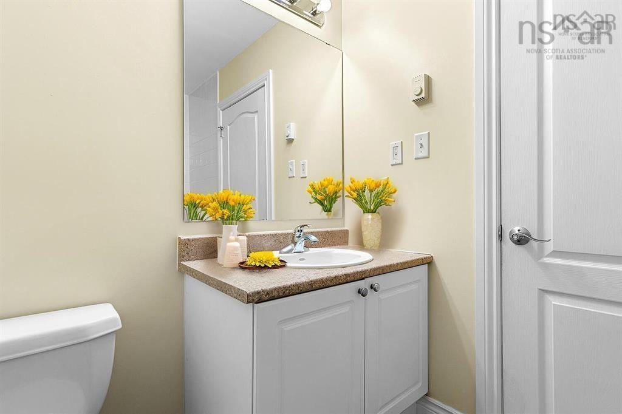
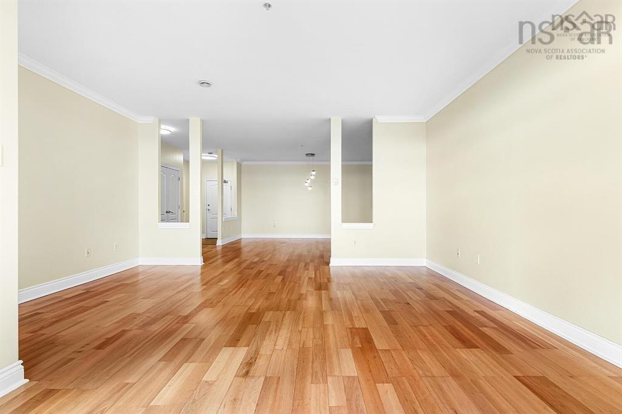
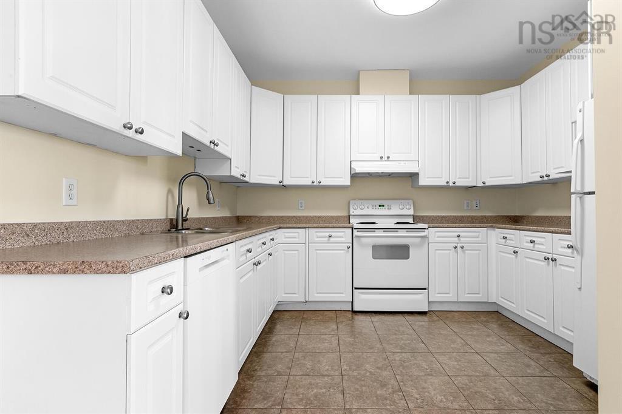
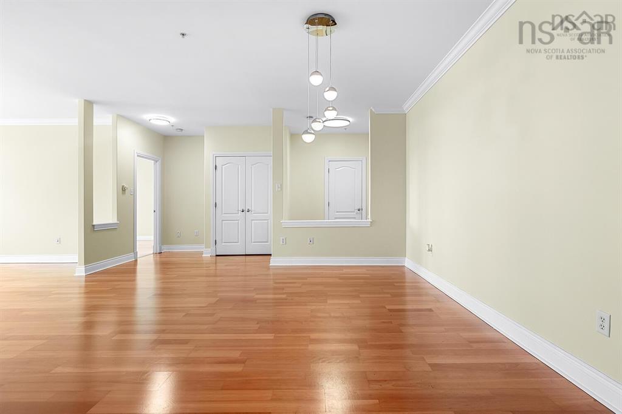

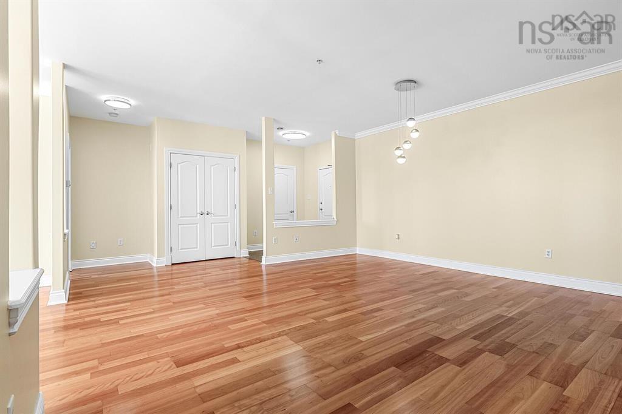
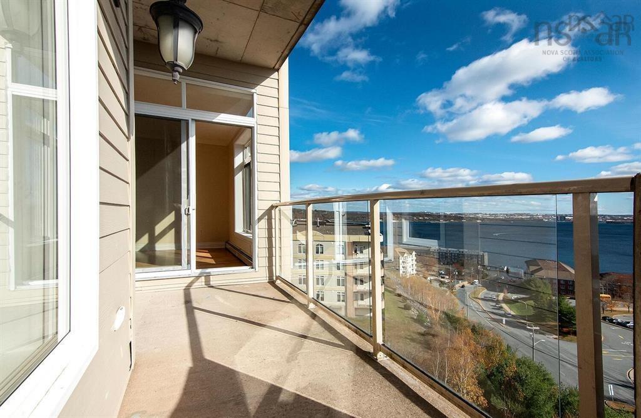
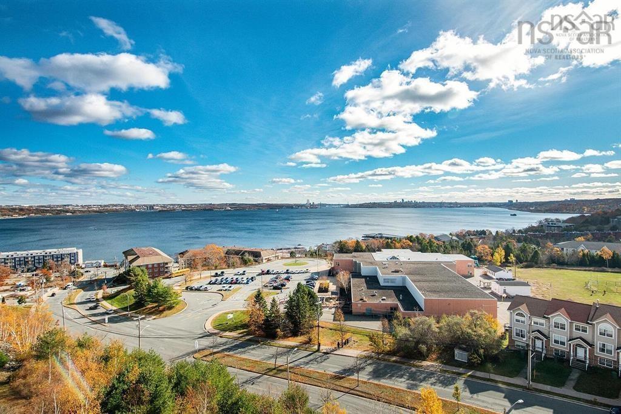
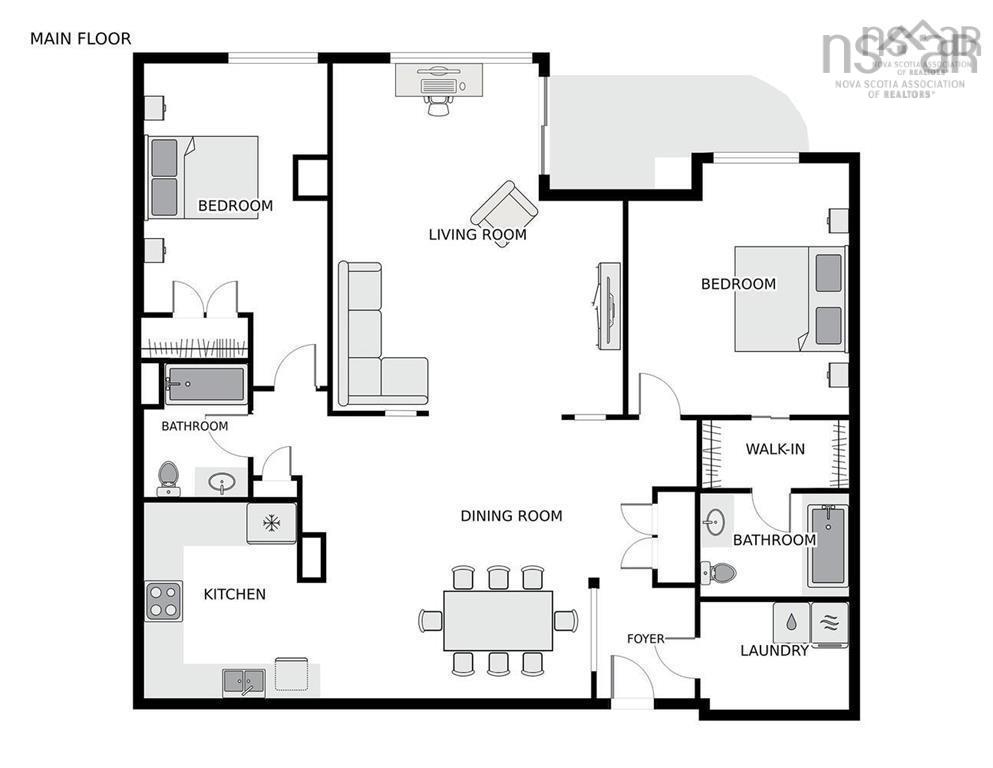
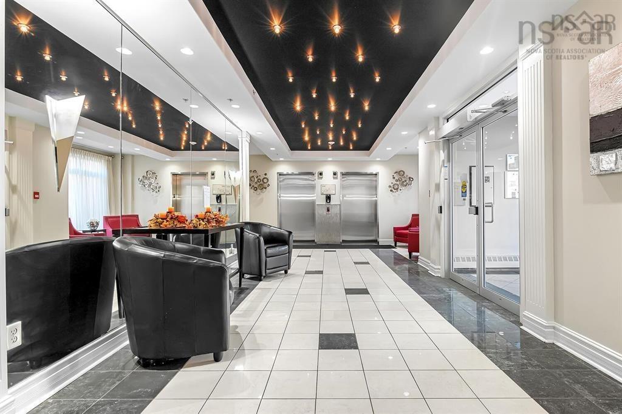
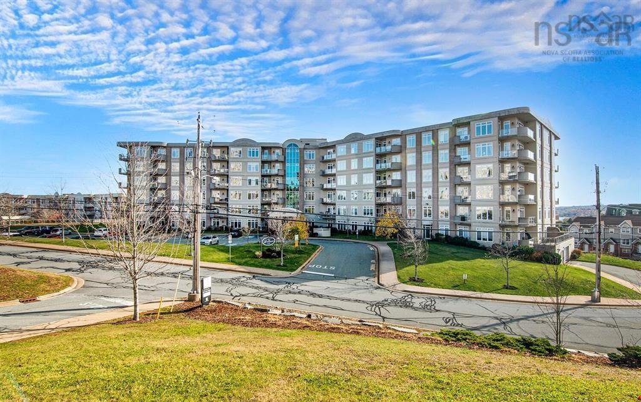
506 53 Bedros Lane, Halifax, NS (MLS® 202605830): Embrace the condominium lifestyle in this beautifully updated 2-bedroom, 2-bath residence, with stunning and unobstructed views of Bedford Basin and Halifax skyline. Every detail has been thoughtfully curated, creating a blend of style, comfort, and functionality. Step into a bright, open-concept living room that opens onto a private 94-square-foot balcony perfect for relaxing and taking in the breathtaking water views. The modern U-shaped kitchen offers ample storage and a well-designed layout, perfect for hosting and enjoying family meals. The primary bedroom includes a walk-through closet leading to a private ensuite. Additional highlights are a large laundry room and updated lighting fixtures throughout. Condo fees cover water, hot water heating, an assigned indoor parking space, an indoor storage unit, a full-time superintendent, and maintenance of the common elements. Located in the highly desirable Larry Uteck community, you’re just minutes from shopping, dining, parks, and easy highway access to Halifax and Dartmouth. This is more than a condo - it’s a modern, move-in-ready retreat overlooking Bedford Basin!
Directions
Bedford Hwy or Hwy 102 to Larry Uteck Blvd to Bedros Lane
Inclusions
Fridge,Stove,Dishwasher,Washer & Dryer
Utilities
- Cable
- Electricity
- High Speed Internet
- Natural Gas
- Telephone
Features
- Balcony
- Elevator
- Ensuite Bath
- HRV (Heat Rcvry Ventln)
- Central Vac Roughed In
Community Features
- Park
- Place of Worship
- Playground
- Public Transit
- Recreation Center
- School Bus Service
- Shopping
Rooms.
| Level | Type | Dimensions |
|---|---|---|
| Main Floor | Living Room | 17'2"x 20'3" |
| Main Floor | Bedroom | 10'7"x16'8" |
| Main Floor | Primary Bedroom | 13'3"x14'6" |
| Main Floor | Bath 1 | 6'0"x8'0" |
| Main Floor | Ensuite Bath 1 | 8'11"x5'10" |
| Main Floor | Laundry | 8'11"x6'0" |
| Main Floor | Kitchen | 10'11"x11'6" |
| Main Floor | Dining Room | 15'5"x16'8" |
| Main Floor | OTHER | 8'11"x4'0" |
| Main Floor | Foyer | 5'8"x6'7" |
Schools.
| Type | Name |
|---|---|
| Elementary School | Bedford South School |
| Middle School | Rocky Lake Junior High School |
| High School | Charles P Allen High School |
contact the agent.

Nas has been a licensed REALTOR® since 2003. Nas enjoys the challenge of matching people to their dream homes.