Single Family
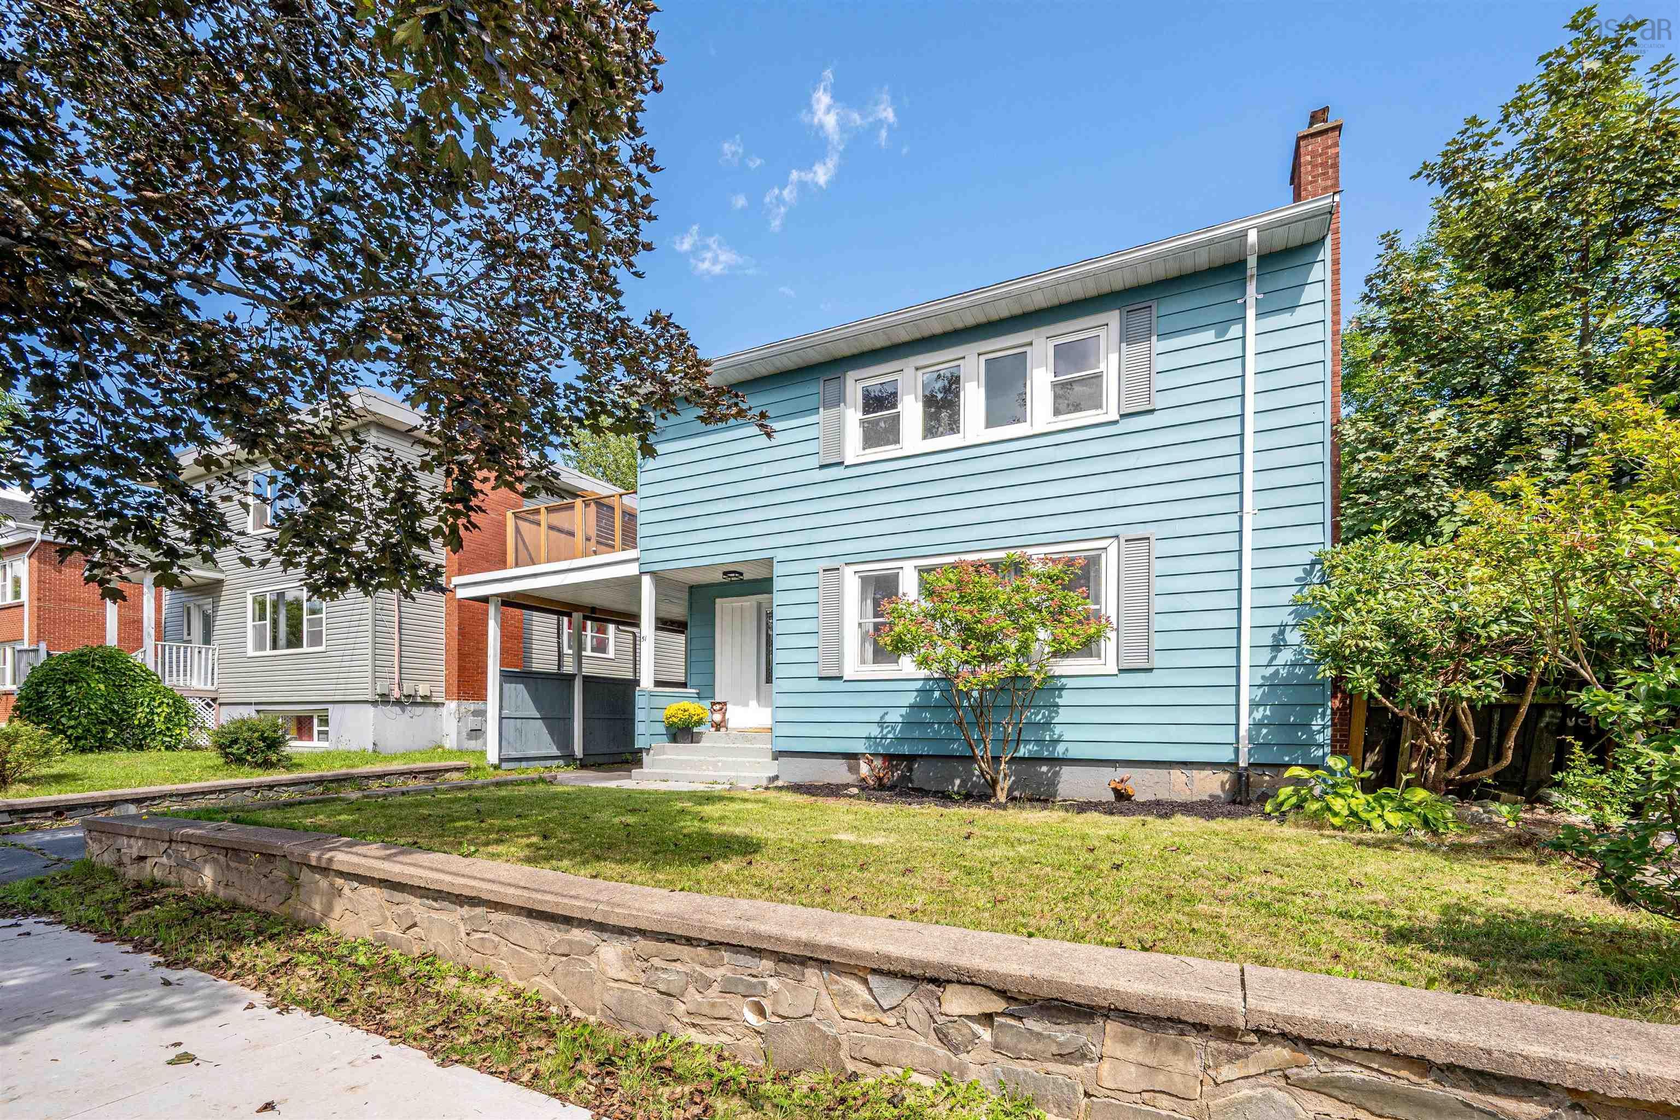
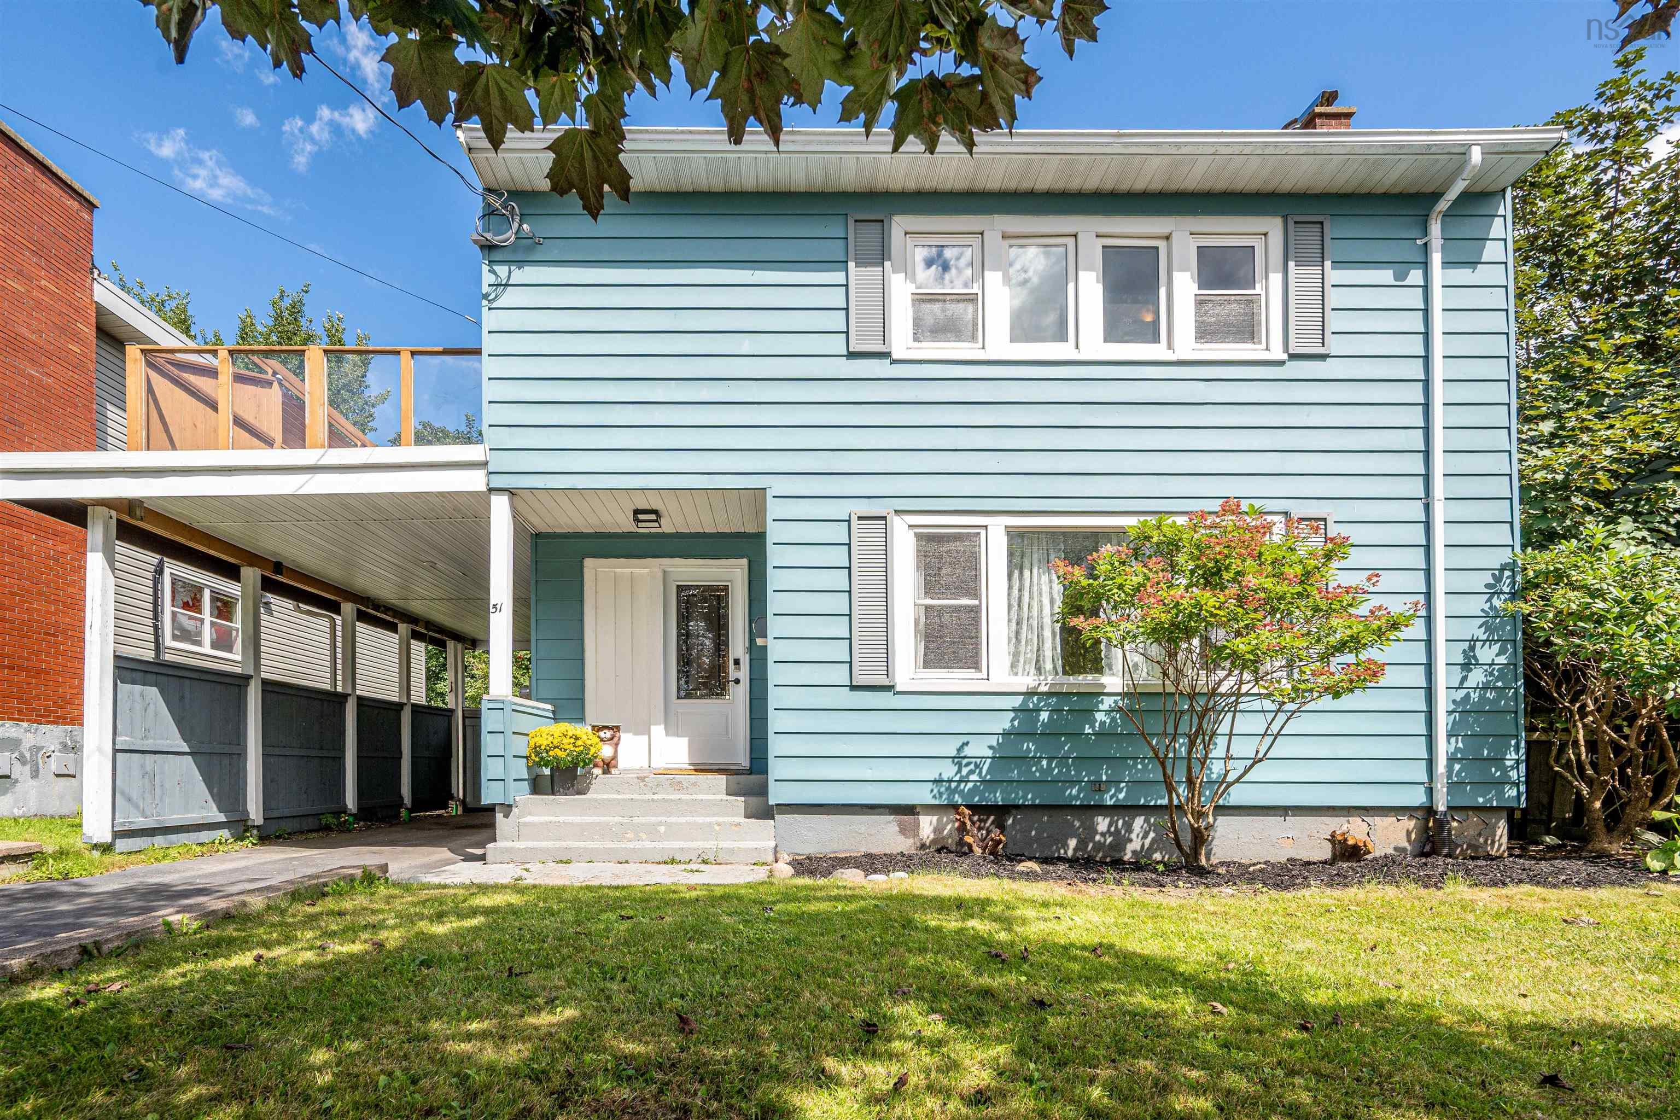
51 Hazelhurst Street, Dartmouth, NS (MLS® 202622184).
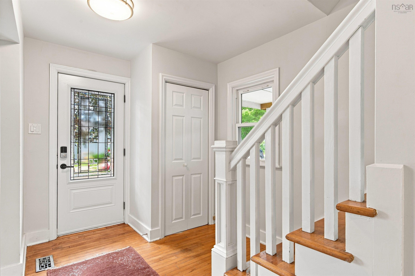
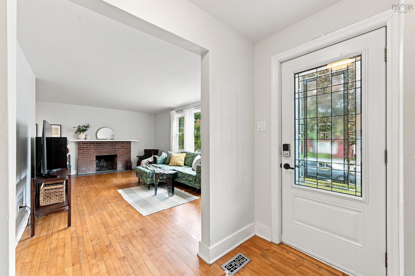
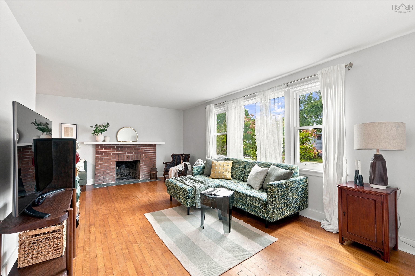
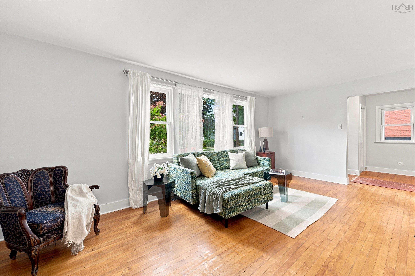
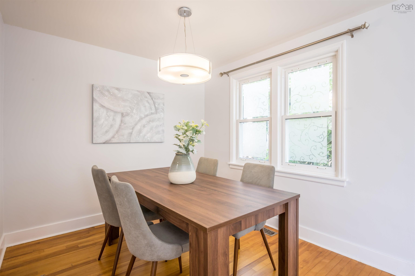
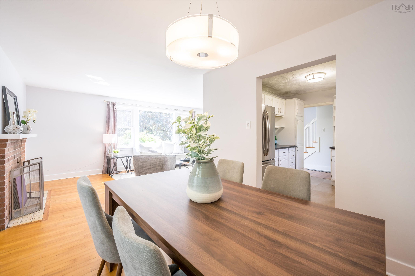
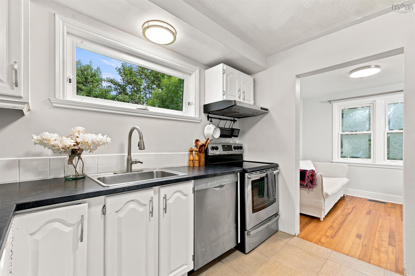
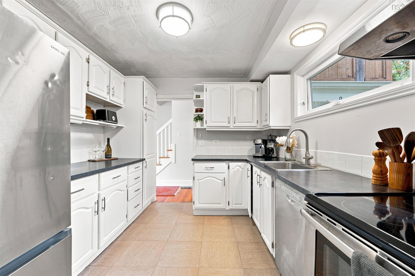
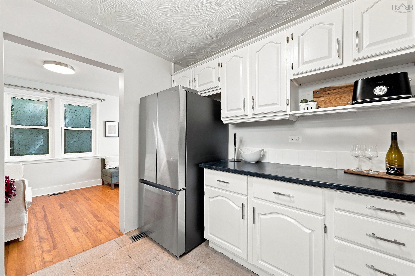
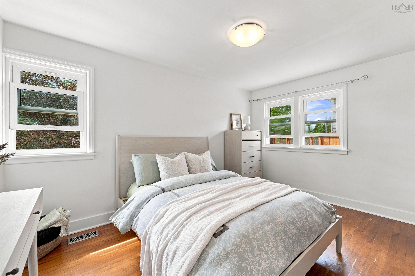
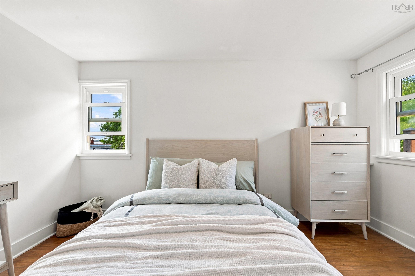
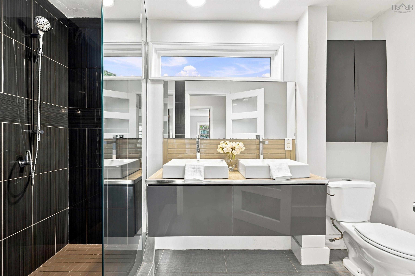
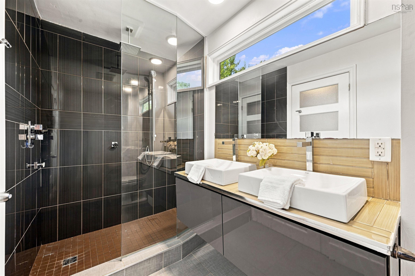
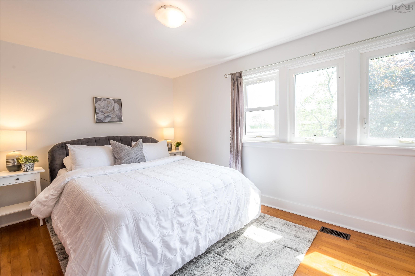
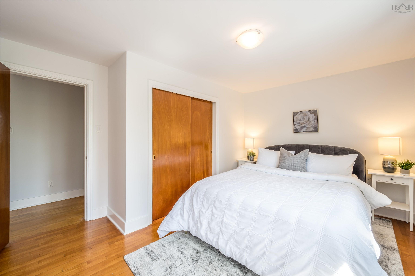
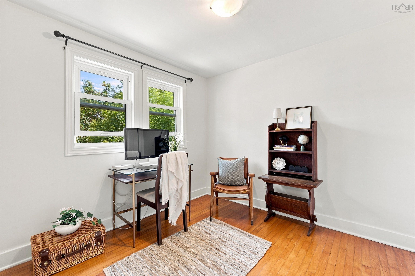
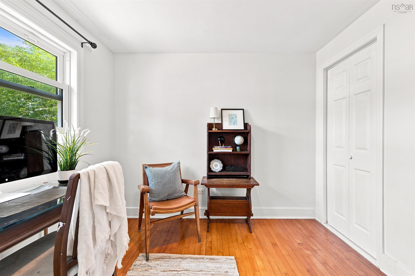
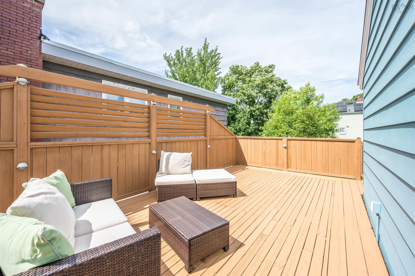
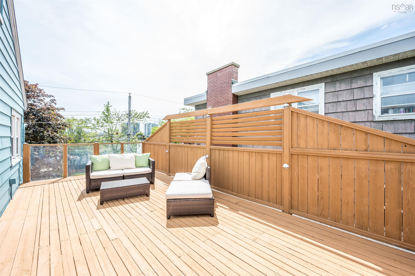
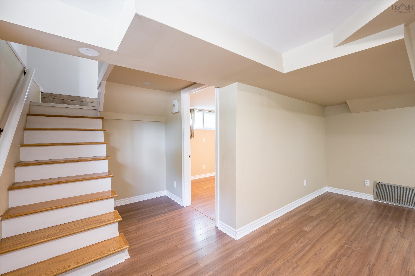
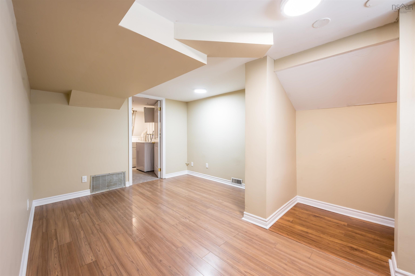
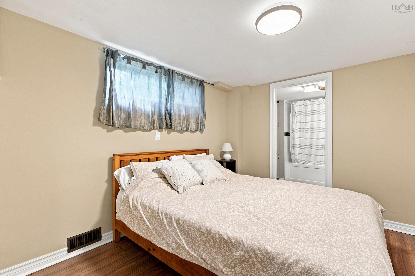
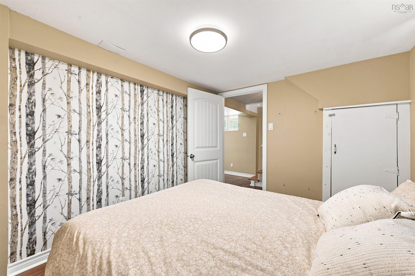
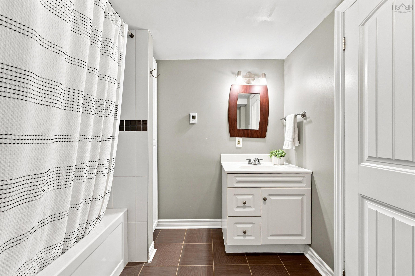
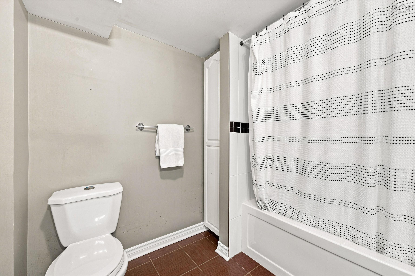
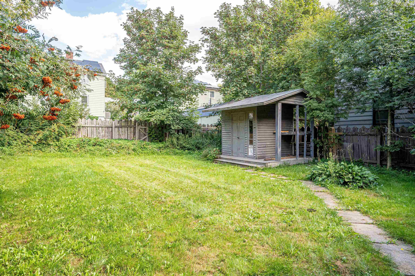
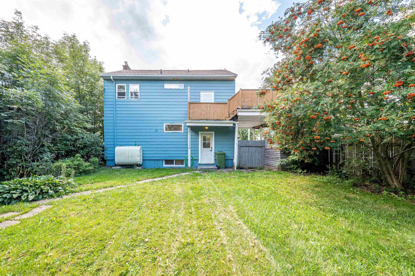
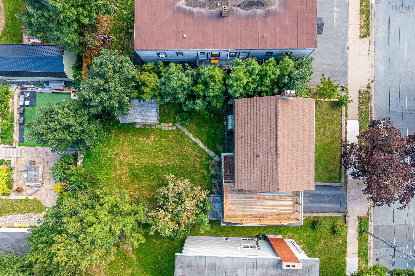
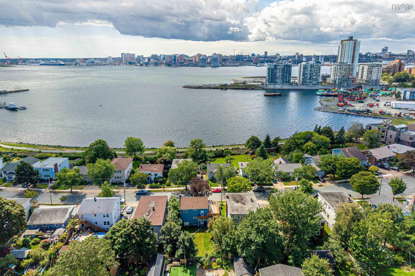
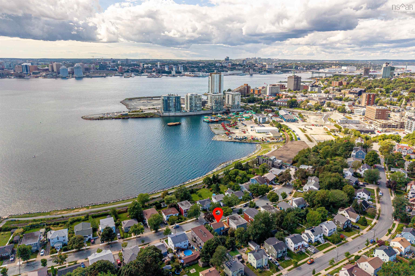
51 Hazelhurst Street, Dartmouth, NS (MLS® 202622184): Great location on a quiet street close to all Downtown Dartmouth has to offer. Original hardwood floors, fireplace, and loads of natural light. Four bedrooms total and two FULL updated bathrooms. The main floor has a partially open layout with a large living room, great for entertaining. Three spacious bedrooms on the upper level with a large bathroom. The lower level has a finished recroom and good storage to go with a bedroom and bathroom. The convenient carport has a rooftop patio with harbour views! All this, plus a great yard - check it out!
Directions
Pleasant St to Old Ferry Rd to Hazelhurst St
Utilities
- Cable
- Electricity
- High Speed Internet
- Telephone
Rooms.
| Level | Type | Dimensions |
|---|---|---|
| Main Floor | Foyer | 3.11x12.8 |
| Main Floor | Living Room | 11.3x19.4 |
| Main Floor | Dining Room | 8.8x9.10 |
| Main Floor | Kitchen | 10x9.4 |
| Level | Type | Dimensions |
|---|---|---|
| 2nd Level | Primary Bedroom | 8.11x13.6 |
| 2nd Level | Bedroom | 13.3x8.10 |
| 2nd Level | Bedroom | 9.1x9.4 |
| 2nd Level | Bath 1 | 4PC |
| Level | Type | Dimensions |
|---|---|---|
| Basement | Rec Room | 8.6x10.3+3.10x6.9+6 |
| Basement | Bedroom | 9x6.6 |
| Basement | Den/Office | 10.5x8.10-Jog |
| Basement | Bath 2 | 4PC |
| Basement | Utility | 2.9x6.3 |
Schools.
| Type | Name |
|---|---|
| Elementary School | Hawthorn Elementary School |
| Middle School | Dartmouth South Academy |
| High School | Dartmouth High School |
| Elementary School (Fr. Imm.) | Shannon Park Elementary School |
| Middle School (Fr. Imm.) | Dartmouth South Academy |
| High School (Fr. Imm.) | Dartmouth High School |
contact the agent.

Nas has been a licensed REALTOR® since 2003. Nas enjoys the challenge of matching people to their dream homes.