
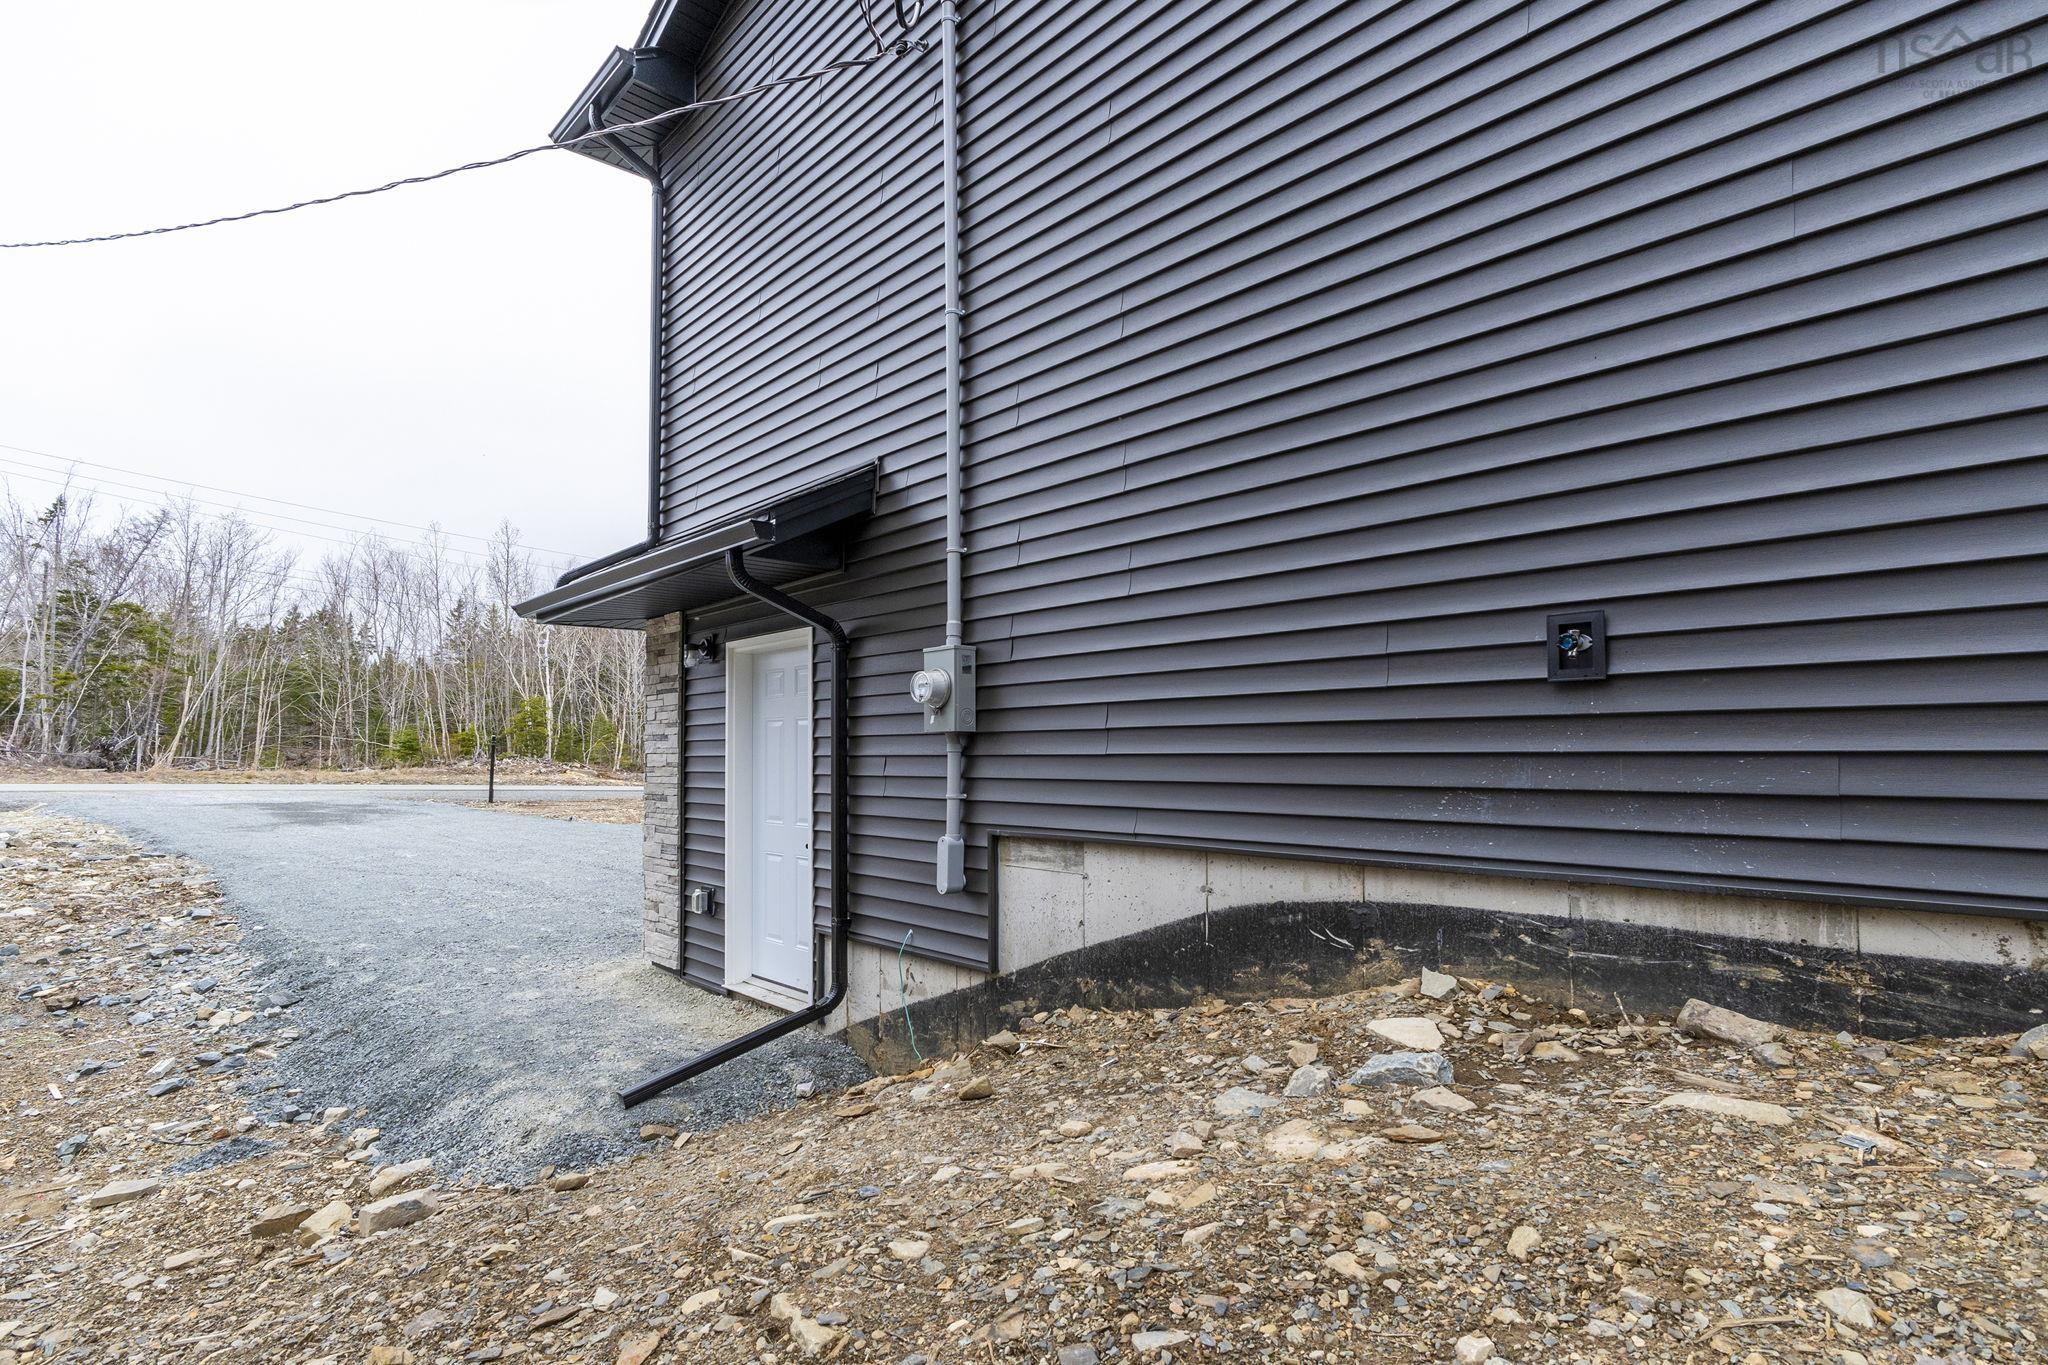
Single Family
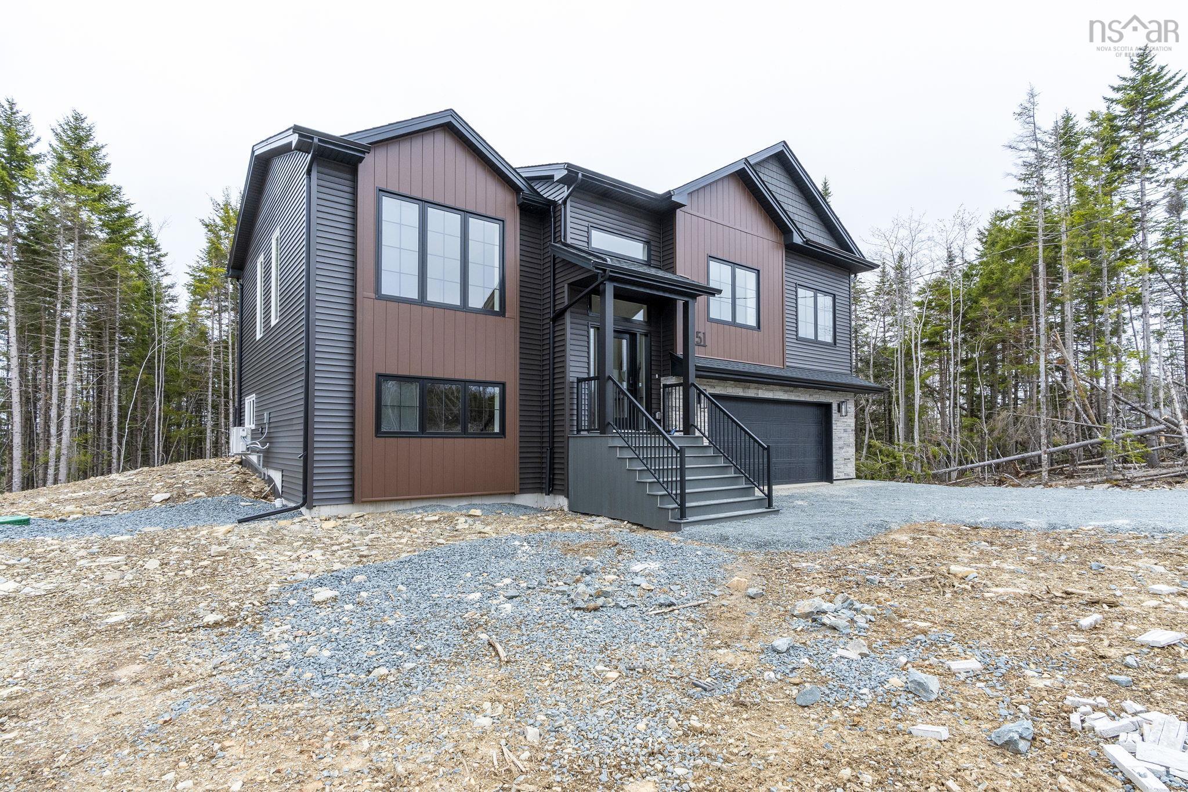
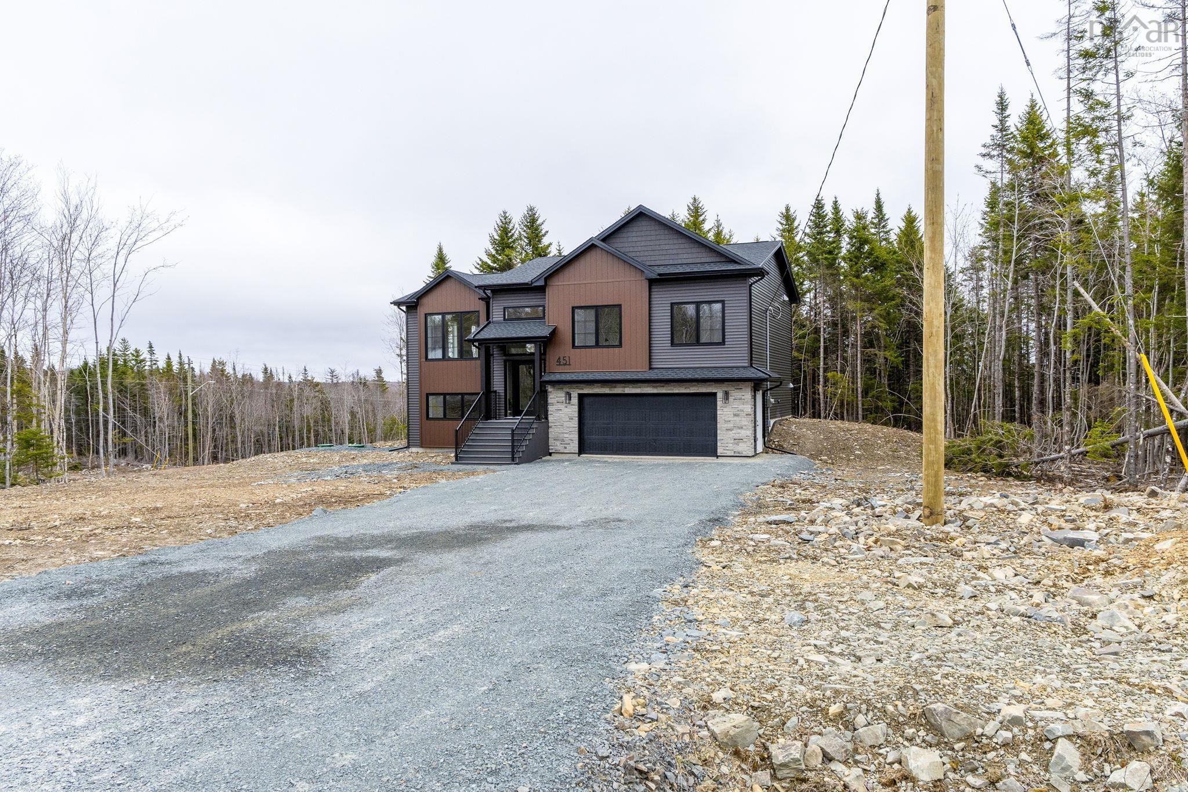
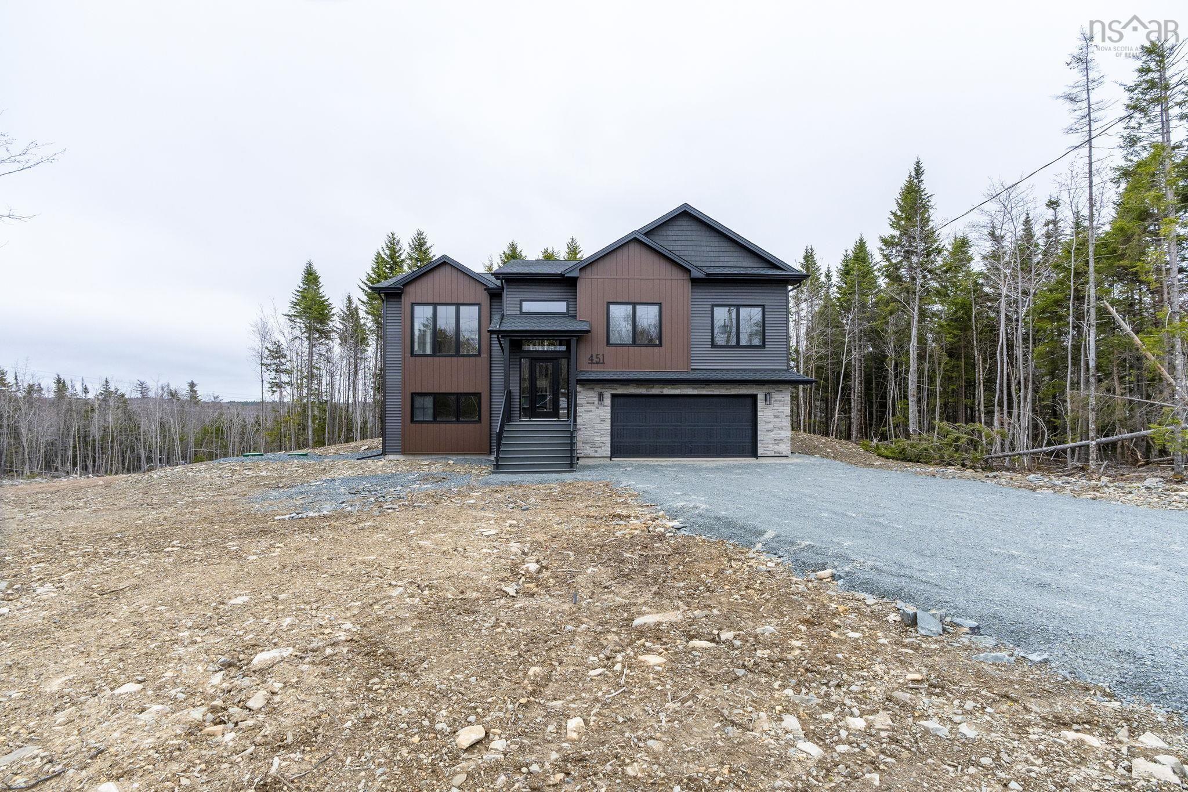
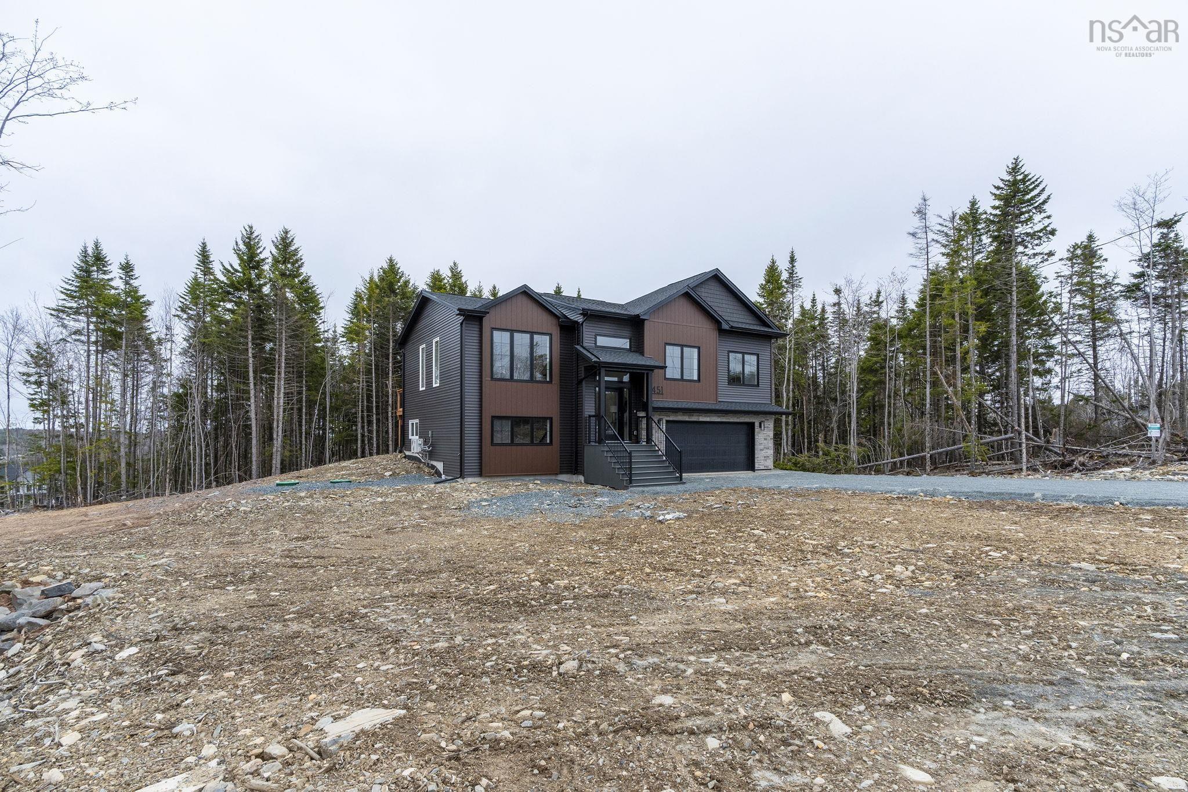
5127 451 Zaffre Drive, Middle Sackville, NS (MLS® 202614637).
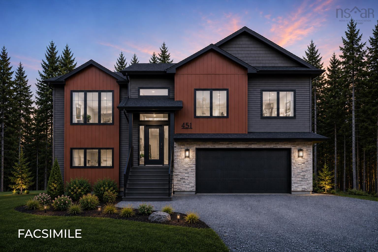
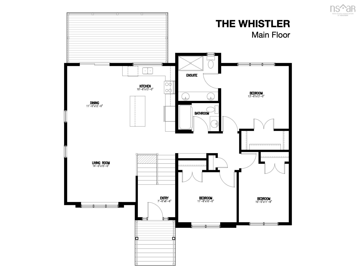
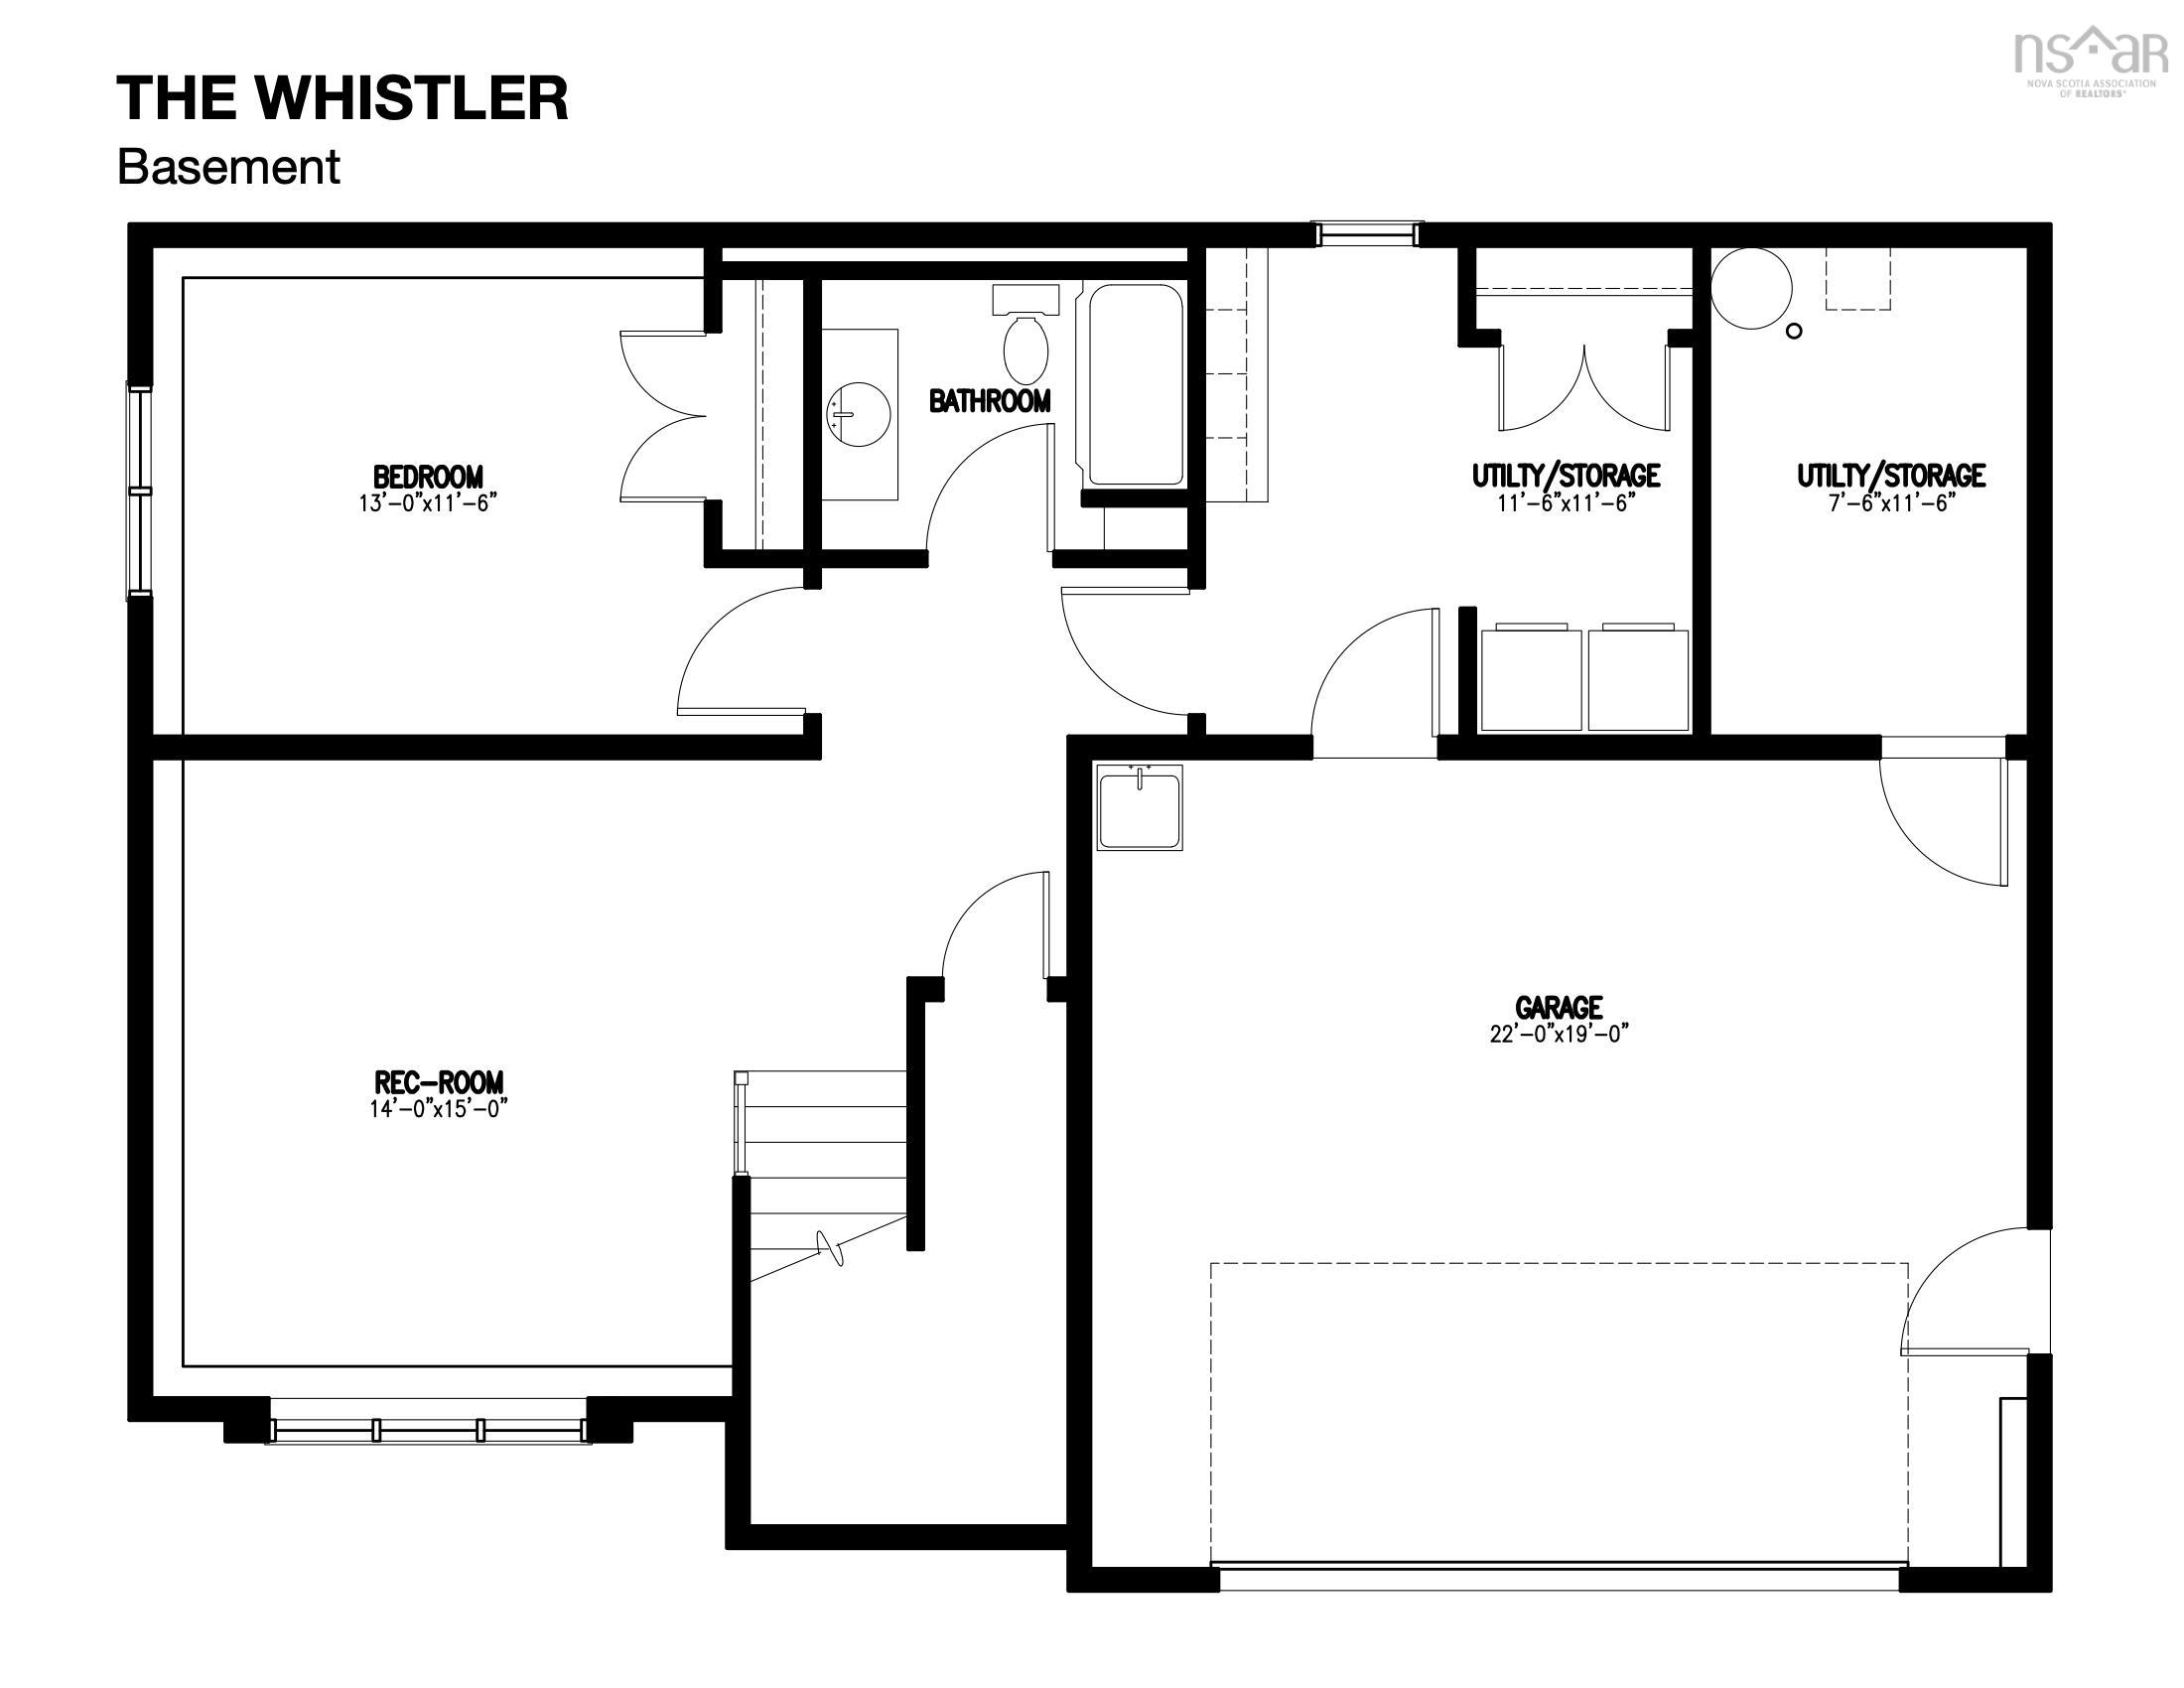
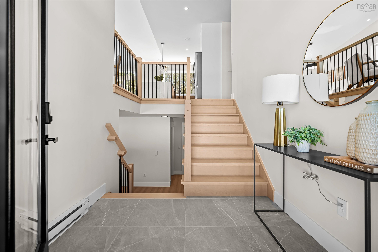
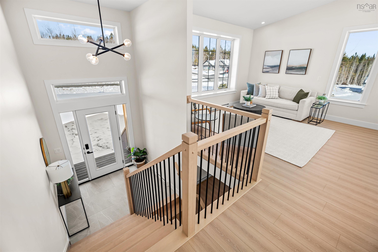
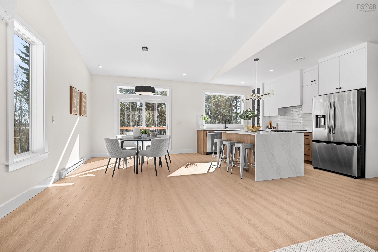
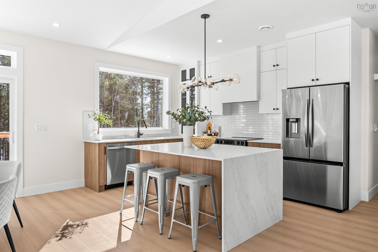
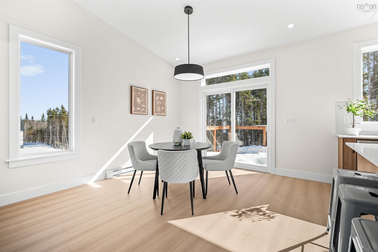
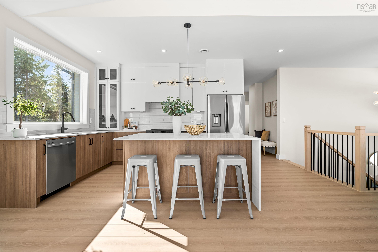
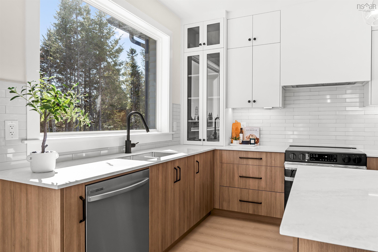
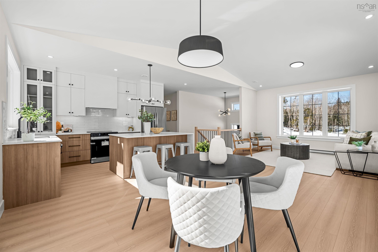
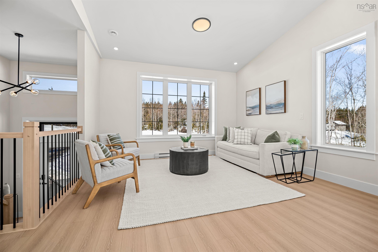
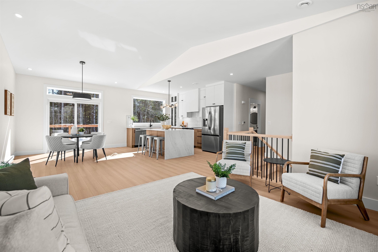
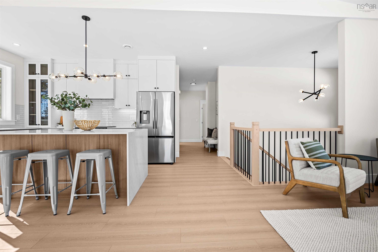
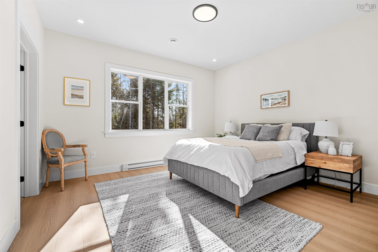
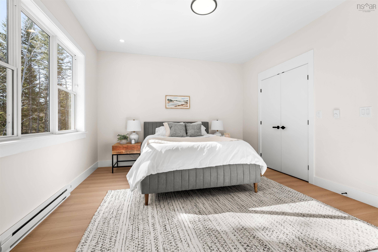
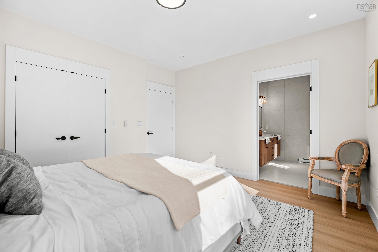
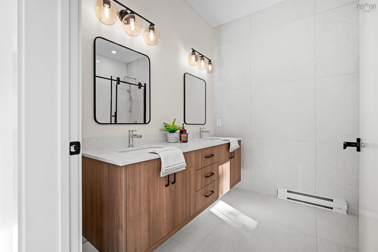
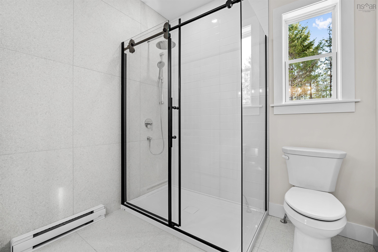
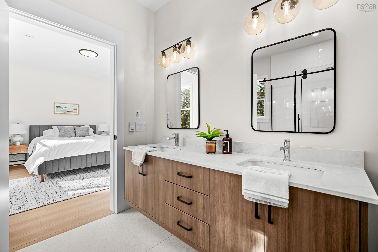
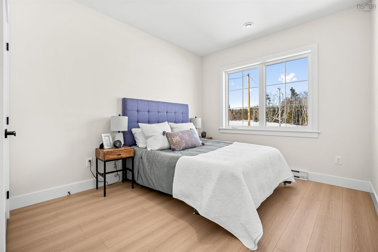
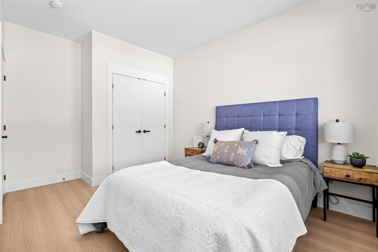
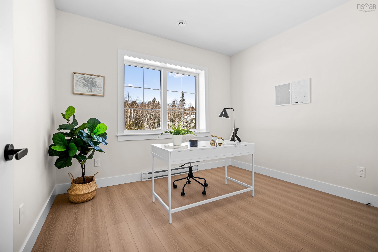
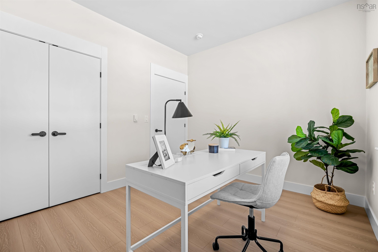
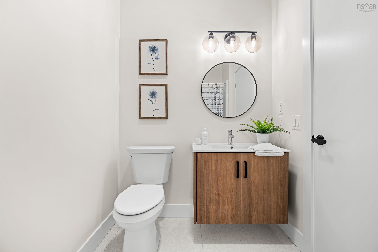
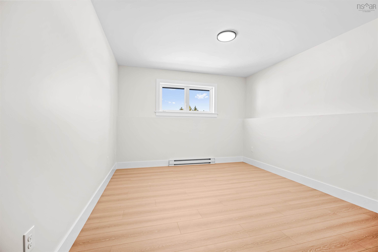
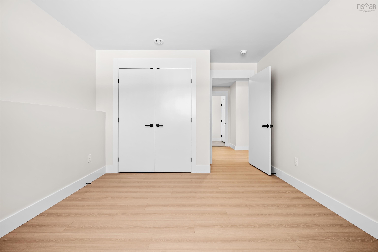
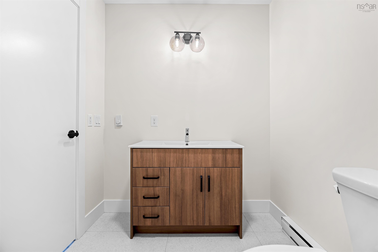
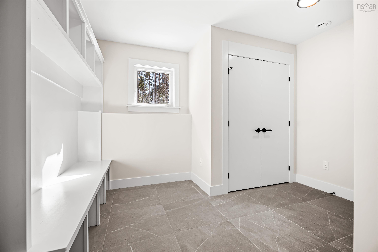
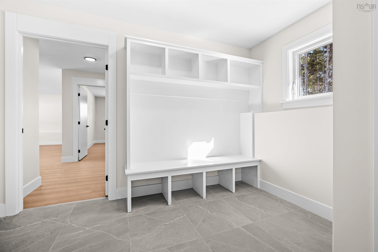
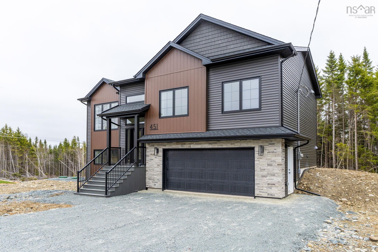
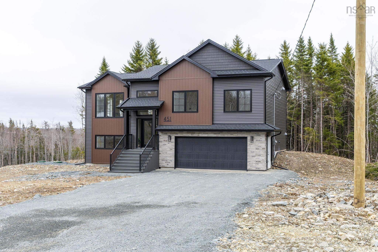
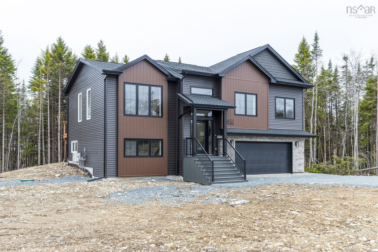
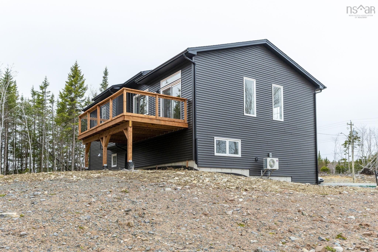
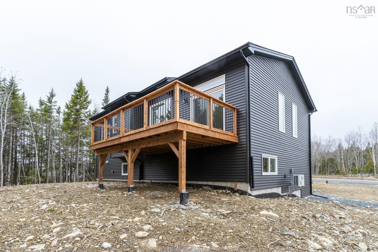
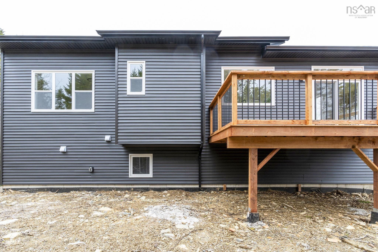
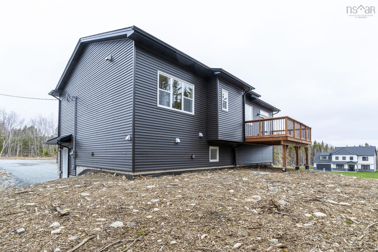
5127 451 Zaffre Drive, Middle Sackville, NS (MLS® 202614637): "The Whistler" exemplifies modern craftsman design and is a popular choice in this sought-after suburban community of Halifax. With 3+1 bedrooms and 3 full baths, this executive split home offers a perfect blend of timeless charm and contemporary design. Enjoy an open-concept main level flooded with natural light, showcasing a sleek kitchen with full-height cabinets, quartz countertops, chic lighting fixtures, and a vaulted living room ceiling. Retreat to the primary bedroom oasis featuring a spa-like ensuite with a double floating vanity, quartz counters, and a walk-in closet. Additional features include an expansive rec room, an energy-efficient heat pump, a large double garage, and customization options for cabinets, flooring, and tiles. With a country setting close to city amenities, this home offers the best of both worlds. Don't miss out on this exceptional opportunity for suburban living at its finest.
Directions
Margeson Drive to Midnight Run to Gaspereau Run to Bondi Drive to Zaffre Drive
Utilities
- Electricity
- Other
- Telephone
Features
- Ensuite Bath
- HRV (Heat Rcvry Ventln)
Rooms.
| Level | Type | Dimensions |
|---|---|---|
| Main Floor | Foyer | 7'6" x 6'6" |
| Main Floor | Living Room | 14' x 15' |
| Main Floor | Dining Room | 11' x 12' |
| Main Floor | Kitchen | 10'6" x 13' |
| Main Floor | Bedroom | 11'8" x 10' |
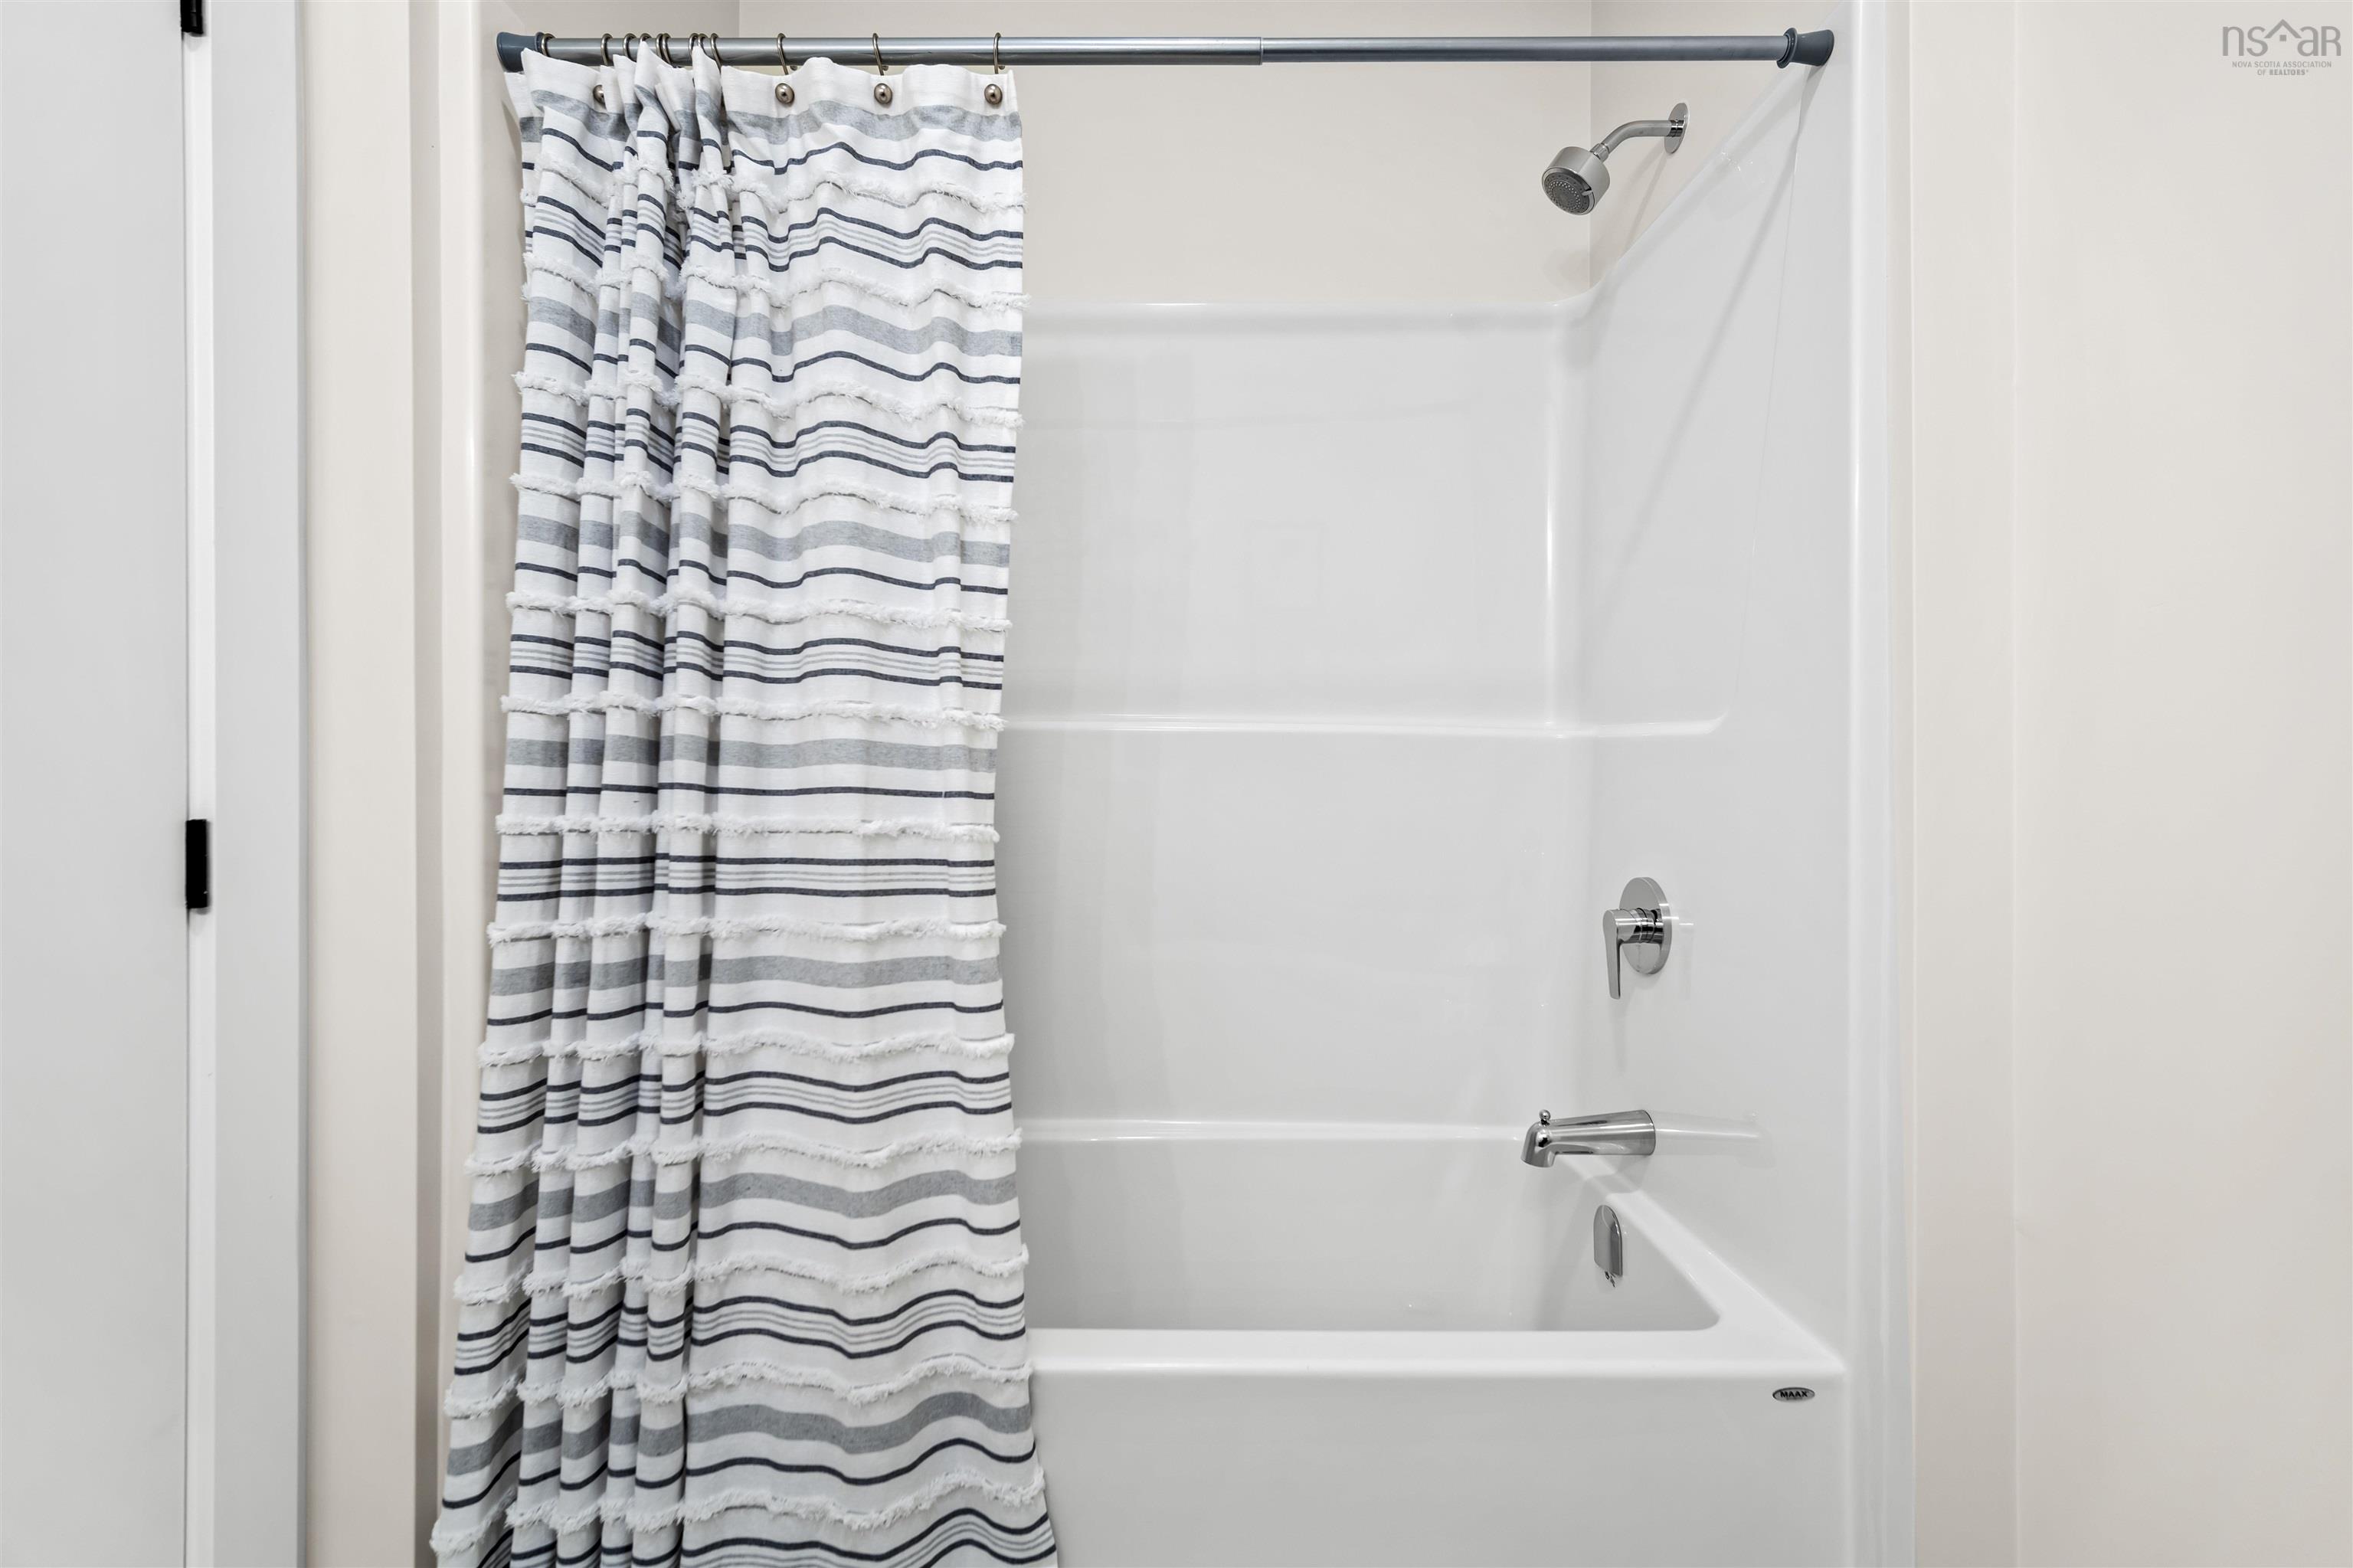
| Main Floor | Bath 1 | 8' x 5' |
| Main Floor | Bedroom | 10' x 11'8" |
| Main Floor | Primary Bedroom | 13'6" x 13' |
| Main Floor | Ensuite Bath 1 | 8' x 10' |
| Level | Type | Dimensions |
|---|---|---|
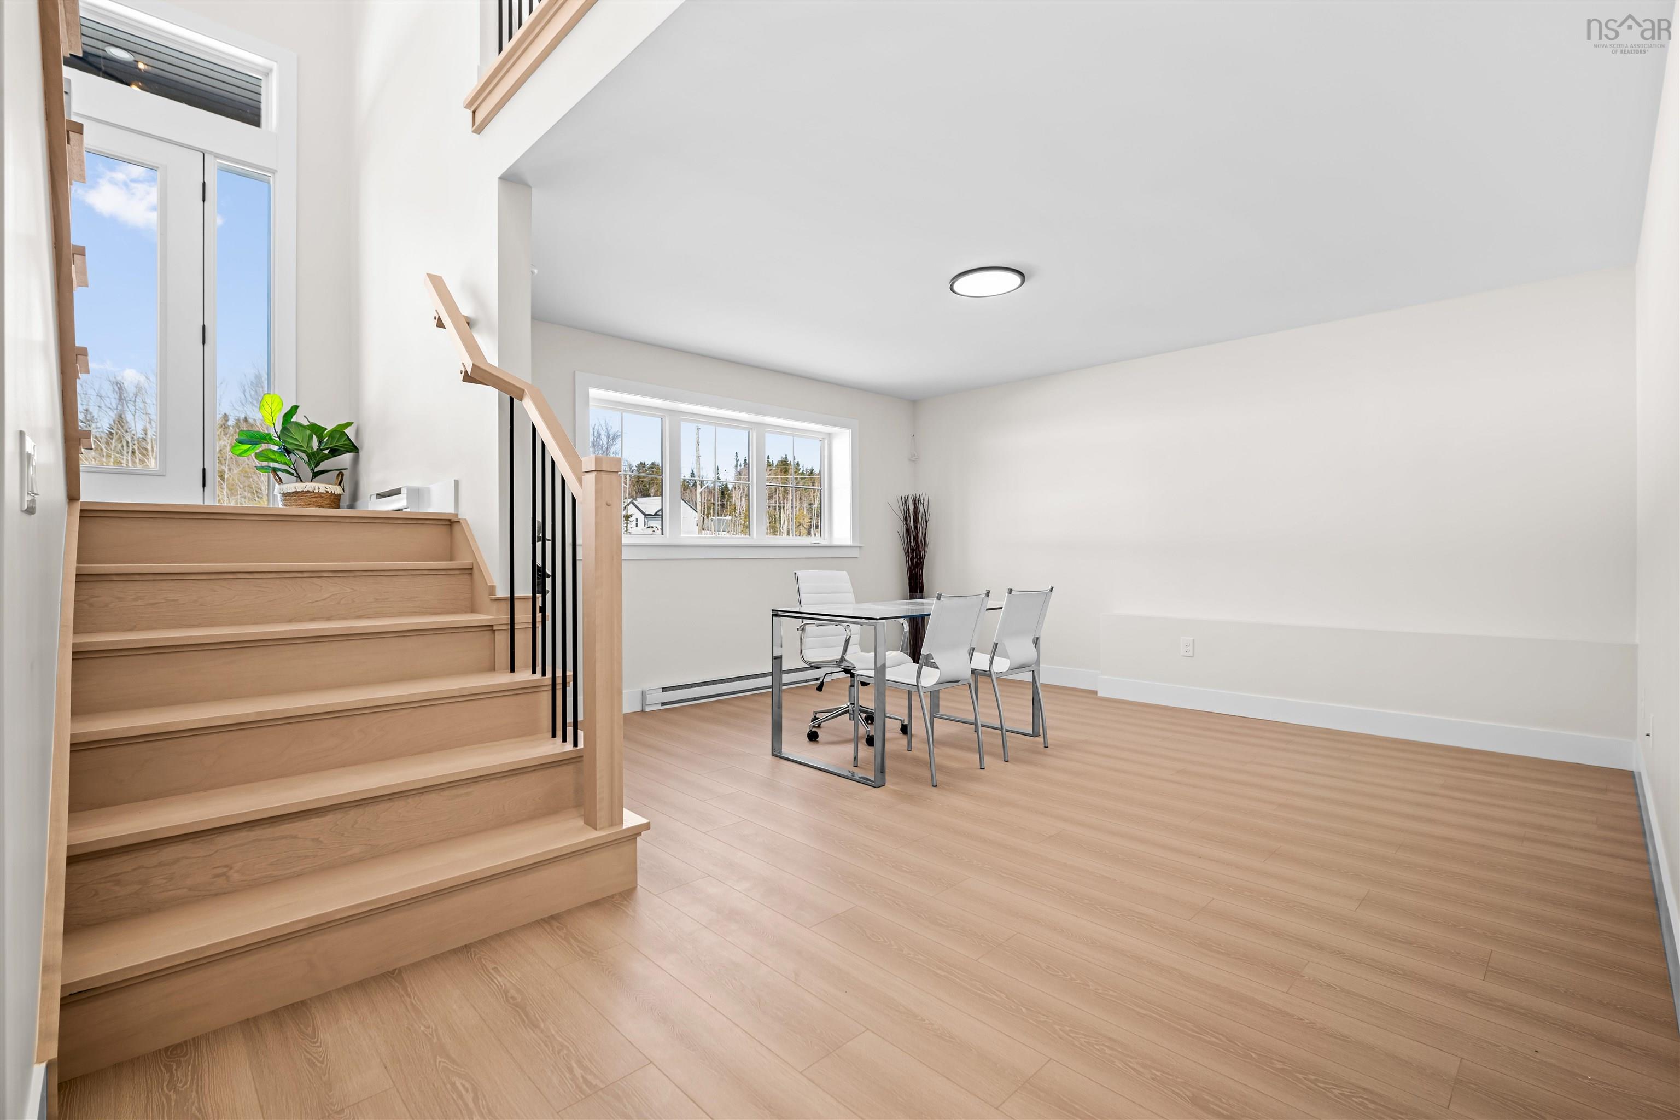
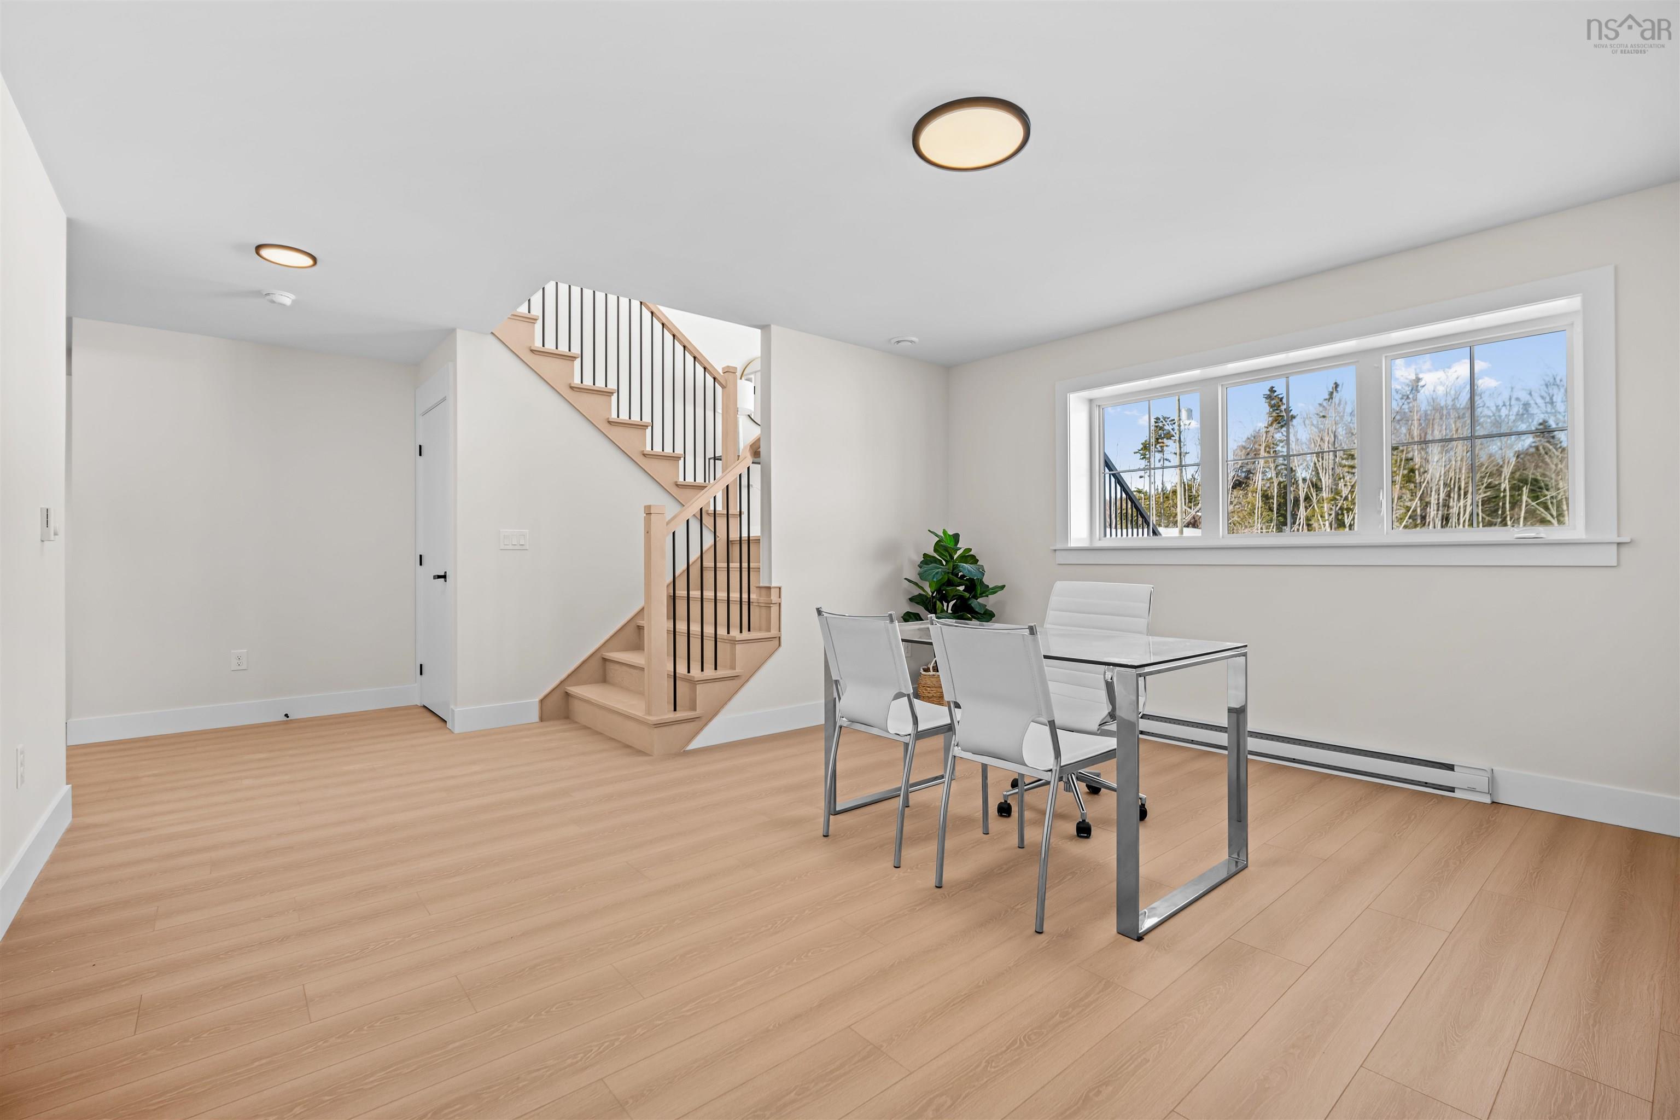
| Lower Level | Games Room | 14' x 15' |
| Lower Level | Bedroom | 13' x 11'6" |
| Lower Level | Bath 2 | 8' x 5' |
| Lower Level | Utility | 11'6" x 11'6" |
| Lower Level | Storage | 7'6" x 11'6" |
| Lower Level | OTHER | 22' x 19' (Garage) |
Schools.
| Type | Name |
|---|---|
| Elementary School | Sackville Heights Elementary School |
| Middle School | Sackville Heights Junior High School |
| High School | Millwood High School |
| Middle School (Fr. Imm.) | Sackville Heights Junior High School |
| High School (Fr. Imm.) | Millwood High School |
contact the agent.

Nas has been a licensed REALTOR® since 2003. Nas enjoys the challenge of matching people to their dream homes.


