

Single Family
526 1477 Lower Water Street, Halifax, NS (MLS® 202625393).
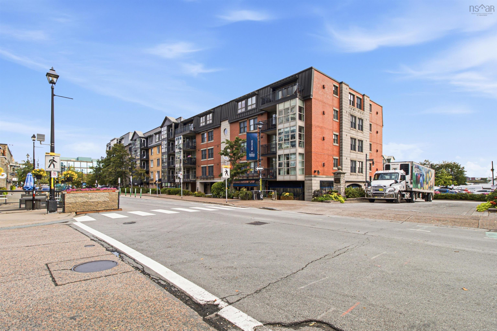
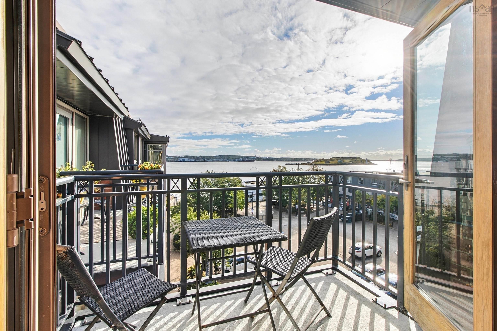
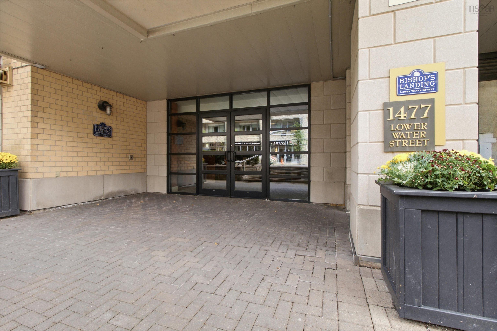
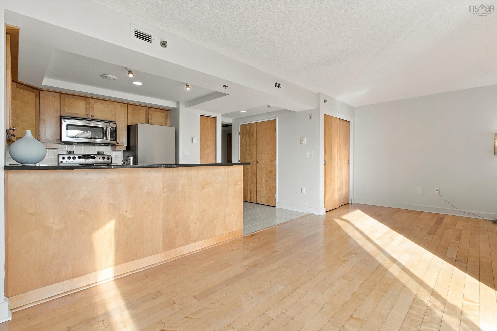
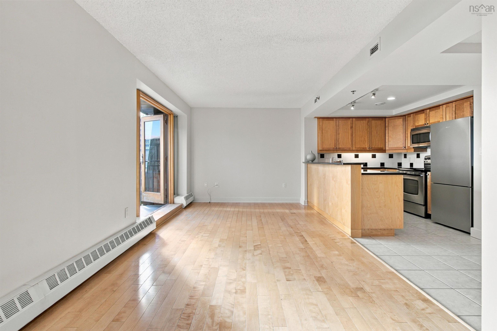
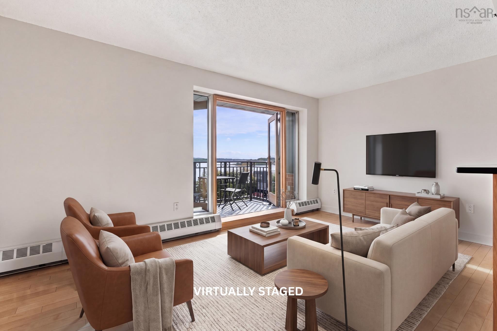
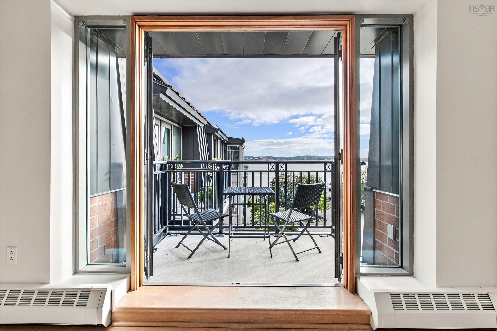
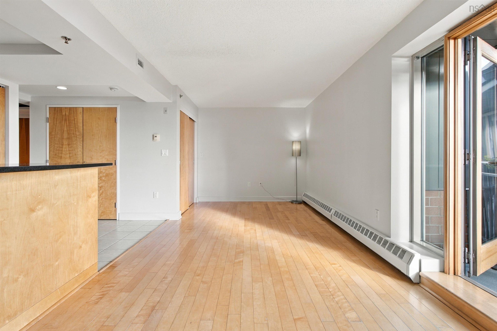
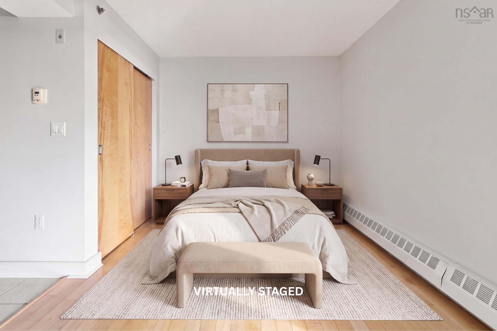
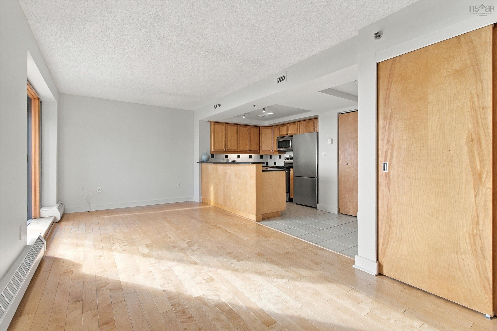
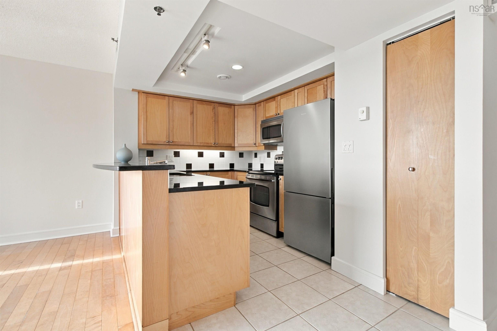
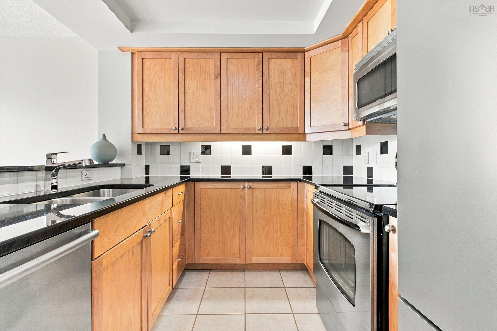
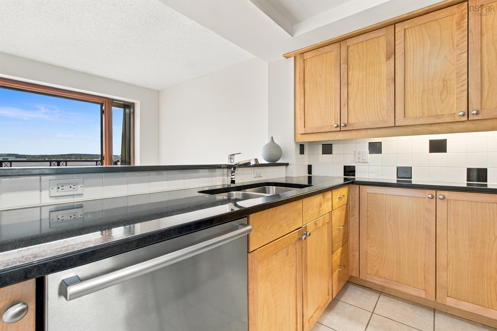
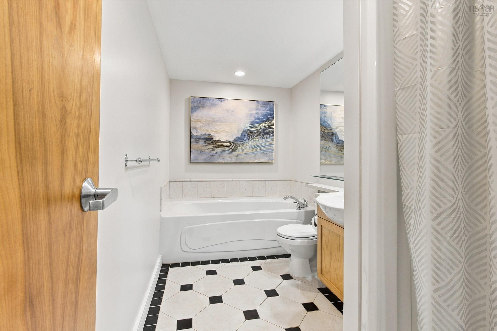
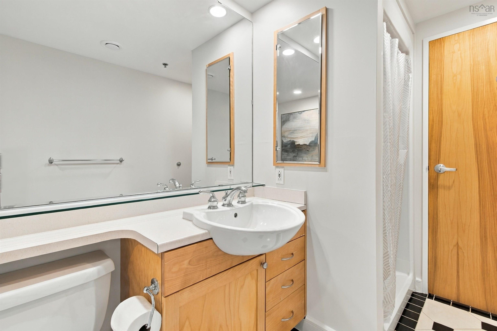
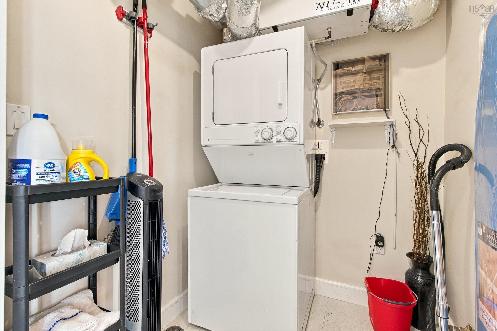
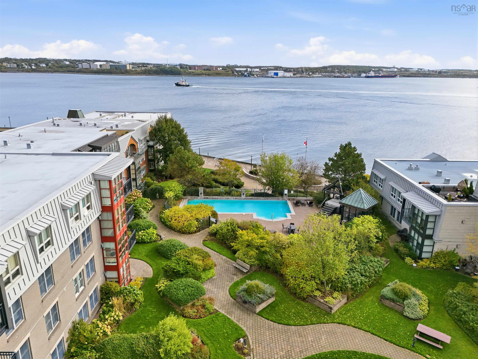
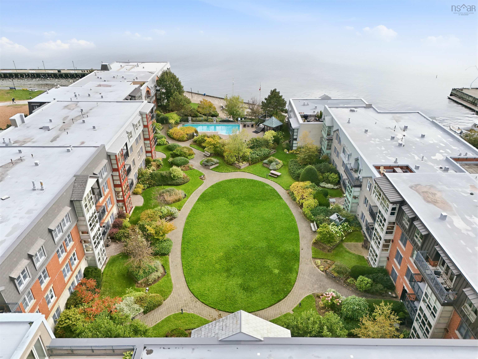
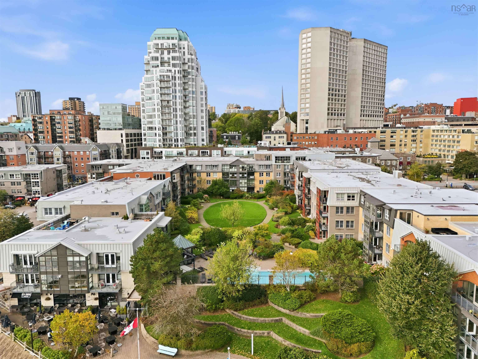
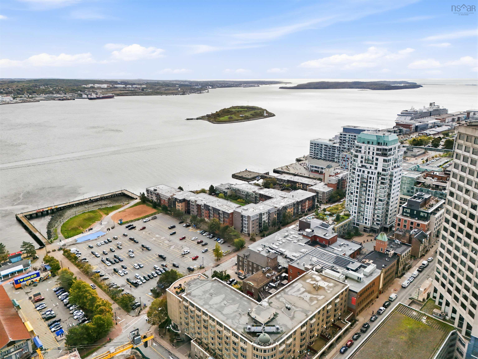
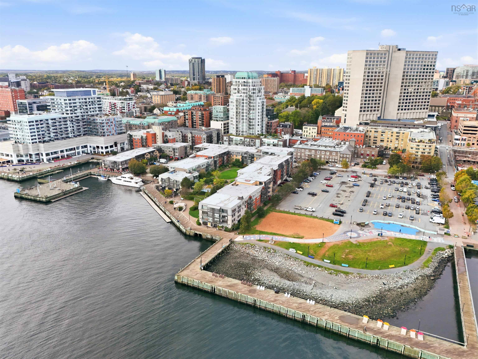
526 1477 Lower Water Street, Halifax, NS (MLS® 202625393): Welcome to 526-1477 Lower Water Street, where TOP-FLOOR living meets one of the most incredible locations on the Halifax waterfront! With unobstructed waterfront views, this studio-style condo puts you in the heart of Bishop’s Landing and one of the city’s most vibrant and sought-after neighbourhoods. When we say everything is at your doorstep, we mean it. Step outside and in less than 10 seconds, you can be at some of Halifax’s most well-known waterfront restaurants, including The Bicycle Thief, Sea Smoke and Amano, with local shops, cafés and the Halifax Waterfront Boardwalk right outside your door. Beyond its exceptional location, Bishop’s Landing offers amenities that make waterfront living even more enjoyable. Take a dip in the heated pool, unwind in the hot tub, enjoy a workout in the on-site gym or relax in the landscaped gardens overlooking Halifax Harbour. It’s a combination of downtown convenience and inviting spaces to recharge. Inside, the open-concept layout maximizes comfort and functionality. The kitchen features sleek stainless steel appliances, stone countertops and a convenient breakfast bar offering additional prep space and casual seating, all seamlessly connected to the main living area. Beautiful hardwood flooring adds warmth throughout, while a dedicated laundry room provides everyday convenience. Whether you’re enjoying the unobstructed waterfront views from your TOP-FLOOR home, relaxing by the pool or stepping outside to experience some of Halifax’s best dining, shopping, and entertainment, this is downtown waterfront living at its finest. An incredible opportunity to own at Bishop’s Landing.
Directions
From Hollis St., turn onto Bishop St.
Inclusions
Appliances
Utilities
- Cable
- Electricity
- High Speed Internet
- Telephone
Features
- Inground Pool
- Balcony
- Air Exchanger
- Elevator
- HRV (Heat Rcvry Ventln)
- Intercom
- Hot Tub
Community Features
- Park
- Playground
- Public Transit
- Shopping
Rooms.
| Level | Type | Dimensions |
|---|---|---|
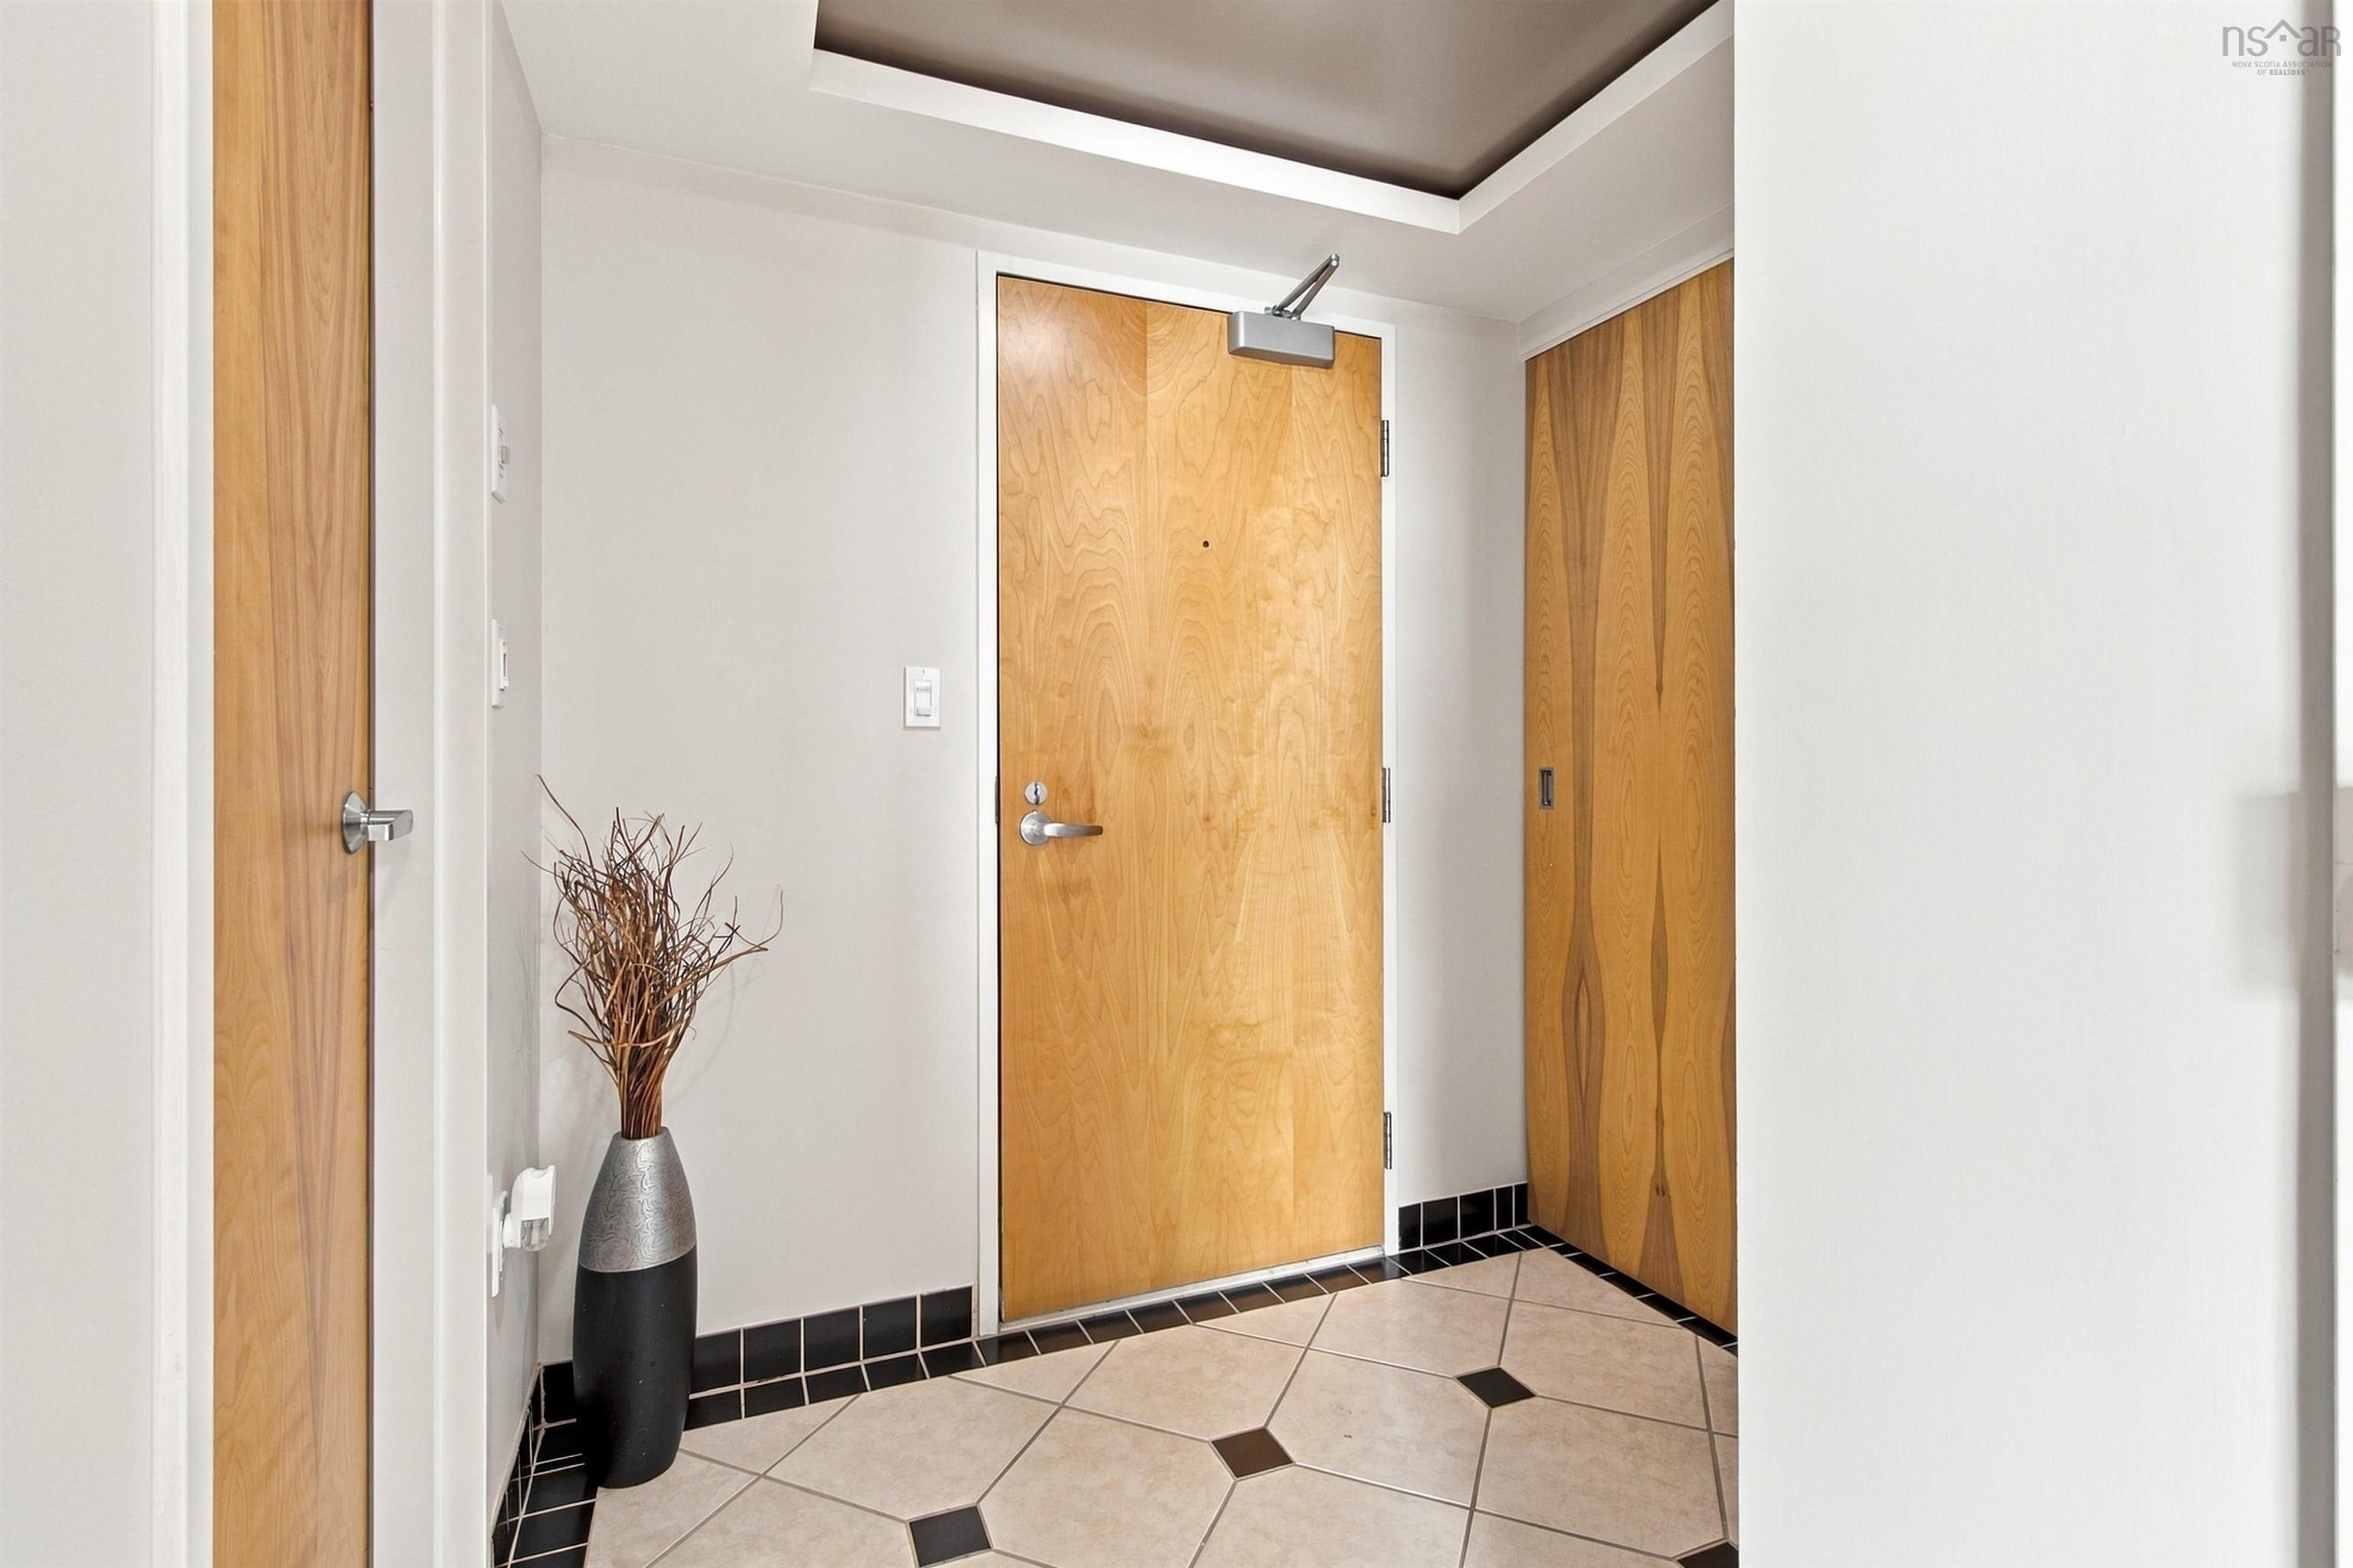
| Main Floor | Foyer | 6'9" x 4'11" |
| Main Floor | Bath 1 | 11'9" x 6' |
| Main Floor | Kitchen | 15'1" x 8'8" |
| Main Floor | Laundry | 5'7" x 5'6" |
| Main Floor | Living Room | 10'8" x 9'8" |
| Main Floor | Bedroom | 10'6" x 9'1" |
| Main Floor | Storage | 1'6" x 2'1" |
Schools.
| Type | Name |
|---|---|
| Middle School | Gorsebrook Junior High School |
| High School | Citadel High School |
| Elementary School (Fr. Imm.) | Lemarchant - St Thomas Elementary School |
| Middle School (Fr. Imm.) | Gorsebrook Junior High School |
| High School (Fr. Imm.) | Citadel High School |
contact the agent.

Nas has been a licensed REALTOR® since 2003. Nas enjoys the challenge of matching people to their dream homes.