














Single Family
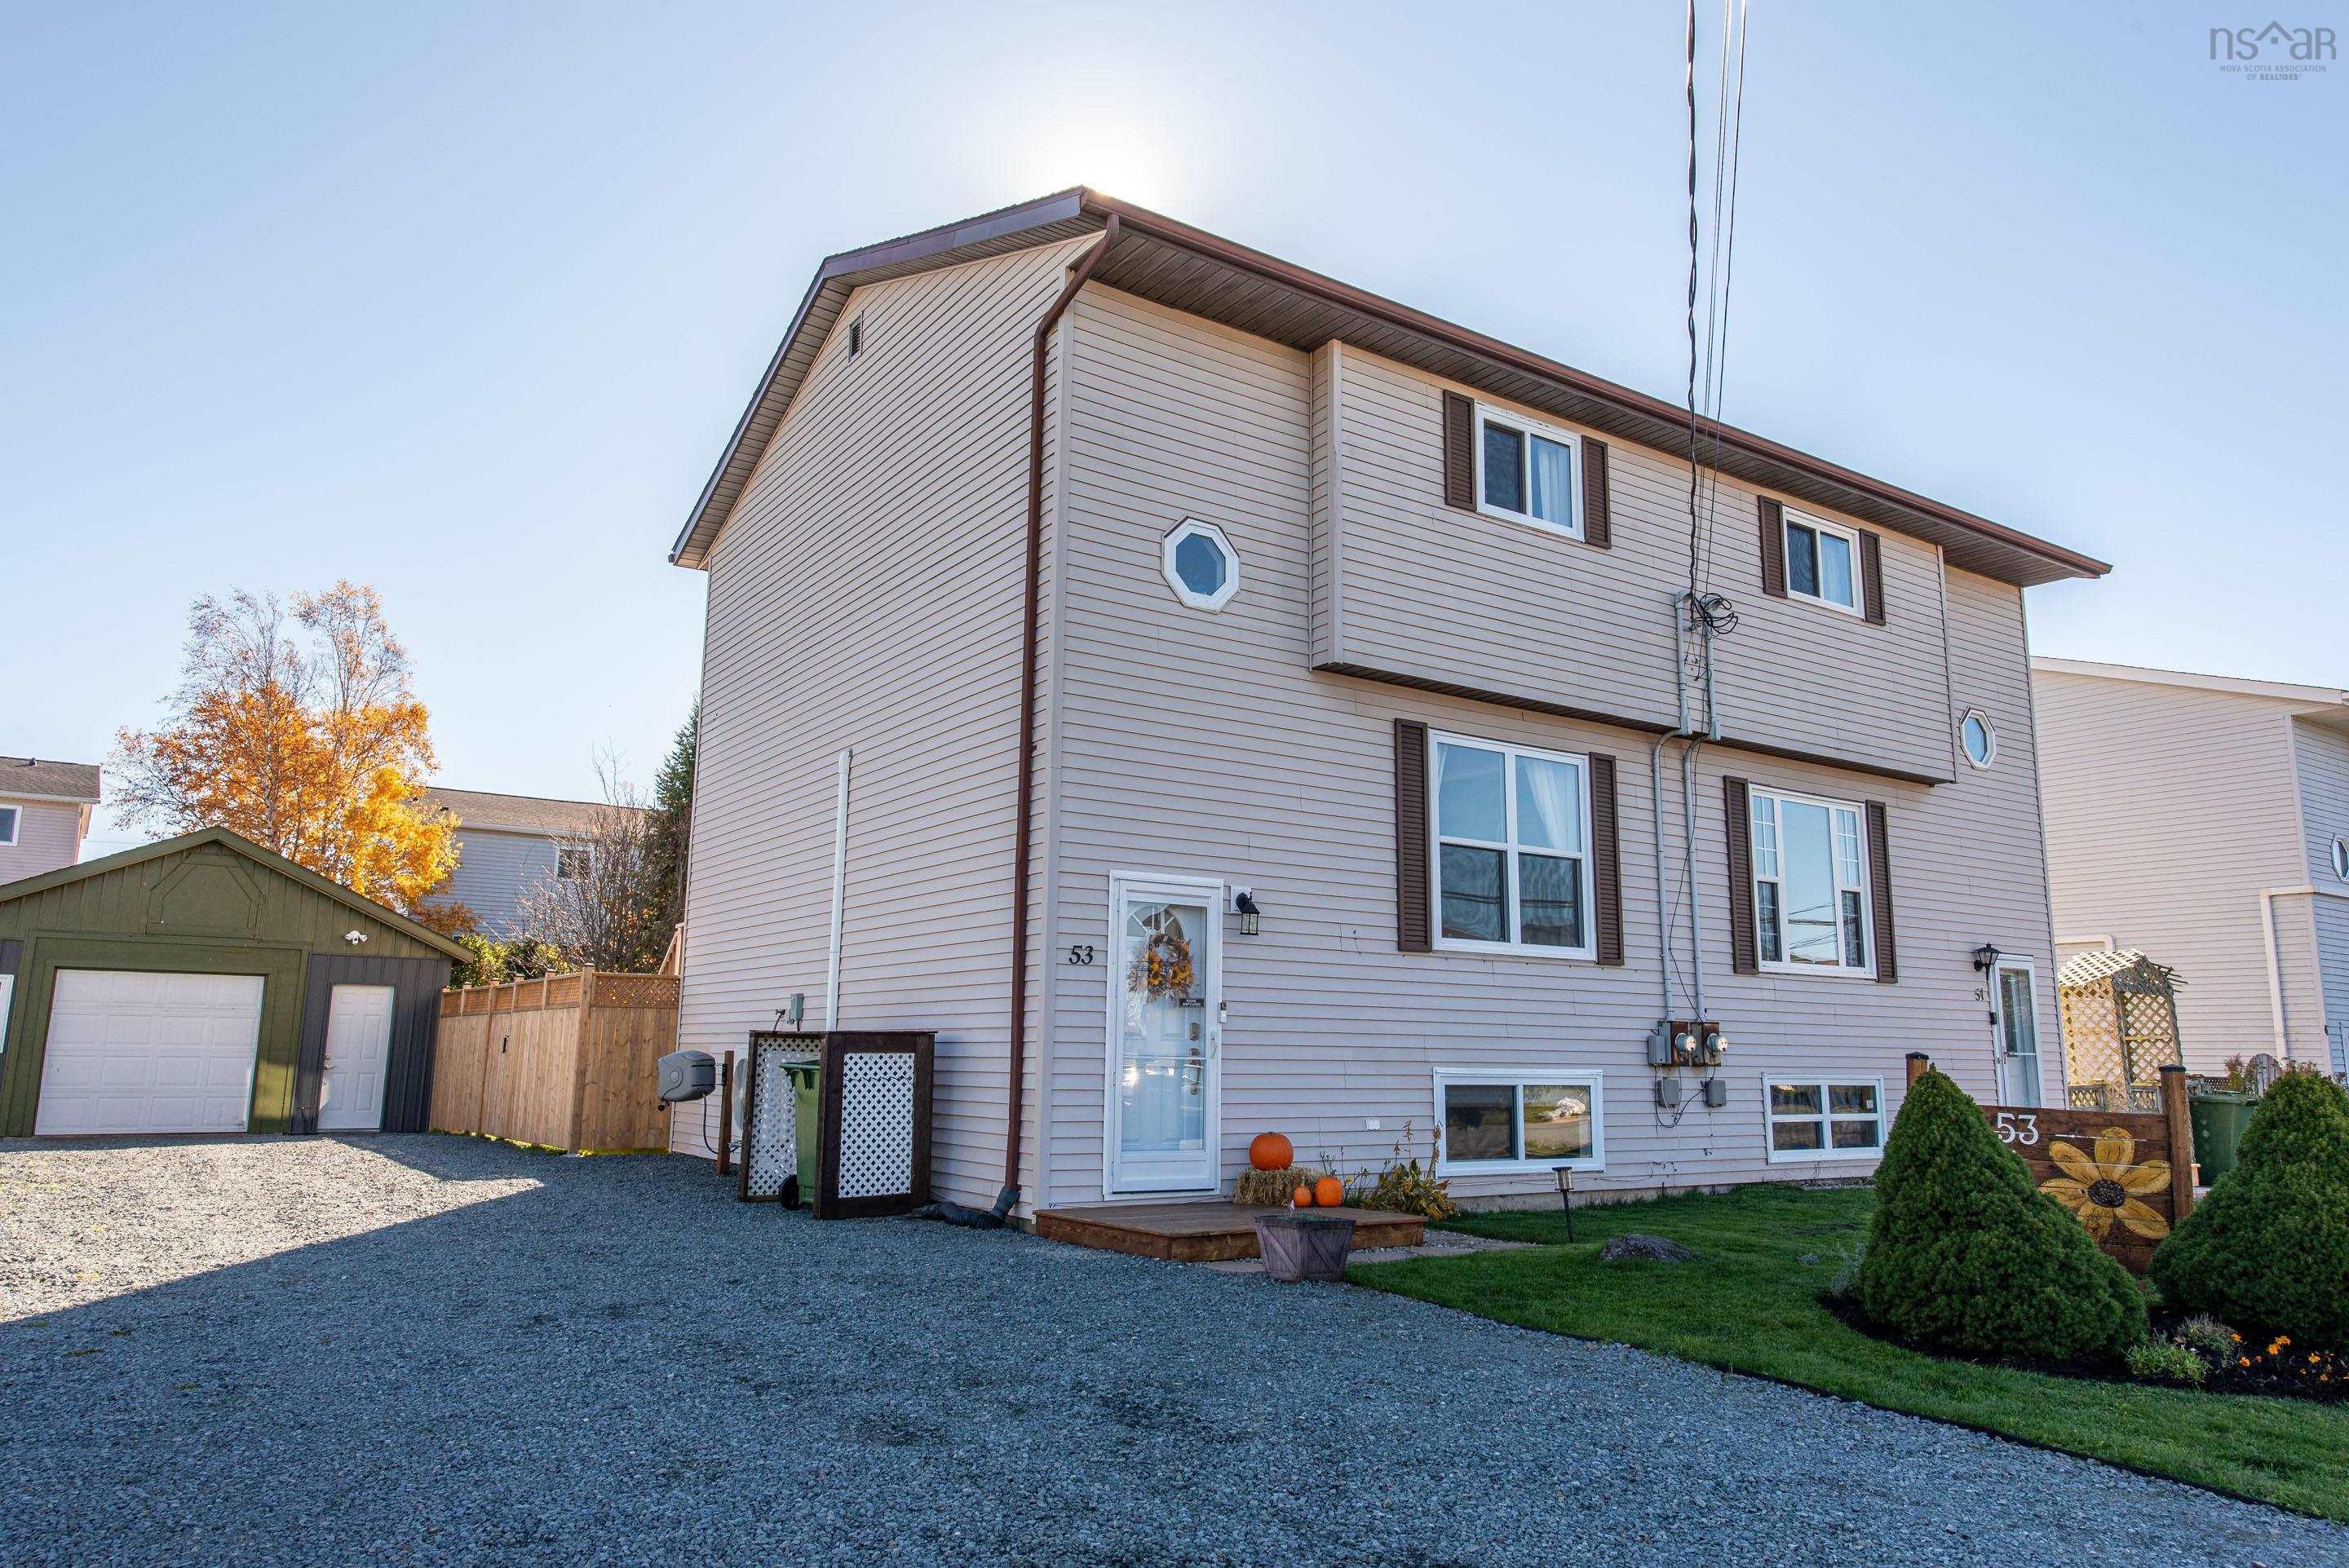
53 Garrison Drive, Eastern Passage, NS (MLS® 202627234).
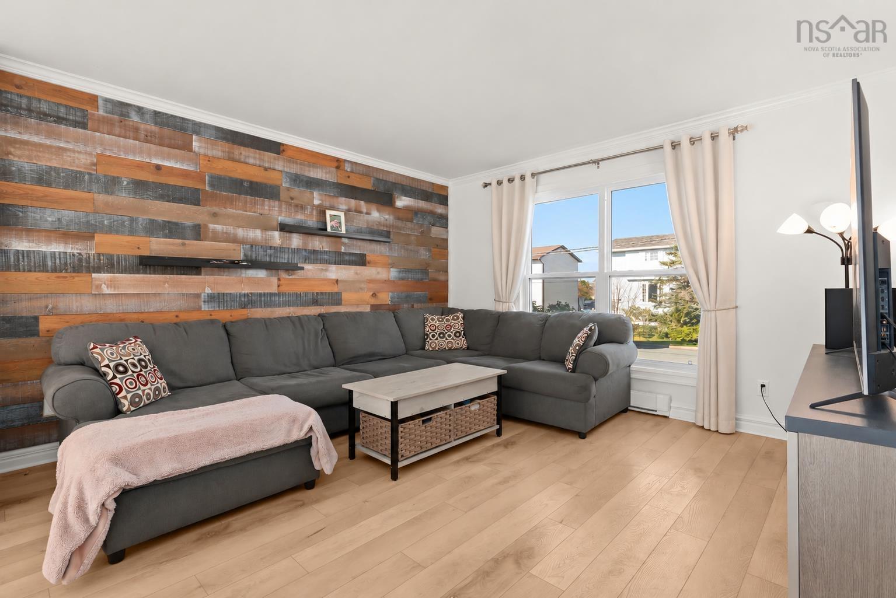
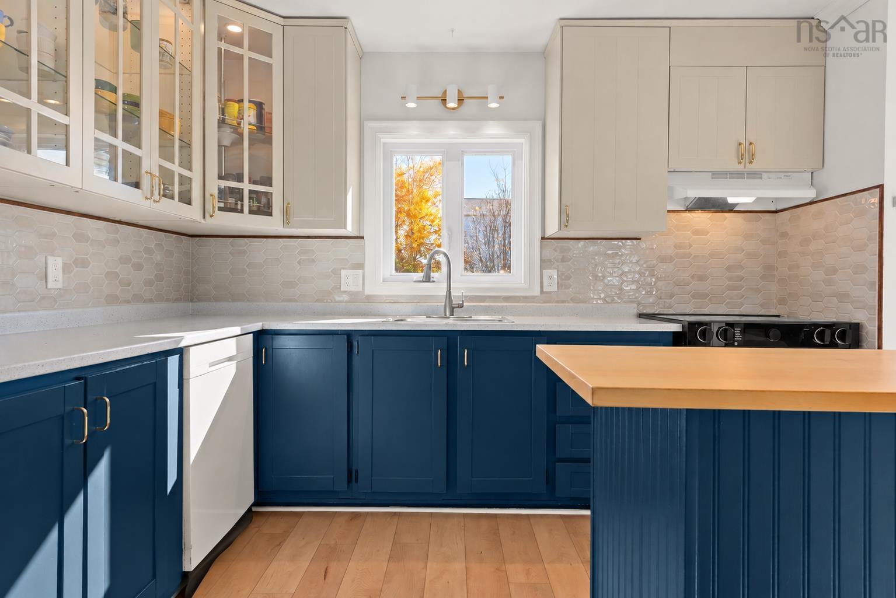
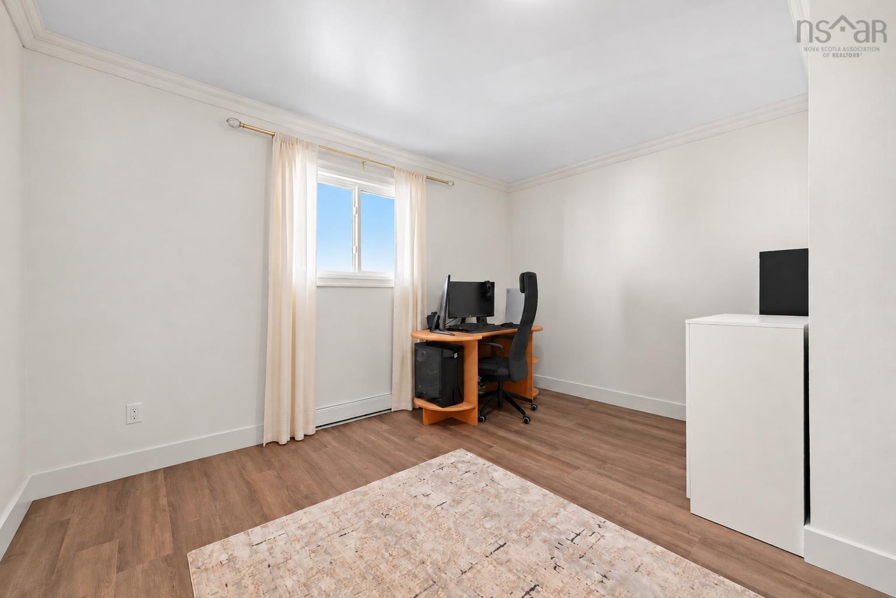
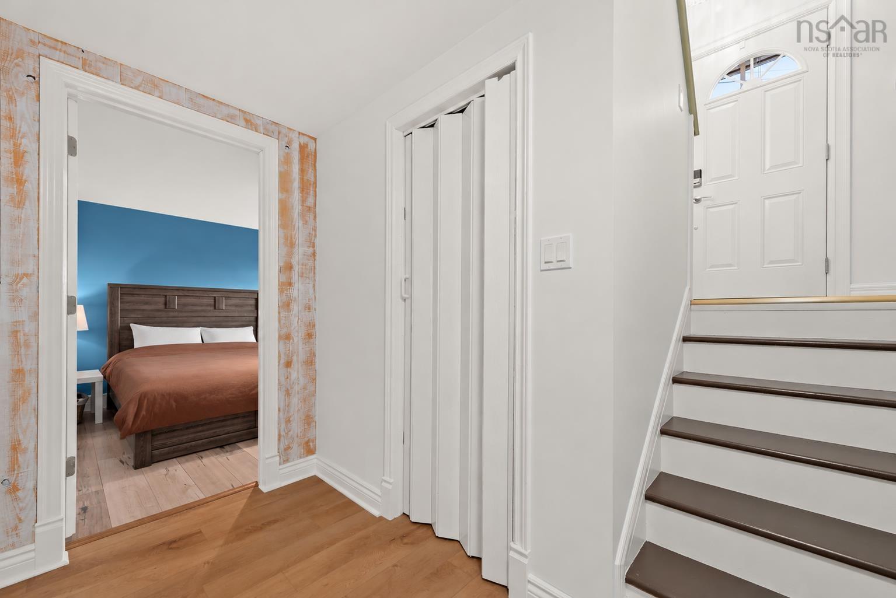
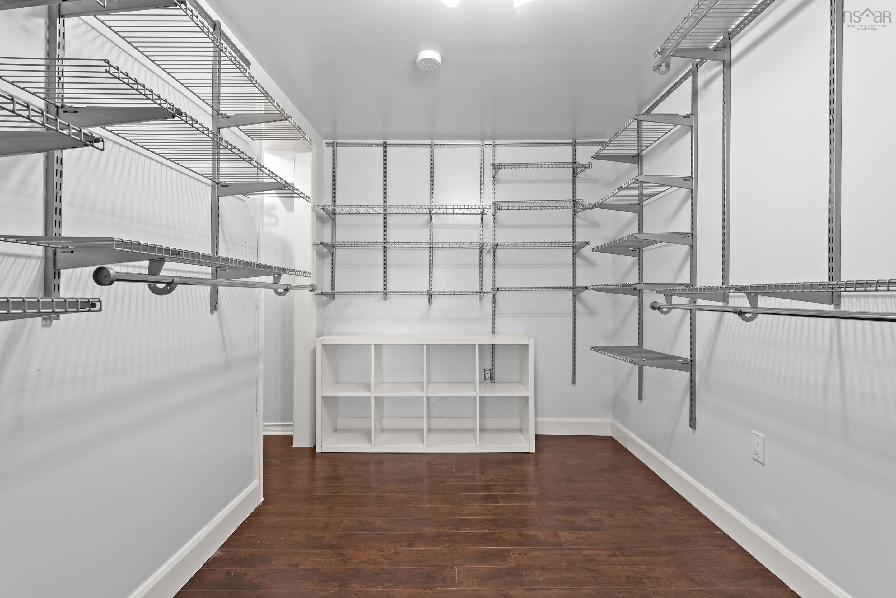
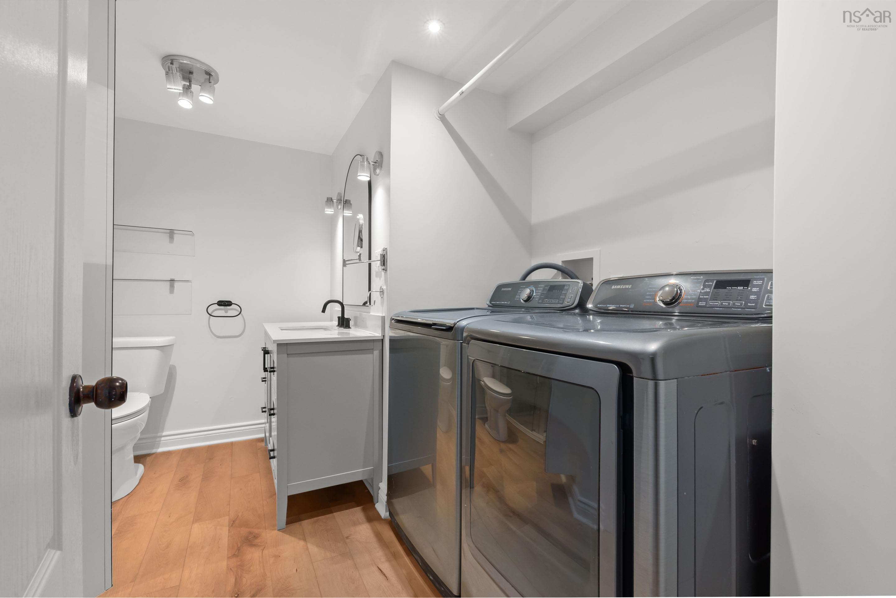
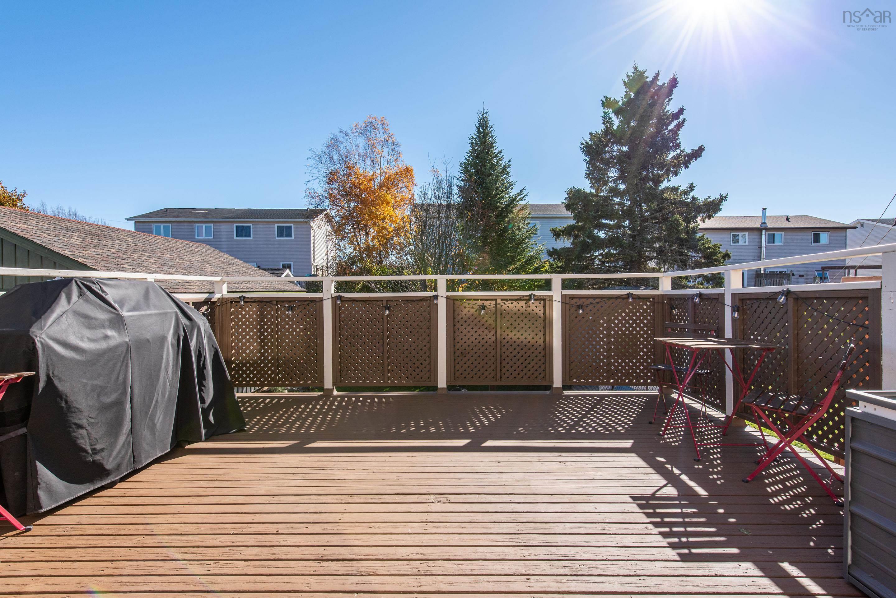
53 Garrison Drive, Eastern Passage, NS (MLS® 202627234): Thoughtful updates, inviting living spaces, and a convenient location in the heart of Eastern Passage! This 3-bedroom, 2-bathroom home combines comfort and functionality with a bright, welcoming layout and plenty to appreciate both inside and out. The open-concept main level is filled with natural light, featuring a welcoming living and dining area alongside a generously sized kitchen with a central island, perfect for everyday living and entertaining. Upstairs, you'll find two spacious bedrooms, including one with a walk-in closet, and a full bathroom. The lower level features the primary bedroom with a large walk-in closet and sliding barn door, along with an updated bathroom and laundry combination complete with a custom shower. Outside, the fully fenced yard provides space to relax, play, or entertain, while the wired and heated garage adds versatility for storage, hobbies, or a workshop equipped with 240V receptacle. Recent improvements include replacement windows and doors (2024), updated flooring (2024–2026), multiple ductless heat pumps for year-round comfort, updated upper kitchen cabinetry and backsplash (2024), garage siding (2025), and new wood fencing (2025). Located in a family-friendly neighbourhood near schools, Fisherman's Cove, MacCormacks Beach Provincial Park, and public transit, with Rainbow Haven Beach and CFB Shearwater just a short drive away, this home brings together everyday convenience and the relaxed coastal lifestyle Eastern Passage is known for.
Directions
Outbound on Cow Bay Road to Garrison on your right. Take Garrison Drive to 53 Garrison.
Inclusions
All Appliances
Utilities
- Electricity
- High Speed Internet
Features
- Walk In Closet
Rooms.
| Level | Type | Dimensions |
|---|---|---|
| Main Floor | Kitchen | 11 x 11.1 |
| Main Floor | Dining Room | 8.9 x 11.1 |
| Main Floor | Living Room | 12.9 x 13.25 |
| Level | Type | Dimensions |
|---|---|---|
| 2nd Level | Bedroom | 12.9 x 13.25 |
| 2nd Level | Walk in Closet | 8.1 x 4 |
| 2nd Level | Bath 1 | 8.25 x 4.9 |
| 2nd Level | Bedroom | 20.4 x 8.2 |
| Level | Type | Dimensions |
|---|---|---|
| Lower Level | Primary Bedroom | 12.9 x 13.4 |
| Lower Level | Walk in Closet | 7.5 x 10.9 |
| Lower Level | Bath 2 | 12.25 x 10.9 |
| Lower Level | Utility | 6 x 5.25 |
Schools.
| Type | Name |
|---|---|
| Elementary School | Ocean View / Seaside Elementary Schools |
| Middle School | Eastern Passage Education Centre |
| High School | Island View High School |
| Elementary School (Fr. Imm.) | Horizon Elementary School |
| Middle School (Fr. Imm.) | Eastern Passage Education Centre |
| High School (Fr. Imm.) | Island View High School |
contact the agent.

Nas has been a licensed REALTOR® since 2003. Nas enjoys the challenge of matching people to their dream homes.


