



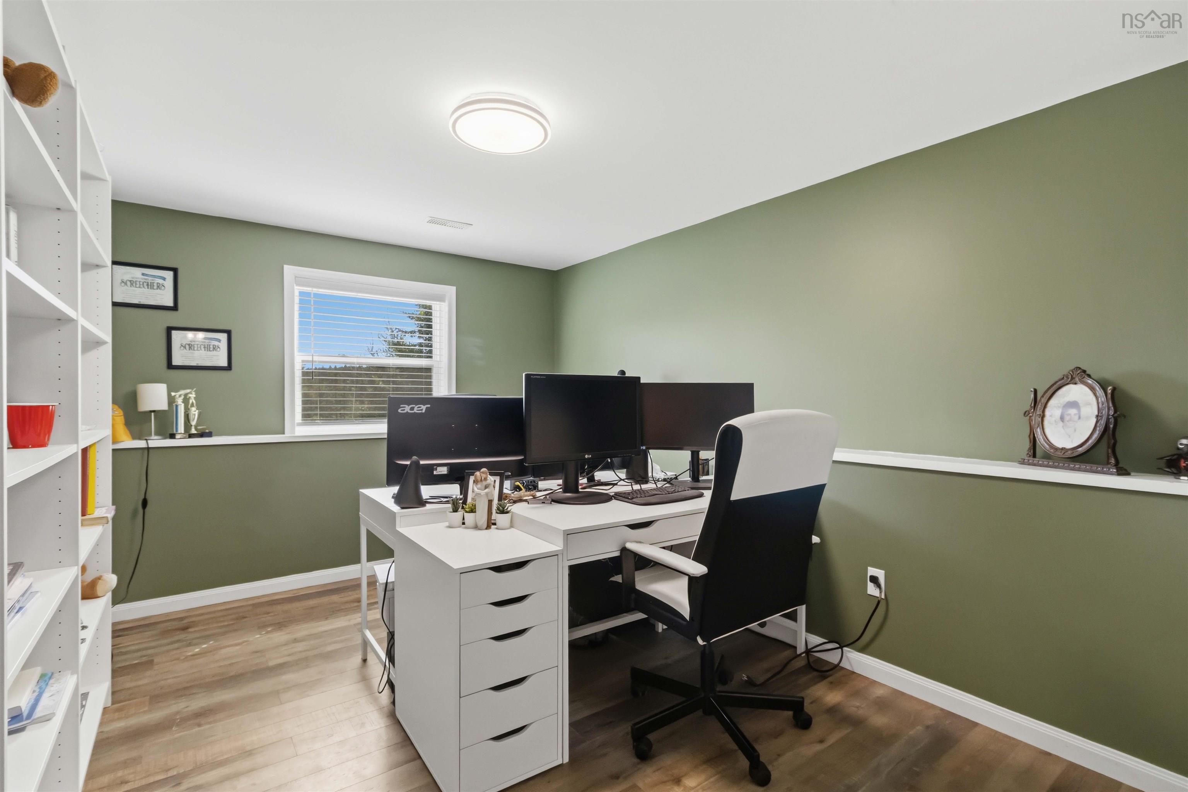
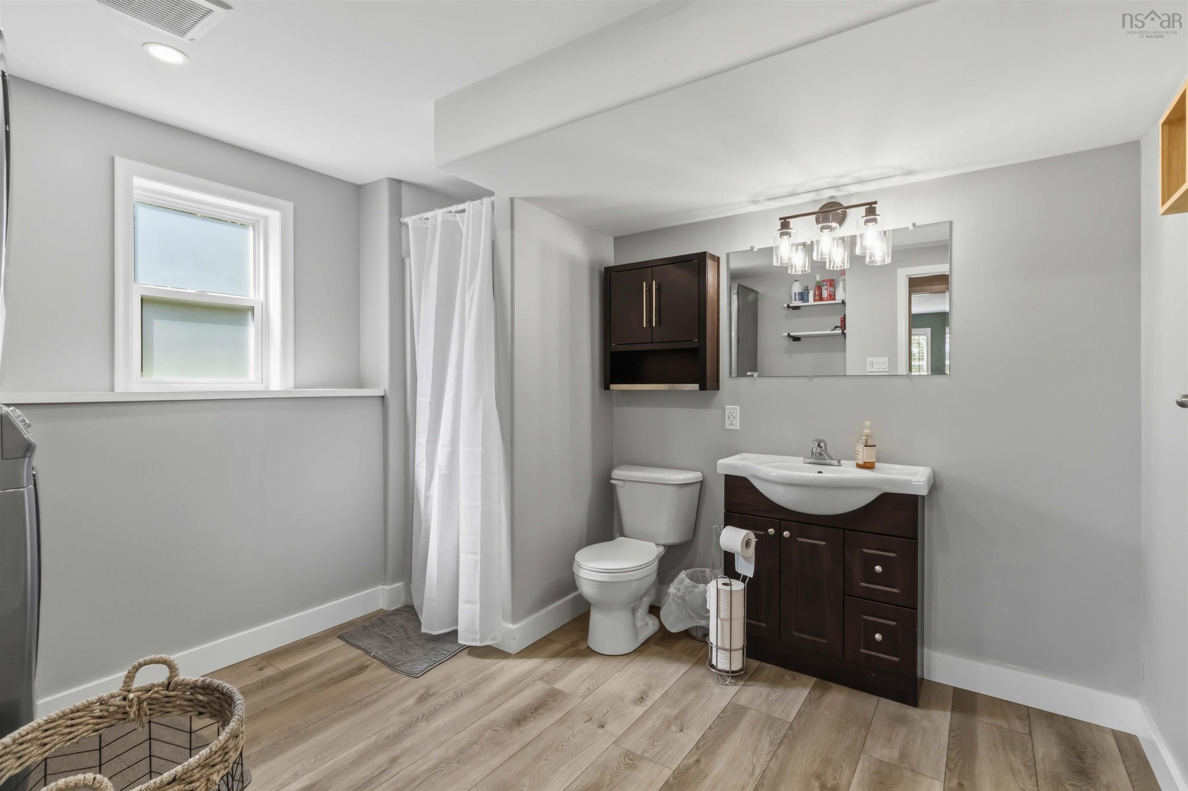
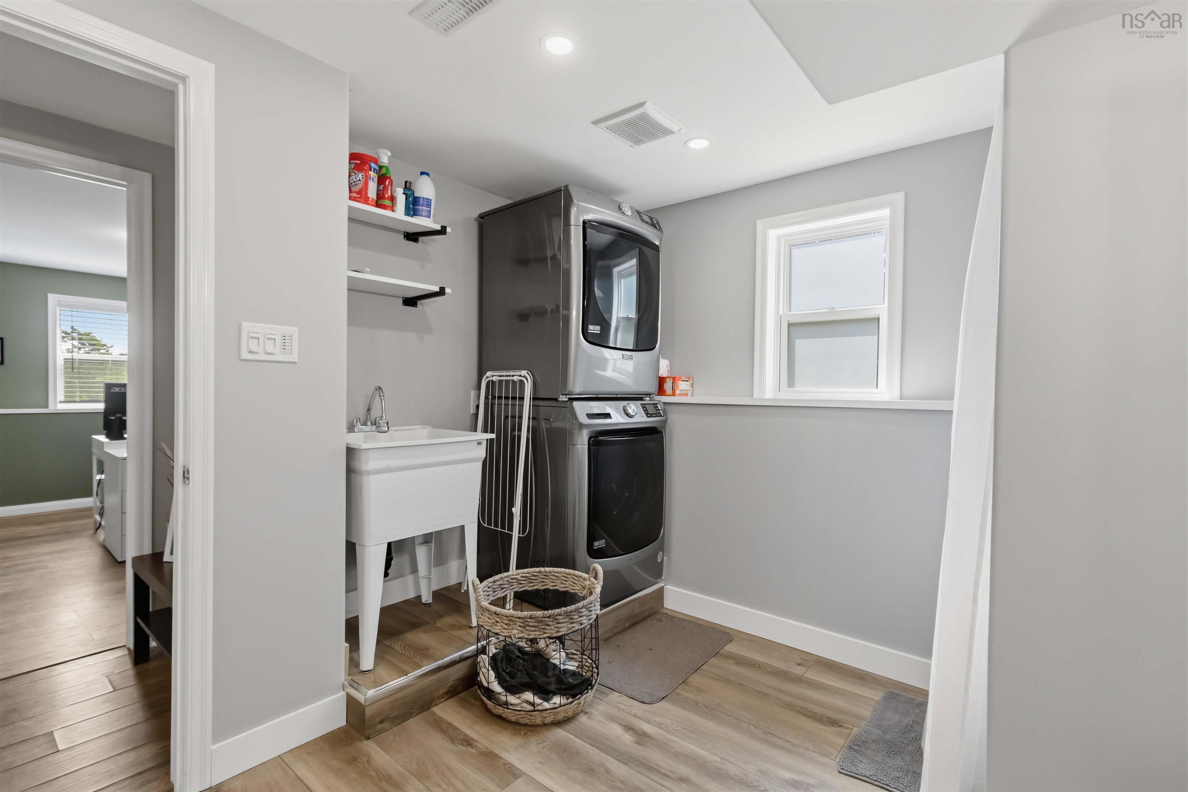
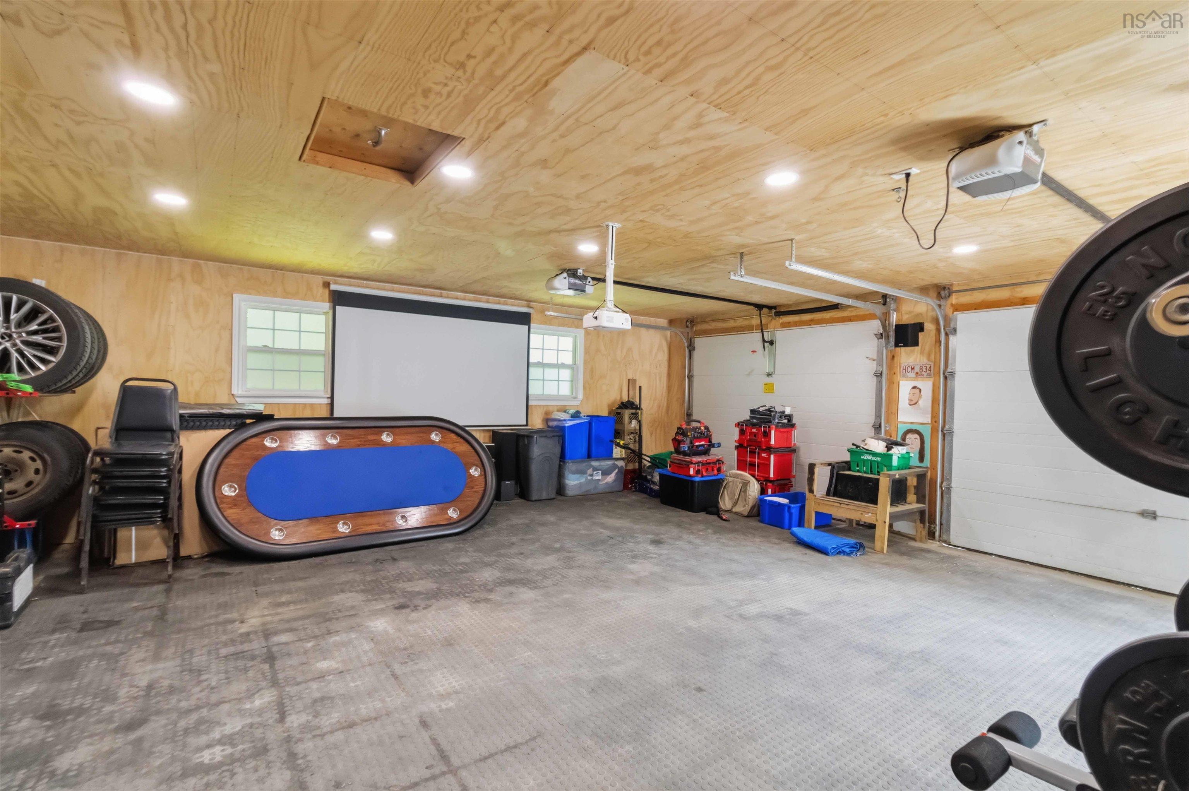
| Level | Type | Dimensions |
|---|---|---|
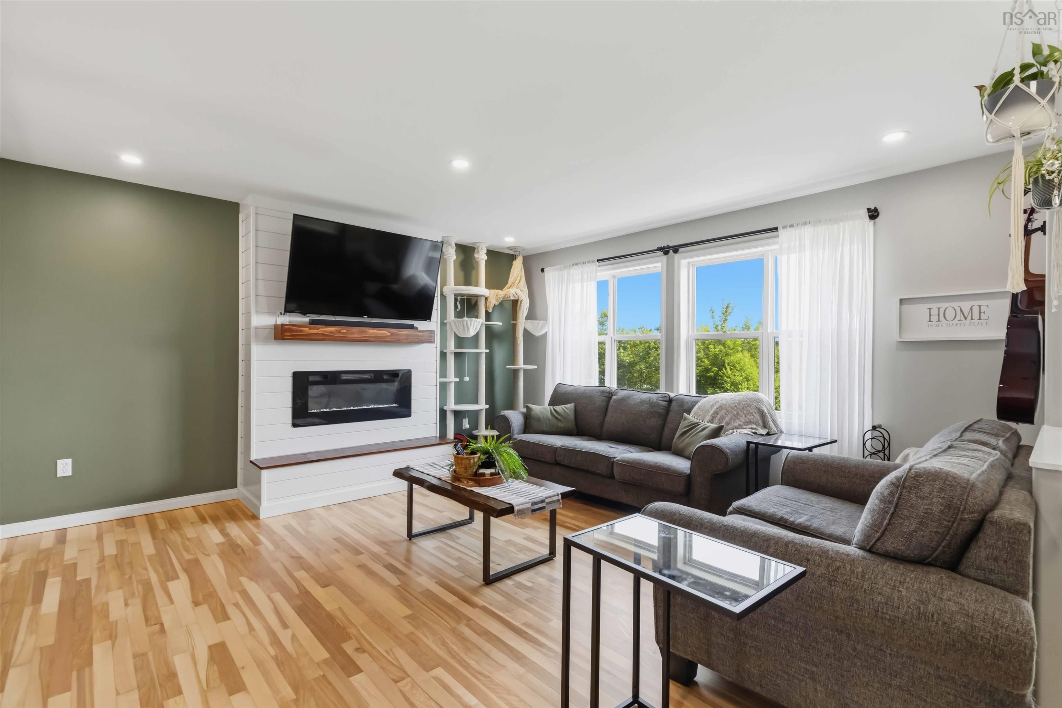
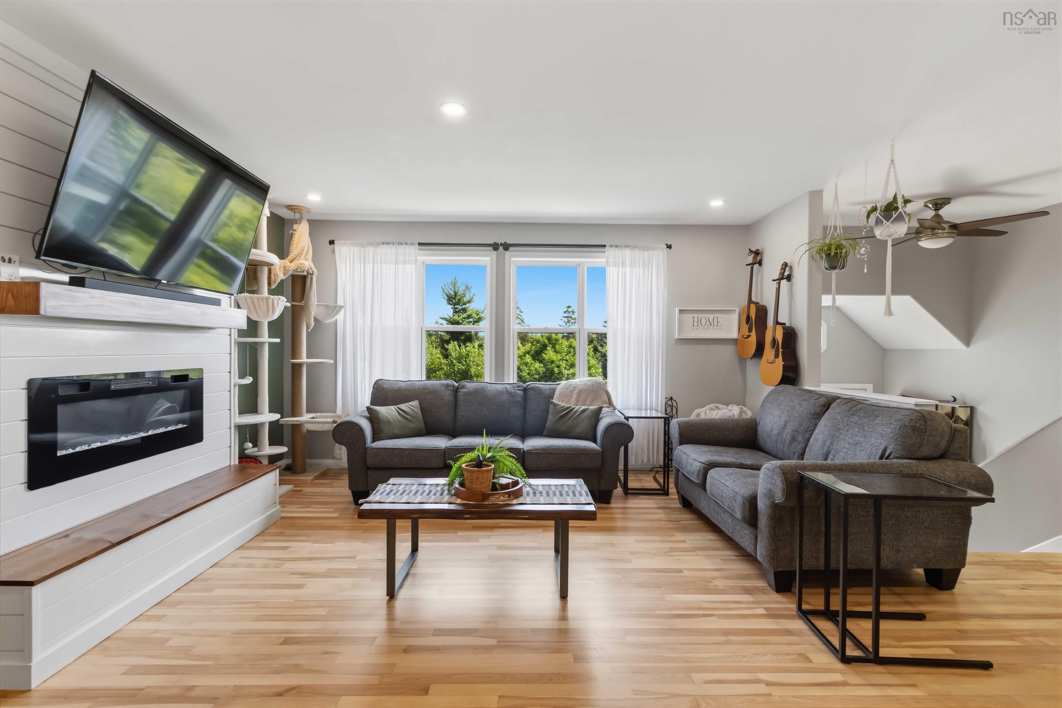
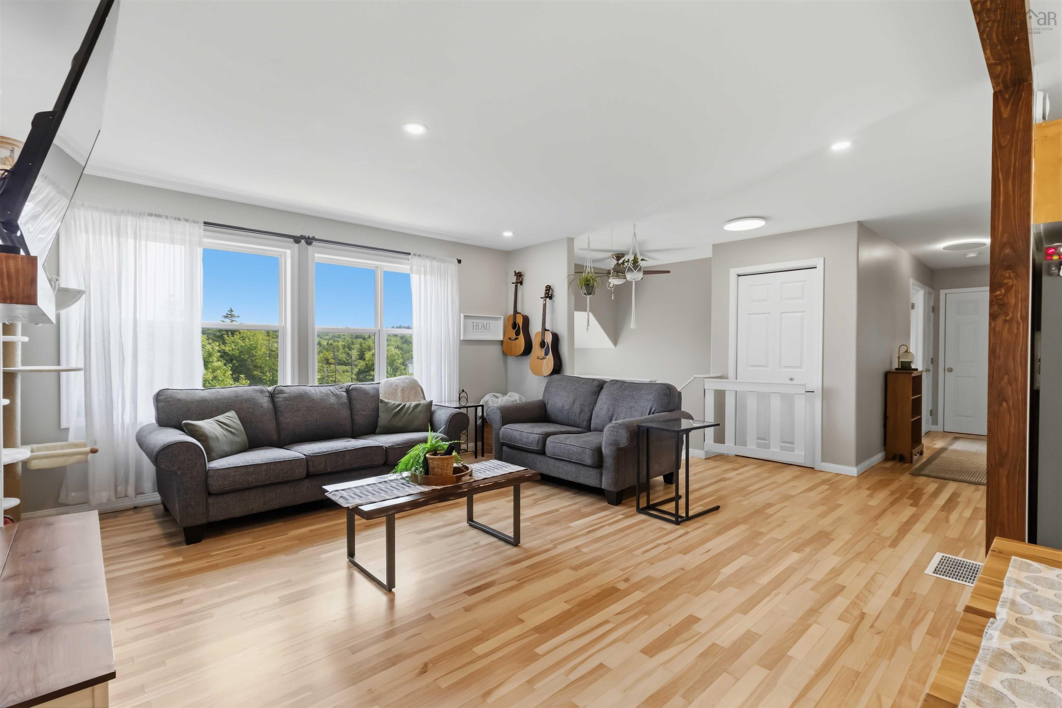
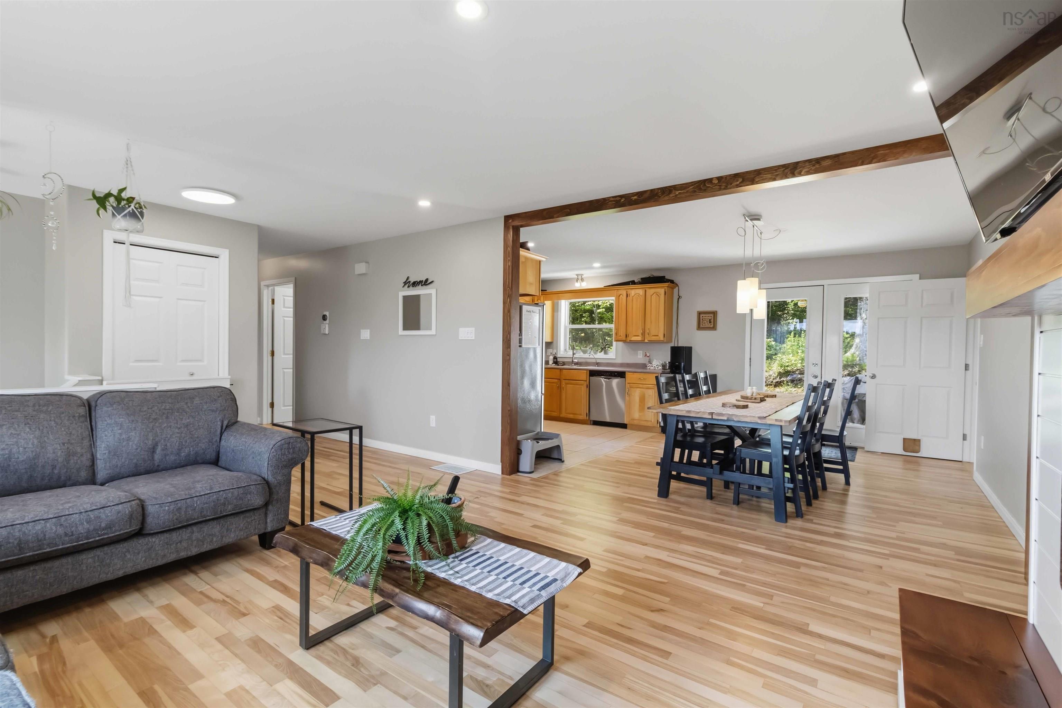
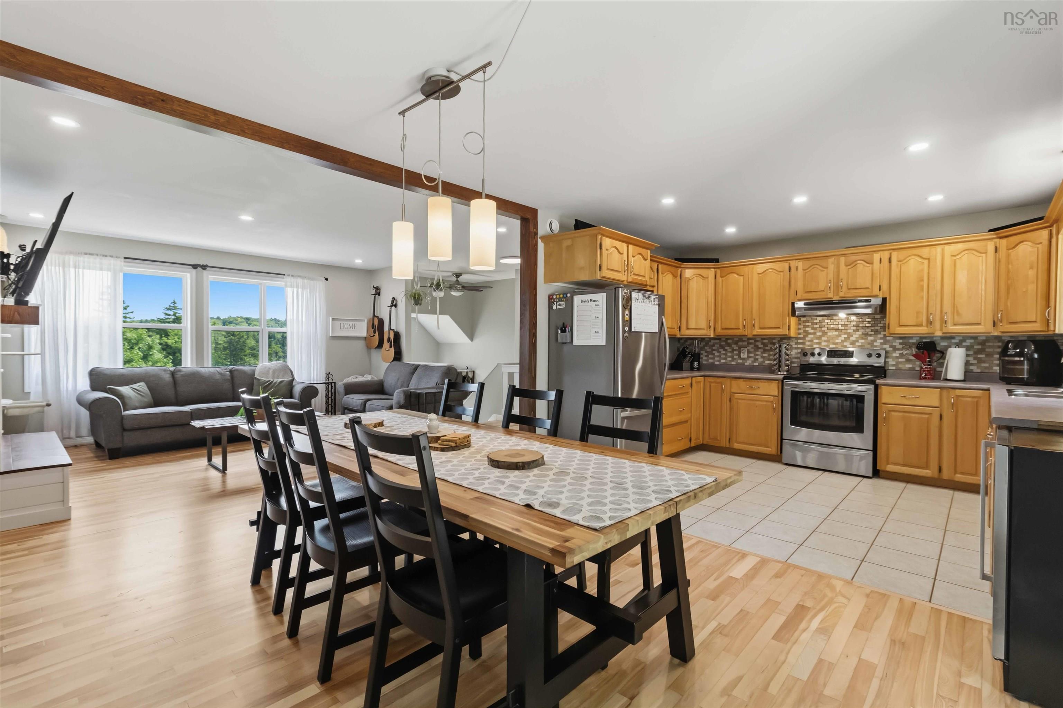
| Main Floor | Living Room | 19'10" x 15'0" |
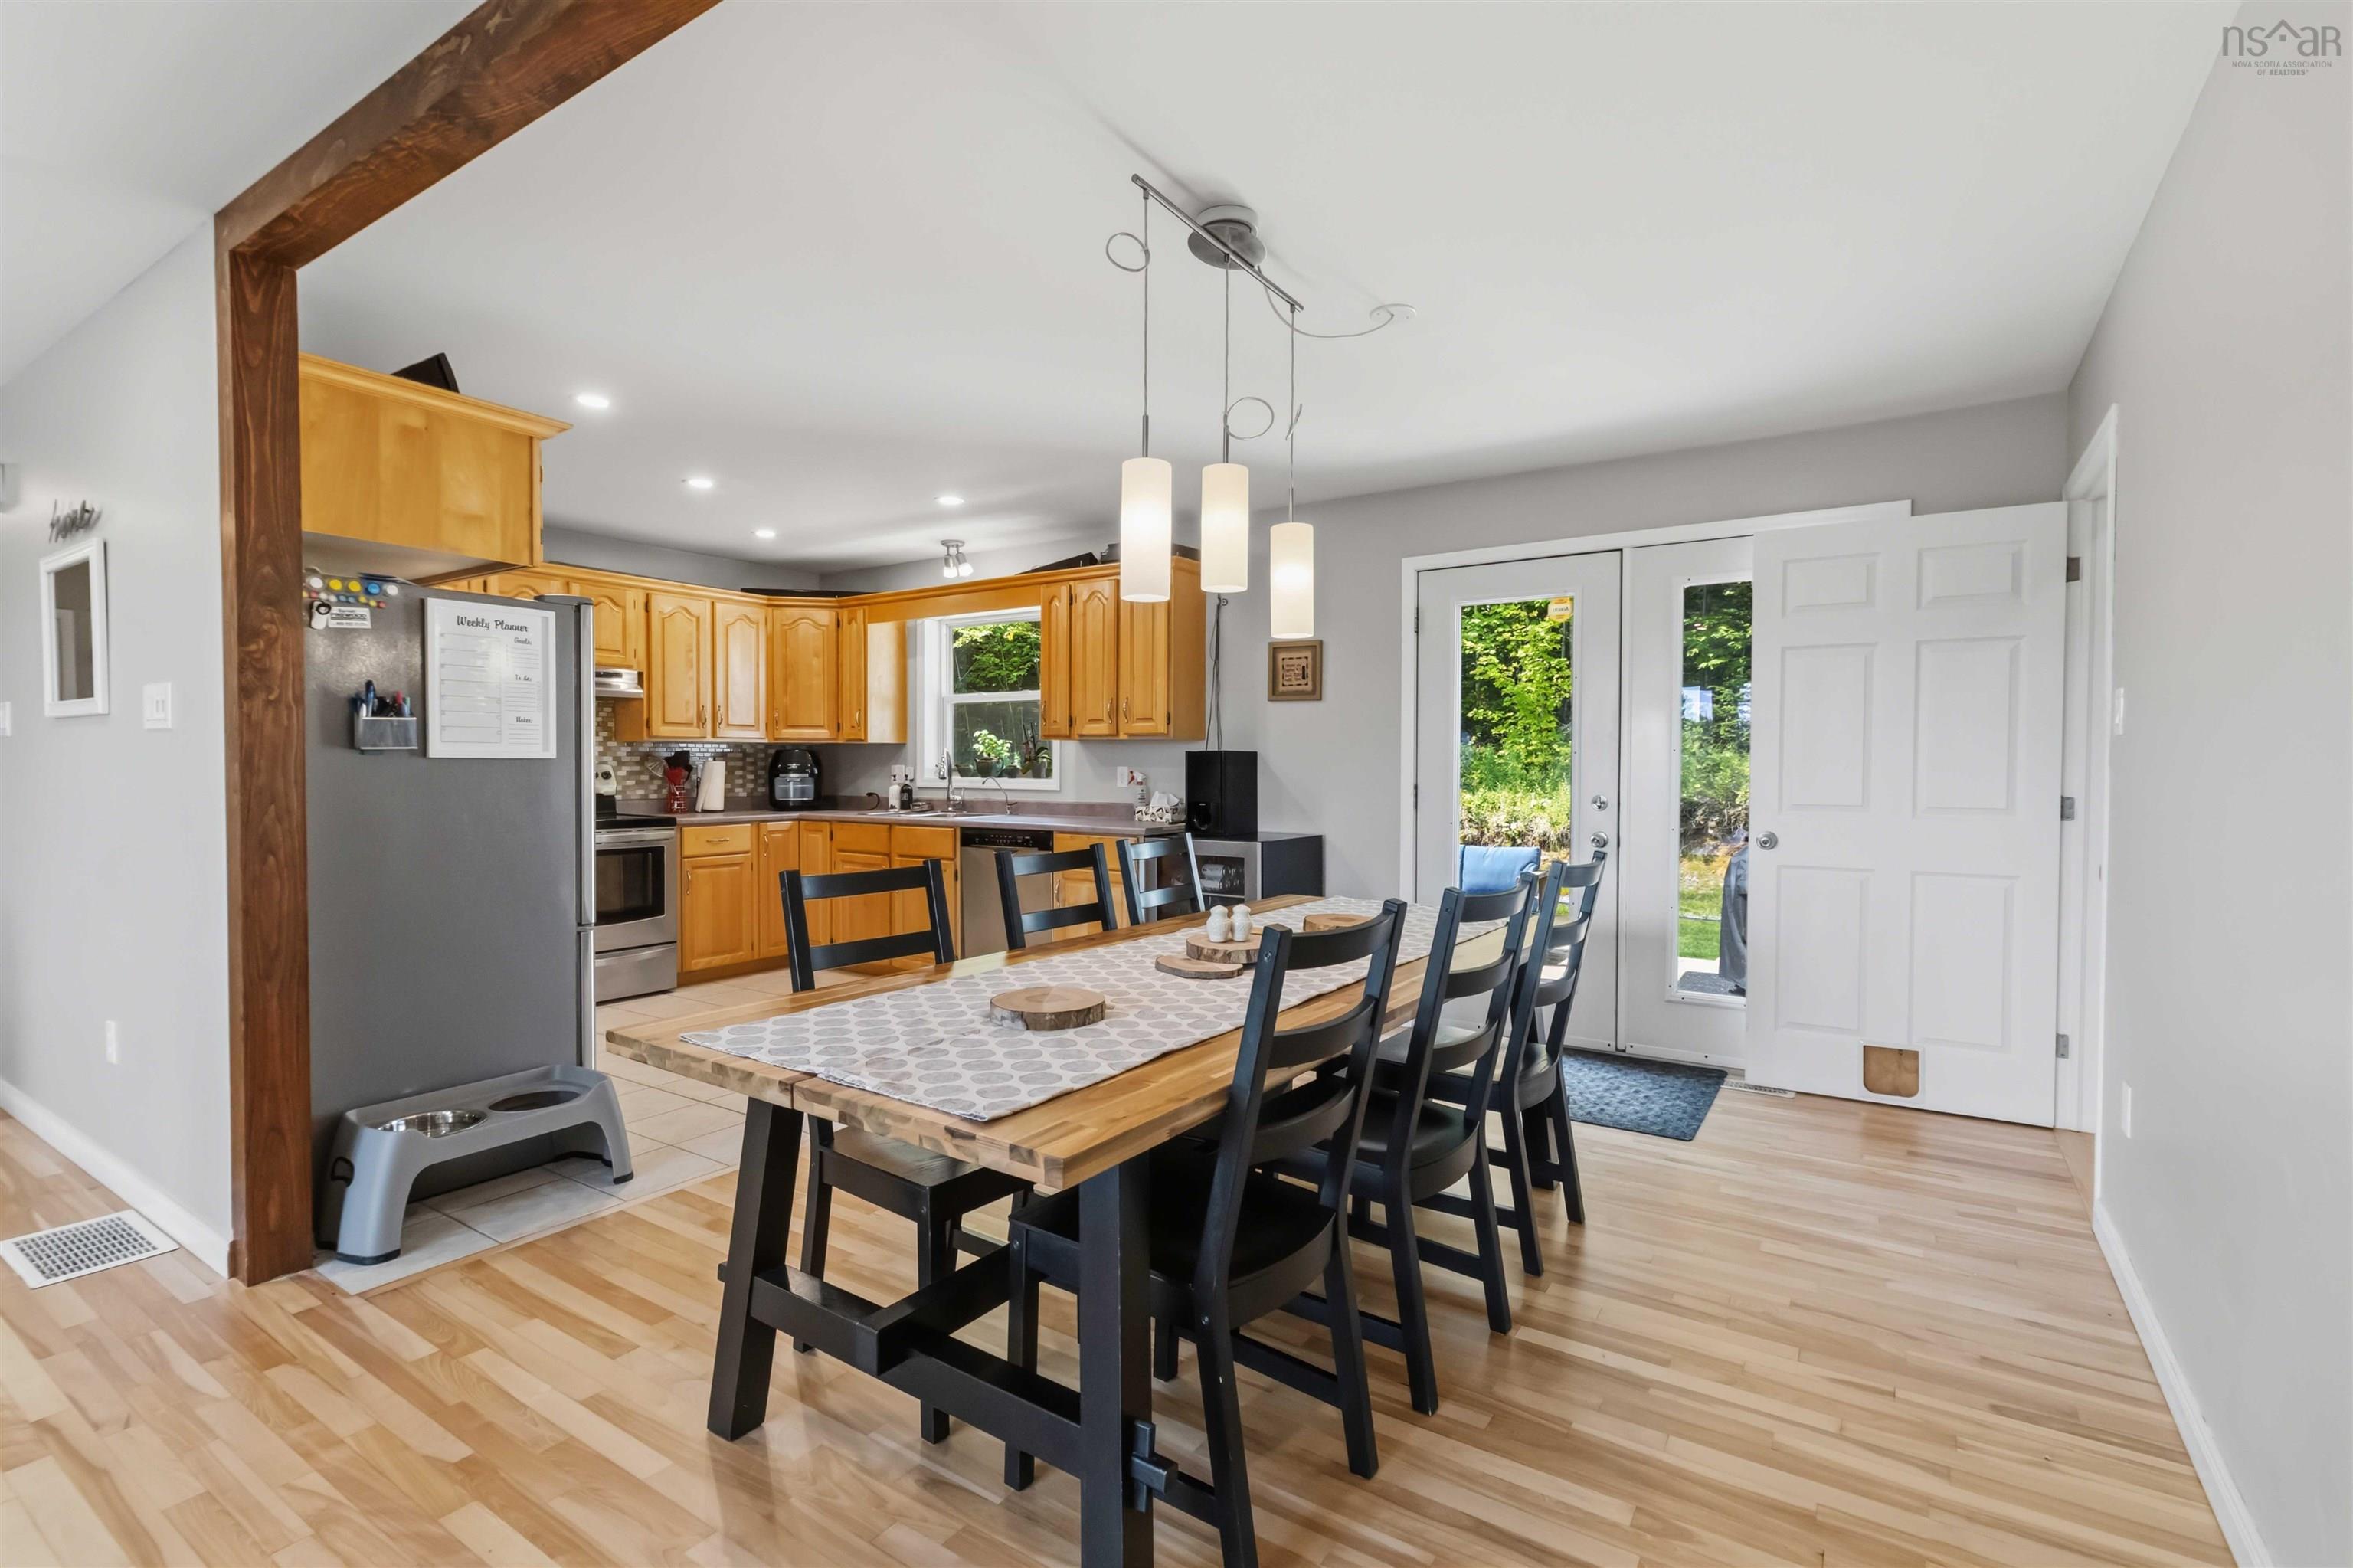
| Main Floor | Dining Room | 11'7" × 12'3" |
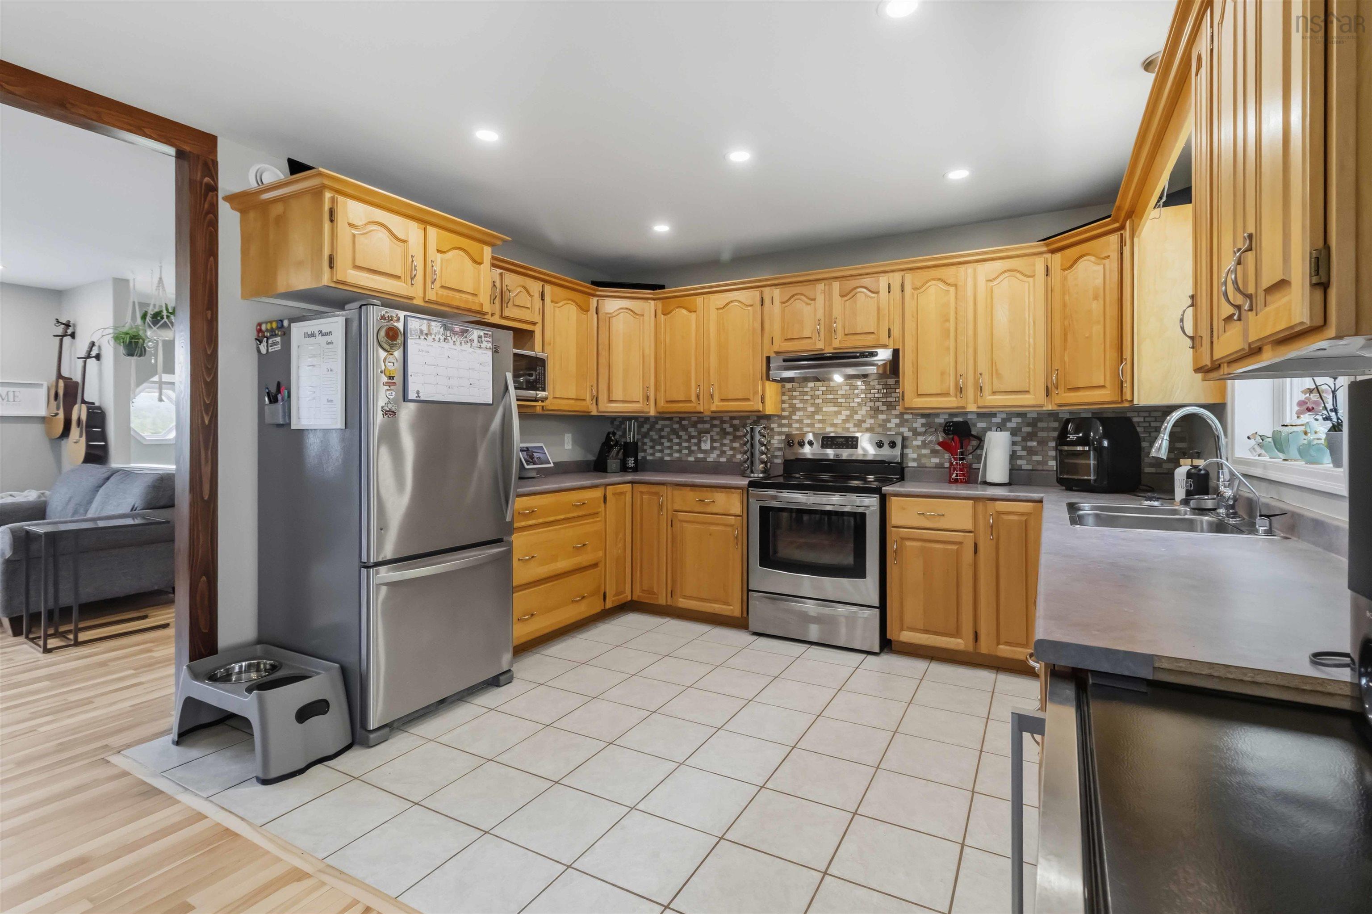
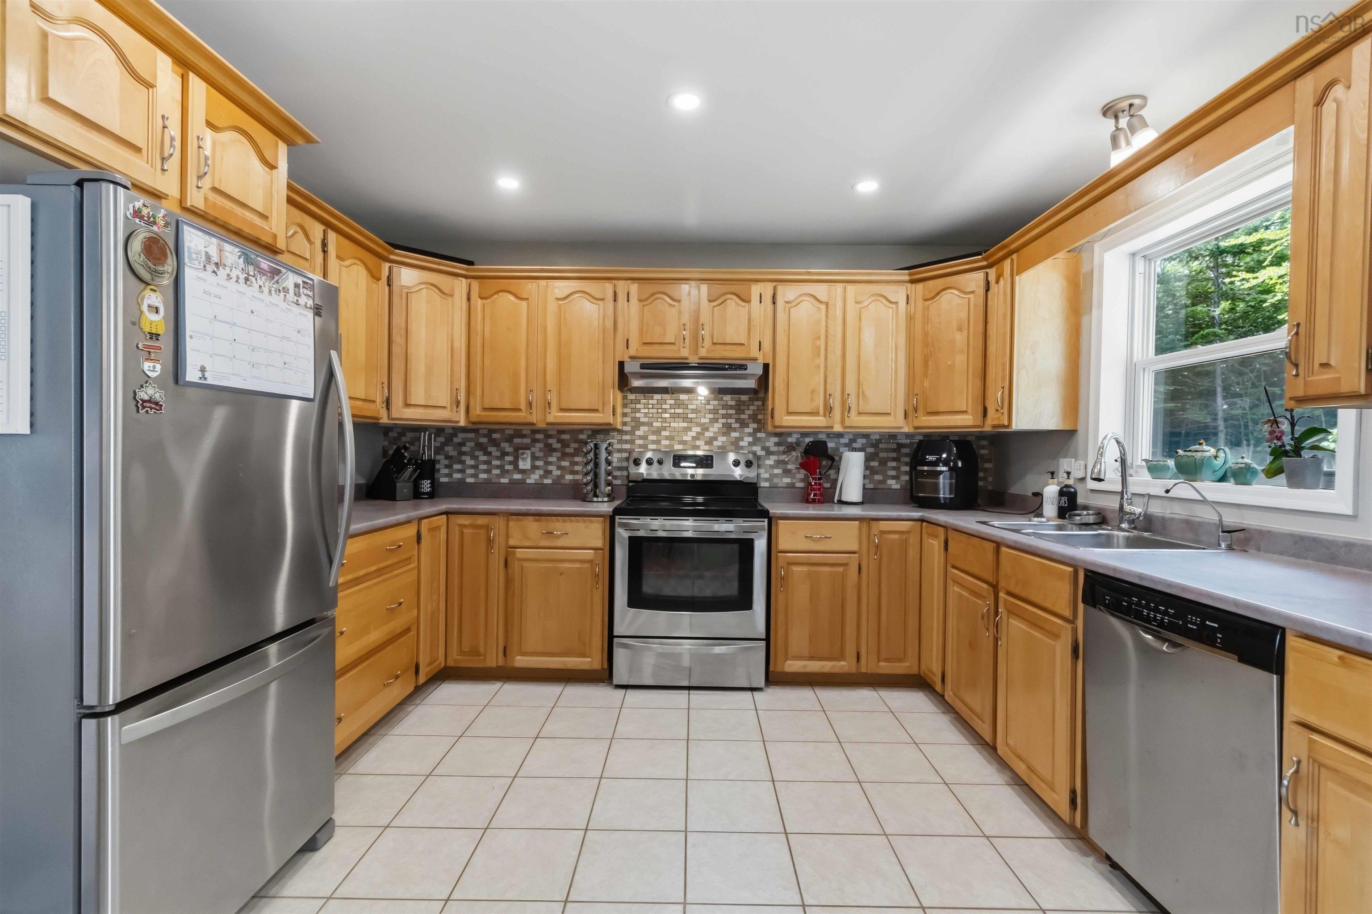
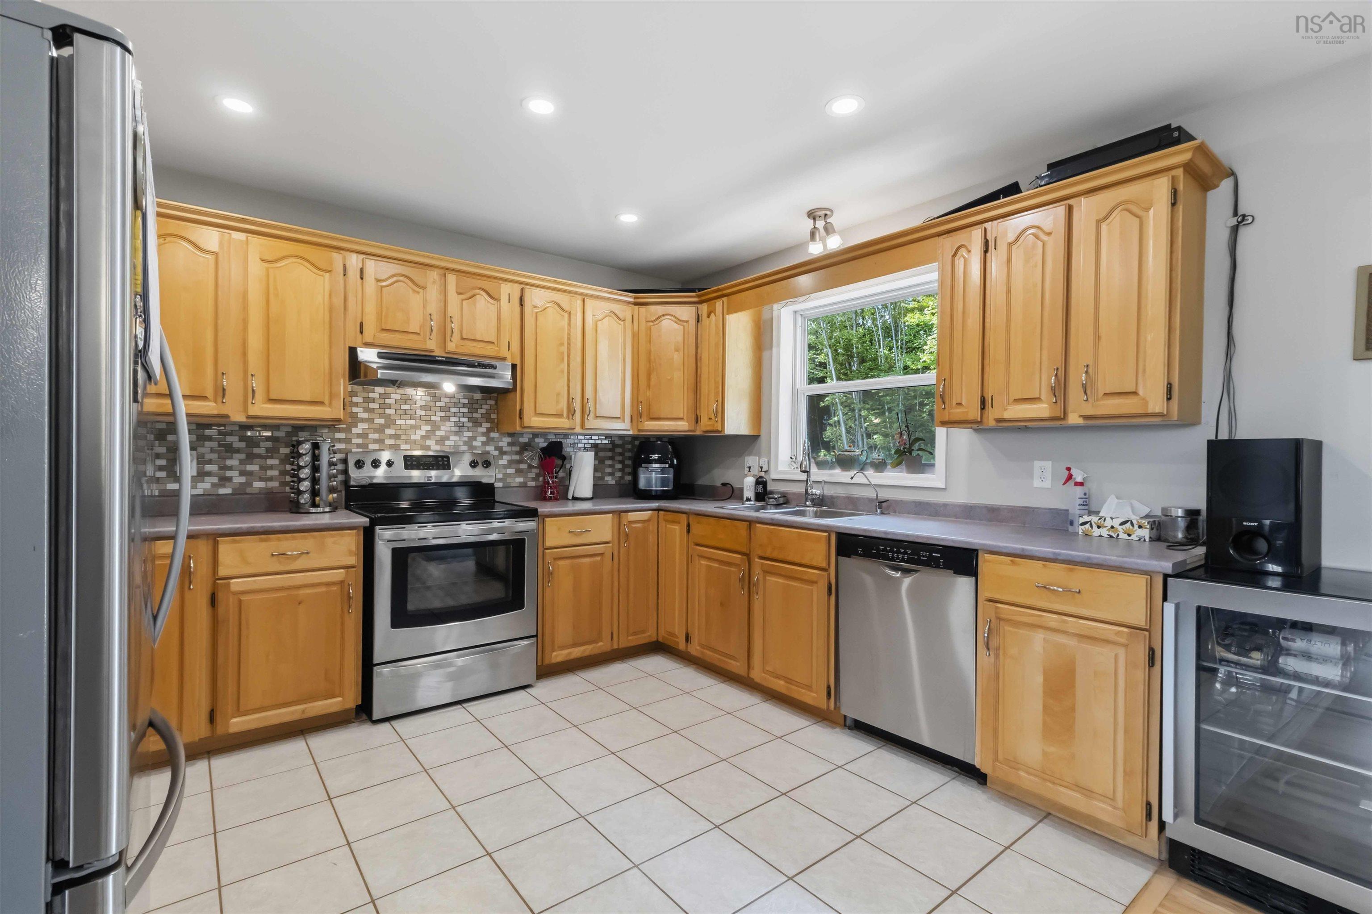
| Main Floor | Kitchen | 9'0"'x 12'3" |
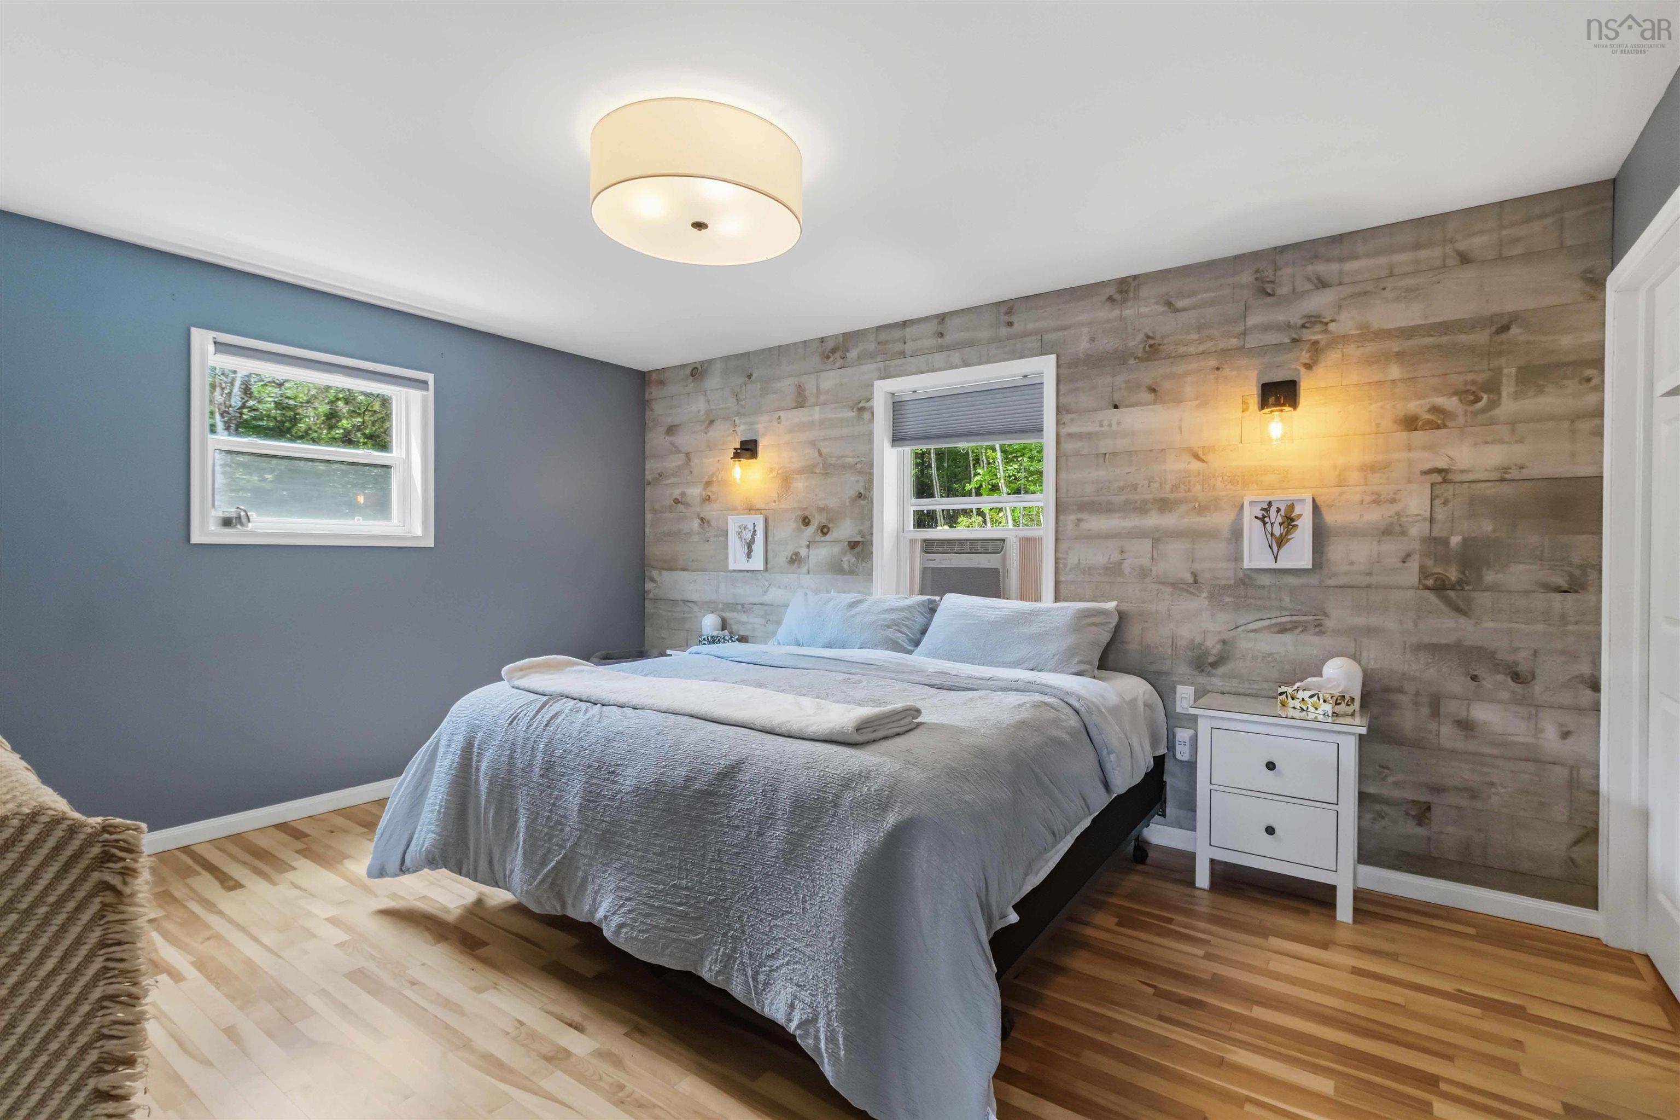
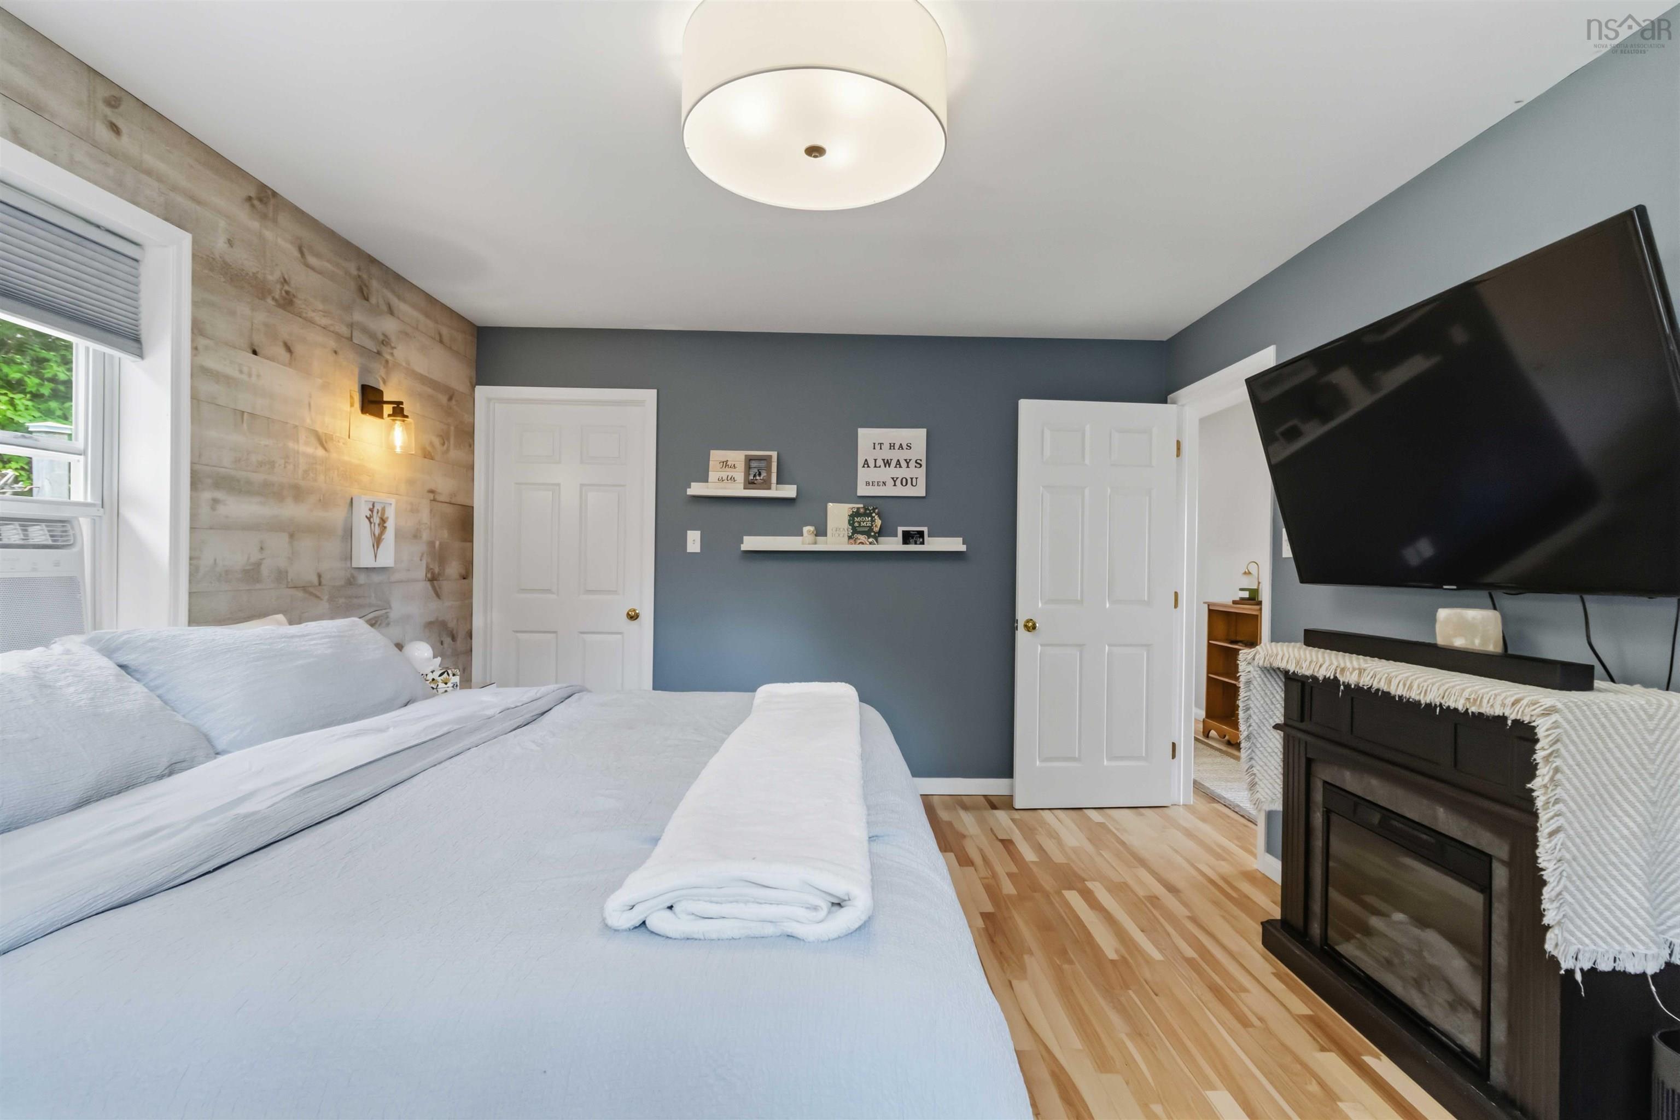
| Main Floor | Primary Bedroom | 15'2" × 12'3" |
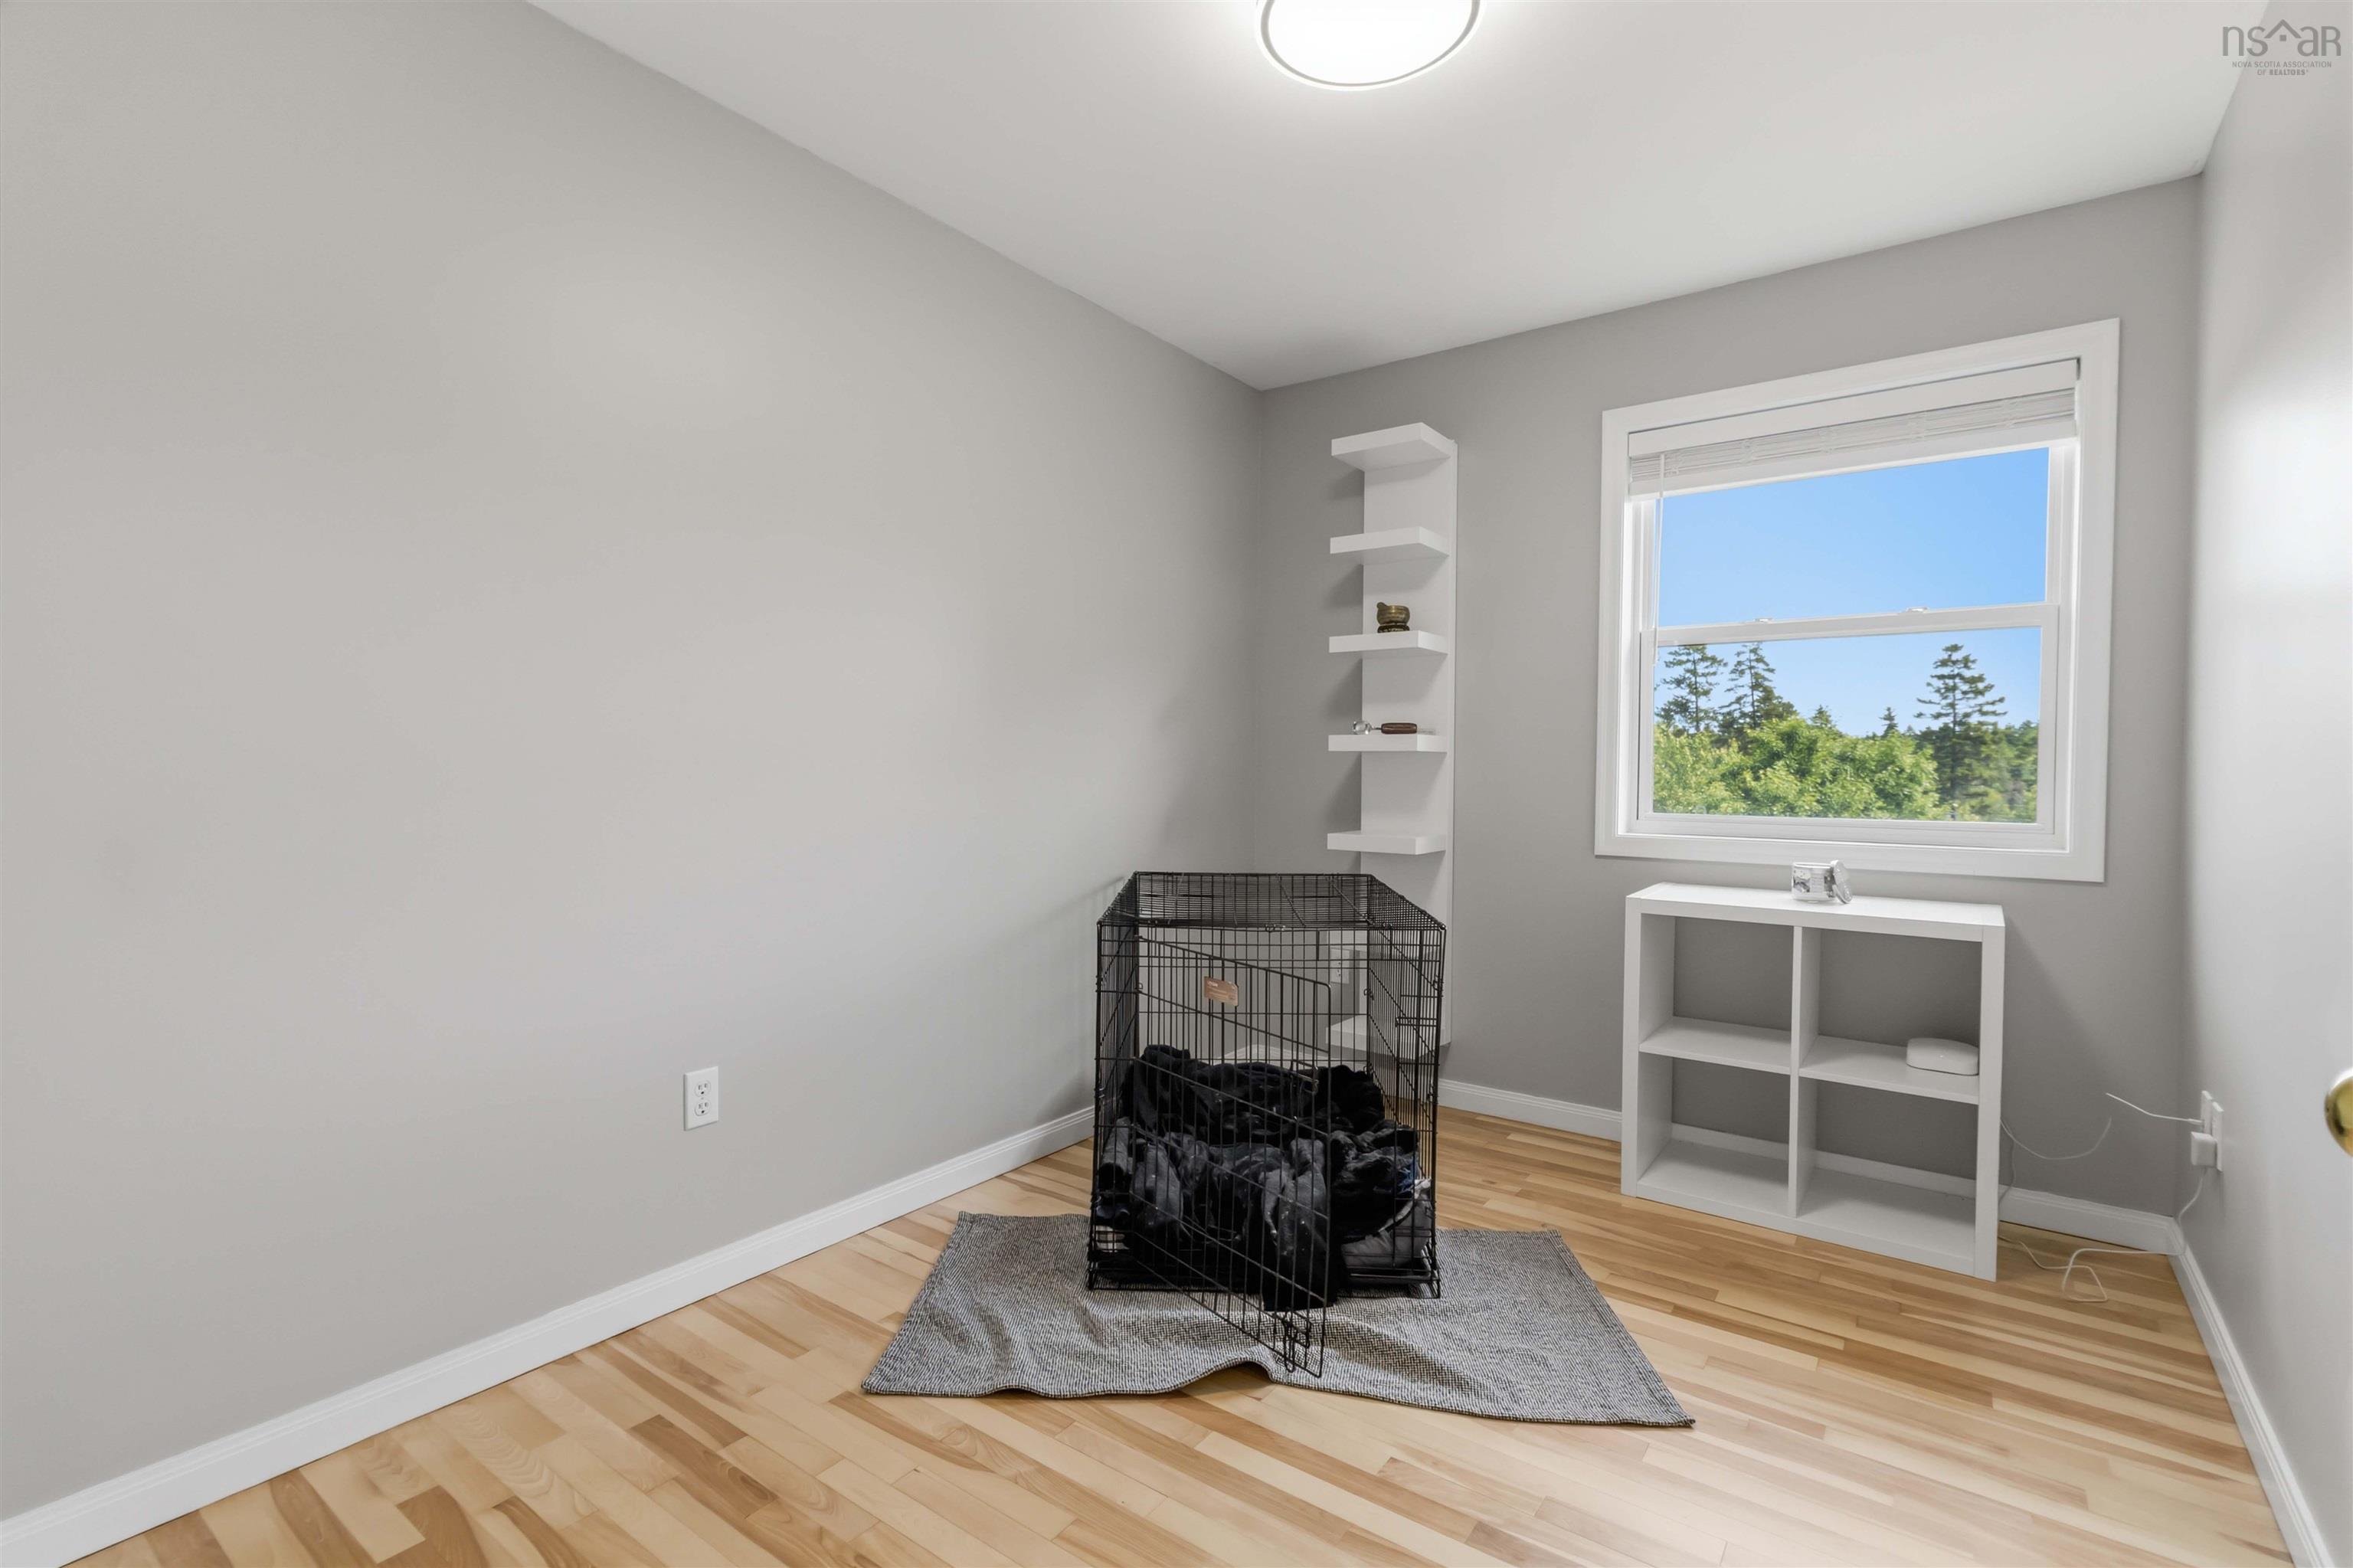
| Main Floor | Bedroom | 8'2" x 11'2' |
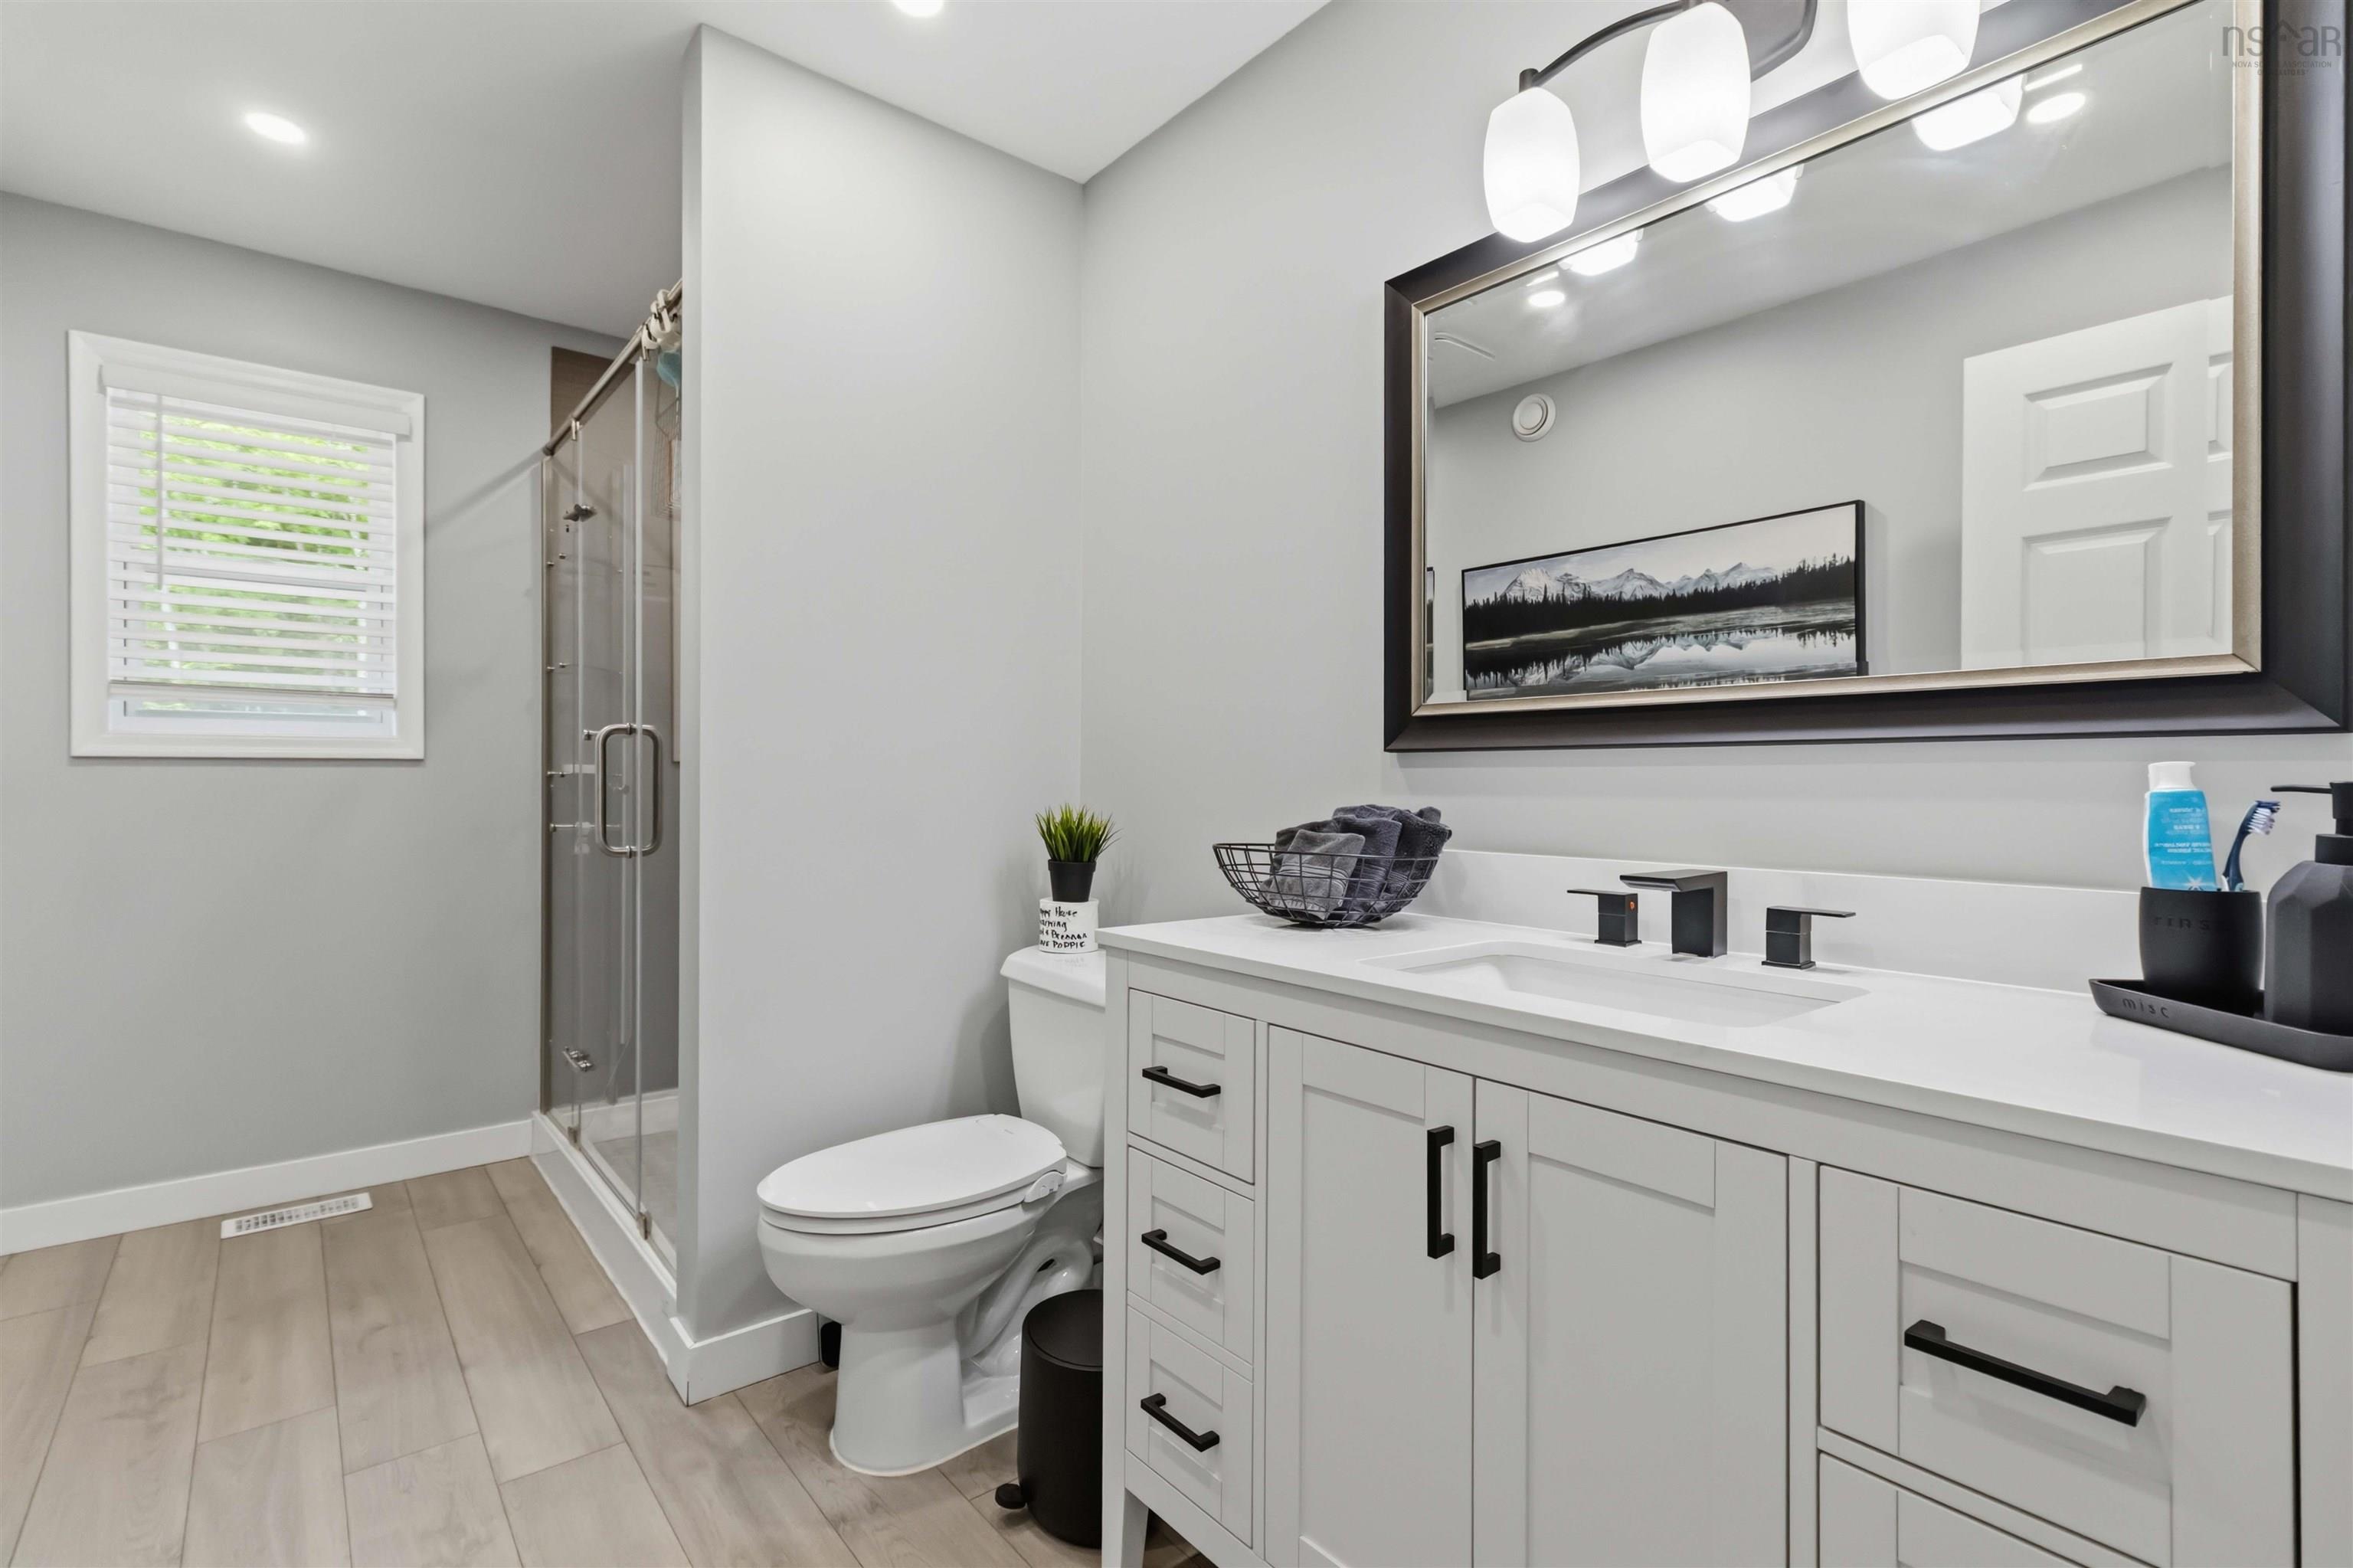
| Main Floor | Bath 1 | 6'6" x 12'3" |
| Main Floor | Living Room | 11'0" x 12'11" |
| Main Floor | Bedroom | 13'0"x 12'7" |
| Main Floor | Bedroom | 13'7" x 15'4" |
| Main Floor | Bath 2 | 9'4" x 4'11" |
Single Family
53 Megan Crescent, Middle Sackville, NS (MLS® 202617000).
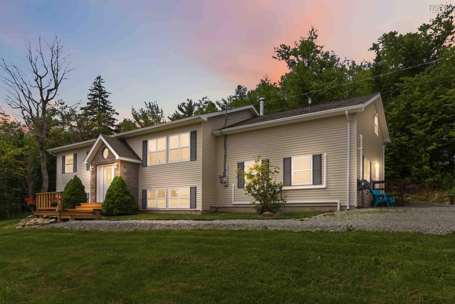
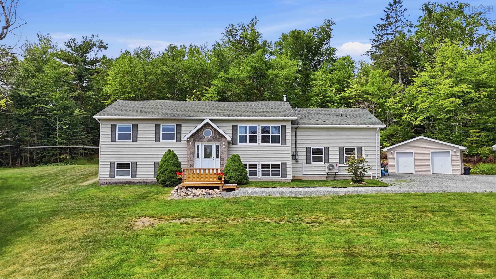
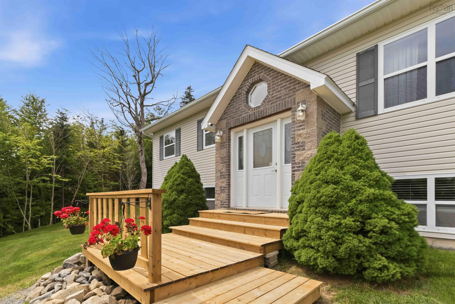
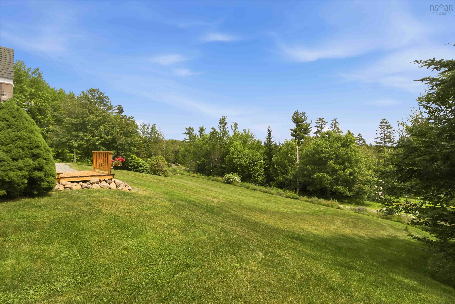
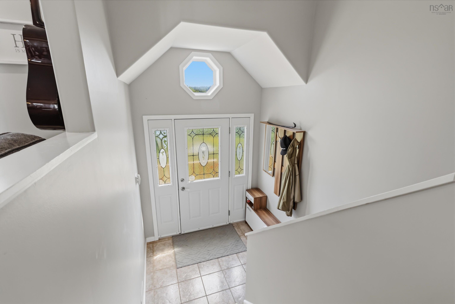
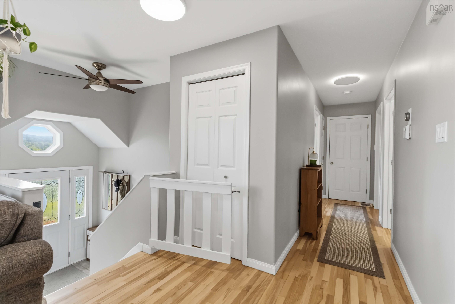
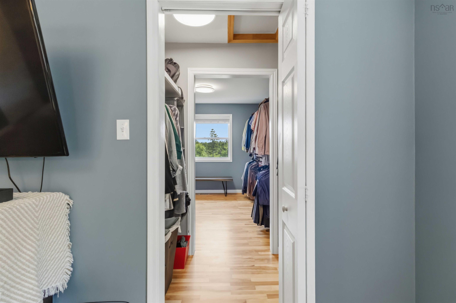
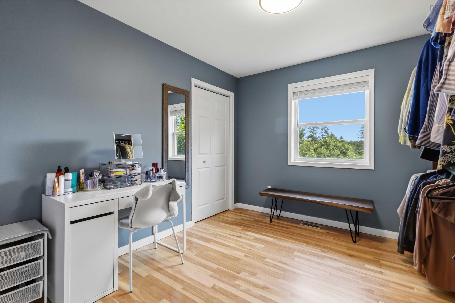
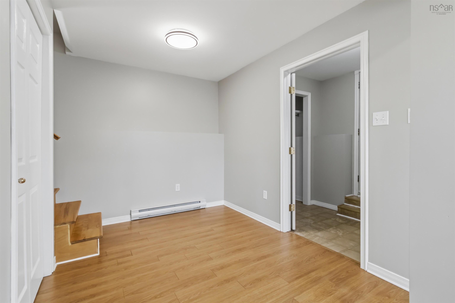
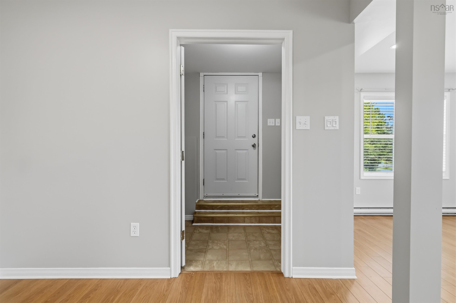
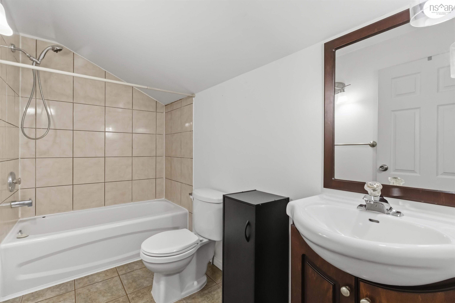
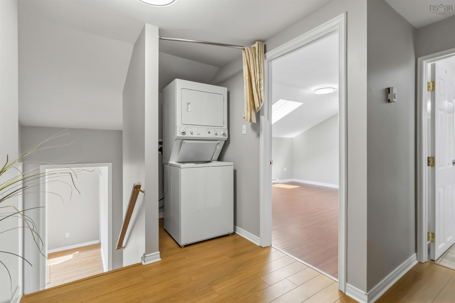
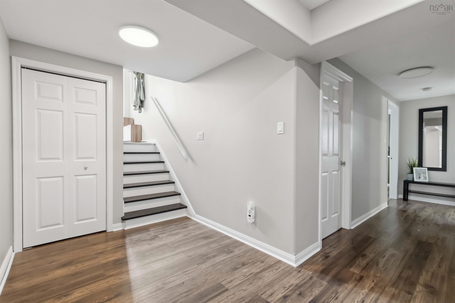
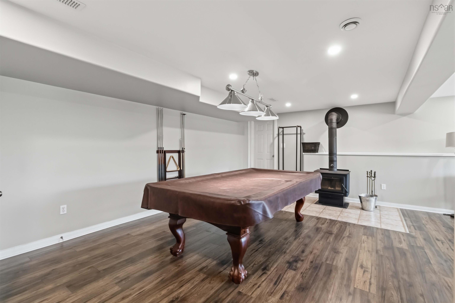
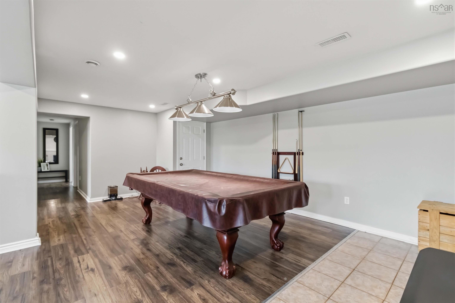
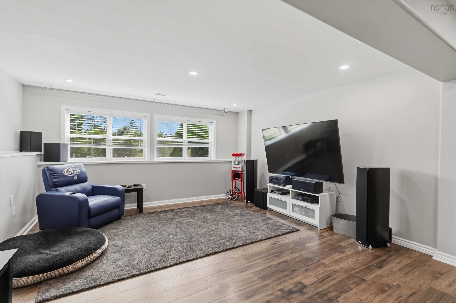
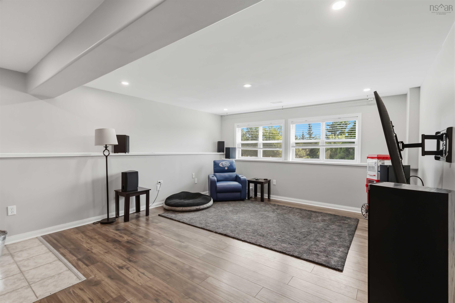
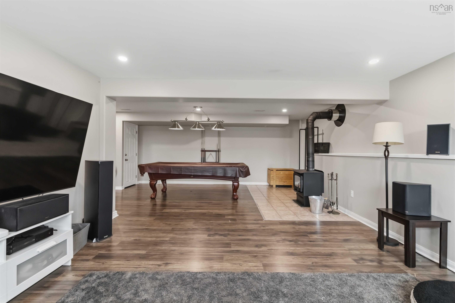
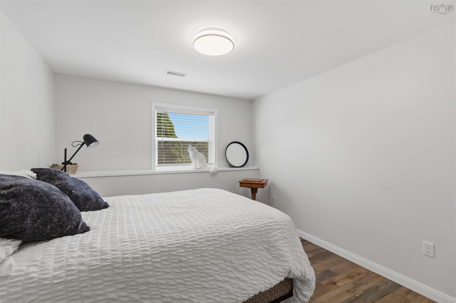
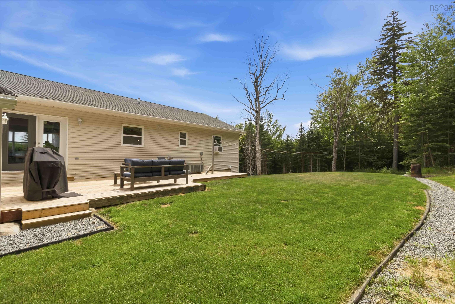
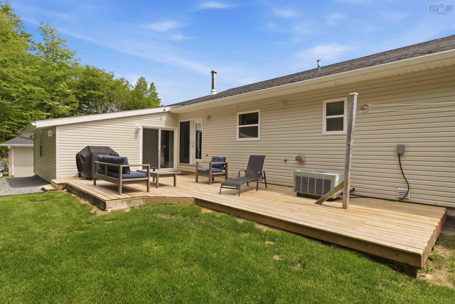
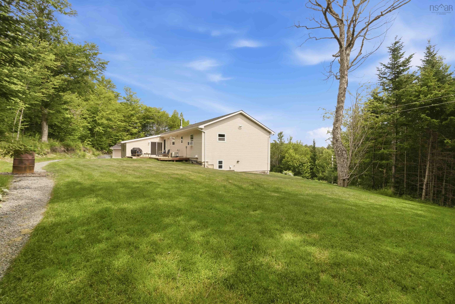
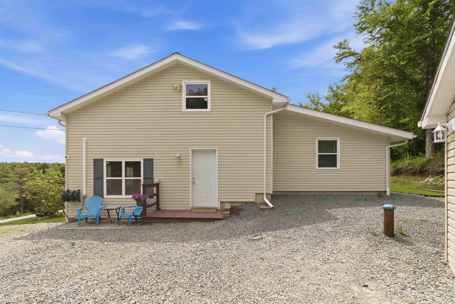
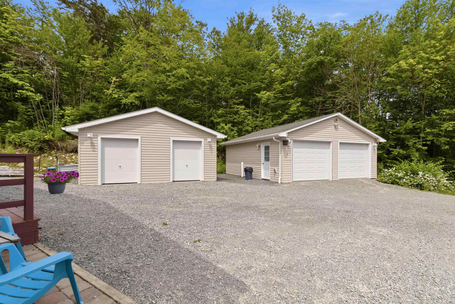
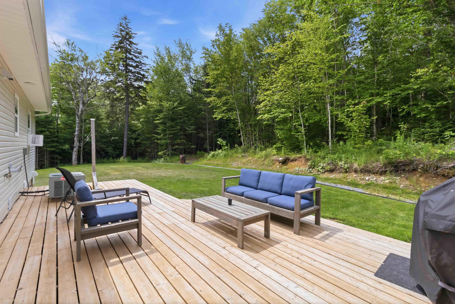
53 Megan Crescent, Middle Sackville, NS (MLS® 202617000): Welcome to this beautifully maintained family home in the heart of Middle Sackville on a picturesque 1.22-acre lot. Offering 6 bedrooms and 3 full bathrooms, this property features a spacious 4-bedroom, 2-bath main home plus a bright, fully above-grade 2-bedroom, 1-bath secondary living space ideal for extended family, guests, or potential rental income. The main home welcomes you with beautifully refinished hardwood floors and stairs (2026), an inviting layout, and warm living spaces designed for everyday life. The spacious kitchen offers exceptional storage and workspace, while renovated bathrooms with luxury vinyl plank flooring add a fresh, modern touch. Upstairs is currently configured with two oversized bedrooms, including a generous primary with incredible closet space, but can easily be converted back to its original three-bedroom layout. Pot lights brighten the upper and lower levels, while the finished basement provides additional living space, laminate flooring, and a spacious bathroom/laundry room. Enjoy year-round comfort with a ducted heat pump, electric backup heat, and a new WETT-certified wood stove (2025). Separate living has its own private entrance, dedicated laundry, ductless heat pump, electric baseboard heating, and a functional two-bedroom layout. Outside, the beautifully maintained property offers excellent drainage, gutters connected to the weeping tile system, and plenty of space to enjoy the outdoors. Two detached garages provide outstanding storage and workspace, including a 24' × 24' heated garage with a 100-amp sub-panel and a second 20' × 14' garage. Major updates include a new septic field (2020), roof (2016), well pump and pressure tank (2025), new washer and dryer, and a reverse osmosis water system. Located in one of Middle Sackville's most desirable family communities, you're just minutes from schools, shopping, recreation, and Springfield Lake's community beach, playground, park, and scenic walking trails.
Directions
Sackville Drive to Lakeview to Dyllys Drive to Megan Crescent
Exclusions
pool table, wine fridge, security cameras/tv
$739,900
MLS®
202617000
PID
40839409
List Price
$739,900
Type
Single Family
Style
Detached
Sewer
Septic
Building Age
23
Foundation
Poured Concrete
Exterior
Brick, Vinyl
Flooring
Ceramic, Hardwood, Laminate, Porcelain, Vinyl Plank
MLA
1,969 ft2
TLA
3,607 ft2
Bedrooms
6
Bathrooms
3
Water
Drilled Well
Utilities
- Cable
- Electricity
- High Speed Internet
- Telephone
Features
- Wood Stove(s)
- Electric Fireplace
Community Features
- Beach
- Park
- Playground
- School Bus Service
Rooms.
| Level | Type | Dimensions |
|---|---|---|
| Lower Level | Kitchen | 20'6" x 12' |
| Lower Level | Rec Room | 21'8" × 27'1" |
| Lower Level | Bedroom | 9'10" x 13'9 |
| Lower Level | Bedroom | 9'11"X 13'9" |
| Lower Level | Laundry/Bath | 10'5" x 10'6" |
Schools.
| Type | Name |
|---|---|
| Elementary School | Harry R Hamilton Elementary School |
| Middle School | Sackville Heights Junior High School |
| High School | Sackville Heights Junior High School |
contact the agent.

(902) 877-2122
nas@klayme.com
Nas has been a licensed REALTOR® since 2003. Nas enjoys the challenge of matching people to their dream homes.