Single Family
53 Oceanview Drive, Bedford, NS (MLS® 202624869).
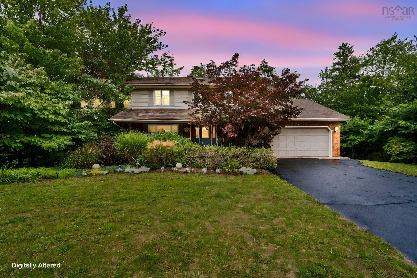
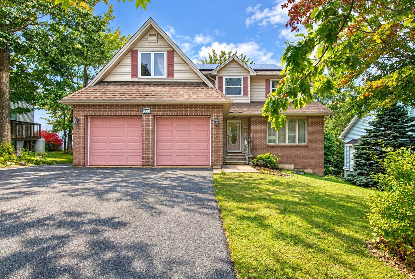
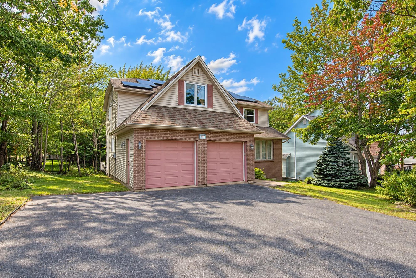
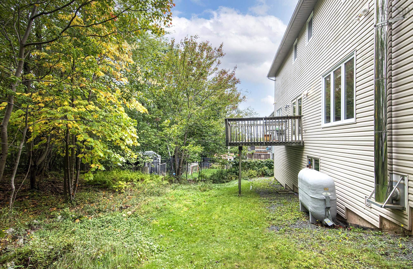
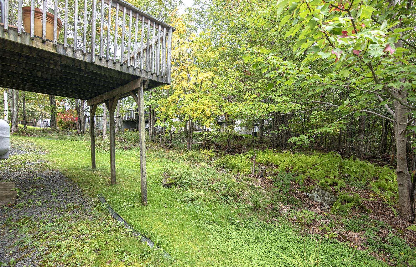
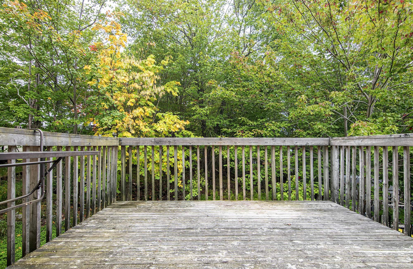
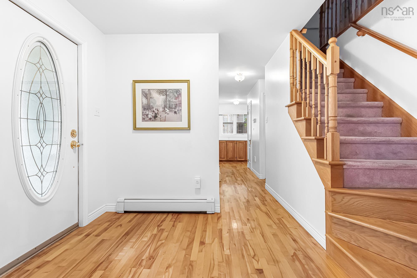
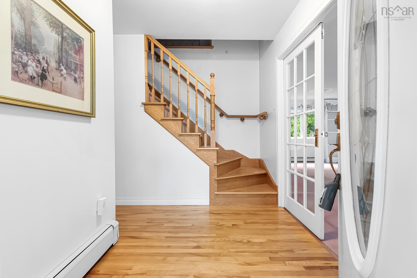
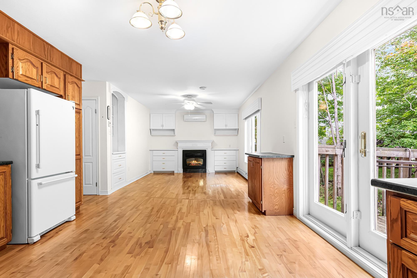
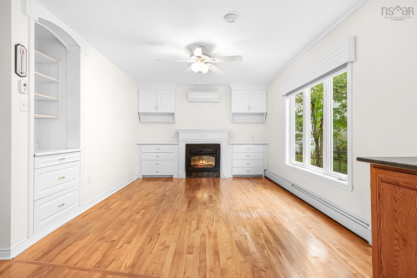
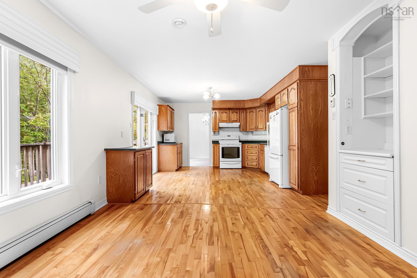
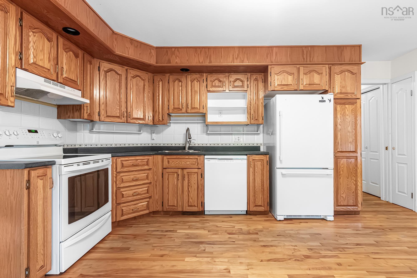
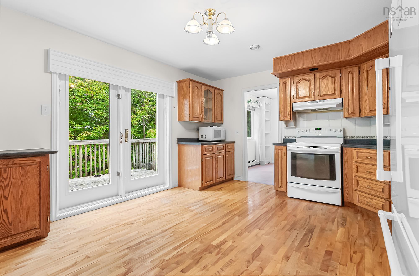
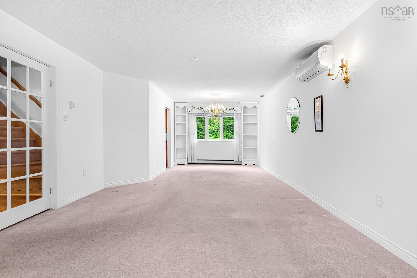
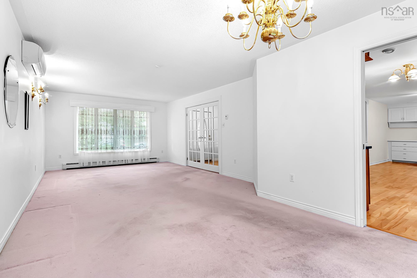
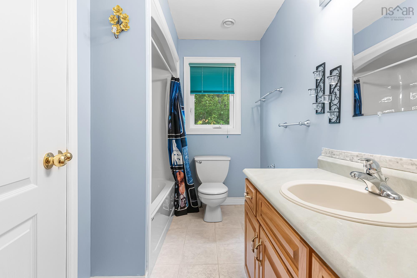
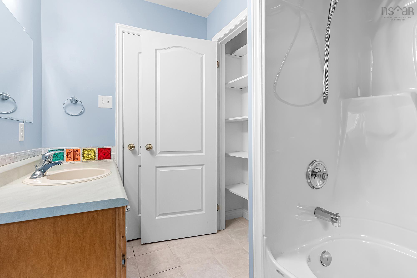
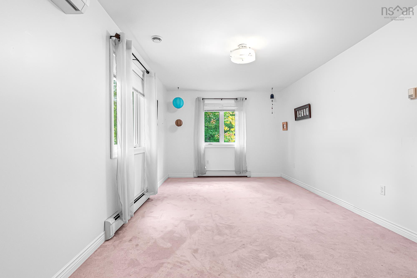
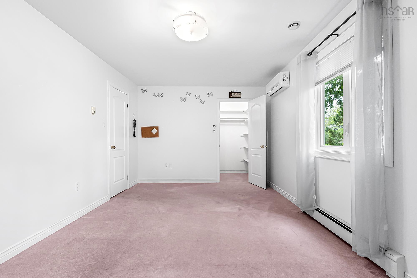
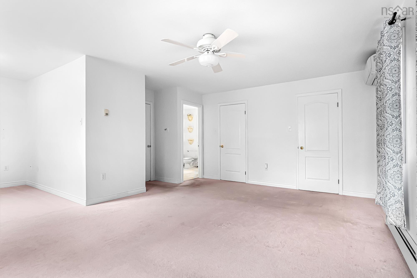
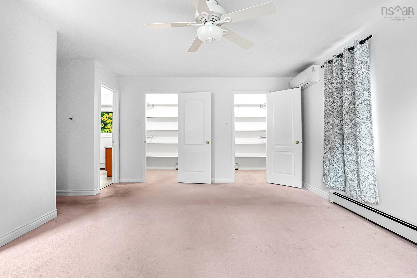
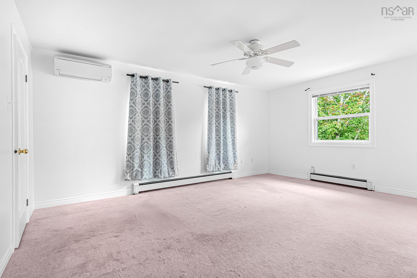
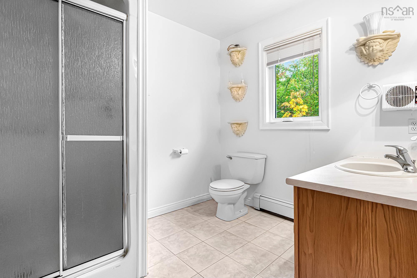
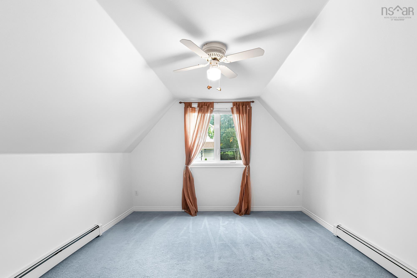
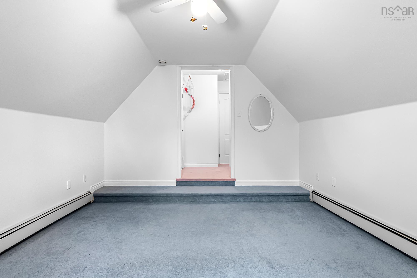
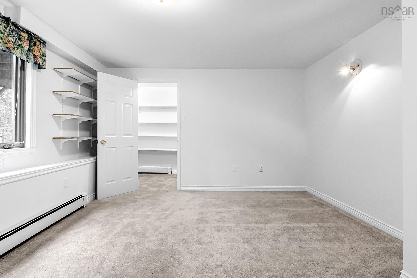
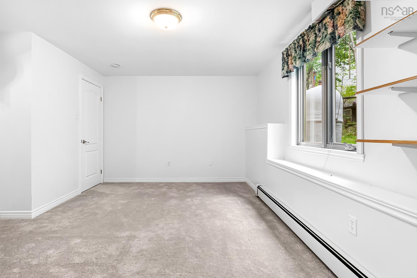
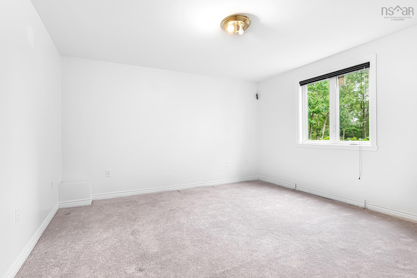
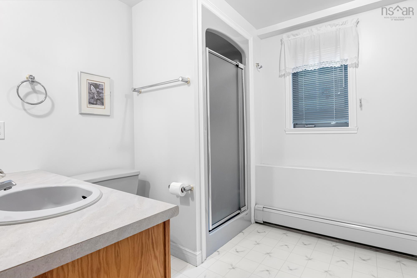
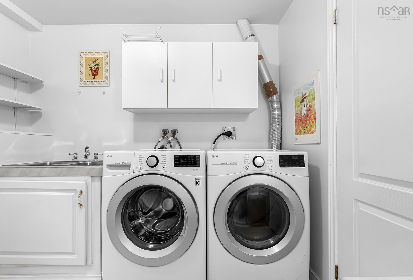
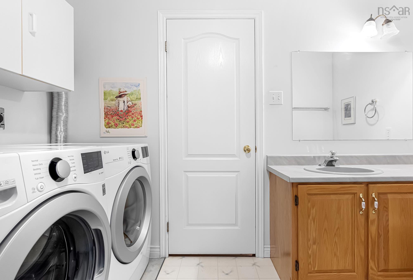
53 Oceanview Drive, Bedford, NS (MLS® 202624869): $60,000 PRICE REDUCTION! 5 BEDROOM HOME ACROSS THE STREET FROM BEDFORD SOUTH SCHOOL! This spacious ideally located home has 3 bedrooms upstairs and 2 bedrooms on the lower level with a side door entrance (and a laundry/3 pc. bath) and many other desirable feaures including a total of 4 bathrooms (1- 4 pc, 2- 3 pcs and 1- 2 pc), a triple car paved driveway leading to a double attached garage with indoor entrance, solar panels, heat pump with 4 heads, dining and family room with built in cabinetry, propane fireplace in the family room, eat-in kitchen with walkout to 12 ft. x 10 ft. deck, hardwood flooring, mud room beside garage door entrance, mostly updated vinyl windows, and much much more! Close to schools, transit, Papermill Lake, shopping, Tim Hortons, transportation routes(Bedford Highway and Highway 102) and most amenities!
Directions
Bedford Highway to Moirs Mill to Amin to Oceanview or Nine Mile Drive to Oceanview
Inclusions
Refrigerator, Stove, Dishwasher, Washer, Dryer
Utilities
- Cable
- Electricity
- High Speed Internet
- Telephone
Features
- Air Exchanger
- Ensuite Bath
- Propane Fireplace
Community Features
- Park
- Place of Worship
- Playground
- Public Transit
- Recreation Center
- School Bus Service
- Shopping
Rooms.
| Level | Type | Dimensions |
|---|---|---|
| Main Floor | Living Room | 17.6 x 13.2 |
| Main Floor | Dining Room | 10.8 x 10.5 |
| Main Floor | Eat In Kitchen | 13.5 x 13.1 |
| Main Floor | Bath 1 | 3 x 6 |
| Level | Type | Dimensions |
|---|---|---|
| 2nd Level | Bedroom | 18.7 x 10.7 |
| 2nd Level | Bedroom | 14.3 x 11.11 |
| 2nd Level | Bath 2 | 3 x 8 |
| 2nd Level | Primary Bedroom | 17.3 x 13.1 |
| 2nd Level | Bedroom | 14.8 x 11 |
| Level | Type | Dimensions |
|---|---|---|
| Basement | Bedroom | 12.9 x 12.8 |
| Basement | Laundry/Bath | 5 x 10 |
Schools.
| Type | Name |
|---|---|
| Elementary School | Bedford South School |
| Middle School | Rocky Lake Junior High School |
| High School | Charles P Allen High School |
contact the agent.

Nas has been a licensed REALTOR® since 2003. Nas enjoys the challenge of matching people to their dream homes.