
| Level | Type | Dimensions |
|---|---|---|
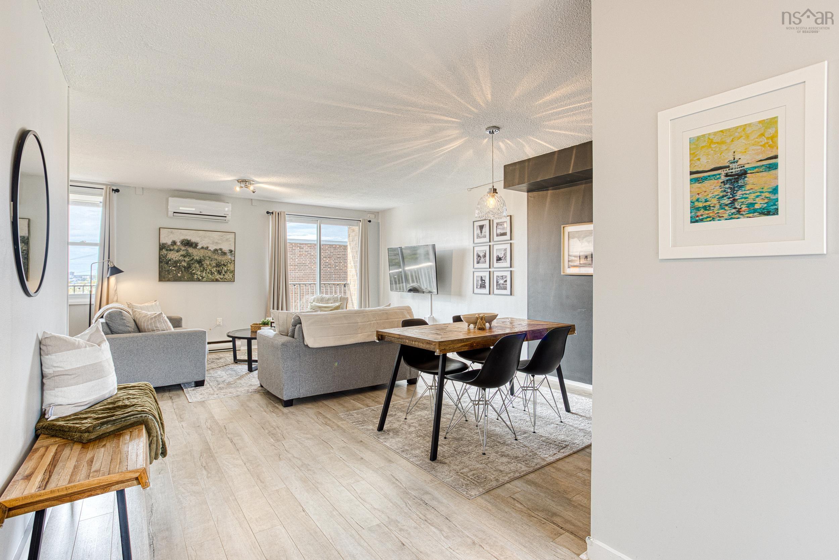
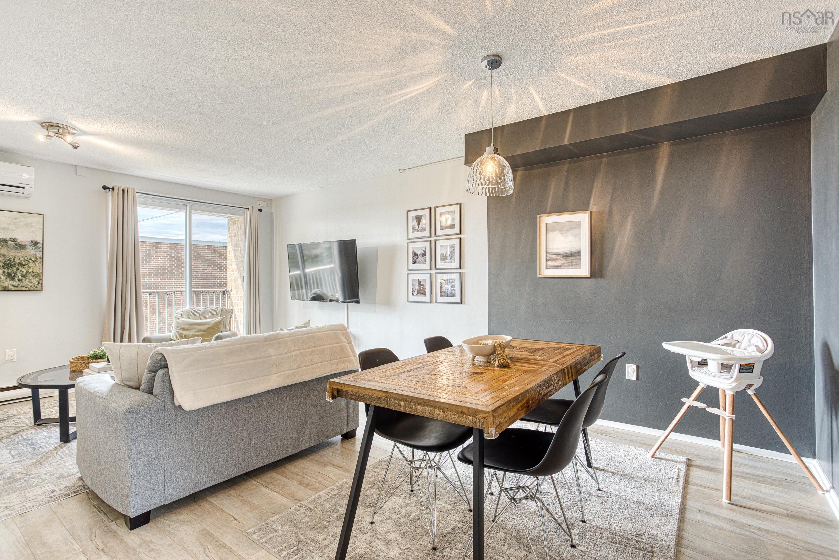
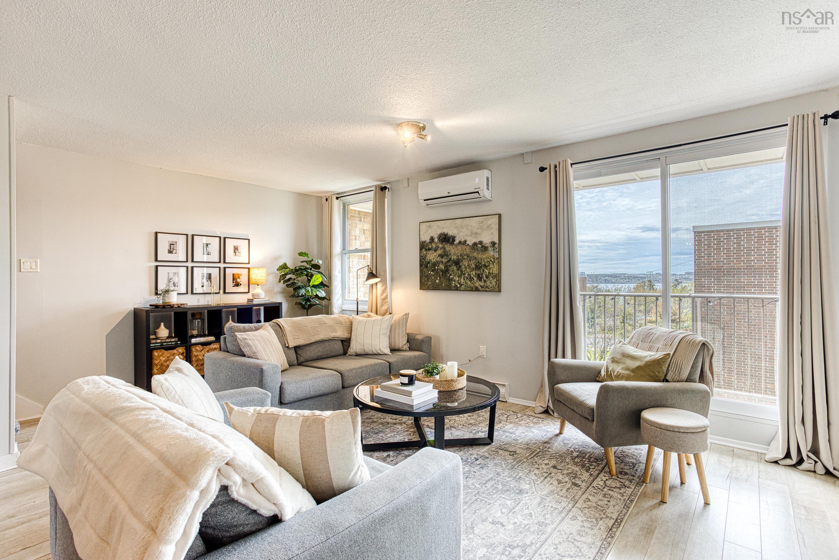
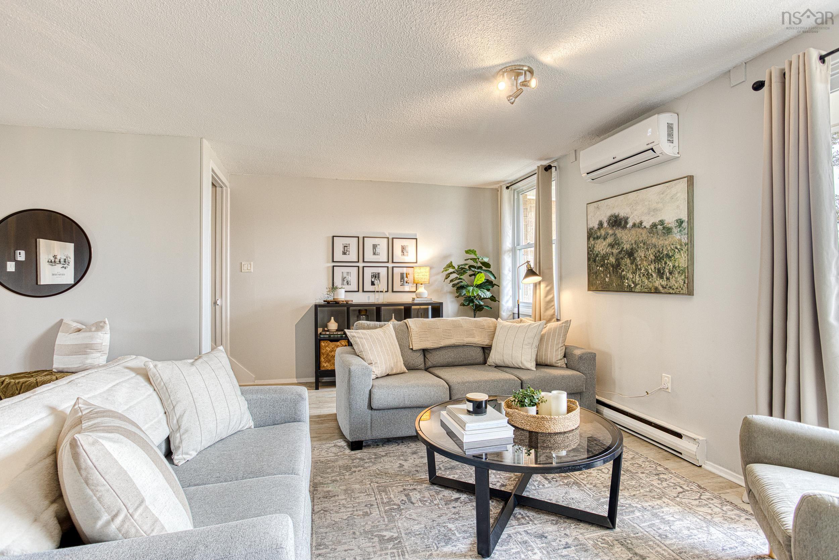
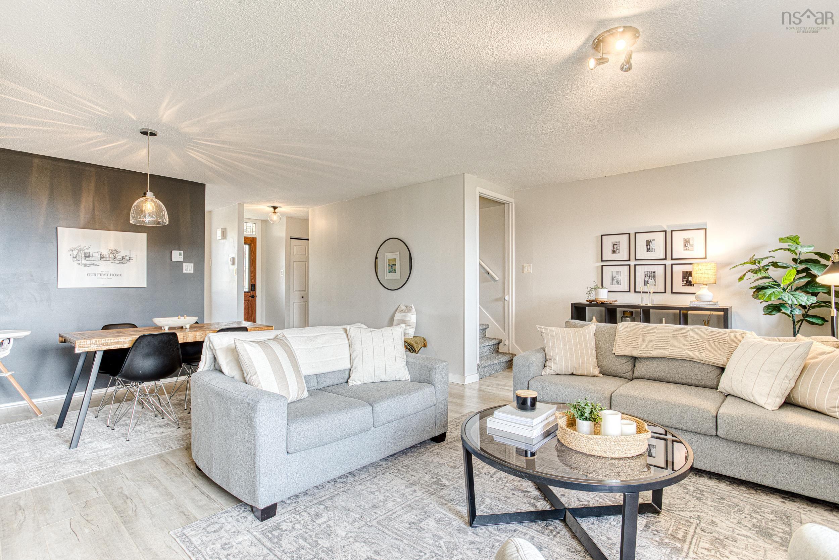
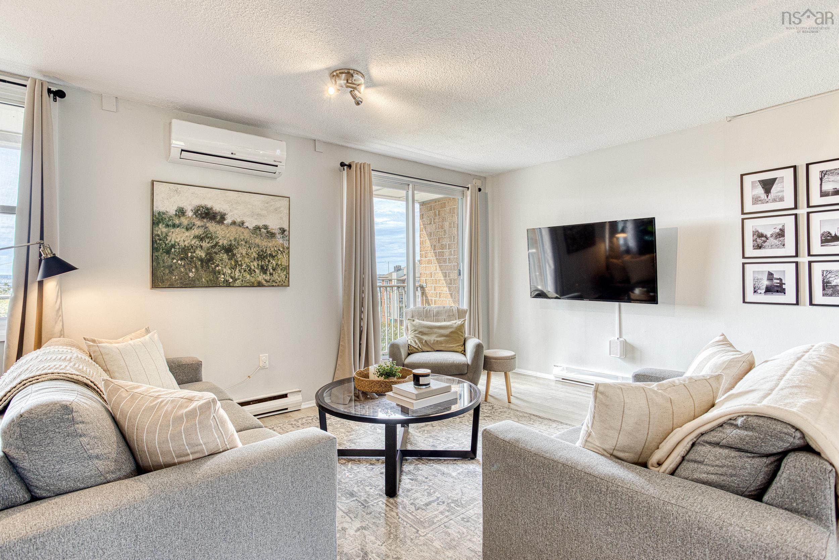
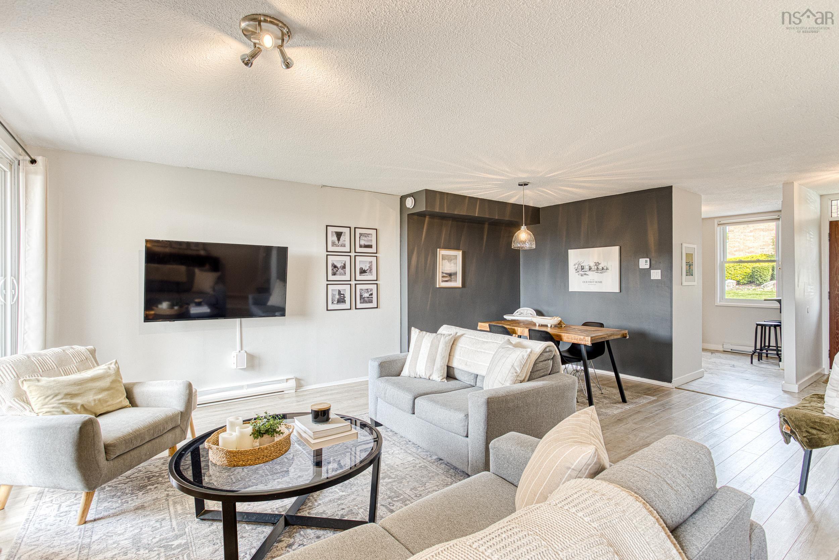
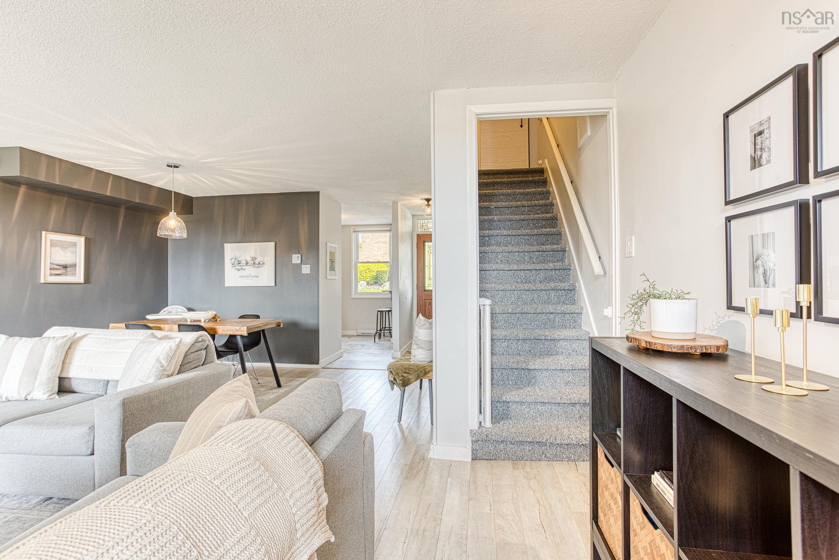
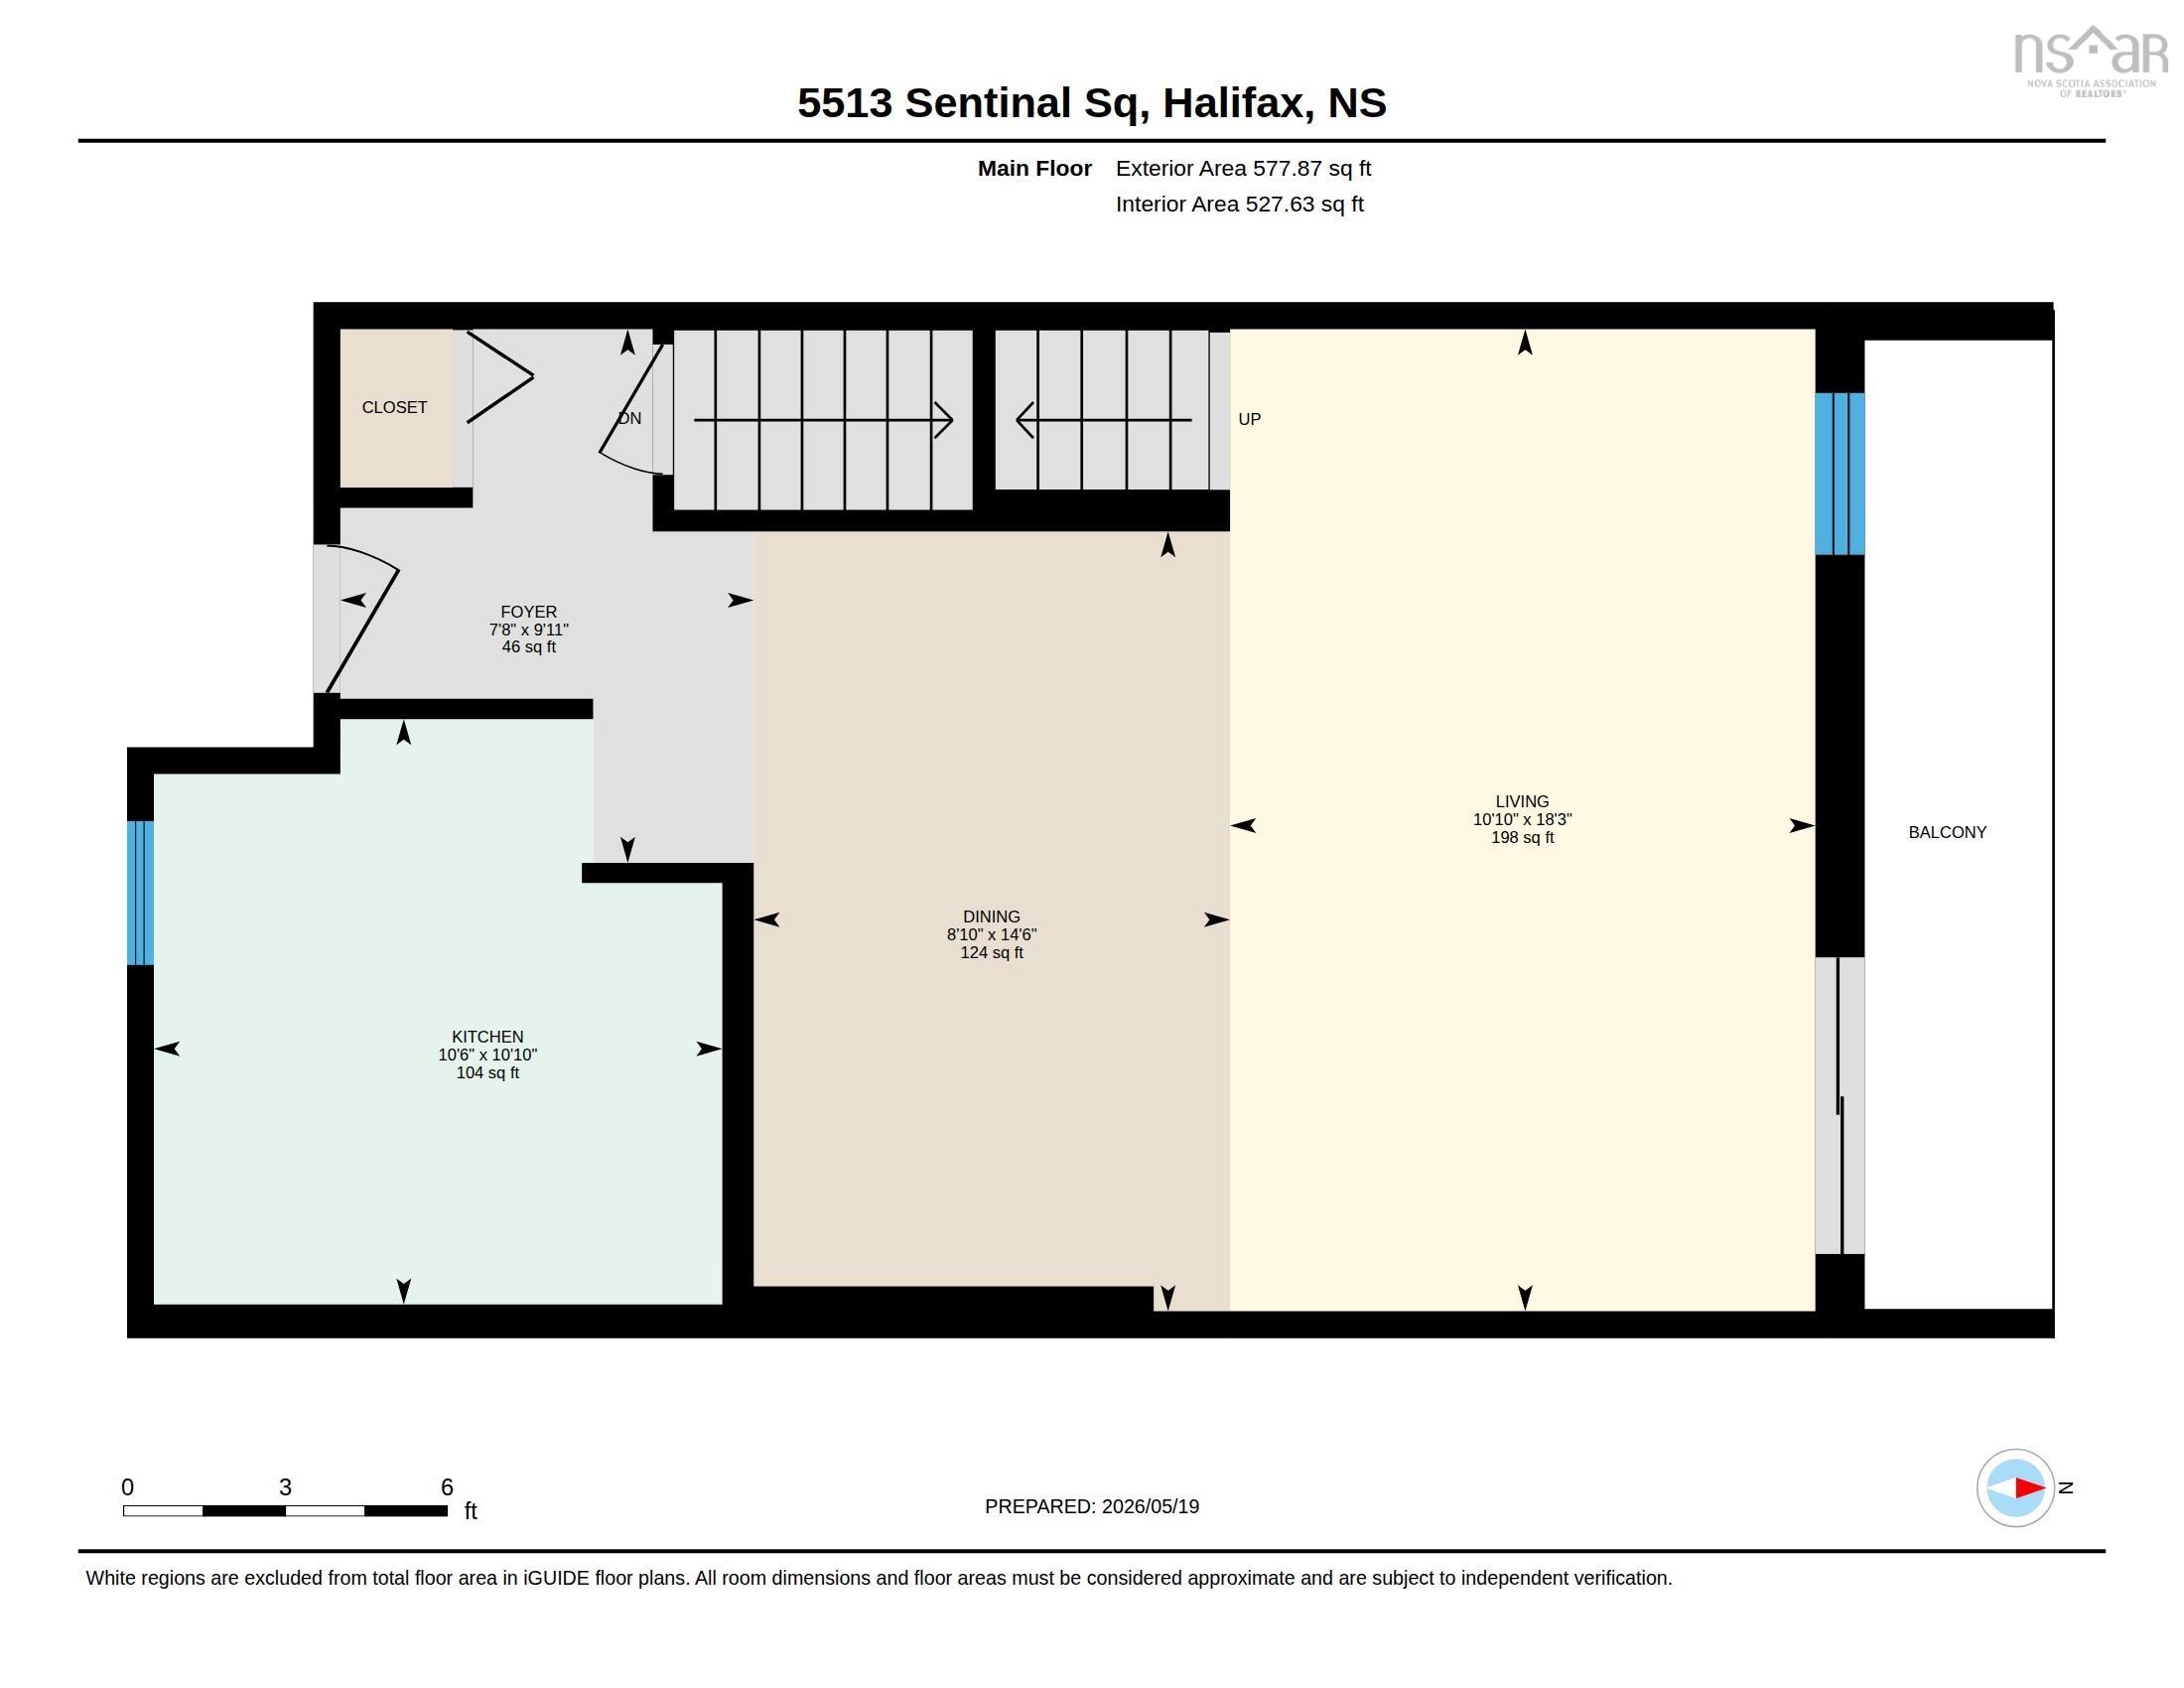
| Main Floor | Living Room | 18.3 x 10.10 |
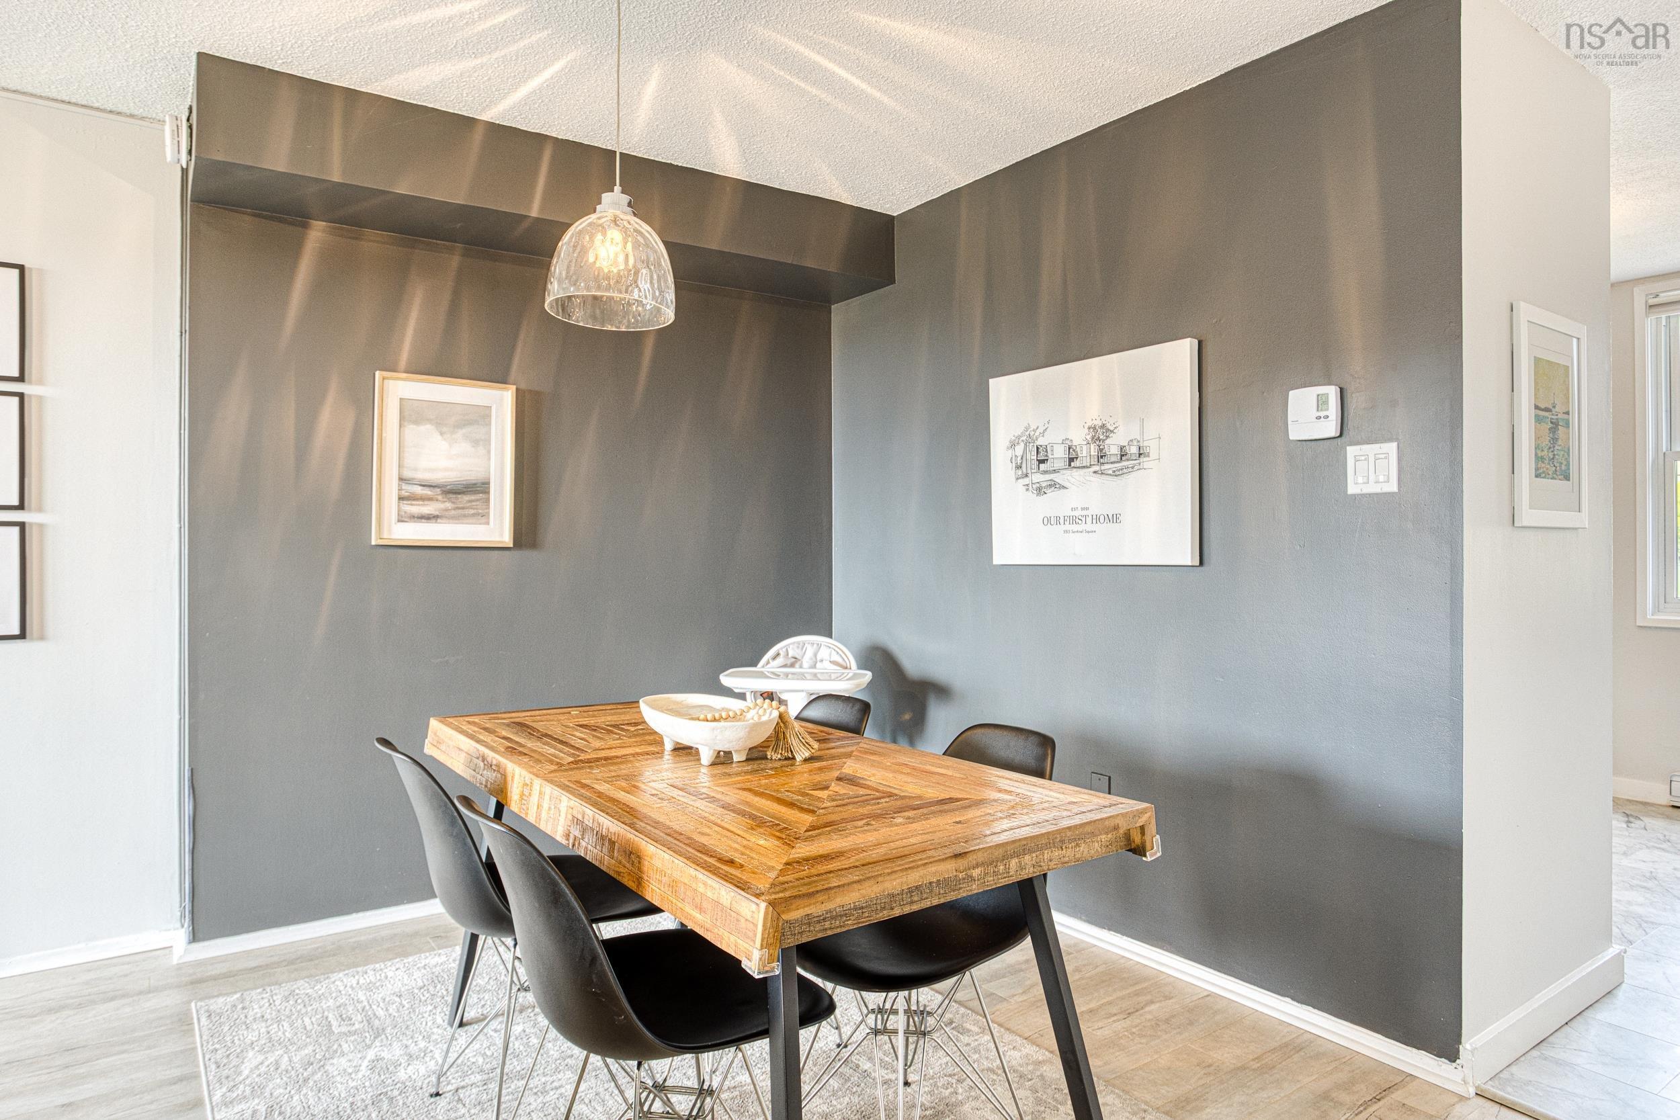
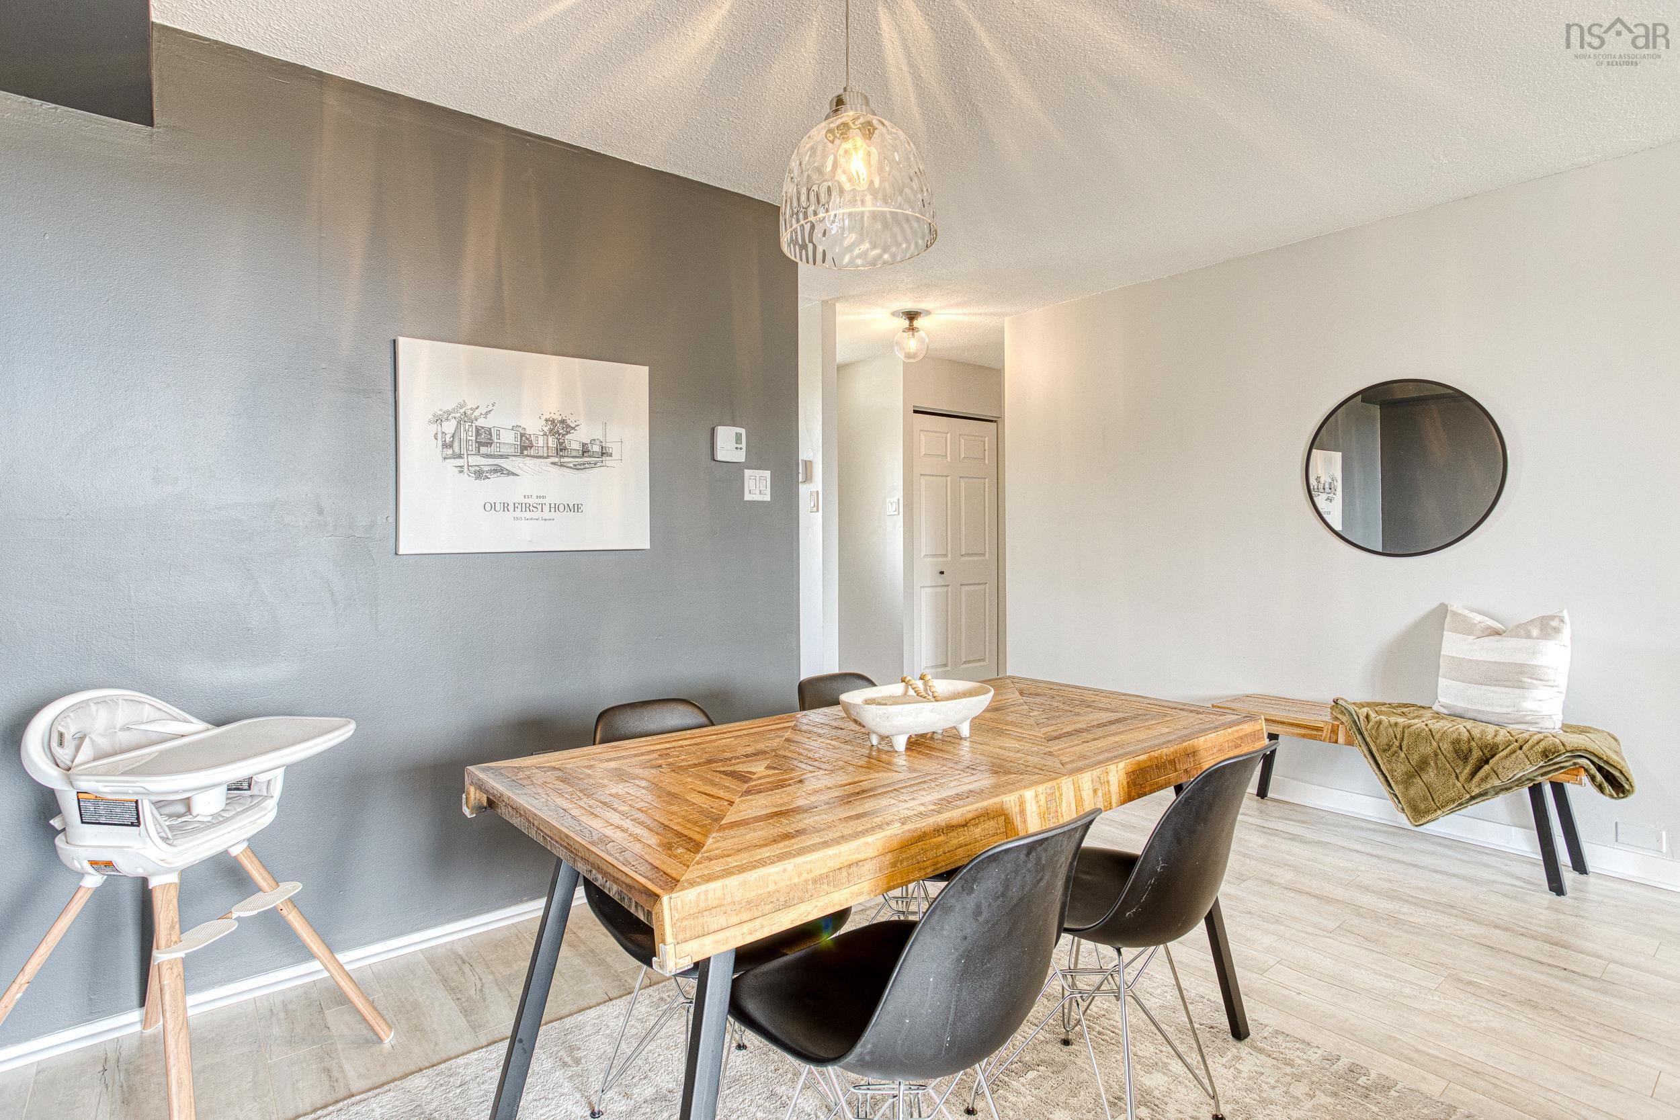
| Main Floor | Dining Room | 14.6 x 8.10 |
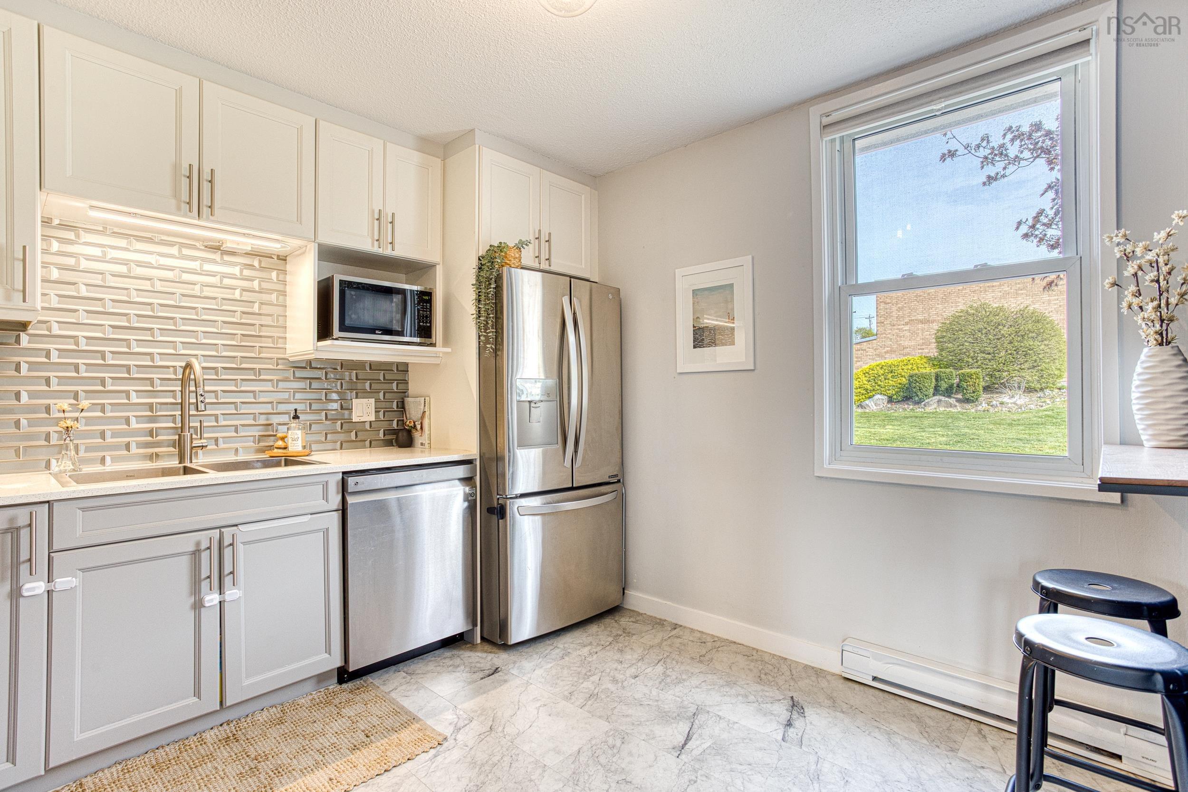
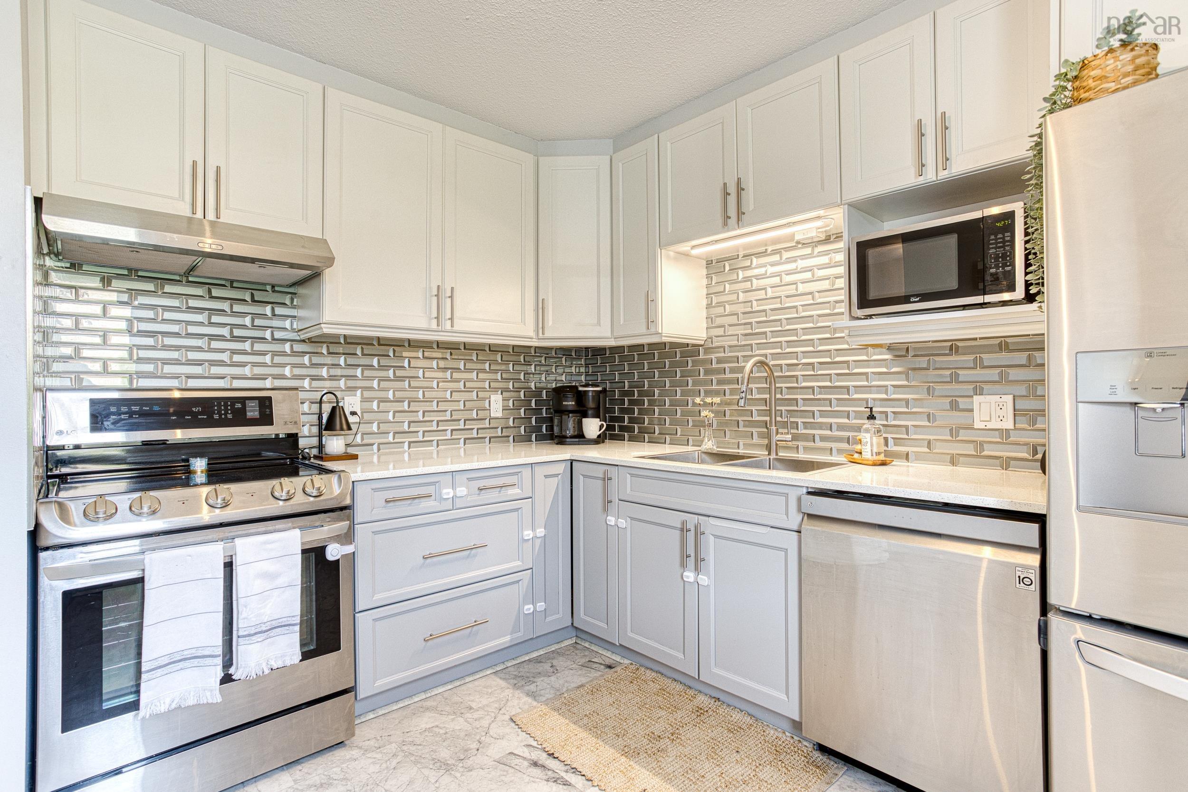
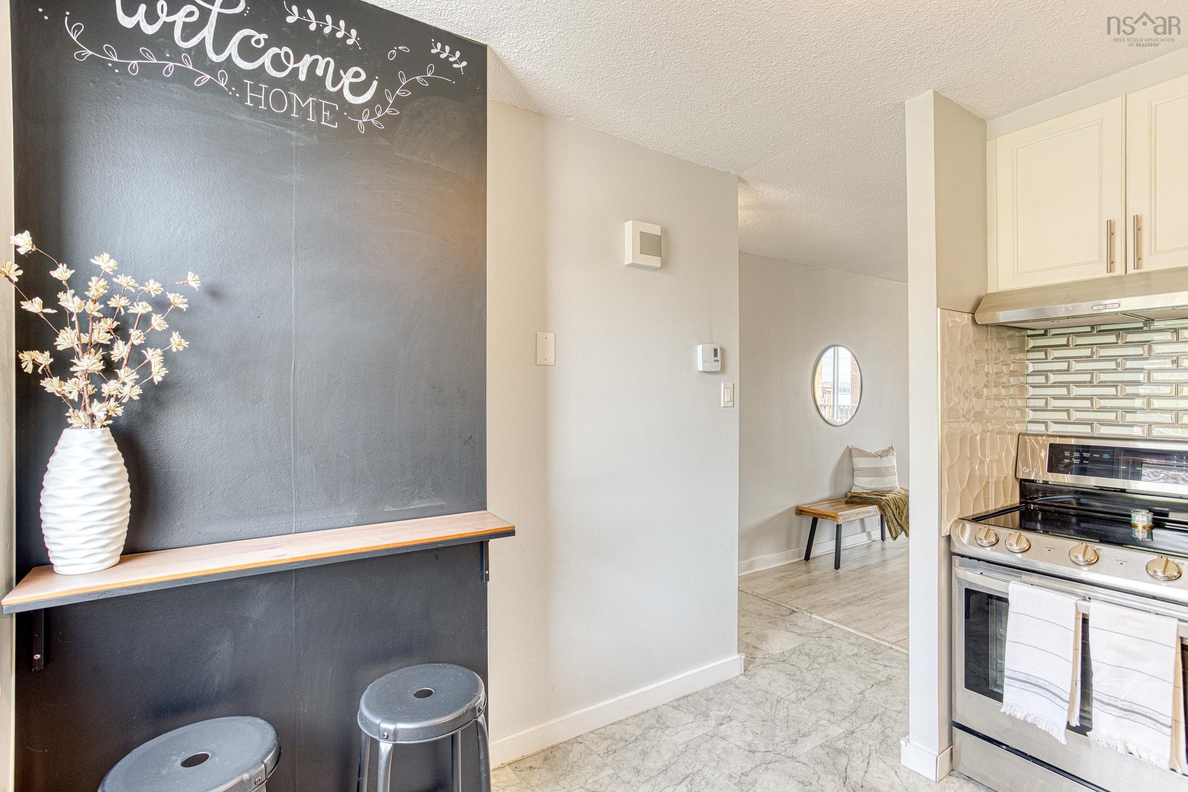
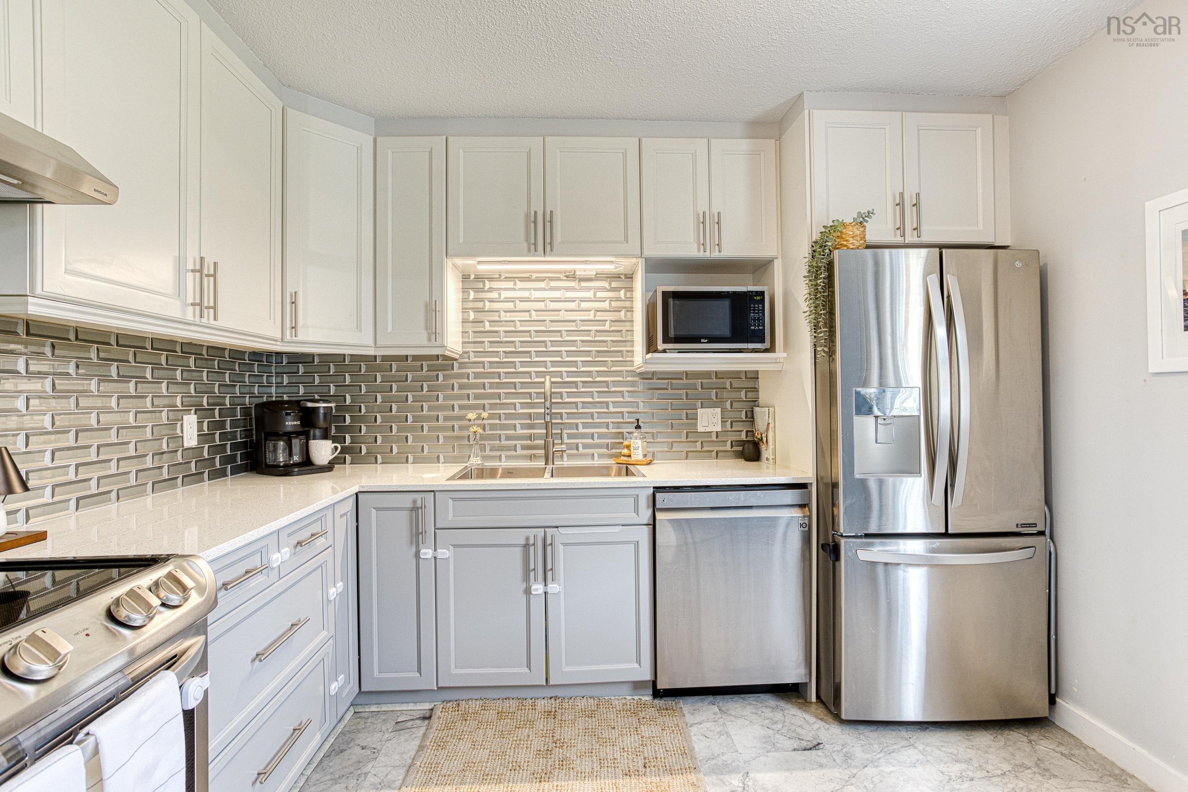
| Main Floor | Kitchen | 10.10 x 10.6 |
Single Family
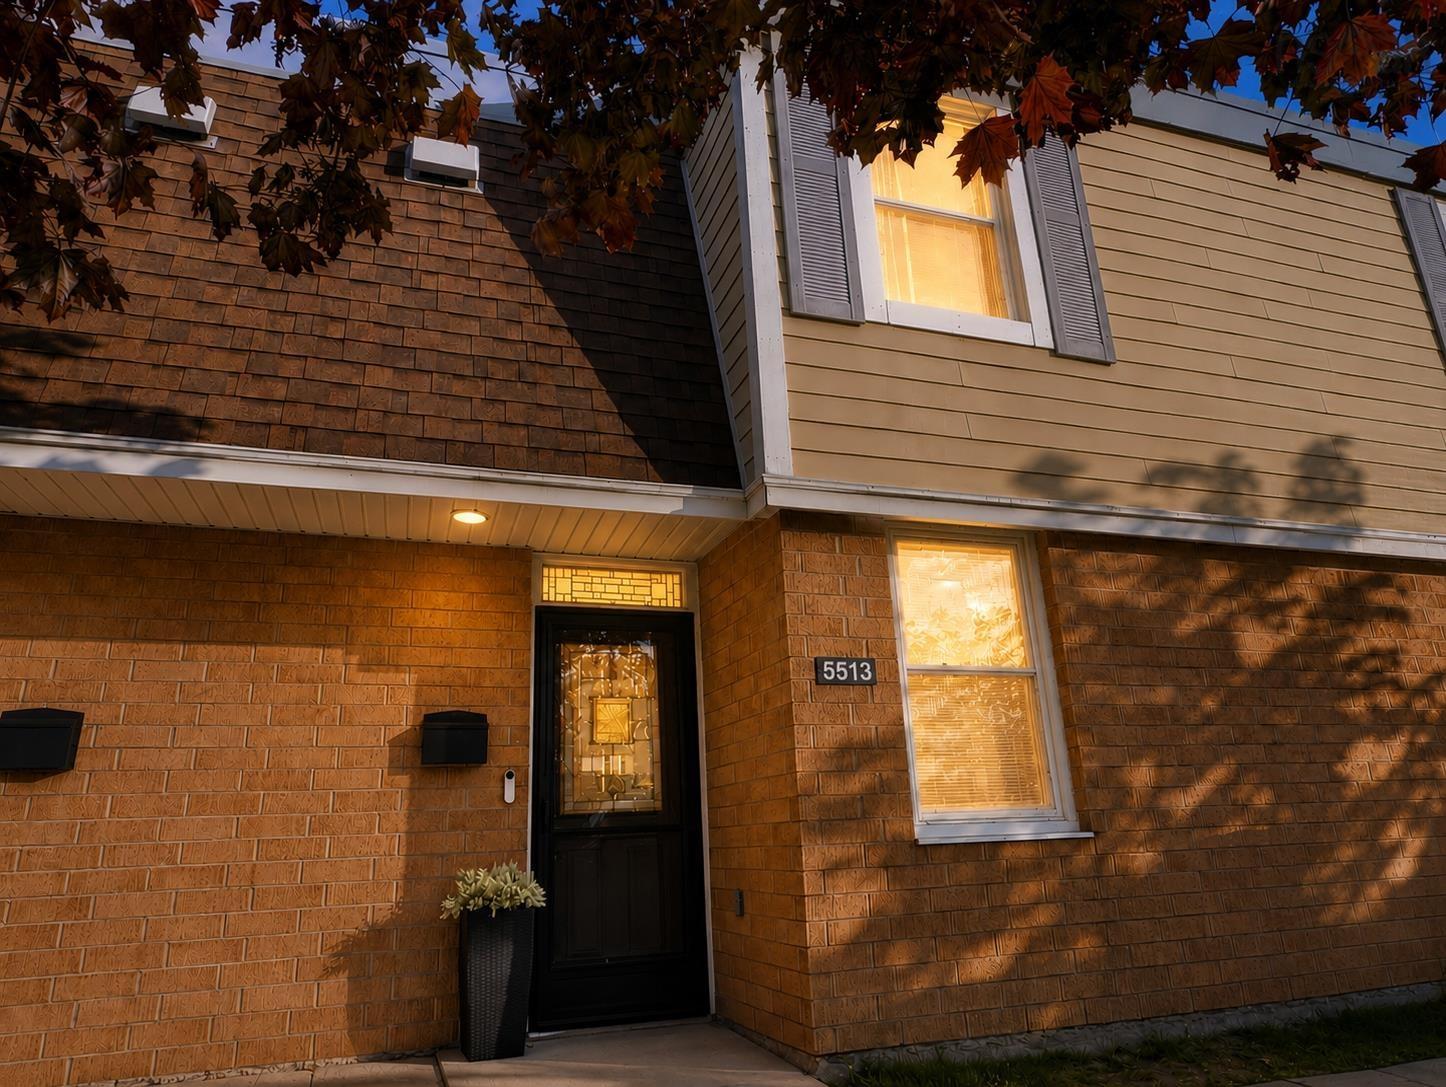
5513 Sentinel Square, Halifax, NS (MLS® 202611496).
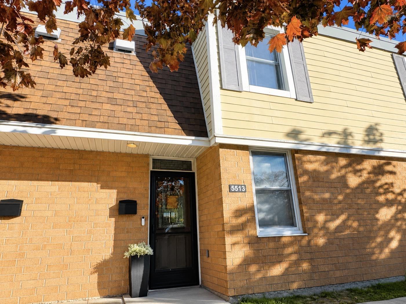
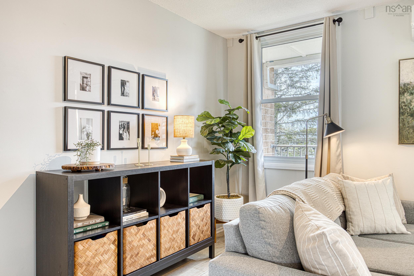
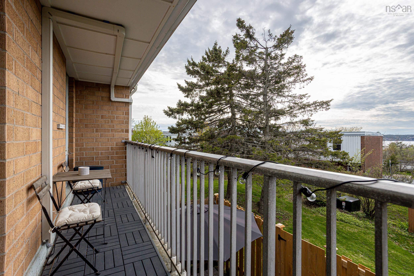
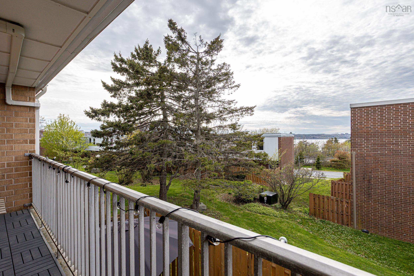
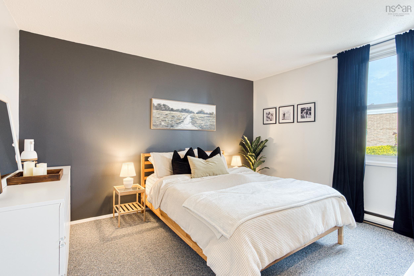
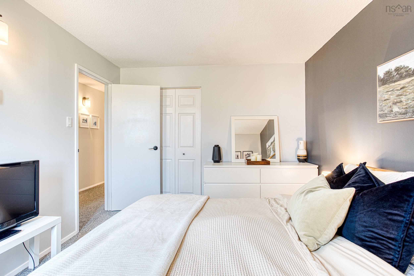
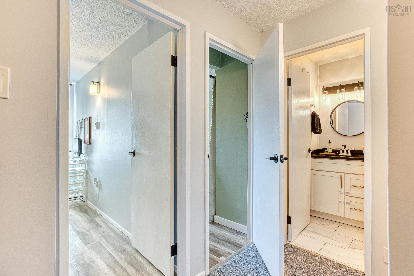
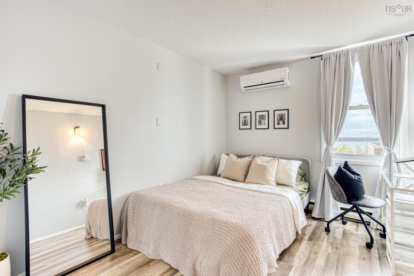
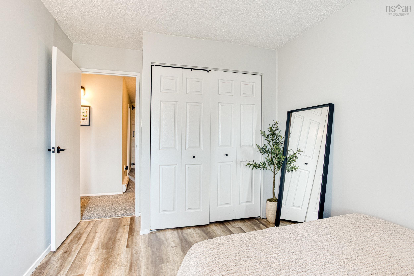
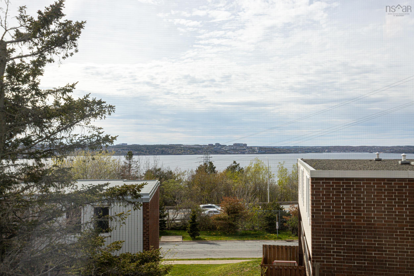
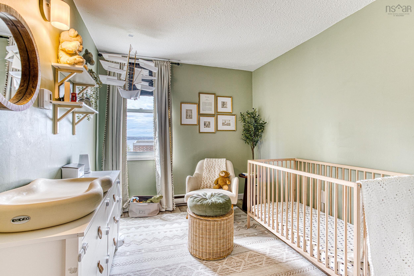
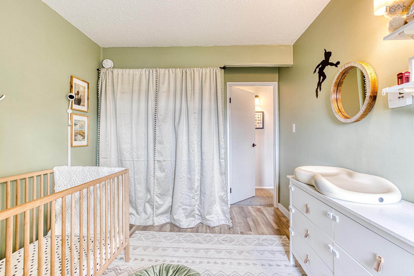
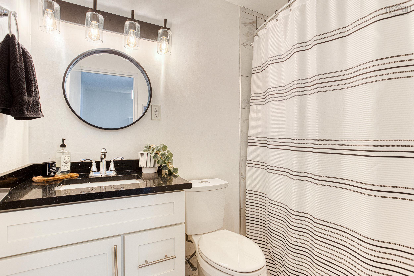
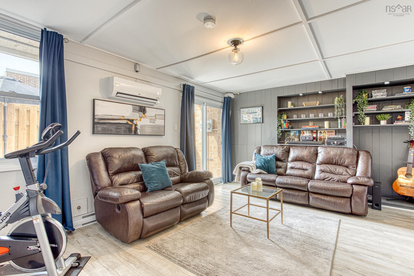
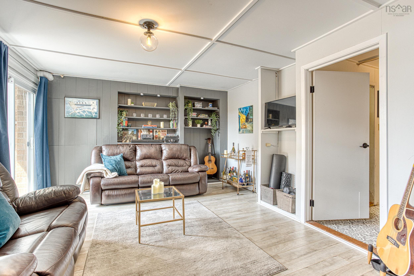
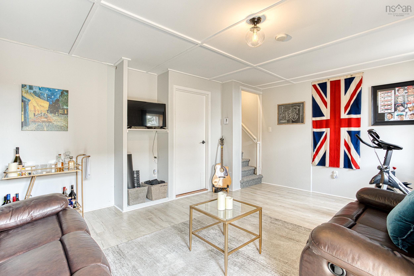
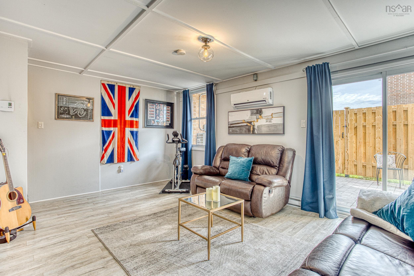
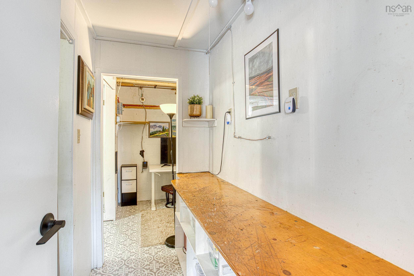
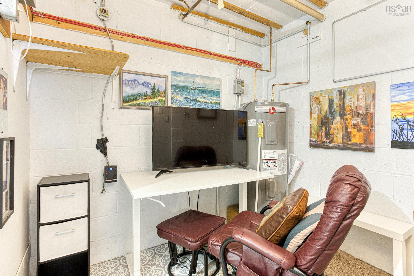
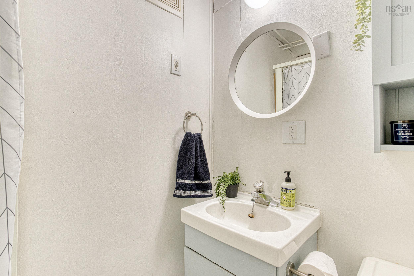
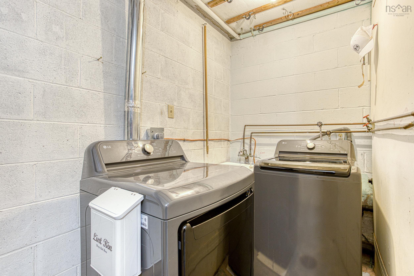
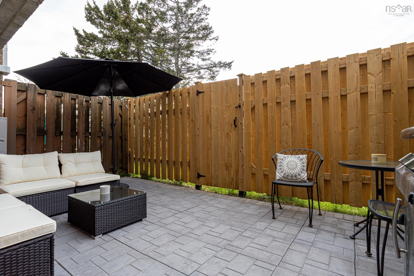
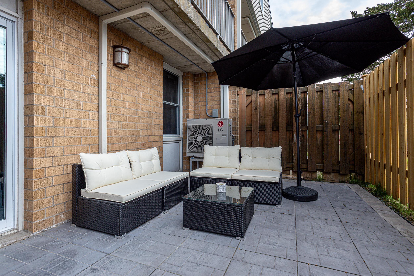
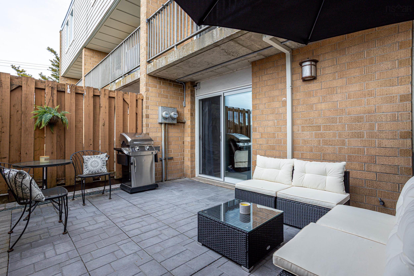
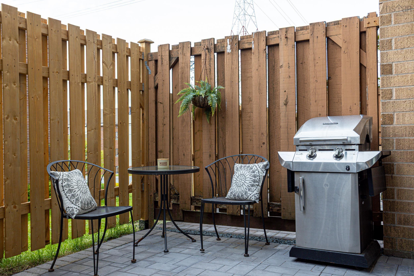
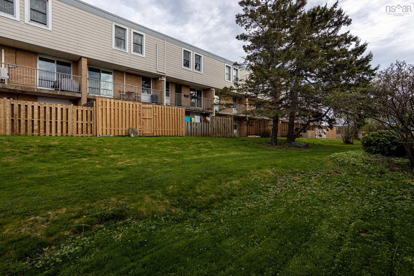
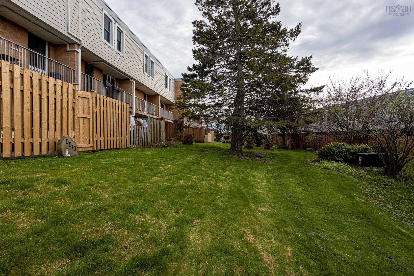
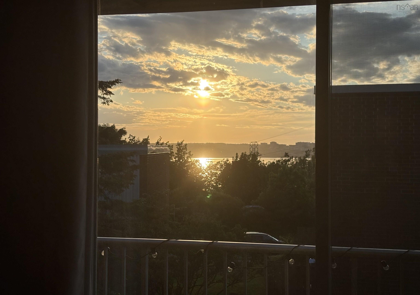
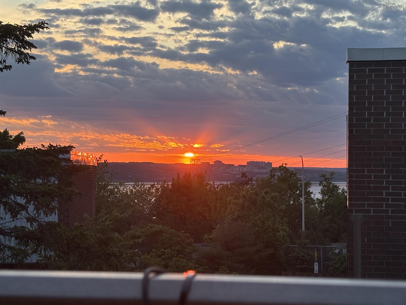
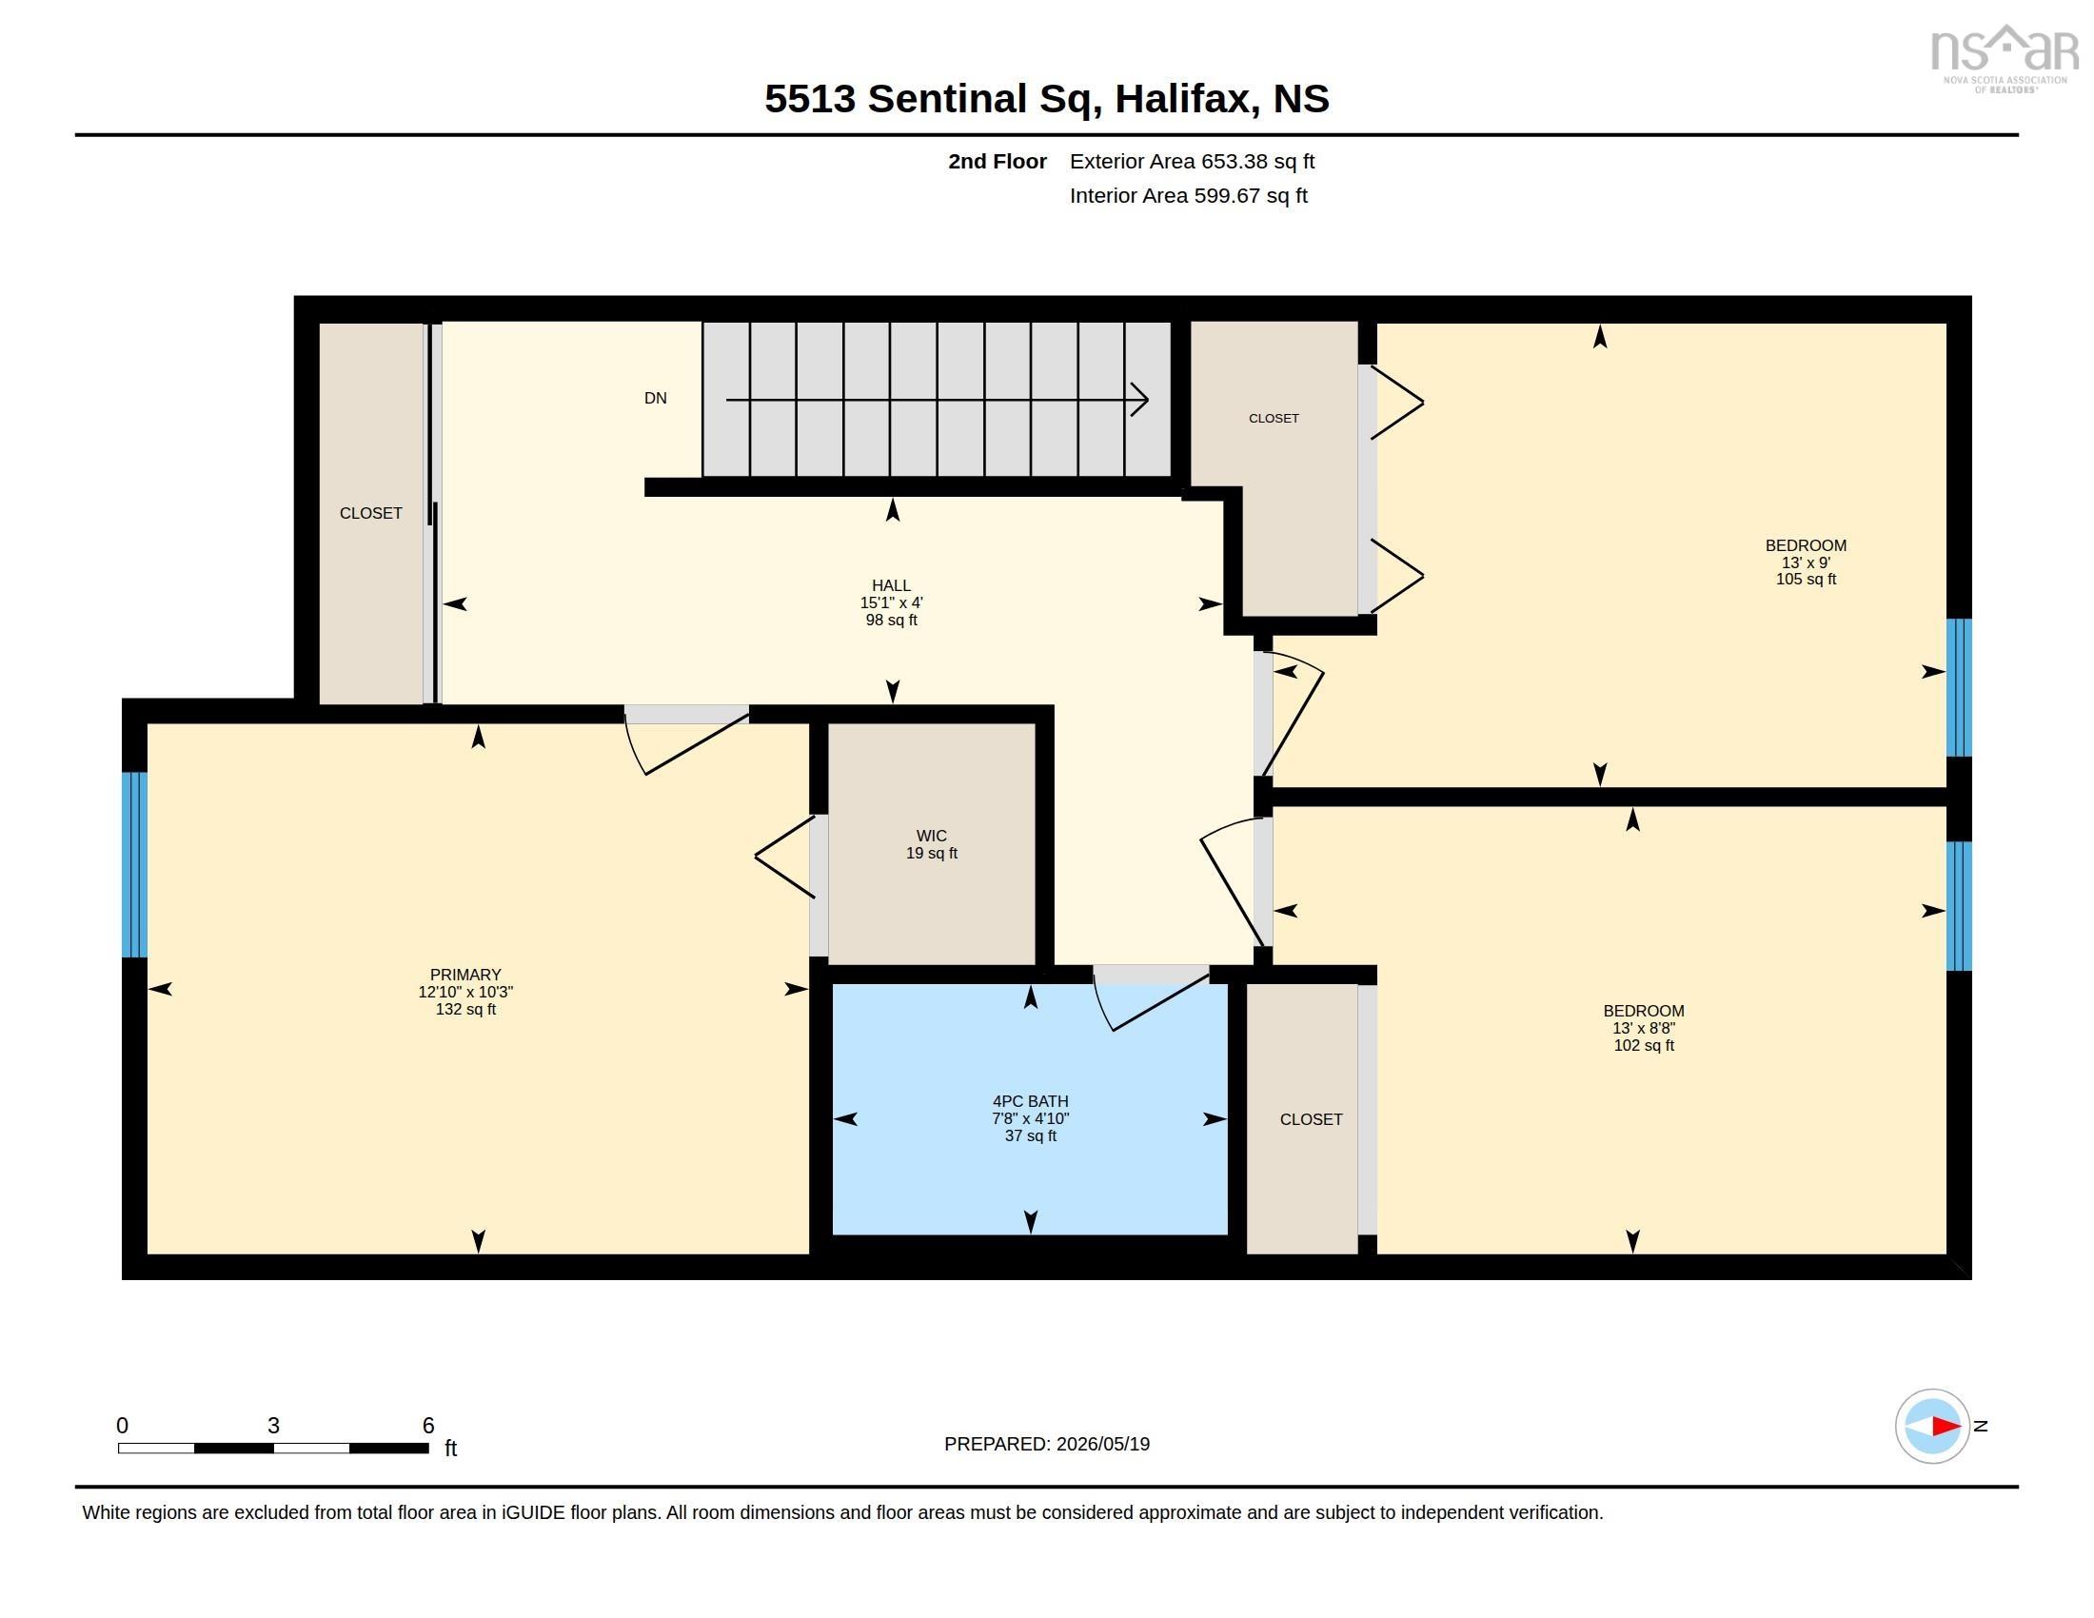
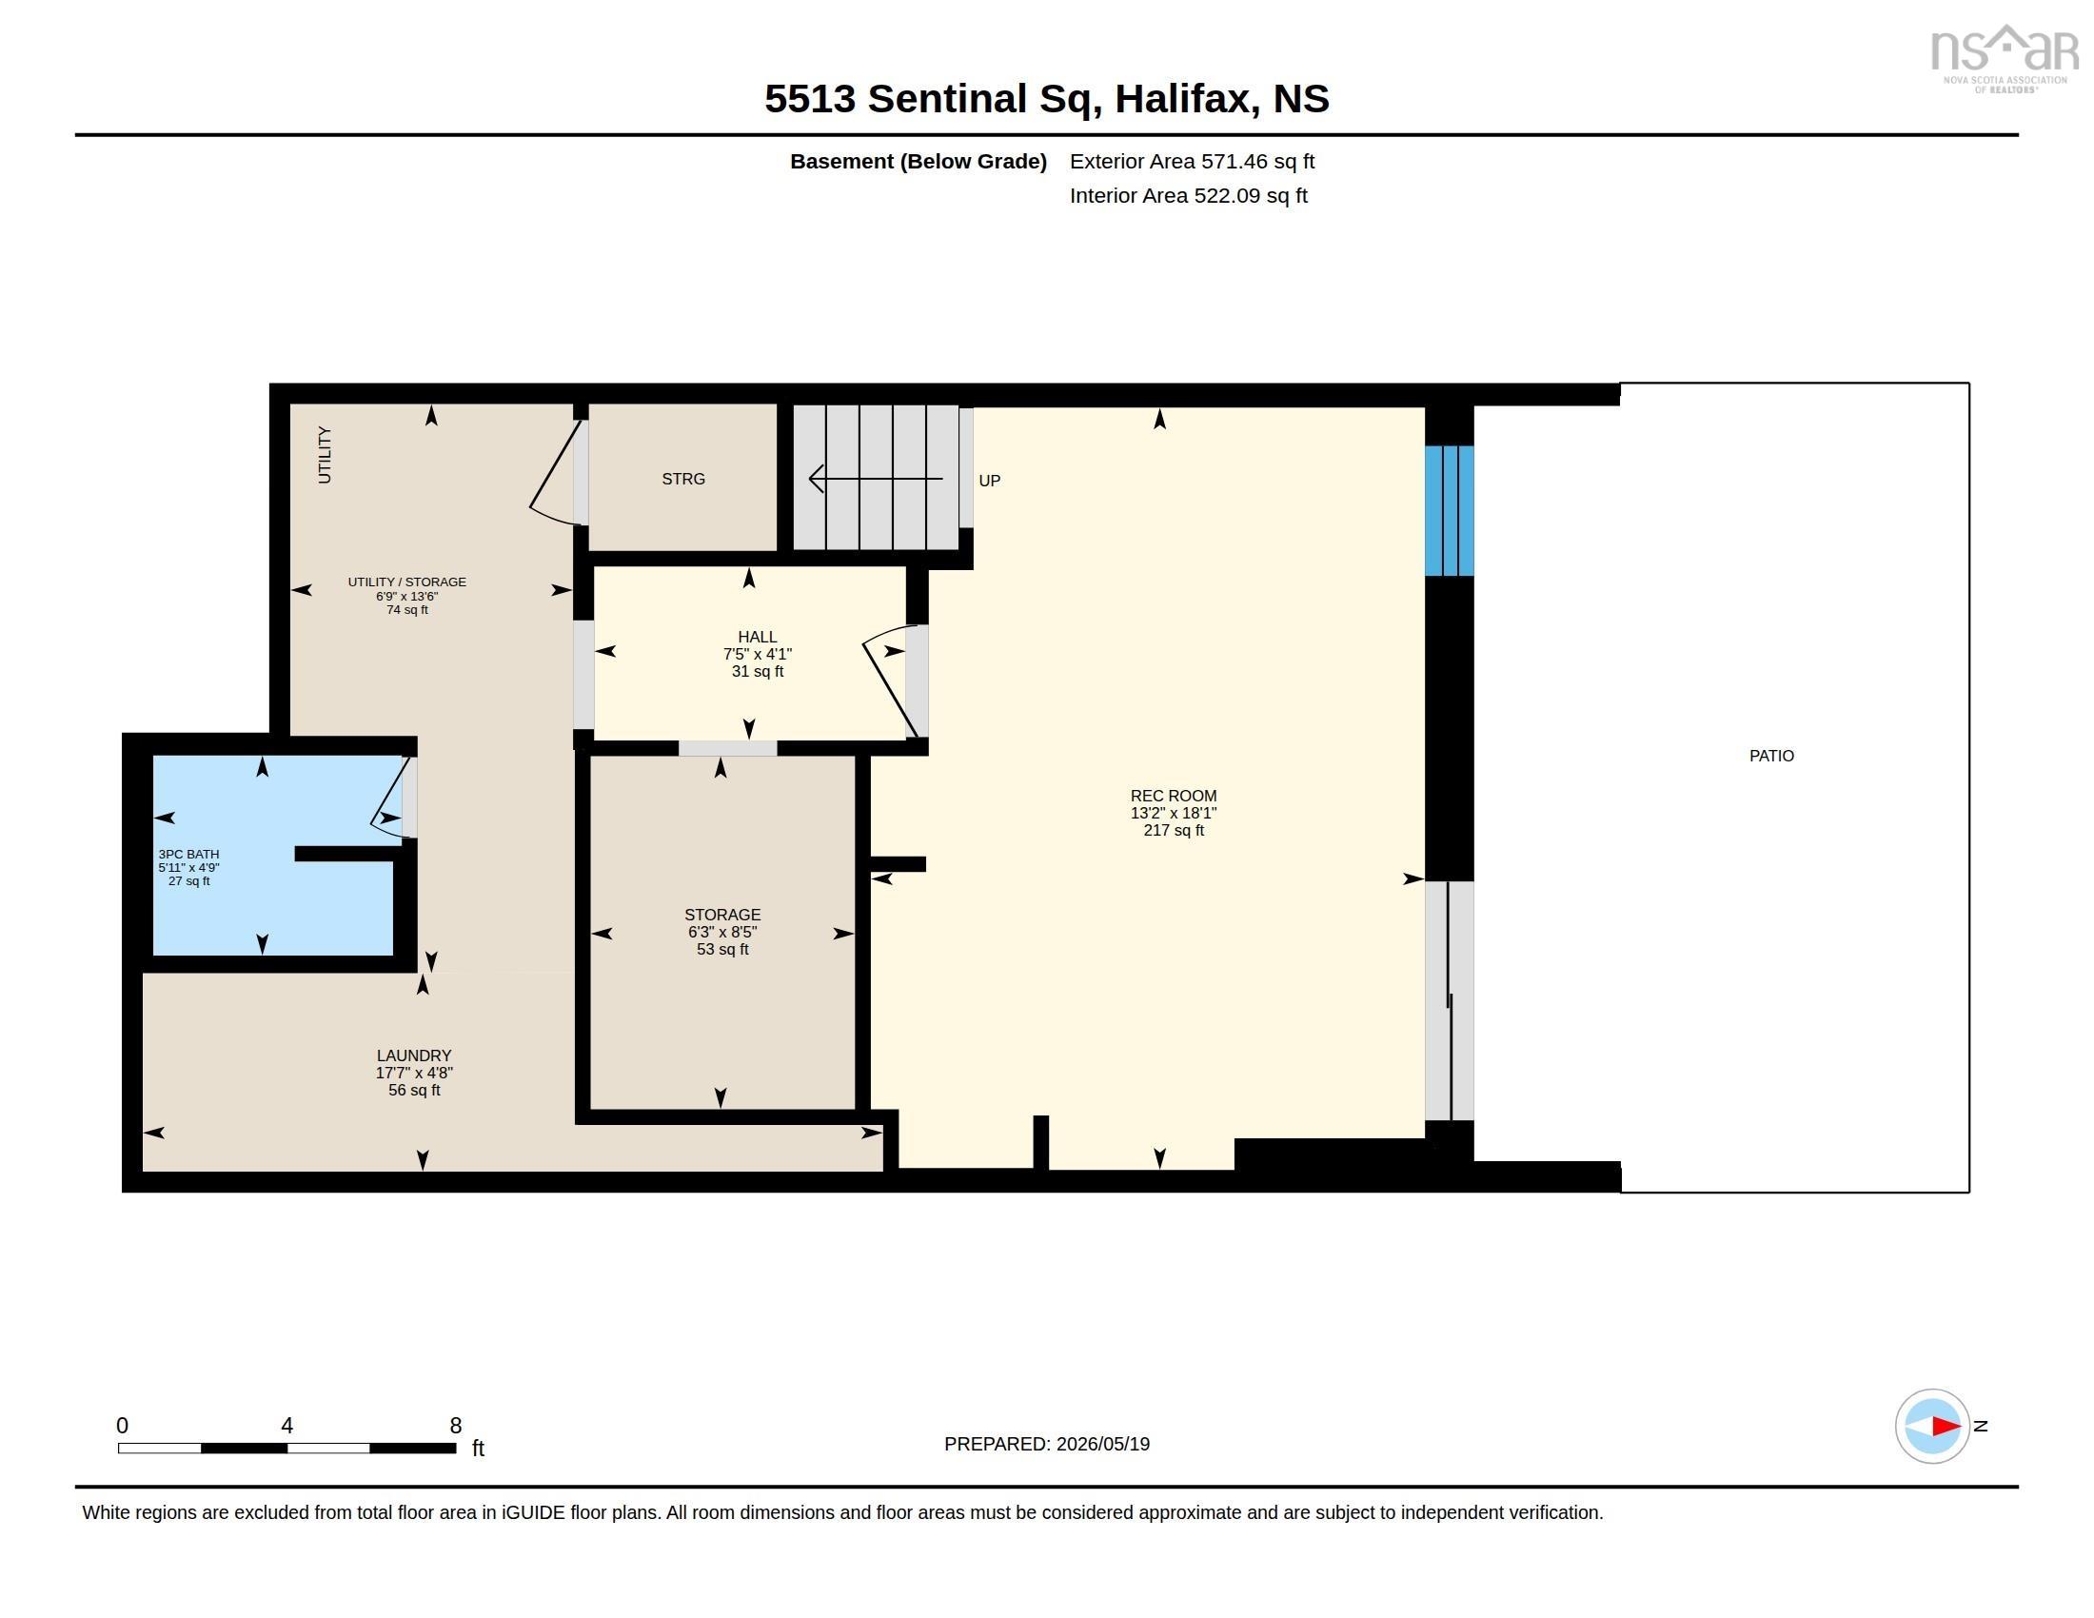
5513 Sentinel Square, Halifax, NS (MLS® 202611496): A beautifully decorated, 1800 sq ft 3-bedroom, 2-bath townhouse condo in the North End of Halifax. It features a renovated kitchen with stainless appliances, quartz countertops, a backsplash, and a stylish chalkboard wall to keep the family organized. Living/Dining Room features patio doors to Balcony and spectacular sunset views over Bedford Basin. The second floor has 3 bedrooms and a renovated 4-piece bath with quartz countertops and a heated floor. The lower level includes a Rec Room and patio doors leading to an inviting and very private new terrace and fence. The unfinished basement offers great storage space with shelving, a workbench, a utility room, a laundry room, and a 3-piece bath. Recent upgrades include heat pumps on each floor (2024), a new roof (2024), a washer/dryer (2024), and a hot water tank (2025). This sought after neighbourhood in the North End of Halifax is minutes from schools, parks, The Hydrostone Market, NSCC, Stadacona and Halifax Transit, and is just a five-minute drive to Downtown Halifax. A well managed condo community includes landscaping, exterior maintenance and water in the condo fees. Call your agent and book your viewing today!
Directions
Novalea Drive, left on Stoneham Court, right onto Sentinel
Inclusions
TV bracket in Living Room
Exclusions
All Drapes, and drapes on closet in Baby's room
$479,900
MLS®
202611496
PID
40318511
List Price
$479,900
Type
Condominium
Style
Condo Townhouse
Sewer
Municipal
Building Age
52
Foundation
Poured Concrete
Exterior
Brick
Flooring
Carpet, Ceramic, Laminate
MLA
1,231 ft2
TLA
1,802 ft2
Bedrooms
3
Bathrooms
2
Water
Municipal
Utilities
- Cable
- Electricity
- High Speed Internet
- Telephone
Features
- Balcony
Community Features
- Park
- Place of Worship
- Playground
- Public Transit
- Recreation Center
- Shopping
Rooms.
| Level | Type | Dimensions |
|---|---|---|
| 2nd Level | Primary Bedroom | 10.3 x 12.10 |
| 2nd Level | Bedroom | 9 x 13 |
| 2nd Level | Bedroom | 8.8 x 13 |
| 2nd Level | Bath 1 | 4.10 x 7.8 |
| 2nd Level | Upstairs Hallway |
| Level | Type | Dimensions |
|---|---|---|
| Basement | Rec Room | 18.1 x 13.2 |
| Basement | Bath 2 | 4.9 x 5.11 |
| Basement | Laundry | 4.8 x 17.7 |
| Basement | Storage | 8.5 x 6.3 |
| Basement | Utility | 13.6 x 6.9 / Storage |
Schools.
| Type | Name |
|---|---|
| Elementary School | St Stephen's Elementary School |
| Middle School | Highland Park Junior High School |
| High School | Highland Park Junior High School |
| Elementary School (Fr. Imm.) | St Joseph's - Alexander Mckay Elementary School |
| Middle School (Fr. Imm.) | Oxford School |
| High School (Fr. Imm.) | Citadel High School |
contact the agent.

(902) 877-2122
nas@klayme.com
Nas has been a licensed REALTOR® since 2003. Nas enjoys the challenge of matching people to their dream homes.