







Single Family
5519 Carriageway Crescent, North End, NS (MLS® 202619421).
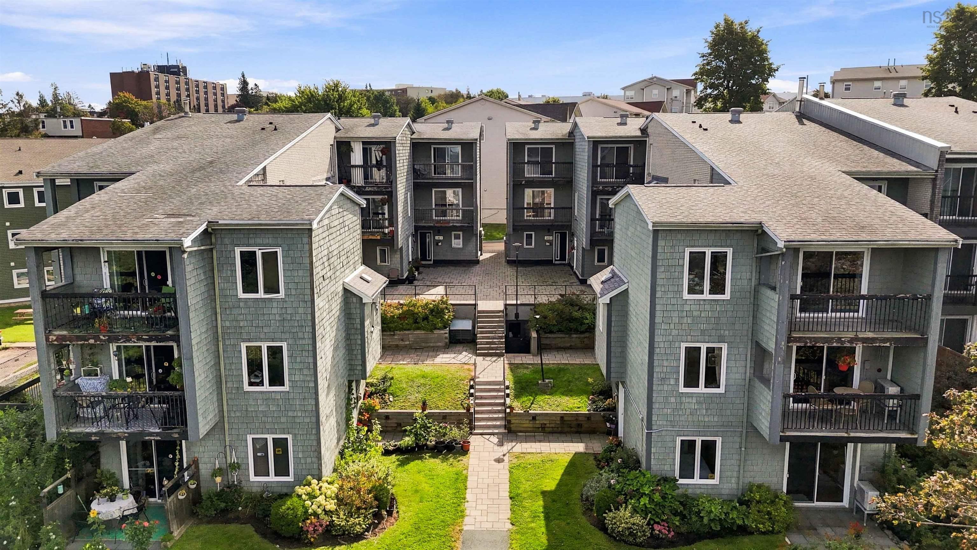
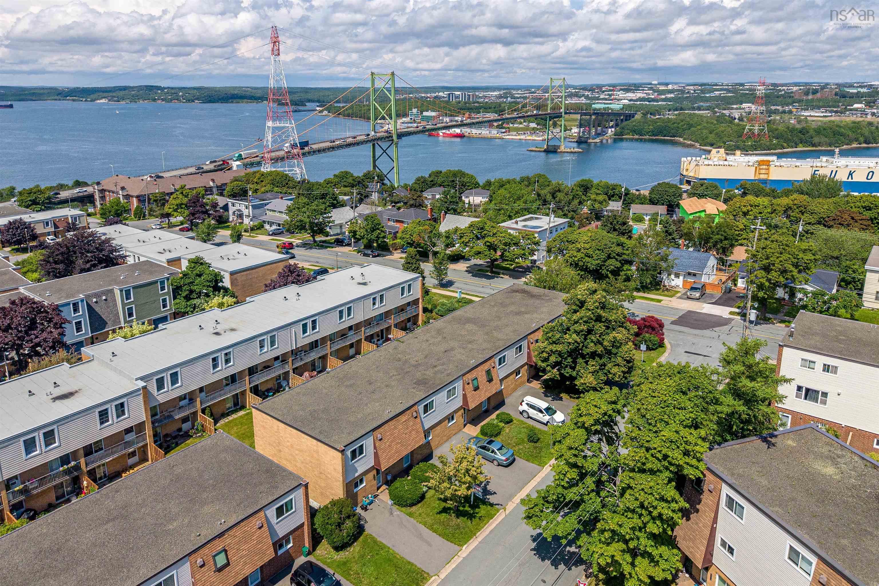
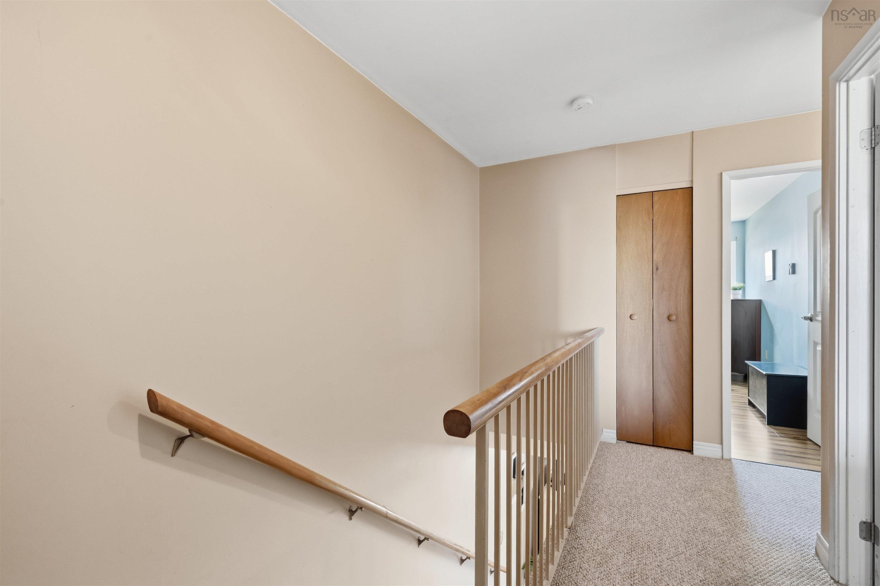
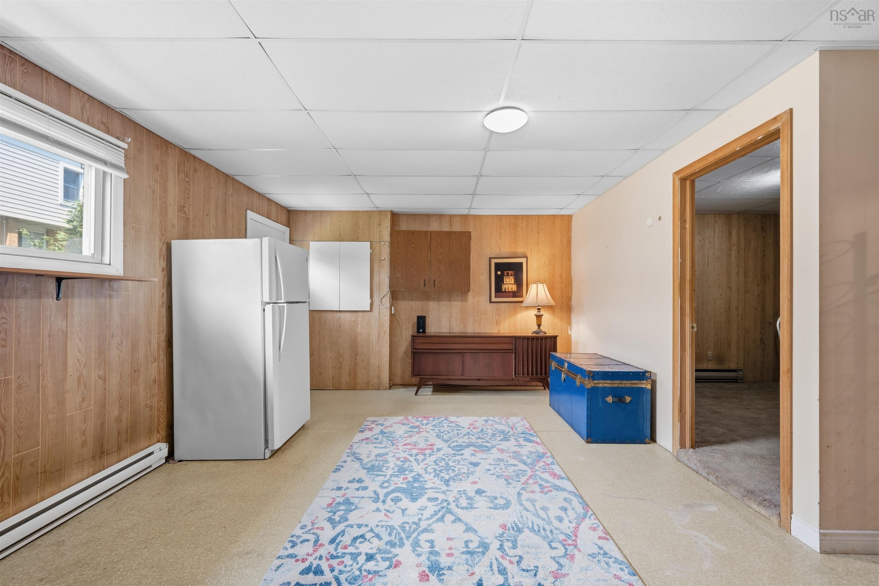
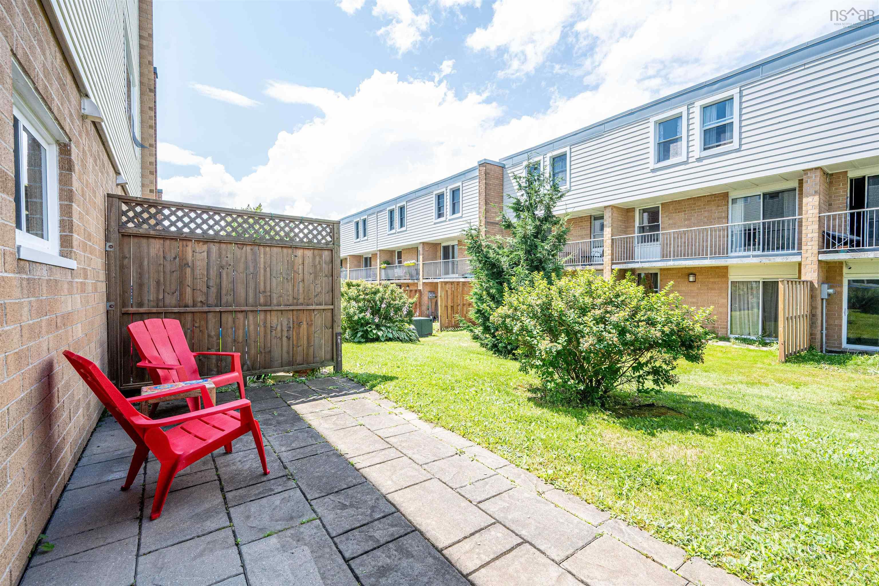
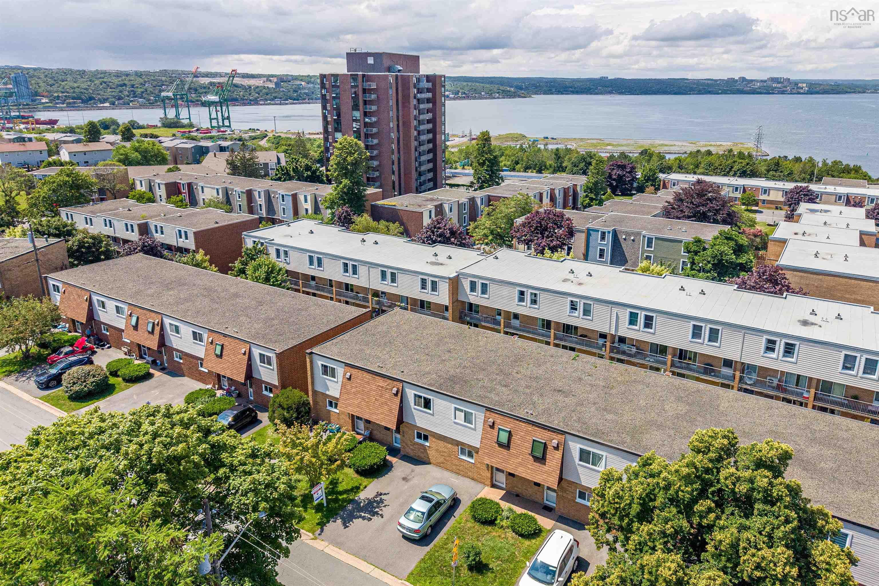
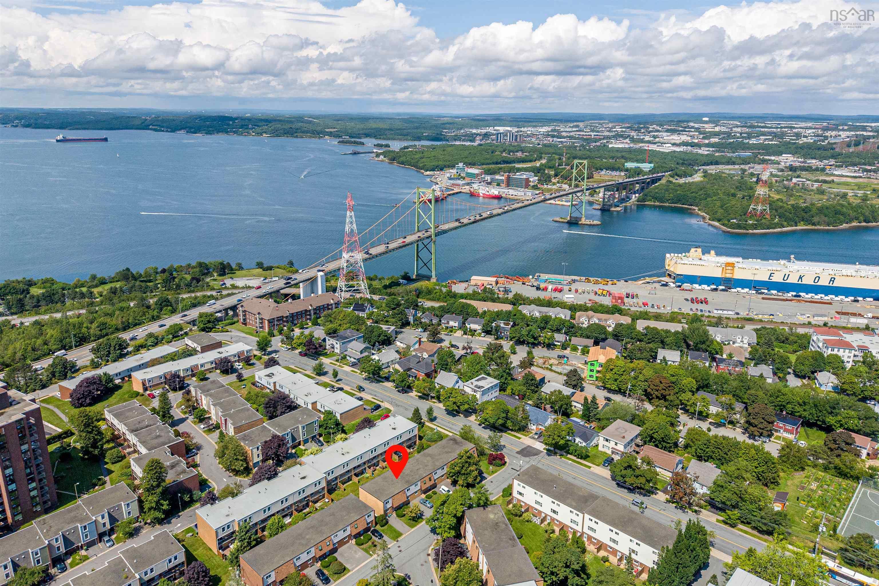
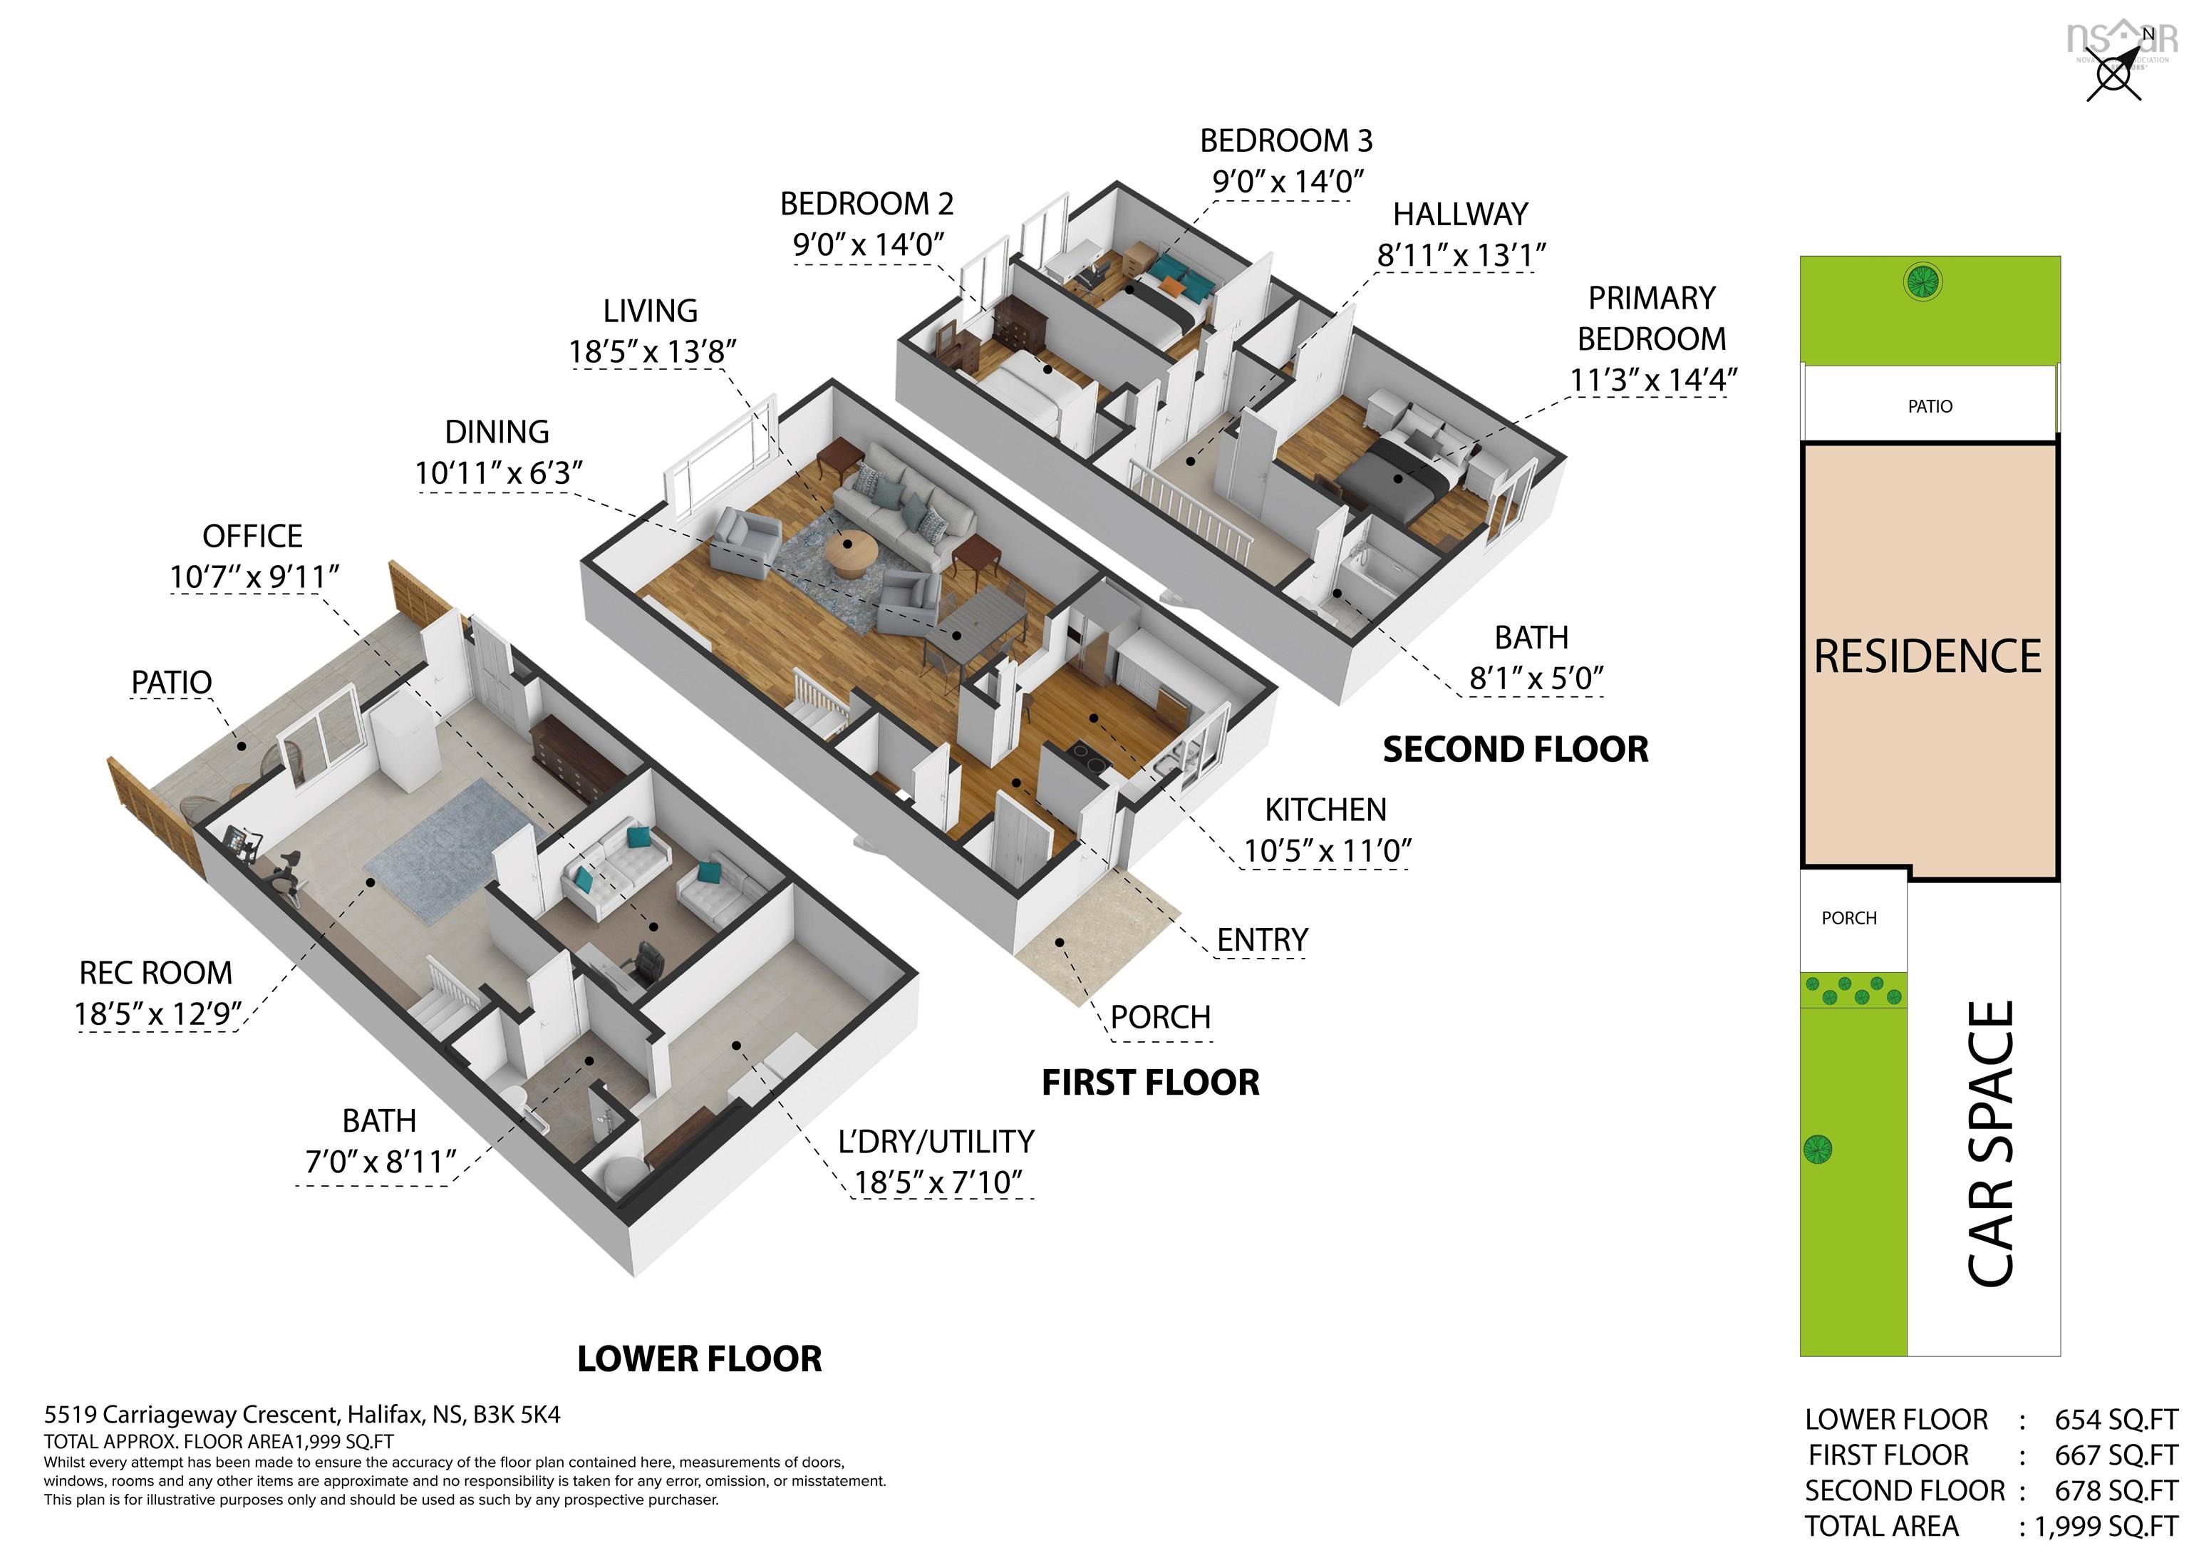
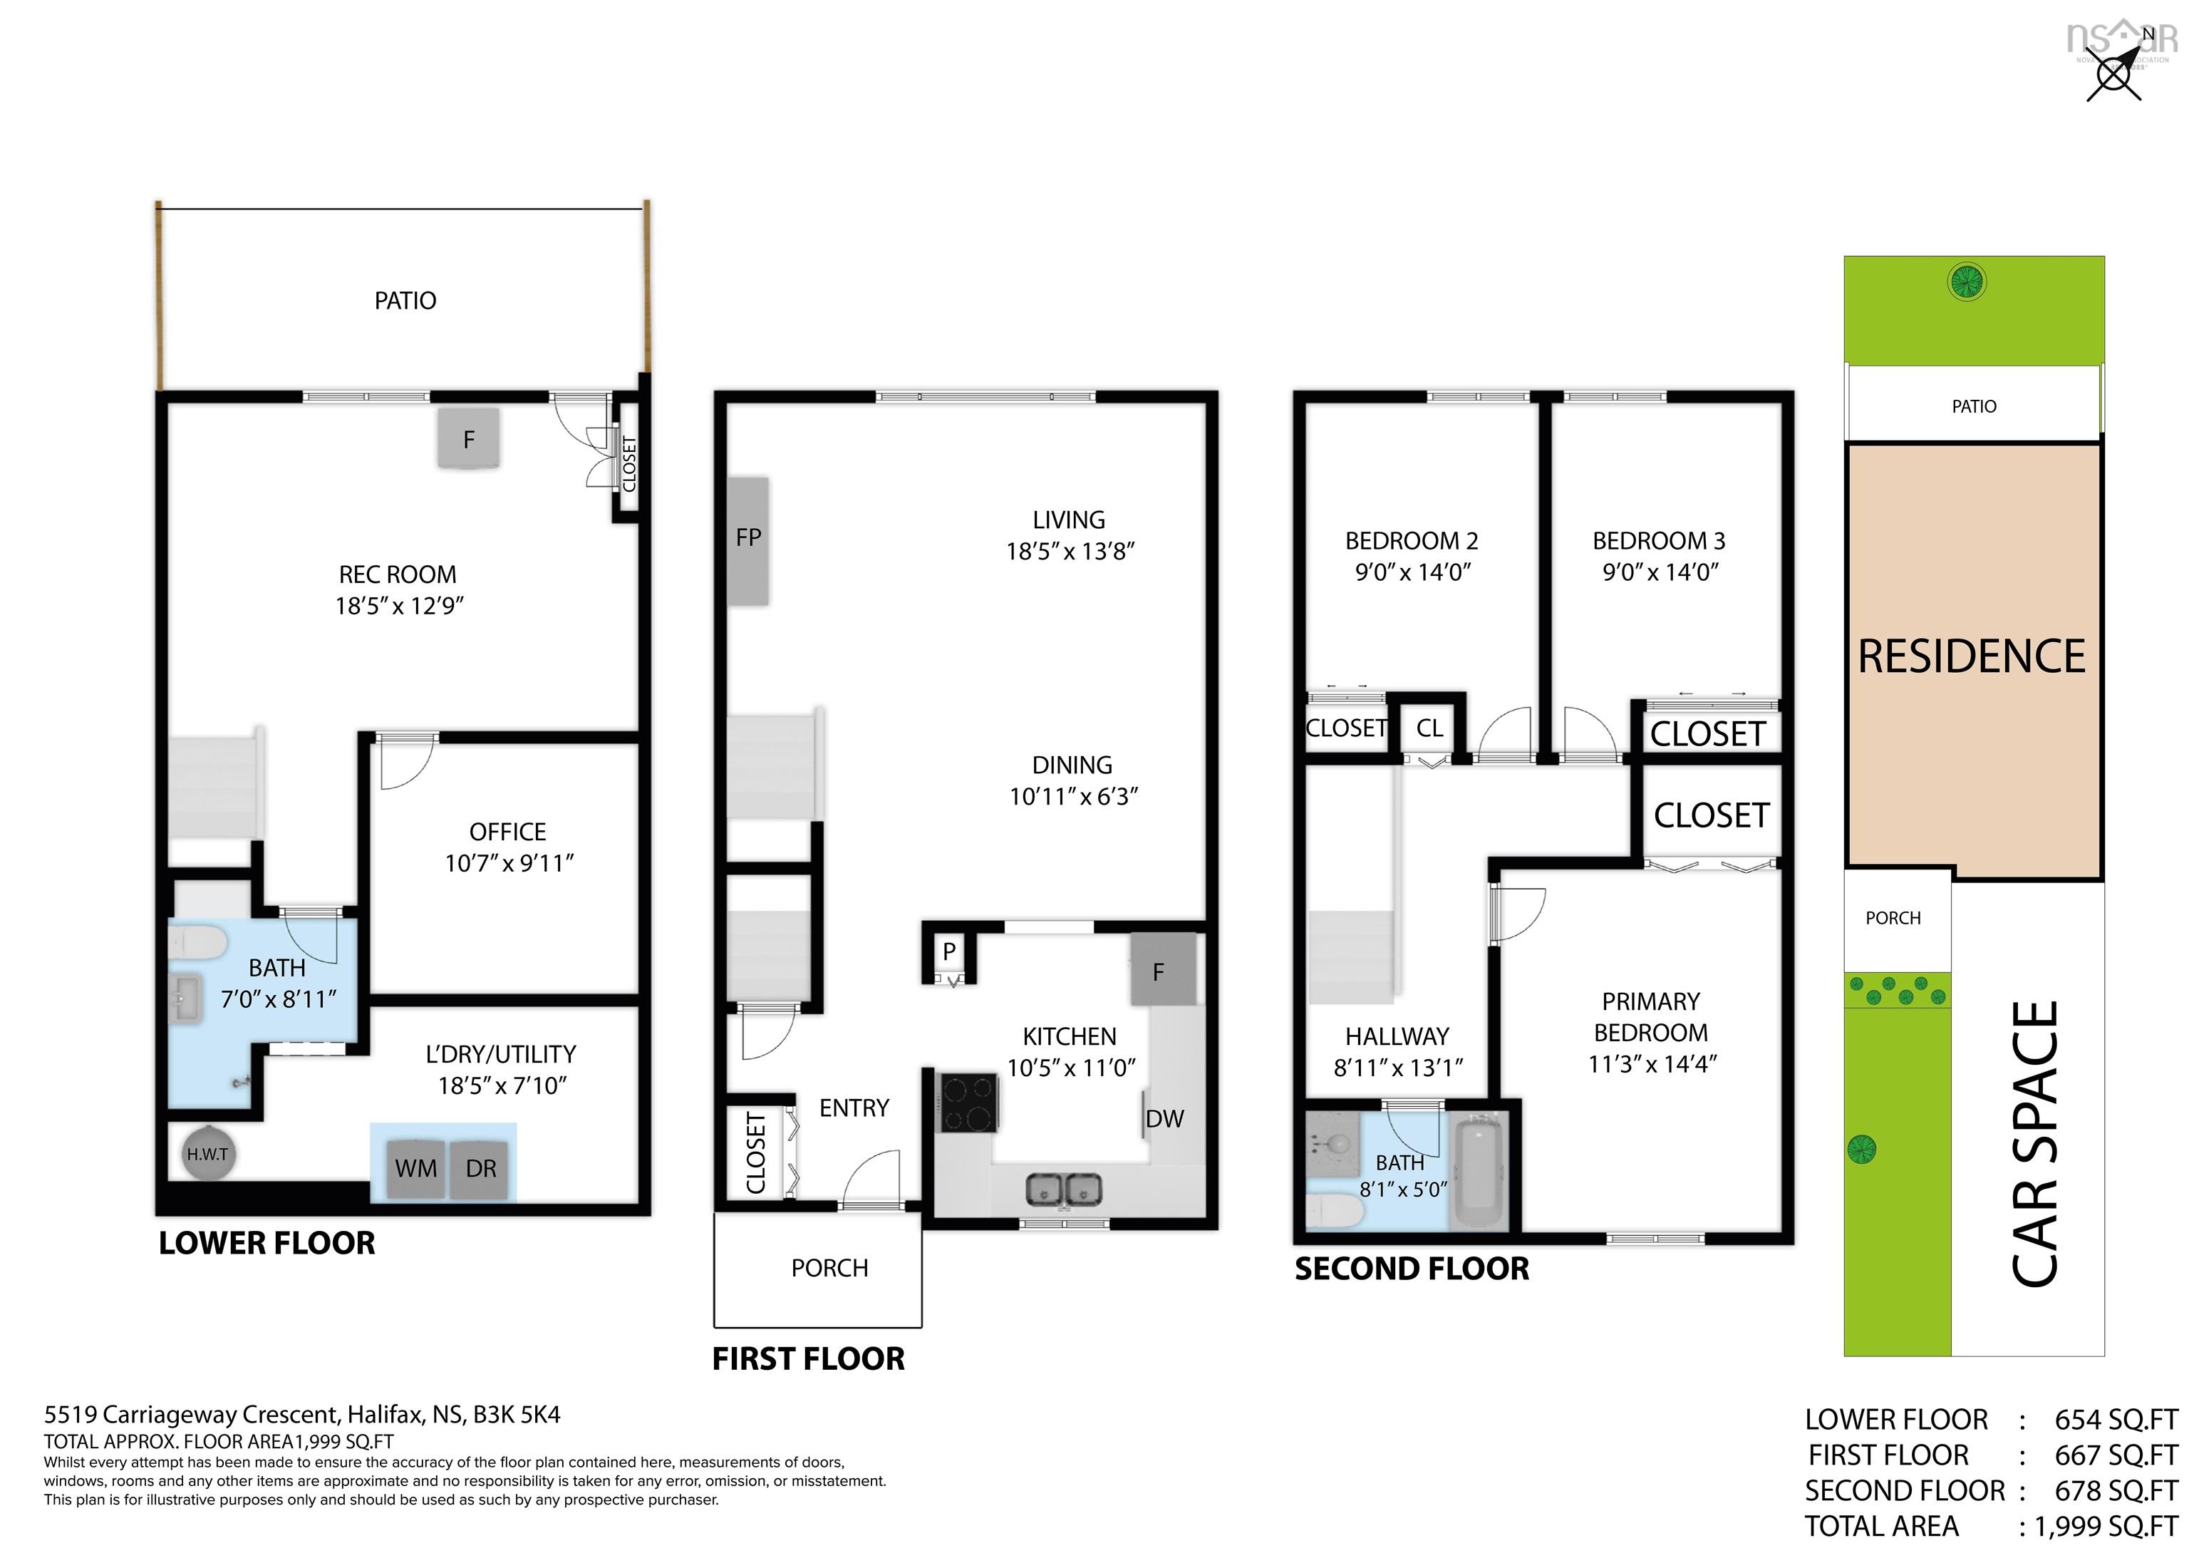
5519 Carriageway Crescent, North End, NS (MLS® 202619421): Love where you live!!! Owned by the same family for over 40 years, this spacious three-bedroom, two-bathroom townhouse condo is ready to welcome its next owner. With low condo fees of just $330 per month and located in one of Halifax’s most convenient and established neighbourhoods. Offering approximately 1,800 sq/ft of living space, this home features a practical layout, generously sized rooms and a walkout basement with plenty of potential for additional living space, a home office, gym or recreation room. Ready for its next chapter, it’s an ideal opportunity for a buyer who wants to make cosmetic updates to suit their own style while building equity in a sought-after Halifax location. Step outside and enjoy everything North End living has to offer. The historic Hydrostone Market, local cafés, restaurants, breweries and independent shops are all nearby, along with schools, playgrounds and recreation facilities. Merv Sullivan Park, Seaview Lookoff Park and neighbourhood green spaces provide plenty of room to get outdoors, while convenient transit and quick access to downtown Halifax, the MacKay Bridge and major commuter routes make getting around the city easy. You’ll love living in the North End!
Directions
North on Novalea. Carriageway is on the left
Inclusions
All appliances
Utilities
- Cable
- Electricity
- High Speed Internet
- Telephone
Community Features
- Park
- Place of Worship
- Playground
- Public Transit
- School Bus Service
Rooms.
| Level | Type | Dimensions |
|---|---|---|
| Main Floor | Living Room | 18.5x13.8 |
| Main Floor | Kitchen | 10.5x11 |
| Main Floor | Dining Room | 10.11x6.3 |
| Level | Type | Dimensions |
|---|---|---|
| 2nd Level | Primary Bedroom | 11.3x14.4 |
| 2nd Level | Bedroom | 9x14 |
| 2nd Level | Bedroom | 9x14 |
| 2nd Level | Bath 1 | 8.1x5 |
| Level | Type | Dimensions |
|---|---|---|
| Basement | Bath 2 | 7x8.11 |
| Basement | Rec Room | 8.5x12.9 |
| Basement | Den/Office | 10.7x9.11 |
Schools.
| Type | Name |
|---|---|
| Elementary School | St Stephen's Elementary School |
| Middle School | Highland Park Junior High School |
| High School | Citadel High School |
contact the agent.

Nas has been a licensed REALTOR® since 2003. Nas enjoys the challenge of matching people to their dream homes.