| Level | Type | Dimensions |
|---|---|---|
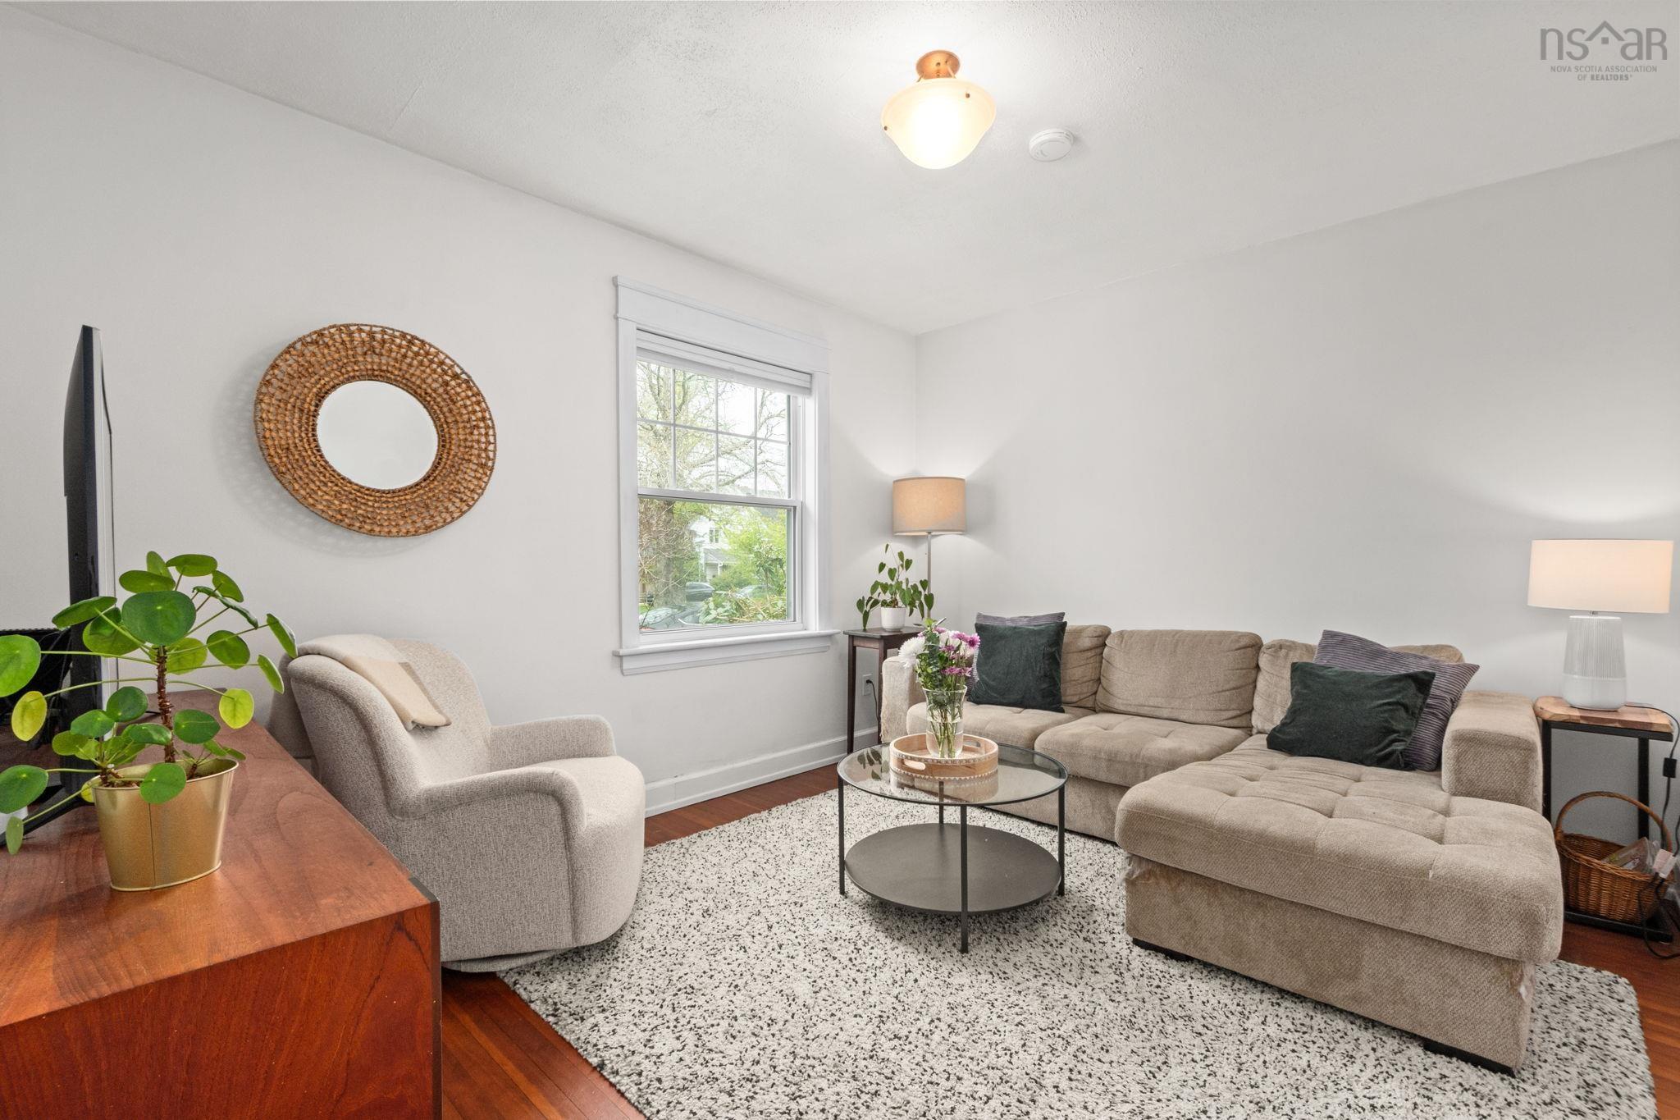
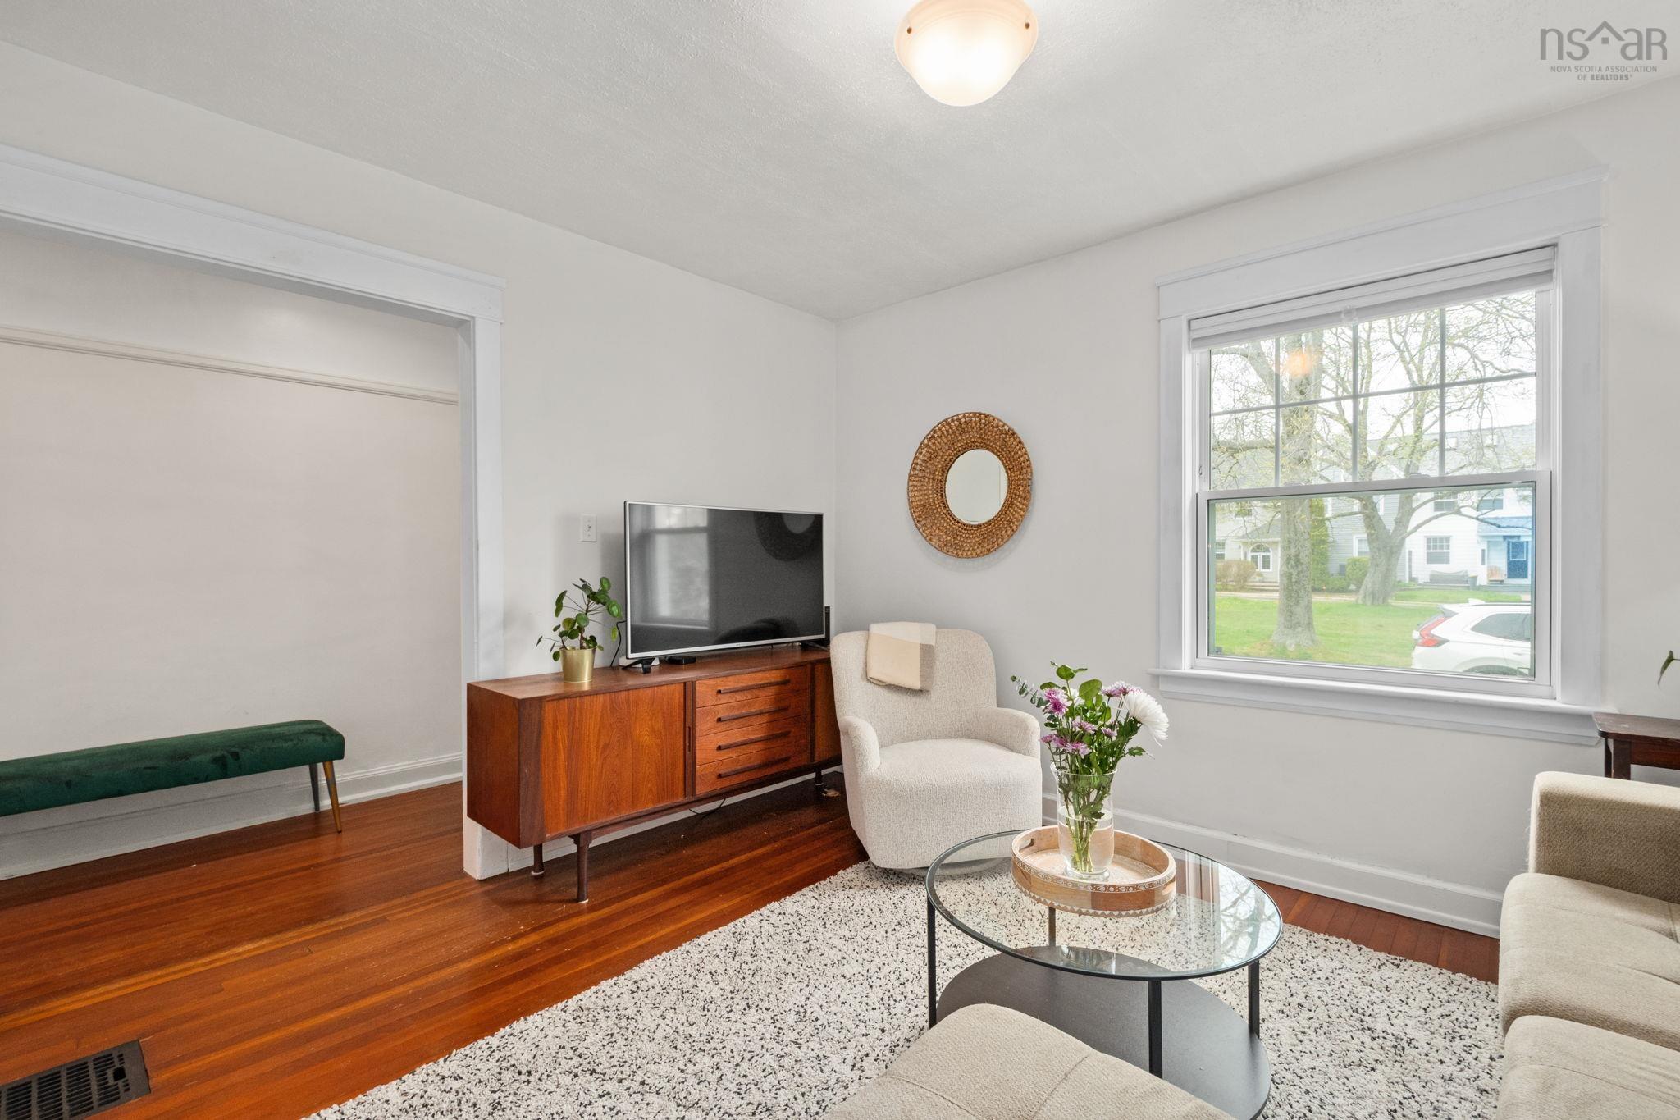
| Main Floor | Living Room | 12'10" X 10'11" |
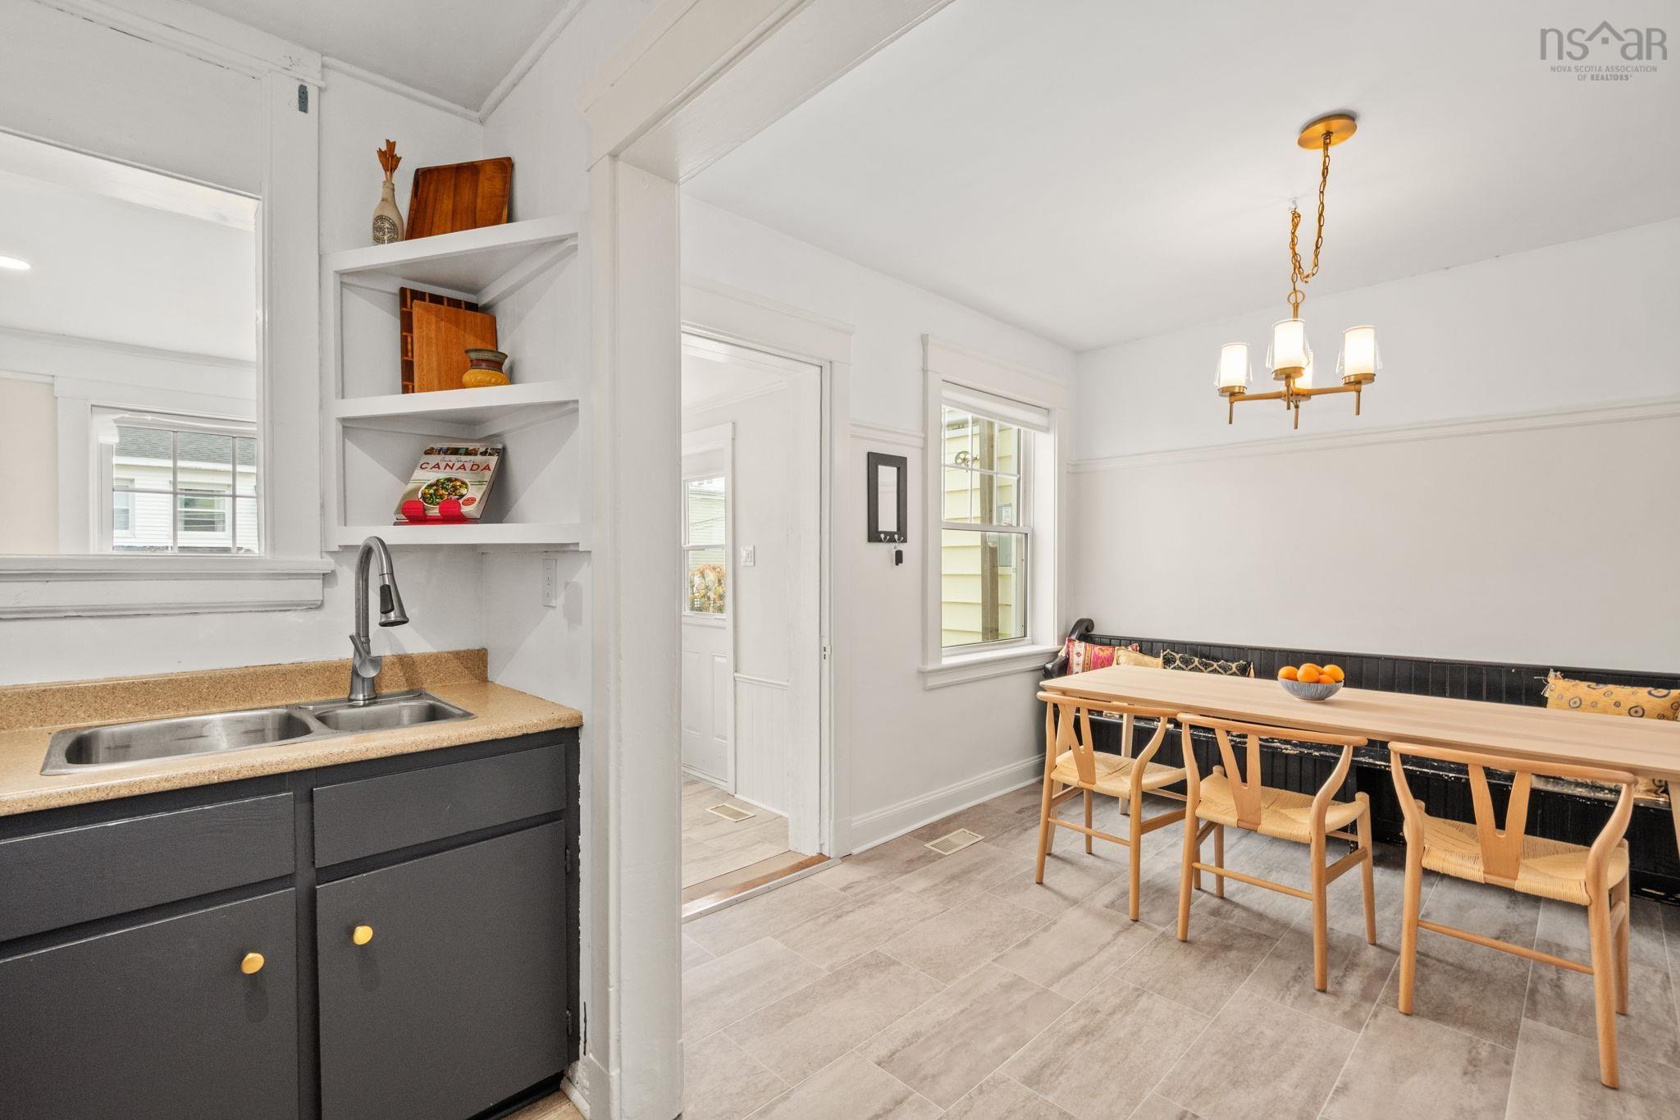
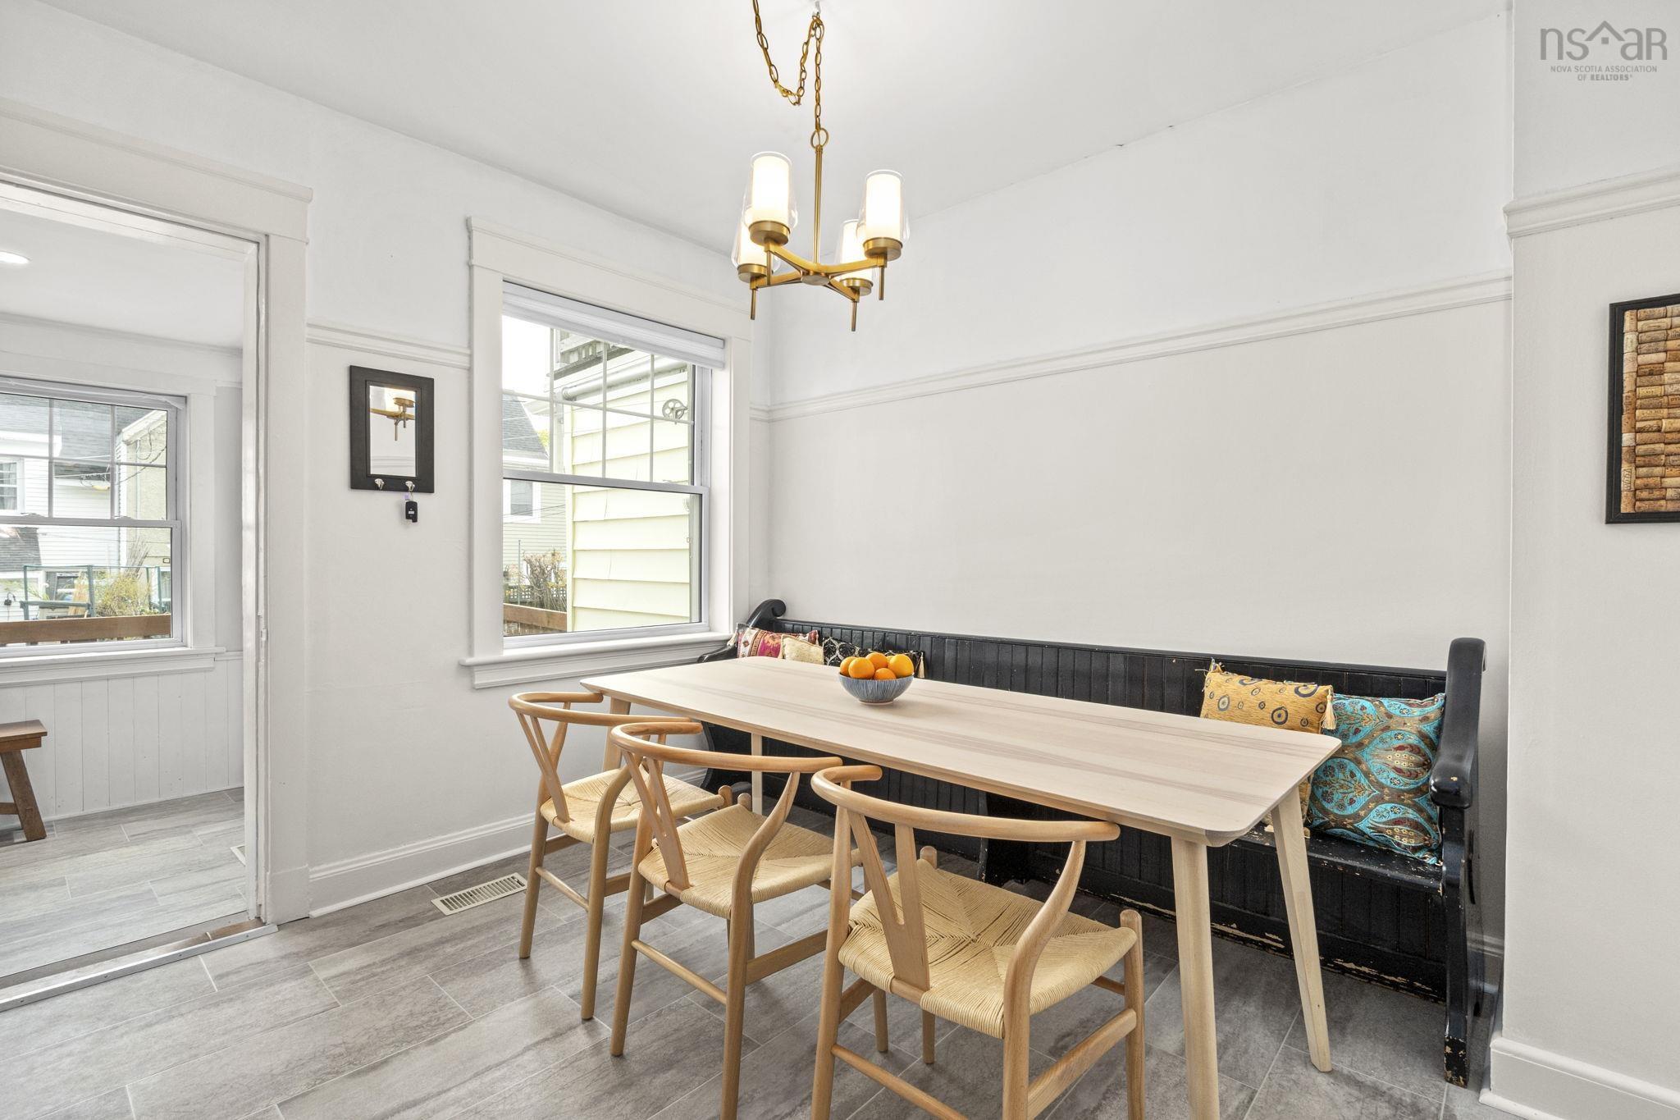
| Main Floor | Dining Room | 10'10" X 11'2" |
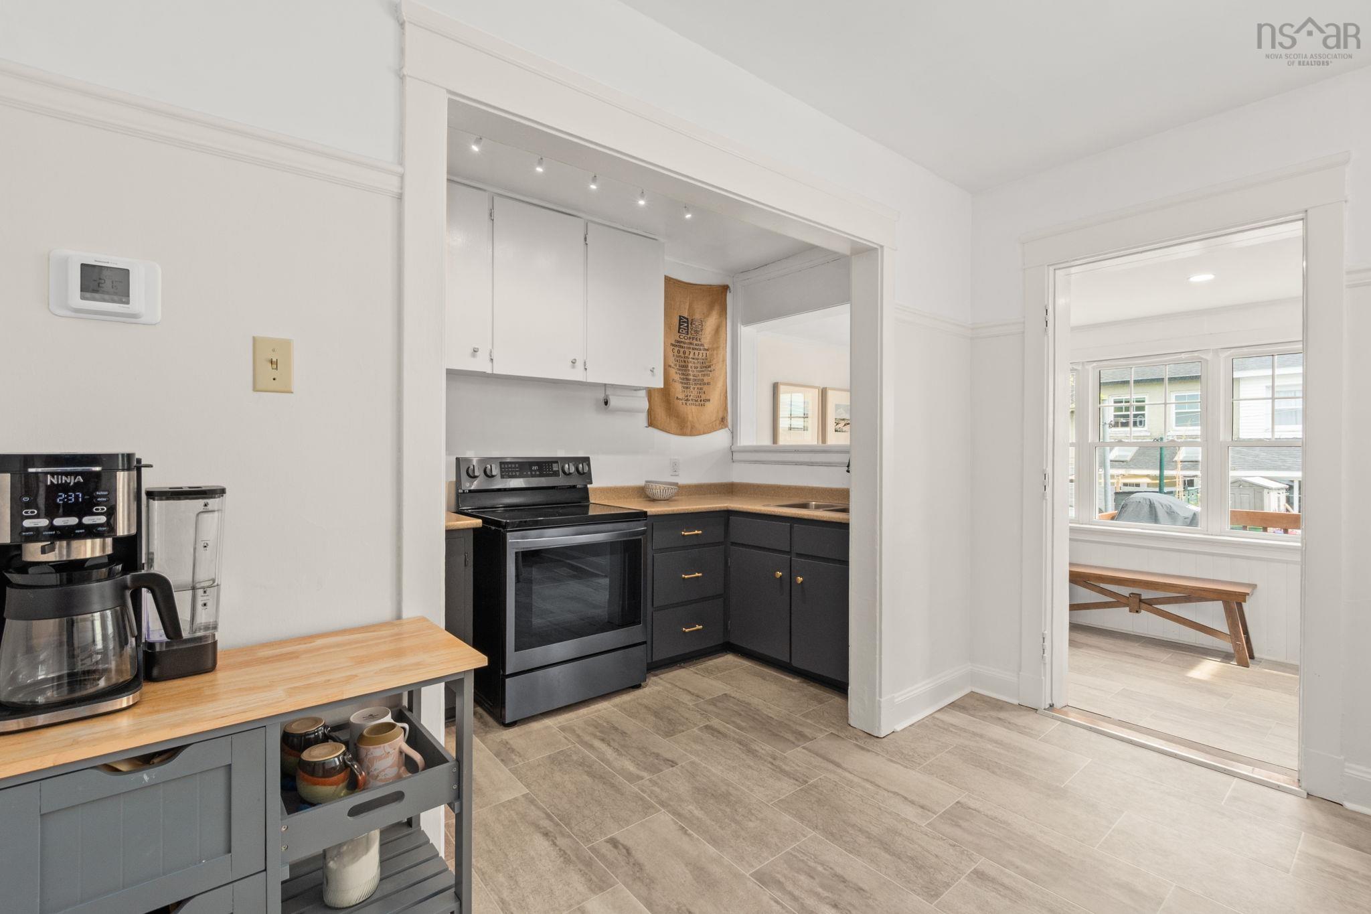
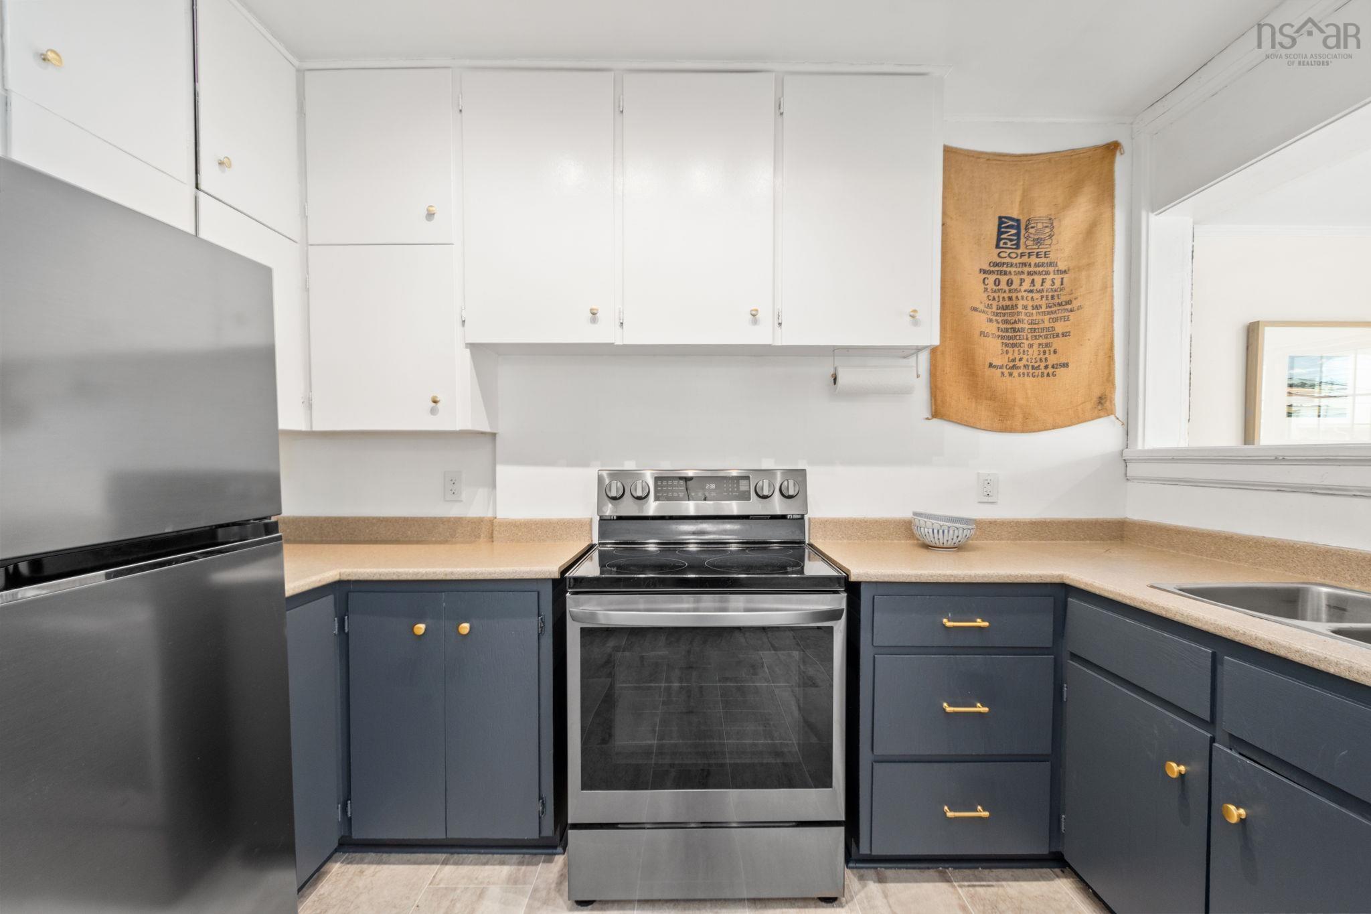
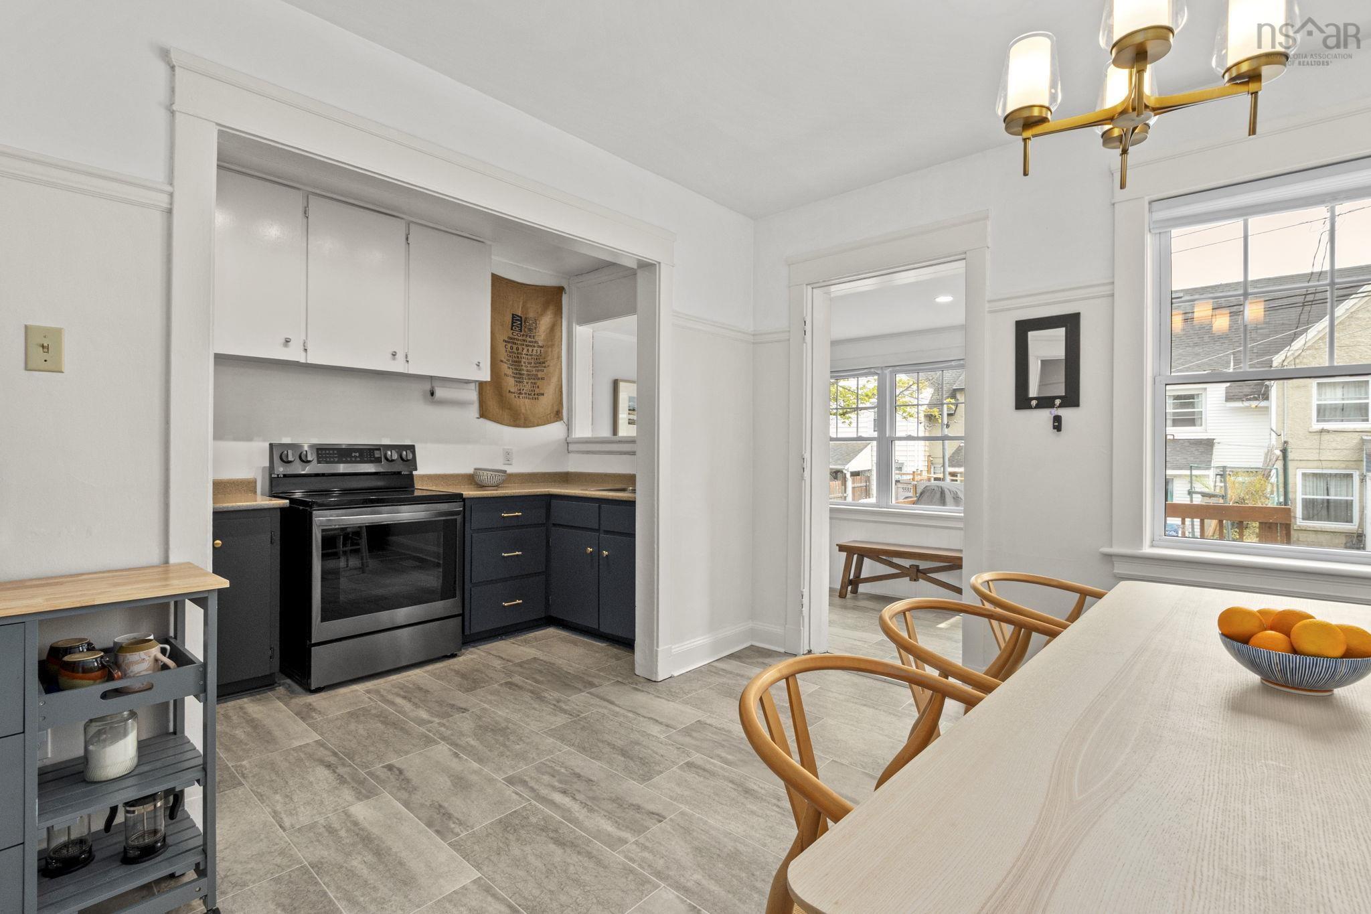
| Main Floor | Kitchen | 5'9" X 11'2" |
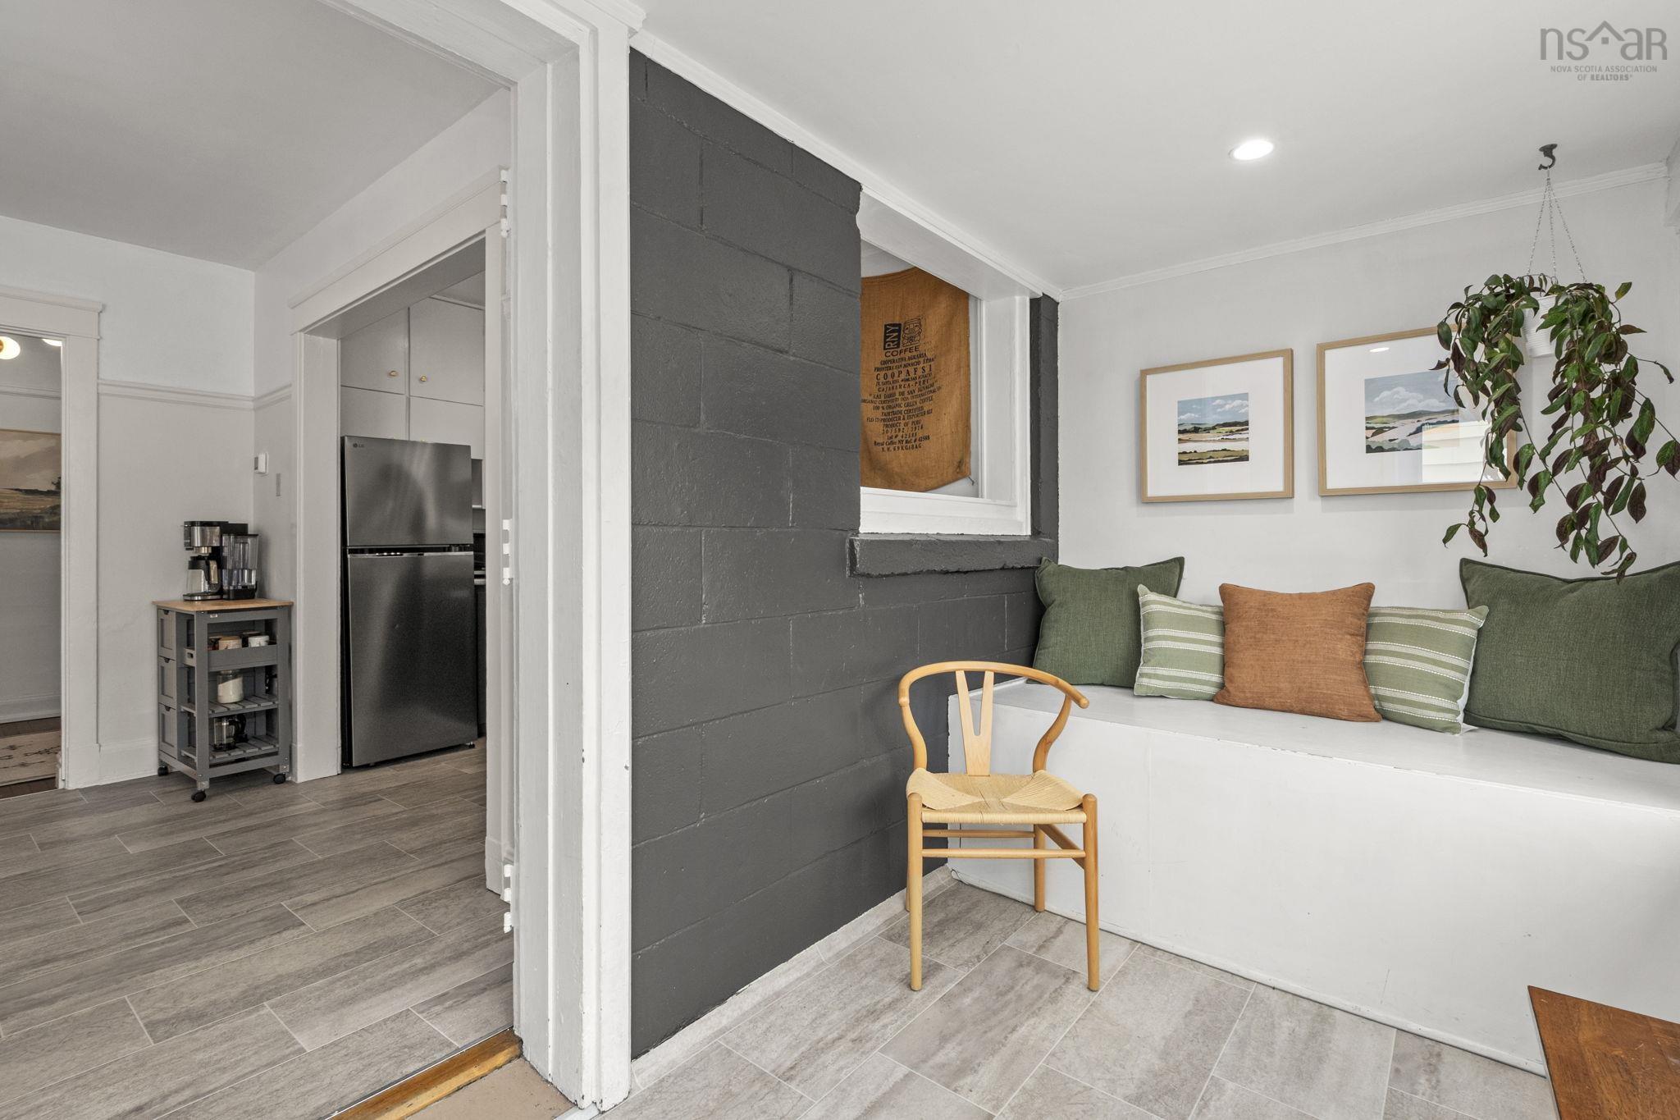
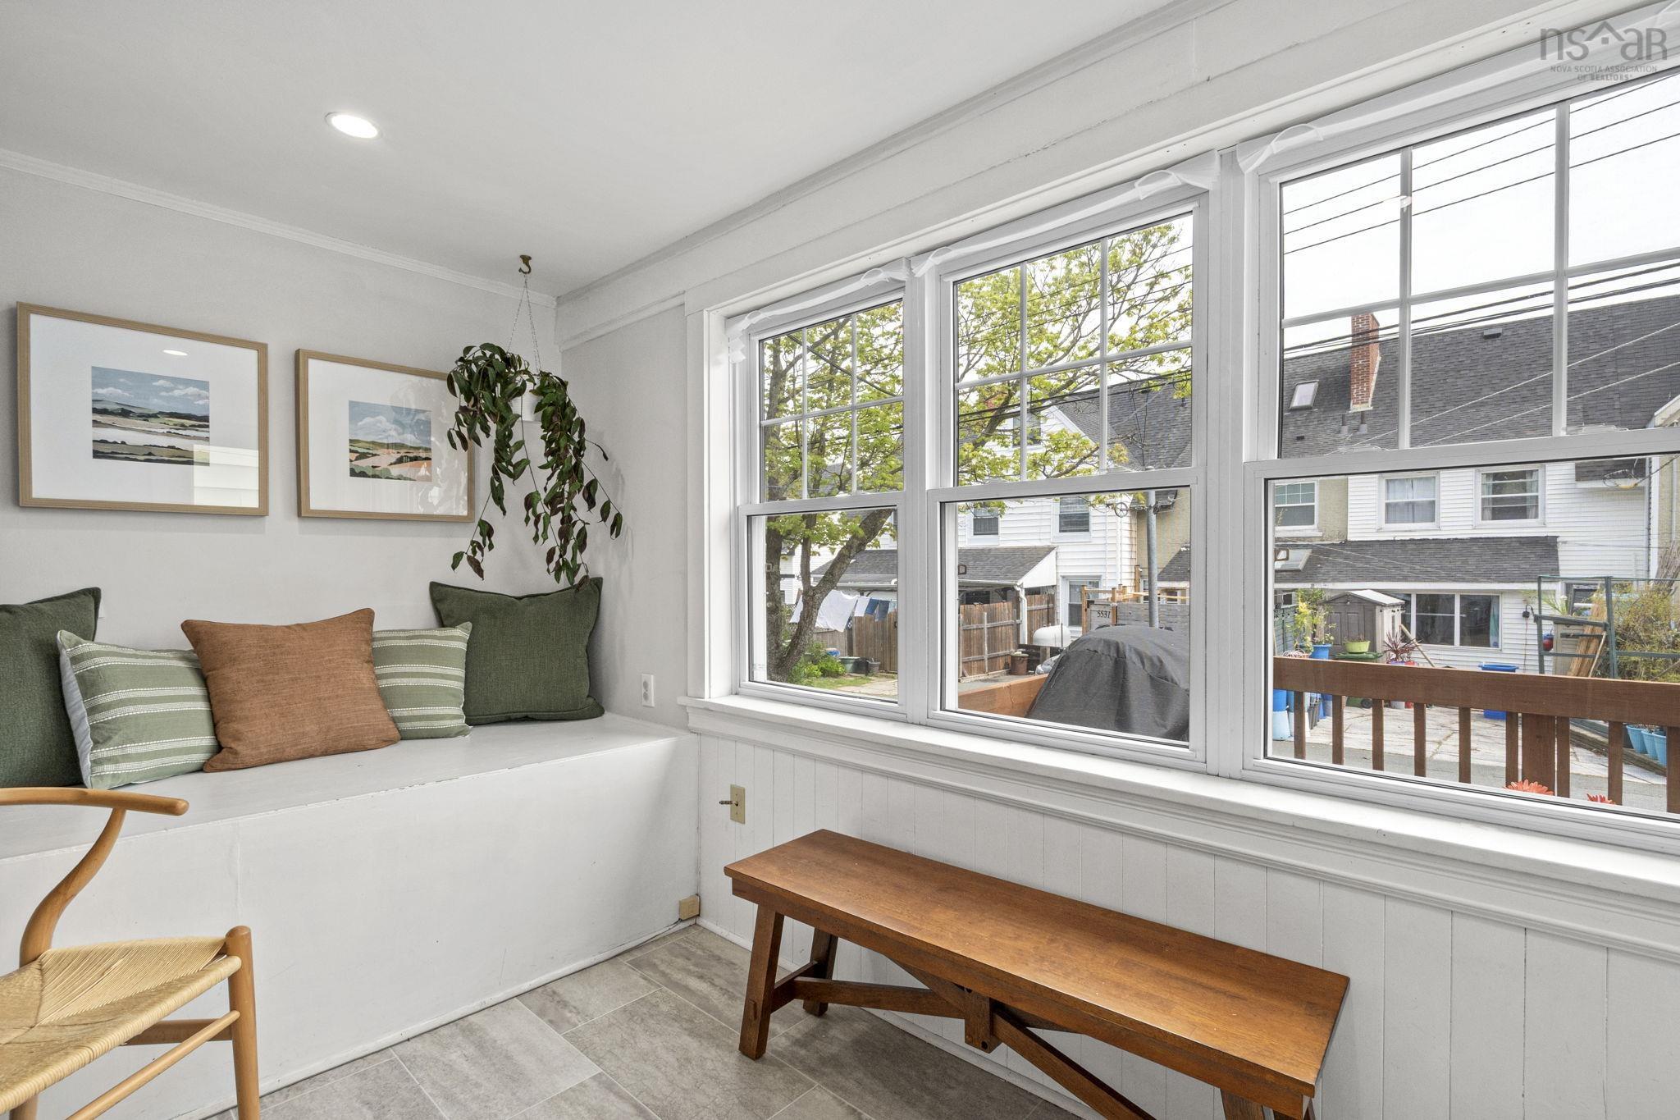
| Main Floor | OTHER | 11'8" X 6'4" |
Single Family
5536 Sebastian Place, Halifax, NS (MLS® 202611661).
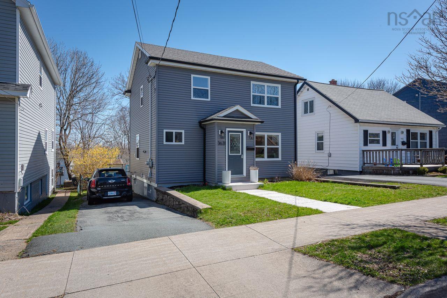
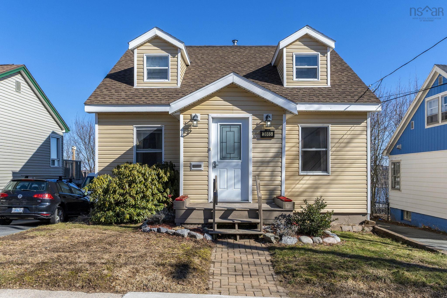
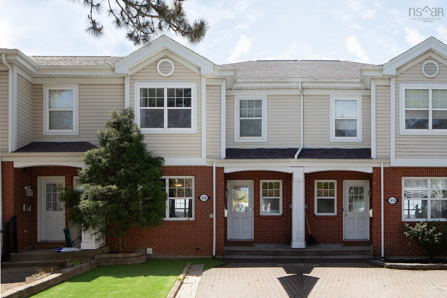
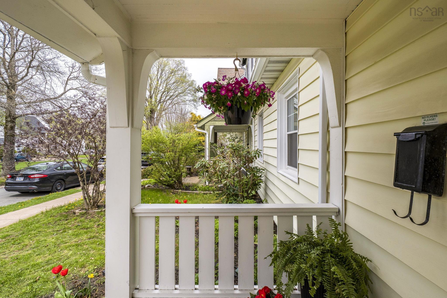
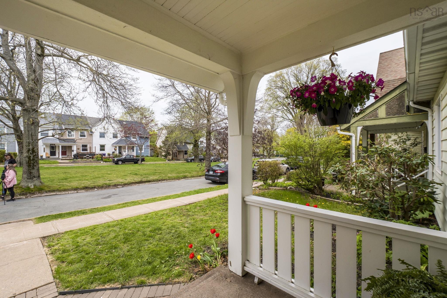
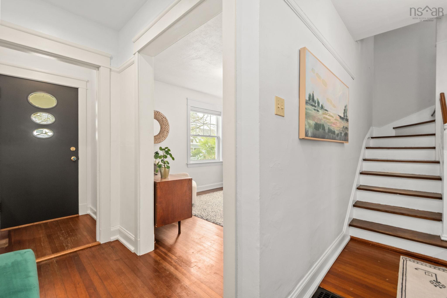
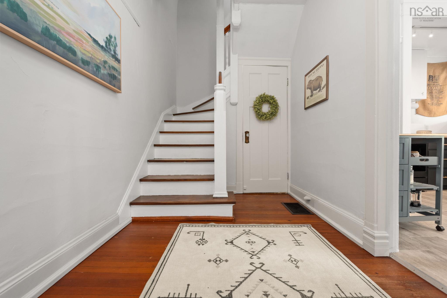
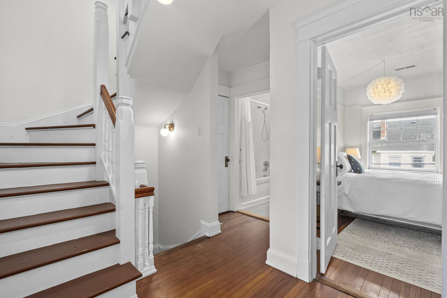
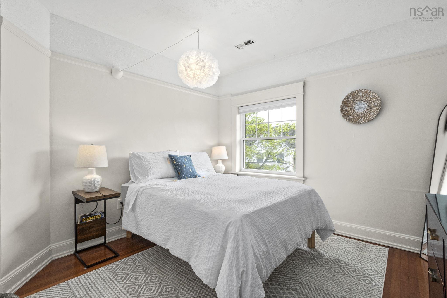
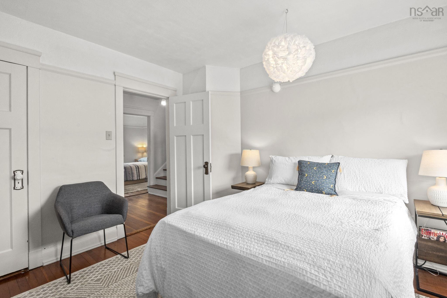
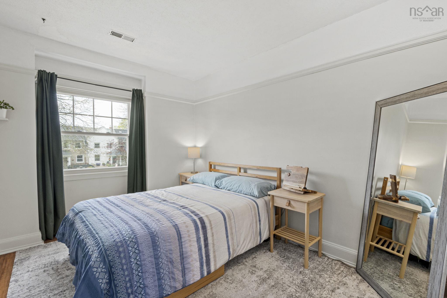
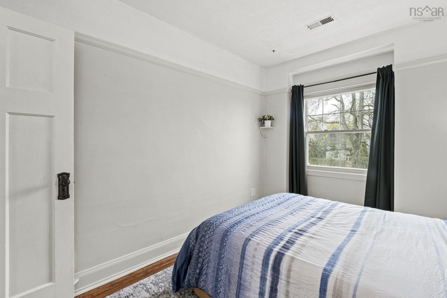
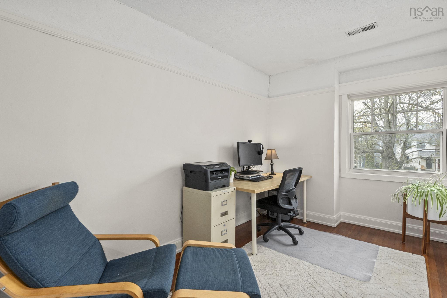
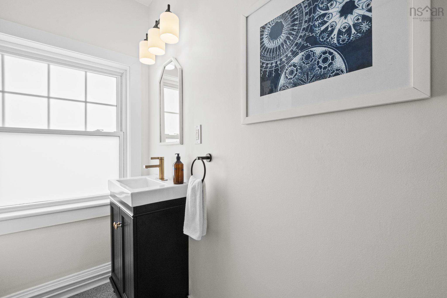
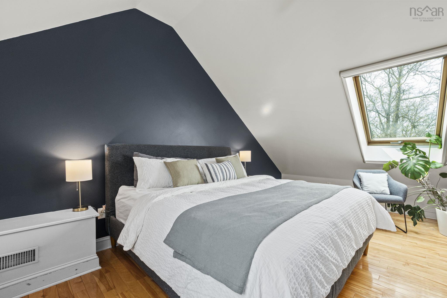
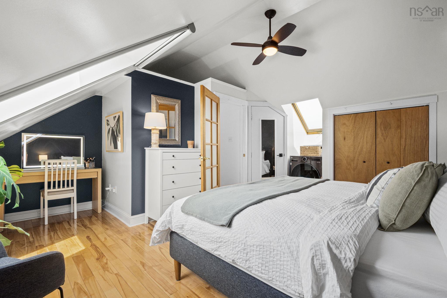
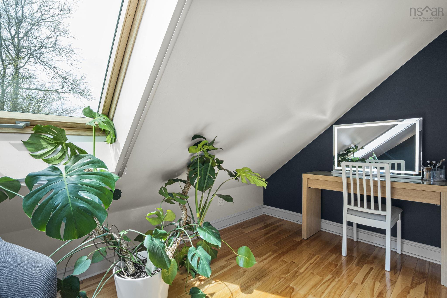
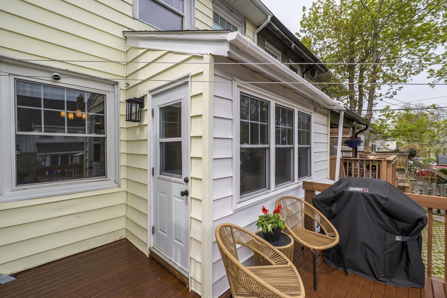
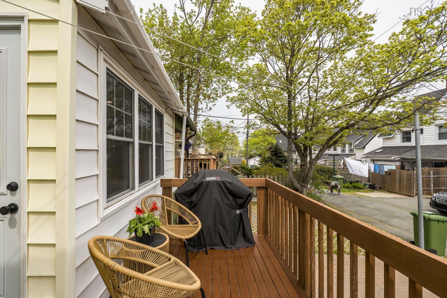
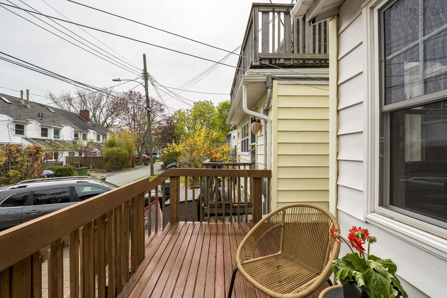
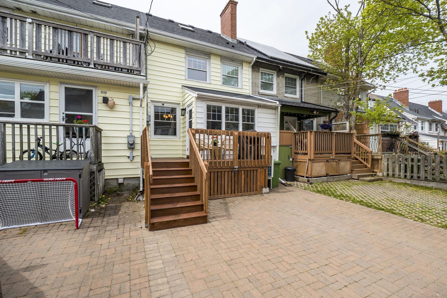
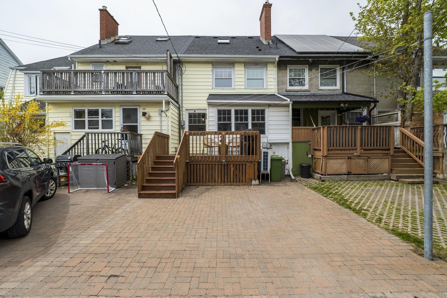
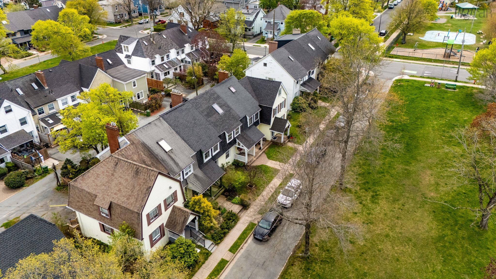
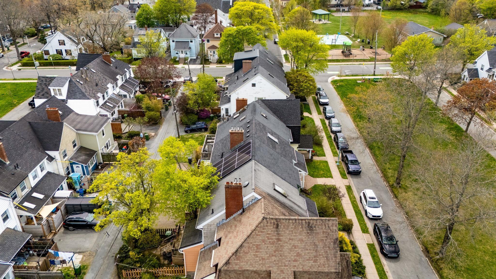
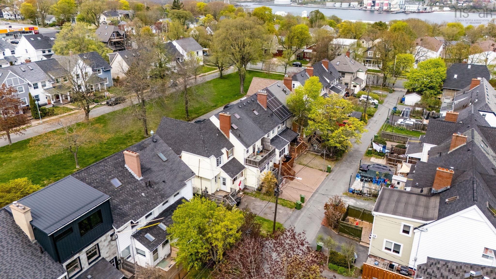
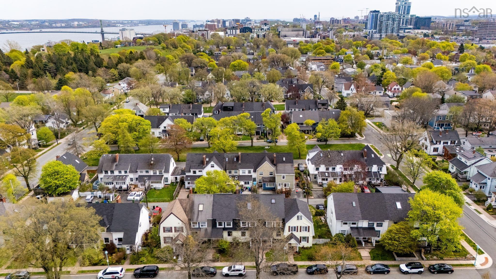
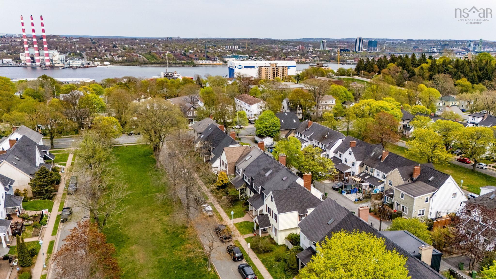
5536 Sebastian Place, Halifax, NS (MLS® 202611661): Tucked along one of the most coveted streets in the Hydrostone, this exceptional 4-bedroom, 2-bath home blends historic character with refined modern living. Rich Douglas fir floors, thoughtful updates, and bright, inviting spaces create a home that feels both elegant and practical. The main level offers warm, open living spaces, a beautifully built-out sunroom filled with natural light, and a kitchen that balances style and function. Upstairs, charming bedrooms and a stylish main bath provide flexibility for a growing family, guests, or home offices, while the top floor is dedicated to a private primary suite with a convenient 3-piece bath. Set beneath mature trees in one of Halifax’s most treasured neighbourhoods, enjoy easy access to the Hydrostone Market, cafés, restaurants, pubs, boutiques, Isleville Park and Playground, and Needham Park — all just steps from your front door.
Directions
Isleville to Sebastian Place. Property is on your Right
Inclusions
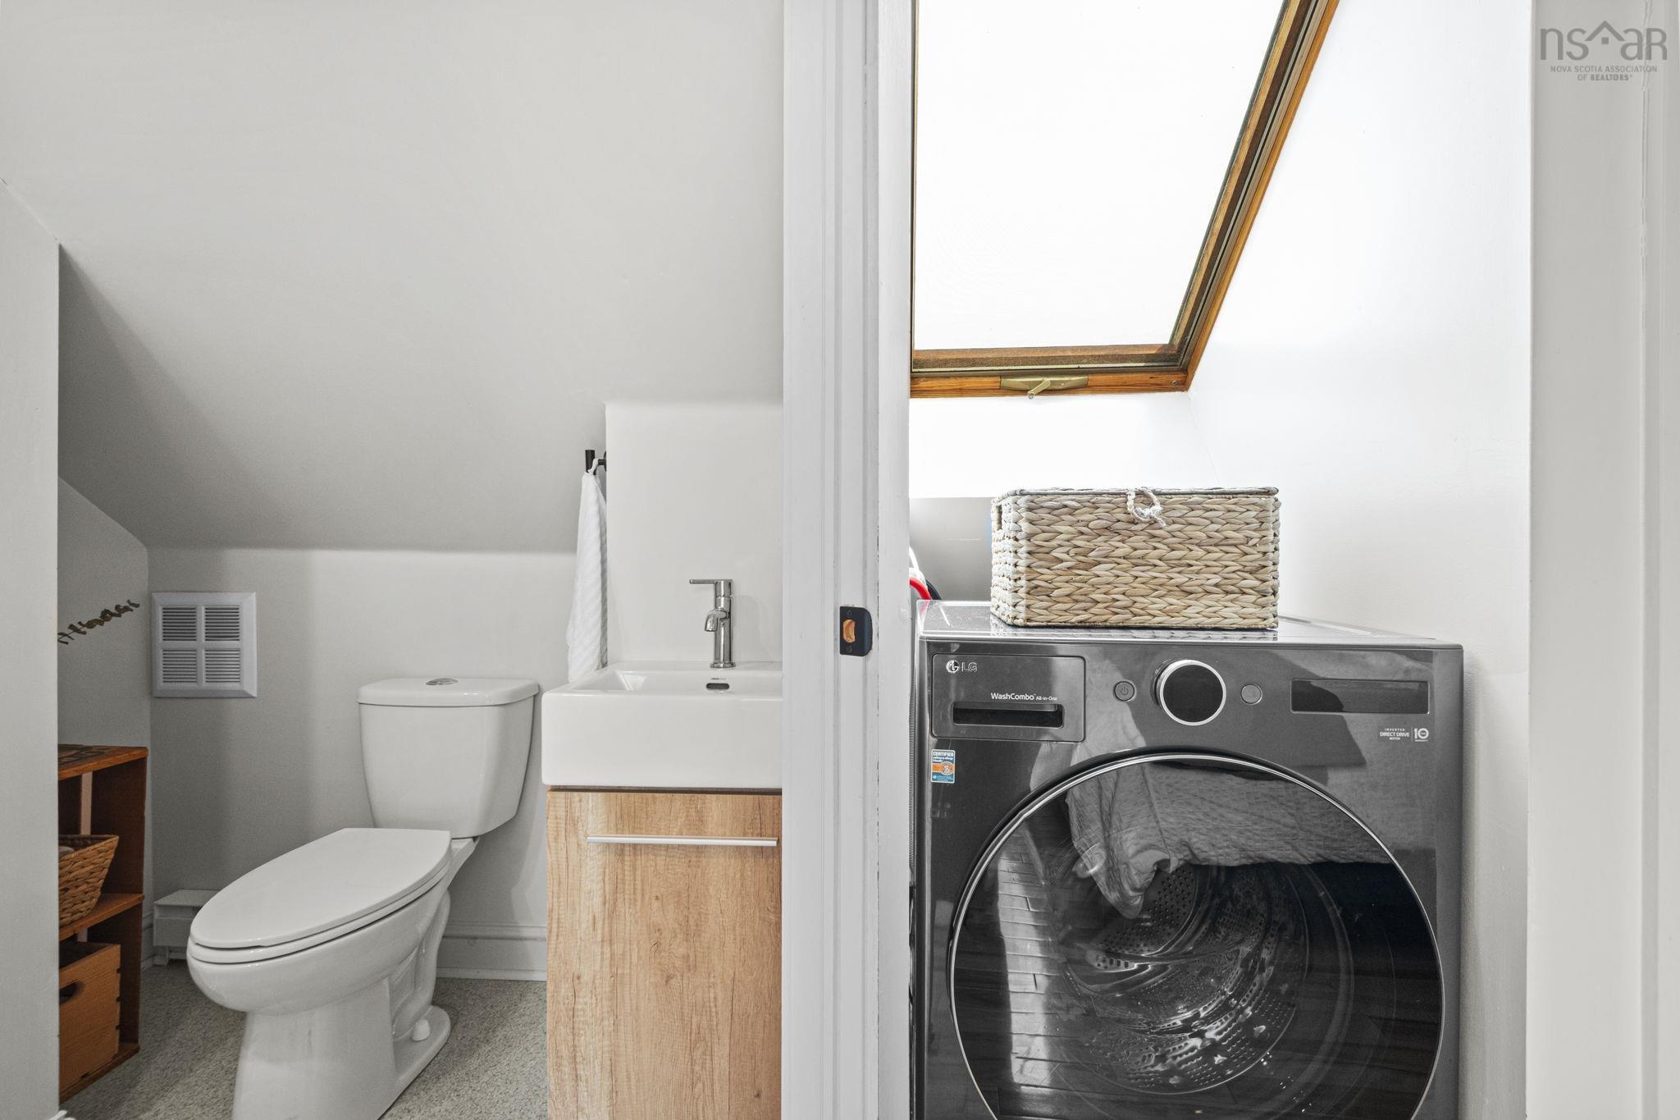
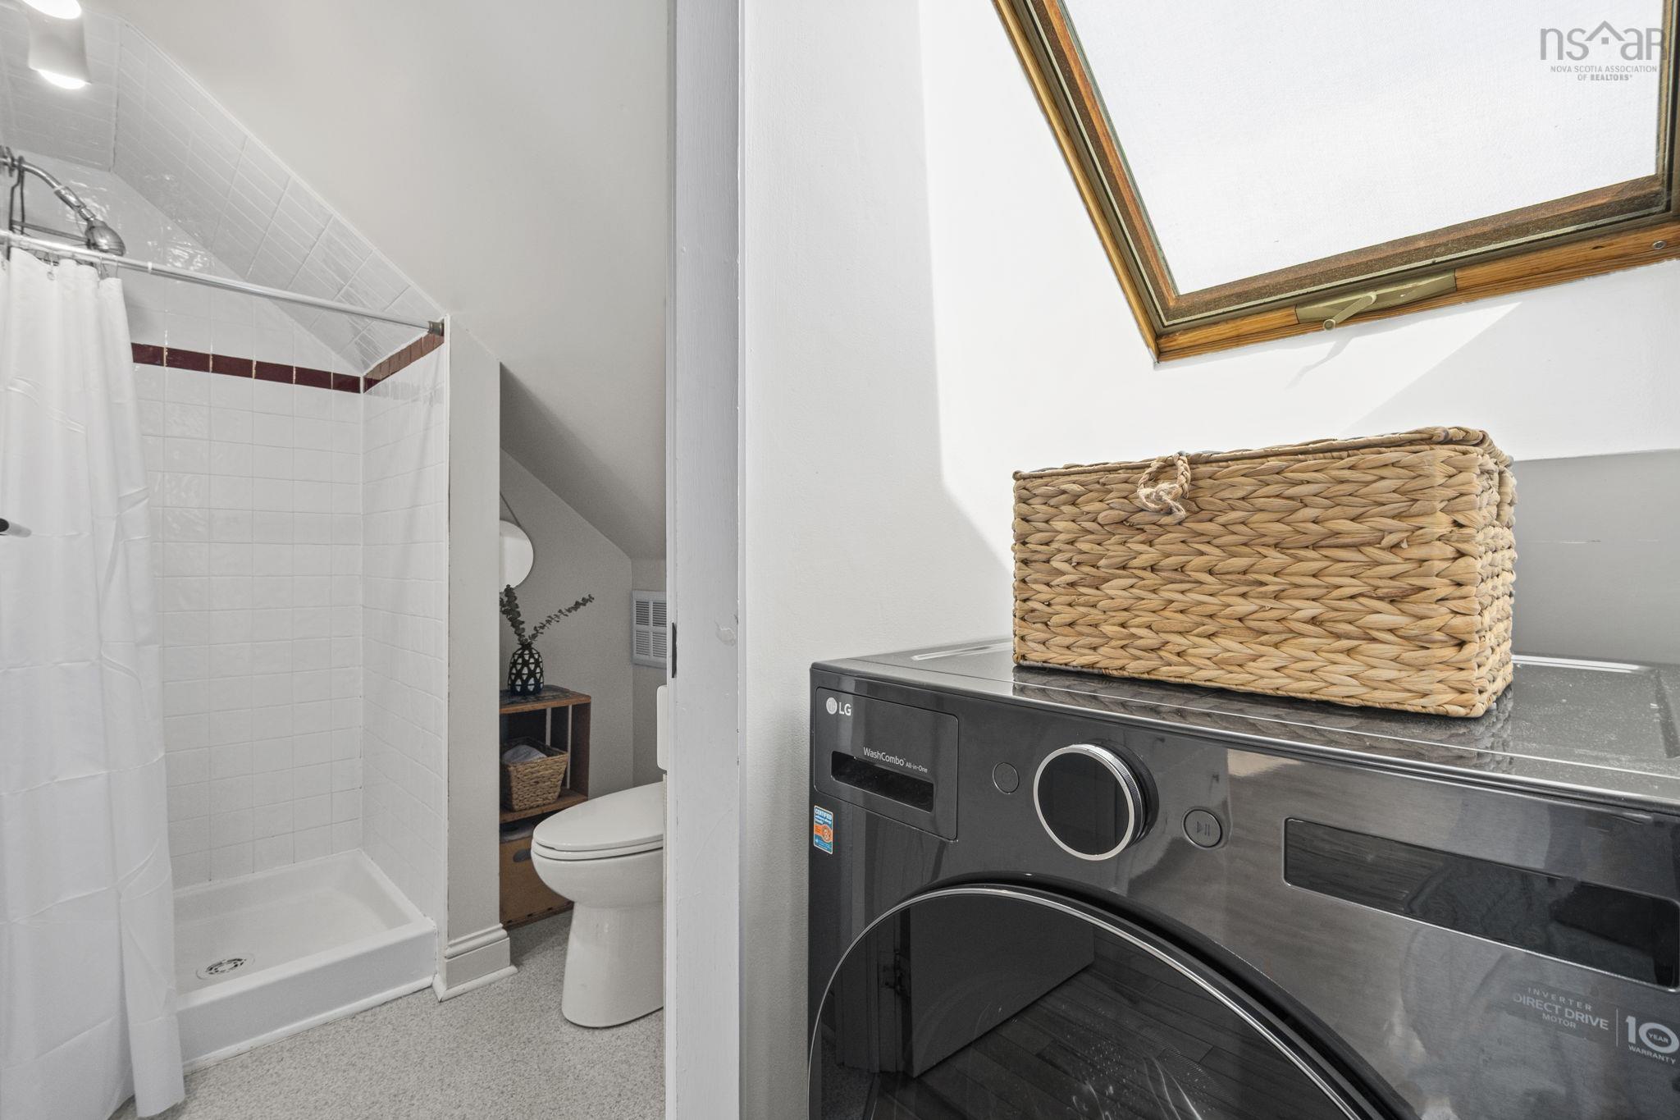
Dishwasher, Stove, Refrigerator, Washer/Dryer Combo
$649,900
MLS®
202611661
PID
00115972
List Price
$649,900
Type
Single Family
Style
Townhouse
Sewer
Municipal
Building Age
104
Foundation
Poured Concrete
Exterior
Vinyl
Flooring
Ceramic, Engineered Hardwood, Softwood
MLA
1,527 ft2
TLA
1,527 ft2
Bedrooms
4
Bathrooms
2
Water
Municipal
Utilities
- Cable
- Electricity
- High Speed Internet
- Telephone
Features
- Ensuite Bath
Community Features
- Park
- Place of Worship
- Public Transit
- School Bus Service
- Shopping
Rooms.
| Level | Type | Dimensions |
|---|---|---|
| 2nd Level | Bedroom | 8'10" X 12'3" |
| 2nd Level | Bedroom | 8'1" X 12'3" |
| 2nd Level | Bedroom | 10'11" X 11'3" |
| 2nd Level | Bath 1 | 5'11" X 8' |
| Level | Type | Dimensions |
|---|---|---|
| 3rd Level | Primary Bedroom | 17' X 13'9" |
| 3rd Level | Ensuite Bath 1 | 7'5" X 3'7" |
Schools.
| Type | Name |
|---|---|
| Elementary School | St Stephen's Elementary School |
| Middle School | Highland Park Junior High School |
| High School | Highland Park Junior High School |
| Elementary School (Fr. Imm.) | St Joseph's - Alexander Mckay Elementary School |
| Middle School (Fr. Imm.) | Oxford School |
| High School (Fr. Imm.) | Citadel High School |
contact the agent.

(902) 877-2122
nas@klayme.com
Nas has been a licensed REALTOR® since 2003. Nas enjoys the challenge of matching people to their dream homes.