

Single Family
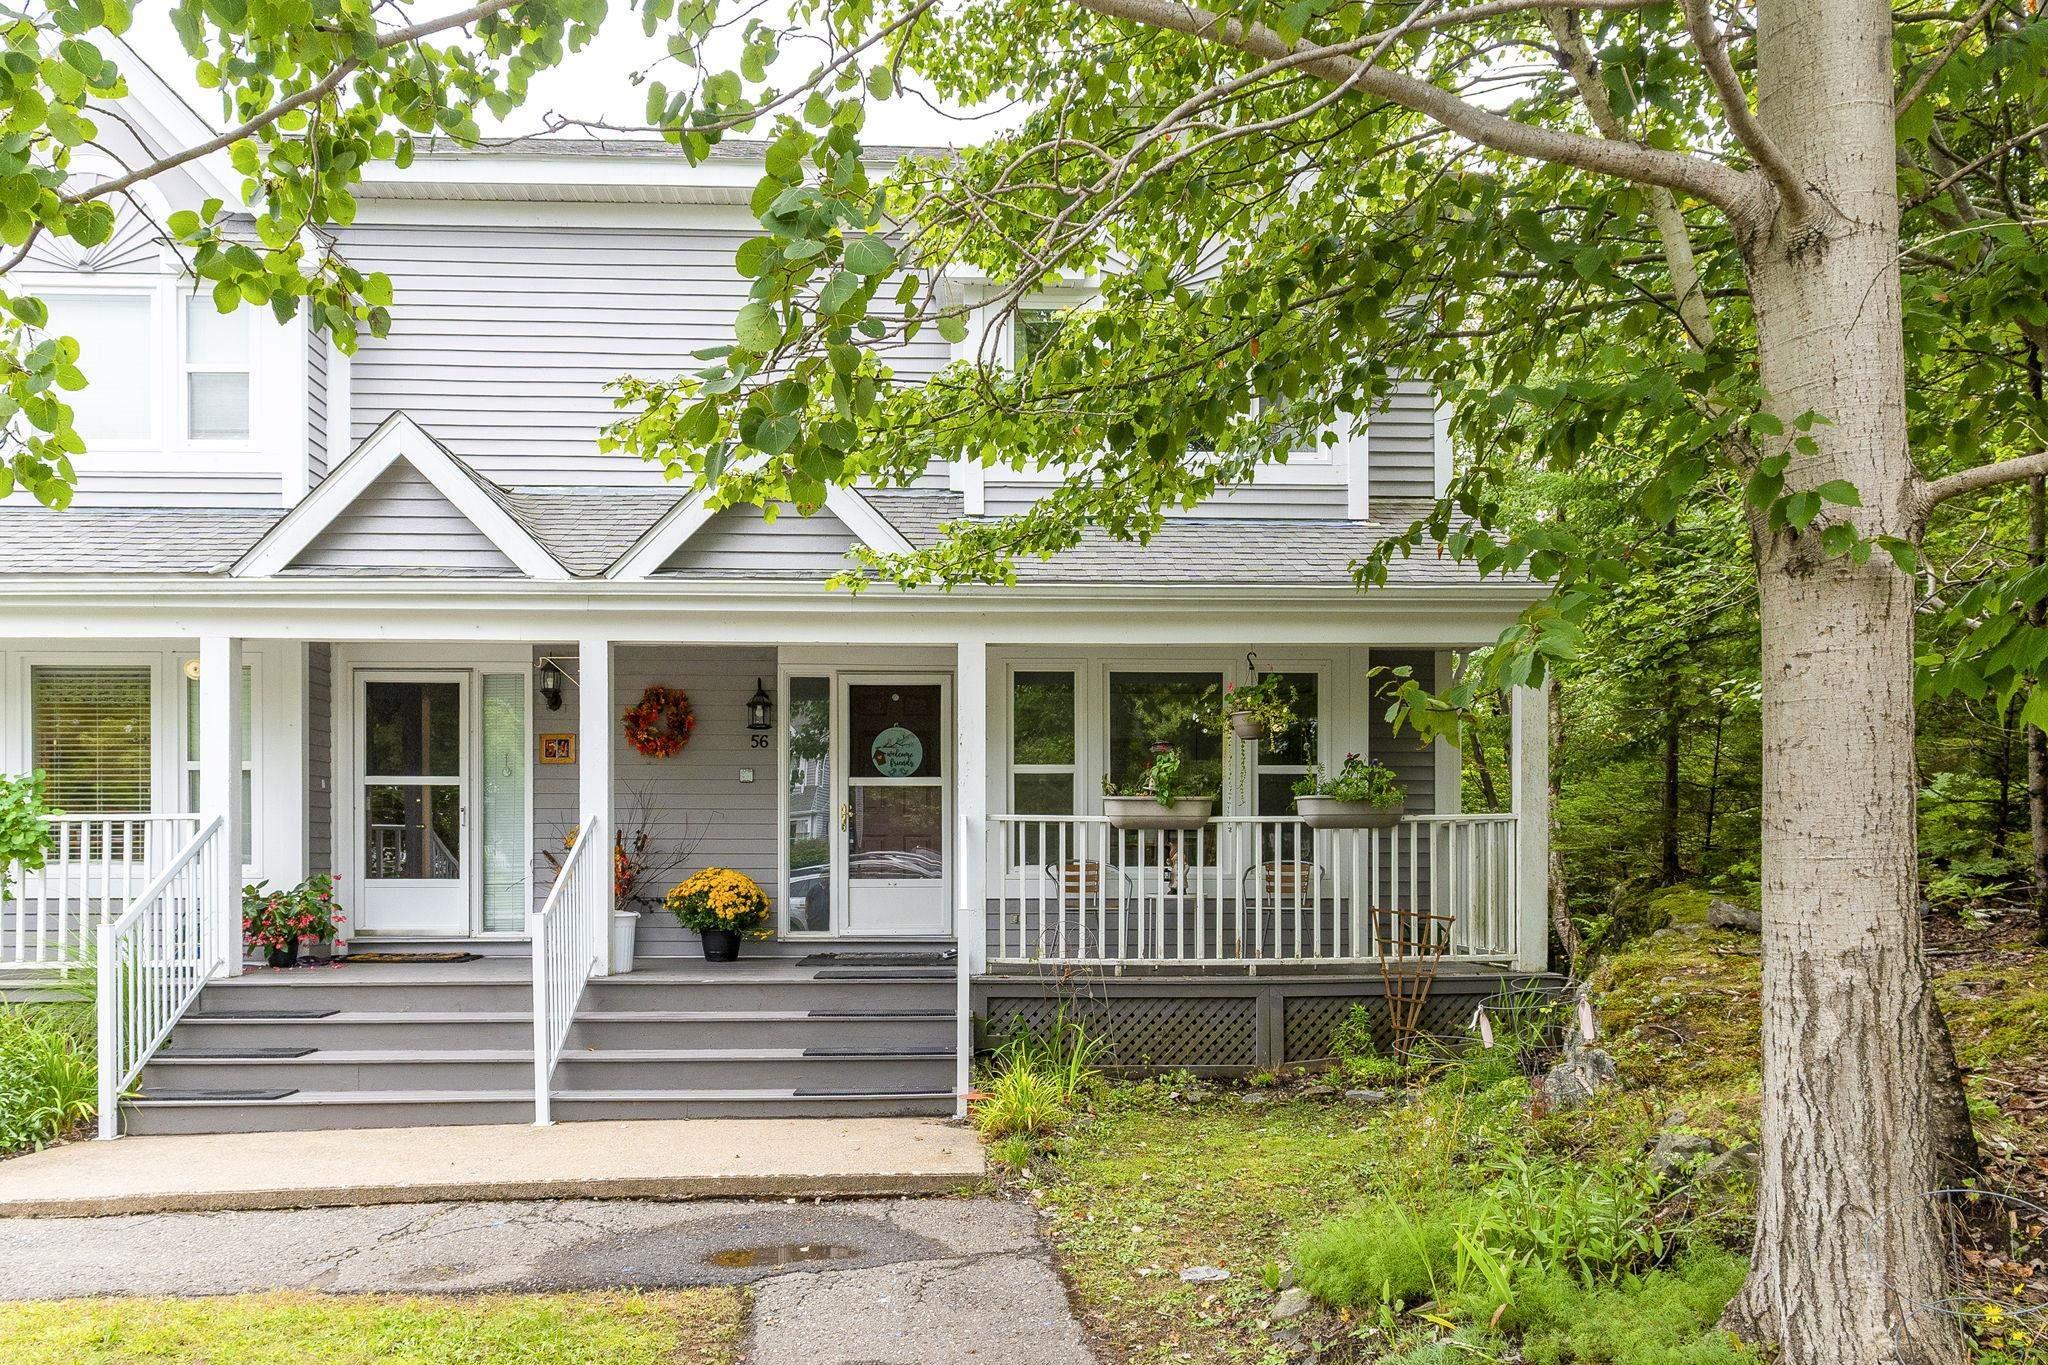
56 Remington Court, Halifax, NS (MLS® 202624004).
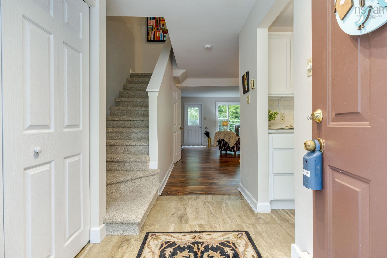
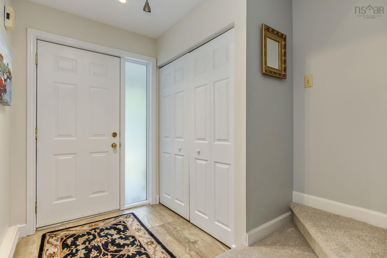
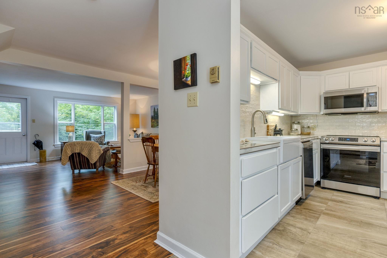
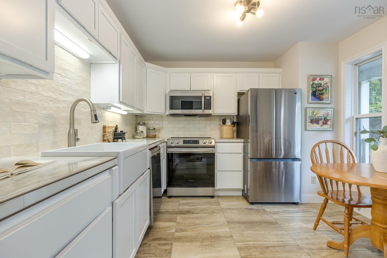
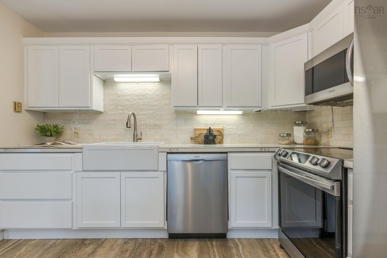
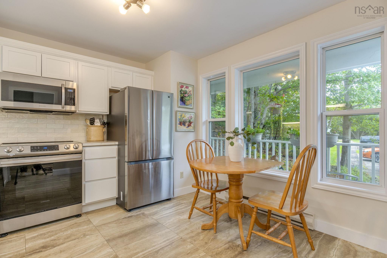
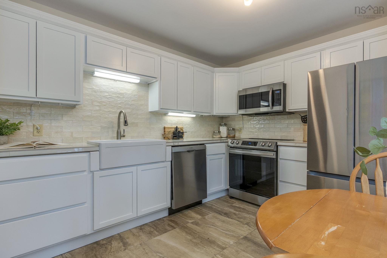
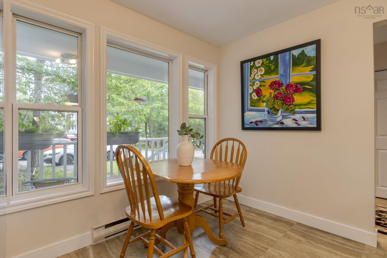
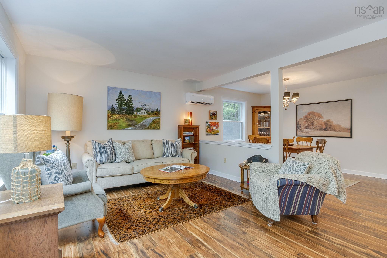
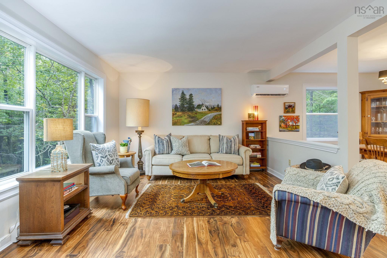
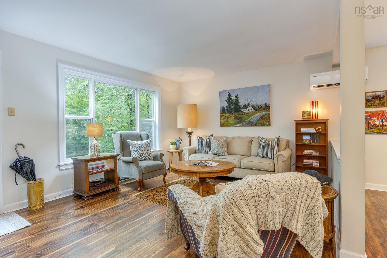
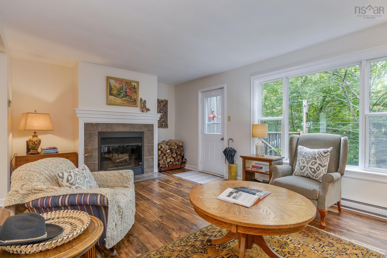
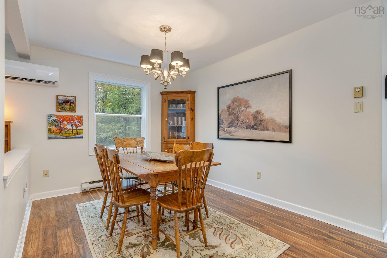
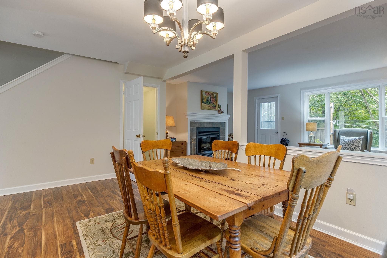
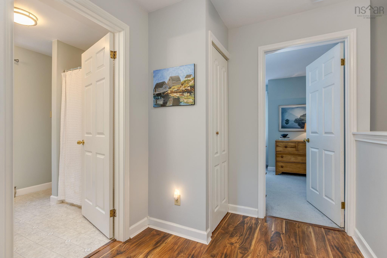
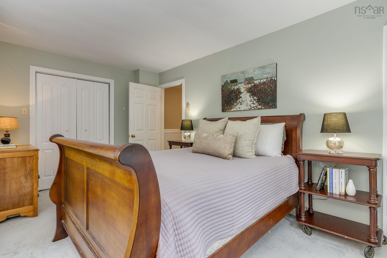
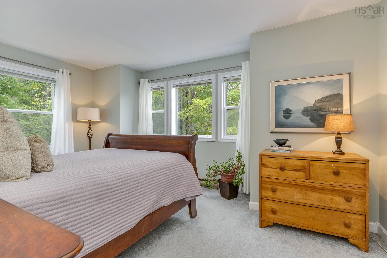
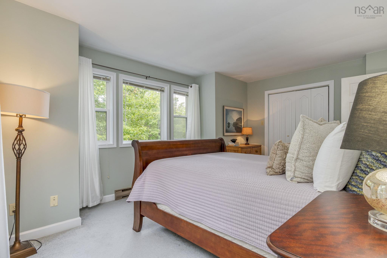
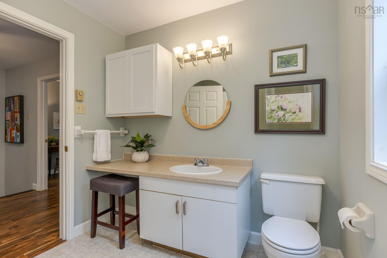
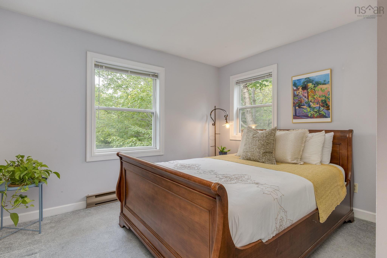
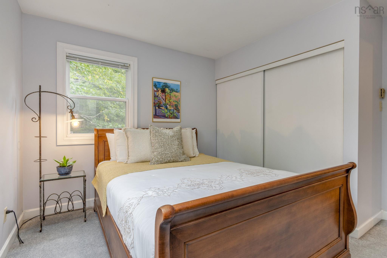
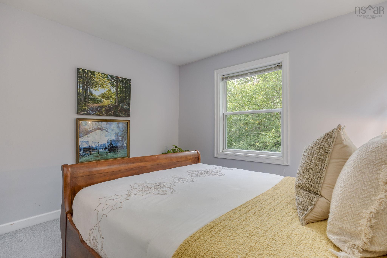
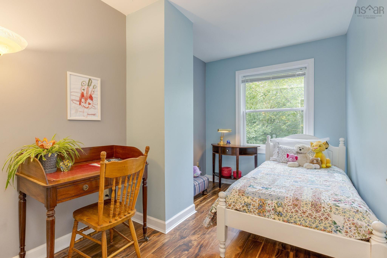
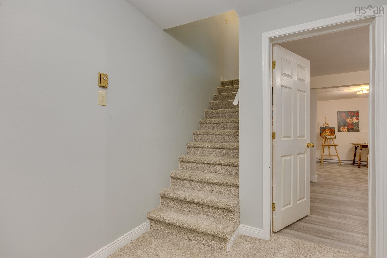
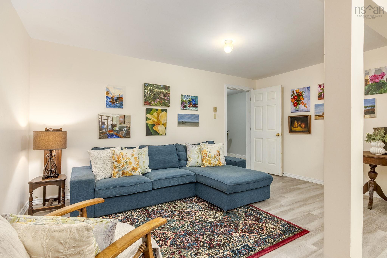
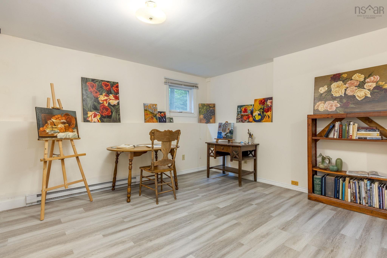
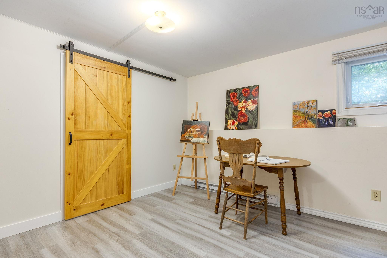
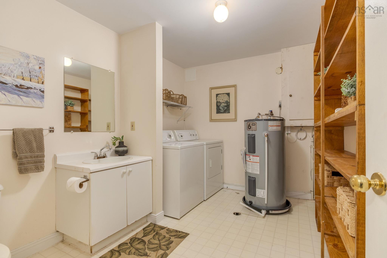
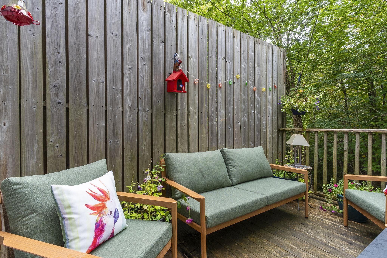
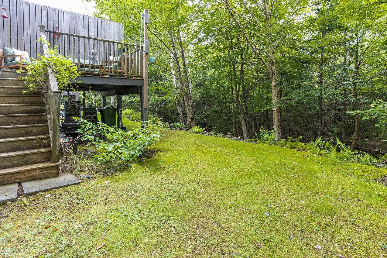
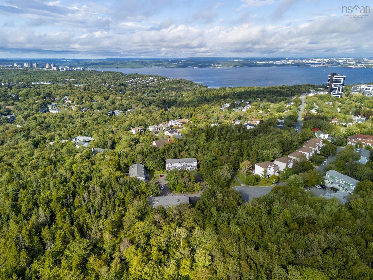
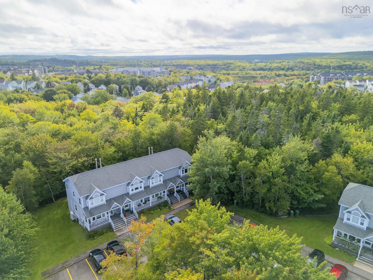
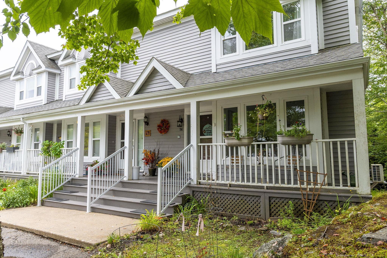
56 Remington Court, Halifax, NS (MLS® 202624004): Come explore this immaculate 3 bedroom, 1.5 bath END UNIT condo townhome in friendly & popular Clayton Park! The main floor offers a completely renovated modern kitchen w/ new solid surface counters, cabinetry, backsplash, beautiful apron-front sink, new flooring and appliances. Enjoy the open concept living room with lovely south facing windows & wood burning fireplace plus dining room with plenty of space to entertain! Walk out to the private deck from the spacious living area to relax among the mature trees & professional landscaping. The upper level features a generous primary bedroom with double windows, full “cheater” bath, plus two more bdrms. Relax in the stylish lower-level family rm /flex space with new laminate flooring, laundry, storage/utility & ½ bath. 2 parking spots included! Many additional upgrades including: 2 ductless heat pumps, newer hot water tank, interior paint, lighting, most flooring. This well established, family-oriented neighbourhood offers easy access to all amenities, transit & recreation at Halifax Mainland Common, Canada Games Centre, shopping & restaurants in Bayer’s Lake & a quick commute to downtown!
Directions
Dunbrack Street onto Ross Street onto Remington Court
Utilities
- Cable
- Electricity
- High Speed Internet
- Telephone
Features
- Balcony
- Wood Fireplace
Community Features
- Park
- Place of Worship
- Playground
- Public Transit
- Recreation Center
- Shopping
Rooms.
| Level | Type | Dimensions |
|---|---|---|
| Main Floor | Foyer | 8'6 x 5'1 |
| Main Floor | Kitchen | 11'4 x 10'8 |
| Main Floor | Dining Room | 15'9 x 10'4 |
| Main Floor | Living Room | 19'2 x 12' |
| Main Floor | Bedroom | 12' x 11'6 -JOG |
| Main Floor | Bath 1 | 8'10 x 7'10 |
| Level | Type | Dimensions |
|---|---|---|
| 2nd Level | Primary Bedroom | 15'8 x 11'5 -JOG |
| 2nd Level | OTHER | 12' x 7'4 |
| Level | Type | Dimensions |
|---|---|---|
| Basement | Rec Room | 21'1 x 15'3 -JOG |
| Basement | Bath 2 | 11'1 x 8'4 |
Schools.
| Type | Name |
|---|---|
| Elementary School | Grosvenor - Wentworth Park Elementary School |
| Middle School | Park West School |
| High School | Halifax West High School |
| Elementary School (Fr. Imm.) | Rockingham Elementary School |
| Middle School (Fr. Imm.) | Fairview Junior High School |
| High School (Fr. Imm.) | Halifax West High School |
contact the agent.

Nas has been a licensed REALTOR® since 2003. Nas enjoys the challenge of matching people to their dream homes.